
Lower - 57 Naomee Crescent London North, Ontario N6H 3T3

$2,695 Monthly
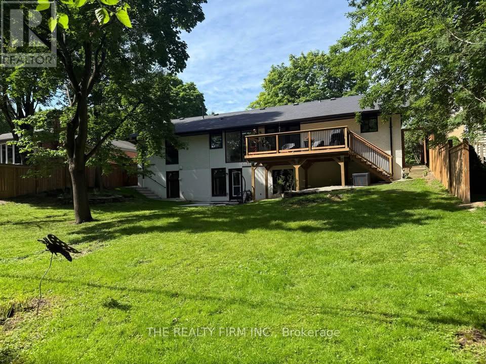
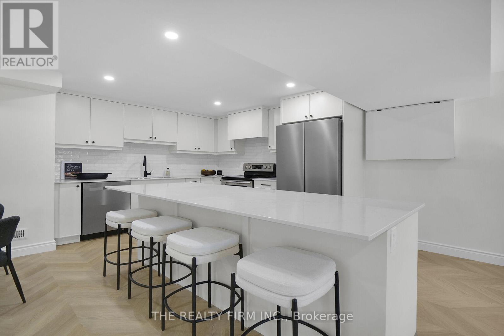
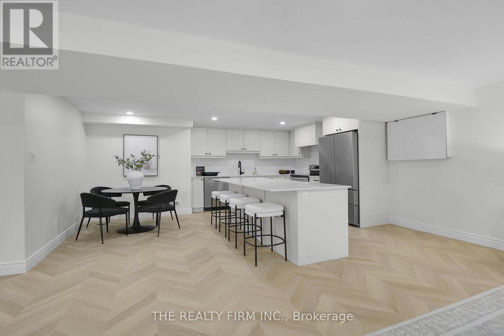
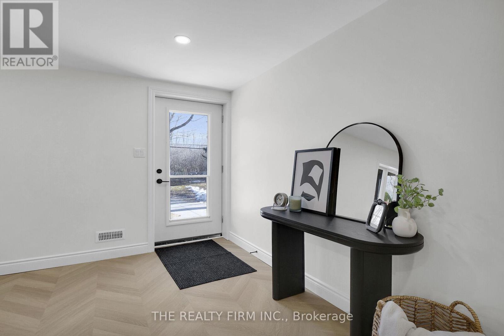
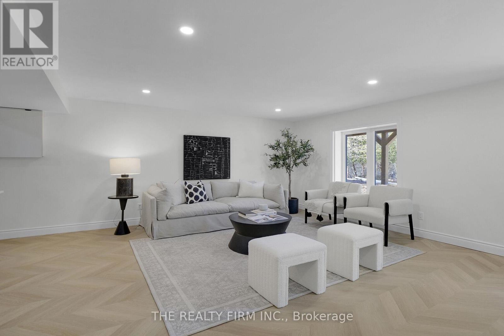
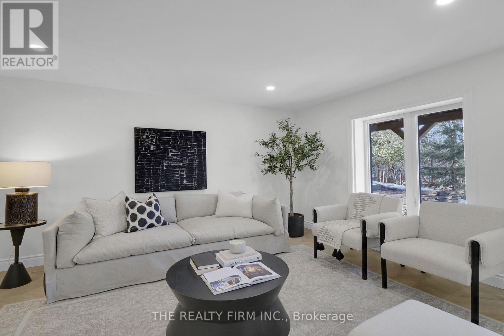
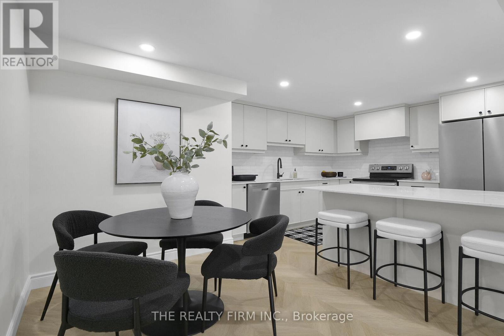
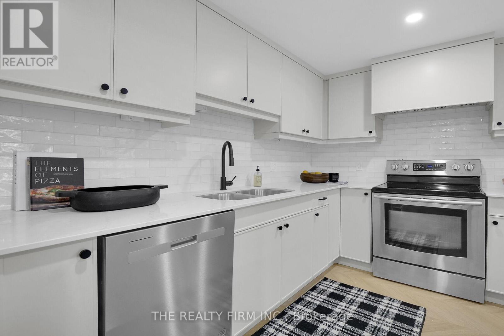
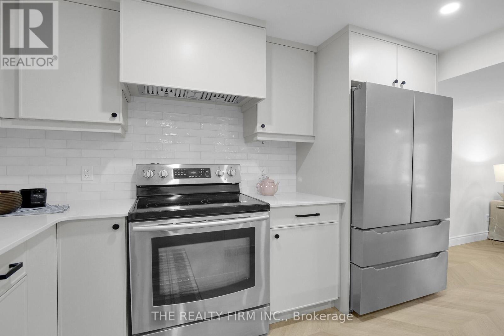
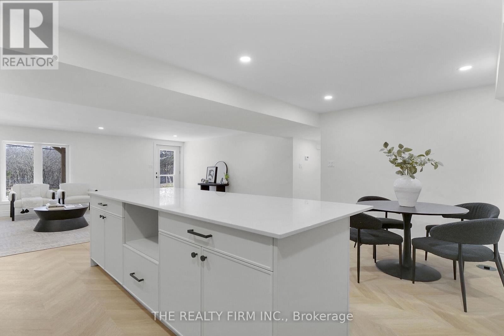
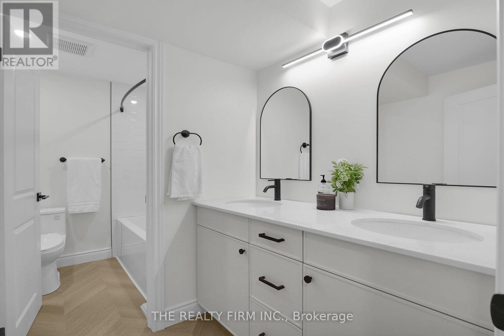
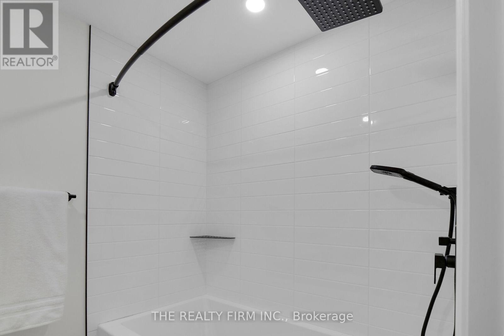
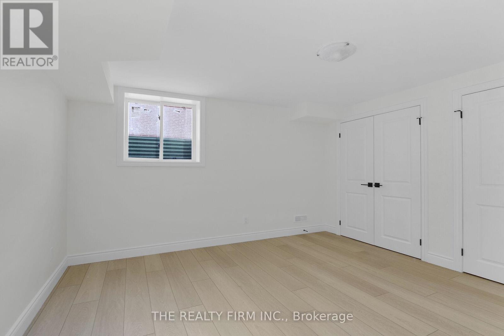
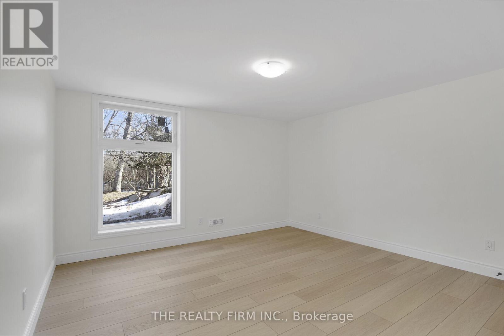
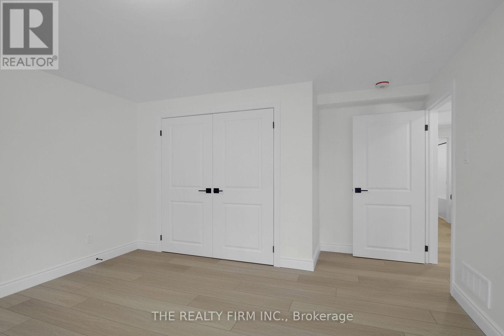
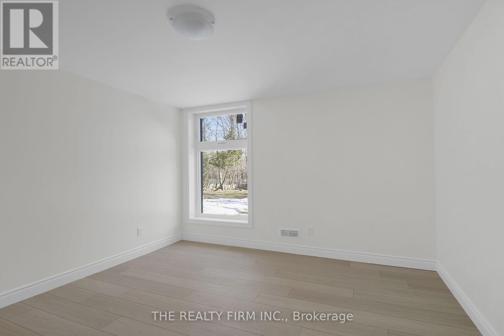
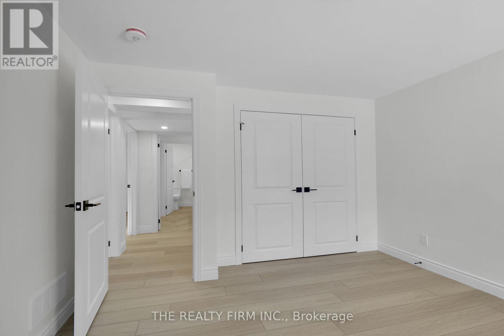
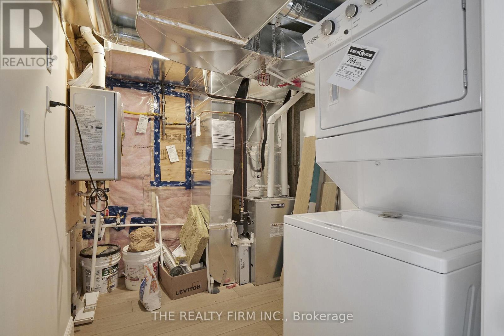
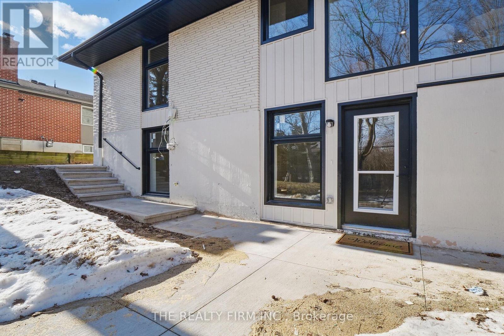
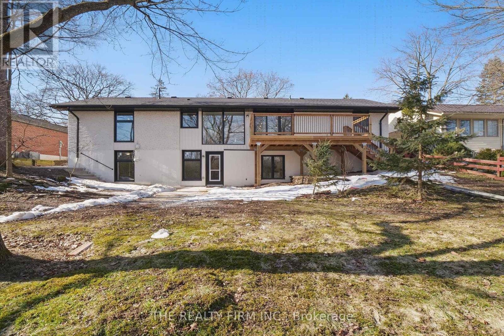
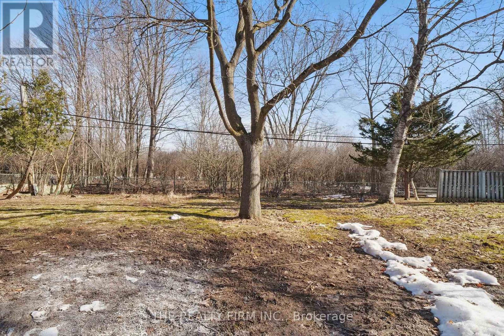
Welcome to 57 Naomee Crescent-Lower Level Wallkout Unit in desirable Oakridge, backing onto the scenic Sifton Bog. This fully renovated unitis available for October 2nd possession and offers 3 spacious bedrooms, 1 full bathroom with double sink, and stylish, modern finishes throughout. The stunning new kitchen is complete with stainless steel appliances, quartz countertops, a tiled backsplash, and an open-concept layout to the living and dining areas. Additional highlights include a private backyard with a brand-new concrete aptio, in-suite laundry, and separate entrance. This home has been fully insulated and upgraded for maximum efficiency, featuring an on-demand hot water heater, brand new furnace and air conditioner, and all new windows and doors. Located on a quiet, family-friendly crescent close to parks, trails, top-rated schools, shopping, and all amenities. $2695/month plus utilities. 1 parking spot. A rare rental opportunity in a prime neighbourhood! (id:61716)
Property Details
| MLS® Number | X13757066 |
| Property Type | Single Family |
| Neigbourhood | Oakridge |
| Community Name | North O |
| AmenitiesNearBy | Schools, Place Of Worship, Public Transit, Park |
| Features | In Suite Laundry |
| ParkingSpaceTotal | 1 |
| Structure | Patio(s) |
Building
| BathroomTotal | 1 |
| BedroomsAboveGround | 3 |
| BedroomsTotal | 3 |
| Amenities | Separate Electricity Meters |
| Appliances | Water Heater |
| ArchitecturalStyle | Bungalow |
| BasementFeatures | Walk Out |
| BasementType | N/a |
| ConstructionStatus | Insulation Upgraded |
| ConstructionStyleAttachment | Detached |
| CoolingType | Central Air Conditioning |
| ExteriorFinish | Brick, Wood |
| FoundationType | Concrete |
| HeatingFuel | Natural Gas |
| HeatingType | Forced Air |
| StoriesTotal | 1 |
| SizeInterior | 1100 - 1500 Sqft |
| Type | House |
| UtilityWater | Municipal Water |
Parking
| No Garage |
Land
| Acreage | No |
| LandAmenities | Schools, Place Of Worship, Public Transit, Park |
| Sewer | Sanitary Sewer |
| SizeDepth | 135 Ft |
| SizeFrontage | 70 Ft |
| SizeIrregular | 70 X 135 Ft |
| SizeTotalText | 70 X 135 Ft |
Rooms
| Level | Type | Length | Width | Dimensions |
|---|---|---|---|---|
| Lower Level | Living Room | 5.85 m | 3.89 m | 5.85 m x 3.89 m |
| Lower Level | Kitchen | 5.06 m | 4.27 m | 5.06 m x 4.27 m |
| Lower Level | Bedroom | 3.96 m | 3.56 m | 3.96 m x 3.56 m |
| Lower Level | Bedroom | 3.28 m | 3.2 m | 3.28 m x 3.2 m |
| Main Level | Bedroom | 3.66 m | 3.56 m | 3.66 m x 3.56 m |
https://www.realtor.ca/real-estate/30248100/lower-57-naomee-crescent-london-north-north-o-north-o
Interested?
Contact us for more information

The trademarks REALTOR®, REALTORS®, and the REALTOR® logo are controlled by The Canadian Real Estate Association (CREA) and identify real estate professionals who are members of CREA. The trademarks MLS®, Multiple Listing Service® and the associated logos are owned by The Canadian Real Estate Association (CREA) and identify the quality of services provided by real estate professionals who are members of CREA. The trademark DDF® is owned by The Canadian Real Estate Association (CREA) and identifies CREA's Data Distribution Facility (DDF®)
September 08 2026 09:21:02
London and St. Thomas Association of REALTORS®
The Realty Firm Inc.
