
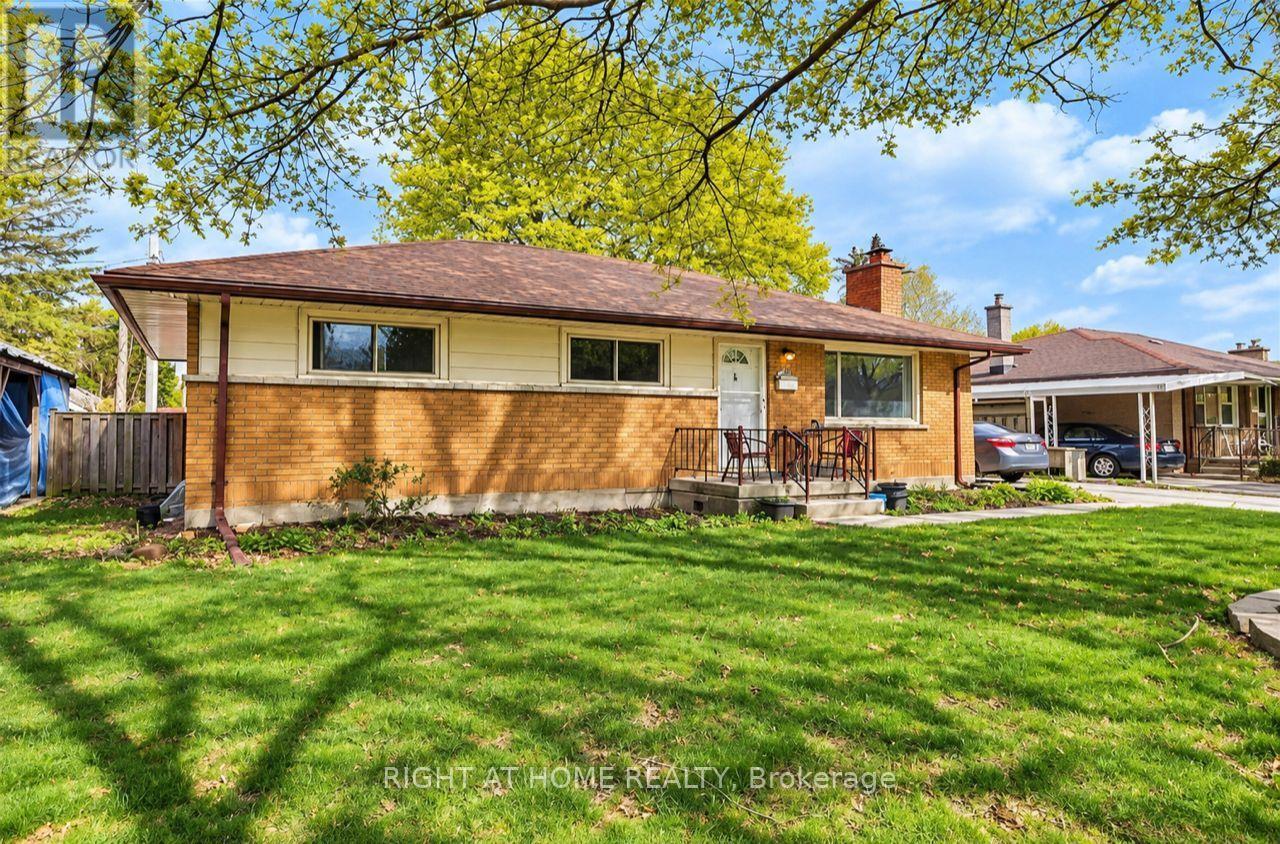
Basement - 200 Renfro Crescent London South, Ontario N5Z 3B7

$1,695 Monthly
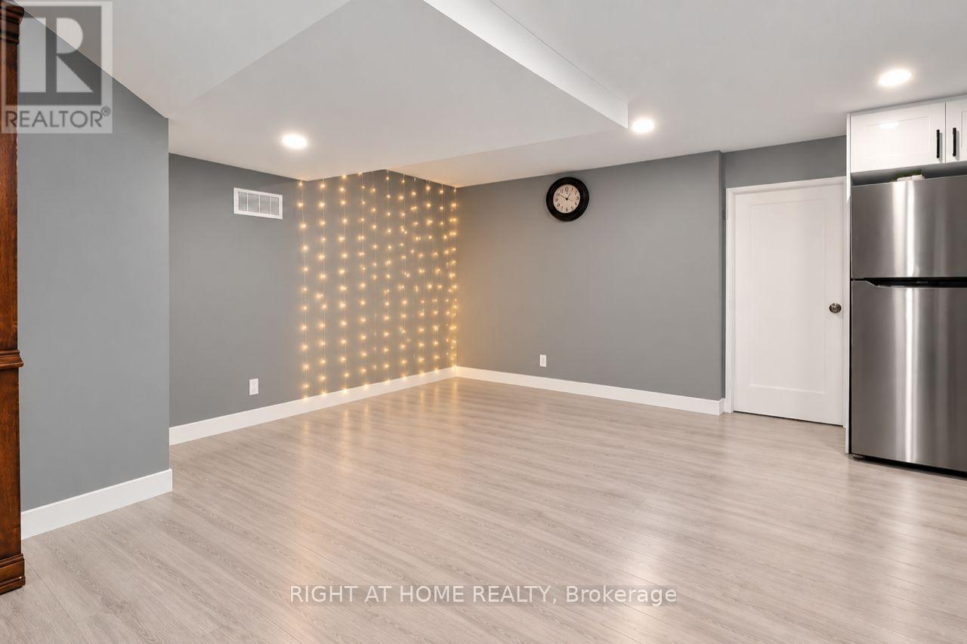
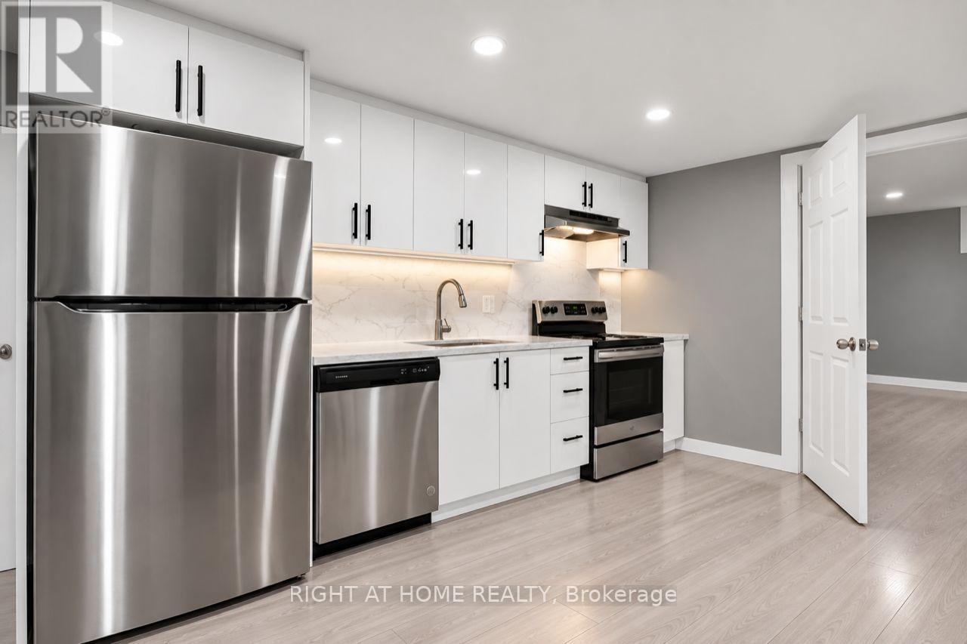
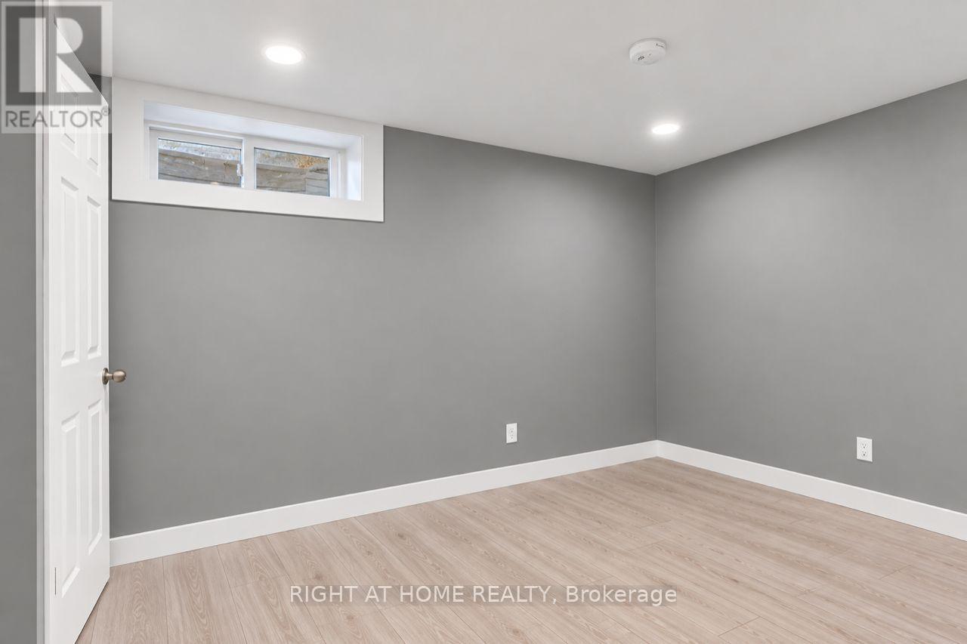
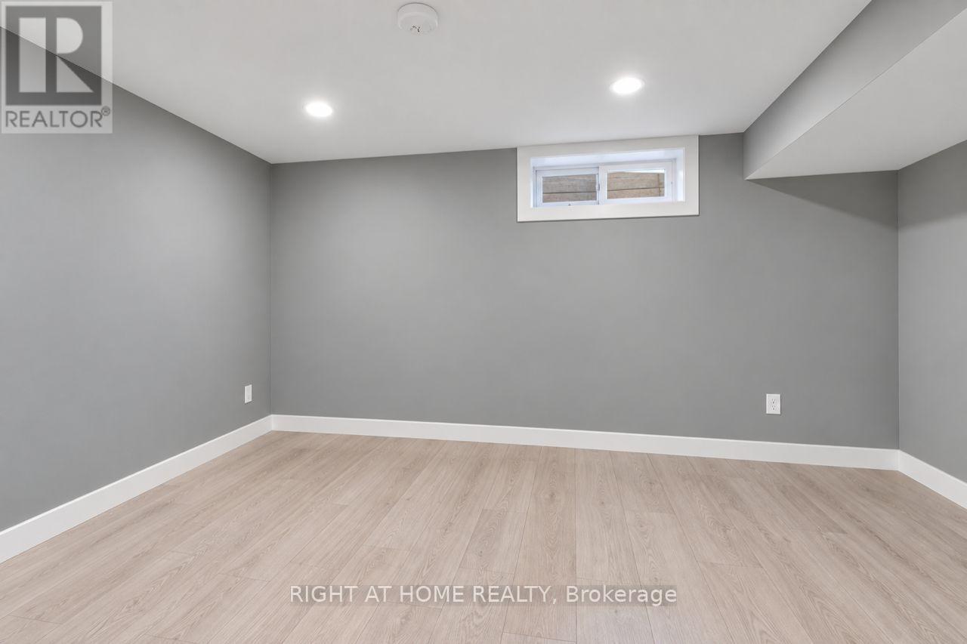
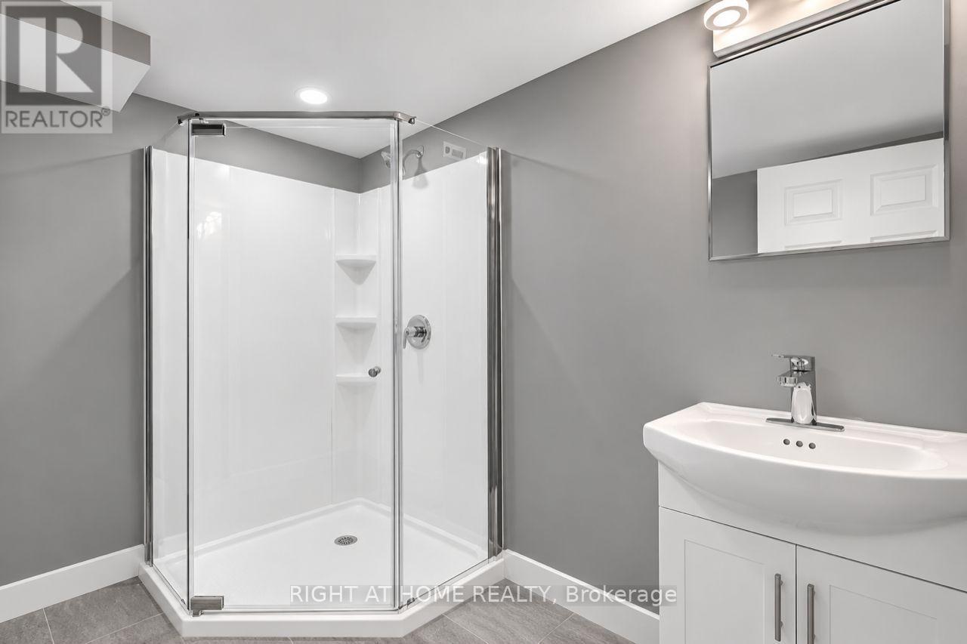
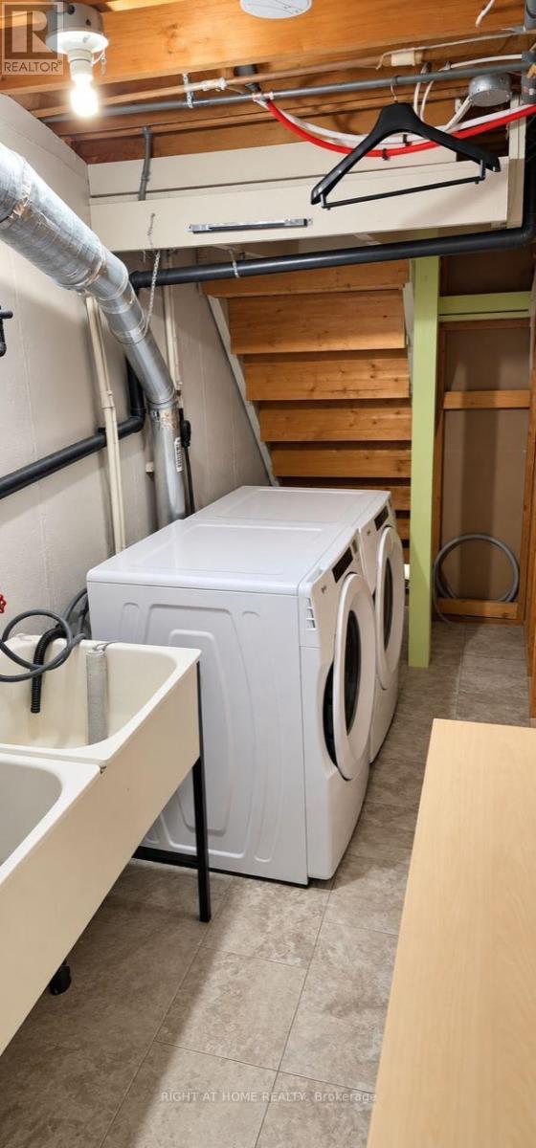
Welcome to this clean, bright and well-maintained 2-bedroom, 1 bathroom basement apartment in a quiet residential neighbourhood. Lease is plus %50 on utilities. This comfortable suite features a spacious living area, modern kitchen with stainless-steel appliances, two good sized bedrooms, a full bathroom and convenient in-suite laundry with your own washer and dryer. The apartment offers a practical layout, modern finishes and plenty of space for comfortable living. located close to schools, parks, shopping, restaurants, public transit and major roads, making commuting and everyday errands convenient. This is an ideal home for a responsible professional looking for a clean, quiet and well-kept place to live. No smoking, no pets. (id:61716)
Property Details
| MLS® Number | X13857088 |
| Property Type | Single Family |
| Neigbourhood | Glen Cairn |
| Community Name | South J |
| AmenitiesNearBy | Hospital, Park, Schools |
| Features | Level, In Suite Laundry |
| ParkingSpaceTotal | 1 |
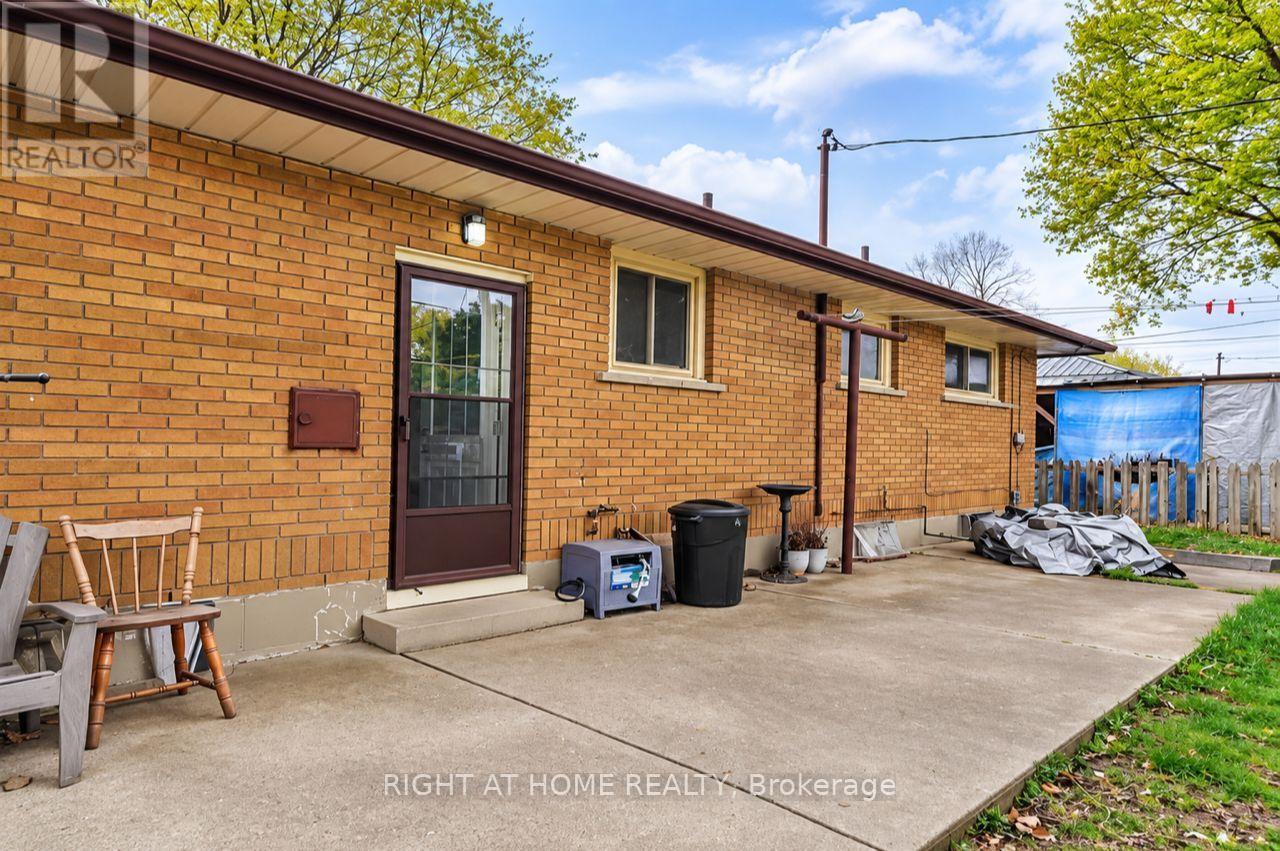
| Structure | Patio(s) |
Building
| BathroomTotal | 1 |
| BedroomsAboveGround | 2 |
| BedroomsTotal | 2 |
| Appliances | Dryer, Stove, Washer, Refrigerator |
| ArchitecturalStyle | Bungalow |
| BasementDevelopment | Finished |
| BasementFeatures | Apartment In Basement, Separate Entrance |
| BasementType | N/a, N/a (finished), Full, N/a |
| ConstructionStyleAttachment | Detached |
| CoolingType | Central Air Conditioning |
| ExteriorFinish | Brick |
| FireProtection | Smoke Detectors |
| FoundationType | Concrete |
| HeatingFuel | Natural Gas |
| HeatingType | Forced Air |
| StoriesTotal | 1 |
| SizeInterior | 700 - 1100 Sqft |
| Type | House |
| UtilityWater | Municipal Water |
Parking
| No Garage |
Land
| Acreage | No |
| FenceType | Fenced Yard |
| LandAmenities | Hospital, Park, Schools |
| SizeDepth | 105 Ft |
| SizeFrontage | 58 Ft ,10 In |
| SizeIrregular | 58.9 X 10⁵ Ft |
| SizeTotalText | 58.9 X 10⁵ Ft|under 1/2 Acre |
Rooms
| Level | Type | Length | Width | Dimensions |
|---|---|---|---|---|
| Basement | Living Room | 4.57 m | 3.35 m | 4.57 m x 3.35 m |
| Basement | Primary Bedroom | 3.05 m | 3.05 m | 3.05 m x 3.05 m |
| Basement | Bedroom 2 | 3.05 m | 3.05 m | 3.05 m x 3.05 m |
| Basement | Bathroom | 2.44 m | 1.83 m | 2.44 m x 1.83 m |
Utilities
| Electricity | Installed |
| Sewer | Installed |
Interested?
Contact us for more information

The trademarks REALTOR®, REALTORS®, and the REALTOR® logo are controlled by The Canadian Real Estate Association (CREA) and identify real estate professionals who are members of CREA. The trademarks MLS®, Multiple Listing Service® and the associated logos are owned by The Canadian Real Estate Association (CREA) and identify the quality of services provided by real estate professionals who are members of CREA. The trademark DDF® is owned by The Canadian Real Estate Association (CREA) and identifies CREA's Data Distribution Facility (DDF®)
October 02 2026 09:21:45
London and St. Thomas Association of REALTORS®
Streetcity Realty Inc.
