
995 Cree Avenue Woodstock, Ontario N4T 1E7
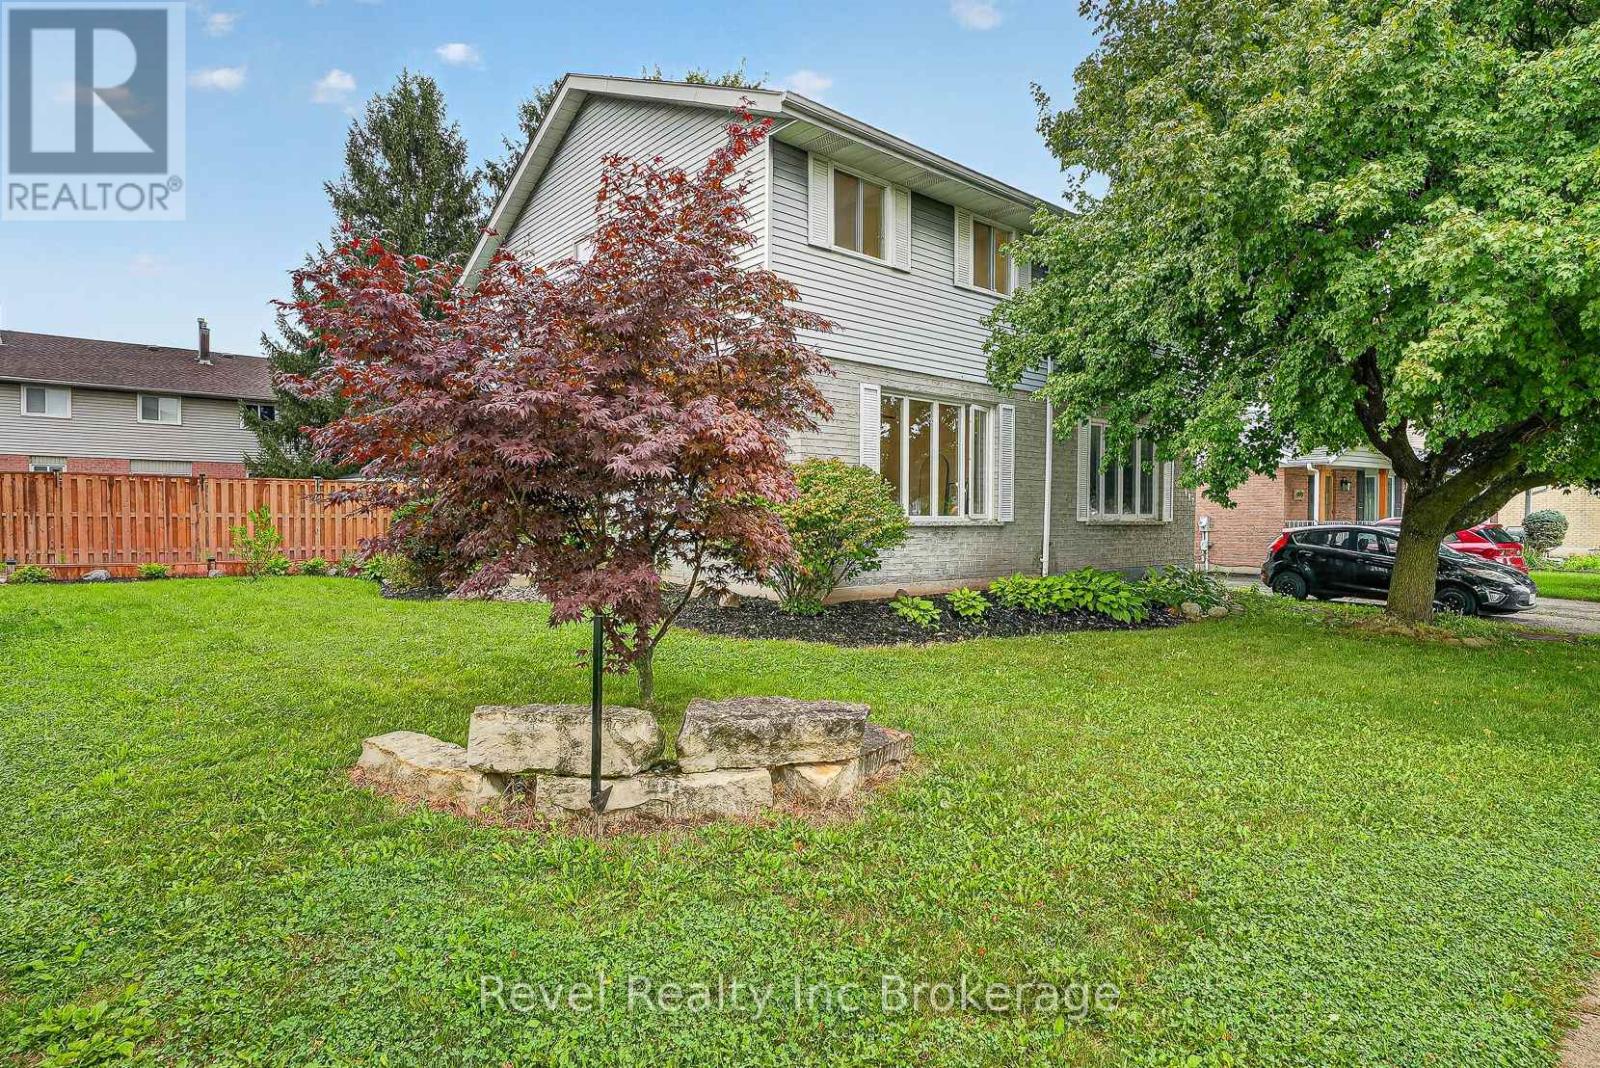

$429,000
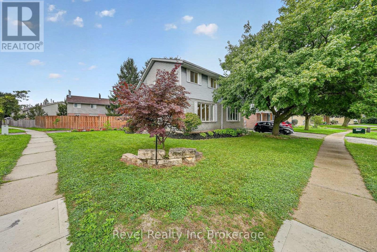
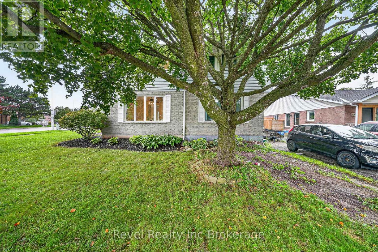
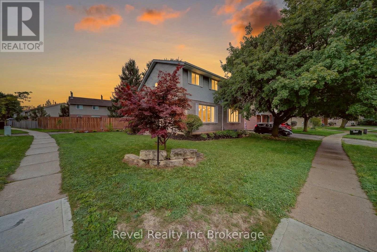
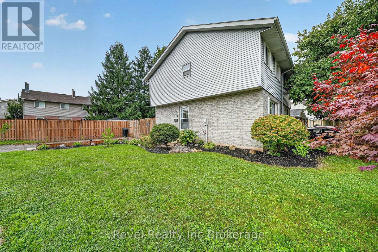
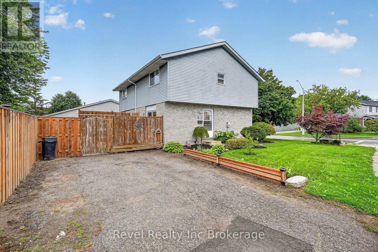
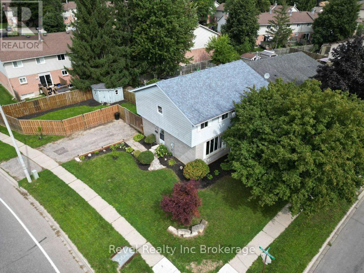
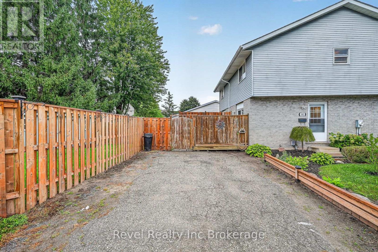
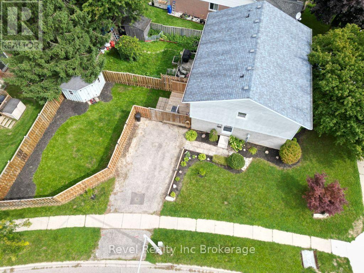
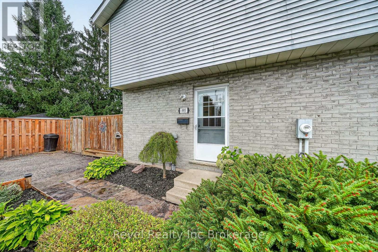
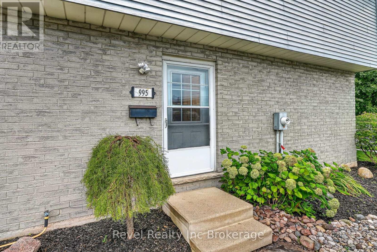
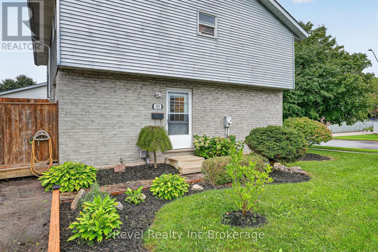
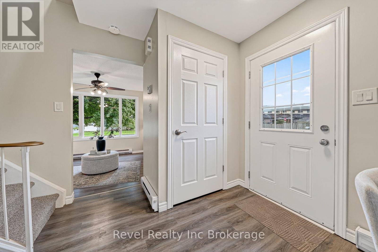
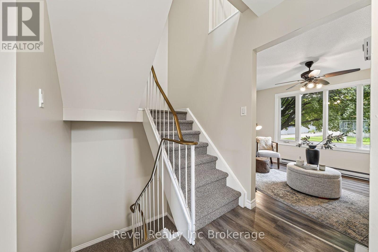
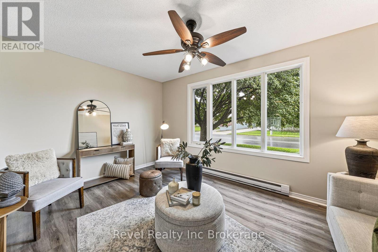
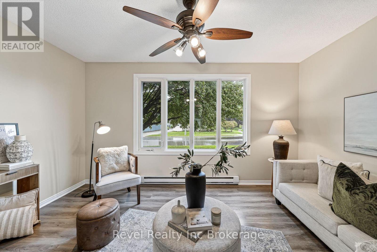
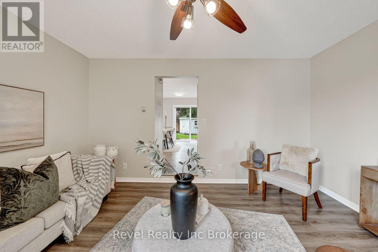
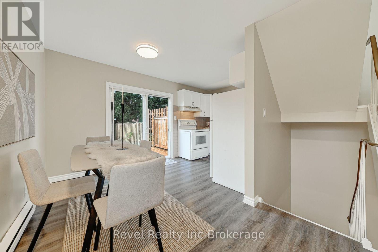
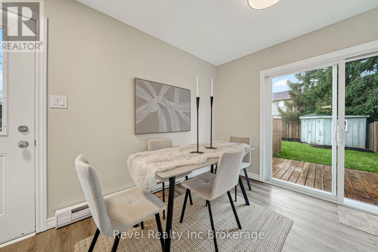
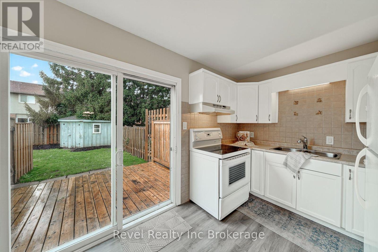
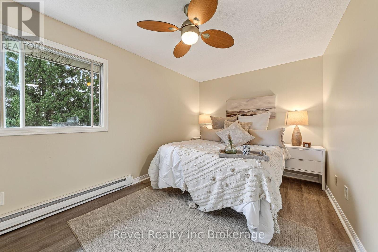
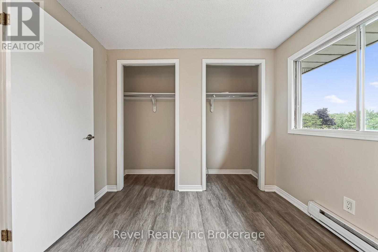
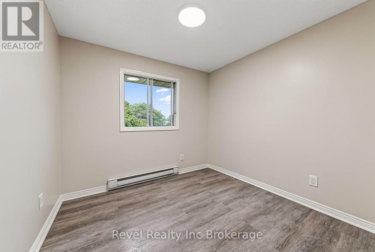
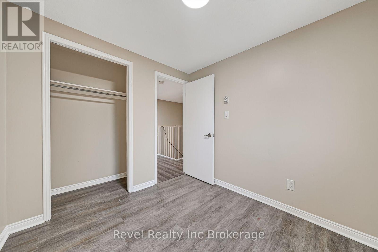
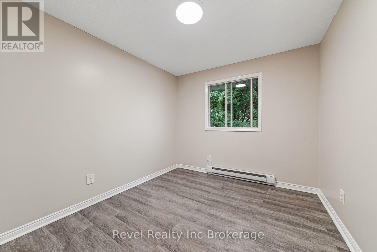
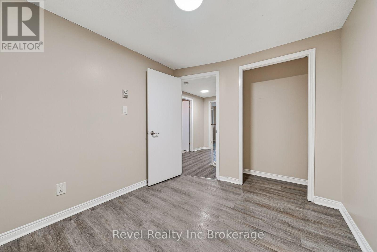
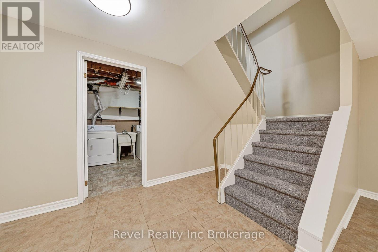
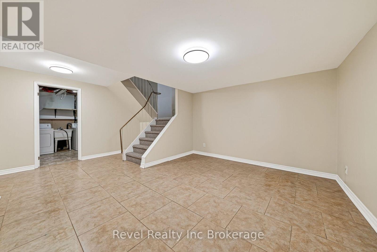
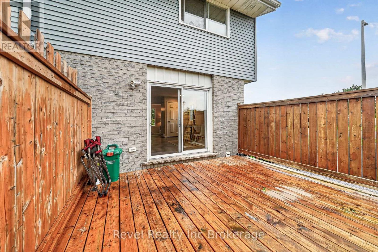
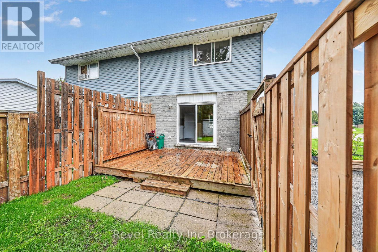
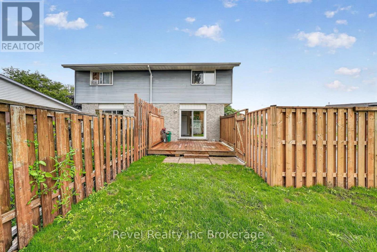
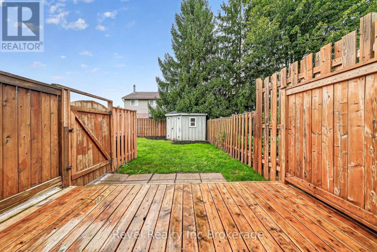
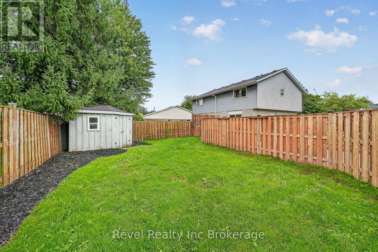
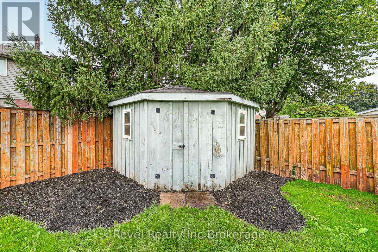
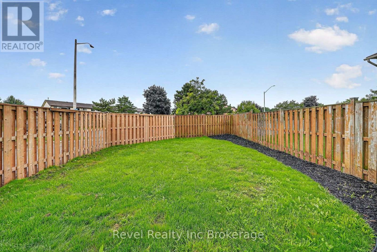
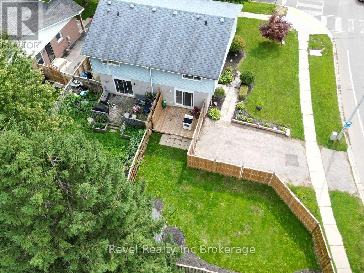
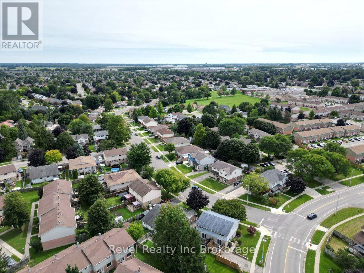
Welcome to 995 Cree Avenue, a great opportunity to get into desirable Northeast Woodstock! This well-maintained 3-bedroom semi-detached home offers plenty of space for the whole family, with a fully finished interior that provides comfortable living space across multiple levels. Outside, enjoy a large, fully fenced backyard with lots of room for kids, pets, entertaining or simply relaxing outdoors. The location is hard to beat, tucked into an established family-friendly neighbourhood within walking distance of sought-after Algonquin Public School and close to parks, trails, shopping and everyday amenities. Whether you're a first-time buyer, growing family or looking for a home in a fantastic NE Woodstock location, 995 Cree Avenue is one you'll want to see. (id:61716)
Property Details
| MLS® Number | X13812076 |
| Property Type | Single Family |
| Community Name | Woodstock - North |
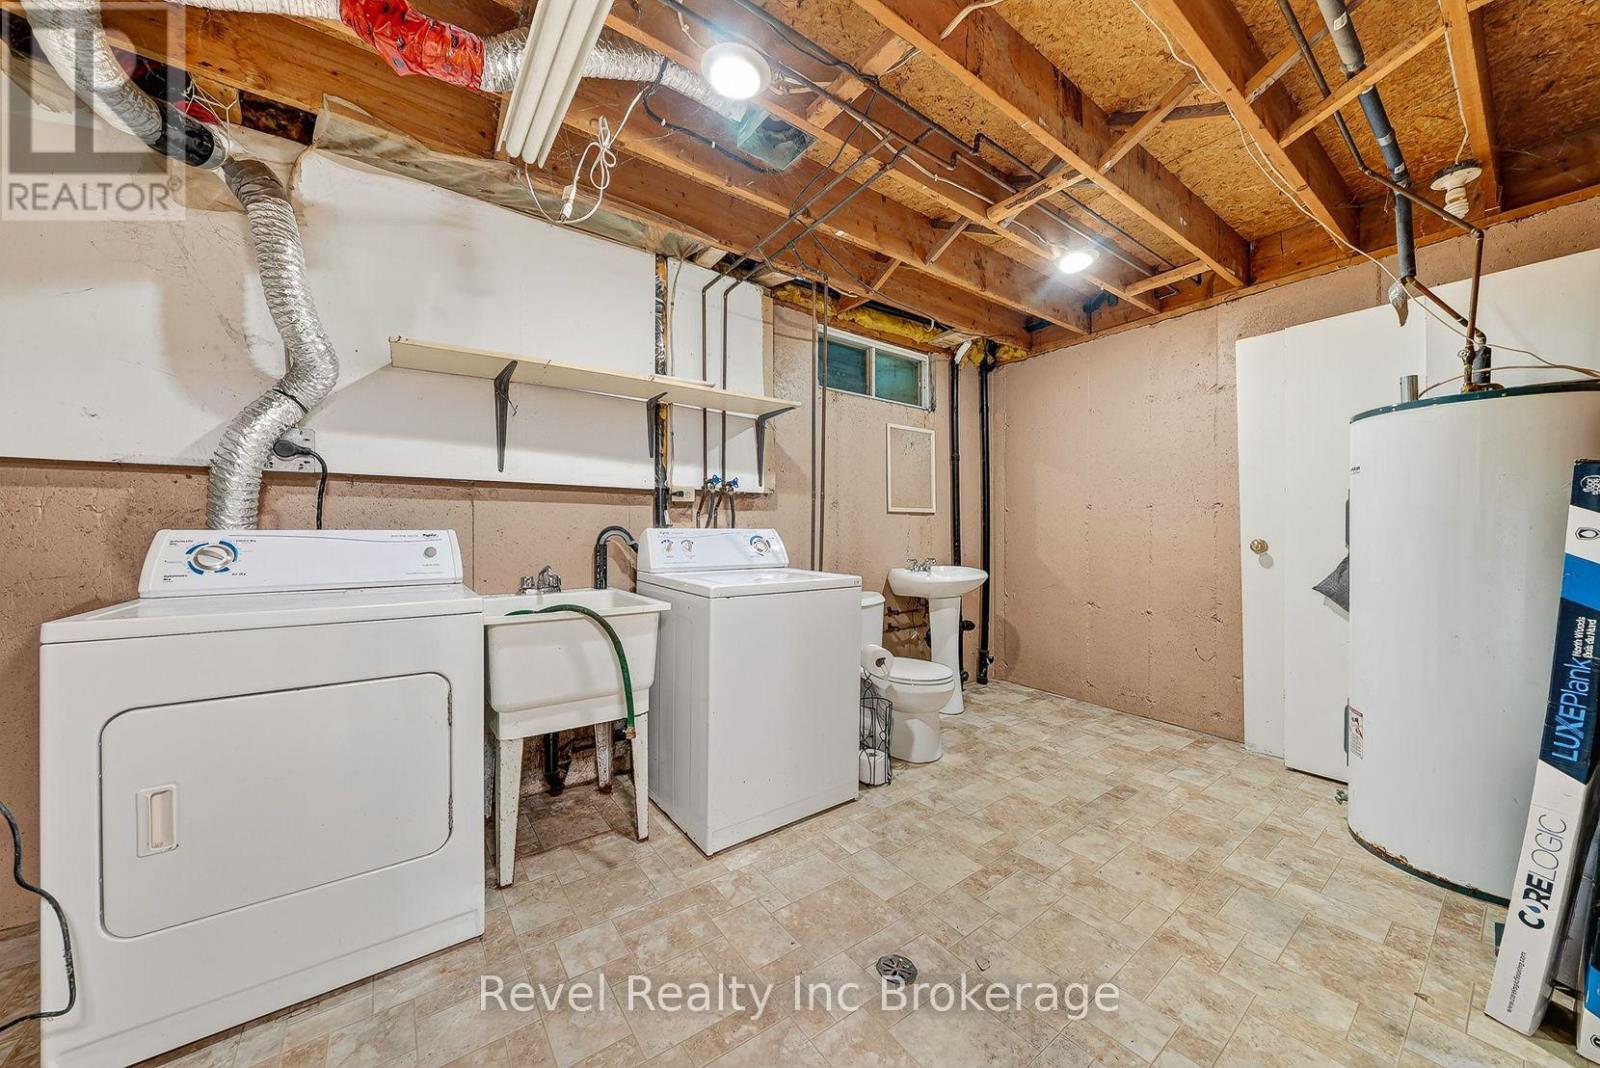
| EquipmentType | Water Heater |
| ParkingSpaceTotal | 2 |
| RentalEquipmentType | Water Heater |
Building
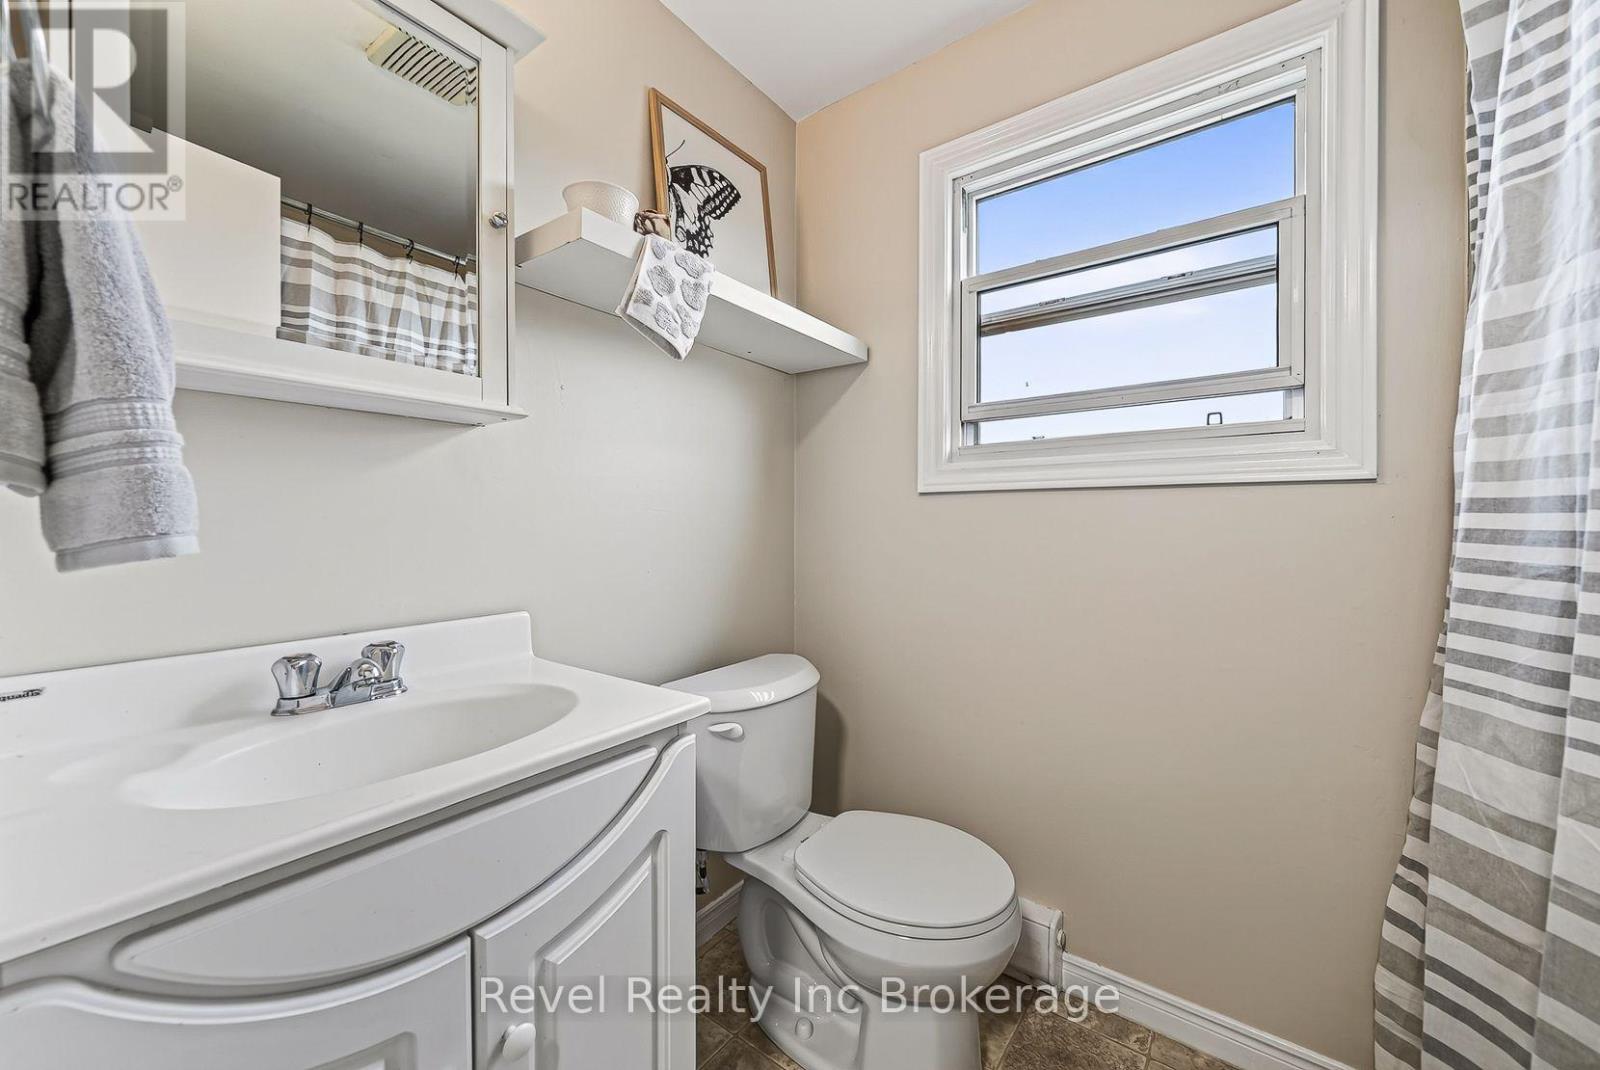
| BathroomTotal | 1 |
| BedroomsAboveGround | 3 |
| BedroomsTotal | 3 |
| Age | 16 To 30 Years |
| Appliances | Dishwasher, Dryer, Stove, Washer, Refrigerator |
| BasementDevelopment | Partially Finished |
| BasementType | N/a (partially Finished) |
| ConstructionStyleAttachment | Semi-detached |
| CoolingType | None |
| ExteriorFinish | Brick, Vinyl Siding |
| FoundationType | Poured Concrete |
| HeatingFuel | Electric |
| HeatingType | Baseboard Heaters |
| StoriesTotal | 2 |
| SizeInterior | 700 - 1100 Sqft |
| Type | House |
| UtilityWater | Municipal Water |
Parking
| No Garage |
Land
| Acreage | No |
| Sewer | Sanitary Sewer |
| SizeDepth | 101 Ft ,2 In |
| SizeFrontage | 34 Ft ,1 In |
| SizeIrregular | 34.1 X 101.2 Ft |
| SizeTotalText | 34.1 X 101.2 Ft |
Rooms
| Level | Type | Length | Width | Dimensions |
|---|---|---|---|---|
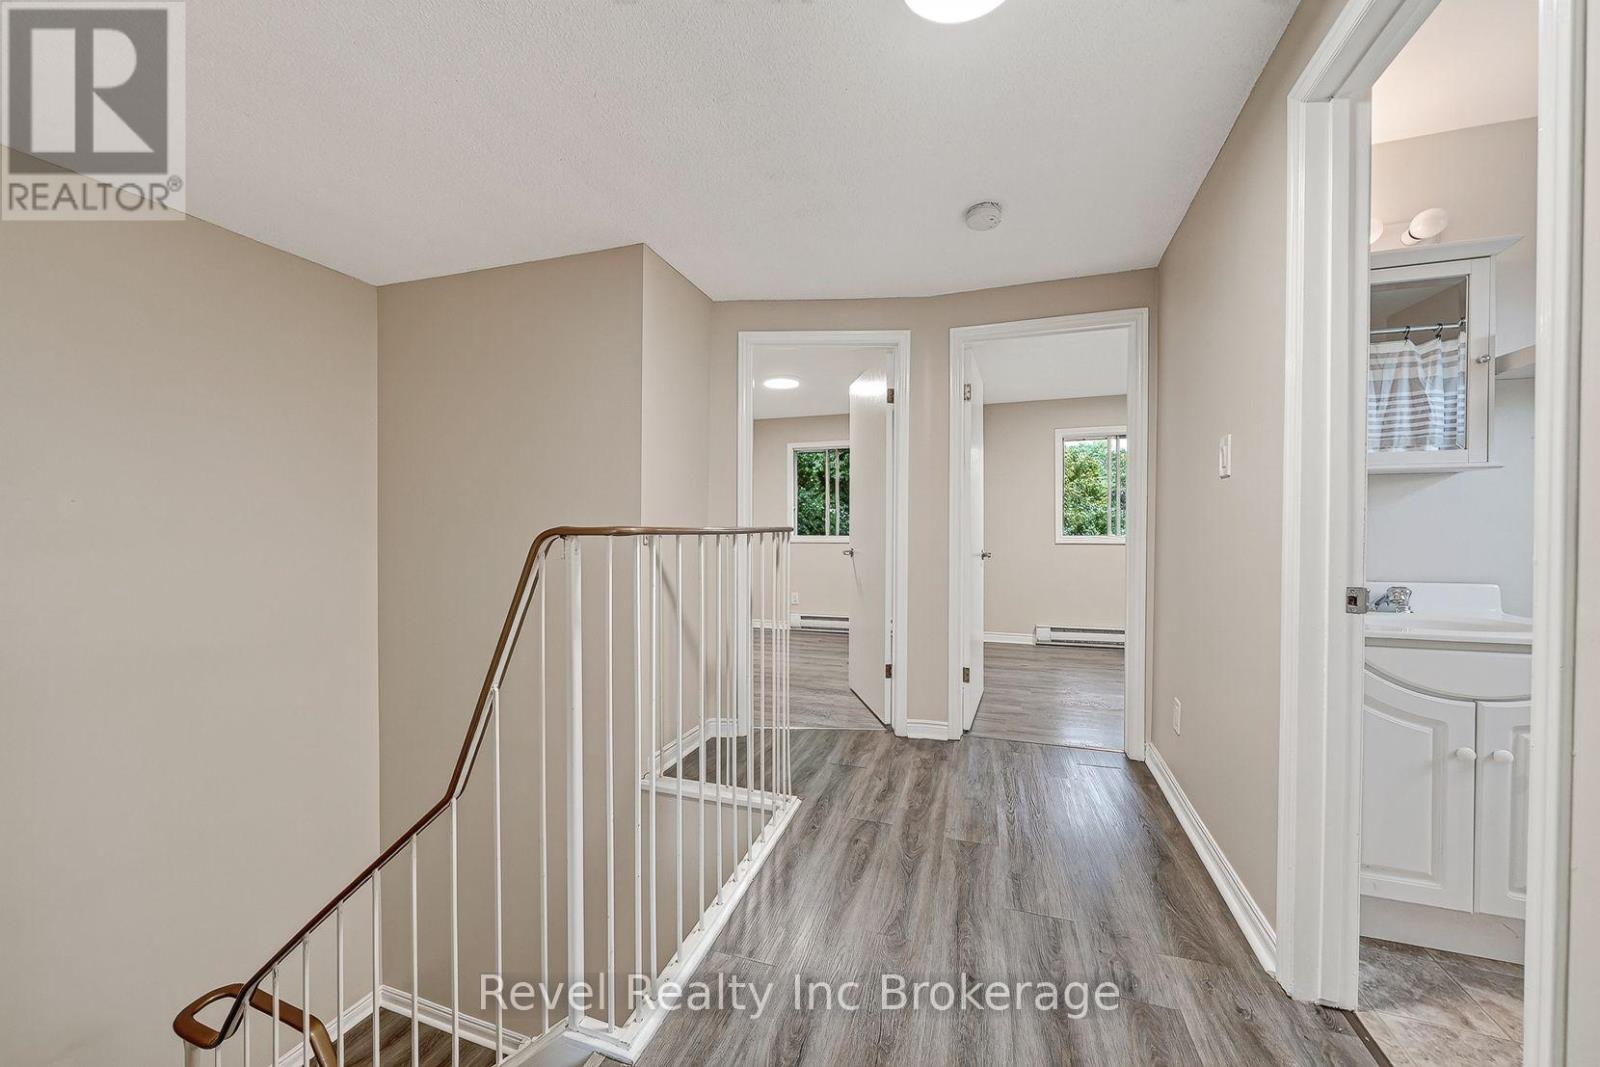
| Second Level | Bathroom | 1.51 m | 2.25 m | 1.51 m x 2.25 m |
| Second Level | Primary Bedroom | 4.51 m | 2.95 m | 4.51 m x 2.95 m |
| Second Level | Bedroom 2 | 2.57 m | 2.74 m | 2.57 m x 2.74 m |
| Second Level | Bedroom 3 | 2.57 m | 3.08 m | 2.57 m x 3.08 m |
| Basement | Laundry Room | 4.75 m | 2.58 m | 4.75 m x 2.58 m |
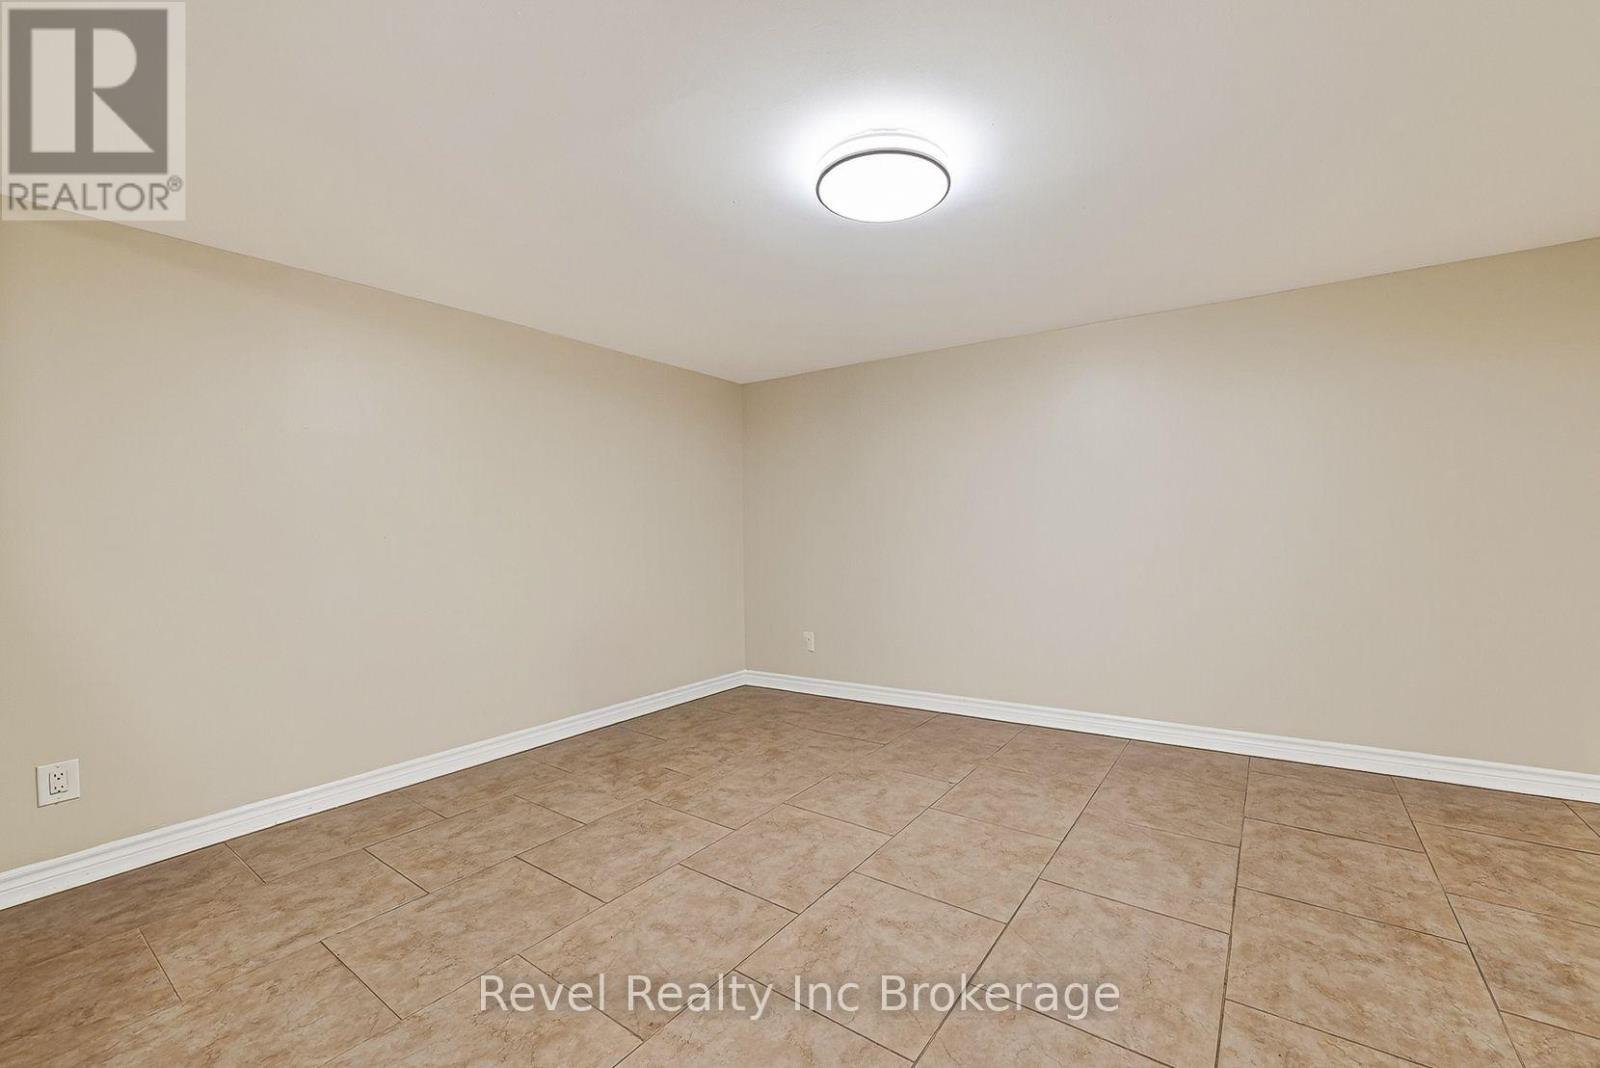
| Basement | Recreational, Games Room | 4.7 m | 5.47 m | 4.7 m x 5.47 m |
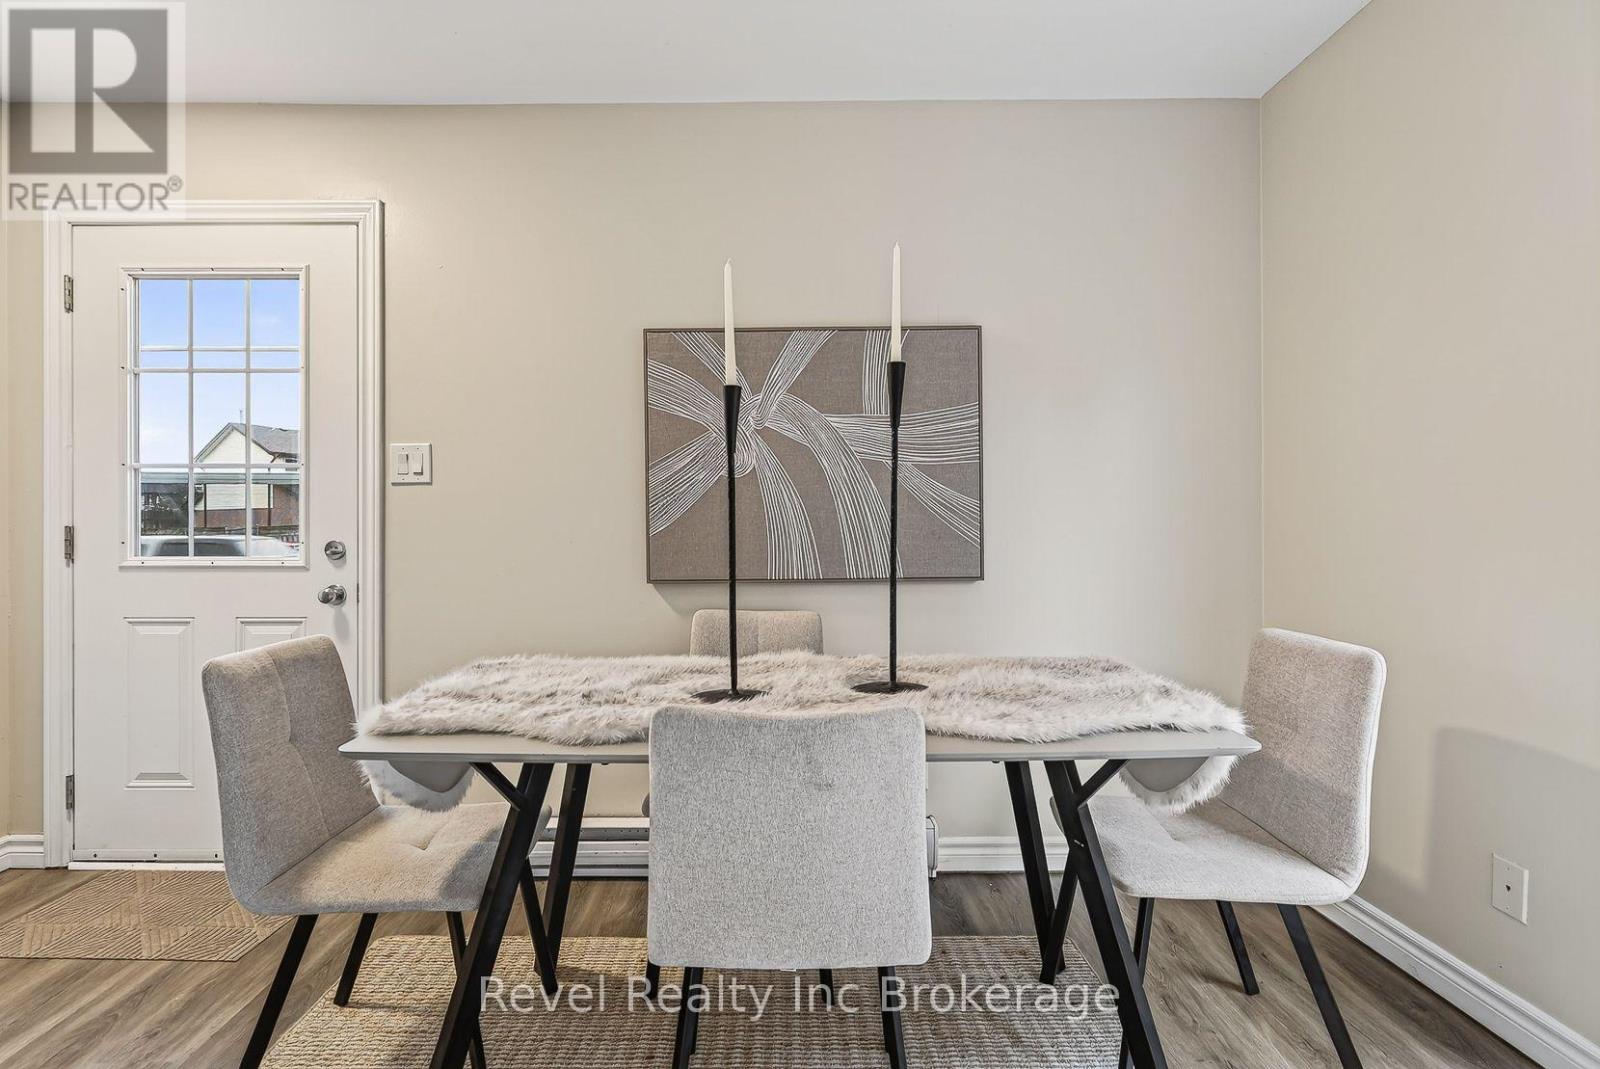
| Main Level | Dining Room | 2.28 m | 2.56 m | 2.28 m x 2.56 m |
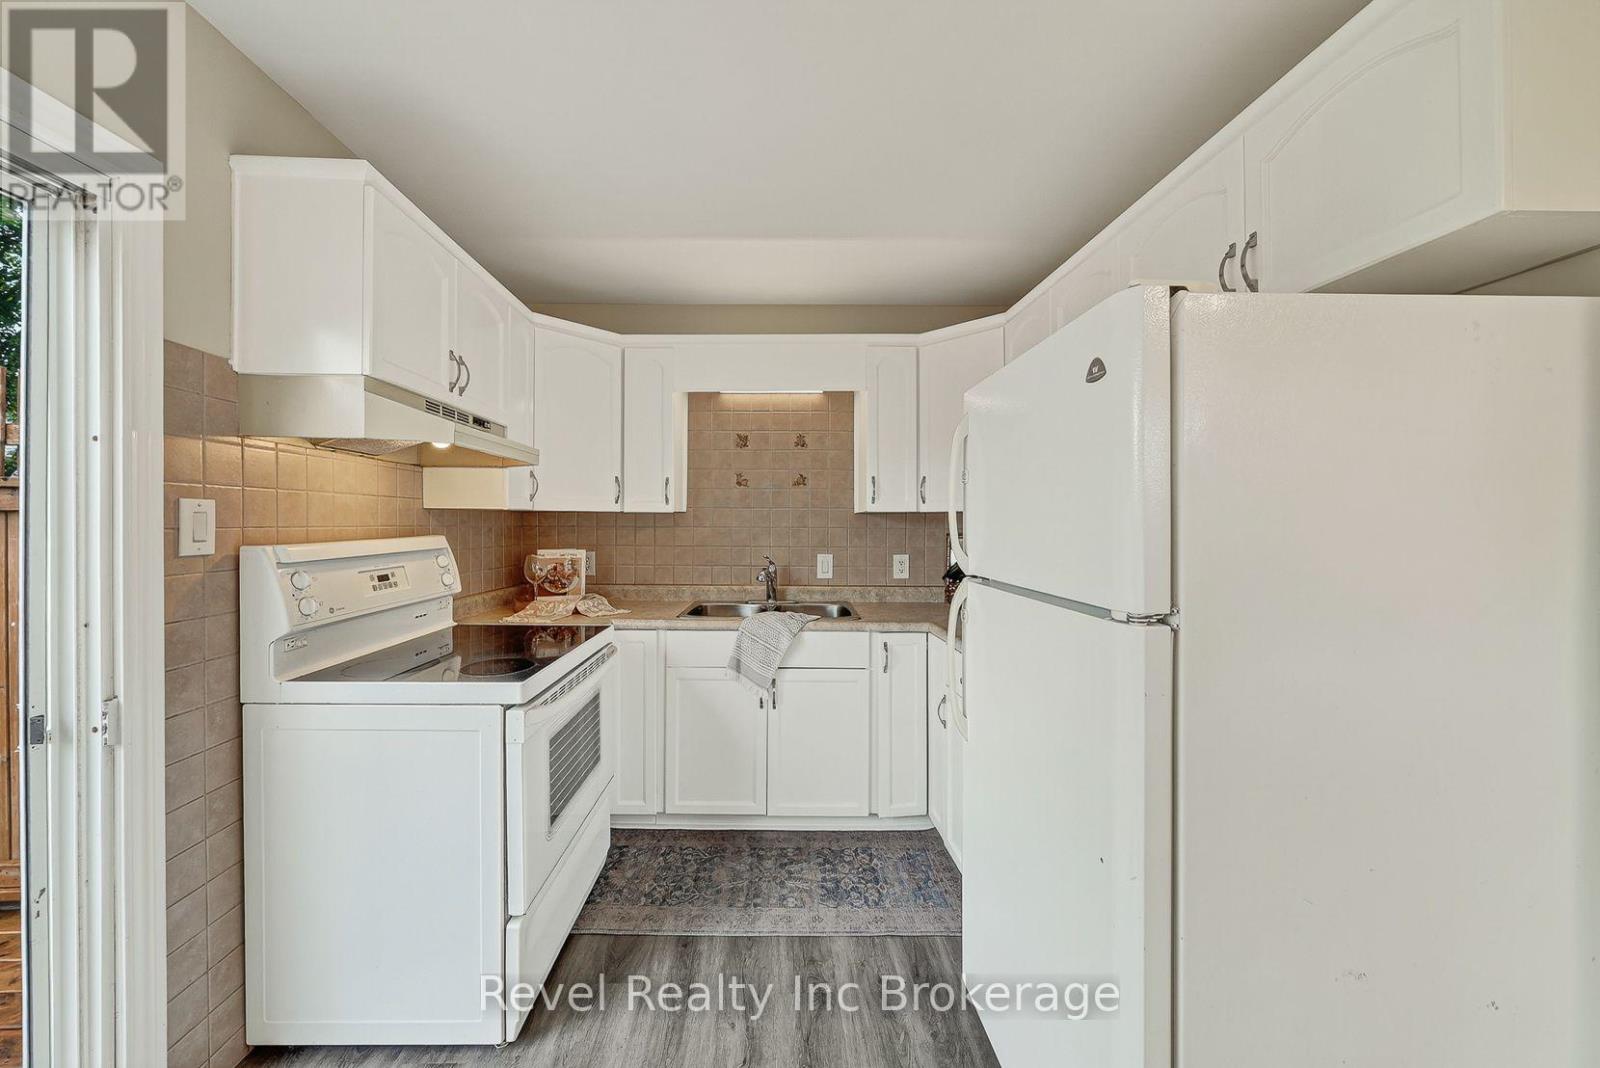
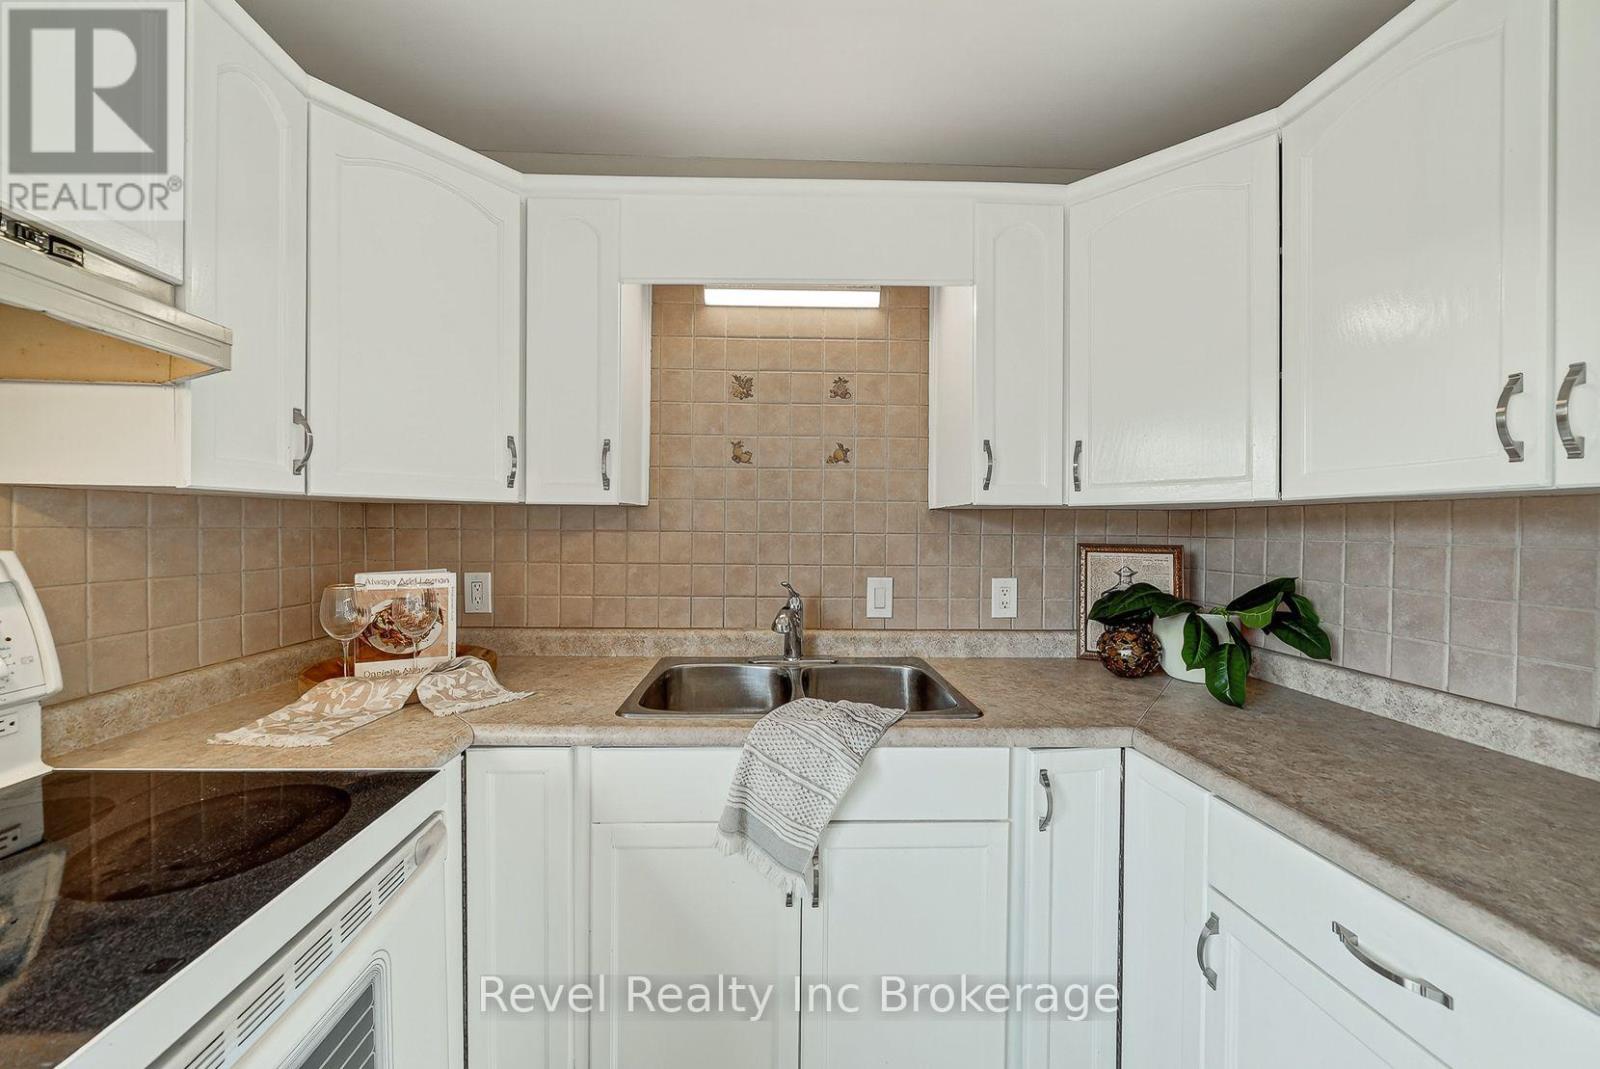
| Main Level | Kitchen | 2.36 m | 2.68 m | 2.36 m x 2.68 m |
| Main Level | Living Room | 4.64 m | 3.65 m | 4.64 m x 3.65 m |
Interested?
Contact us for more information

The trademarks REALTOR®, REALTORS®, and the REALTOR® logo are controlled by The Canadian Real Estate Association (CREA) and identify real estate professionals who are members of CREA. The trademarks MLS®, Multiple Listing Service® and the associated logos are owned by The Canadian Real Estate Association (CREA) and identify the quality of services provided by real estate professionals who are members of CREA. The trademark DDF® is owned by The Canadian Real Estate Association (CREA) and identifies CREA's Data Distribution Facility (DDF®)
November 09 2026 05:24:21
Woodstock-Ingersoll Real Estate Board
Revel Realty Inc Brokerage
