• Home
  • About
  • Properties
    • Tiffany’s Properties
    • MLS Search
  • Buying
  • Selling
  • Tools
    • Mortgage Payment Calculator
    • CMHC Insurance Calculator
  • Contact Me
Tiff-logo-green
  • Home Evaluation
  • 519-532-0306


LOADING

  • « Go back

9871 Phoebe Lane N Lambton Shores, Ontario N0N 1J2
view favourites
  • 9871 Phoebe Lane N, Lambton Shores, Ontario  N0N 1J2 - Photo 1 - X13676420
  • 9871 Phoebe Lane N, Lambton Shores, Ontario  N0N 1J2 - Photo 2 - X13676420
  • 9871 Phoebe Lane N, Lambton Shores, Ontario  N0N 1J2 - Photo 3 - X13676420
  • 9871 Phoebe Lane N, Lambton Shores, Ontario  N0N 1J2 - Photo 4 - X13676420
  • 9871 Phoebe Lane N, Lambton Shores, Ontario  N0N 1J2 - Photo 5 - X13676420
  • 9871 Phoebe Lane N, Lambton Shores, Ontario  N0N 1J2 - Photo 6 - X13676420
  • 9871 Phoebe Lane N, Lambton Shores, Ontario  N0N 1J2 - Photo 7 - X13676420
  • 9871 Phoebe Lane N, Lambton Shores, Ontario  N0N 1J2 - Photo 8 - X13676420
  • 9871 Phoebe Lane N, Lambton Shores, Ontario  N0N 1J2 - Photo 9 - X13676420
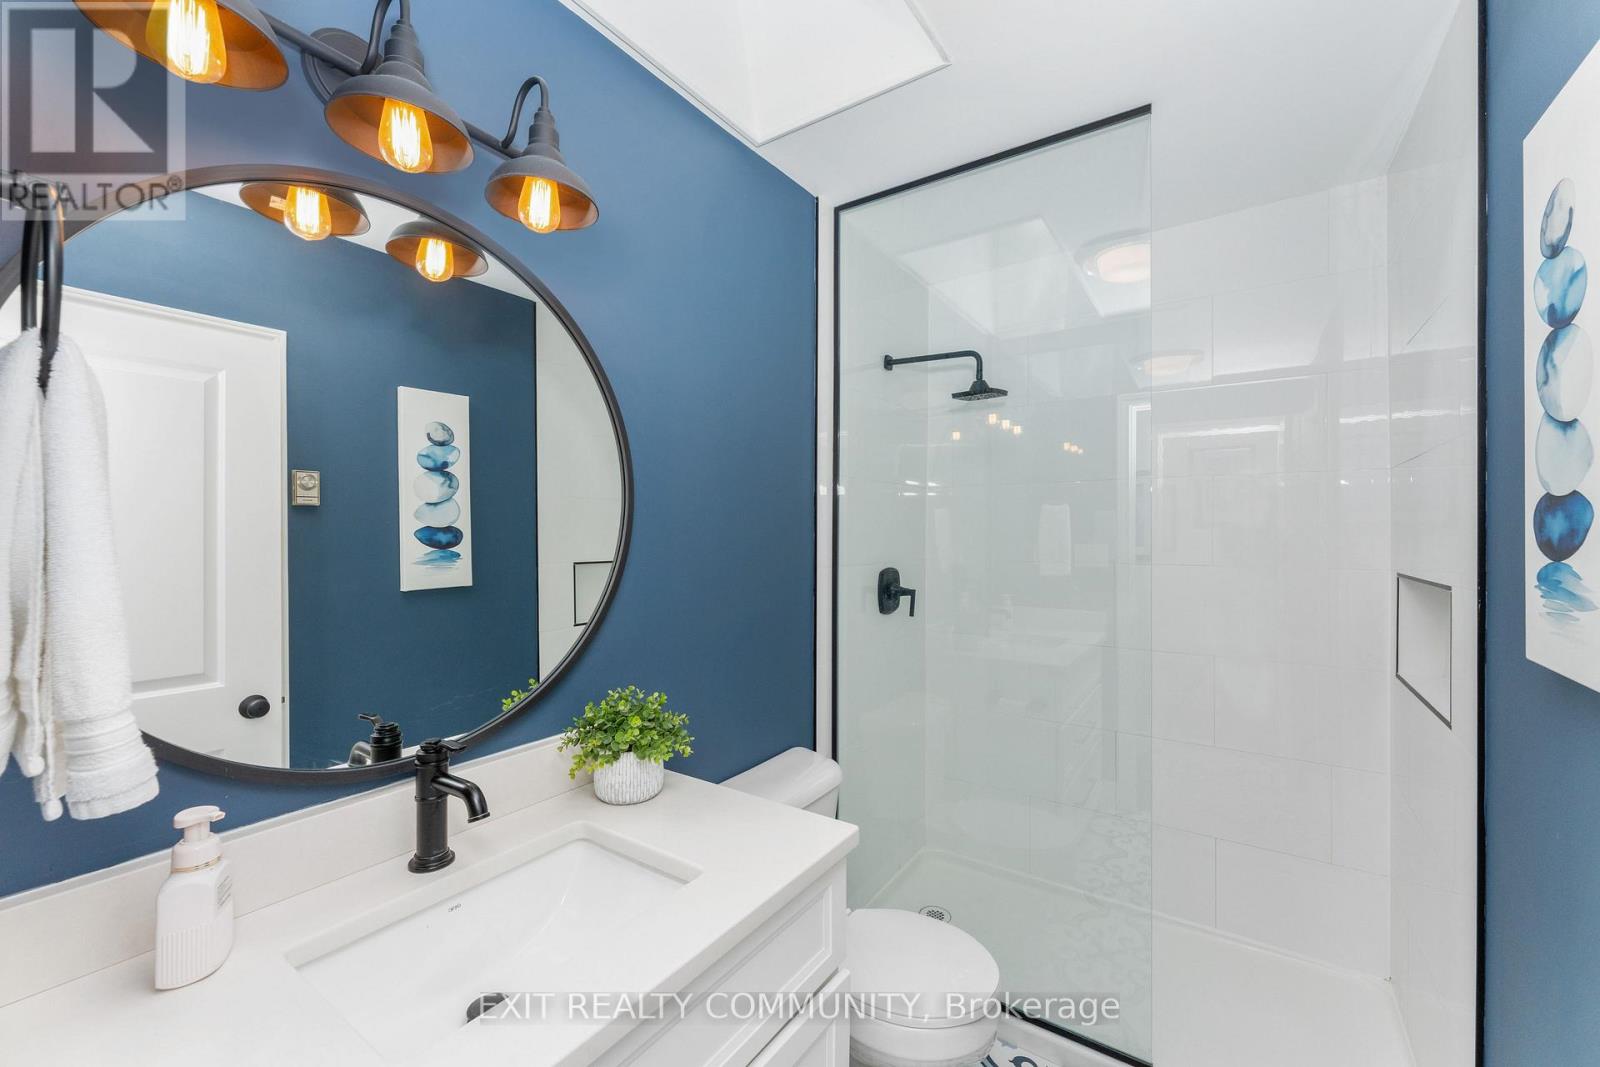
  • 9871 Phoebe Lane N, Lambton Shores, Ontario  N0N 1J2 - Photo 10 - X13676420
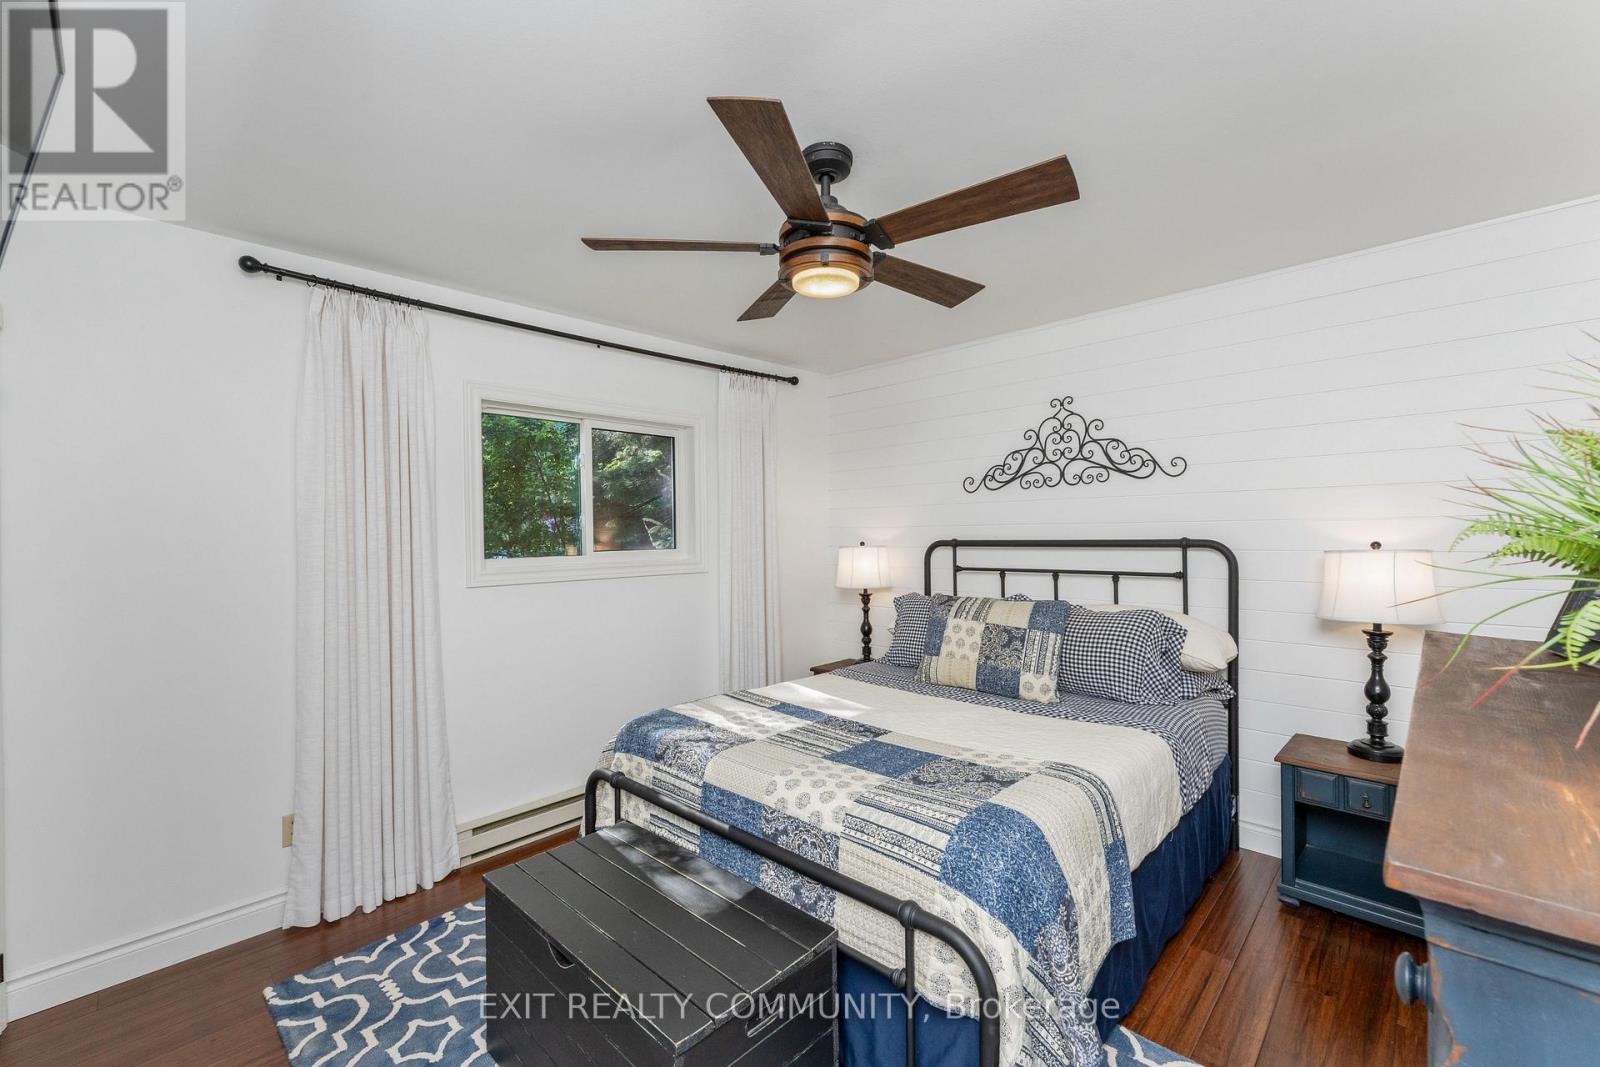
  • 9871 Phoebe Lane N, Lambton Shores, Ontario  N0N 1J2 - Photo 11 - X13676420
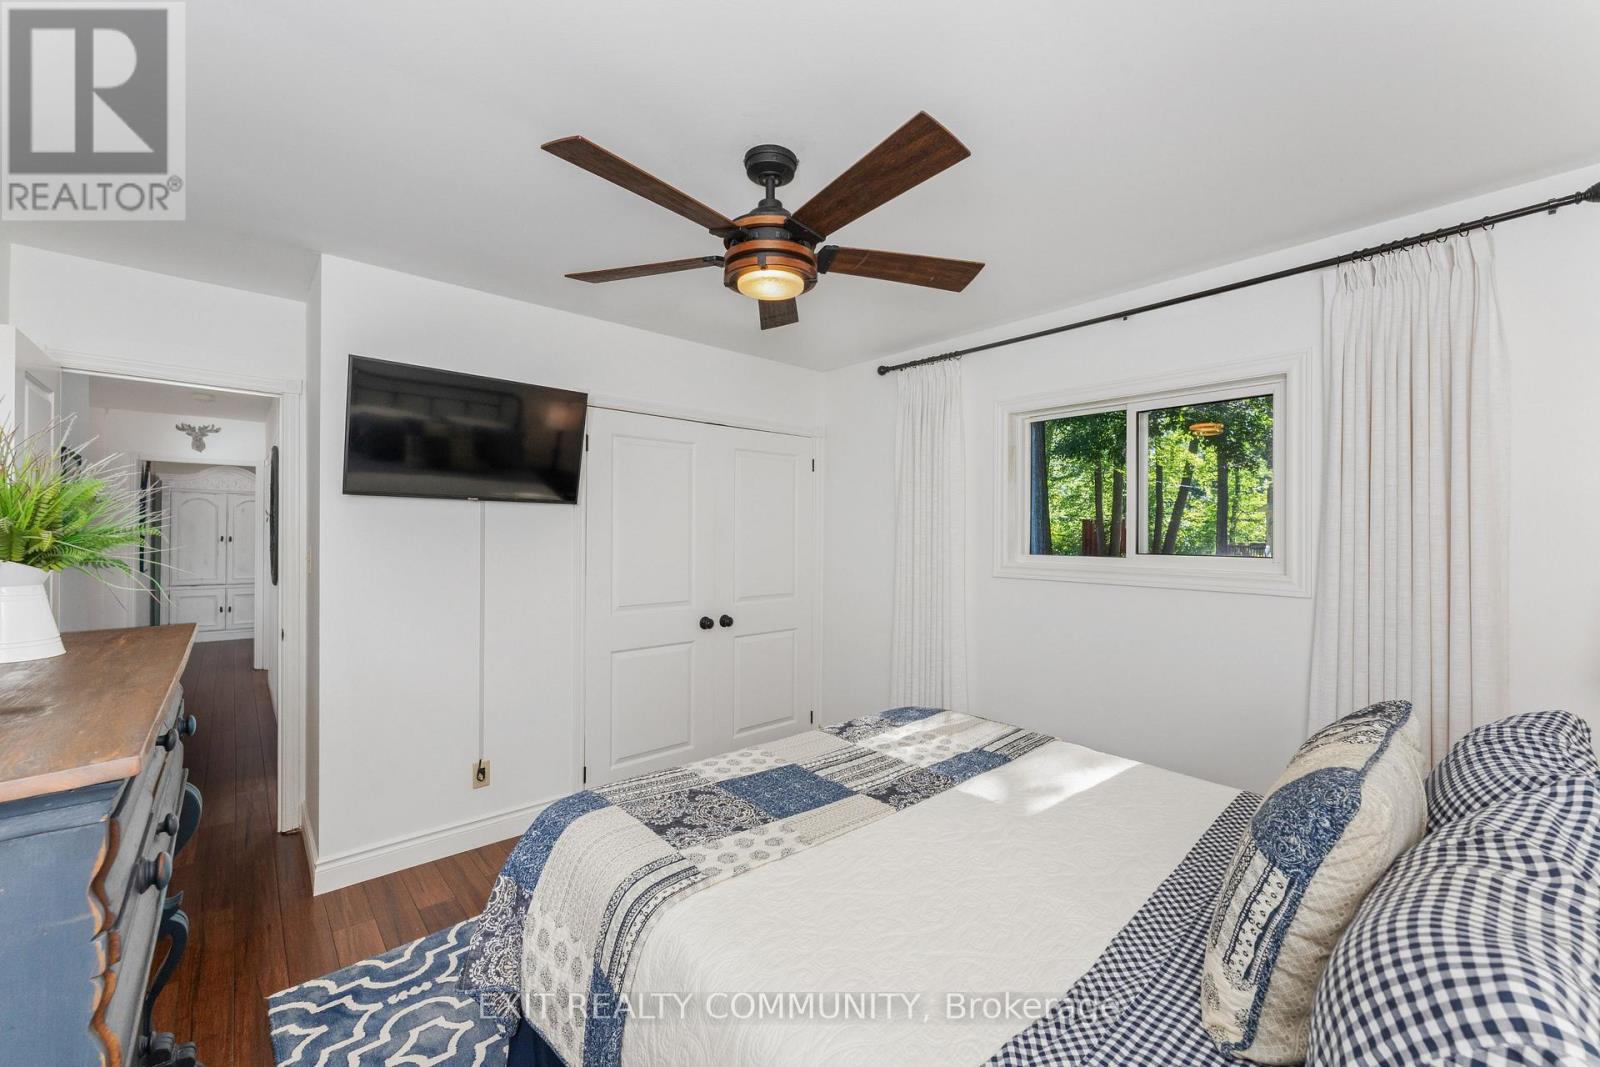
  • 9871 Phoebe Lane N, Lambton Shores, Ontario  N0N 1J2 - Photo 12 - X13676420
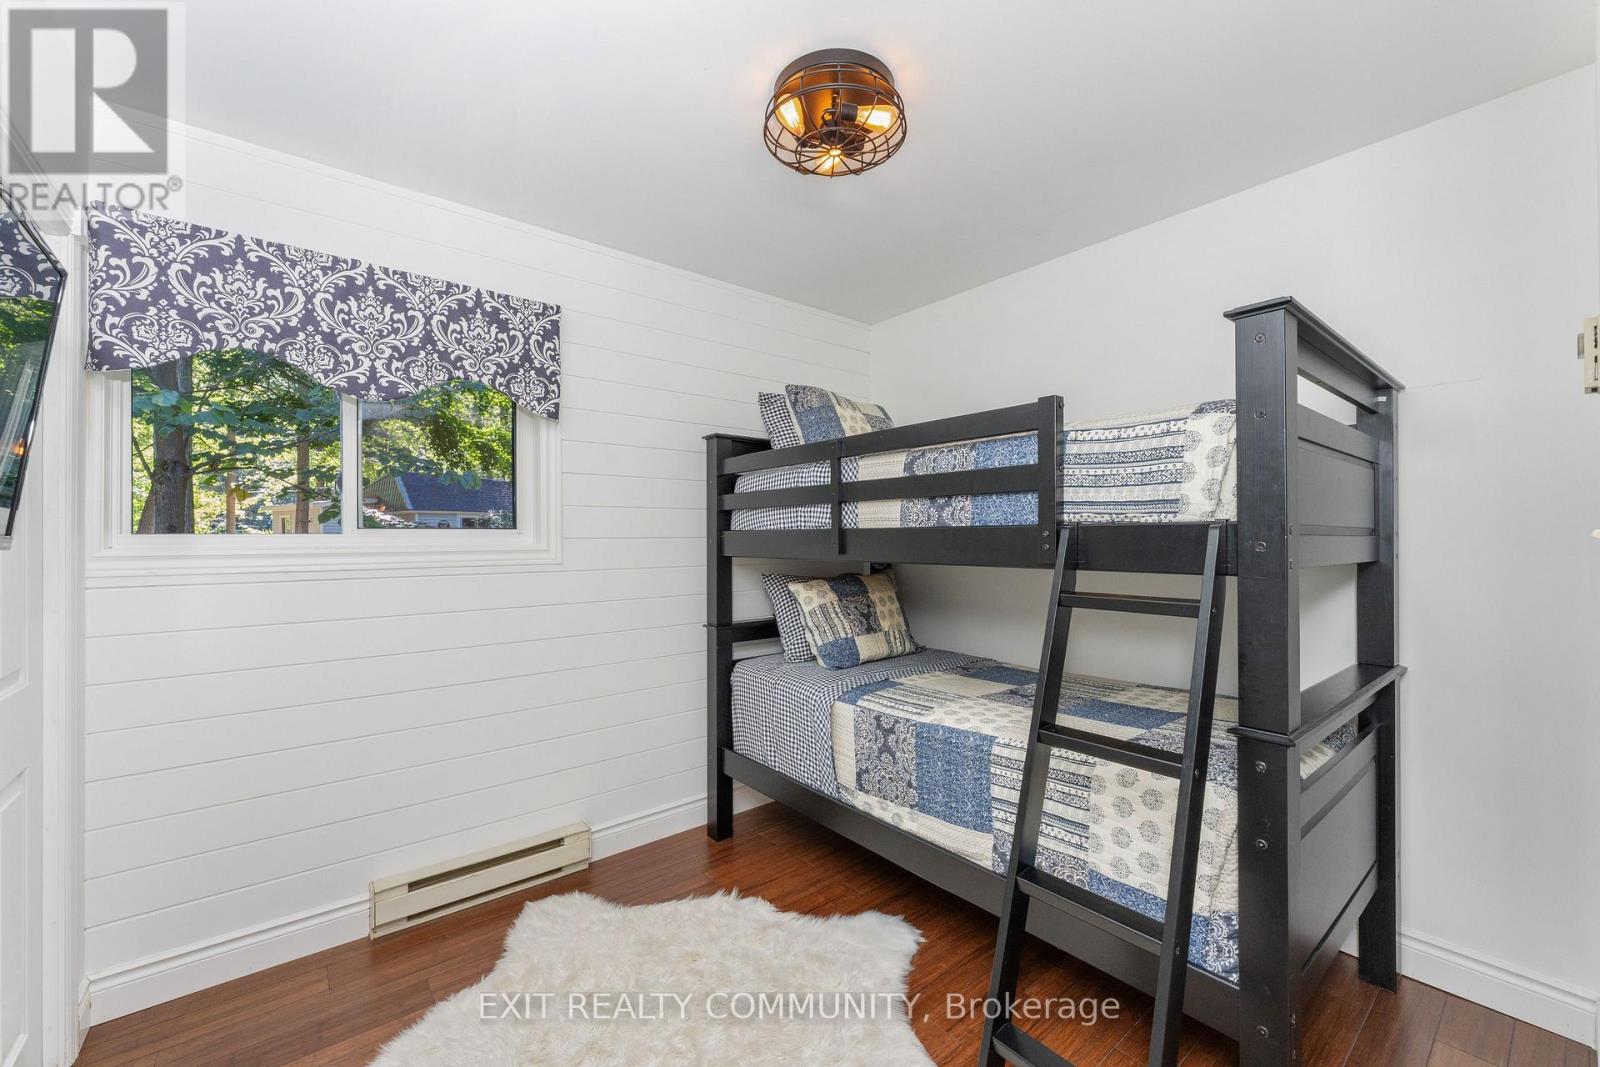
  • 9871 Phoebe Lane N, Lambton Shores, Ontario  N0N 1J2 - Photo 13 - X13676420
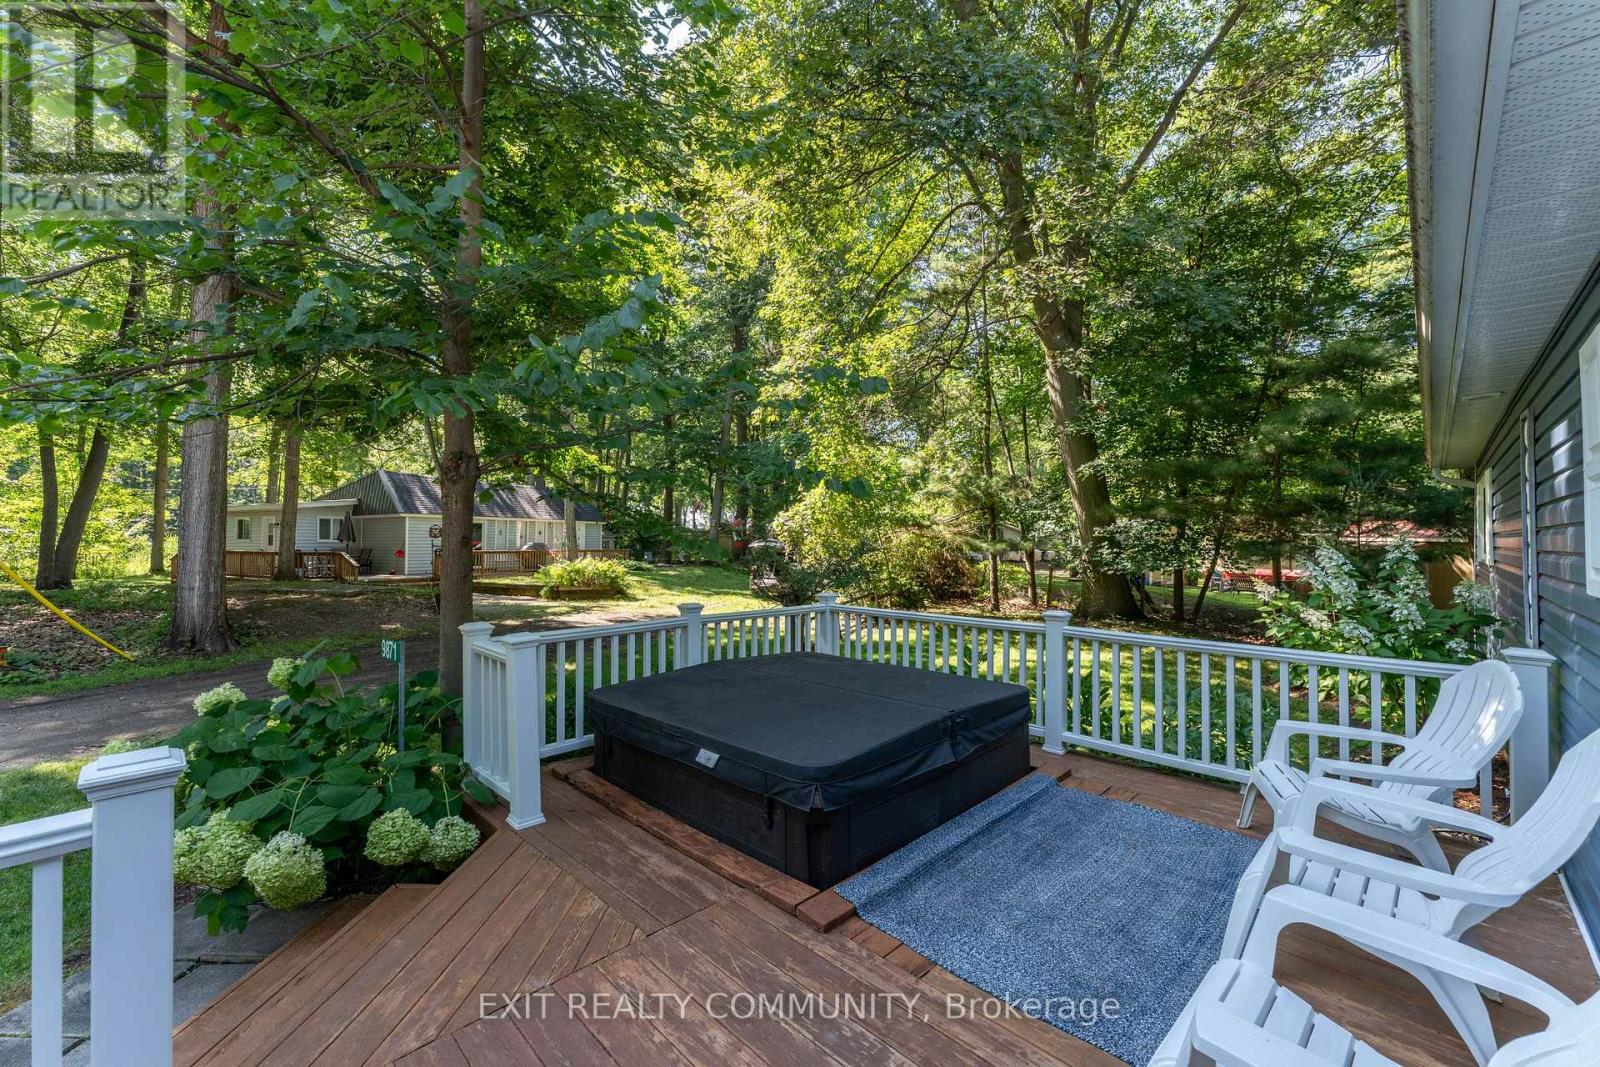
  • 9871 Phoebe Lane N, Lambton Shores, Ontario  N0N 1J2 - Photo 14 - X13676420
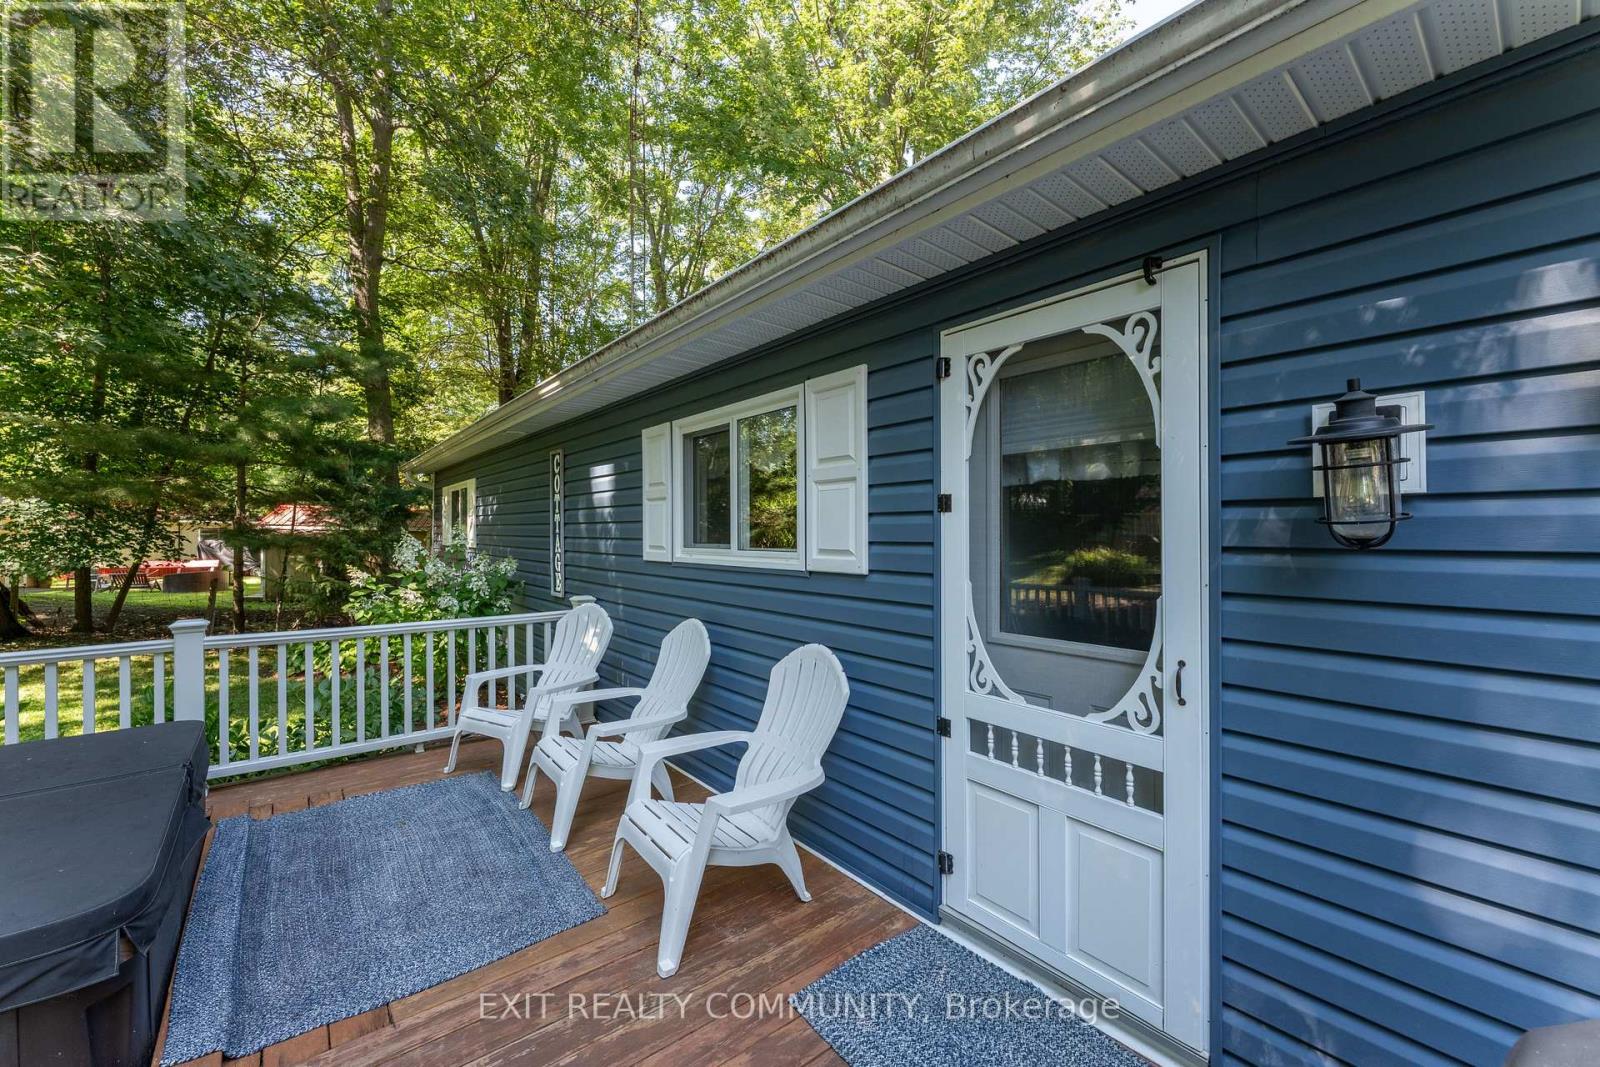
  • 9871 Phoebe Lane N, Lambton Shores, Ontario  N0N 1J2 - Photo 15 - X13676420
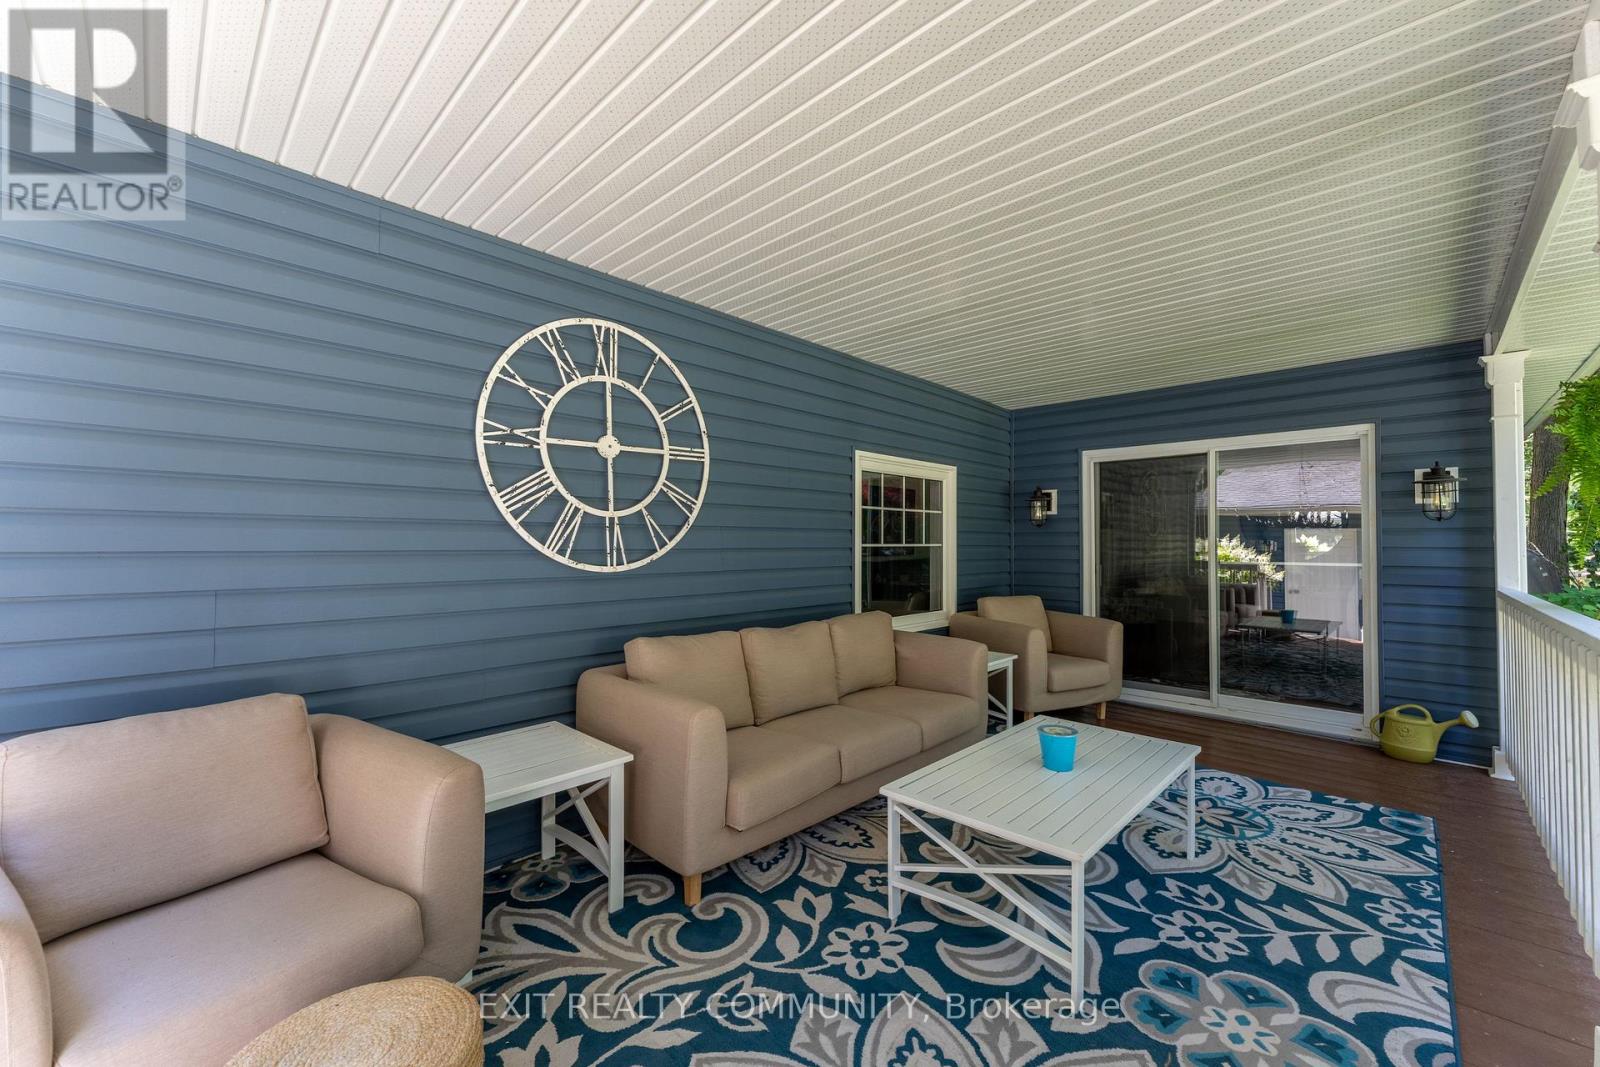
  • 9871 Phoebe Lane N, Lambton Shores, Ontario  N0N 1J2 - Photo 16 - X13676420
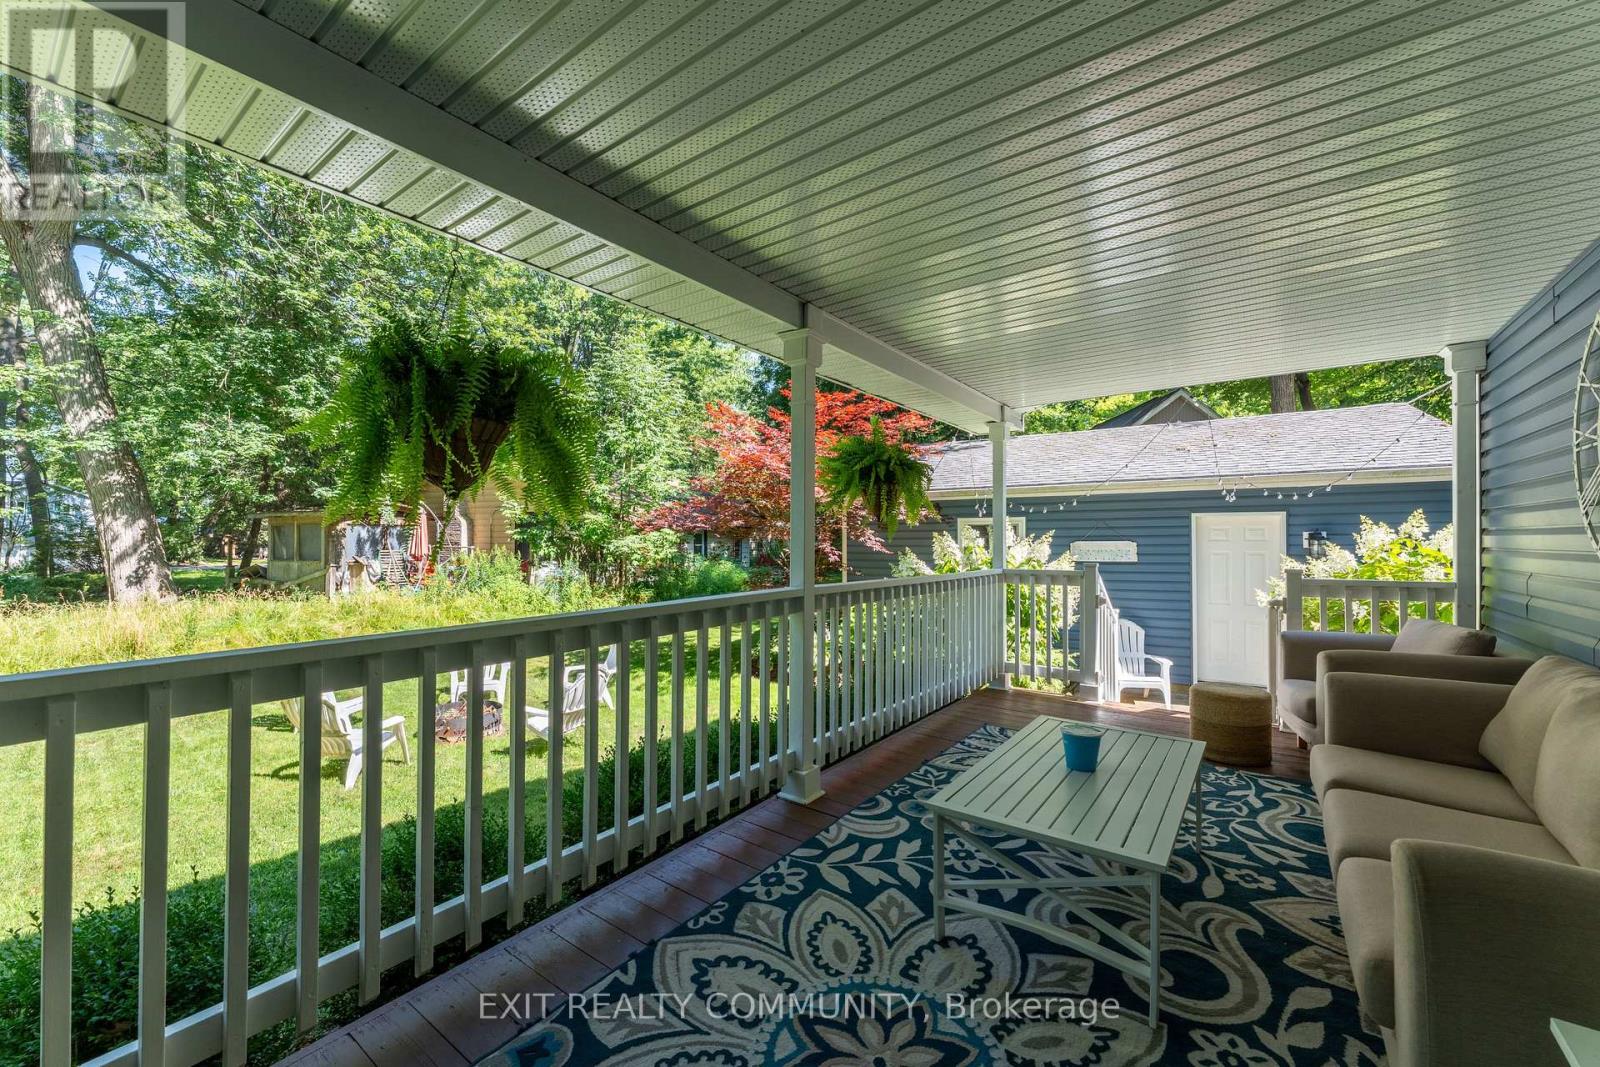
  • 9871 Phoebe Lane N, Lambton Shores, Ontario  N0N 1J2 - Photo 17 - X13676420
  • 9871 Phoebe Lane N, Lambton Shores, Ontario  N0N 1J2 - Photo 18 - X13676420
  • 9871 Phoebe Lane N, Lambton Shores, Ontario  N0N 1J2 - Photo 19 - X13676420
  • 9871 Phoebe Lane N, Lambton Shores, Ontario  N0N 1J2 - Photo 20 - X13676420
  • 9871 Phoebe Lane N, Lambton Shores, Ontario  N0N 1J2 - Photo 21 - X13676420
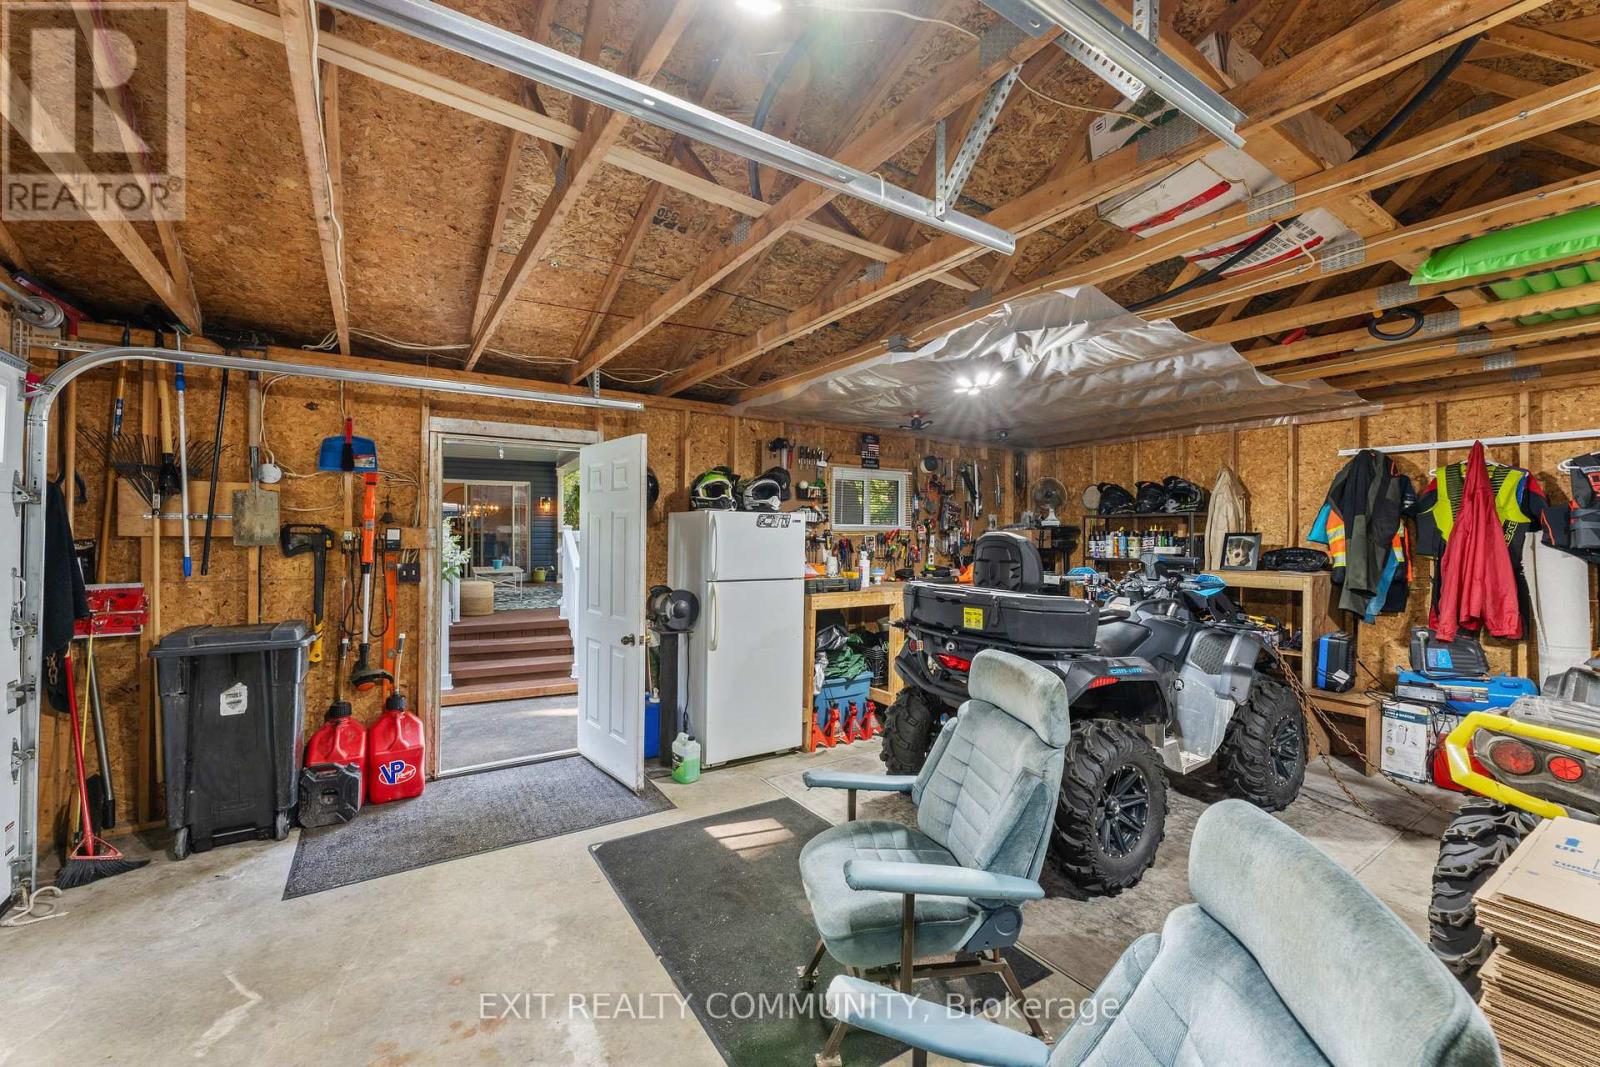
  • 9871 Phoebe Lane N, Lambton Shores, Ontario  N0N 1J2 - Photo 22 - X13676420
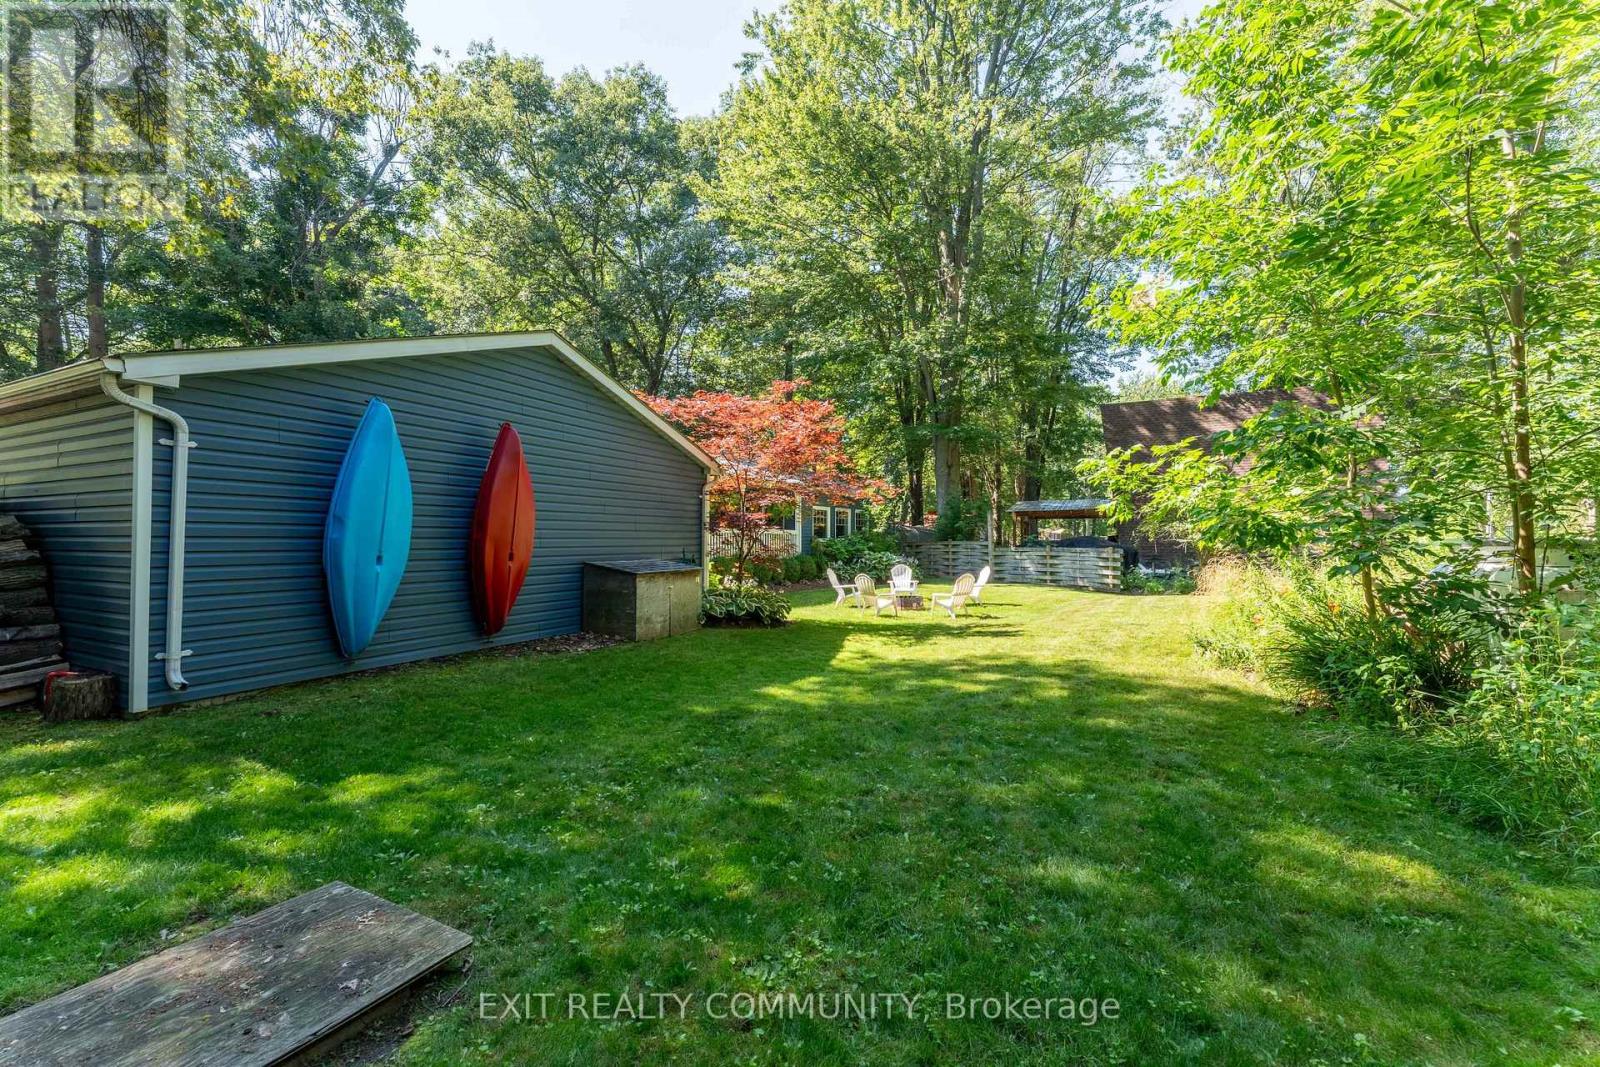
  • 9871 Phoebe Lane N, Lambton Shores, Ontario  N0N 1J2 - Photo 23 - X13676420
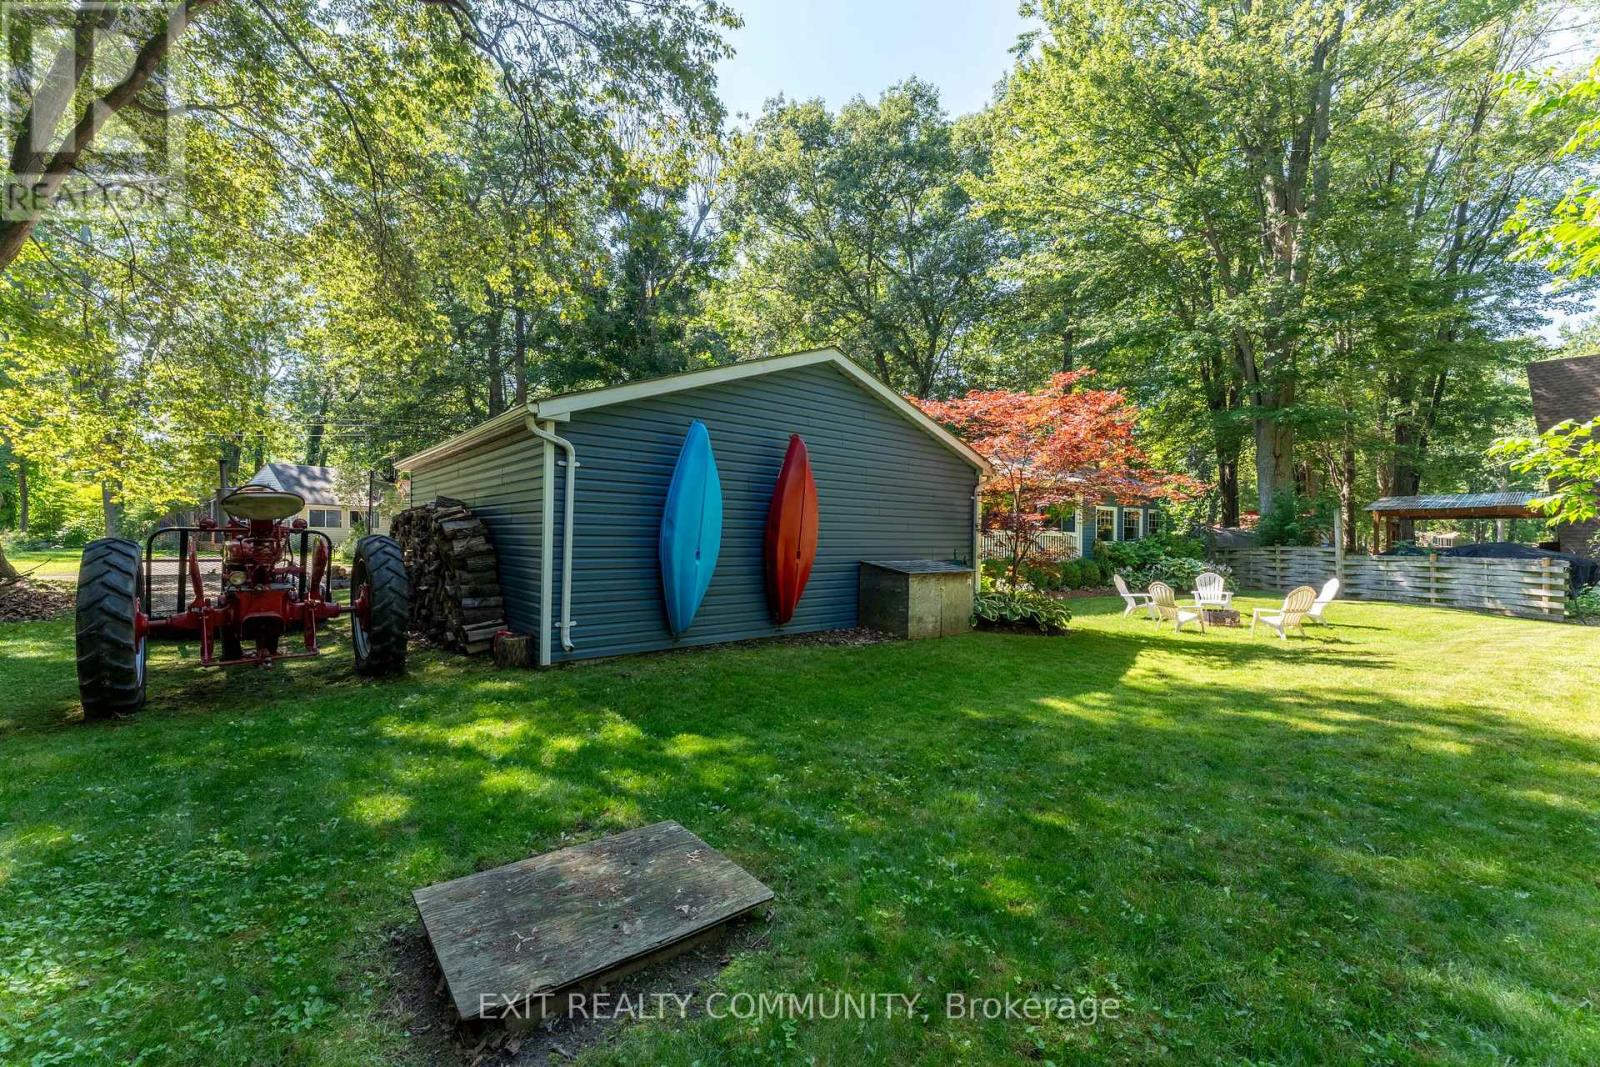
  • 9871 Phoebe Lane N, Lambton Shores, Ontario  N0N 1J2 - Photo 24 - X13676420
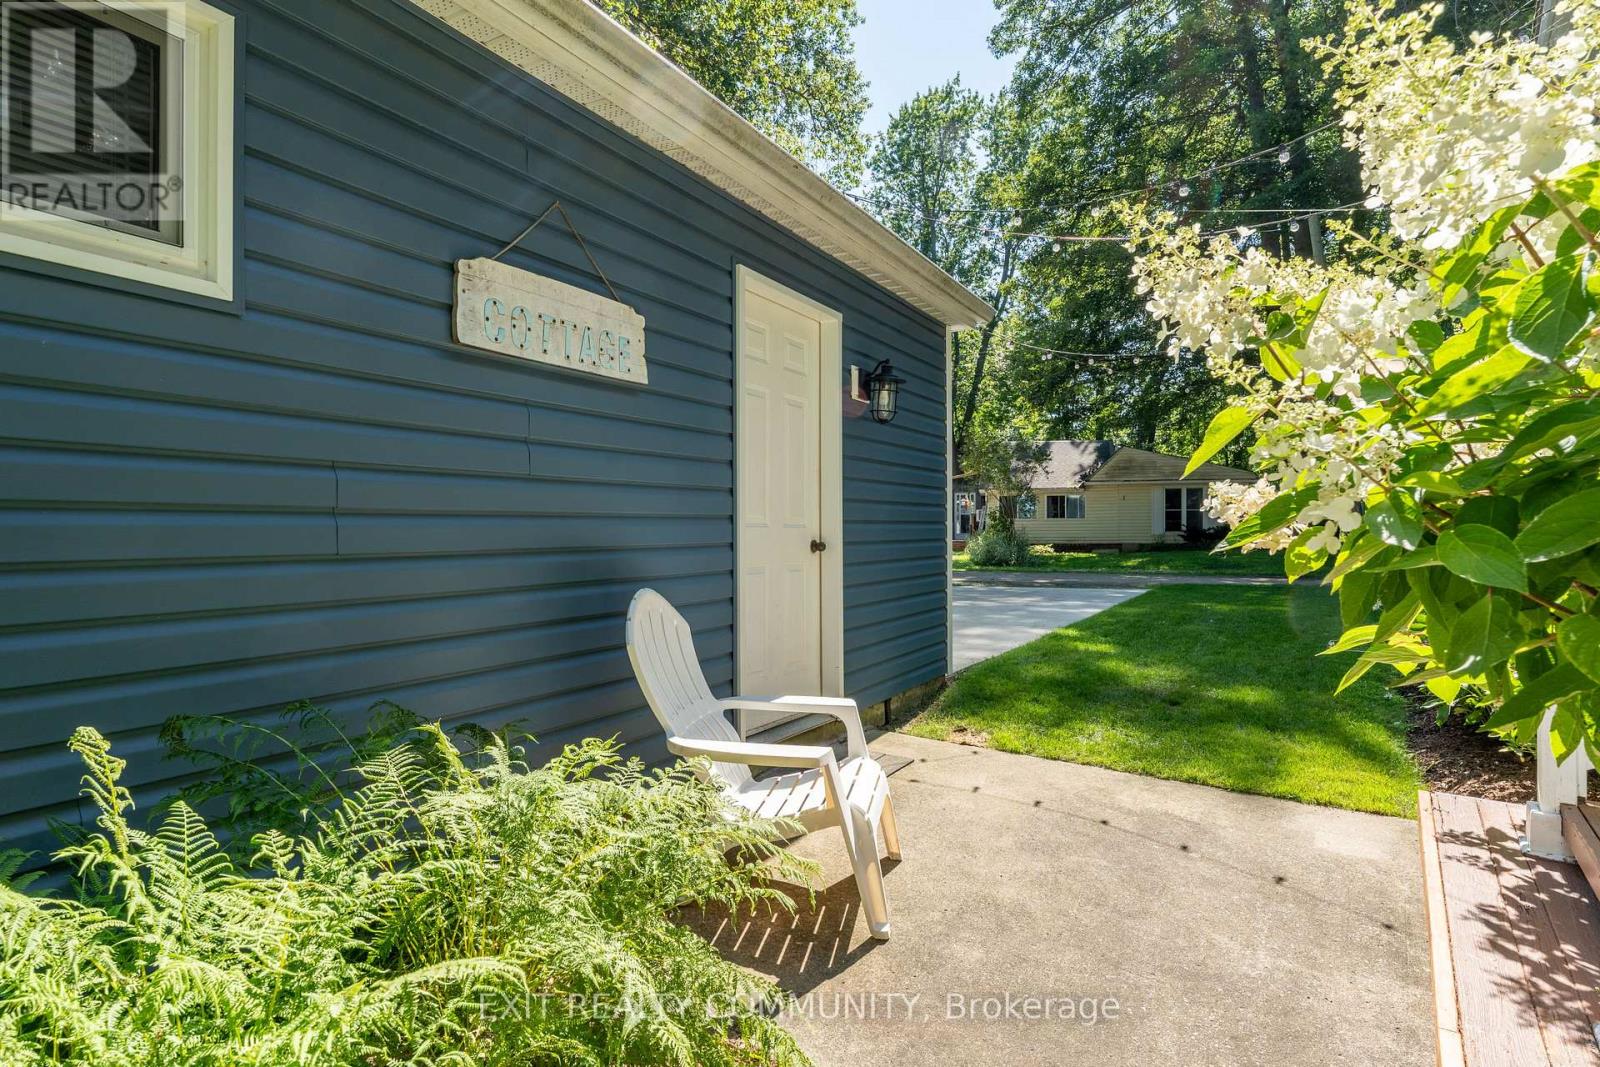
  • 9871 Phoebe Lane N, Lambton Shores, Ontario  N0N 1J2 - Photo 25 - X13676420
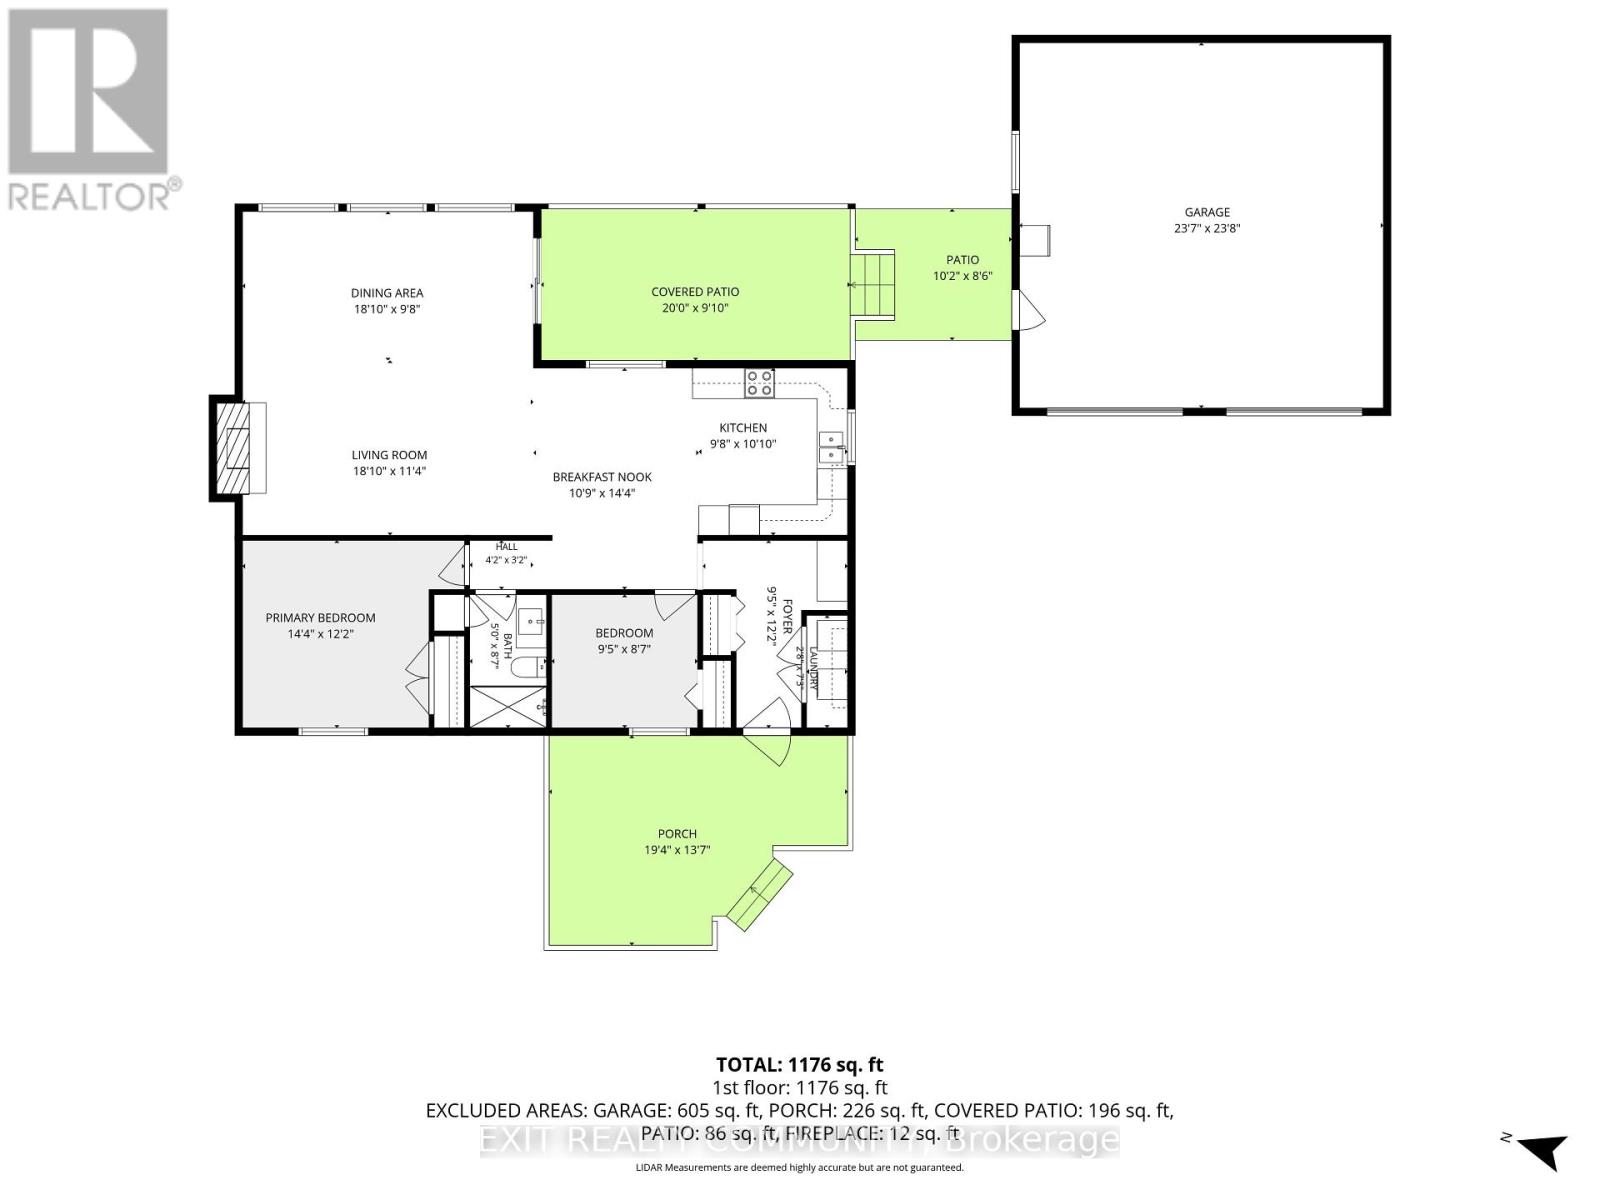
  • 9871 Phoebe Lane N, Lambton Shores, Ontario  N0N 1J2 - Photo 26 - X13676420
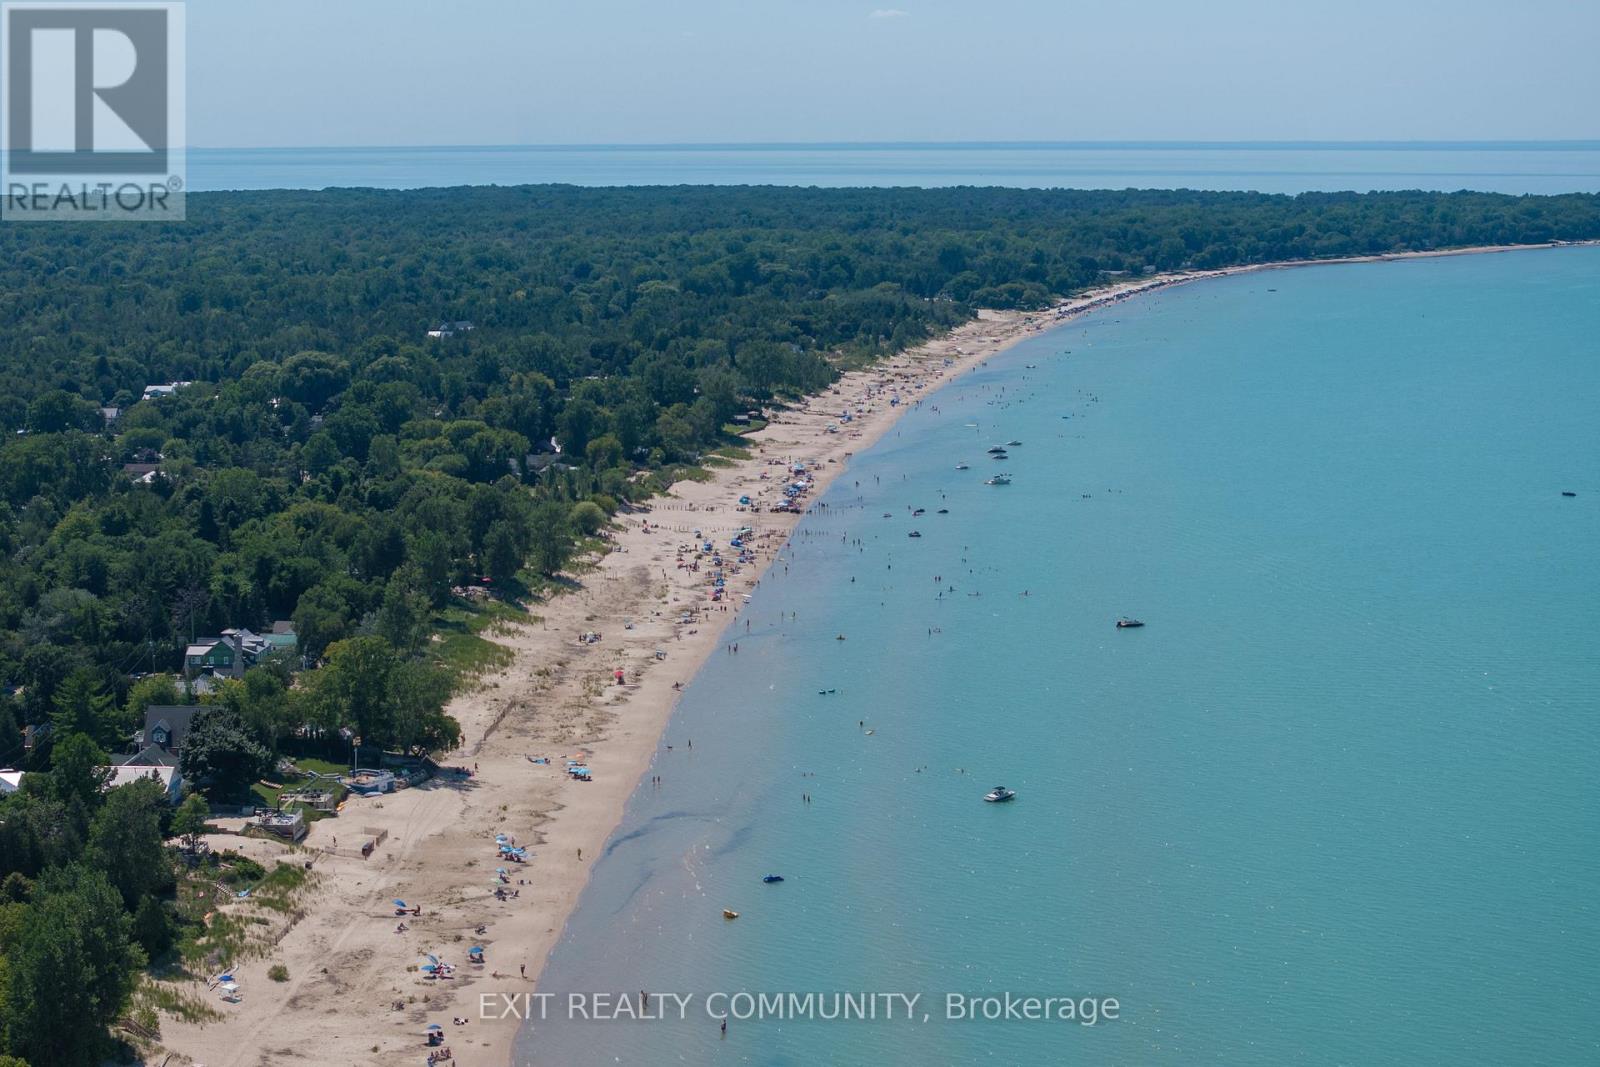
  • 9871 Phoebe Lane N, Lambton Shores, Ontario  N0N 1J2 - Photo 27 - X13676420
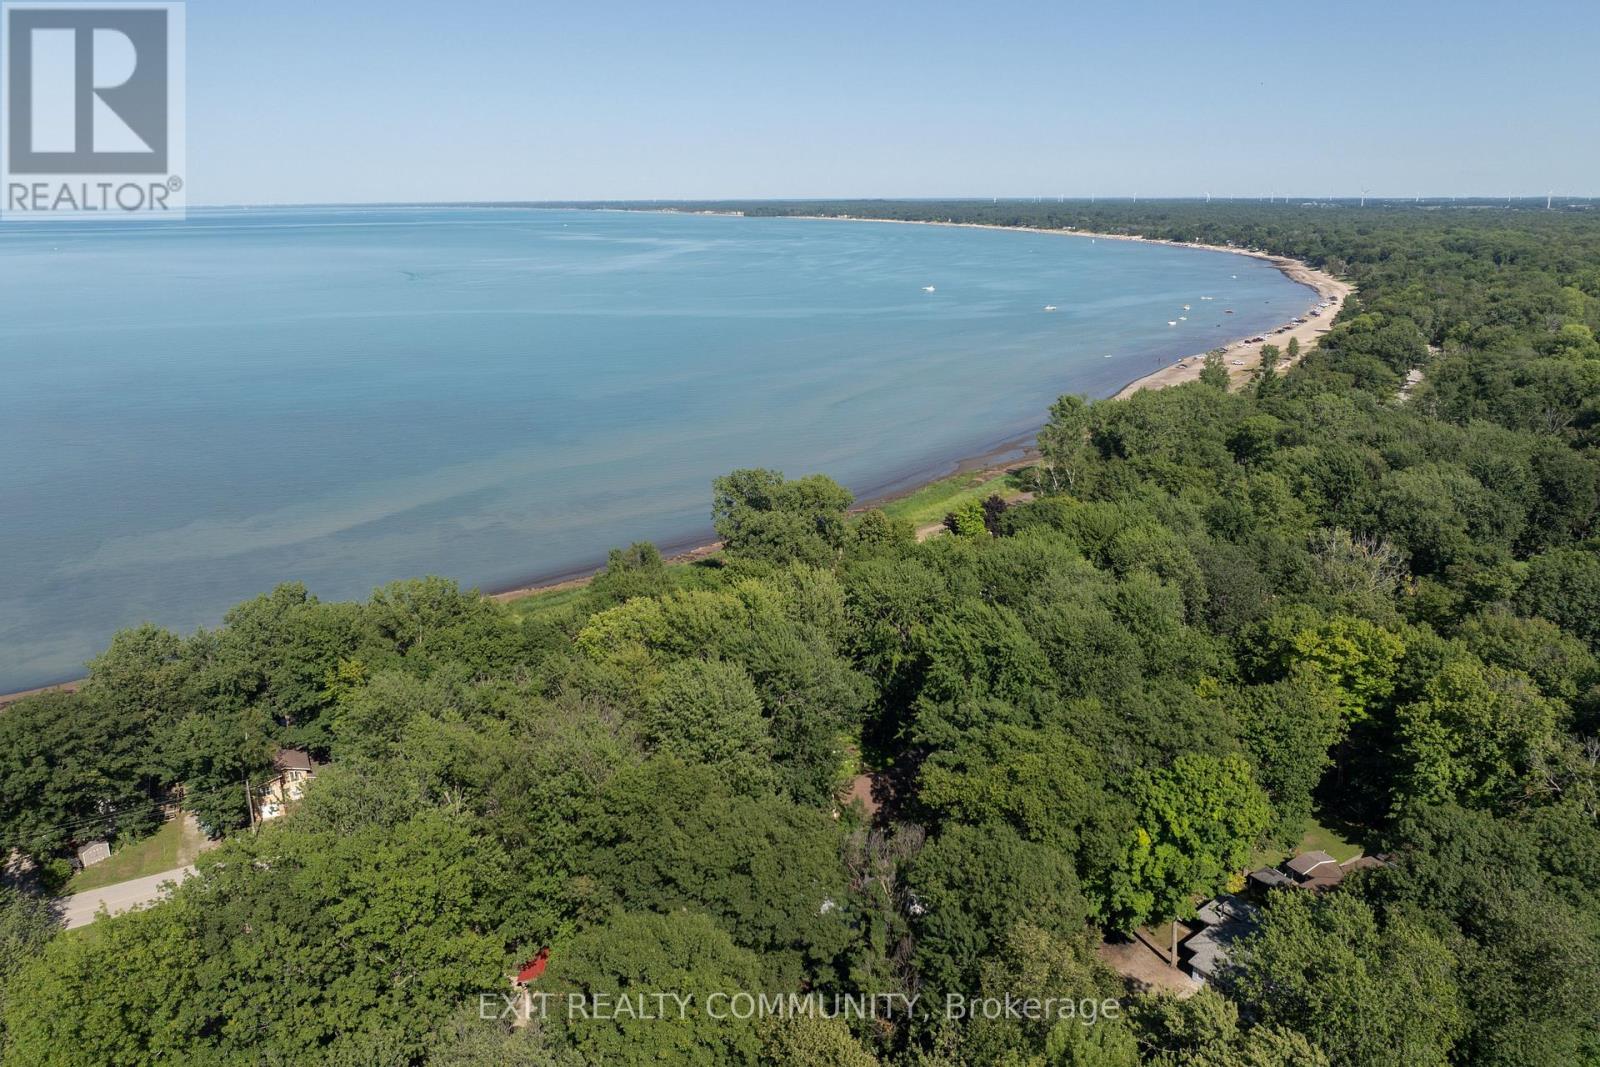
  • 9871 Phoebe Lane N, Lambton Shores, Ontario  N0N 1J2 - Photo 28 - X13676420
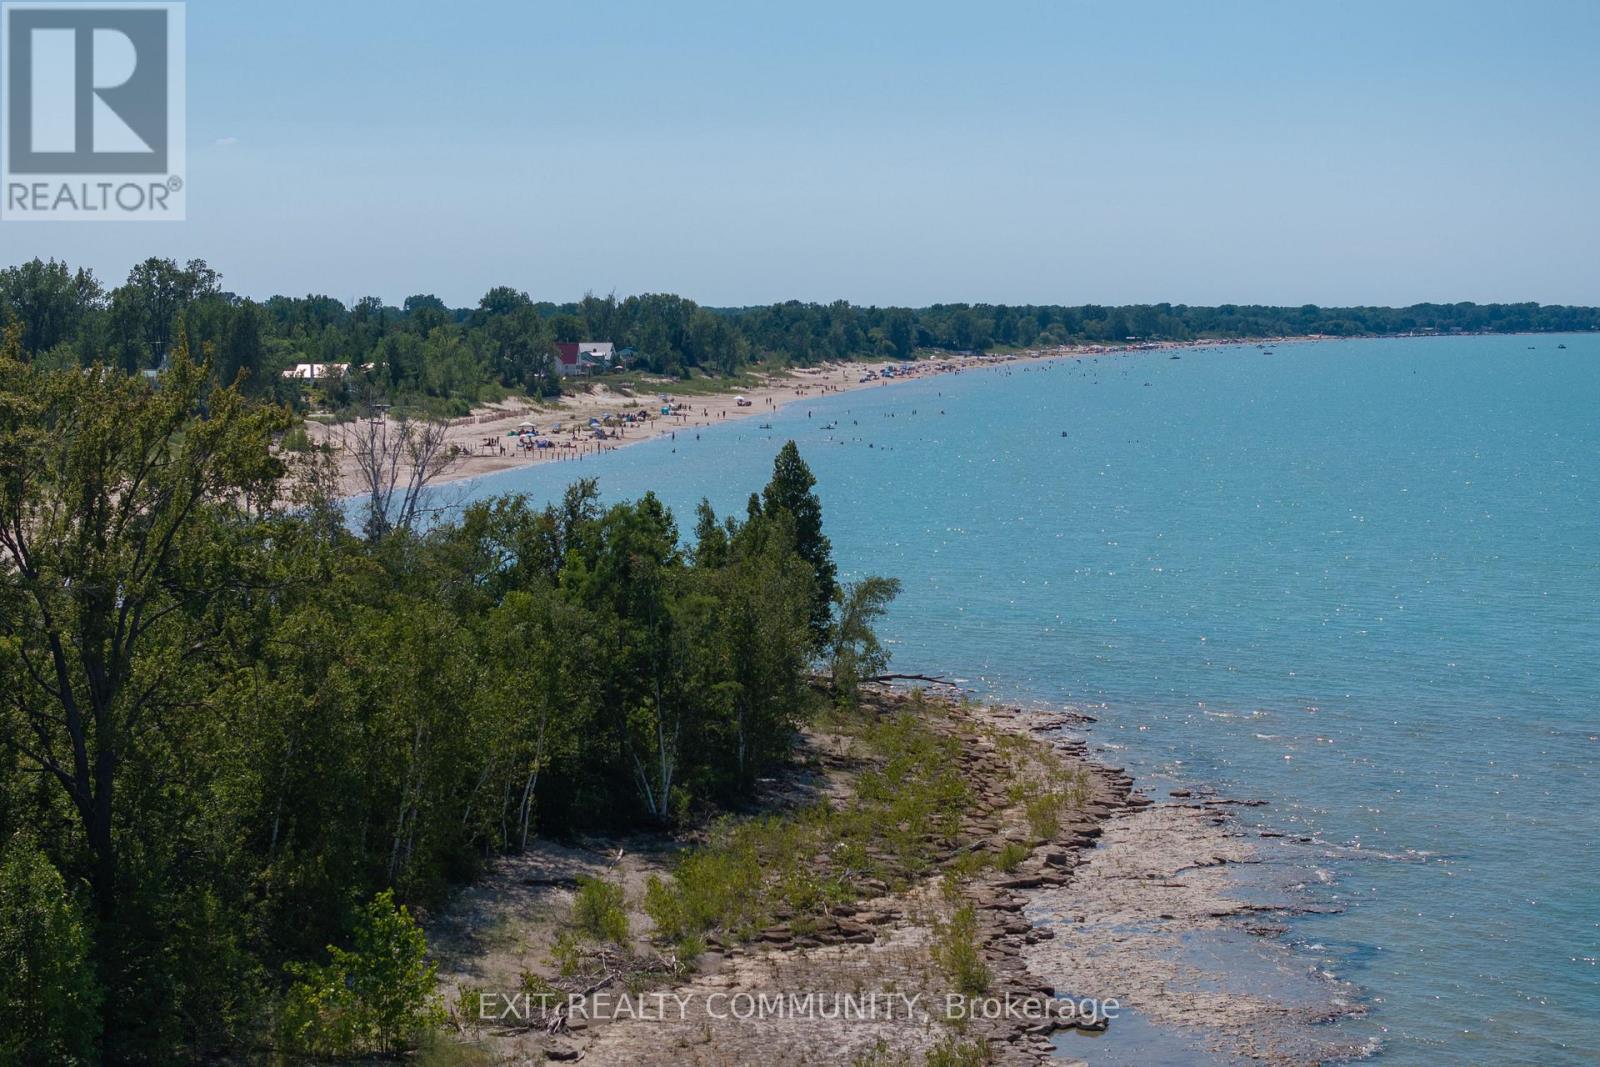
  • 9871 Phoebe Lane N, Lambton Shores, Ontario  N0N 1J2 - Photo 29 - X13676420
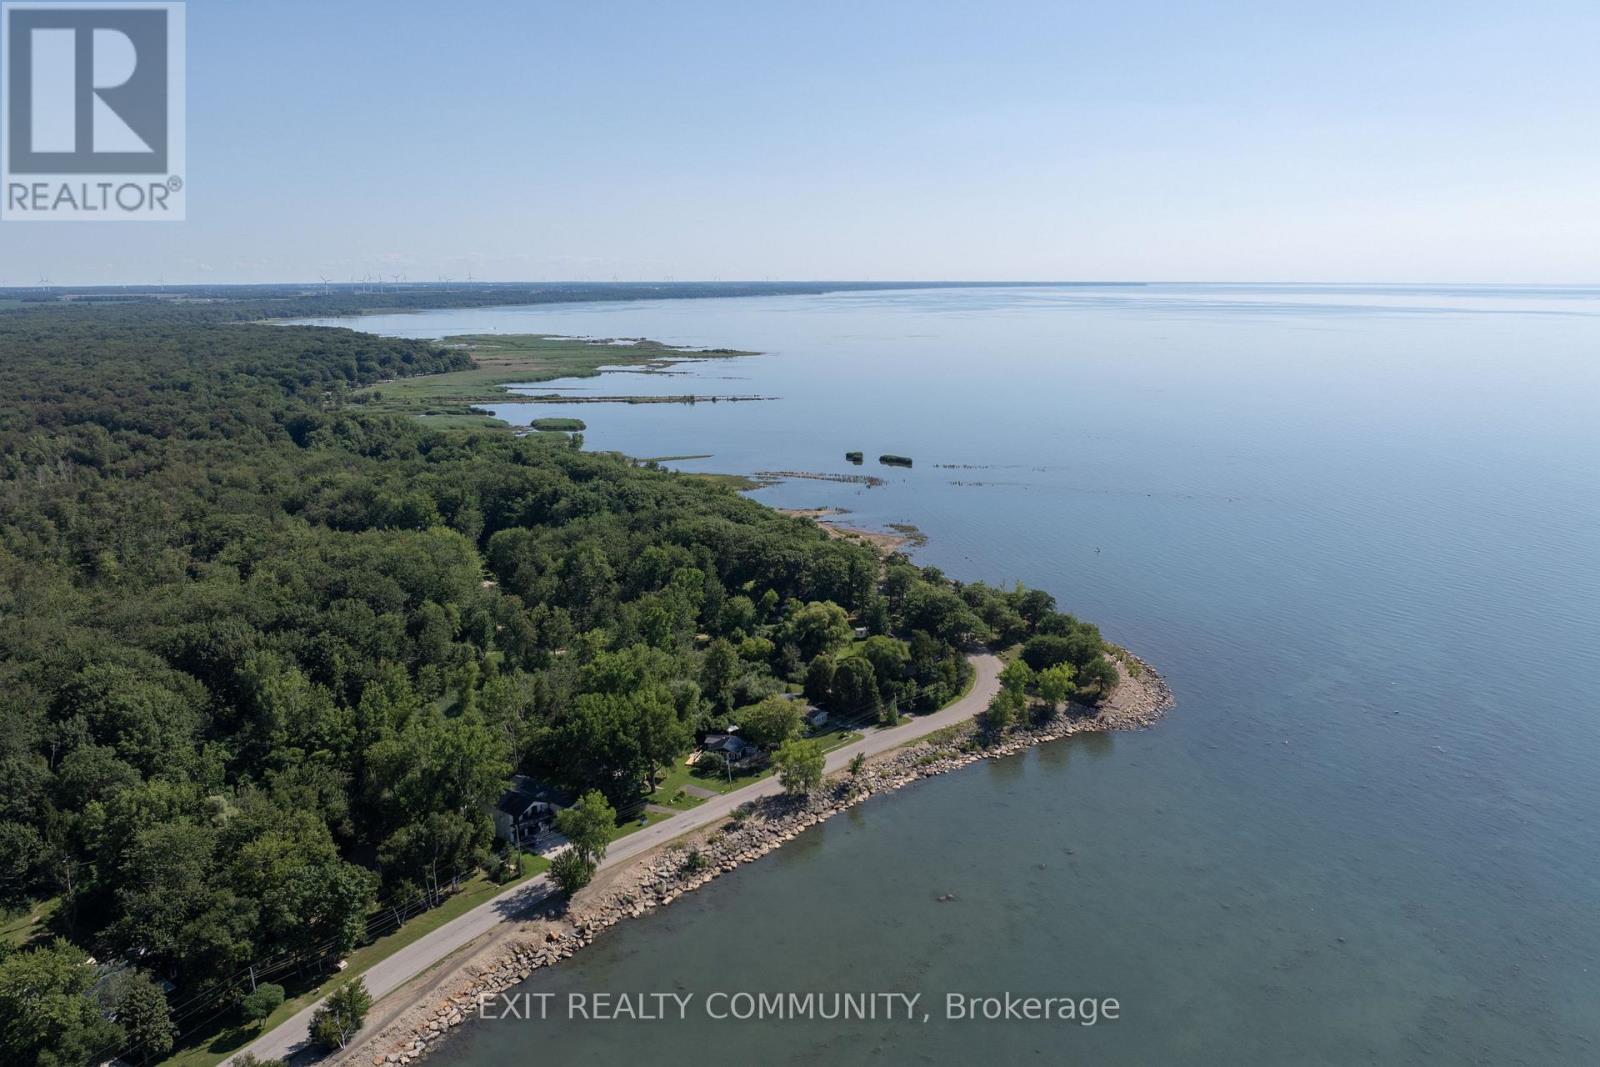
  • 9871 Phoebe Lane N, Lambton Shores, Ontario  N0N 1J2 - Photo 30 - X13676420
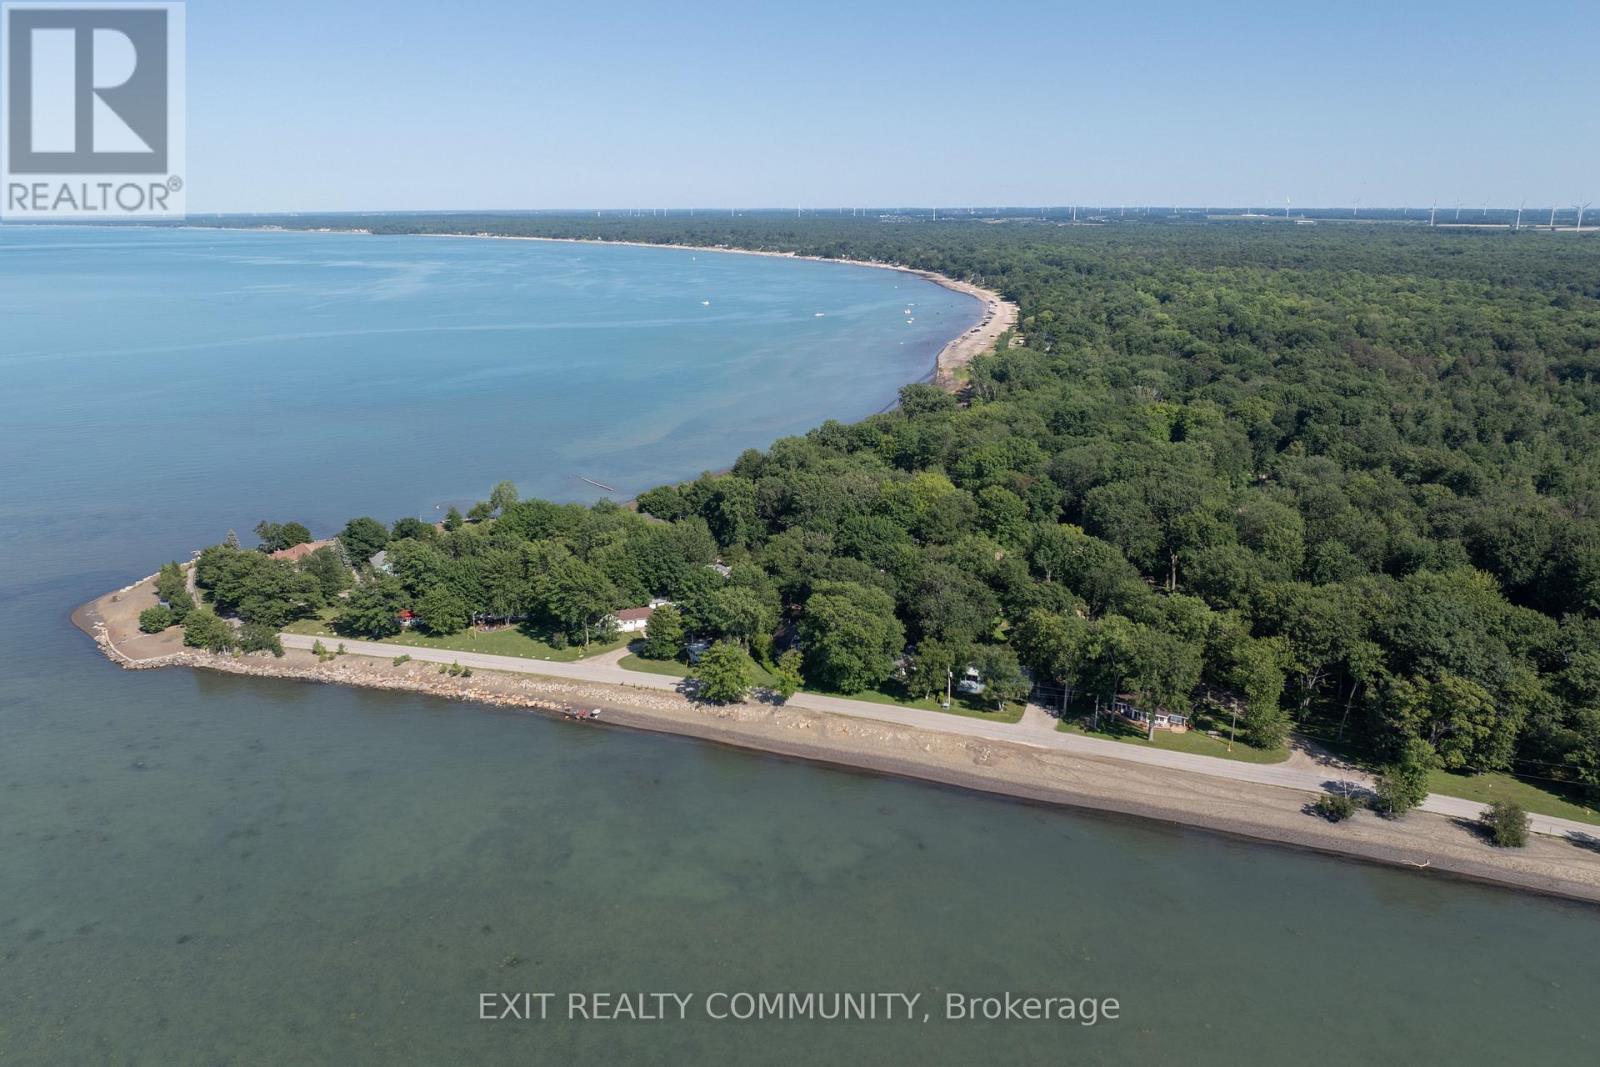
  • 9871 Phoebe Lane N, Lambton Shores, Ontario  N0N 1J2 - Photo 31 - X13676420
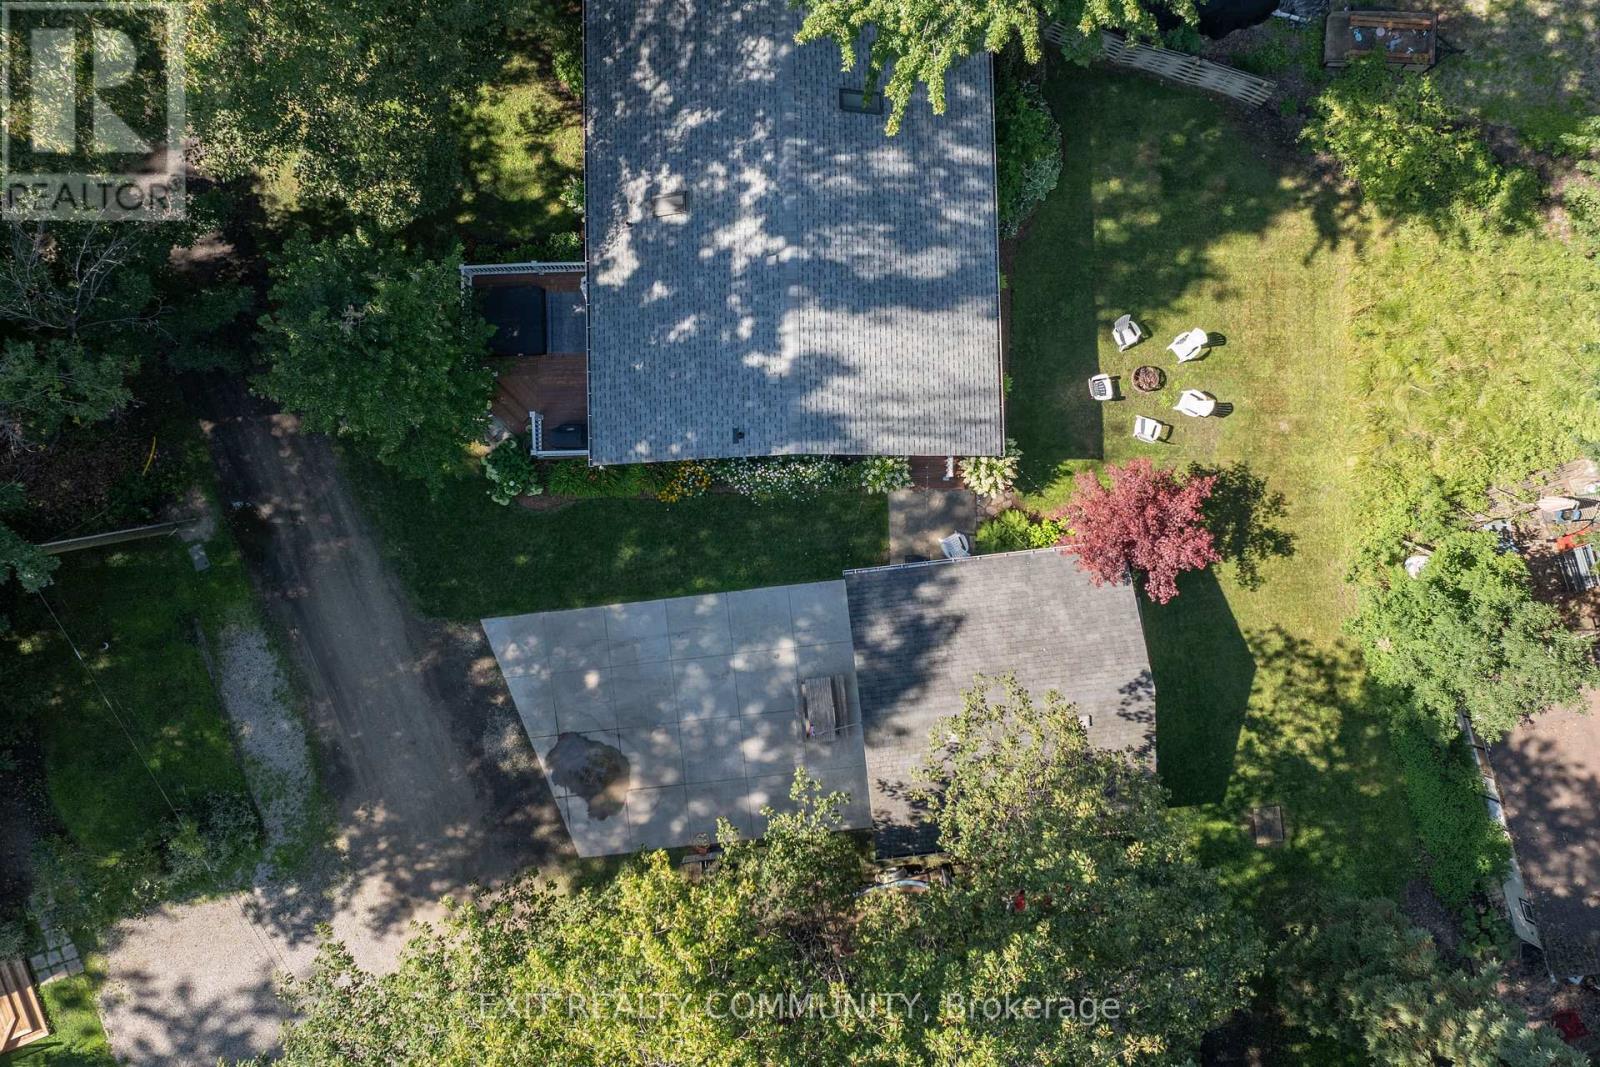
  • 9871 Phoebe Lane N, Lambton Shores, Ontario  N0N 1J2 - Photo 32 - X13676420
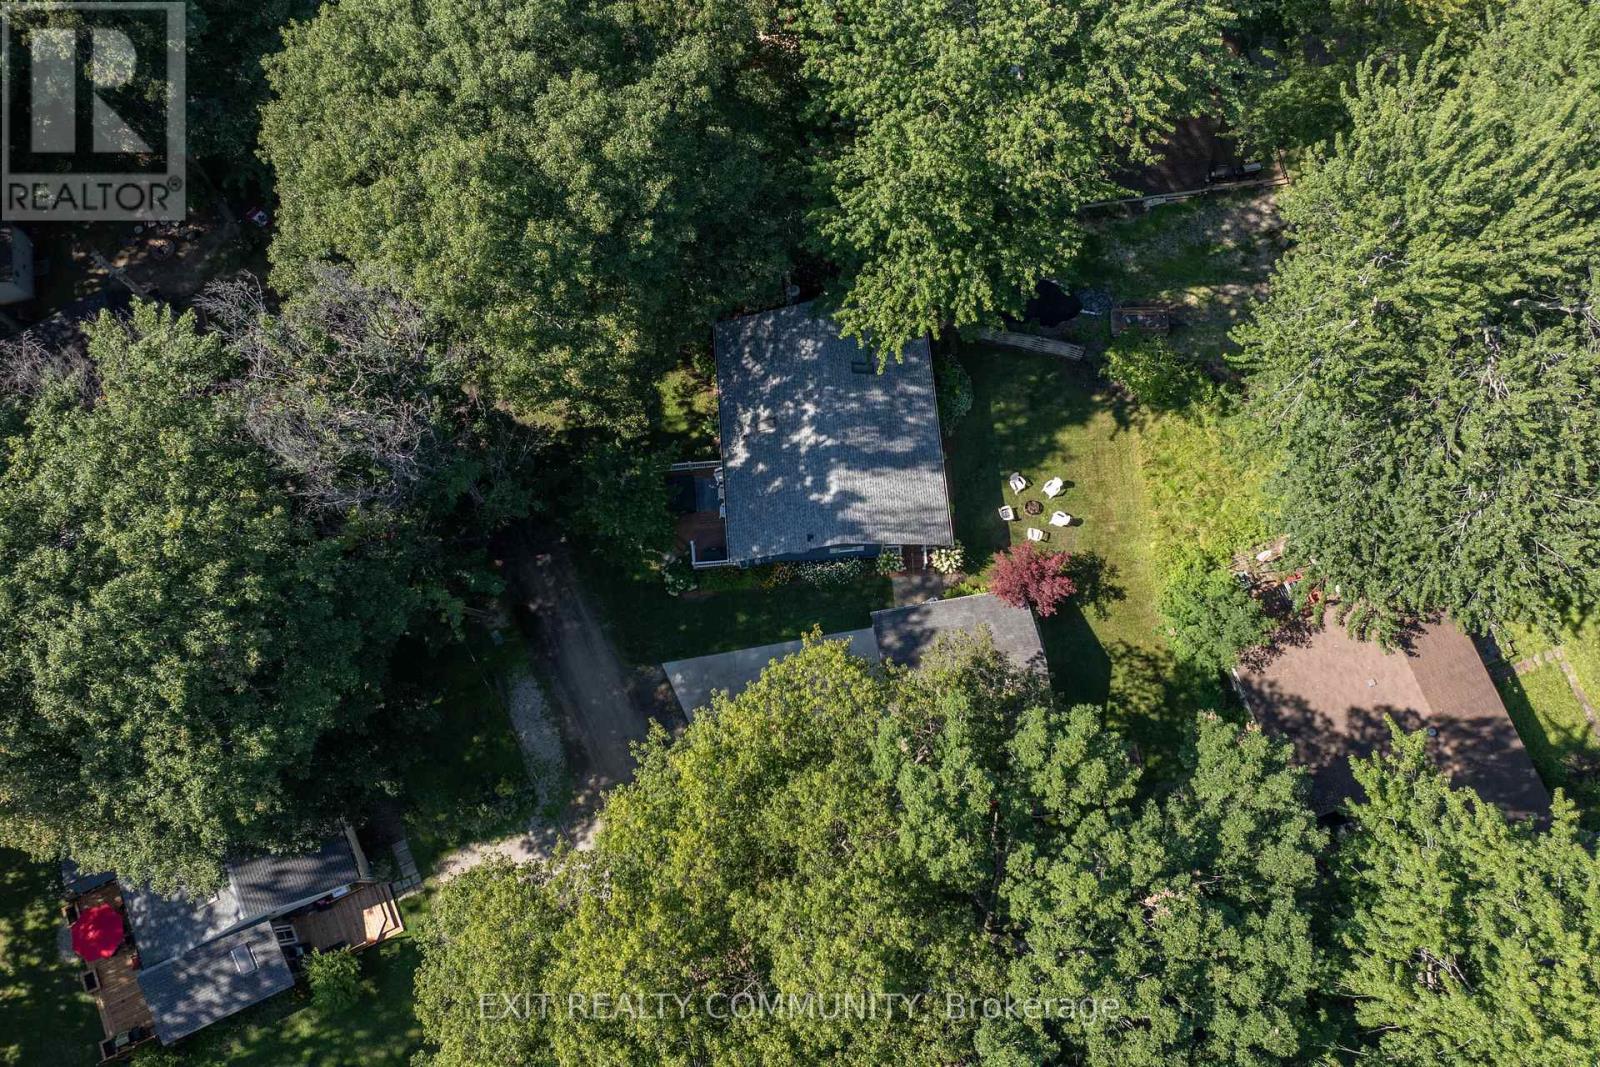
  • 9871 Phoebe Lane N, Lambton Shores, Ontario  N0N 1J2 - Photo 33 - X13676420
  • 9871 Phoebe Lane N, Lambton Shores, Ontario  N0N 1J2 - Photo 34 - X13676420
  • 9871 Phoebe Lane N, Lambton Shores, Ontario  N0N 1J2 - Photo 35 - X13676420
  • 9871 Phoebe Lane N, Lambton Shores, Ontario  N0N 1J2 - Photo 36 - X13676420
  • 9871 Phoebe Lane N, Lambton Shores, Ontario  N0N 1J2 - Photo 37 - X13676420
  • 9871 Phoebe Lane N, Lambton Shores, Ontario  N0N 1J2 - Photo 38 - X13676420
  • 9871 Phoebe Lane N, Lambton Shores, Ontario  N0N 1J2 - Photo 39 - X13676420
  • 9871 Phoebe Lane N, Lambton Shores, Ontario  N0N 1J2 - Photo 40 - X13676420
2 Bedroom 1 Bathroom 0 - 699 sqft
Bungalow Fireplace Baseboard Heaters, Heat Pump

$324,900

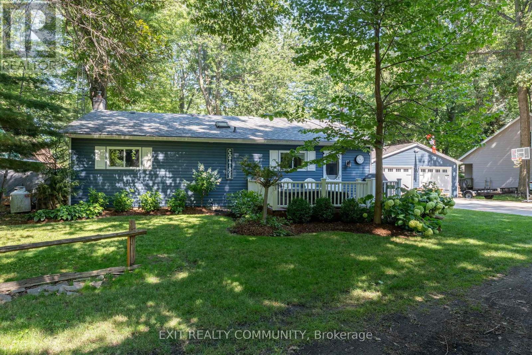
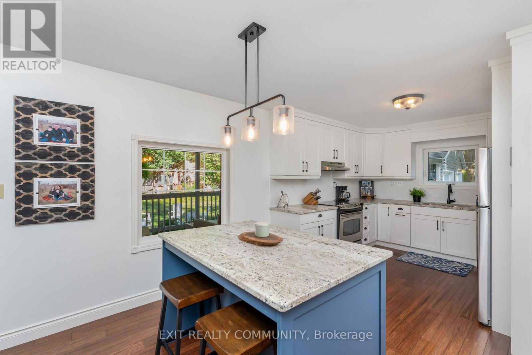
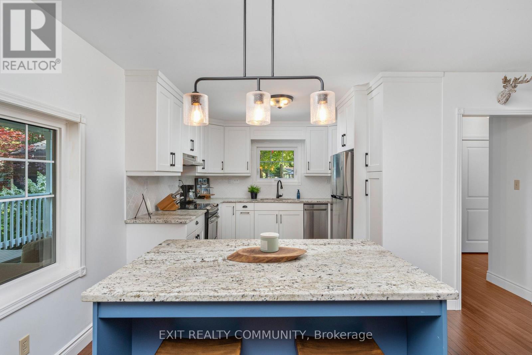
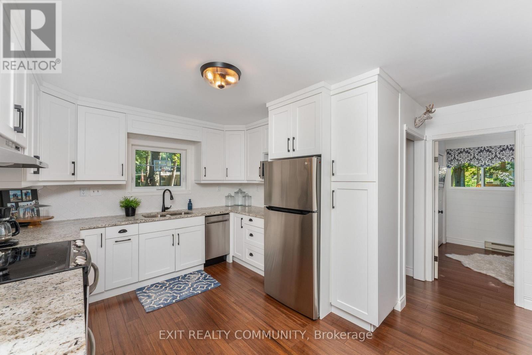
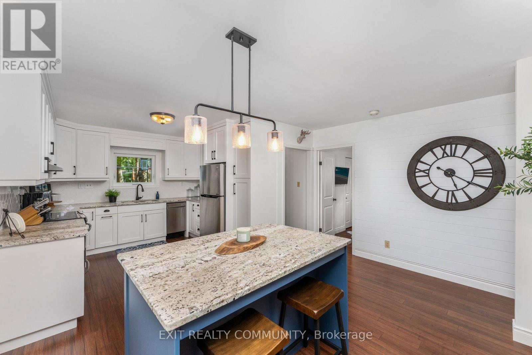
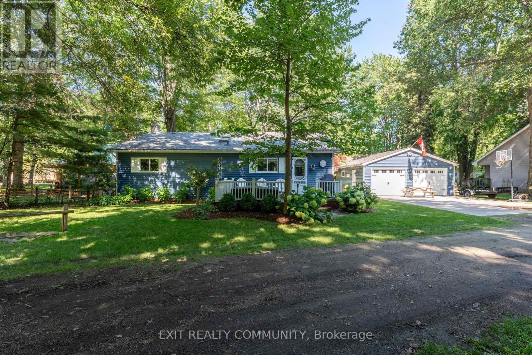
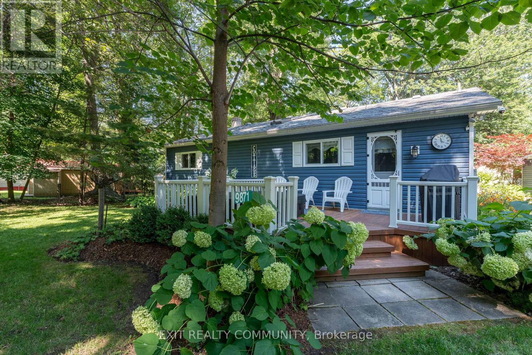
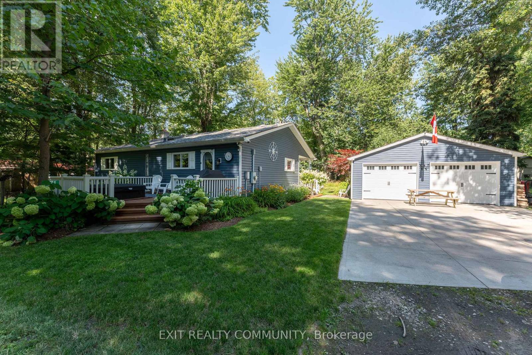
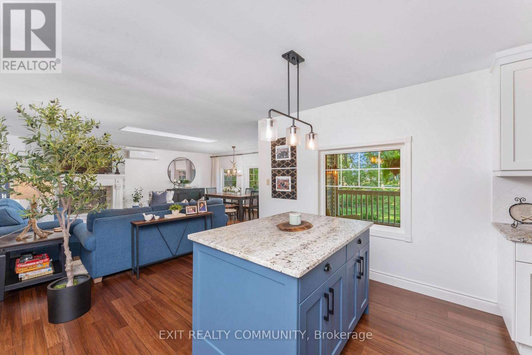
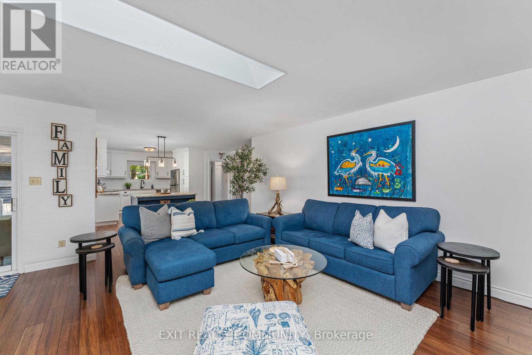
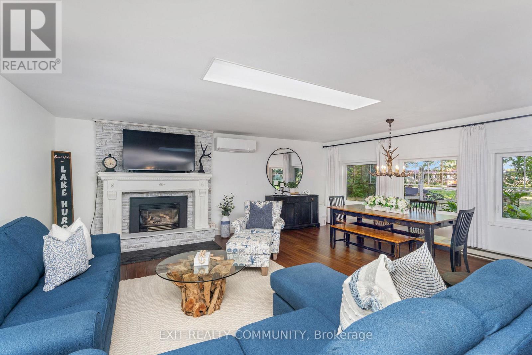
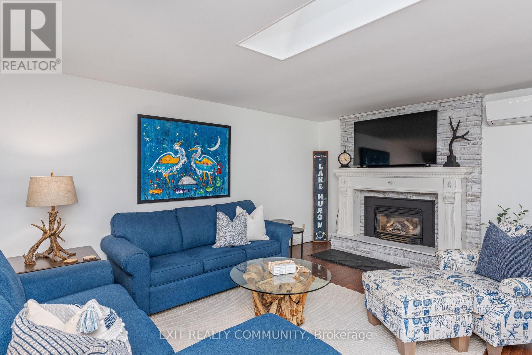
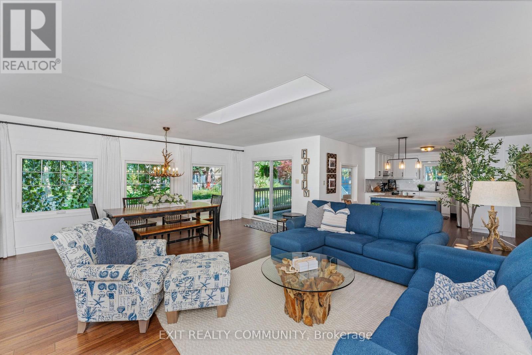
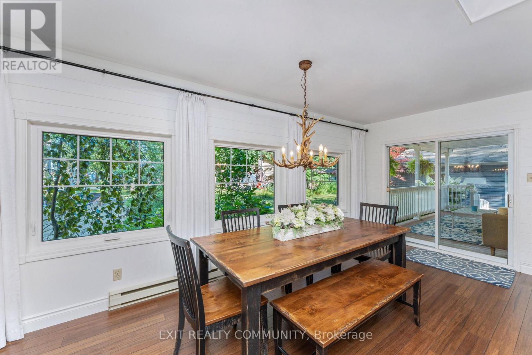
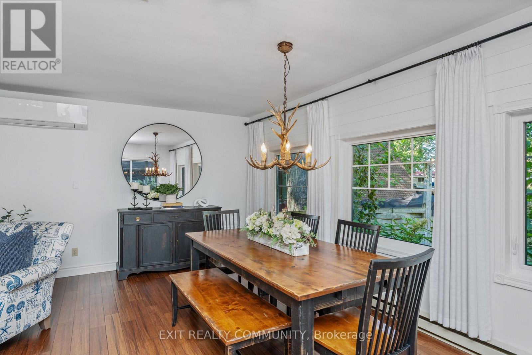
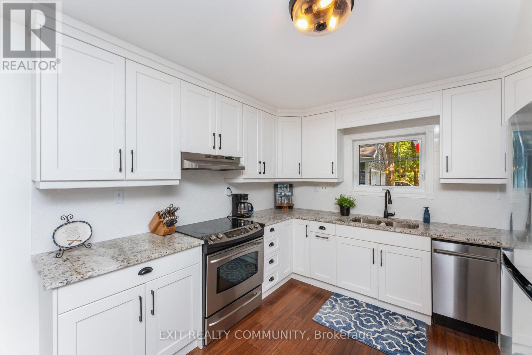
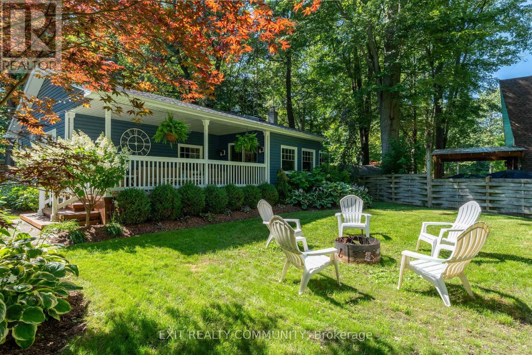
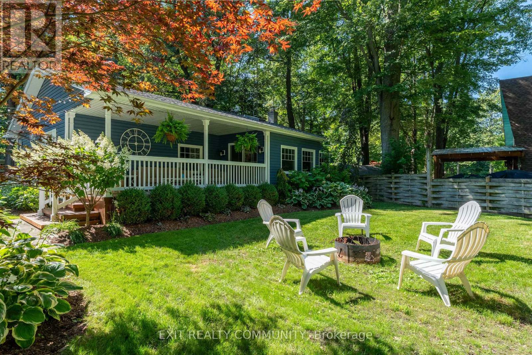
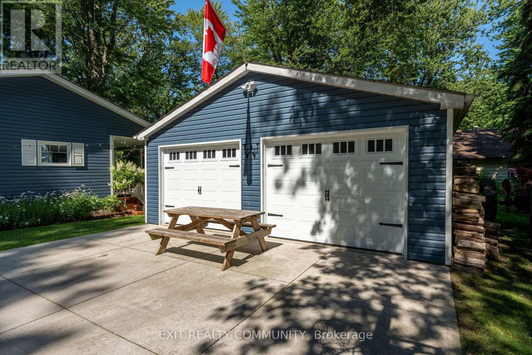
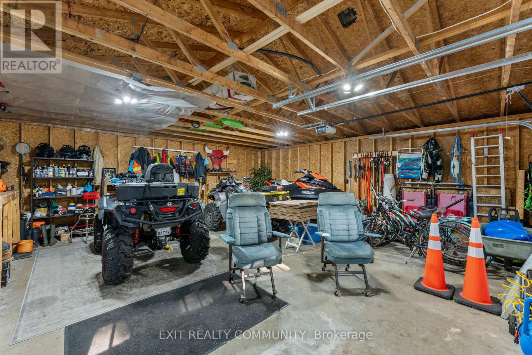
R Welcome to 9871 Phoebe Lane, a beautifully maintained year-round home tucked away on a quiet dead-end road in Kettle & Stony Point First Nation, just a short walk from the sandy shores along Lake Huron. Whether you're searching for a peaceful full-time residence or the perfect weekend escape, this move-in ready property offers the ideal blend of comfort, privacy, and lakeside living. Inside, you'll find a bright open concept layout featuring a stunning brand new kitchen with a large island, seamlessly connecting the living and dining areas. A cozy propane fireplace creates a warm and inviting atmosphere, while the convenient one-floor layout includes two bedrooms, a full bathroom, and main floor laundry for easy everyday living. Step outside to enjoy the spacious covered rear deck overlooking the backyard and fire pit, perfect for entertaining or relaxing with family and friends. Out front, unwind in the private hot tub surrounded by mature trees. The oversized detached double garage provides exceptional space for vehicles, boats, golf carts, kayaks, or a workshop, with a double concrete driveway offering plenty of additional parking. The home is connected to a municipal water line, offering the convenience and reliability of municipal water service while you enjoy the peaceful surroundings of this sought-after beach community. Located just minutes from Ipperwash Beach and a short drive to Indian Hills Golf Club, this property offers the lifestyle so many dream about. Enjoy quiet surroundings, beautiful natural scenery, and everything that makes lakeside living so special. Land lease and band fees are approximately $5,500 per year. Cash purchase only. Police check required for purchase approval. Short-term and long-term rentals are not permitted. (id:61716)

Virtual Tour

Property Details

MLS® Number X13676420
Property Type Single Family
Community Name Kettle Point
Features Guest Suite
ParkingSpaceTotal 4

Building

BathroomTotal 1
BedroomsAboveGround 2
BedroomsTotal 2
Appliances Dishwasher, Dryer, Stove, Washer, Refrigerator
ArchitecturalStyle Bungalow
BasementType Crawl Space
ConstructionStyleAttachment Detached
ExteriorFinish Aluminum Siding, Vinyl Siding
FireplacePresent Yes
FoundationType Concrete
HeatingFuel Electric
HeatingType Baseboard Heaters, Heat Pump
StoriesTotal 1
SizeInterior 0 - 699 Sqft
Type House
UtilityWater Municipal Water

Parking

Detached Garage
Garage

Land

Acreage No
Sewer Septic System

Rooms

Level Type Length Width Dimensions
Main Level Foyer 2.9 m 3.72 m 2.9 m x 3.72 m
Main Level Other 0.28 m 4.39 m 0.28 m x 4.39 m
Main Level Living Room 5.74 m 3.48 m 5.74 m x 3.48 m
Main Level Bedroom 2.9 m 2.65 m 2.9 m x 2.65 m
Main Level Bathroom 0.31 m 0.31 m 0.31 m x 0.31 m
Main Level Dining Room 5.52 m 2.99 m 5.52 m x 2.99 m
Main Level Kitchen 2.99 m 3.08 m 2.99 m x 3.08 m
Main Level Primary Bedroom 4.39 m 3.72 m 4.39 m x 3.72 m
  • Aerial
  • Street Level

https://www.realtor.ca/real-estate/30156862/9871-phoebe-lane-n-lambton-shores-kettle-point-kettle-point

Interested?

Contact us for more information


Sending

Your Favourites


No Favourites Found


This REALTOR.ca listing content is owned and licensed by REALTOR® members of The Canadian Real Estate Association

The trademarks REALTOR®, REALTORS®, and the REALTOR® logo are controlled by The Canadian Real Estate Association (CREA) and identify real estate professionals who are members of CREA. The trademarks MLS®, Multiple Listing Service® and the associated logos are owned by The Canadian Real Estate Association (CREA) and identify the quality of services provided by real estate professionals who are members of CREA. The trademark DDF® is owned by The Canadian Real Estate Association (CREA) and identifies CREA's Data Distribution Facility (DDF®)


September 28 2026 04:20:49

London and St. Thomas Association of REALTORS®

Exit Realty Community

RealtyPress WordPress CREA DDF® Plugin

Helping you find more than just a house—creating homes and memories in Oxford County.

Facebook X-twitter Instagram Linkedin
  • Home
  • About
  • Tiffany's Properties
  • MLS Properties
  • Buying
  • Selling
  • Contact Me

The Realty Firm

35 Wellington St North, Unit 202, Woodstock, ON

Send me an email

tiffany.fewster@gmail.com

Call me

519-532-0306

Powered by Augmentum Multimedia Inc. 

© 2025. All rights reserved.

Owning a home is a keystone of wealth… both financial affluence and emotional security.

Suze Orman
October 12, 2026 Monday!
Tiffany Fewster-Salt
  • Login
Forget Password?