
94 Rolph Street Tillsonburg, Ontario N4G 3Y4

$615,000
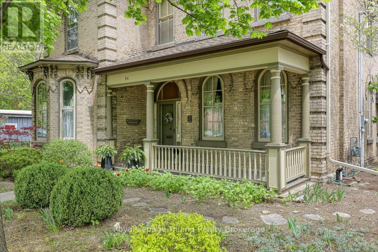
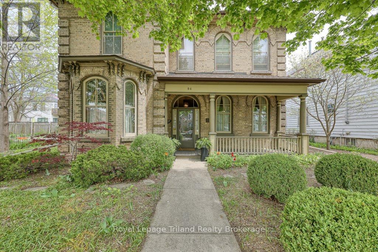
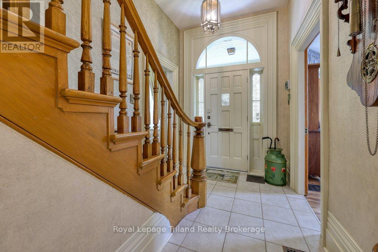
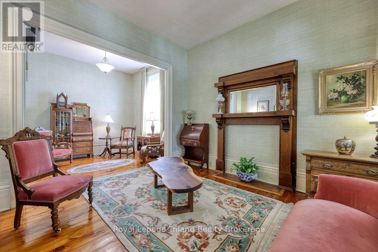
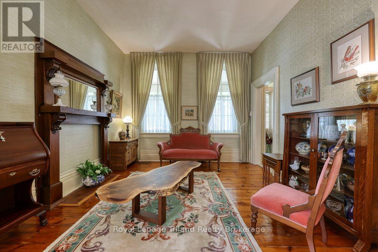
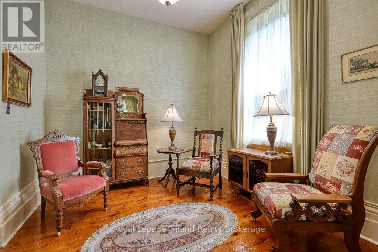
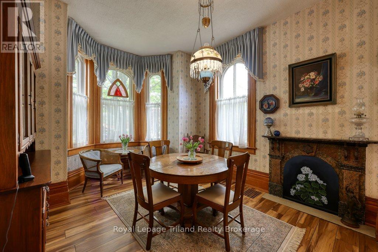
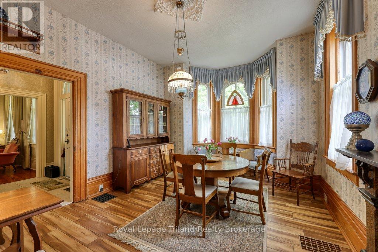
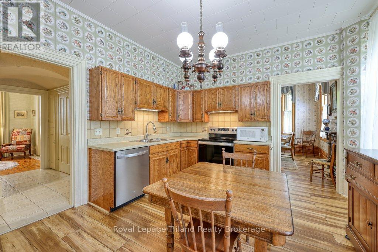
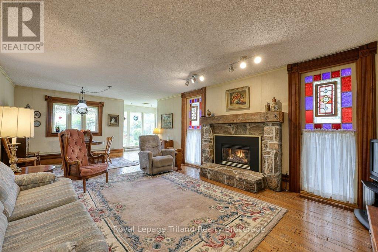
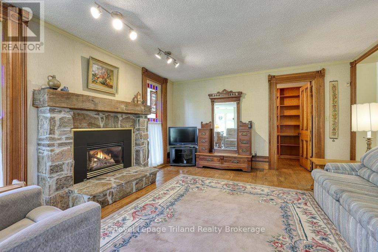
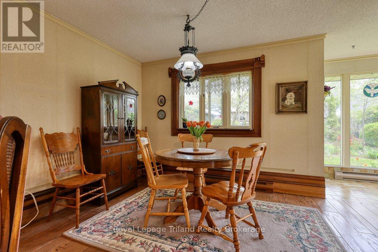
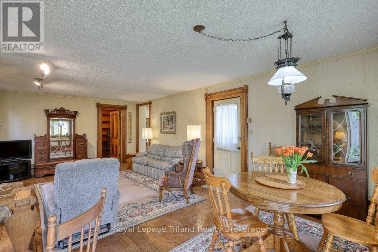
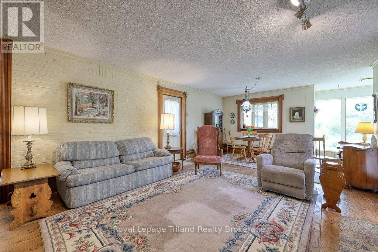
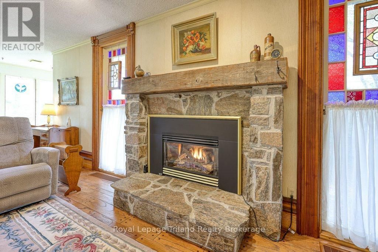
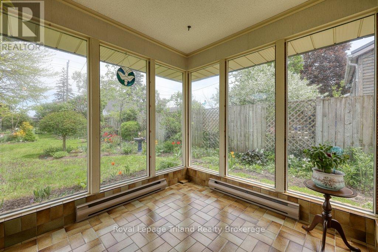
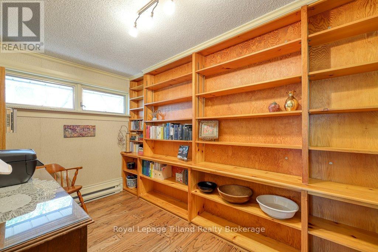
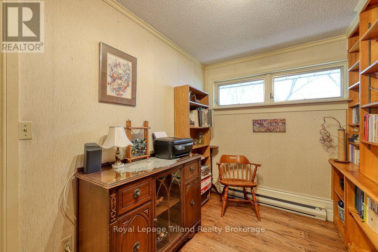
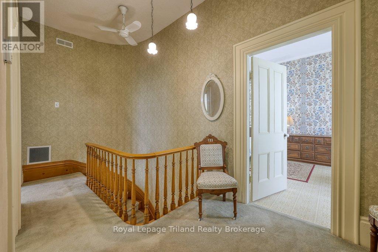
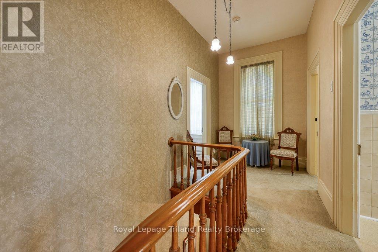
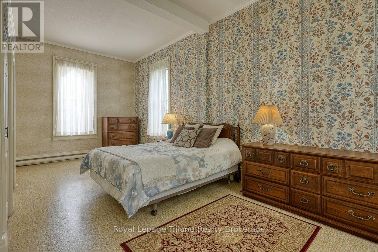
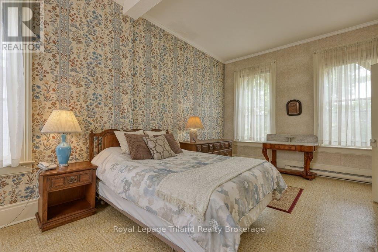
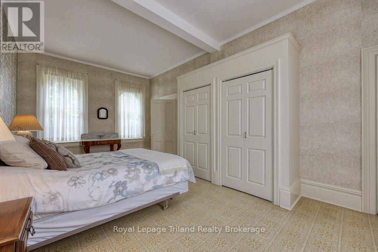
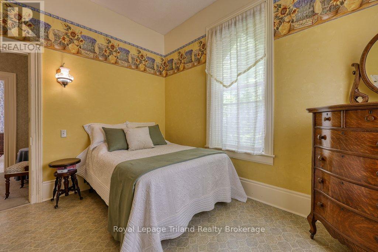
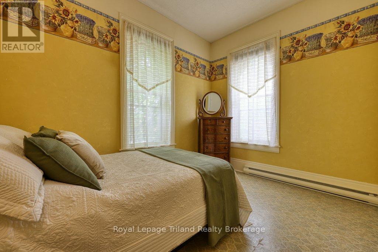
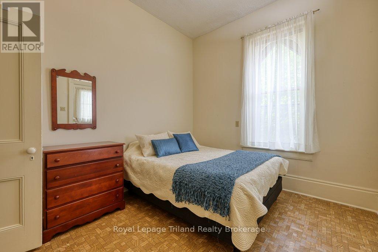
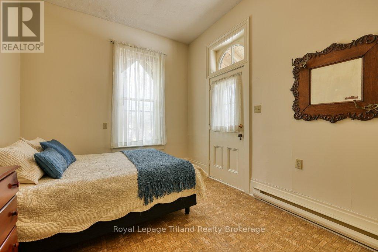
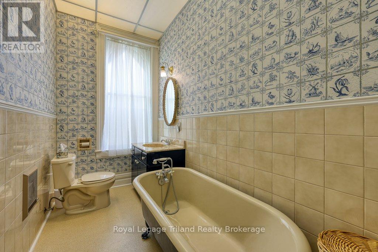
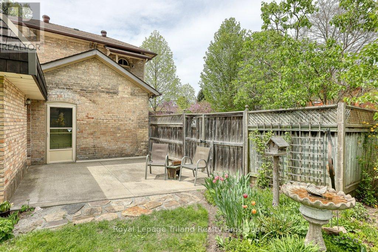
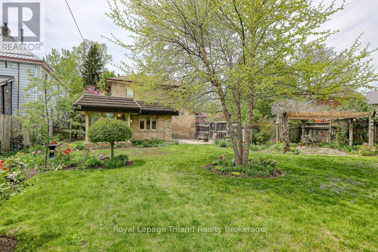
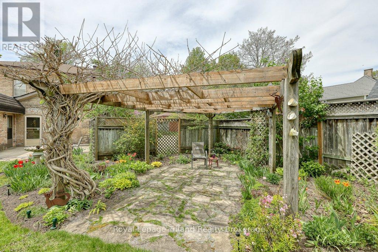
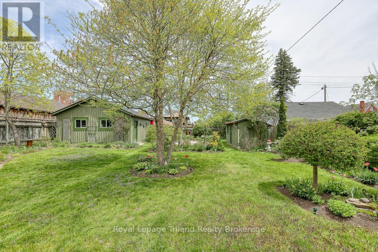
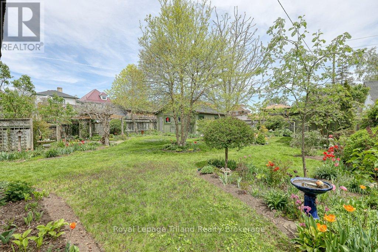
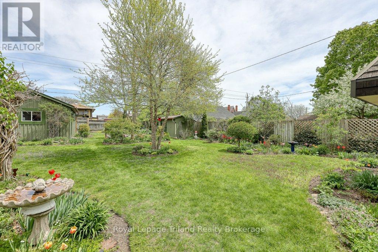
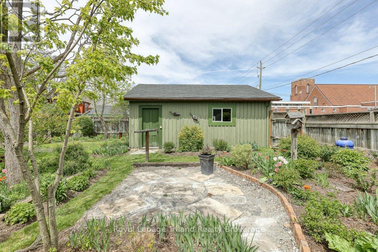
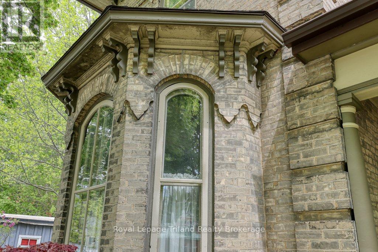
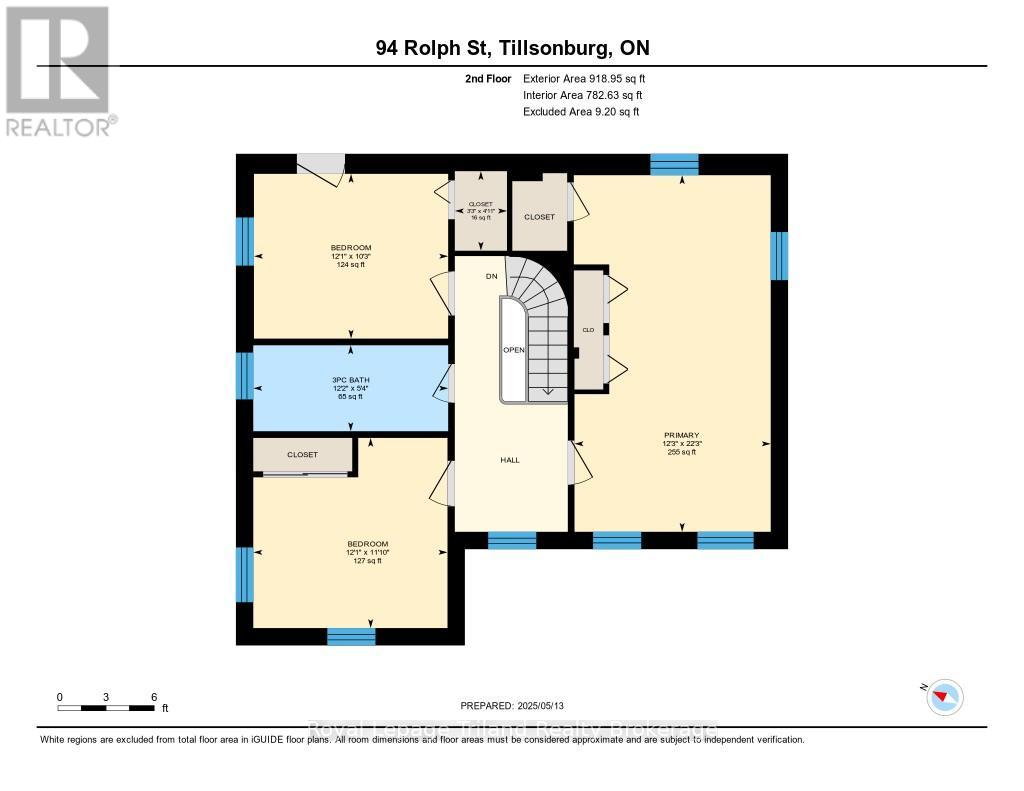
Commissioned in 1876, The Leachman Residence at 94 Rolph Street stands as a premier example of Italianate architecture, offering an extraordinary lifestyle that seamlessly pairs 19th-century elegance with expansive modern functionality in heart of Tillsonburg. Opening with a west-facing covered porch perfect for evening relaxation, the entrance foyer immediately showcases soaring 10'5" ceilings and a curved staircase finished in maple, walnut, and chestnut accents. Gorgeous authentic red pine tongue-and-groove flooring extends throughout the main living areas, framed by 10-inch baseboards, 8-inch trim, and detailed original mouldings. Traditional formal parlors provide sophisticated options for entertaining, while a dedicated family room and private home office-part of a thoughtful addition-anchor the rear of the main floor around a stone fireplace with a rustic wood-beam mantle. Upstairs, three grand bedrooms deliver suite-like proportions bathed in natural light. Outside, the lush quarter-acre grounds feature established perennial gardens, a vintage potting shed, and a detached two-car garage, offering a tranquil backyard environment just minutes from downtown dining, Lake Lisgar, and Westfield Public School. Discover the enduring quality and distinct character of Oxford County living! (id:61716)
Property Details
| MLS® Number | X13846744 |
| Property Type | Single Family |
| Community Name | Tillsonburg |
| AmenitiesNearBy | Golf Nearby, Hospital, Park |
| Features | Flat Site |
| ParkingSpaceTotal | 5 |
| Structure | Patio(s), Porch, Shed |
Building
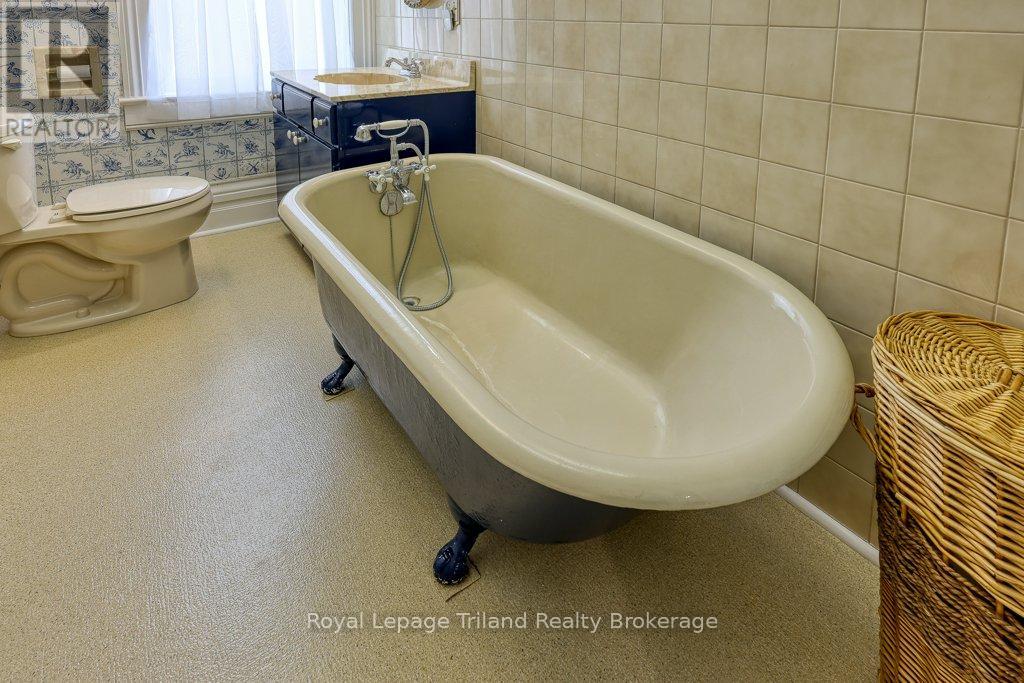
| BathroomTotal | 2 |
| BedroomsAboveGround | 3 |
| BedroomsTotal | 3 |
| Age | 100+ Years |
| Amenities | Fireplace(s) |
| Appliances | Water Heater, Blinds, Dishwasher, Dryer, Stove, Washer, Window Coverings, Refrigerator |
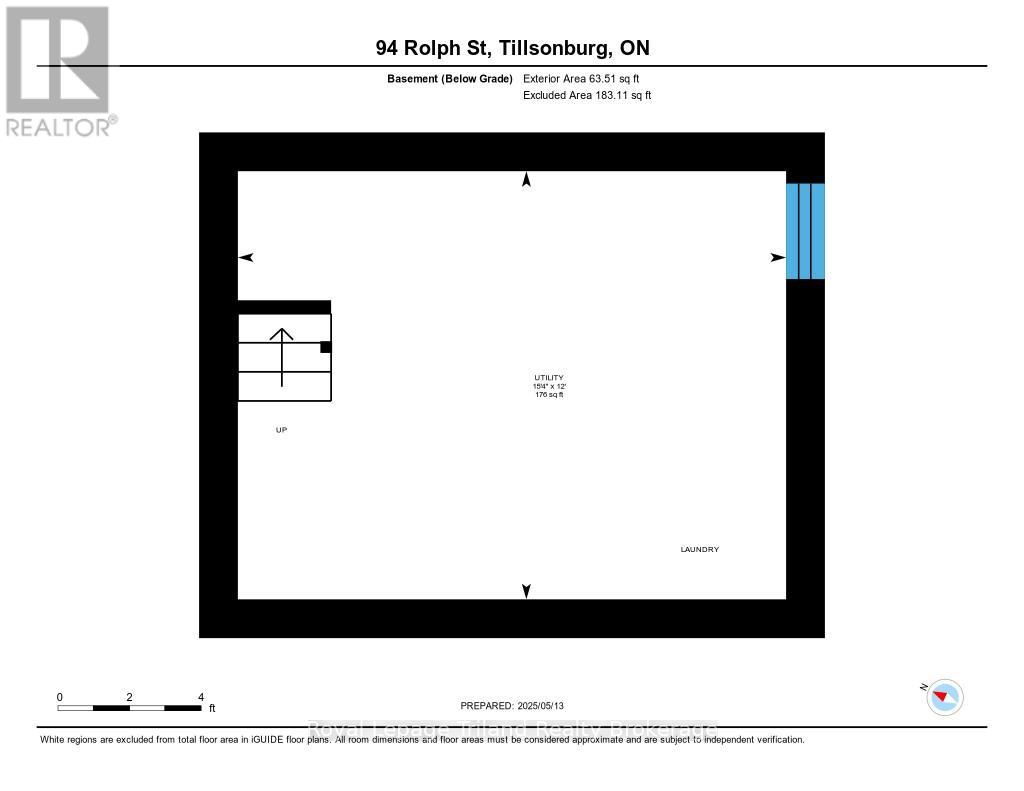
| BasementDevelopment | Unfinished |
| BasementType | Partial (unfinished) |
| ConstructionStyleAttachment | Detached |
| CoolingType | Central Air Conditioning |
| ExteriorFinish | Brick |
| FireProtection | Alarm System, Smoke Detectors |
| FireplacePresent | Yes |
| FireplaceTotal | 1 |
| FoundationType | Brick |
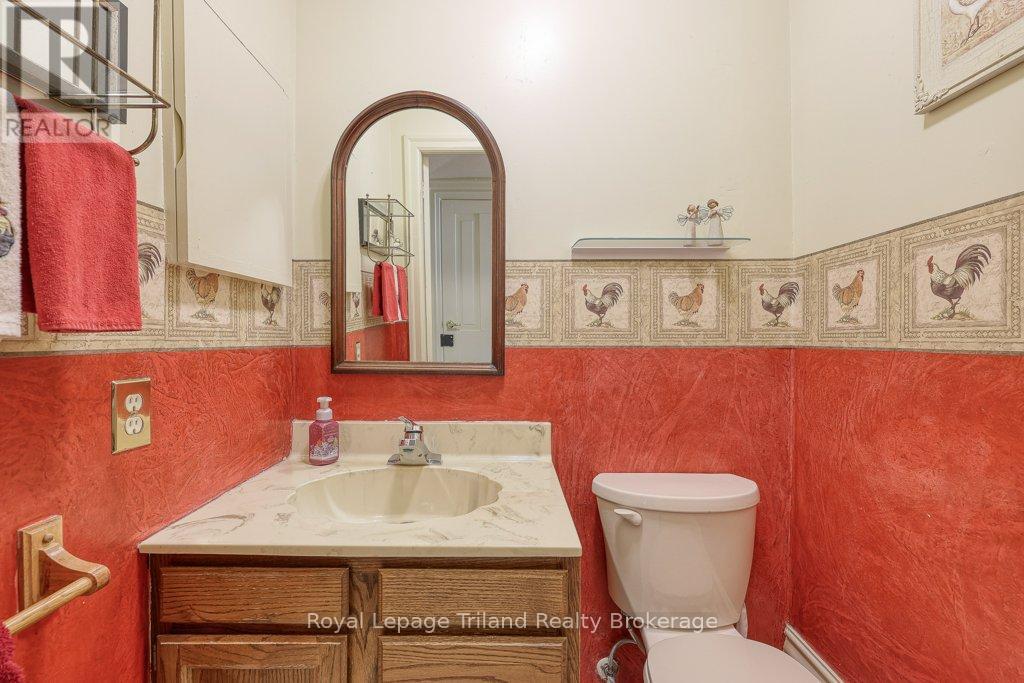
| HalfBathTotal | 1 |
| HeatingFuel | Natural Gas |
| HeatingType | Forced Air |
| StoriesTotal | 2 |
| SizeInterior | 2500 - 3000 Sqft |
| Type | House |
| UtilityWater | Municipal Water |
Parking
| Detached Garage | |
| Garage |
Land
| Acreage | No |
| FenceType | Fenced Yard |
| LandAmenities | Golf Nearby, Hospital, Park |
| LandscapeFeatures | Landscaped |
| Sewer | Sanitary Sewer |
| SizeDepth | 167 Ft ,6 In |
| SizeFrontage | 67 Ft |
| SizeIrregular | 67 X 167.5 Ft |
| SizeTotalText | 67 X 167.5 Ft|under 1/2 Acre |
| ZoningDescription | R3 |
Rooms
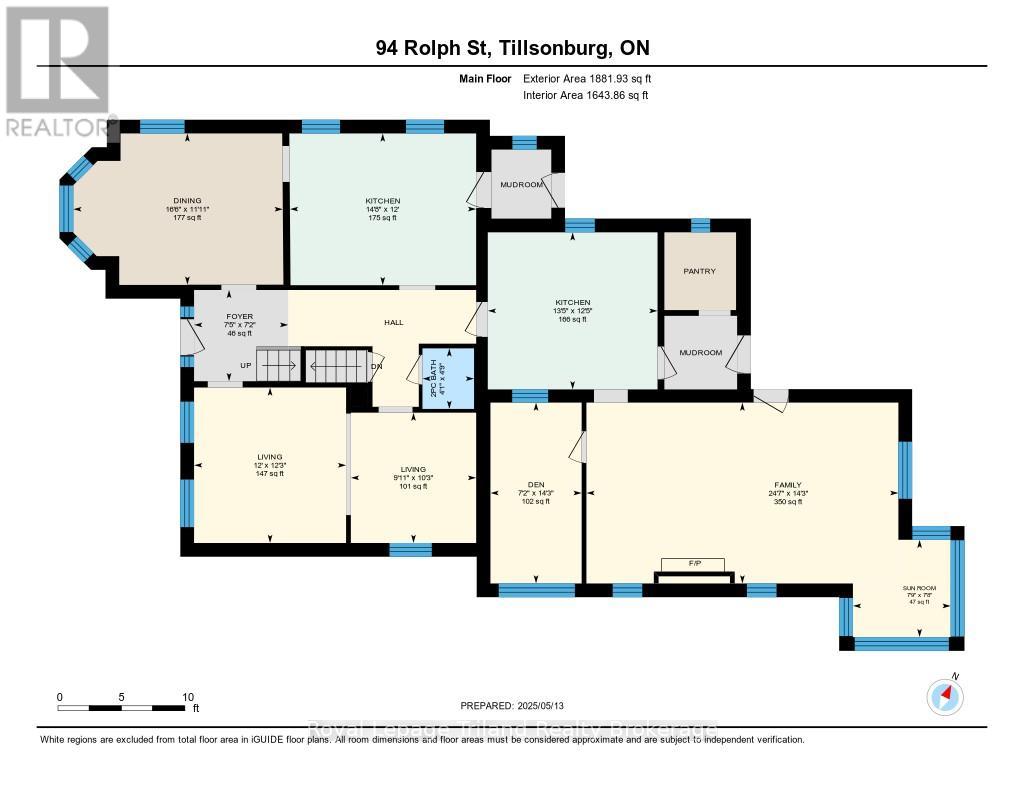
| Level | Type | Length | Width | Dimensions |
|---|---|---|---|---|
| Second Level | Bedroom 2 | 3.69 m | 3.13 m | 3.69 m x 3.13 m |
| Second Level | Bedroom 3 | 3.69 m | 3.61 m | 3.69 m x 3.61 m |
| Second Level | Primary Bedroom | 3.73 m | 6.78 m | 3.73 m x 6.78 m |
| Main Level | Foyer | 2.26 m | 2.19 m | 2.26 m x 2.19 m |
| Main Level | Living Room | 6.66 m | 6.86 m | 6.66 m x 6.86 m |
| Main Level | Dining Room | 5.03 m | 3.63 m | 5.03 m x 3.63 m |
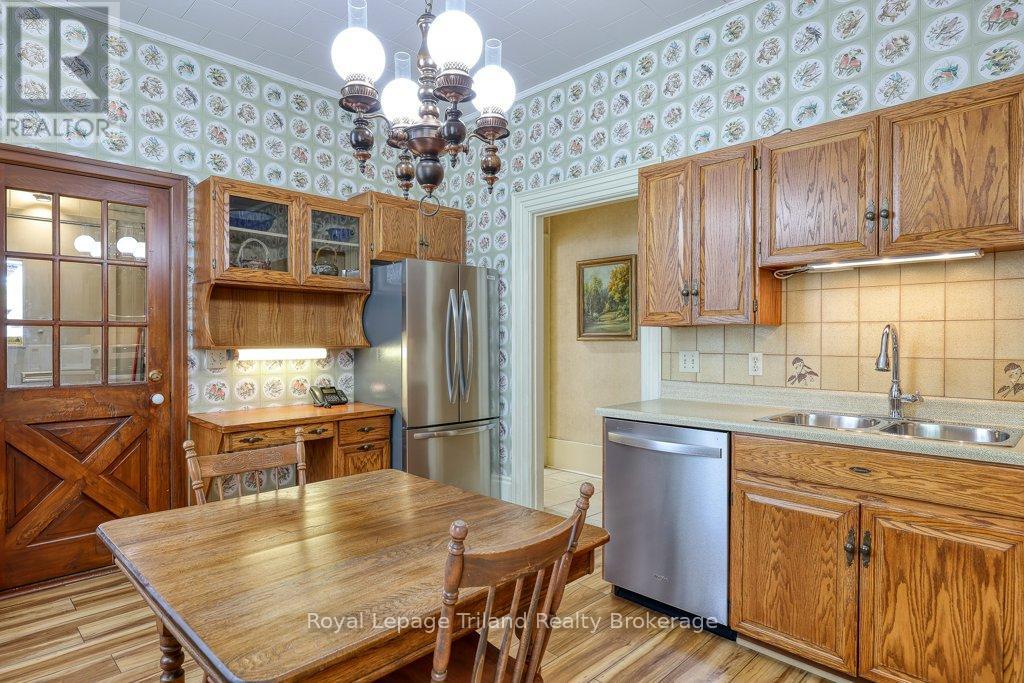
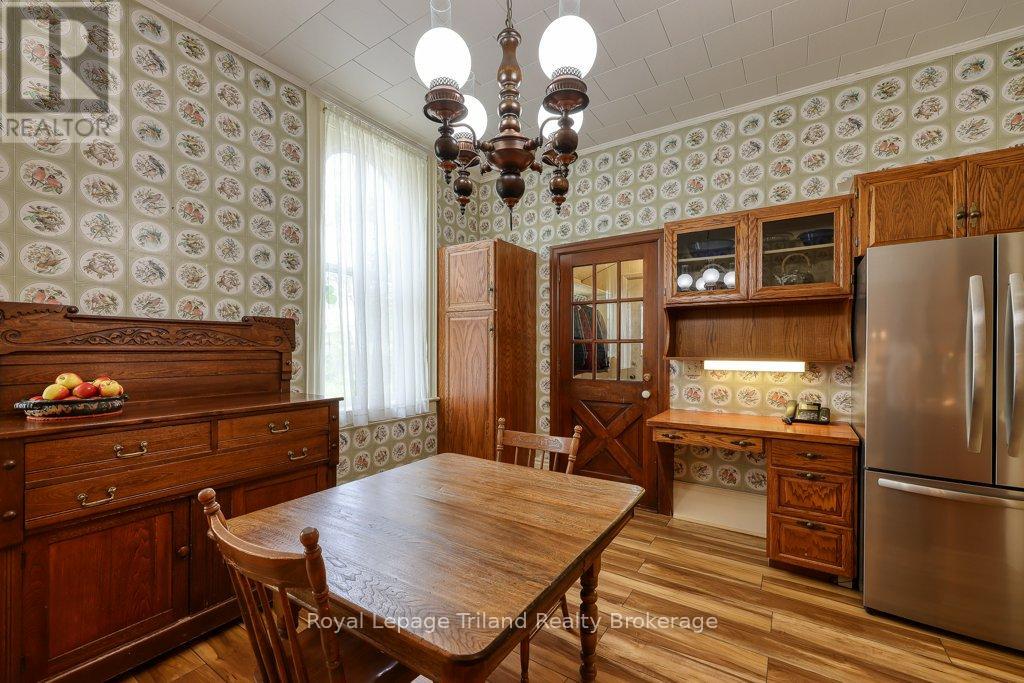
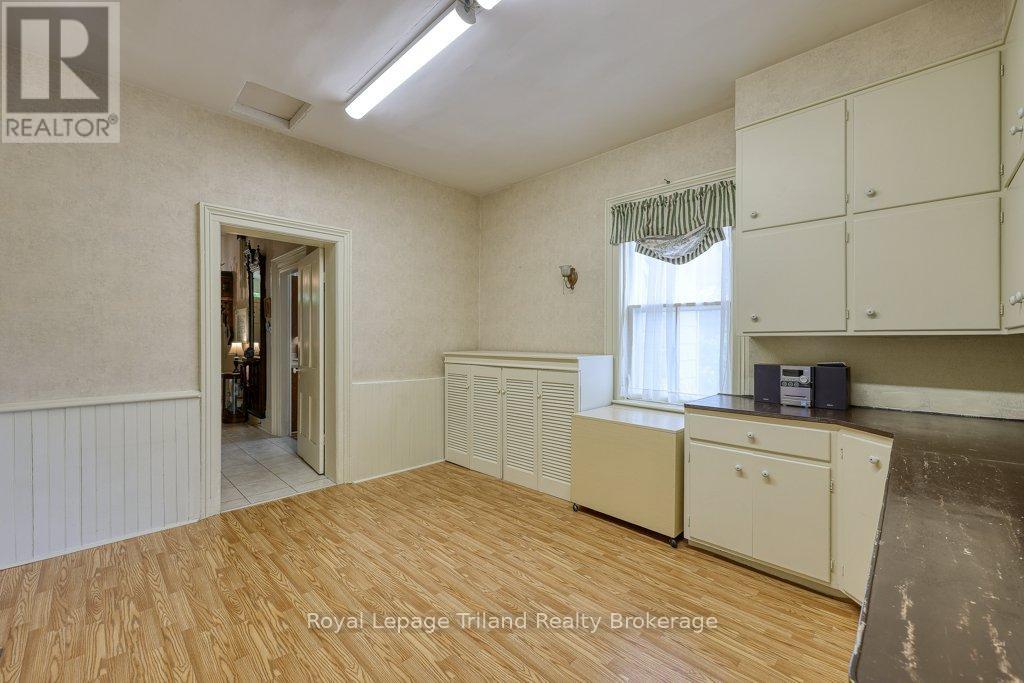
| Main Level | Kitchen | 4.47 m | 3.65 m | 4.47 m x 3.65 m |
| Main Level | Mud Room | 1.7 m | 1.65 m | 1.7 m x 1.65 m |
| Main Level | Other | 4.08 m | 3.77 m | 4.08 m x 3.77 m |
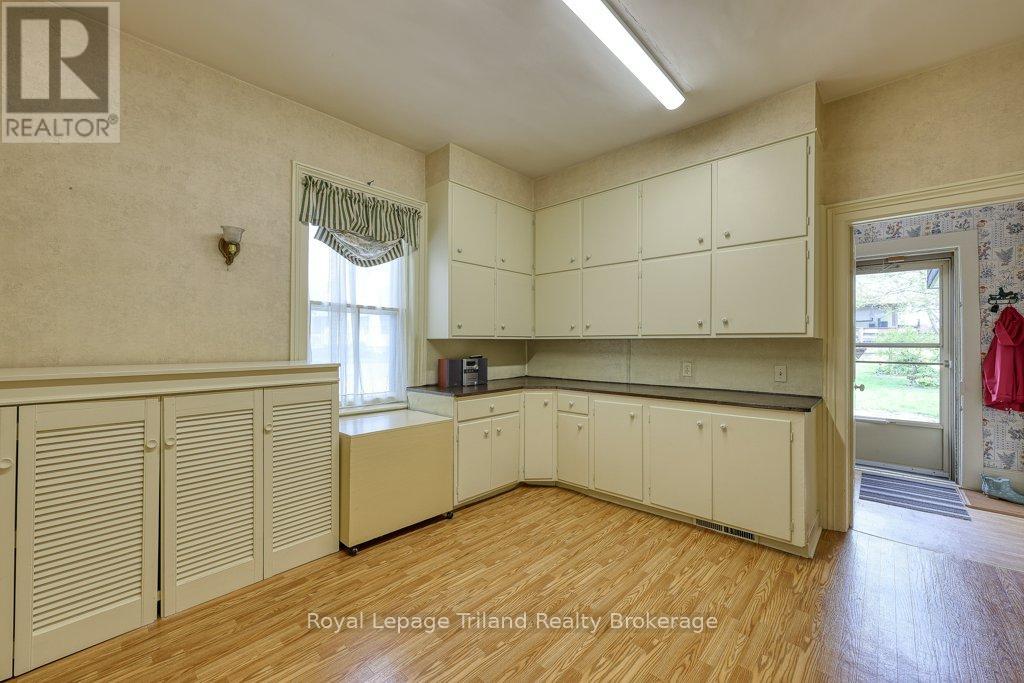
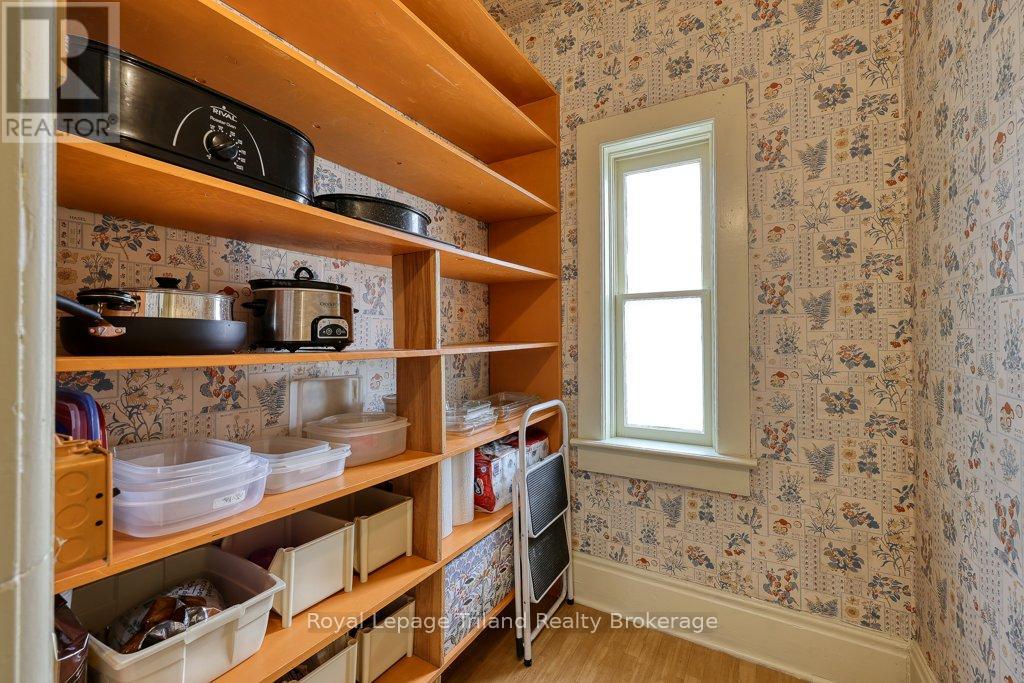
| Main Level | Pantry | 3.75 m | 1.72 m | 3.75 m x 1.72 m |
| Main Level | Den | 2.19 m | 4.34 m | 2.19 m x 4.34 m |
| Main Level | Family Room | 7.49 m | 4.34 m | 7.49 m x 4.34 m |
https://www.realtor.ca/real-estate/30348126/94-rolph-street-tillsonburg-tillsonburg
Interested?
Contact us for more information

The trademarks REALTOR®, REALTORS®, and the REALTOR® logo are controlled by The Canadian Real Estate Association (CREA) and identify real estate professionals who are members of CREA. The trademarks MLS®, Multiple Listing Service® and the associated logos are owned by The Canadian Real Estate Association (CREA) and identify the quality of services provided by real estate professionals who are members of CREA. The trademark DDF® is owned by The Canadian Real Estate Association (CREA) and identifies CREA's Data Distribution Facility (DDF®)
October 01 2026 01:24:33
Woodstock-Ingersoll Real Estate Board
Royal LePage Triland Realty Brokerage
