
9 - 310 Callaway Road N London North, Ontario N6G 0N8

$3,250 Monthly
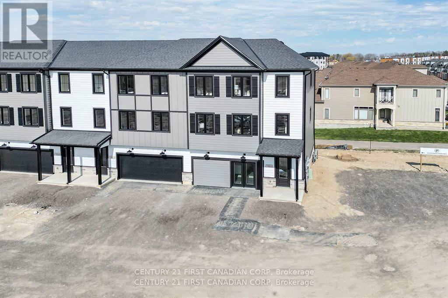
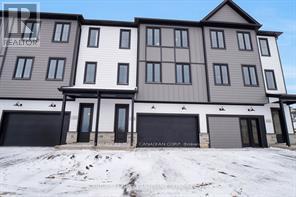
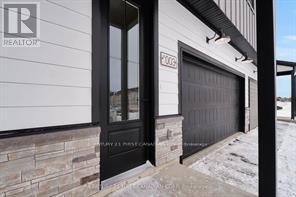
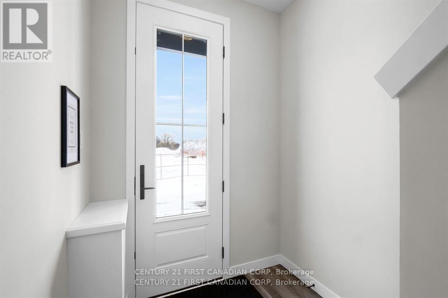
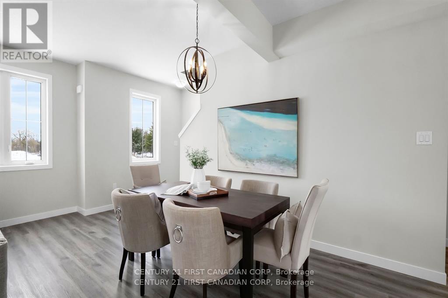
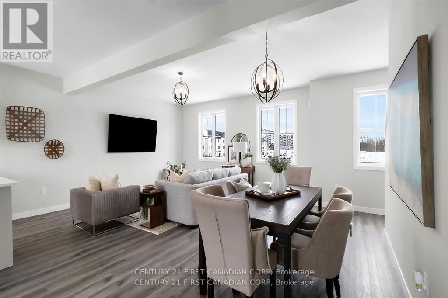
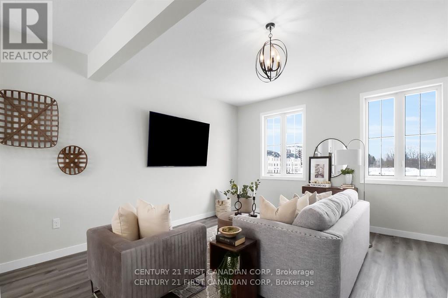
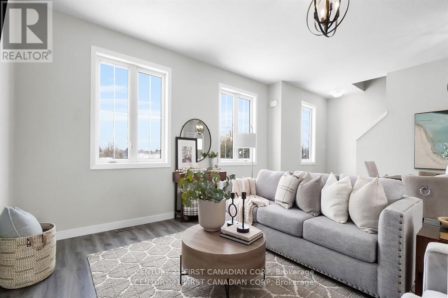
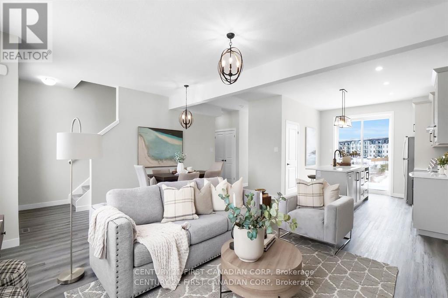
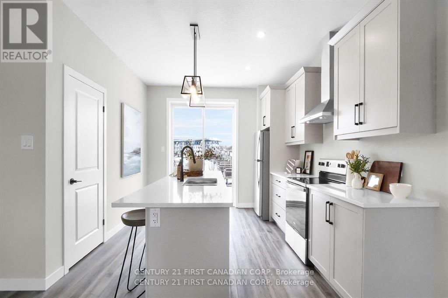
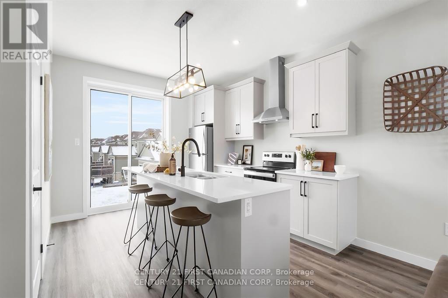
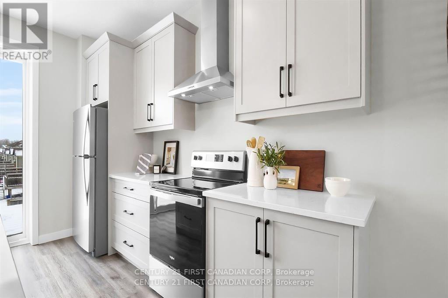
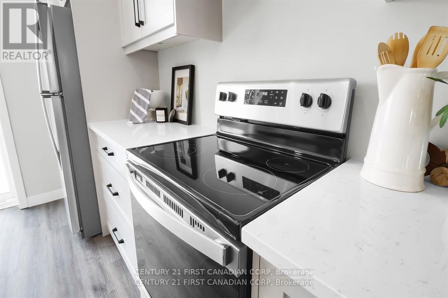
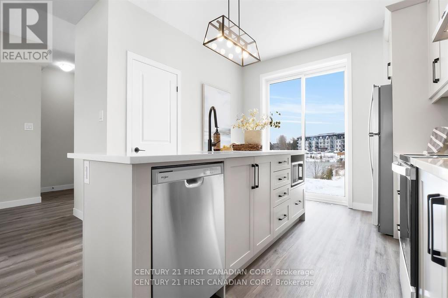
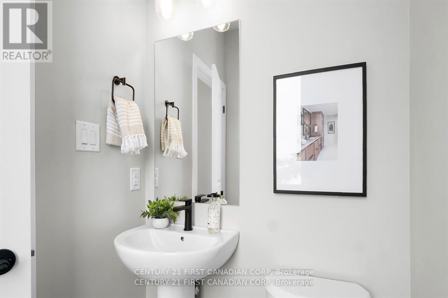
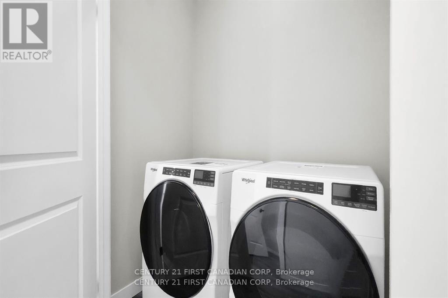
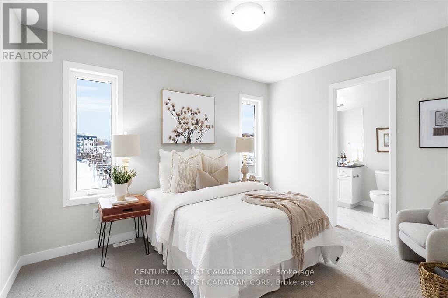
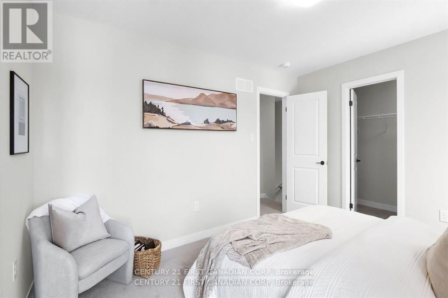
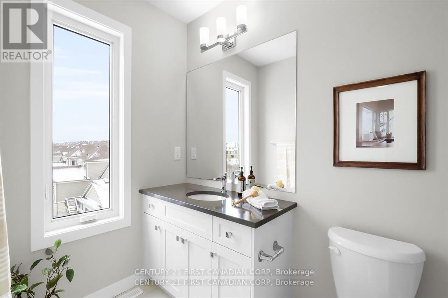
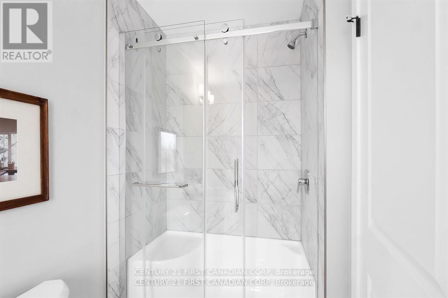
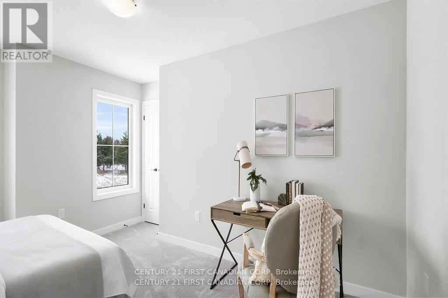
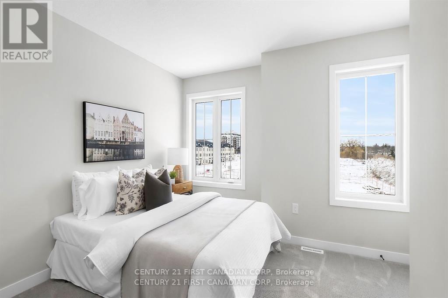
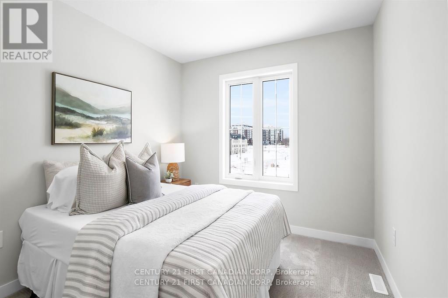
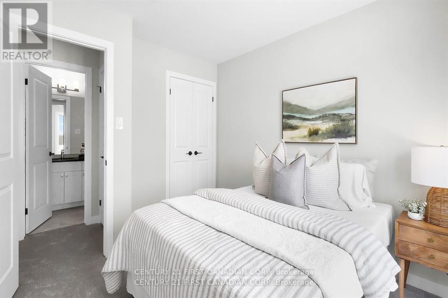
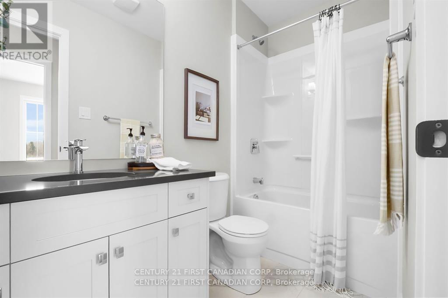
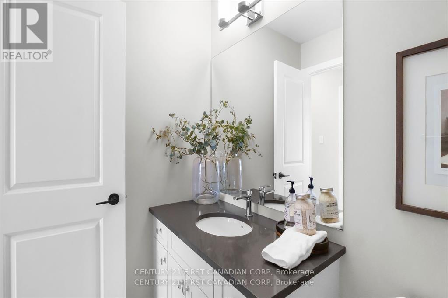
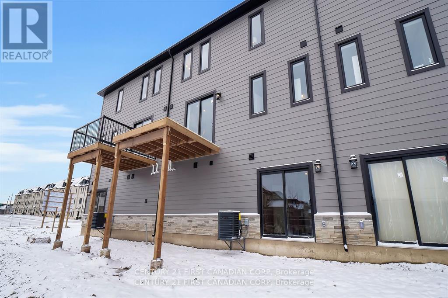
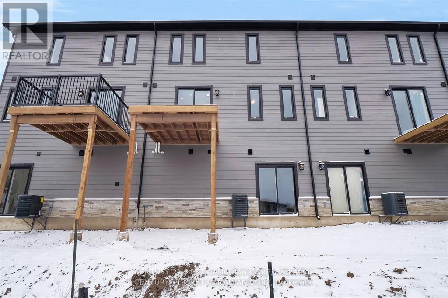
Welcome to 310 Callaway Road #9, showcasing upgraded finishes, abundant natural light, and a highly functional 3-storey layout in one of North London's most desirable communities. Offering 3 bedrooms, 3 bathrooms, and over 2,000 sq. ft. of living space (2084 sq. ft. above grade, Builder), this premium unit blends modern style with everyday convenience. The main floor features a bright office space and a wet bar with direct access to the backyard, creating a perfect transition between indoor and outdoor living. The second level offers an open-concept kitchen with quartz countertops, tile backsplash, and a walkout to a private deck-ideal for entertaining. A spacious great room and dining area with solid-surface flooring provide a sleek, cohesive feel throughout. The third level includes a generous primary bedroom with a large walk-in closet and a well-appointed ensuite with double sinks, along with two additional bedrooms and a full 4-piece bath. A double attached garage, private entrance, central air, forced-air gas heating, and in-unit laundry add comfort and practicality. Located steps from restaurants, transit, and the Medway Trail, and just 6 minutes to Western University and University Hospital, this home sits within an excellent elementary and secondary school district. Lease includes building maintenance, grounds and exterior maintenance, snow removal, private garbage removal, and parking. Utilities are extra. A stylish, bright, and exceptionally convenient home in a walkable, sought-after North London neighbourhood. (id:61716)
Property Details
| MLS® Number | X14087936 |
| Property Type | Single Family |
| Neigbourhood | Sunningdale |
| Community Name | North R |
| EquipmentType | Water Heater |
| ParkingSpaceTotal | 4 |
| RentalEquipmentType | Water Heater |
Building
| BathroomTotal | 3 |
| BedroomsAboveGround | 3 |
| BedroomsTotal | 3 |
| Appliances | Garage Door Opener Remote(s), Water Heater, Dryer, Stove, Washer, Refrigerator |
| BasementType | None |
| ConstructionStyleAttachment | Attached |
| CoolingType | Central Air Conditioning |
| ExteriorFinish | Hardboard |
| FoundationType | Concrete |
| HalfBathTotal | 1 |
| HeatingFuel | Natural Gas |
| HeatingType | Forced Air |
| StoriesTotal | 3 |
| SizeInterior | 2000 - 2500 Sqft |
| Type | Row / Townhouse |
| UtilityWater | Municipal Water |
Parking
| Attached Garage | |
| Garage |
Land
| Acreage | No |
| Sewer | Sanitary Sewer |
Rooms
| Level | Type | Length | Width | Dimensions |
|---|---|---|---|---|
| Second Level | Kitchen | 4 m | 3.64 m | 4 m x 3.64 m |
| Second Level | Dining Room | 5.49 m | 3.05 m | 5.49 m x 3.05 m |
| Second Level | Great Room | 6.52 m | 5.7 m | 6.52 m x 5.7 m |
| Third Level | Primary Bedroom | 4.26 m | 3.5 m | 4.26 m x 3.5 m |
| Third Level | Bedroom 2 | 3.56 m | 4.14 m | 3.56 m x 4.14 m |
| Third Level | Bedroom 3 | 2.92 m | 3.17 m | 2.92 m x 3.17 m |
https://www.realtor.ca/real-estate/30412376/9-310-callaway-road-n-london-north-north-r-north-r
Interested?
Contact us for more information

The trademarks REALTOR®, REALTORS®, and the REALTOR® logo are controlled by The Canadian Real Estate Association (CREA) and identify real estate professionals who are members of CREA. The trademarks MLS®, Multiple Listing Service® and the associated logos are owned by The Canadian Real Estate Association (CREA) and identify the quality of services provided by real estate professionals who are members of CREA. The trademark DDF® is owned by The Canadian Real Estate Association (CREA) and identifies CREA's Data Distribution Facility (DDF®)
October 16 2026 06:50:46
London and St. Thomas Association of REALTORS®
Century 21 First Canadian Corp
