
8827 Prince Street Dutton/dunwich, Ontario N0L 1P0

$1,199,000
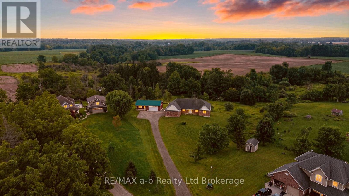
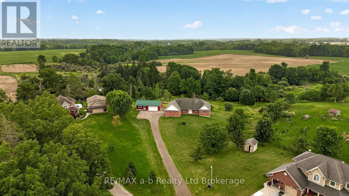
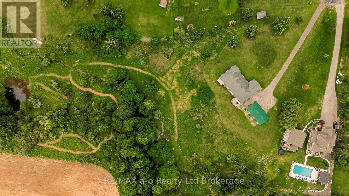
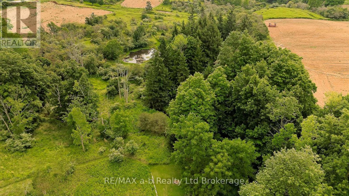
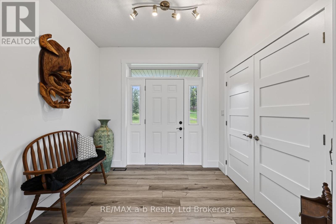
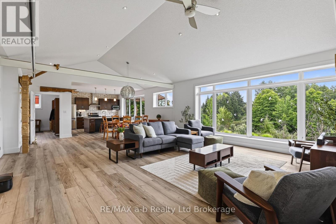
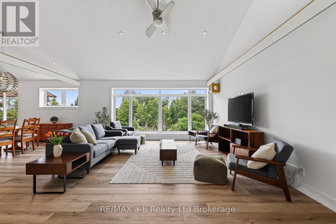
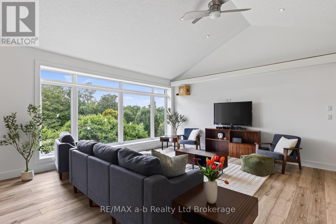
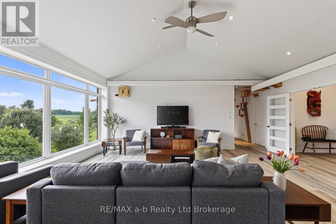
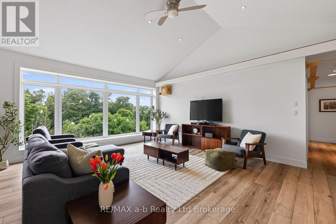
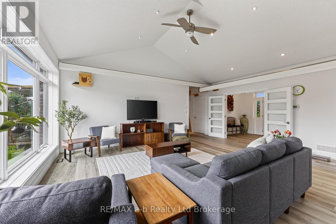
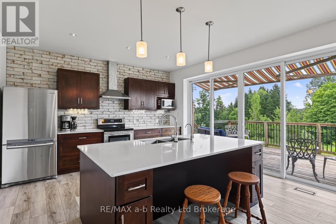
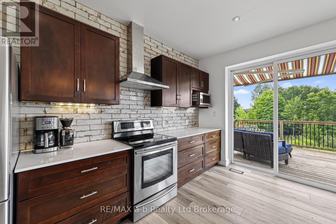
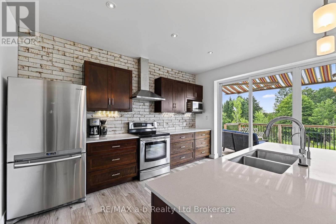
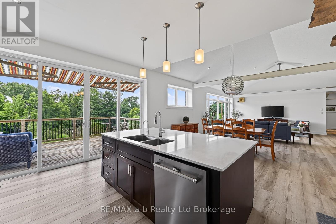
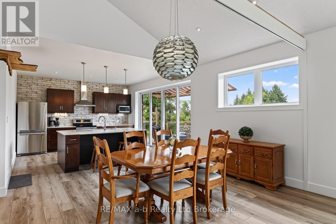
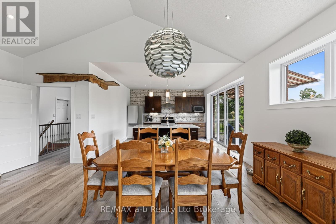
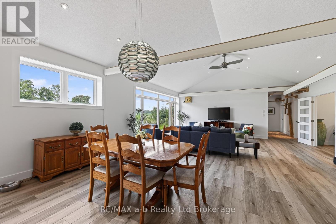
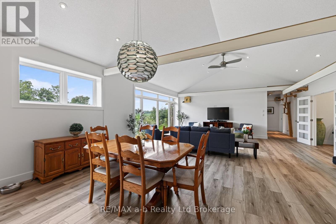
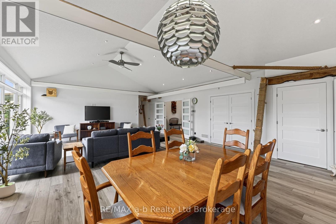
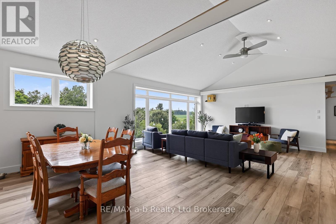
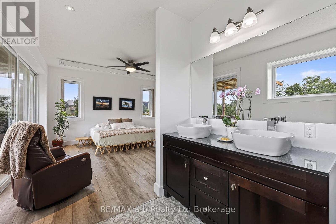
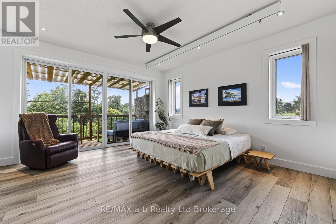
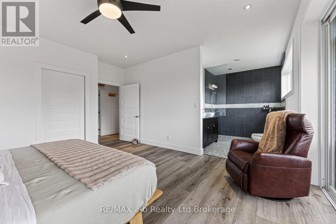
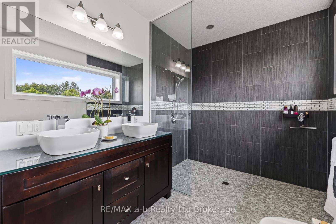
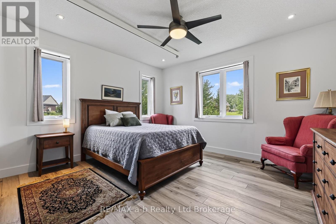
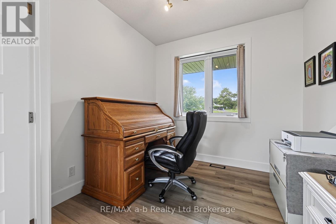
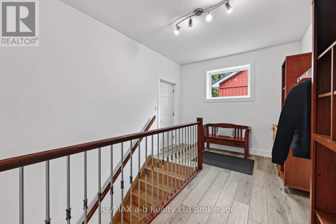
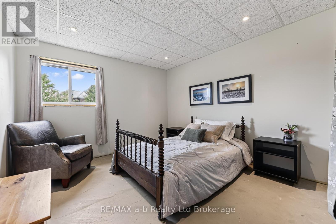
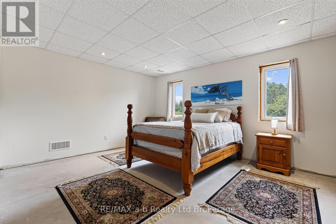
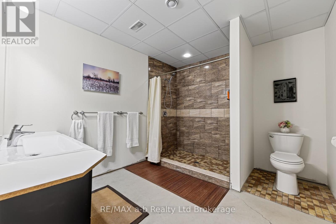
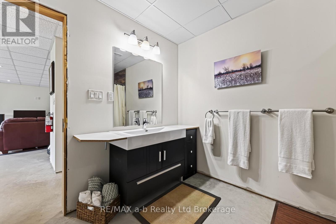
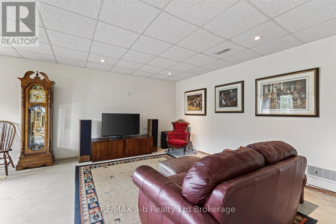
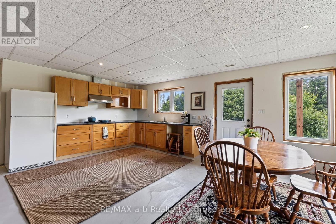
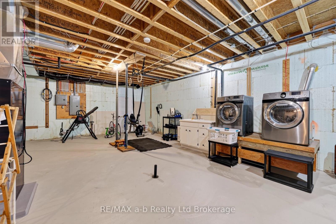
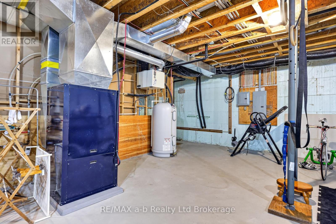
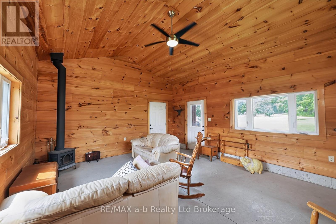
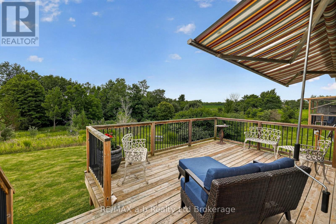
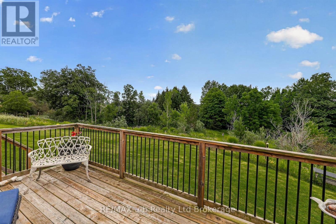
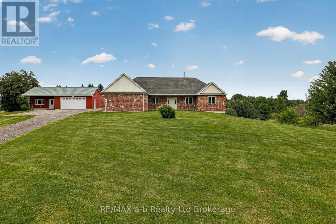
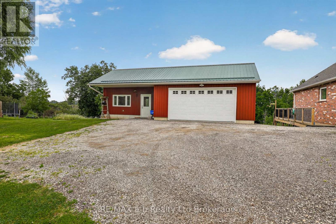
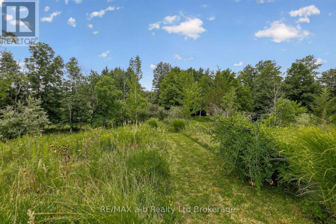
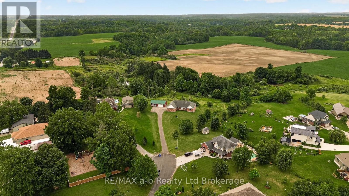
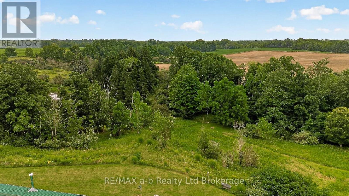
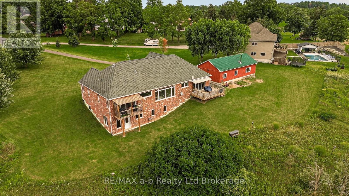
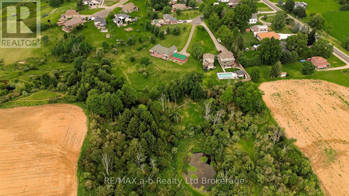
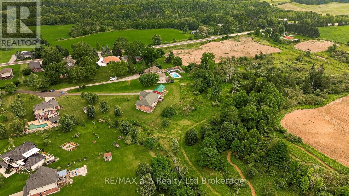
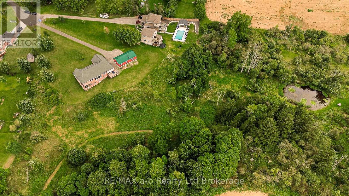
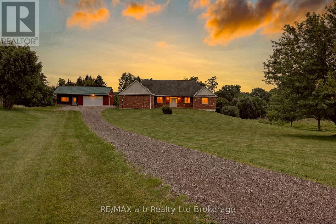
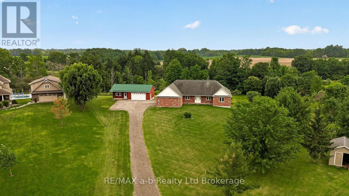
3.9 acres at the end of a quiet cul-de-sac in Iona Station with a treed ravine & its own walking trail as your backyard this is the kind of setting you don't stumble across twice.The brick bungalow was custom-built in 2012 on an ICF foundation & it shows: geothermal heating/cooling keep utility costs sane year-round & every corner of this build was done properly rather than quickly.Step past the modest front & the house opens right up. The great room runs wide & bright under a vaulted ceiling, spilling into a kitchen finished with quartz counters, before stepping out to a deck shaded by a retractable awning, the view from up here runs straight over the ravine & the fields beyond. The primary suite has its own walk-in closet & four-piece ensuite; a second main-floor bedroom, a den & a home office round out a layout that lives easily on one level.The walk-out lower level has ceiling height you won't find in a typical basement, and it's partially finished & set up for an in-law suite with its own kitchen, two bedrooms, a three-piece bath & a family room. Large unfinished storage & utility area still left for you to shape into whatever comes next. Outside, a 23' x 22' attached double garage handles the everyday parking + a second detached building adds a further garage bay plus a finished room with its own wood stove, call it a man cave, a she-shed, or a studio; it's ready for whatever you make of it. For accessibility, the home was thoughtfully equipped throughout: a roll-in shower, an H-track ceiling-mounted lift system in the great room & ceiling-mounted patient transfer hoists in the bedrooms & bathroom off the hallway full, dignified mobility built into the main living space. Geothermal heat, municipal water & a bio filter septic system round out a home built to be lived in comfortably for decades. 30 min to London CLICK ON THE MULTIMEDIA PLAY BUTTON for interactive floor plans, video and more. (id:61716)
Property Details
| MLS® Number | X13675684 |
| Property Type | Single Family |
| Community Name | Iona |
| EquipmentType | None |
| Features | Cul-de-sac, Wooded Area, Irregular Lot Size, Conservation/green Belt, Wheelchair Access, In-law Suite |
| ParkingSpaceTotal | 20 |
| RentalEquipmentType | None |
Building
| BathroomTotal | 3 |
| BedroomsAboveGround | 2 |
| BedroomsBelowGround | 2 |
| BedroomsTotal | 4 |
| Appliances | Garage Door Opener Remote(s), Water Heater, Dishwasher, Dryer, Stove, Washer, Window Coverings, Refrigerator |
| ArchitecturalStyle | Bungalow |
| BasementDevelopment | Partially Finished |
| BasementFeatures | Walk Out |
| BasementType | N/a (partially Finished), N/a, Full |
| ConstructionStatus | Insulation Upgraded |
| ConstructionStyleAttachment | Detached |
| CoolingType | Air Exchanger |
| ExteriorFinish | Brick |
| FoundationType | Insulated Concrete Forms |
| HeatingFuel | Geo Thermal |
| HeatingType | Forced Air |
| StoriesTotal | 1 |
| SizeInterior | 2000 - 2500 Sqft |
| Type | House |
| UtilityWater | Municipal Water |
Parking
| Attached Garage | |
| Garage |
Land
| Acreage | Yes |
| Sewer | Septic System |
| SizeDepth | 296 Ft |
| SizeFrontage | 49 Ft ,7 In |
| SizeIrregular | 49.6 X 296 Ft ; 3.903 Acres |
| SizeTotalText | 49.6 X 296 Ft ; 3.903 Acres|2 - 4.99 Acres |
| ZoningDescription | Hr3/ep |
Rooms
| Level | Type | Length | Width | Dimensions |
|---|---|---|---|---|
| Basement | Bedroom | 4.6 m | 3.85 m | 4.6 m x 3.85 m |
| Basement | Bathroom | 3.25 m | 2.87 m | 3.25 m x 2.87 m |
| Basement | Kitchen | 3.02 m | 3.96 m | 3.02 m x 3.96 m |
| Basement | Recreational, Games Room | 6.08 m | 7.53 m | 6.08 m x 7.53 m |
| Basement | Utility Room | 5.71 m | 4.15 m | 5.71 m x 4.15 m |
| Basement | Other | 4.15 m | 8.83 m | 4.15 m x 8.83 m |
| Basement | Bedroom | 5.46 m | 3.41 m | 5.46 m x 3.41 m |
| Main Level | Kitchen | 4.41 m | 4.24 m | 4.41 m x 4.24 m |
| Main Level | Dining Room | 2.91 m | 6.27 m | 2.91 m x 6.27 m |
| Main Level | Living Room | 5.89 m | 6.27 m | 5.89 m x 6.27 m |
| Main Level | Office | 2.7 m | 2.41 m | 2.7 m x 2.41 m |
| Main Level | Den | 3.35 m | 2.43 m | 3.35 m x 2.43 m |
| Main Level | Primary Bedroom | 4.24 m | 4.81 m | 4.24 m x 4.81 m |
| Main Level | Bathroom | 3.16 m | 2.34 m | 3.16 m x 2.34 m |
| Main Level | Bedroom | 4.24 m | 4.67 m | 4.24 m x 4.67 m |
| Main Level | Bathroom | 3.04 m | 2.36 m | 3.04 m x 2.36 m |
Utilities
| Electricity | Installed |
https://www.realtor.ca/real-estate/30156082/8827-prince-street-duttondunwich-iona-iona
Interested?
Contact us for more information

The trademarks REALTOR®, REALTORS®, and the REALTOR® logo are controlled by The Canadian Real Estate Association (CREA) and identify real estate professionals who are members of CREA. The trademarks MLS®, Multiple Listing Service® and the associated logos are owned by The Canadian Real Estate Association (CREA) and identify the quality of services provided by real estate professionals who are members of CREA. The trademark DDF® is owned by The Canadian Real Estate Association (CREA) and identifies CREA's Data Distribution Facility (DDF®)
October 06 2026 01:42:41
Woodstock-Ingersoll Real Estate Board
RE/MAX A-B Realty Ltd Brokerage
