
811 Hughson Street Woodstock, Ontario N4S 4P8

$599,999
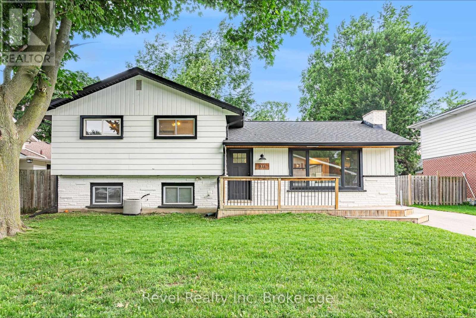
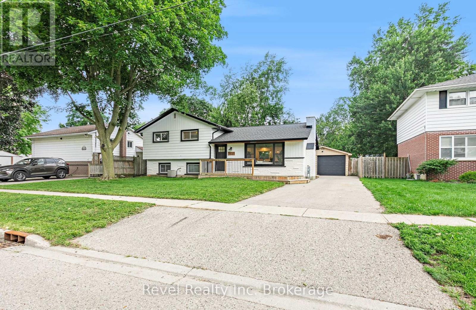
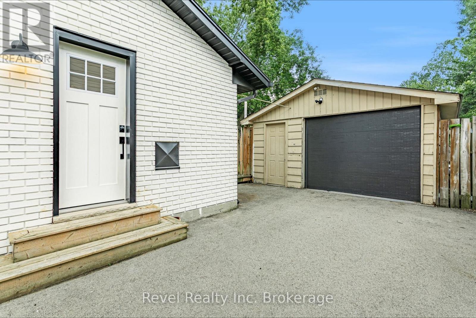
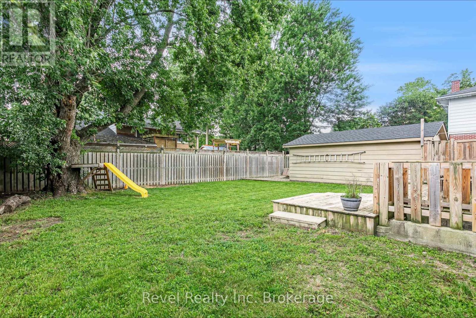
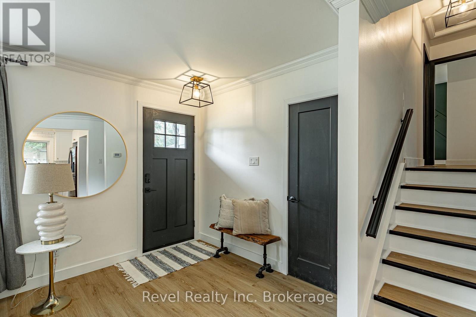
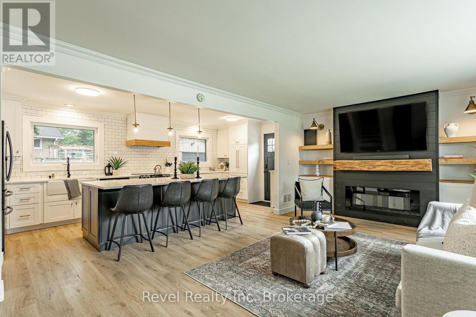
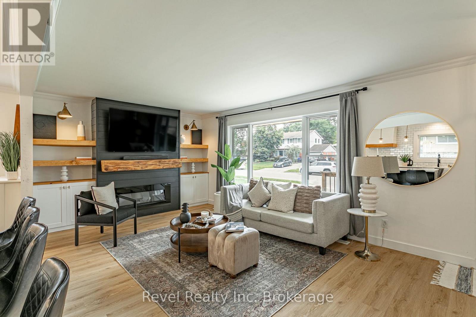
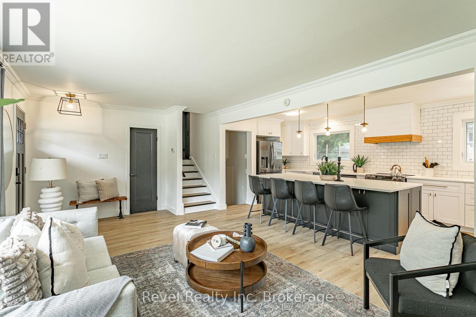
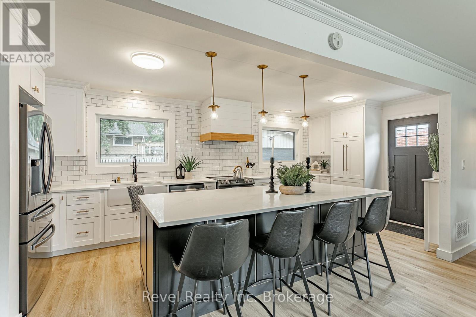
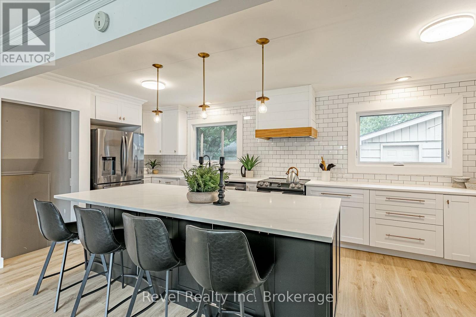
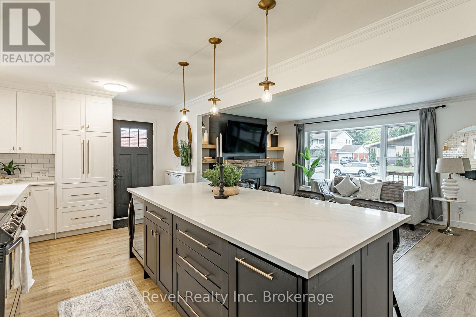
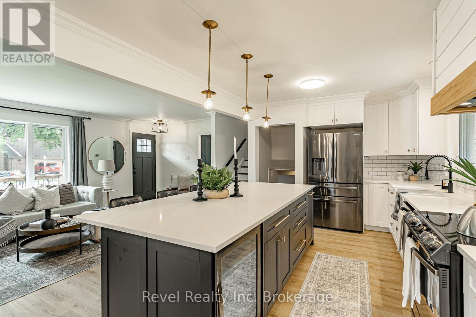
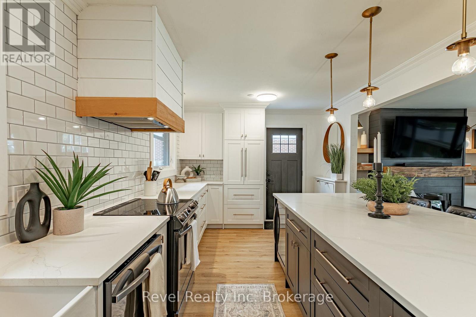
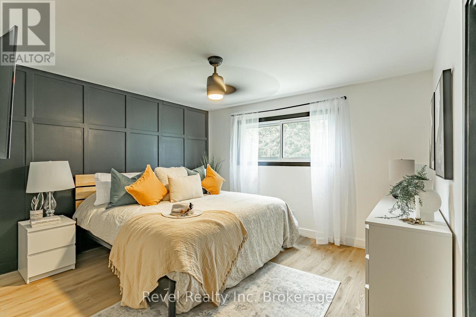
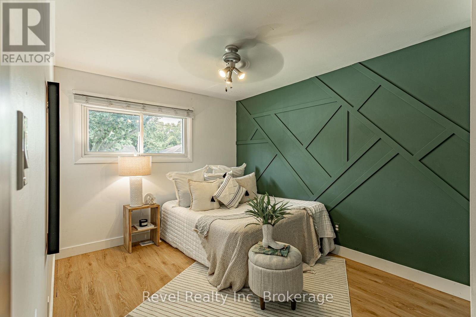
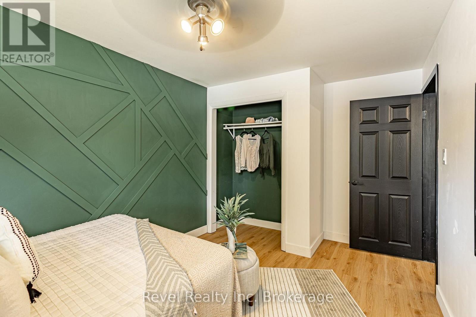
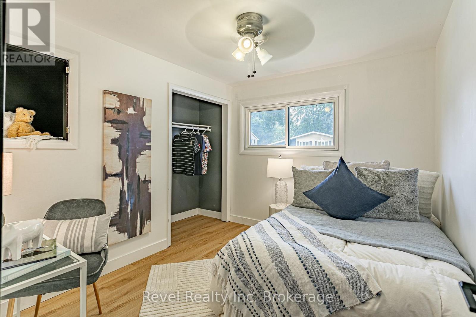
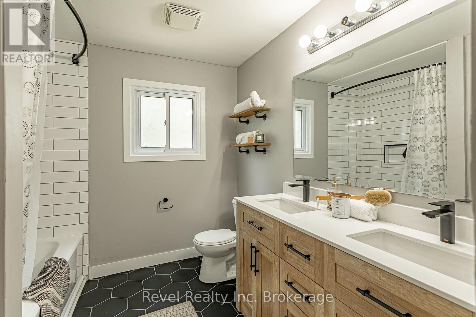
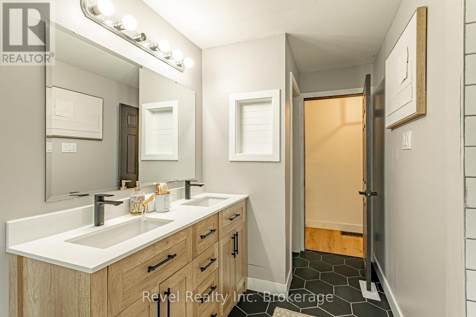
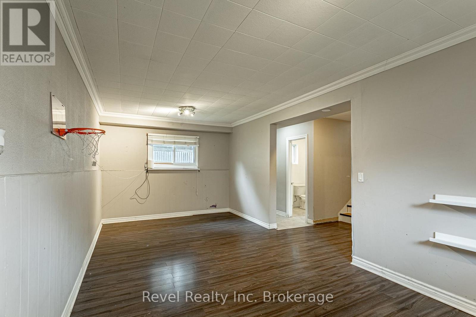
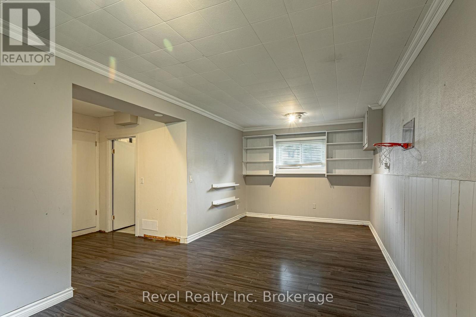
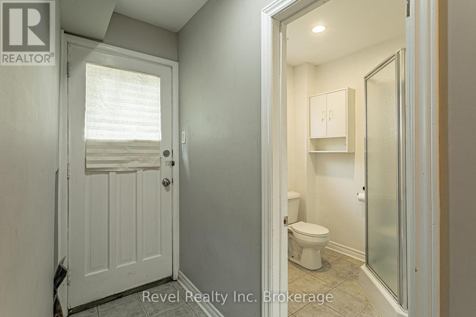
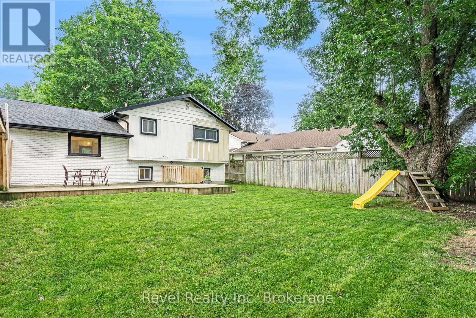
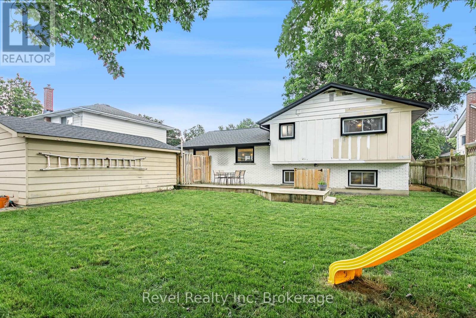
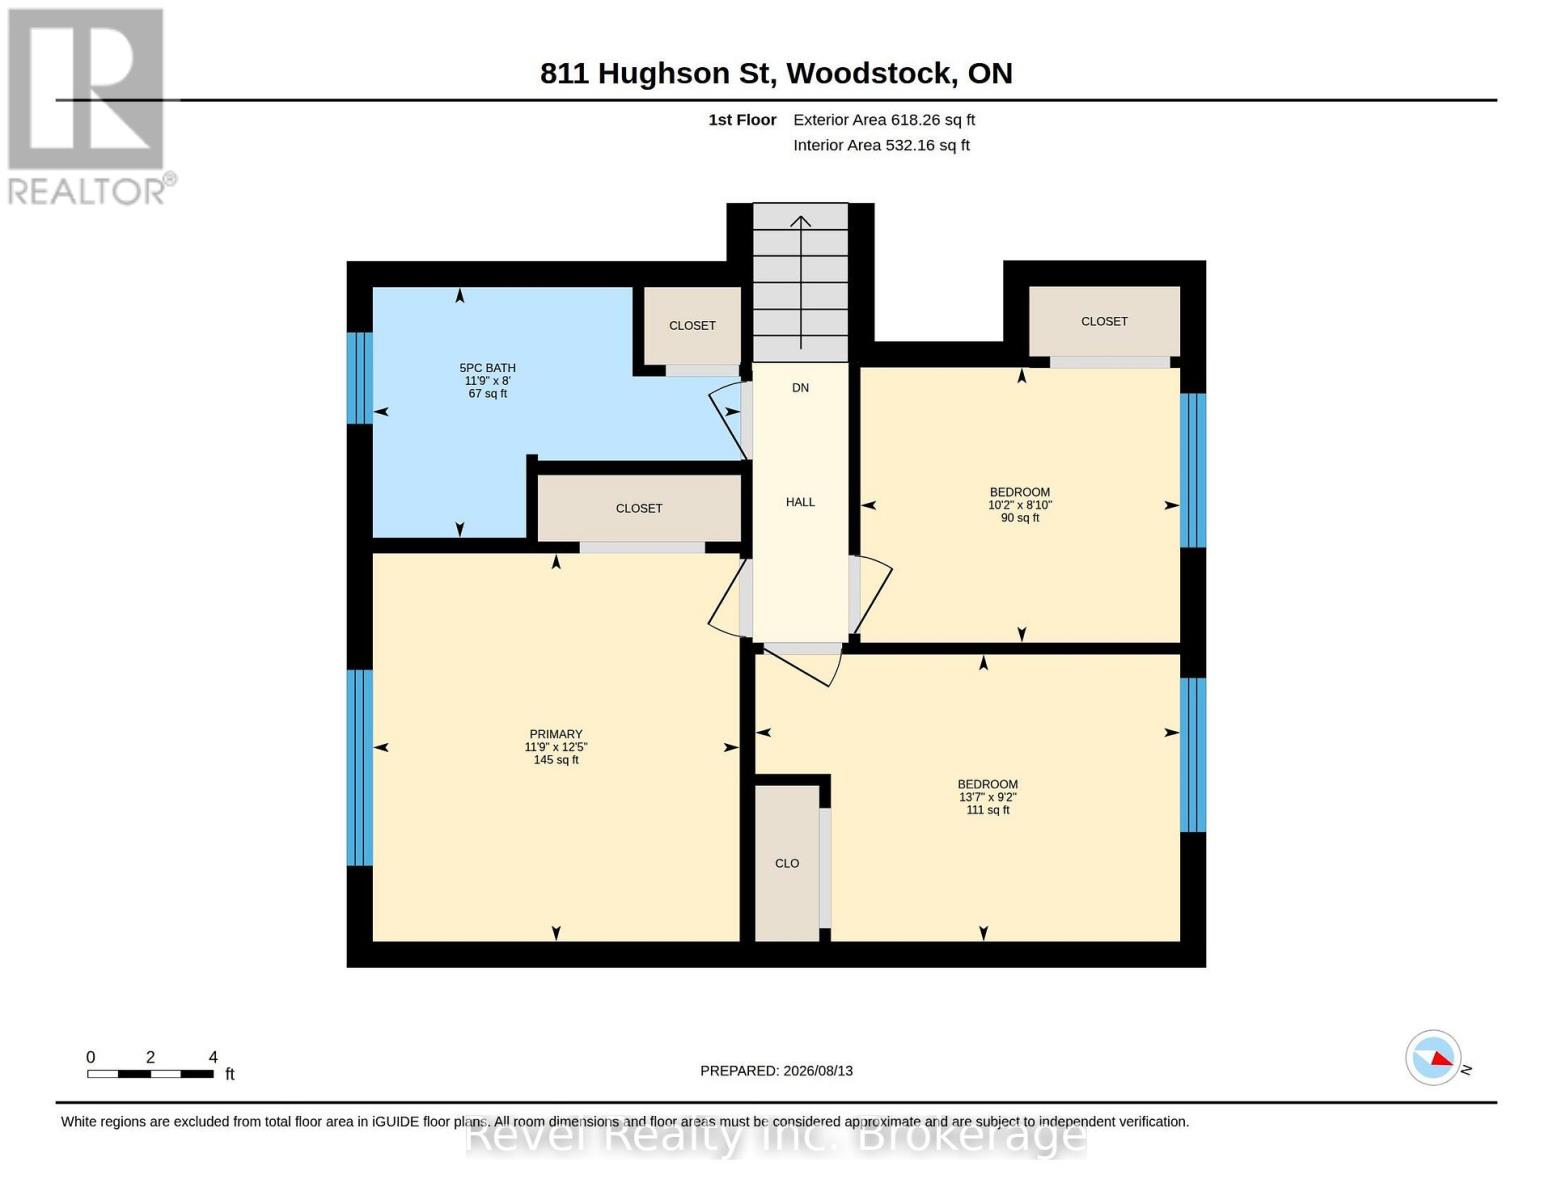
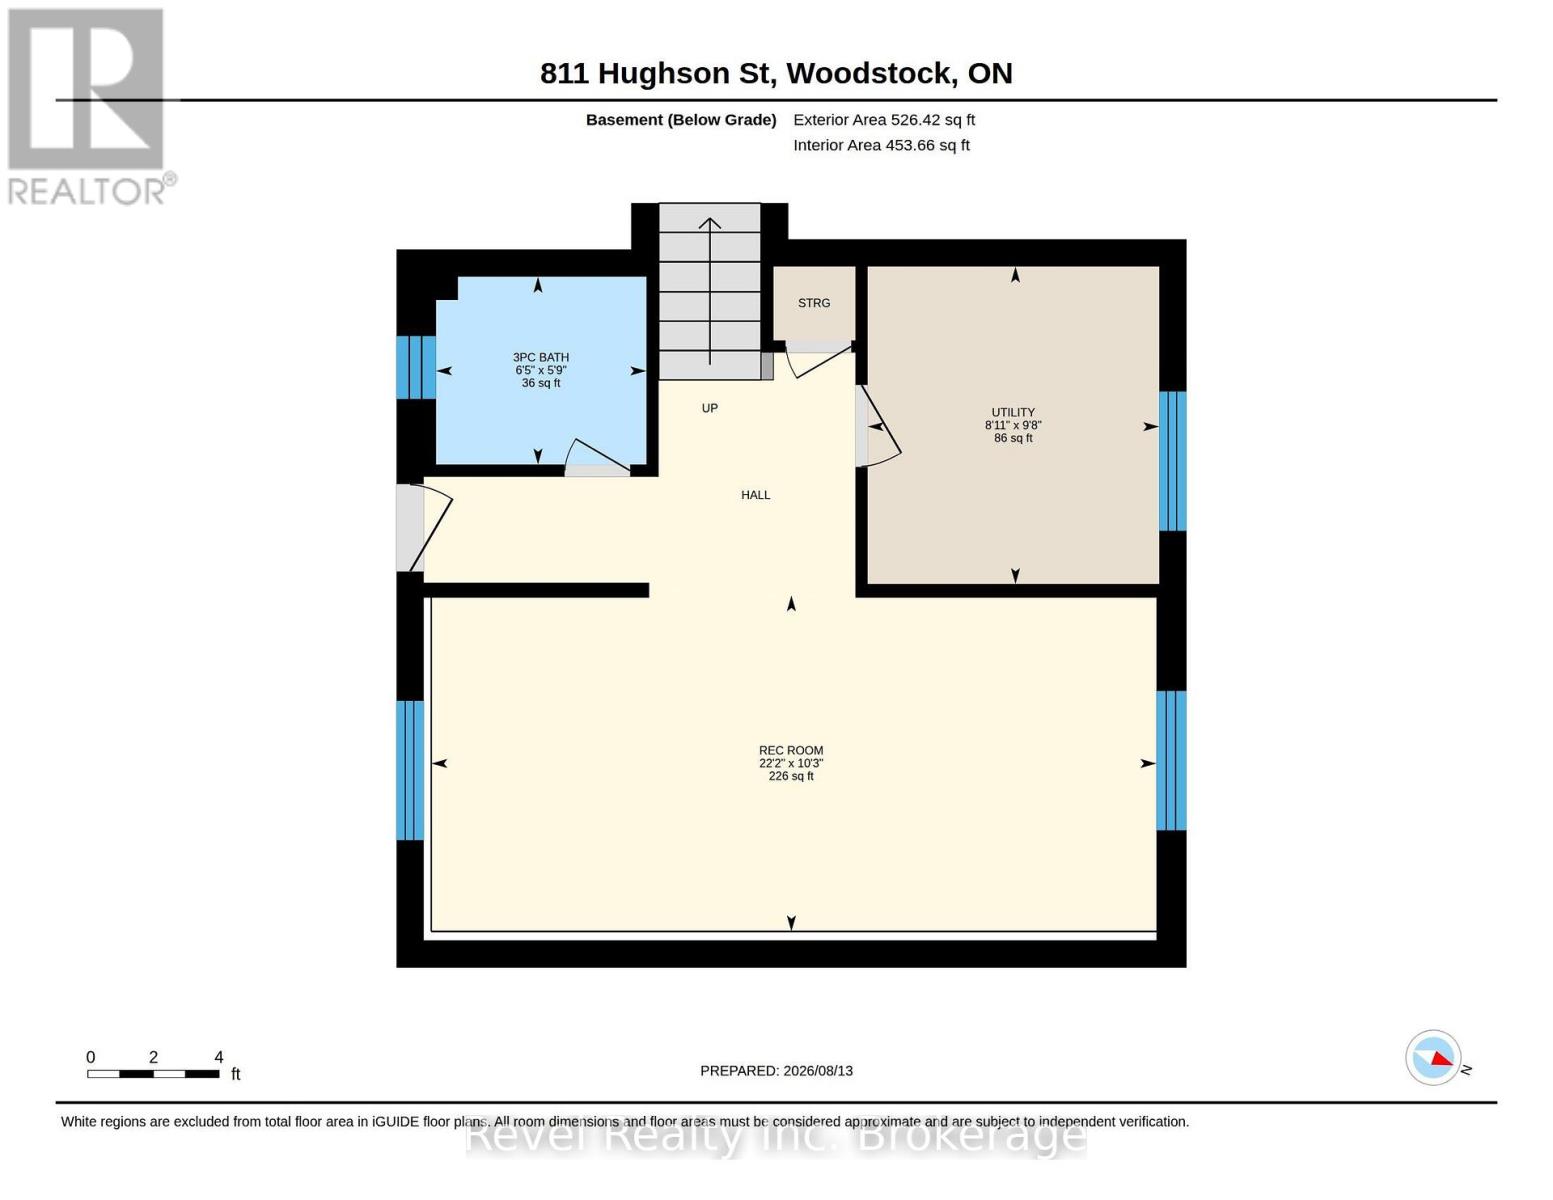
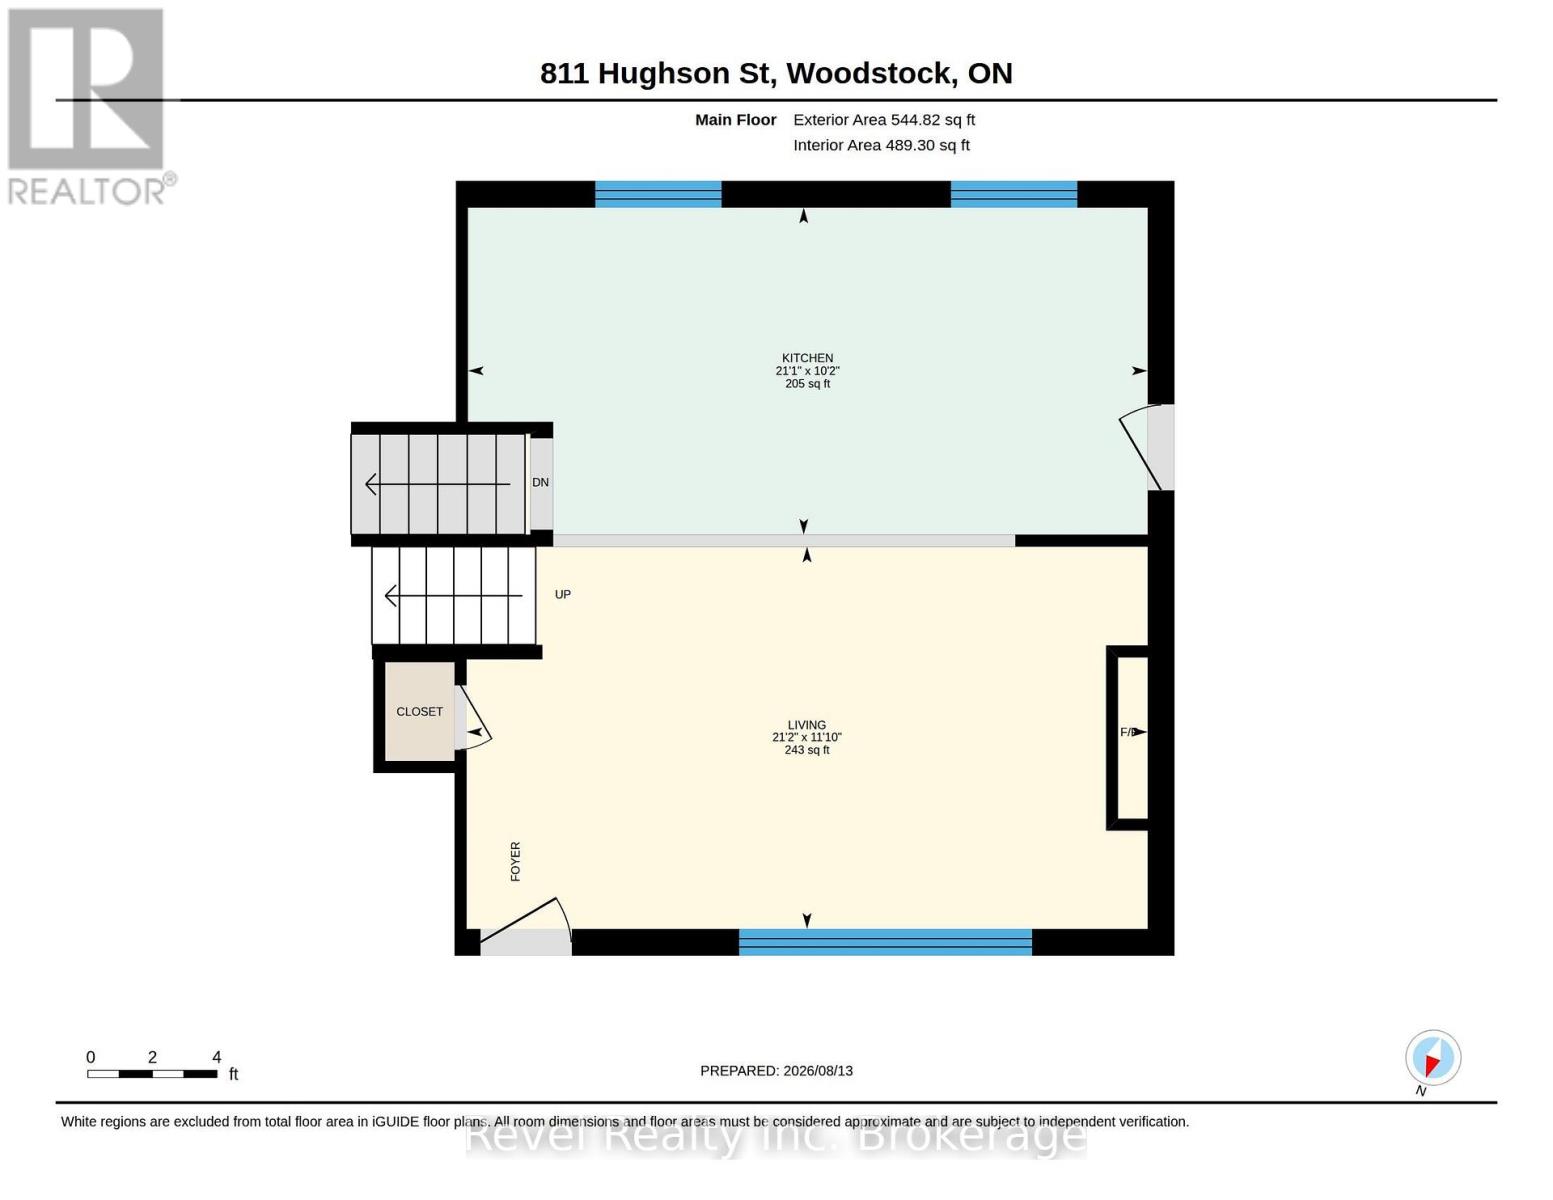
Welcome to 811 Hughson Street, Woodstock, located on a quiet, mature street in an established neighbourhood. This well-maintained three-level backsplit offers 3 bedrooms, 2 bathrooms, and a functional layout with plenty of space throughout. The bright, open-concept main floor features modern finishes and an updated kitchen highlighted by an impressive 9-foot island, providing plenty of space for cooking, entertaining, and everyday living. Generously sized bedrooms offer comfortable living space, while the finished lower level provides additional room for a family room, home office, or recreation area and features its own separate staircase and entrance, adding extra flexibility to the home. Complete with a detached garage and a great layout, this move-in-ready home is a fantastic opportunity in a desirable Woodstock neighbourhood. (id:61716)
Property Details
| MLS® Number | X13674716 |
| Property Type | Single Family |
| Community Name | Woodstock - North |
| EquipmentType | Water Heater, Water Softener |
| ParkingSpaceTotal | 4 |
| RentalEquipmentType | Water Heater, Water Softener |
Building
| BathroomTotal | 2 |
| BedroomsAboveGround | 3 |
| BedroomsTotal | 3 |
| Appliances | Dishwasher, Dryer, Stove, Washer, Refrigerator |
| BasementDevelopment | Partially Finished |
| BasementFeatures | Walk Out |
| BasementType | N/a (partially Finished), N/a |
| ConstructionStyleAttachment | Detached |
| ConstructionStyleSplitLevel | Sidesplit |
| CoolingType | Central Air Conditioning |
| ExteriorFinish | Brick, Vinyl Siding |
| FireplacePresent | Yes |
| FoundationType | Block |
| HeatingFuel | Natural Gas |
| HeatingType | Forced Air |
| SizeInterior | 700 - 1100 Sqft |
| Type | House |
| UtilityWater | Municipal Water |
Parking
| Detached Garage | |
| Garage |
Land
| Acreage | No |
| Sewer | Sanitary Sewer |
| SizeDepth | 100 Ft |
| SizeFrontage | 60 Ft |
| SizeIrregular | 60 X 100 Ft |
| SizeTotalText | 60 X 100 Ft |
Rooms
| Level | Type | Length | Width | Dimensions |
|---|---|---|---|---|
| Second Level | Bathroom | 3.58 m | 2.44 m | 3.58 m x 2.44 m |
| Second Level | Bedroom | 4.13 m | 2.79 m | 4.13 m x 2.79 m |
| Second Level | Bedroom | 3.11 m | 2.68 m | 3.11 m x 2.68 m |
| Second Level | Primary Bedroom | 3.57 m | 3.78 m | 3.57 m x 3.78 m |
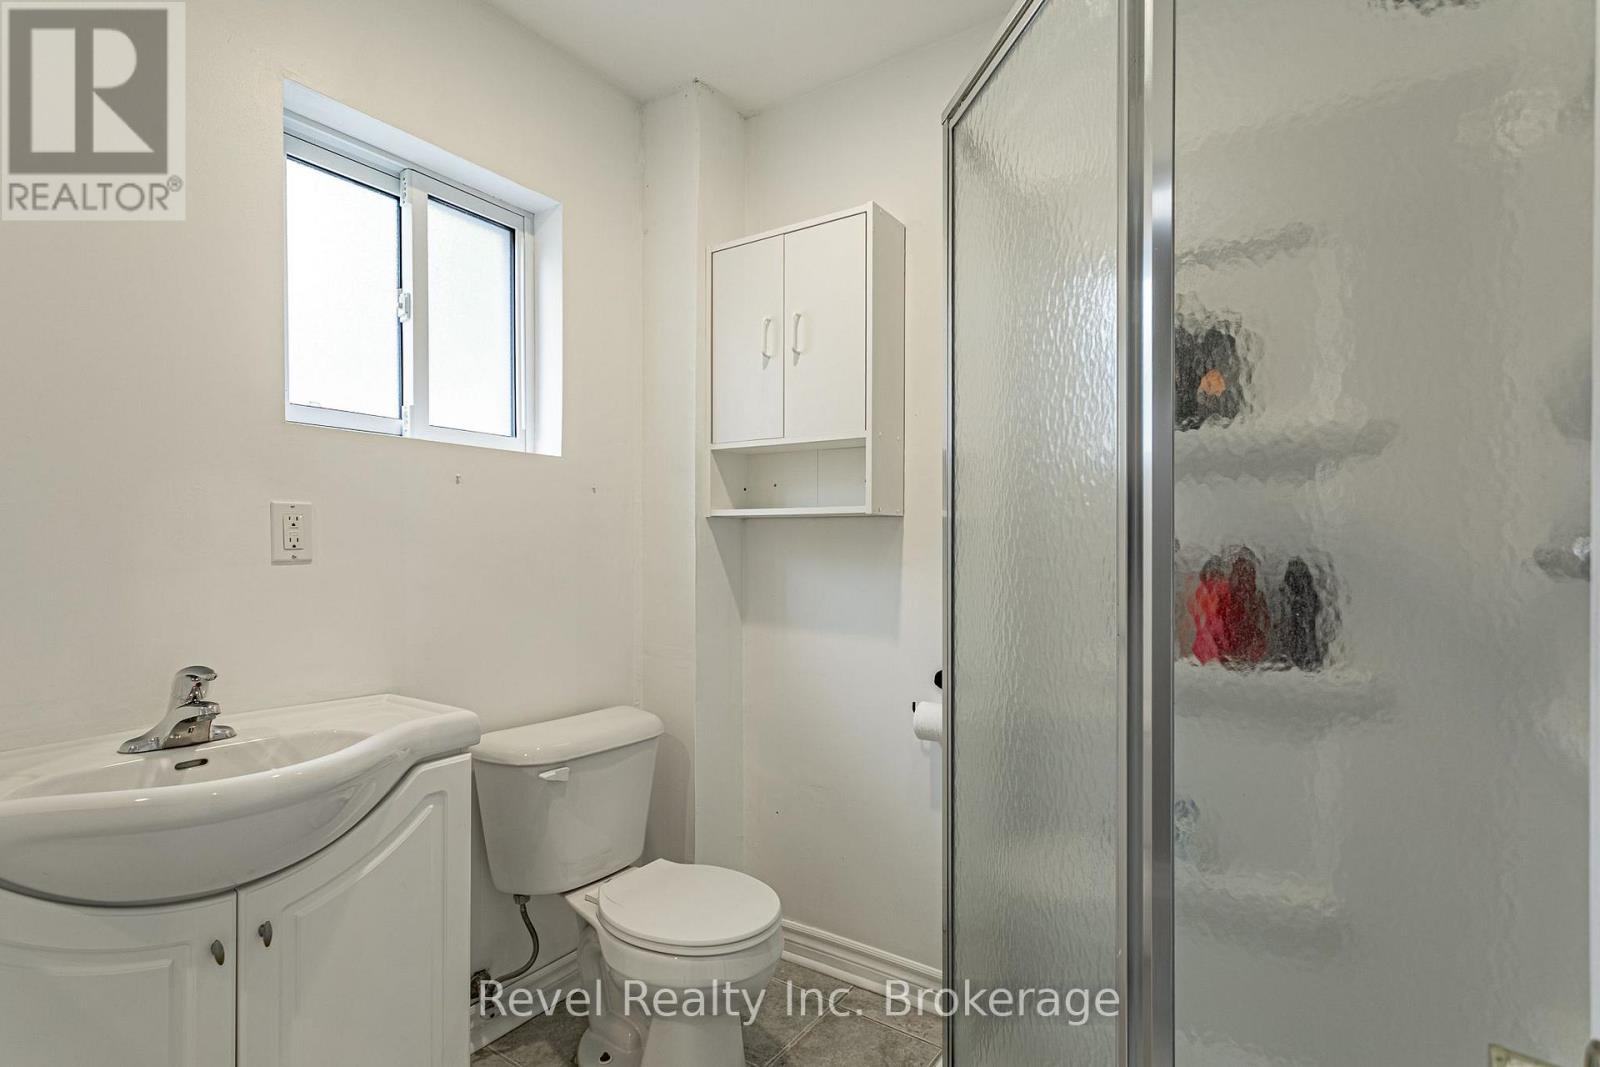
| Basement | Bathroom | 1.96 m | 1.75 m | 1.96 m x 1.75 m |
| Basement | Recreational, Games Room | 6.74 m | 3.13 m | 6.74 m x 3.13 m |
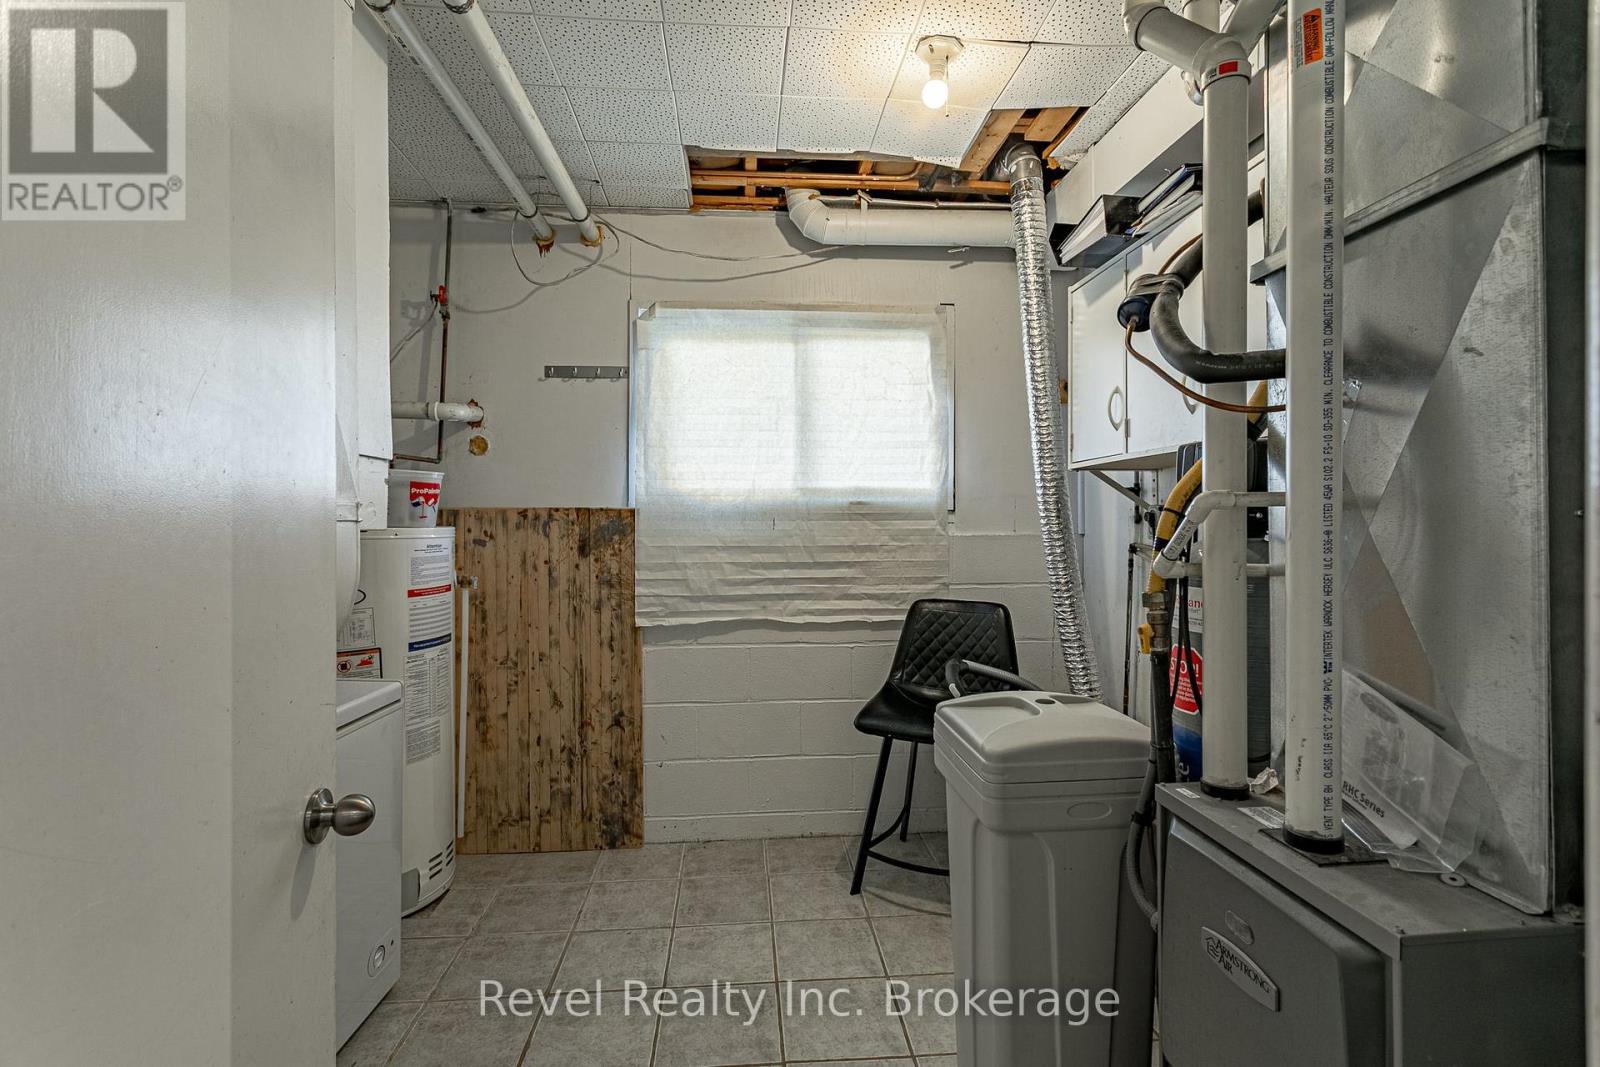
| Basement | Utility Room | 2.71 m | 2.95 m | 2.71 m x 2.95 m |
| Main Level | Kitchen | 3.09 m | 6.43 m | 3.09 m x 6.43 m |
| Main Level | Living Room | 3.61 m | 6.44 m | 3.61 m x 6.44 m |
Interested?
Contact us for more information

The trademarks REALTOR®, REALTORS®, and the REALTOR® logo are controlled by The Canadian Real Estate Association (CREA) and identify real estate professionals who are members of CREA. The trademarks MLS®, Multiple Listing Service® and the associated logos are owned by The Canadian Real Estate Association (CREA) and identify the quality of services provided by real estate professionals who are members of CREA. The trademark DDF® is owned by The Canadian Real Estate Association (CREA) and identifies CREA's Data Distribution Facility (DDF®)
October 06 2026 04:24:31
Woodstock-Ingersoll Real Estate Board
Revel Realty Inc. Brokerage, Revel Realty Inc Brokerage
