
8068 Union Road Southwold, Ontario N0L 1K0

$799,900
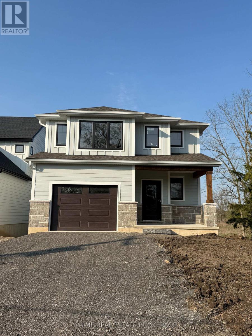
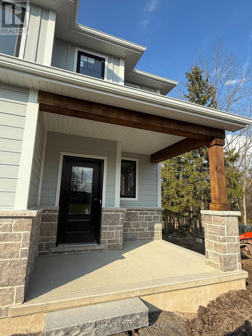
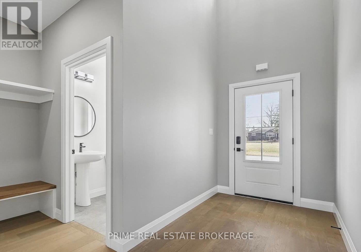
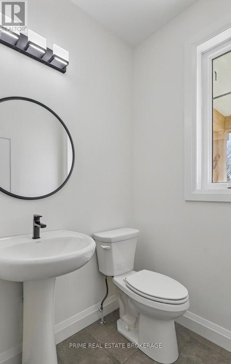
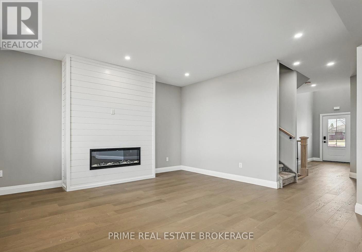
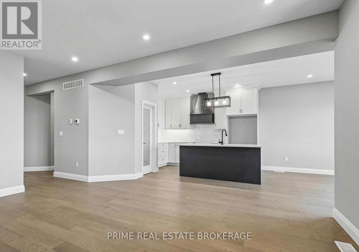
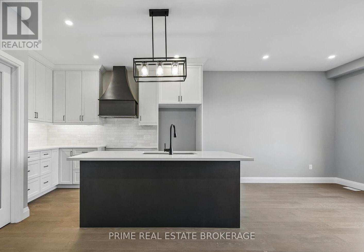
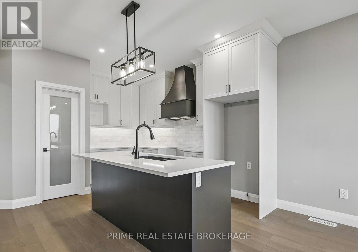
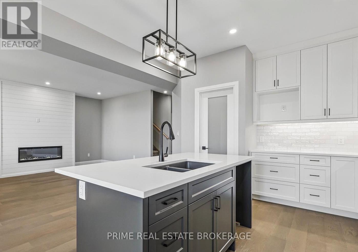
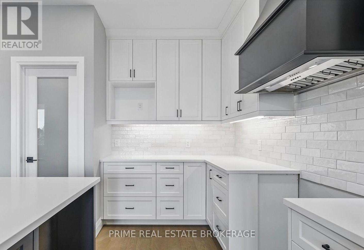
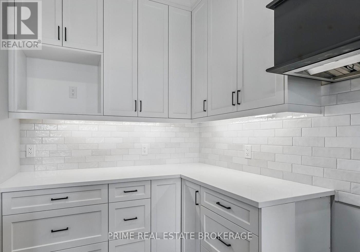
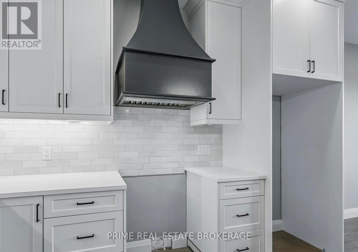
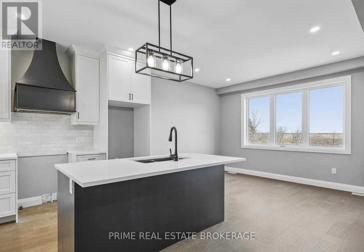
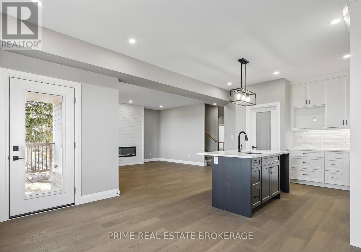
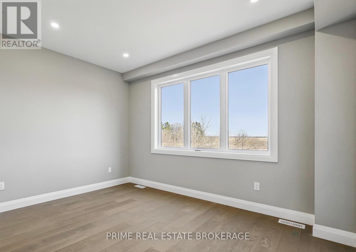
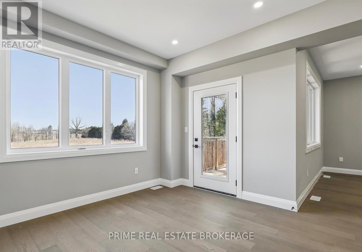
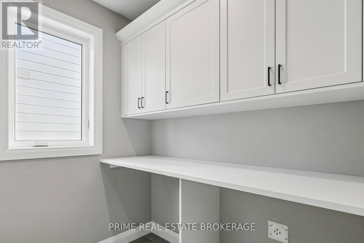
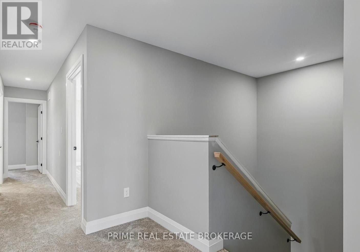
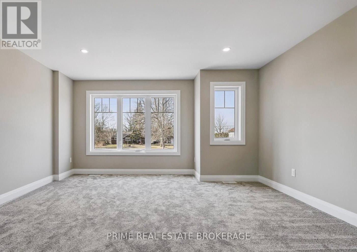
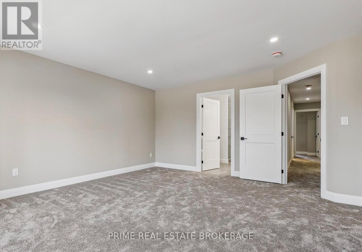
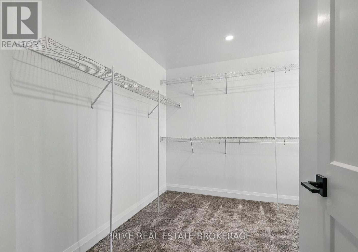
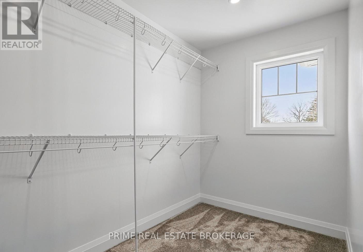
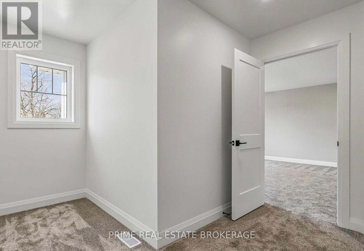
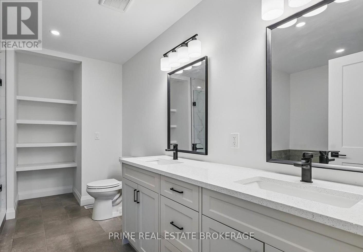
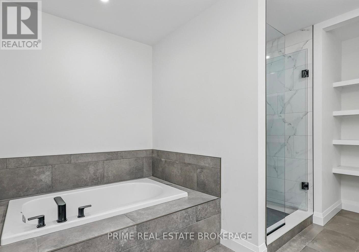
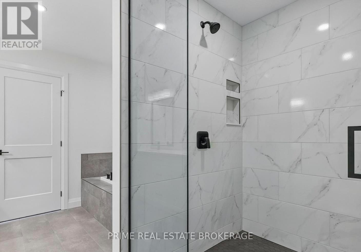
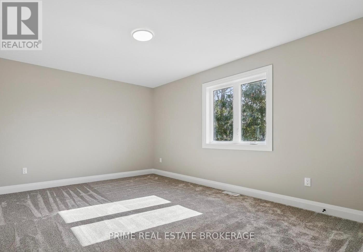
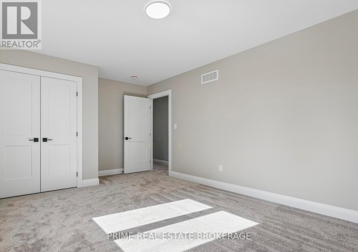
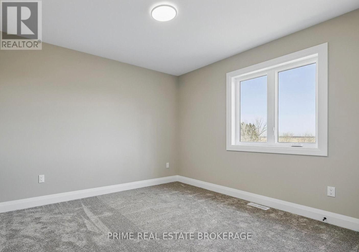
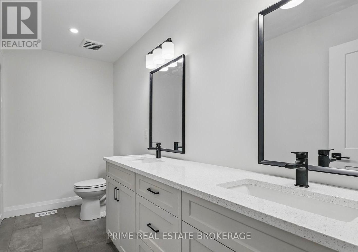
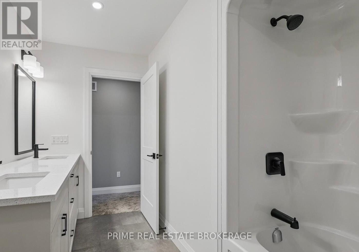
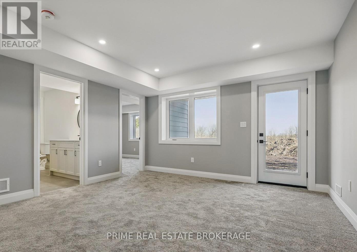
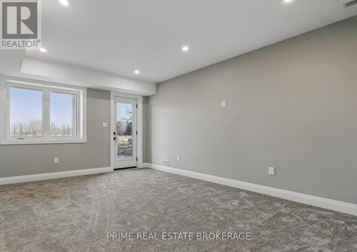
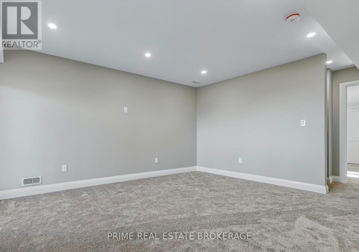
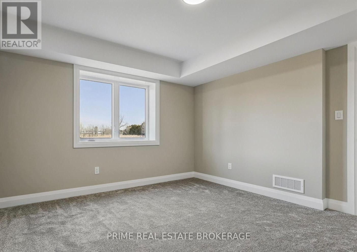
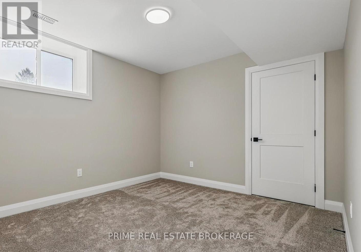
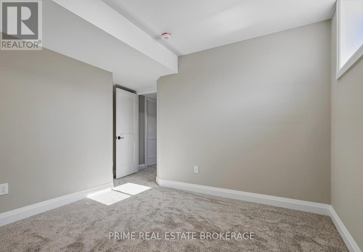
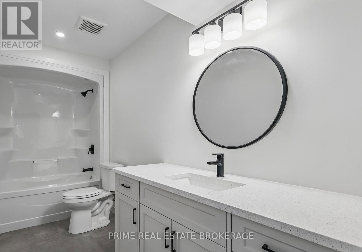
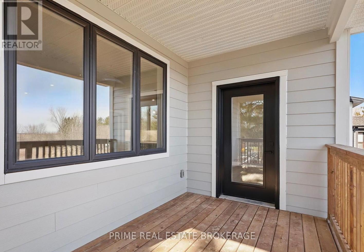
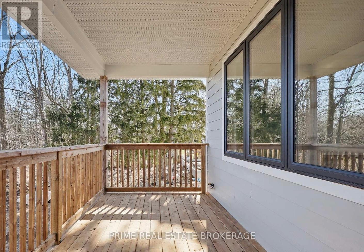
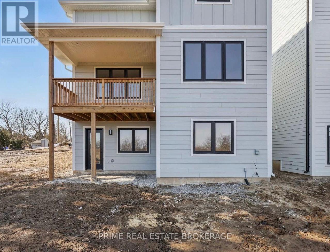
Experience the ultimate blend of peaceful country living and everyday convenience at 8068 Union Road. Set on a deep 50 by 140 foot lot within the desirable Southwold school district, this impressive just under 3000 square foot two-storey home offers an ideal setting for multi-generational families seeking style, comfort, and space to grow.The open main level centers around a sunlit great room featuring rich hardwood floors and a cozy gas fireplace. Designed for effortless entertaining, the chef-inspired kitchen boasts sleek stone countertops, a large central island, and premium finishes. Main-floor laundry and a conveniently placed powder room streamline your daily routines.Upstairs, the primary suite serves as a relaxing retreat, complete with a generous walk-in closet and a spa-like 5-piece ensuite with a deep soaker tub. Two additional bright bedrooms provide comfortable spaces for children or guests. The fully finished walk-out basement opens up endless possibilities, featuring two additional bedrooms, a full bathroom, and a spacious family room that easily functions as a separate in-law suite, guest quarters, or dedicated home office.Out back, the expansive yard offers boundless potential for a future pool, custom garden, or outdoor entertaining space. Best of all, this prime location sits just 10 minutes from the beaches of Port Stanley, 15 minutes from St. Thomas, and 20 minutes from London, placing parks, local cafes, and major Highway 401 commuter routes right at your doorstep. (id:61716)
Property Details
| MLS® Number | X13688288 |
| Property Type | Single Family |
| Community Name | Fingal |
| EquipmentType | Water Heater |
| Features | Sump Pump |
| ParkingSpaceTotal | 5 |
| RentalEquipmentType | Water Heater |
| Structure | Deck |
Building
| BathroomTotal | 4 |
| BedroomsAboveGround | 3 |
| BedroomsBelowGround | 2 |
| BedroomsTotal | 5 |
| Appliances | Water Heater, Dishwasher, Dryer, Stove, Washer, Refrigerator |
| BasementDevelopment | Finished |
| BasementFeatures | Walk Out |
| BasementType | N/a (finished) |
| ConstructionStyleAttachment | Detached |
| CoolingType | Central Air Conditioning |
| ExteriorFinish | Vinyl Siding, Wood |
| FireplacePresent | Yes |
| FoundationType | Poured Concrete |
| HalfBathTotal | 1 |
| HeatingFuel | Natural Gas |
| HeatingType | Forced Air |
| StoriesTotal | 2 |
| SizeInterior | 2000 - 2500 Sqft |
| Type | House |
| UtilityWater | Municipal Water |
Parking
| Attached Garage | |
| Garage |
Land
| Acreage | No |
| Sewer | Septic System |
| SizeDepth | 140 Ft ,9 In |
| SizeFrontage | 50 Ft ,3 In |
| SizeIrregular | 50.3 X 140.8 Ft |
| SizeTotalText | 50.3 X 140.8 Ft |
| ZoningDescription | R1 |
Rooms
| Level | Type | Length | Width | Dimensions |
|---|---|---|---|---|
| Second Level | Bedroom 3 | 3.33 m | 4.38 m | 3.33 m x 4.38 m |
| Second Level | Primary Bedroom | 5.51 m | 4.5 m | 5.51 m x 4.5 m |
| Second Level | Bedroom 2 | 5.04 m | 3.66 m | 5.04 m x 3.66 m |
| Basement | Family Room | 4.97 m | 3.89 m | 4.97 m x 3.89 m |
| Basement | Bedroom 4 | 3.72 m | 3.74 m | 3.72 m x 3.74 m |
| Basement | Bedroom 5 | 3.45 m | 3.08 m | 3.45 m x 3.08 m |
| Main Level | Great Room | 5.05 m | 4.14 m | 5.05 m x 4.14 m |
| Main Level | Dining Room | 2.45 m | 3.93 m | 2.45 m x 3.93 m |
| Main Level | Kitchen | 4.64 m | 4.06 m | 4.64 m x 4.06 m |
| Main Level | Laundry Room | 2.09 m | 1.97 m | 2.09 m x 1.97 m |
https://www.realtor.ca/real-estate/30169833/8068-union-road-southwold-fingal-fingal
Interested?
Contact us for more information

The trademarks REALTOR®, REALTORS®, and the REALTOR® logo are controlled by The Canadian Real Estate Association (CREA) and identify real estate professionals who are members of CREA. The trademarks MLS®, Multiple Listing Service® and the associated logos are owned by The Canadian Real Estate Association (CREA) and identify the quality of services provided by real estate professionals who are members of CREA. The trademark DDF® is owned by The Canadian Real Estate Association (CREA) and identifies CREA's Data Distribution Facility (DDF®)
October 02 2026 02:50:54
London and St. Thomas Association of REALTORS®
Prime Real Estate Brokerage
