
776 Sunninghill Avenue London North, Ontario N6H 3L8


$2,000 Monthly
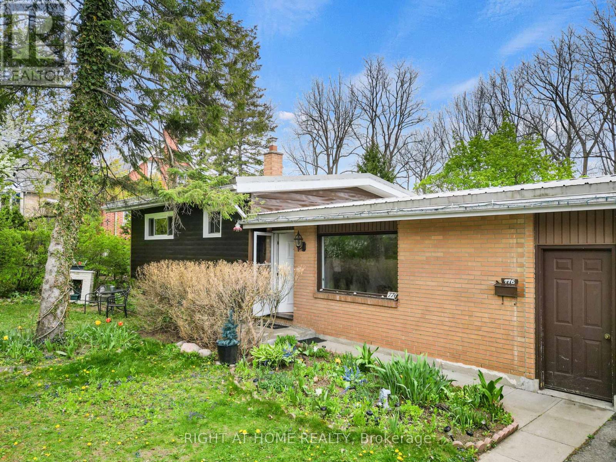
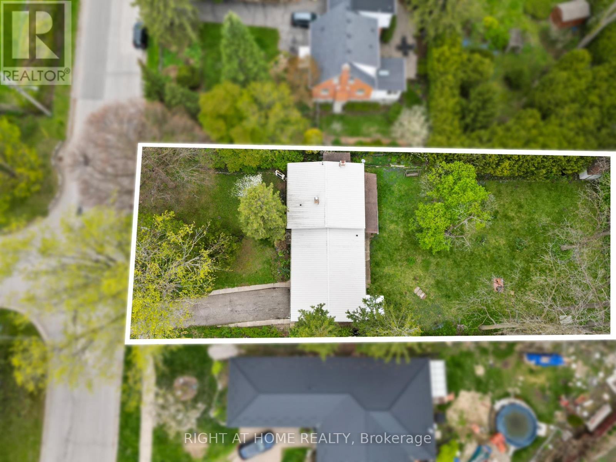
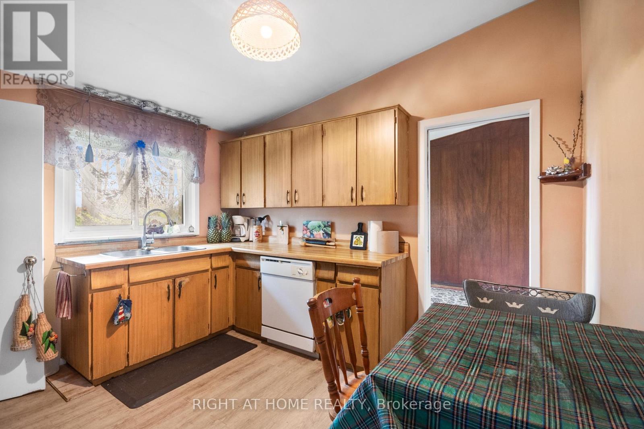
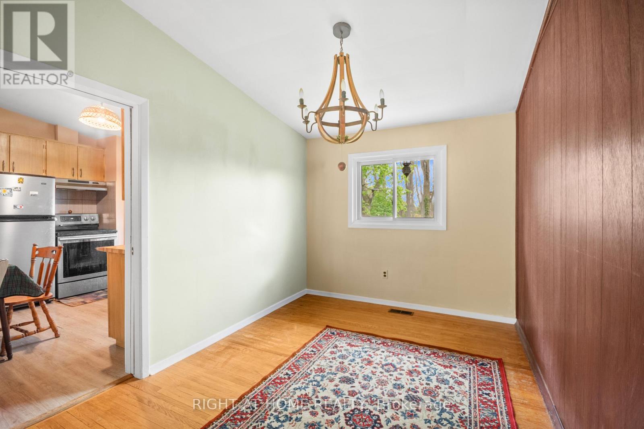
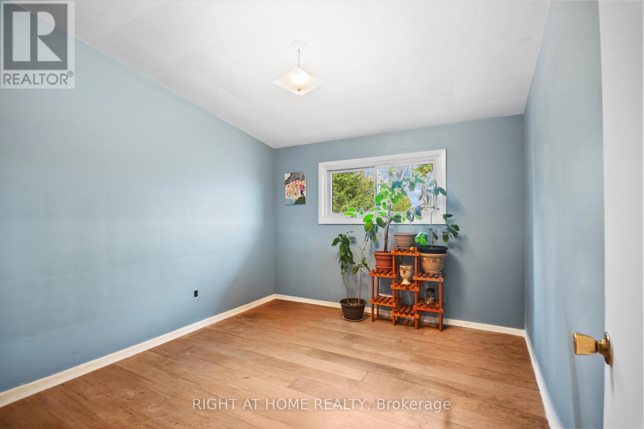
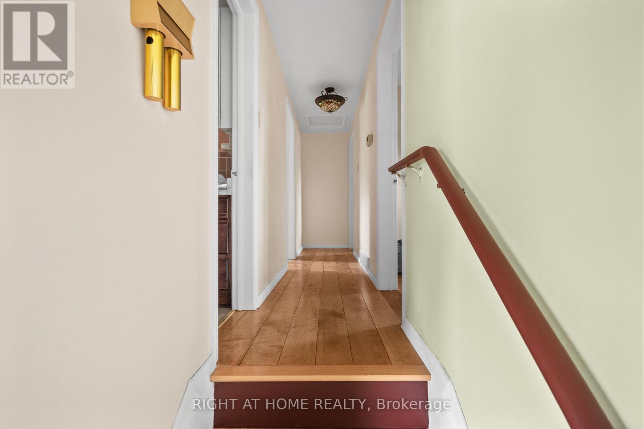
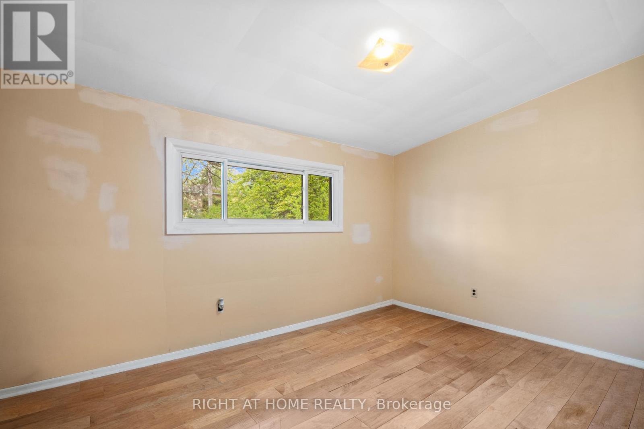
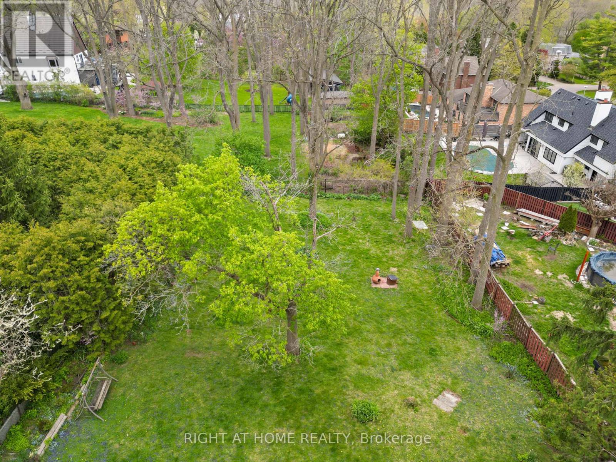
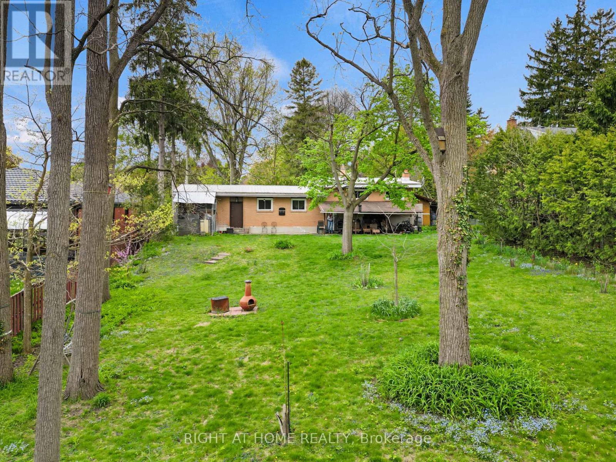
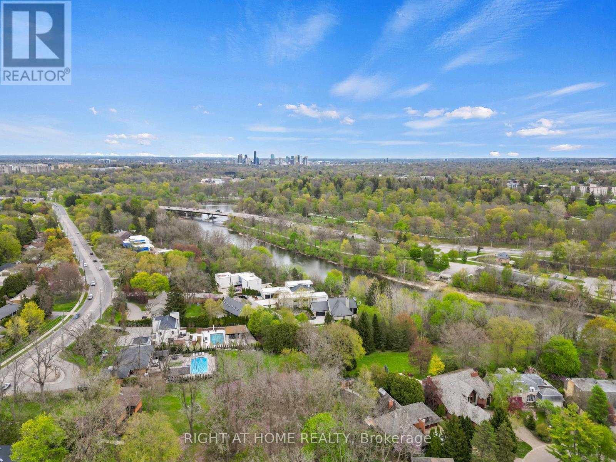
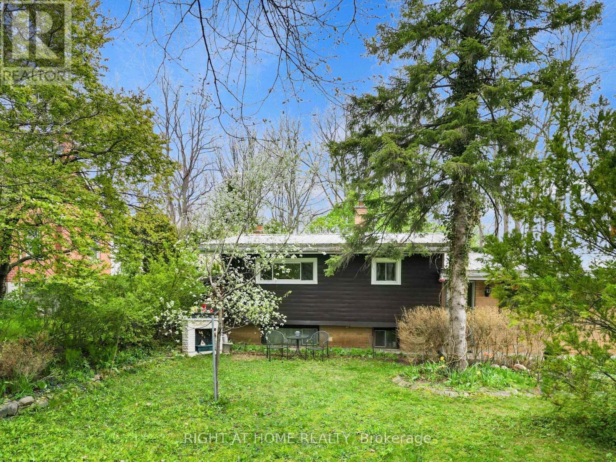
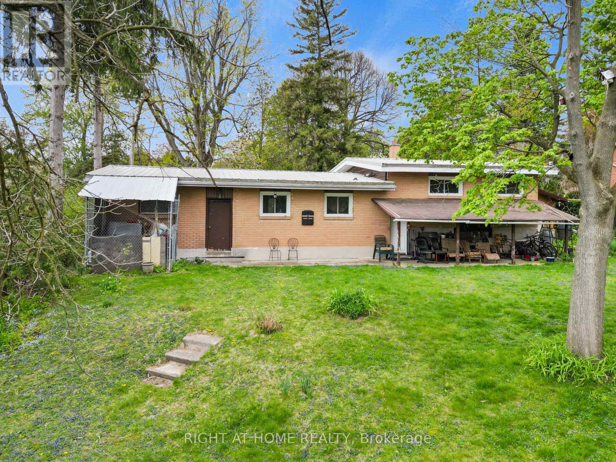
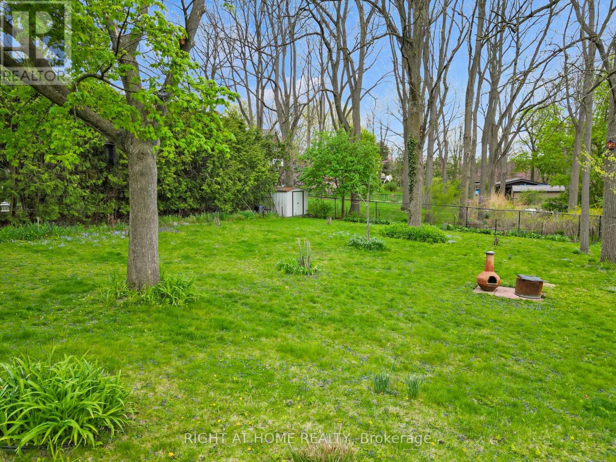
776 Sunninghill Ave is now available for lease! Located in one of London's most desirable and established neighbourhoods, this home offers a great combination of privacy, space, and convenience.Situated on an impressive 77 x 195 ft lot surrounded by mature trees and greenery, the home features 3 bedrooms, 1 bathroom, an attached garage, and a large private backyard.Fantastic location just minutes from Springbank Park, Thames Valley Golf Course, great schools, shopping, restaurants, and everyday amenities.Tenant is responsible for all utilities. (id:61716)
Property Details
| MLS® Number | X13764690 |
| Property Type | Single Family |
| Neigbourhood | Oakridge |
| Community Name | North Q |
| Features | Carpet Free |
| ParkingSpaceTotal | 4 |
Building
| BathroomTotal | 1 |
| BedroomsAboveGround | 3 |
| BedroomsTotal | 3 |
| Age | 51 To 99 Years |
| Appliances | Water Heater |
| BasementDevelopment | Partially Finished |
| BasementType | N/a (partially Finished) |
| ConstructionStyleAttachment | Detached |
| ConstructionStyleSplitLevel | Sidesplit |
| CoolingType | Central Air Conditioning |
| ExteriorFinish | Brick |
| FireplacePresent | Yes |
| FoundationType | Poured Concrete |
| HeatingFuel | Natural Gas |
| HeatingType | Forced Air |
| SizeInterior | 1100 - 1500 Sqft |
| Type | House |
| UtilityWater | Municipal Water |
Parking
| Attached Garage | |
| Garage |
Land
| Acreage | No |
| Sewer | Sanitary Sewer |
| SizeDepth | 195 Ft |
| SizeFrontage | 77 Ft |
| SizeIrregular | 77 X 195 Ft |
| SizeTotalText | 77 X 195 Ft |
Rooms
| Level | Type | Length | Width | Dimensions |
|---|---|---|---|---|
| Lower Level | Recreational, Games Room | 6.84 m | 4.8 m | 6.84 m x 4.8 m |
| Lower Level | Laundry Room | 3.55 m | 6.2 m | 3.55 m x 6.2 m |
| Main Level | Dining Room | 3.4 m | 2.6 m | 3.4 m x 2.6 m |
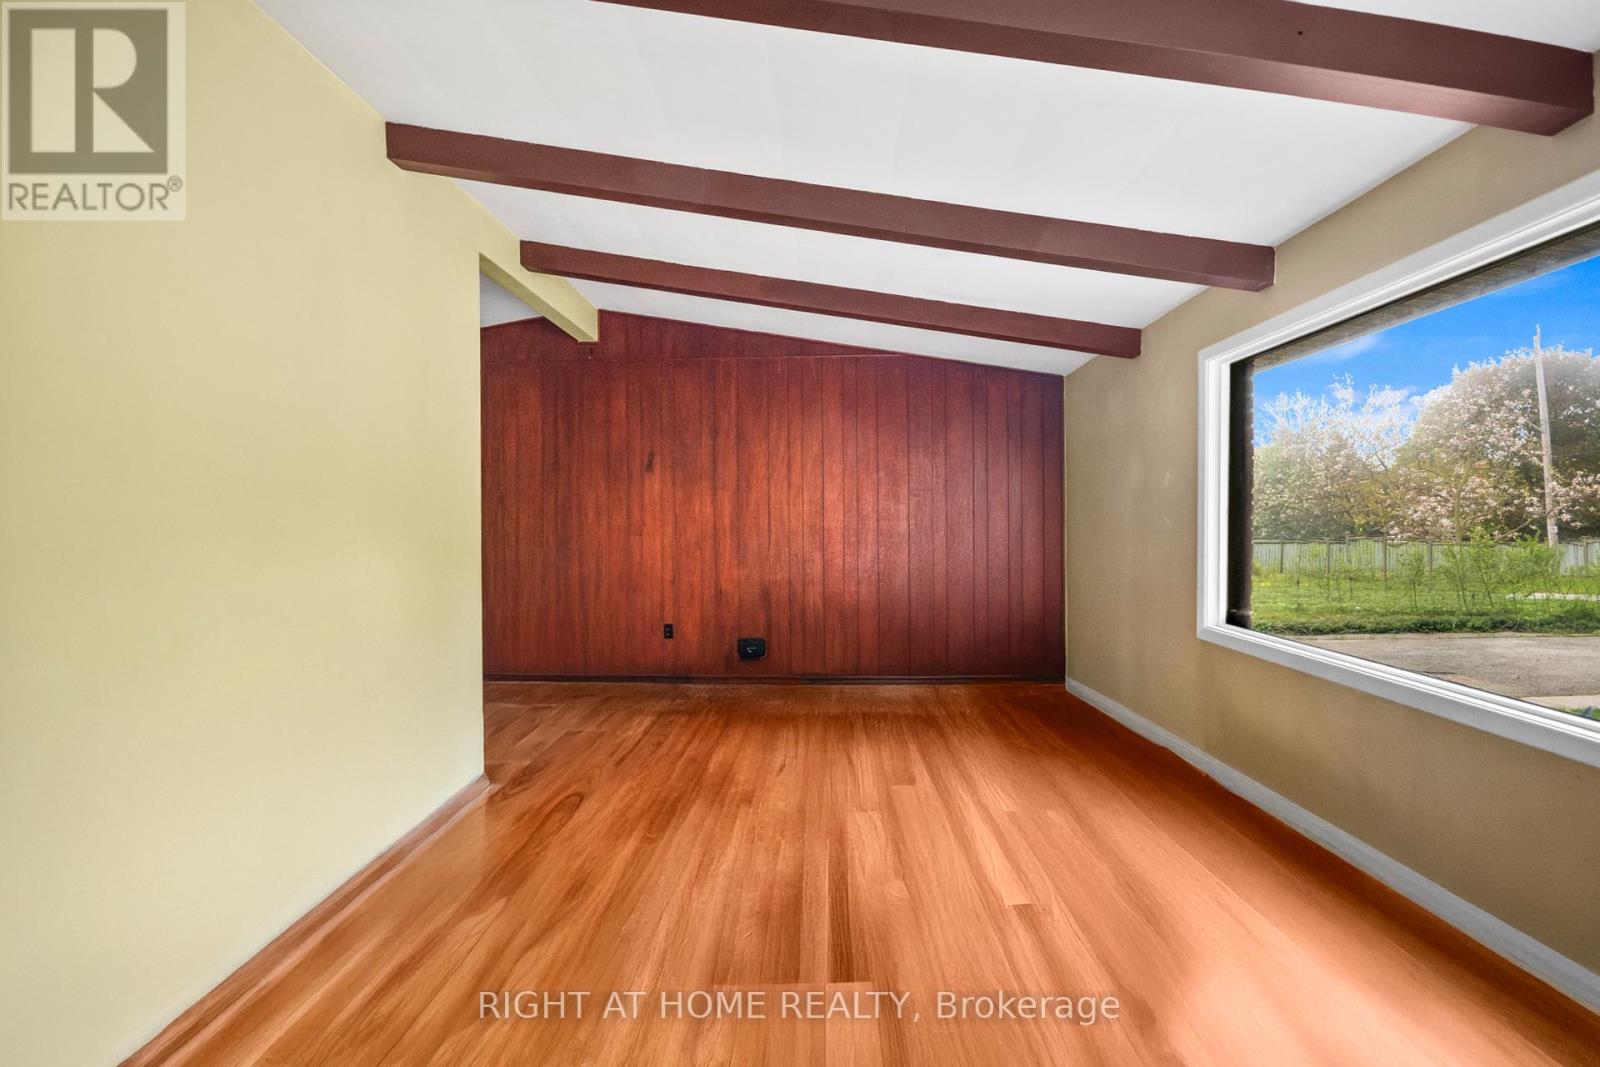
| Main Level | Living Room | 6.1 m | 3.5 m | 6.1 m x 3.5 m |
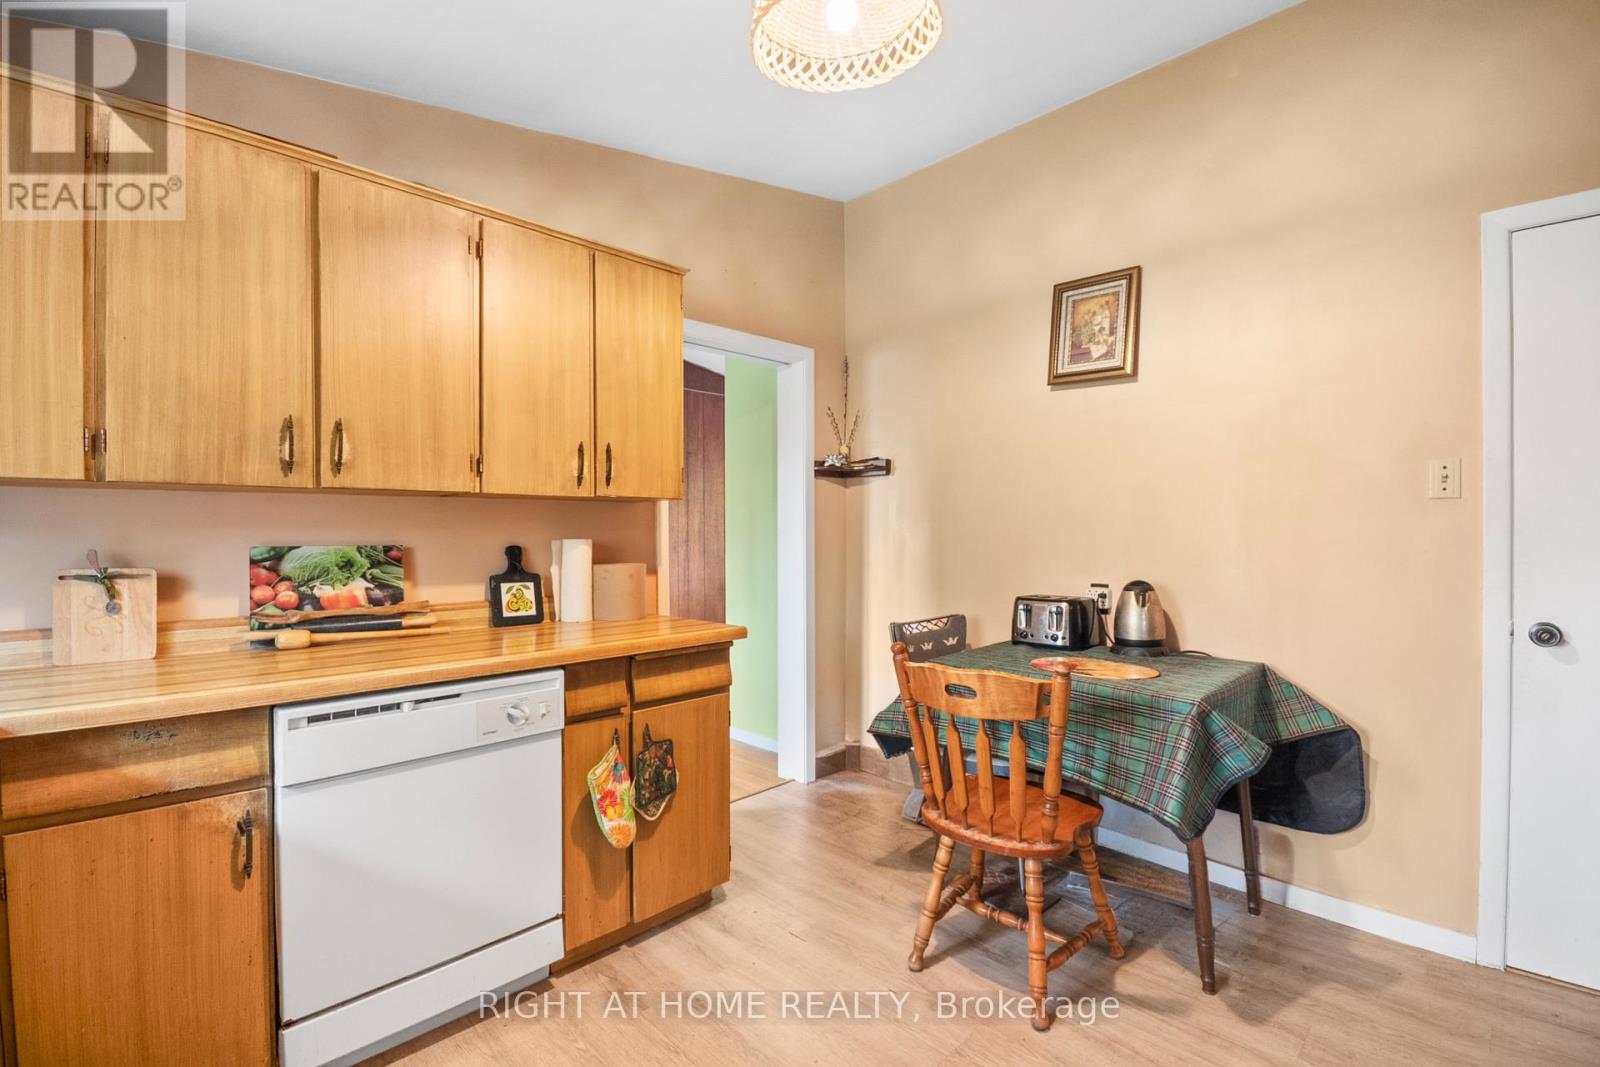
| Main Level | Kitchen | 3.45 m | 3.35 m | 3.45 m x 3.35 m |
| Upper Level | Bedroom 3 | 3.5 m | 2.62 m | 3.5 m x 2.62 m |
| Upper Level | Bathroom | 2.96 m | 3.8 m | 2.96 m x 3.8 m |
| Upper Level | Bedroom 2 | 2.96 m | 4.8 m | 2.96 m x 4.8 m |
| Upper Level | Bedroom | 3.47 m | 3.14 m | 3.47 m x 3.14 m |
https://www.realtor.ca/real-estate/30257519/776-sunninghill-avenue-london-north-north-q-north-q
Interested?
Contact us for more information

The trademarks REALTOR®, REALTORS®, and the REALTOR® logo are controlled by The Canadian Real Estate Association (CREA) and identify real estate professionals who are members of CREA. The trademarks MLS®, Multiple Listing Service® and the associated logos are owned by The Canadian Real Estate Association (CREA) and identify the quality of services provided by real estate professionals who are members of CREA. The trademark DDF® is owned by The Canadian Real Estate Association (CREA) and identifies CREA's Data Distribution Facility (DDF®)
September 11 2026 03:51:04
London and St. Thomas Association of REALTORS®
Right At Home Realty
