
7196 Outer Drive Lambton Shores, Ontario N0M 2L0

$1,200,000
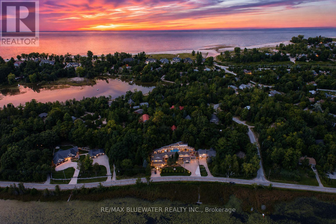
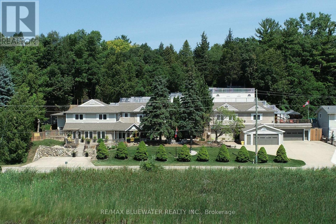
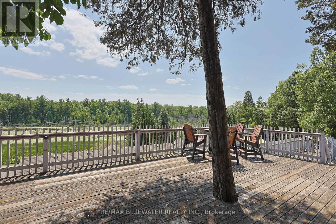
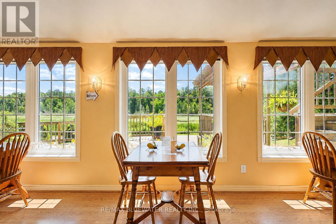
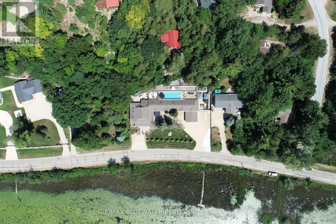
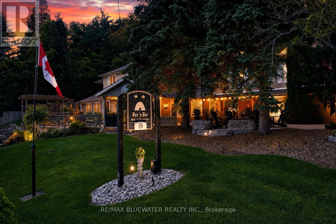
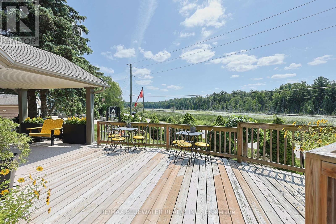
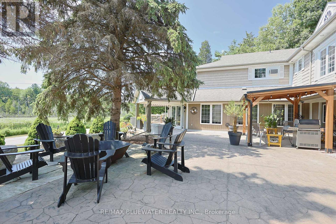
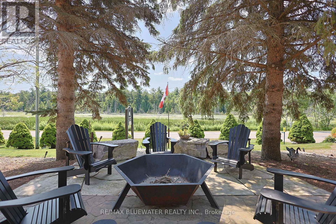
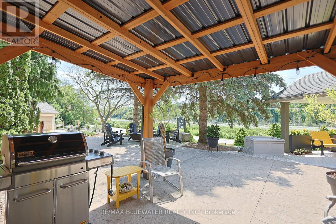
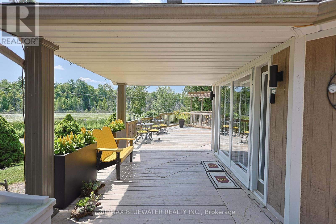
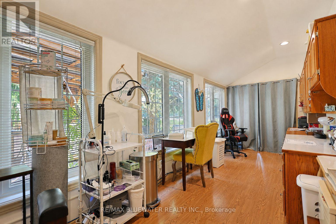
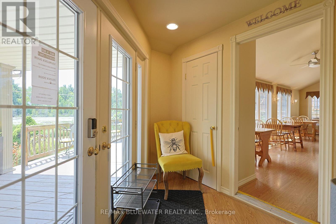
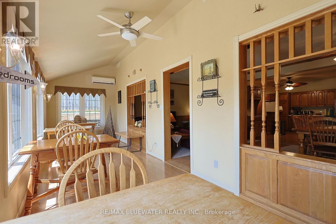
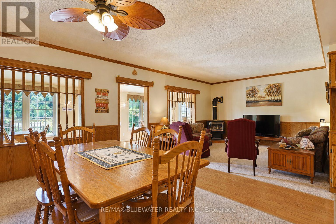
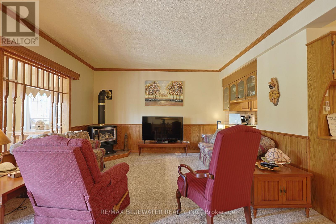
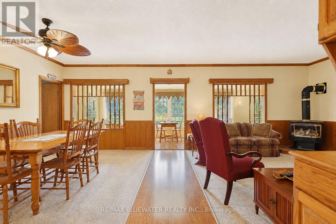
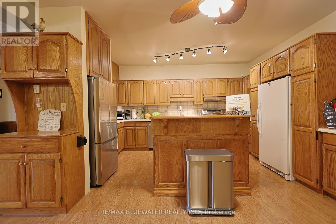
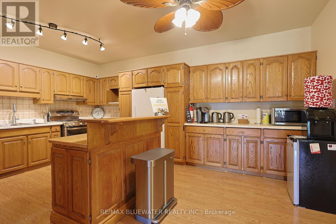
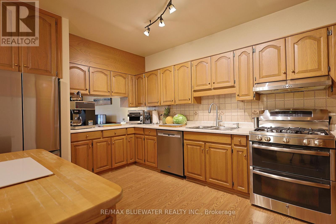
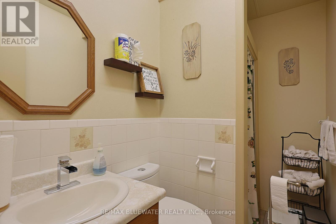
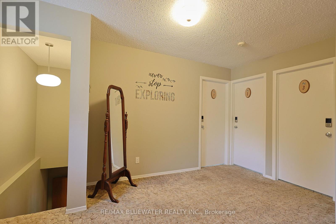
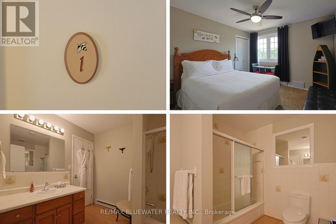
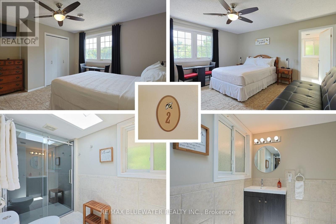
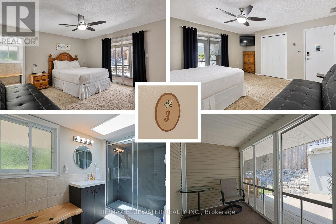
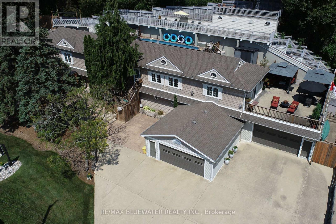
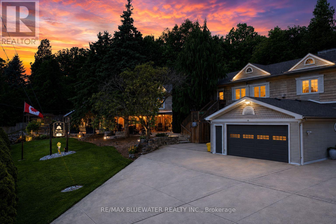
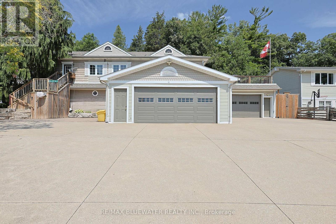
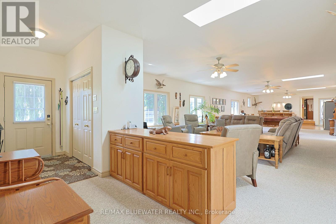
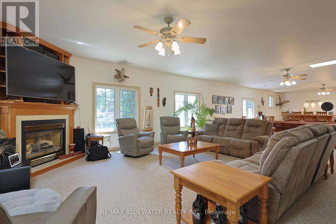
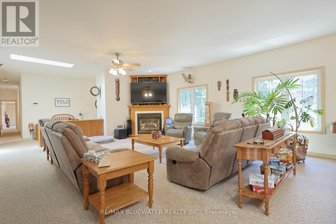
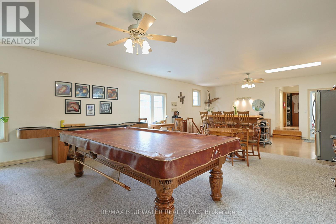
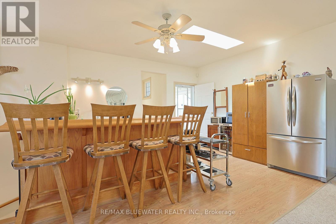
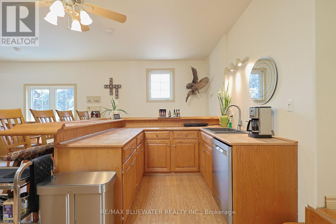
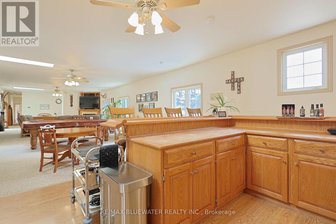
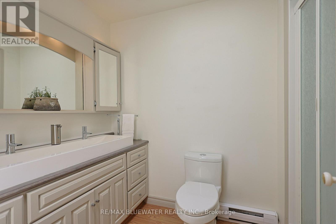
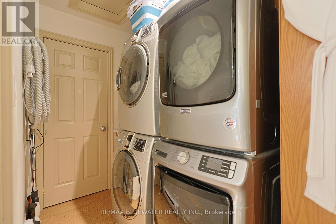
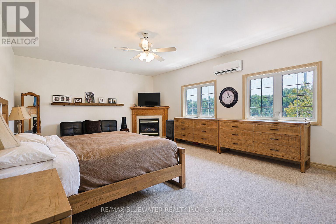
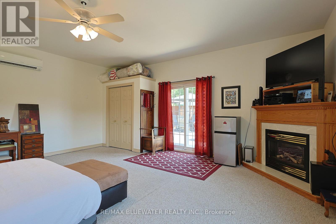
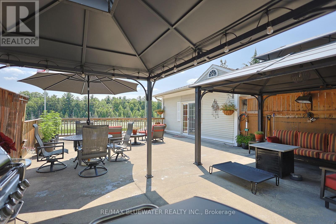
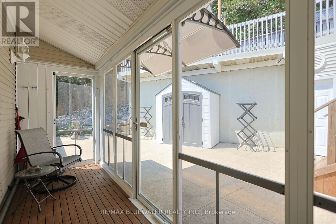
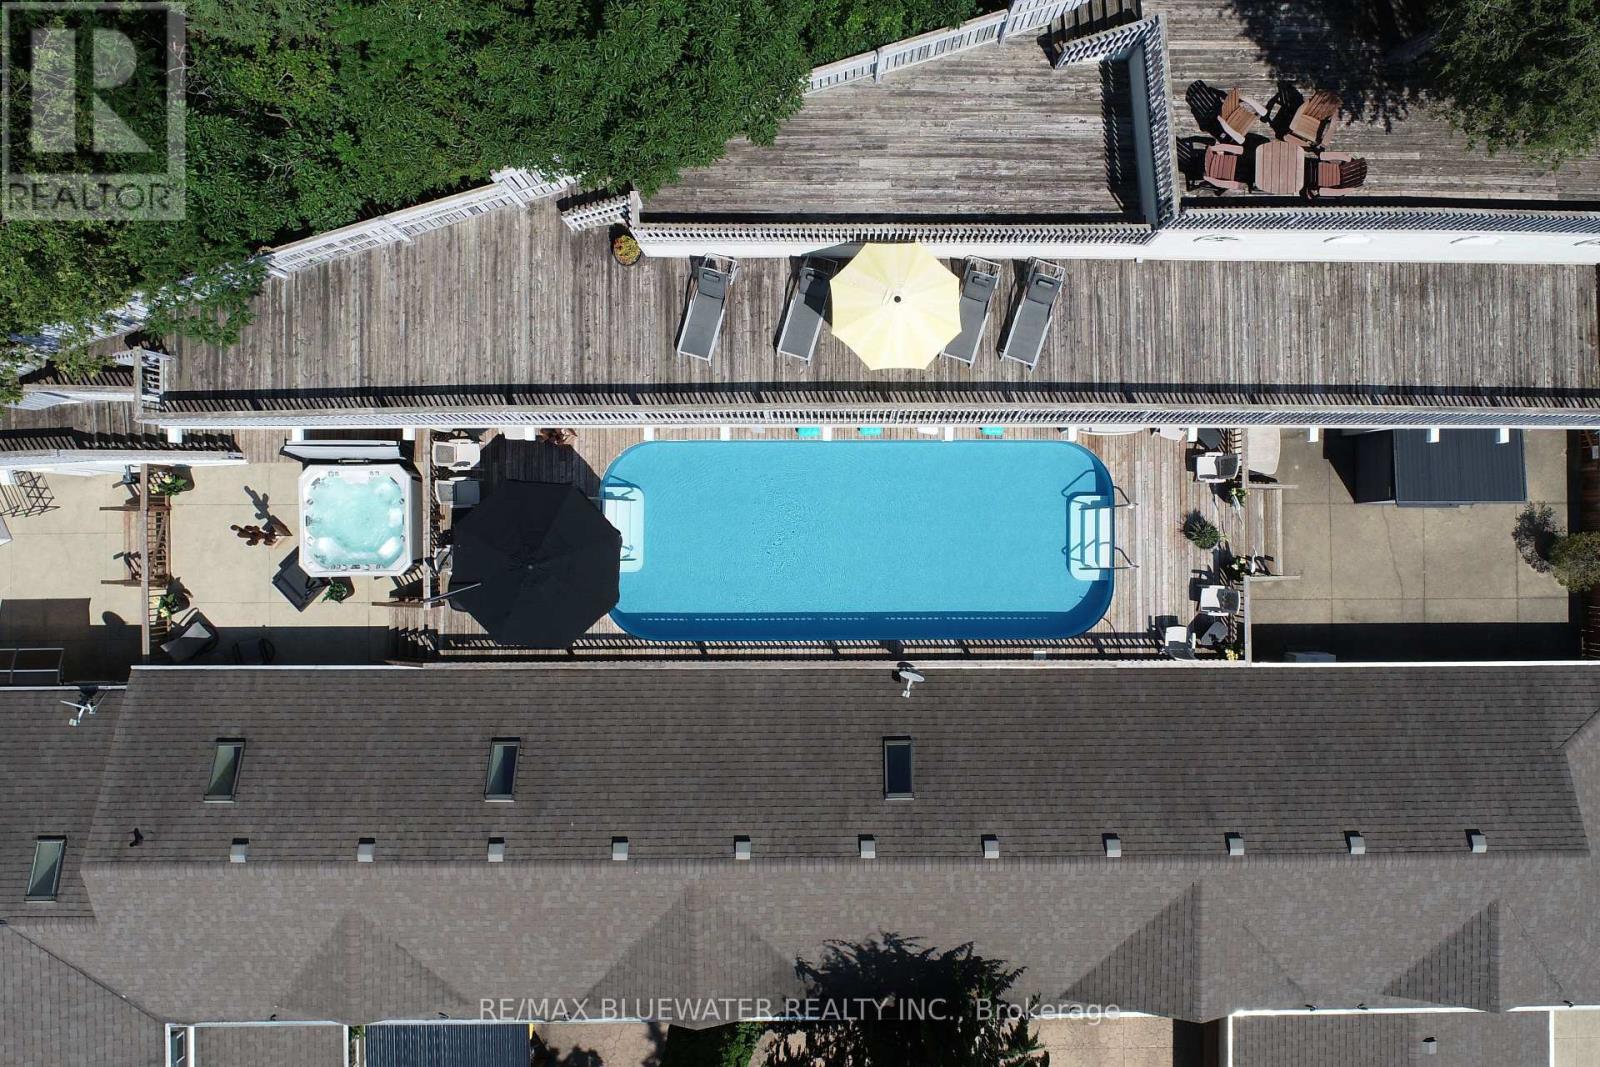
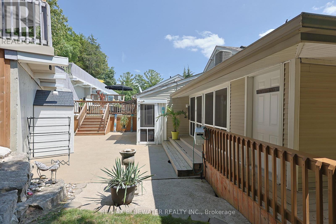
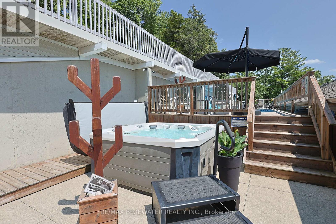
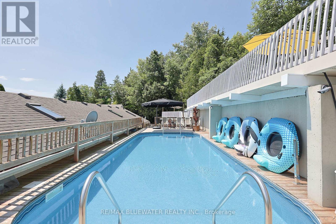
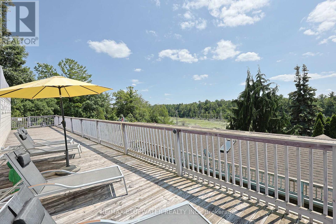
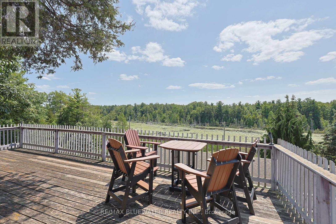
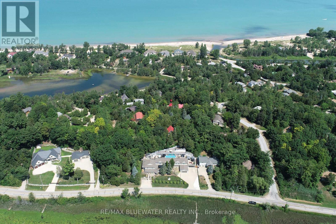
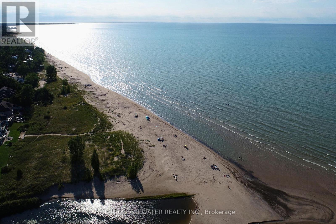
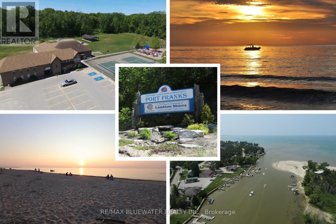
Welcome to 7196 Outer Drive, Port Franks where you will find a very special 4,744 sq ft home allowing for endless possibilities all within steps of a gorgeous private beach on Lake Huron! Currently operating as a 2,524 sq ft B&B plus 2,220 sq ft owner suite. Could also be the perfect family compound that fits everybody and more while everyone gets their own space. Beautifully landscaped property with concrete parking areas that can fit upwards of 30 cars plus two double attached garages. Front yard overlooking the picturesque L Lake offers large stamped concrete area to enjoy some incredible scenery. The B&B main floor offers spacious room allowing for living, dining and kitchen. Plus, an elongated bistro style dinette area & more Incredible L Lake views. This main floor offers a separate office area, full bathroom and laundry. The second level offers three bedrooms their own ensuites. Two with L lake views and the third with its very own screened porch. The spacious owner suite offers 2,220 square feet all on one level. Allowing for an expansive great room with dining, living, kitchen and rec. Owner suite has laundry room with two sets of washer dryer. Nicely updated four-piece bathroom with double vanity. Two large bedrooms both having a gas fireplace and L lake views. The one bedroom has access to private 24x40 rooftop deck with two gazebos and more views of nature. Stepping into the backyard oasis you will find a hot tub and heated 36x14 pool. Lots of different seating areas to enjoy between the multi-level levels of decking witch include a 8x24 wind sail deck, 90x9 sunning deck and a 27x19 treetop deck. All offer the most stunning views of L Lake and nature! All of this with so many possibilities and different ways to enjoy ownership while still being only steps from the most gorgeous private sandy beach on Lake Huron in Port Franks. This is a one-of-a-kind property and home combination that must be seen to appreciate everything it offers. (id:61716)
Property Details
| MLS® Number | X13751722 |
| Property Type | Single Family |
| Community Name | Port Franks |
| EquipmentType | Water Heater - Gas, Water Heater |
| Features | In-law Suite |
| ParkingSpaceTotal | 30 |
| PoolType | On Ground Pool, Outdoor Pool |
| RentalEquipmentType | Water Heater - Gas, Water Heater |
| Structure | Shed |
| ViewType | River View, Direct Water View |
| WaterFrontType | Waterfront |
Building
| BathroomTotal | 6 |
| BedroomsAboveGround | 5 |
| BedroomsTotal | 5 |
| Amenities | Fireplace(s), Separate Heating Controls |
| Appliances | Water Heater, Garage Door Opener Remote(s) |
| BasementType | None |
| ConstructionStyleAttachment | Detached |
| CoolingType | Central Air Conditioning, Wall Unit |
| ExteriorFinish | Vinyl Siding, Wood |
| FireProtection | Alarm System, Monitored Alarm, Security System |
| FireplacePresent | Yes |
| FireplaceTotal | 4 |
| FoundationType | Poured Concrete |
| HeatingFuel | Electric, Natural Gas |
| HeatingType | Forced Air |
| StoriesTotal | 2 |
| SizeInterior | 3500 - 5000 Sqft |
| Type | House |
| UtilityWater | Municipal Water |
Parking
| Attached Garage | |
| Garage |
Land
| AccessType | Year-round Access |
| Acreage | No |
| LandscapeFeatures | Lawn Sprinkler |
| Sewer | Septic System |
| SizeDepth | 90 Ft |
| SizeFrontage | 180 Ft ,7 In |
| SizeIrregular | 180.6 X 90 Ft ; Refer To Realtor Comments |
| SizeTotalText | 180.6 X 90 Ft ; Refer To Realtor Comments |
| ZoningDescription | R5 |
Rooms
| Level | Type | Length | Width | Dimensions |
|---|---|---|---|---|
| Second Level | Foyer | 4.45 m | 2.86 m | 4.45 m x 2.86 m |
| Second Level | Bedroom | 3.35 m | 3.27 m | 3.35 m x 3.27 m |
| Second Level | Bathroom | 2.4 m | 3 m | 2.4 m x 3 m |
| Second Level | Bedroom | 4.34 m | 4.4 m | 4.34 m x 4.4 m |
| Second Level | Bathroom | 1.66 m | 3.2 m | 1.66 m x 3.2 m |
| Second Level | Bedroom | 4.36 m | 4.46 m | 4.36 m x 4.46 m |
| Second Level | Bathroom | 1.67 m | 3.38 m | 1.67 m x 3.38 m |
| Lower Level | Sitting Room | 2.4 m | 8.45 m | 2.4 m x 8.45 m |
| Lower Level | Great Room | 7.55 m | 8.66 m | 7.55 m x 8.66 m |
| Lower Level | Laundry Room | 1.64 m | 2.2724 m | 1.64 m x 2.2724 m |
| Lower Level | Bathroom | 2.4 m | 1.45 m | 2.4 m x 1.45 m |
| Lower Level | Office | 2.3 m | 6.88 m | 2.3 m x 6.88 m |
| Main Level | Great Room | 15.75 m | 5.9 m | 15.75 m x 5.9 m |
| Main Level | Bathroom | 1.83 m | 2.9 m | 1.83 m x 2.9 m |
| Main Level | Bedroom | 4.84 m | 7.2 m | 4.84 m x 7.2 m |
| Main Level | Bedroom | 5.9 m | 5.5 m | 5.9 m x 5.5 m |
| Main Level | Laundry Room | 1.6 m | 4 m | 1.6 m x 4 m |
| Ground Level | Bathroom | 2.74 m | 1.65 m | 2.74 m x 1.65 m |
https://www.realtor.ca/real-estate/30242980/7196-outer-drive-lambton-shores-port-franks-port-franks
Interested?
Contact us for more information

The trademarks REALTOR®, REALTORS®, and the REALTOR® logo are controlled by The Canadian Real Estate Association (CREA) and identify real estate professionals who are members of CREA. The trademarks MLS®, Multiple Listing Service® and the associated logos are owned by The Canadian Real Estate Association (CREA) and identify the quality of services provided by real estate professionals who are members of CREA. The trademark DDF® is owned by The Canadian Real Estate Association (CREA) and identifies CREA's Data Distribution Facility (DDF®)
September 28 2026 07:51:36
London and St. Thomas Association of REALTORS®
RE/MAX Bluewater Realty Inc.
