• Home
  • About
  • Properties
    • Tiffany’s Properties
    • MLS Search
  • Buying
  • Selling
  • Tools
    • Mortgage Payment Calculator
    • CMHC Insurance Calculator
  • Contact Me
Tiff-logo-green
  • Home Evaluation
  • 519-532-0306


LOADING

  • « Go back

712 Blackacres Boulevard London North, Ontario N6G 0J1
view favourites
  • 712 Blackacres Boulevard, London North, Ontario  N6G 0J1 - Photo 1 - X13783796
  • 712 Blackacres Boulevard, London North, Ontario  N6G 0J1 - Photo 2 - X13783796
  • 712 Blackacres Boulevard, London North, Ontario  N6G 0J1 - Photo 3 - X13783796
  • 712 Blackacres Boulevard, London North, Ontario  N6G 0J1 - Photo 4 - X13783796
  • 712 Blackacres Boulevard, London North, Ontario  N6G 0J1 - Photo 5 - X13783796
  • 712 Blackacres Boulevard, London North, Ontario  N6G 0J1 - Photo 6 - X13783796
  • 712 Blackacres Boulevard, London North, Ontario  N6G 0J1 - Photo 7 - X13783796
  • 712 Blackacres Boulevard, London North, Ontario  N6G 0J1 - Photo 8 - X13783796
  • 712 Blackacres Boulevard, London North, Ontario  N6G 0J1 - Photo 9 - X13783796
  • 712 Blackacres Boulevard, London North, Ontario  N6G 0J1 - Photo 10 - X13783796
  • 712 Blackacres Boulevard, London North, Ontario  N6G 0J1 - Photo 11 - X13783796
  • 712 Blackacres Boulevard, London North, Ontario  N6G 0J1 - Photo 12 - X13783796
  • 712 Blackacres Boulevard, London North, Ontario  N6G 0J1 - Photo 13 - X13783796
  • 712 Blackacres Boulevard, London North, Ontario  N6G 0J1 - Photo 14 - X13783796
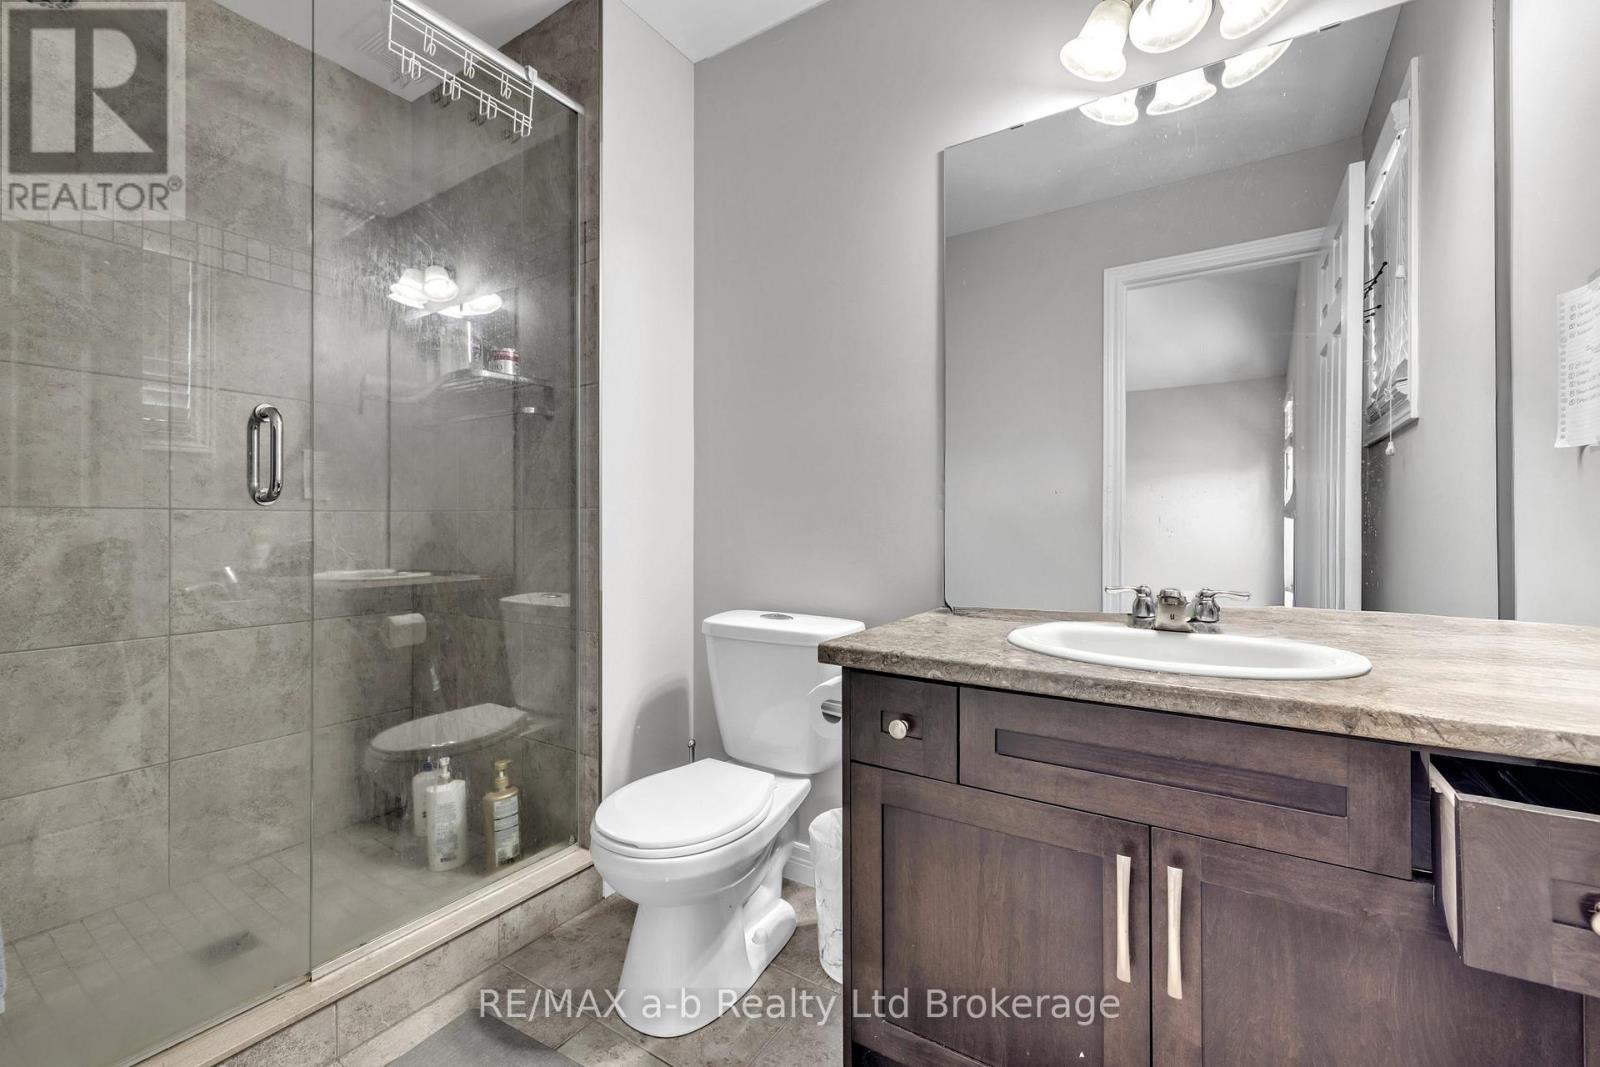
  • 712 Blackacres Boulevard, London North, Ontario  N6G 0J1 - Photo 15 - X13783796
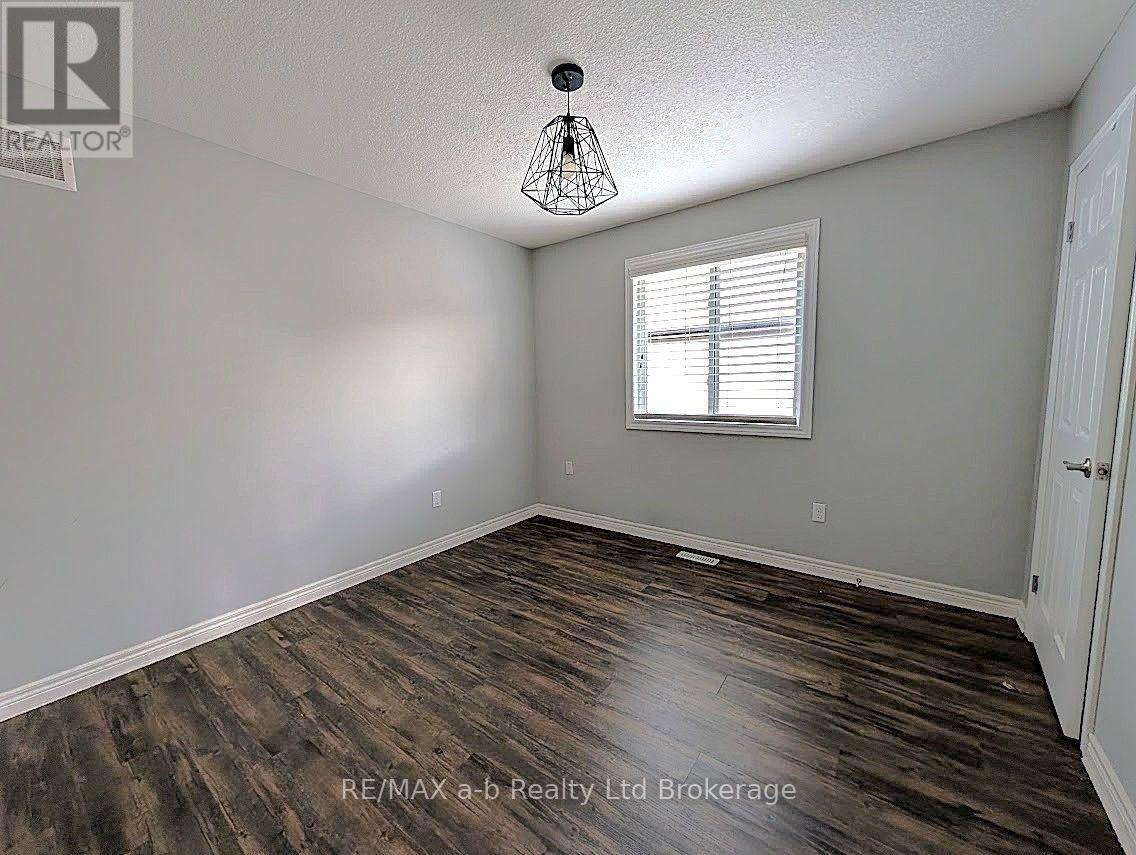
  • 712 Blackacres Boulevard, London North, Ontario  N6G 0J1 - Photo 16 - X13783796
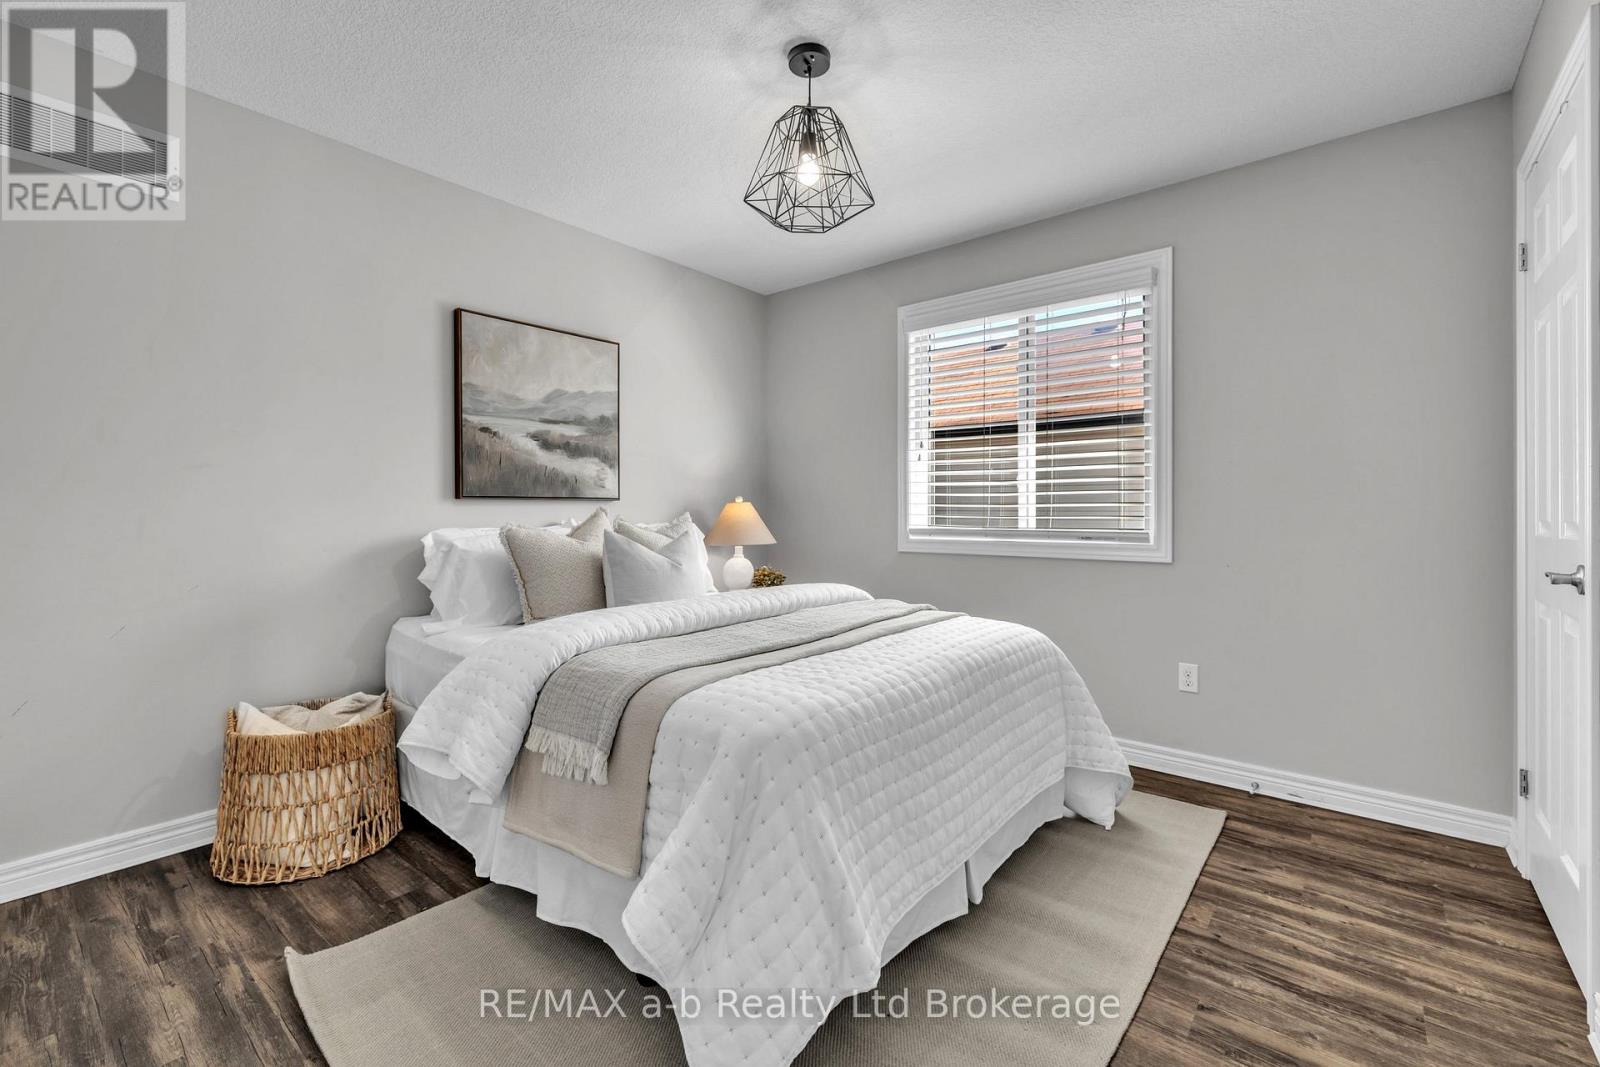
  • 712 Blackacres Boulevard, London North, Ontario  N6G 0J1 - Photo 17 - X13783796
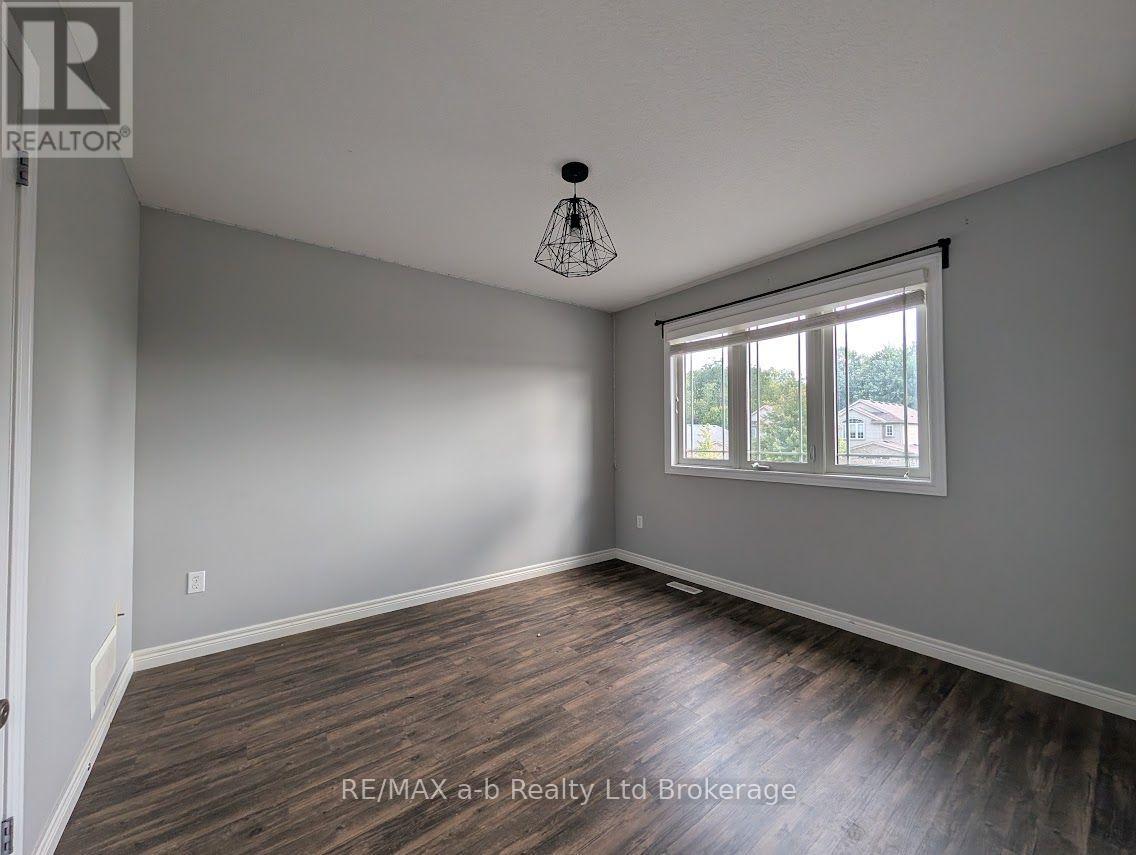
  • 712 Blackacres Boulevard, London North, Ontario  N6G 0J1 - Photo 18 - X13783796
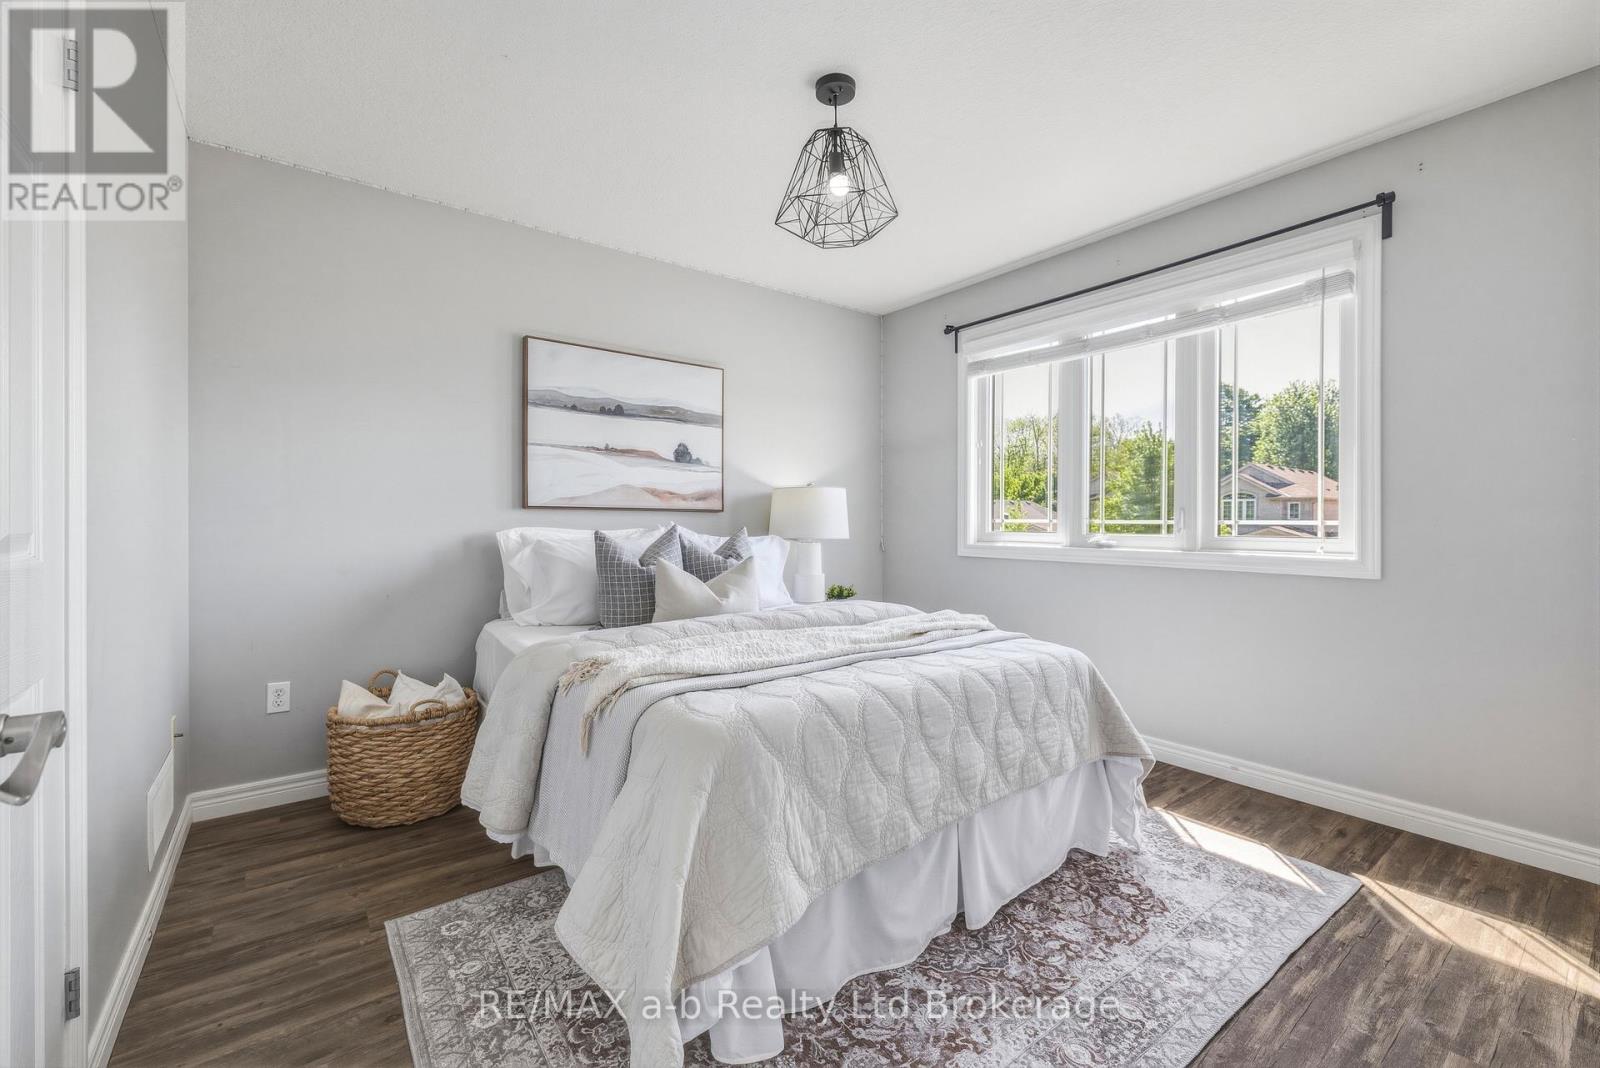
  • 712 Blackacres Boulevard, London North, Ontario  N6G 0J1 - Photo 19 - X13783796
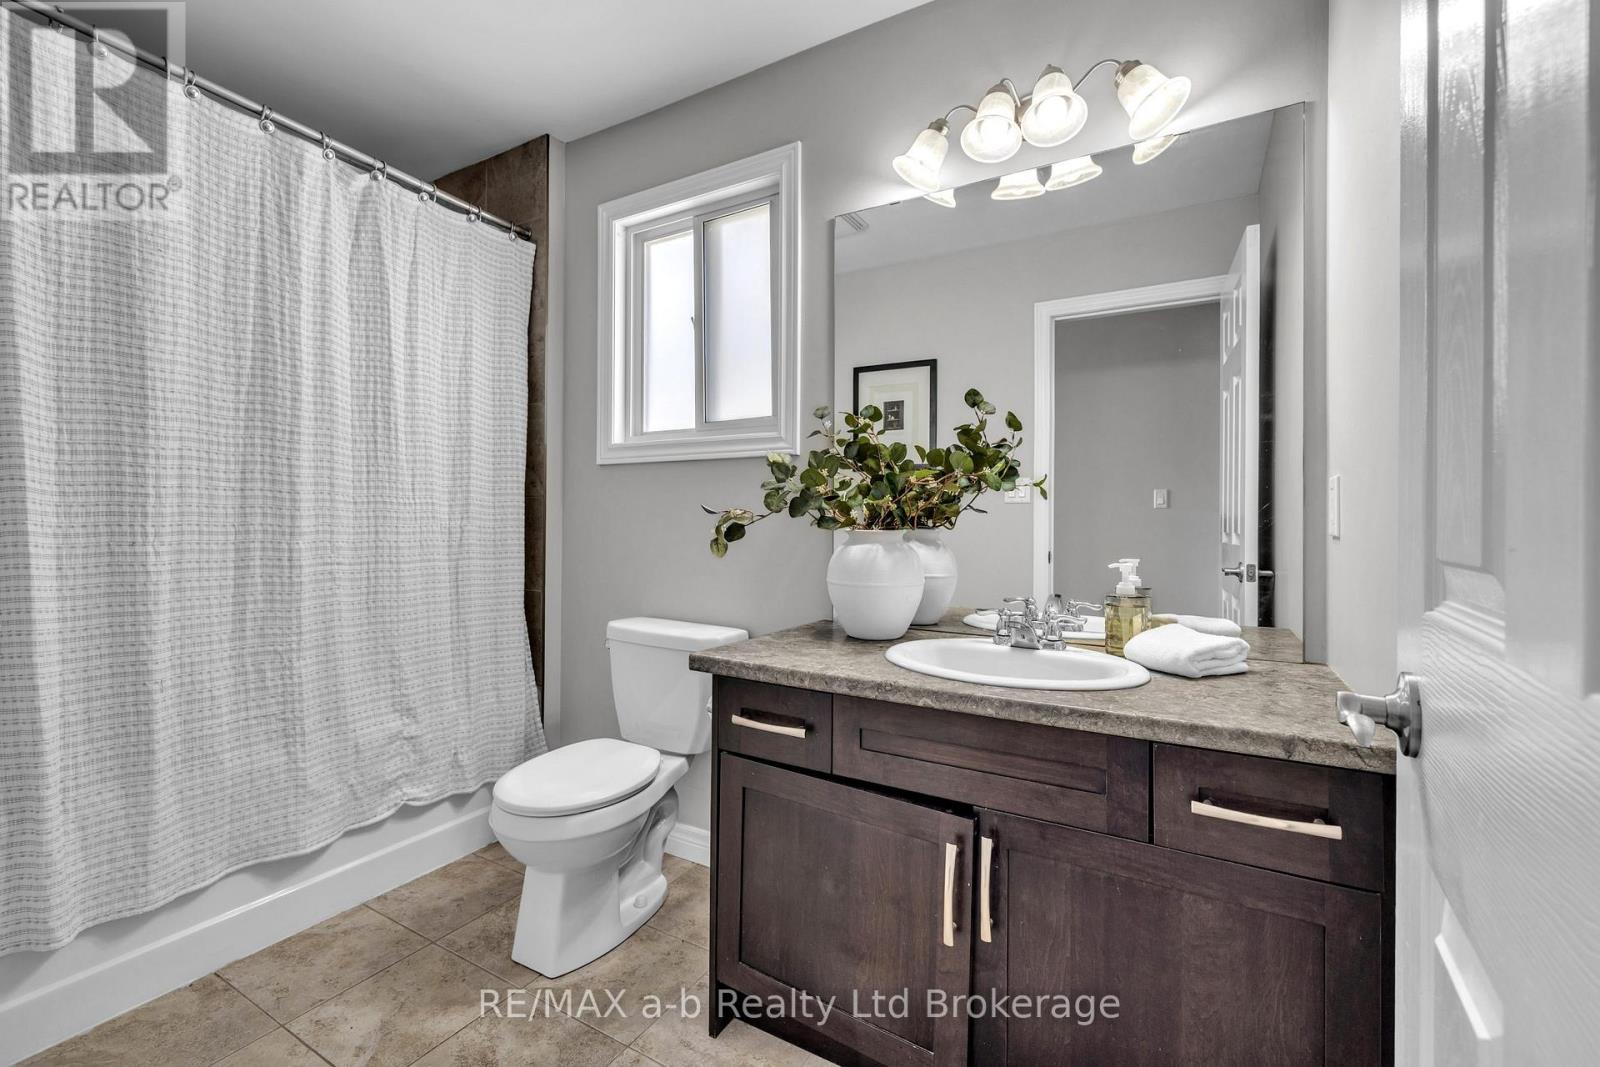
  • 712 Blackacres Boulevard, London North, Ontario  N6G 0J1 - Photo 20 - X13783796
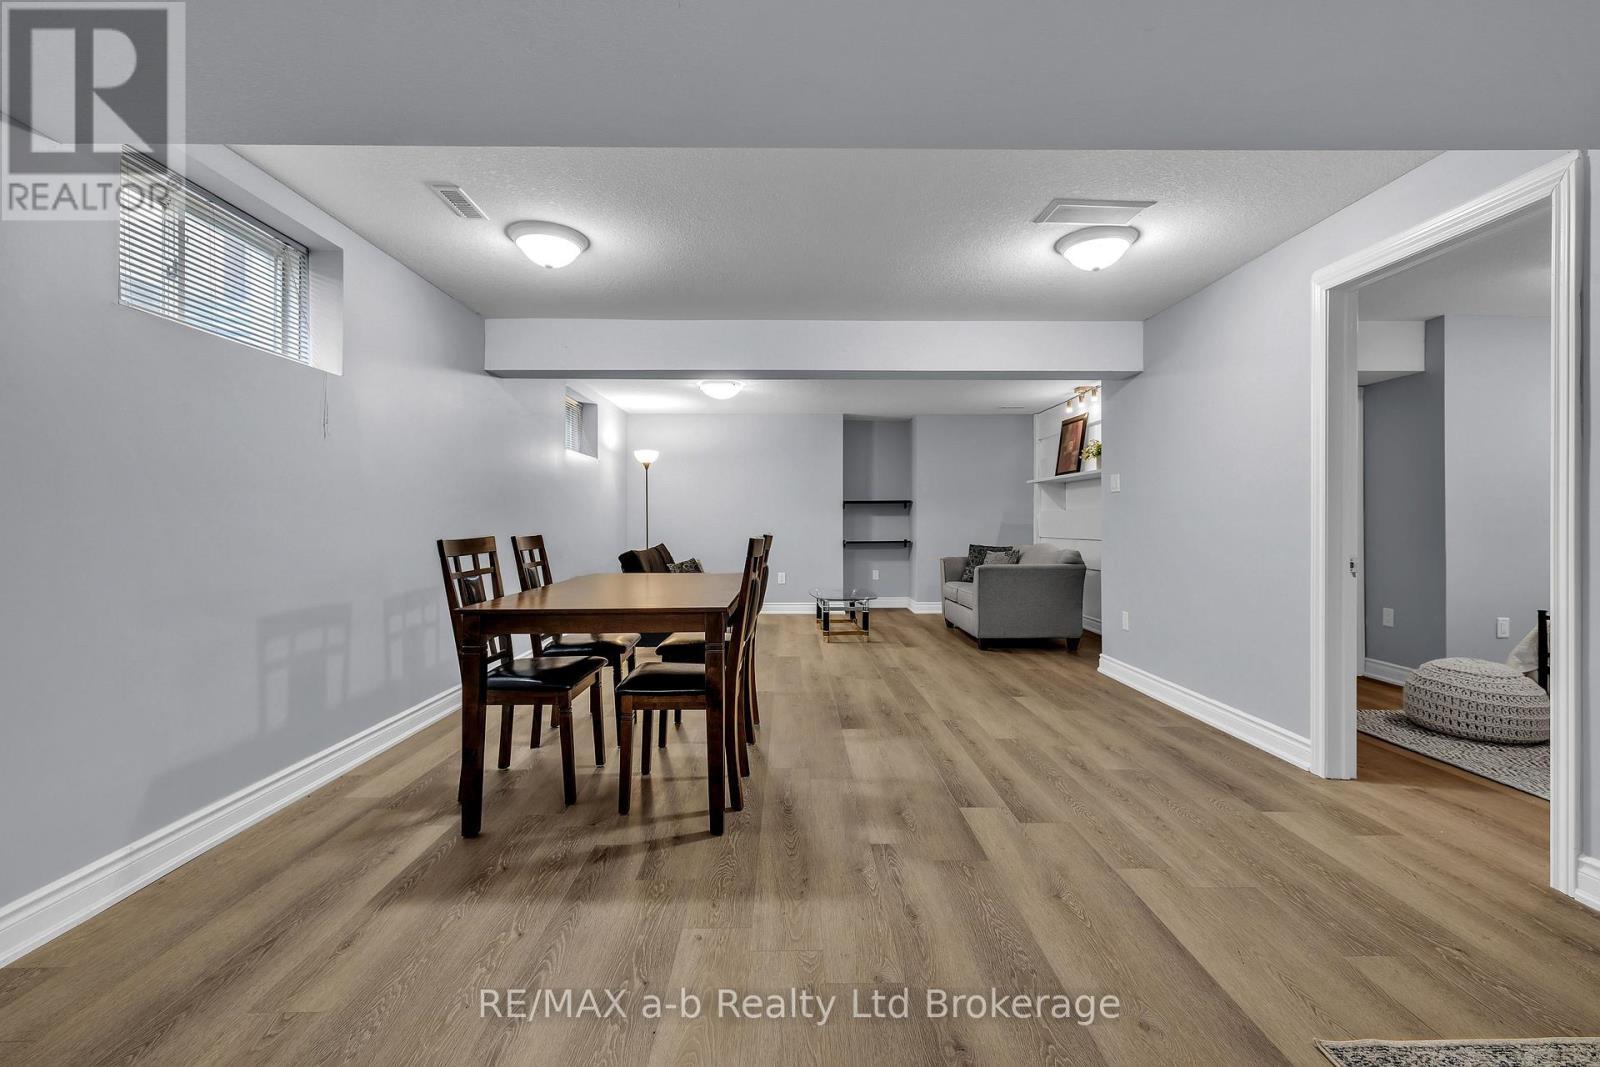
  • 712 Blackacres Boulevard, London North, Ontario  N6G 0J1 - Photo 21 - X13783796
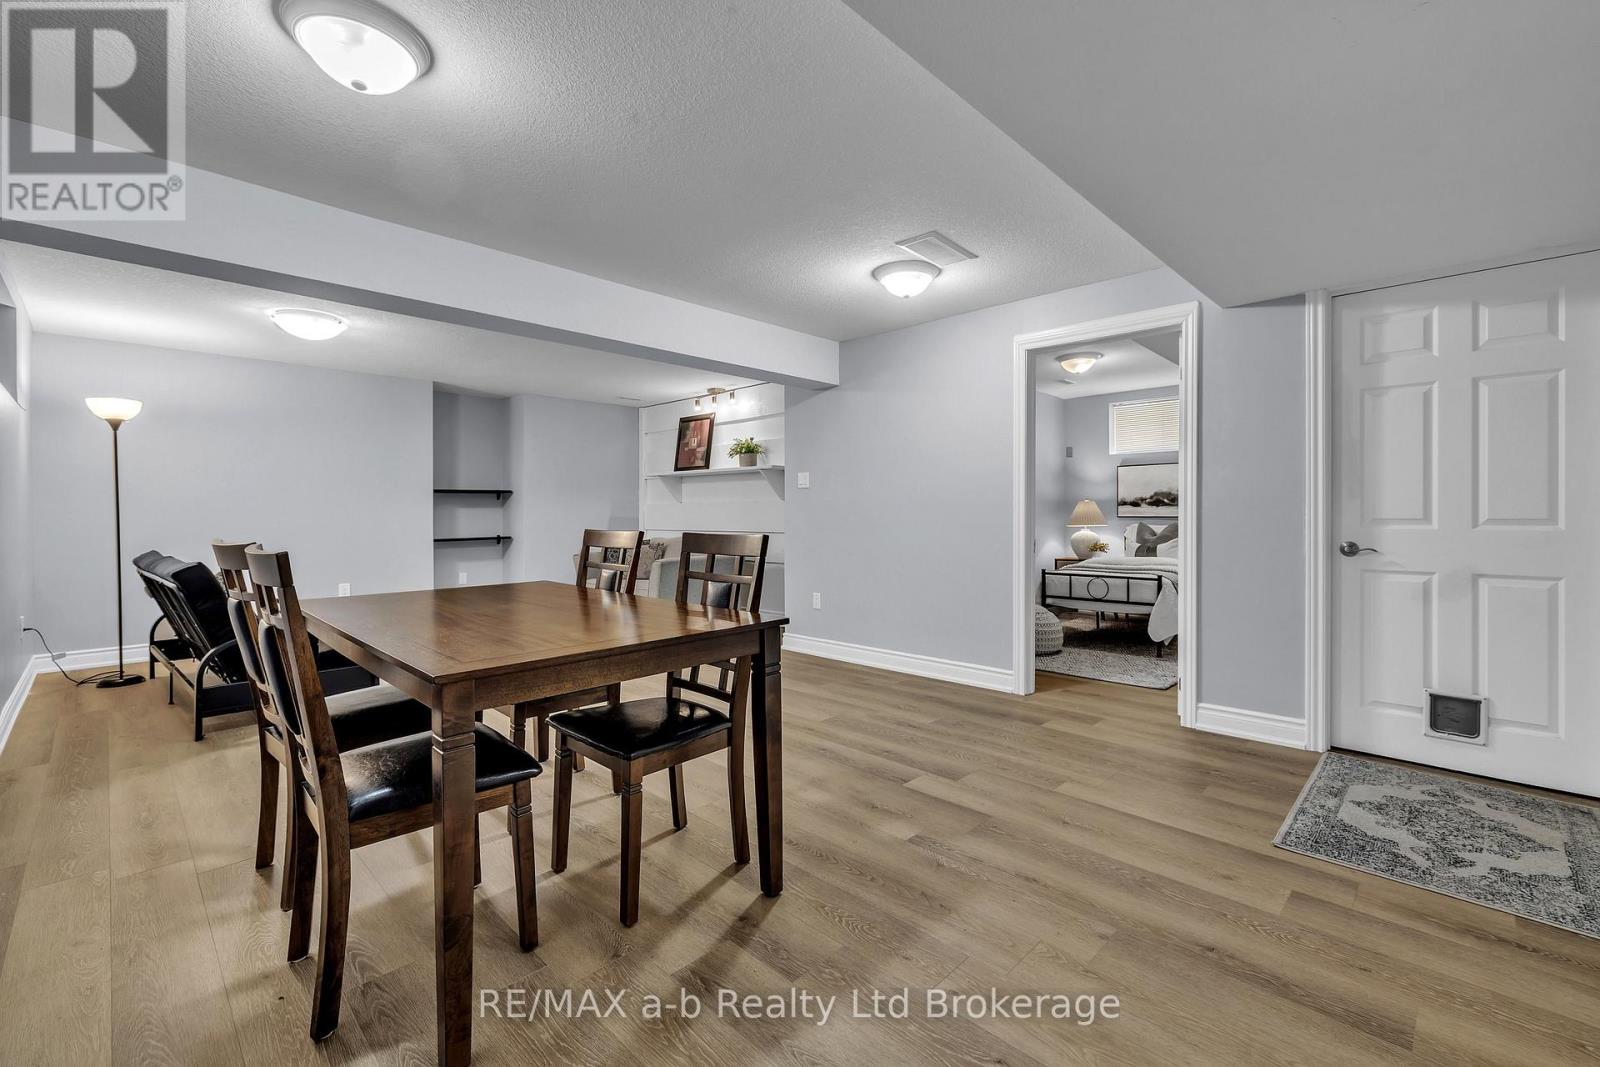
  • 712 Blackacres Boulevard, London North, Ontario  N6G 0J1 - Photo 22 - X13783796
  • 712 Blackacres Boulevard, London North, Ontario  N6G 0J1 - Photo 23 - X13783796
  • 712 Blackacres Boulevard, London North, Ontario  N6G 0J1 - Photo 24 - X13783796
  • 712 Blackacres Boulevard, London North, Ontario  N6G 0J1 - Photo 25 - X13783796
  • 712 Blackacres Boulevard, London North, Ontario  N6G 0J1 - Photo 26 - X13783796
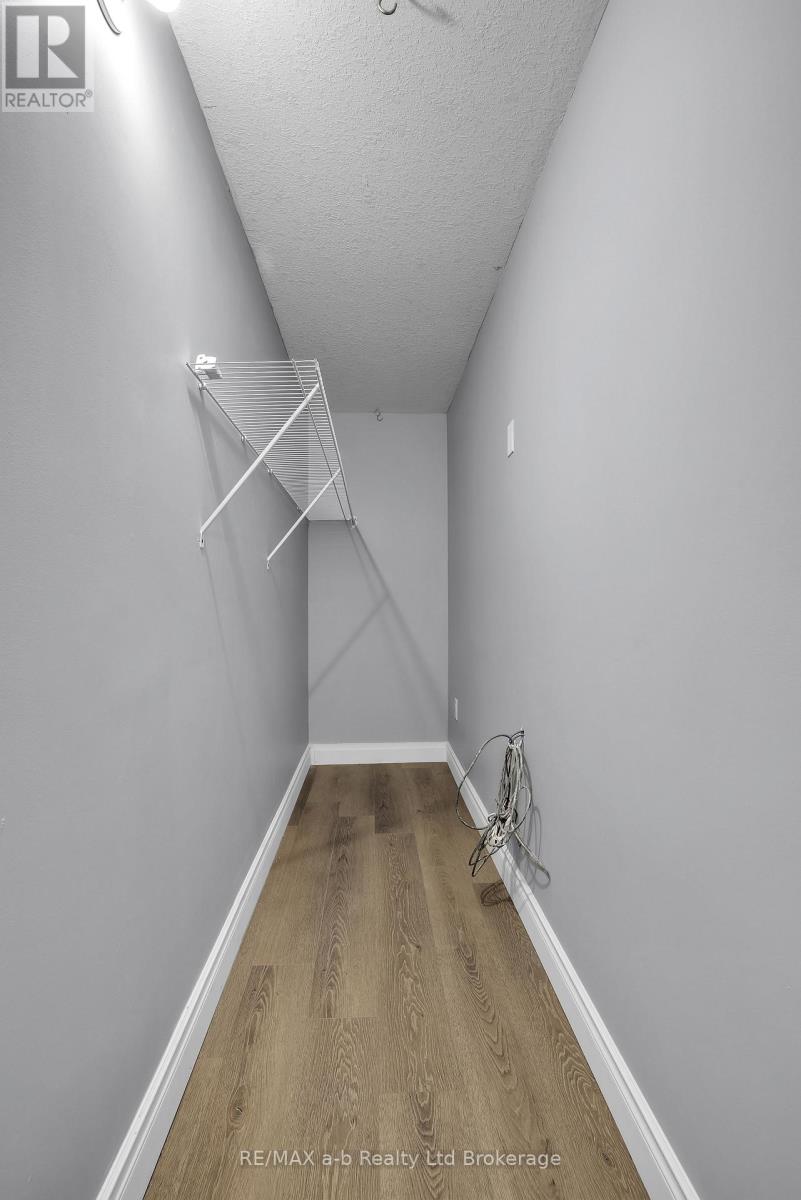
  • 712 Blackacres Boulevard, London North, Ontario  N6G 0J1 - Photo 27 - X13783796
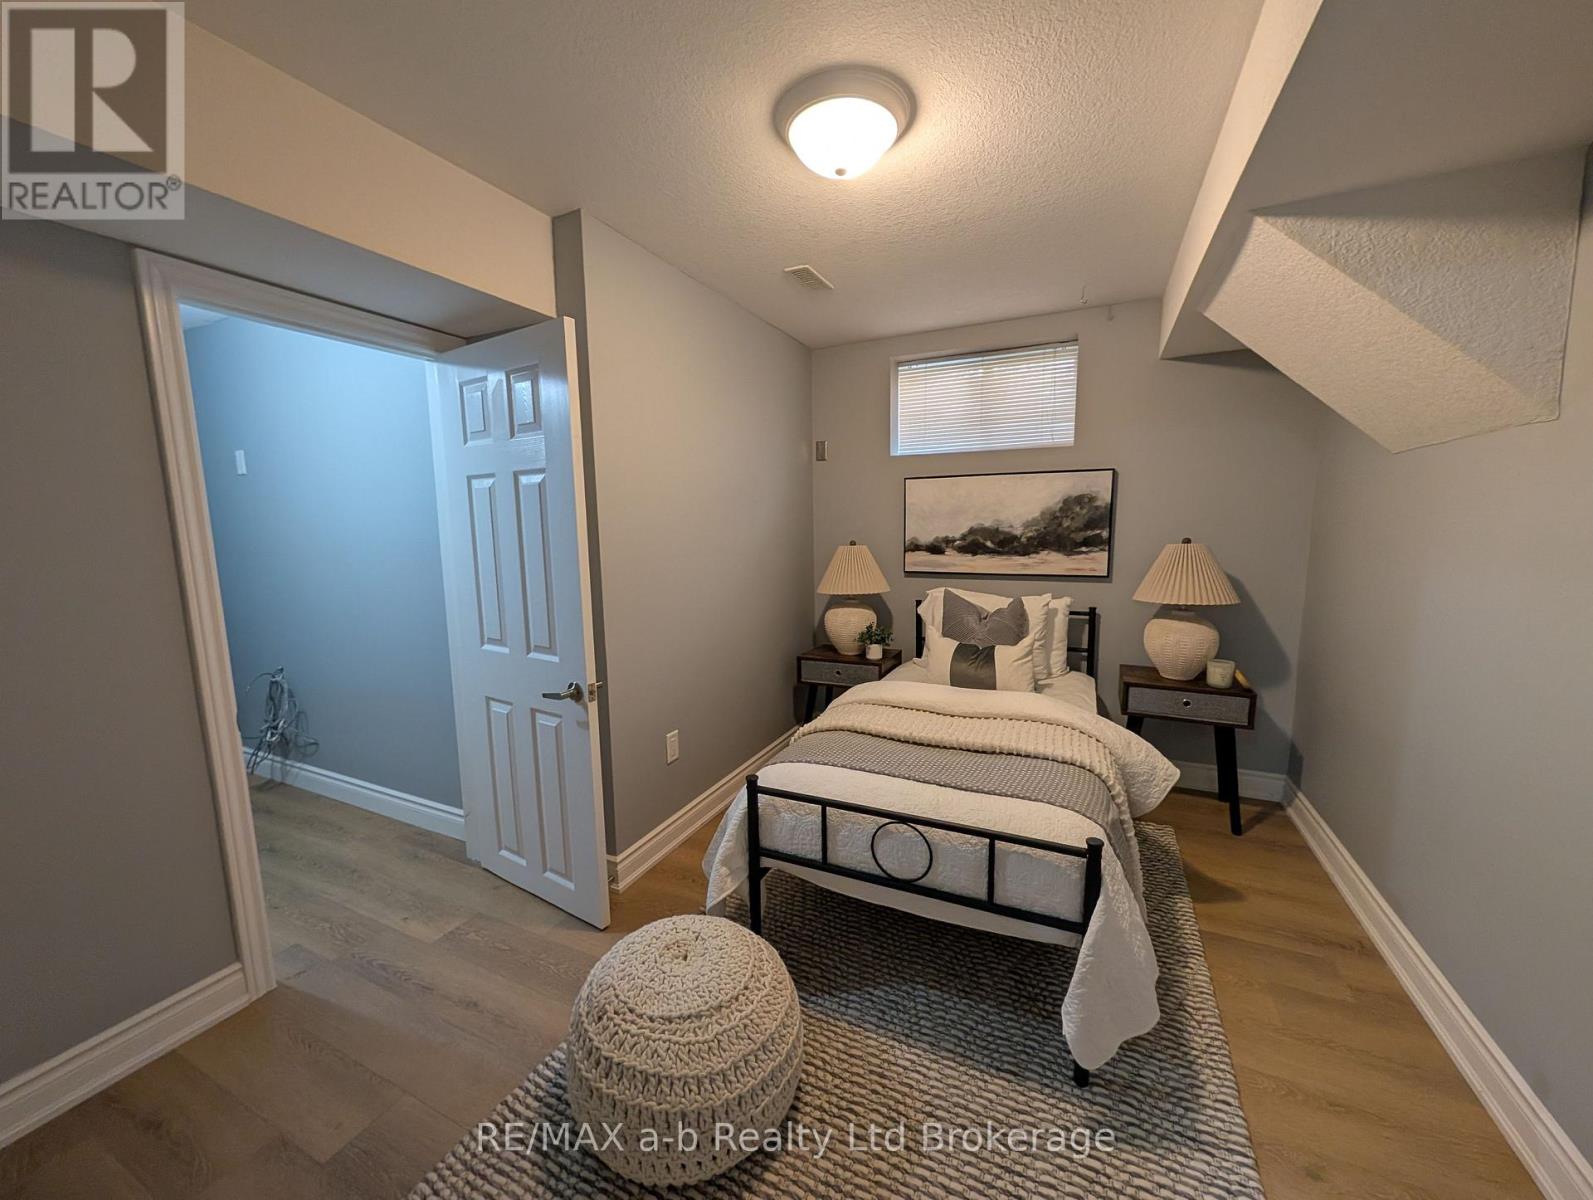
  • 712 Blackacres Boulevard, London North, Ontario  N6G 0J1 - Photo 28 - X13783796
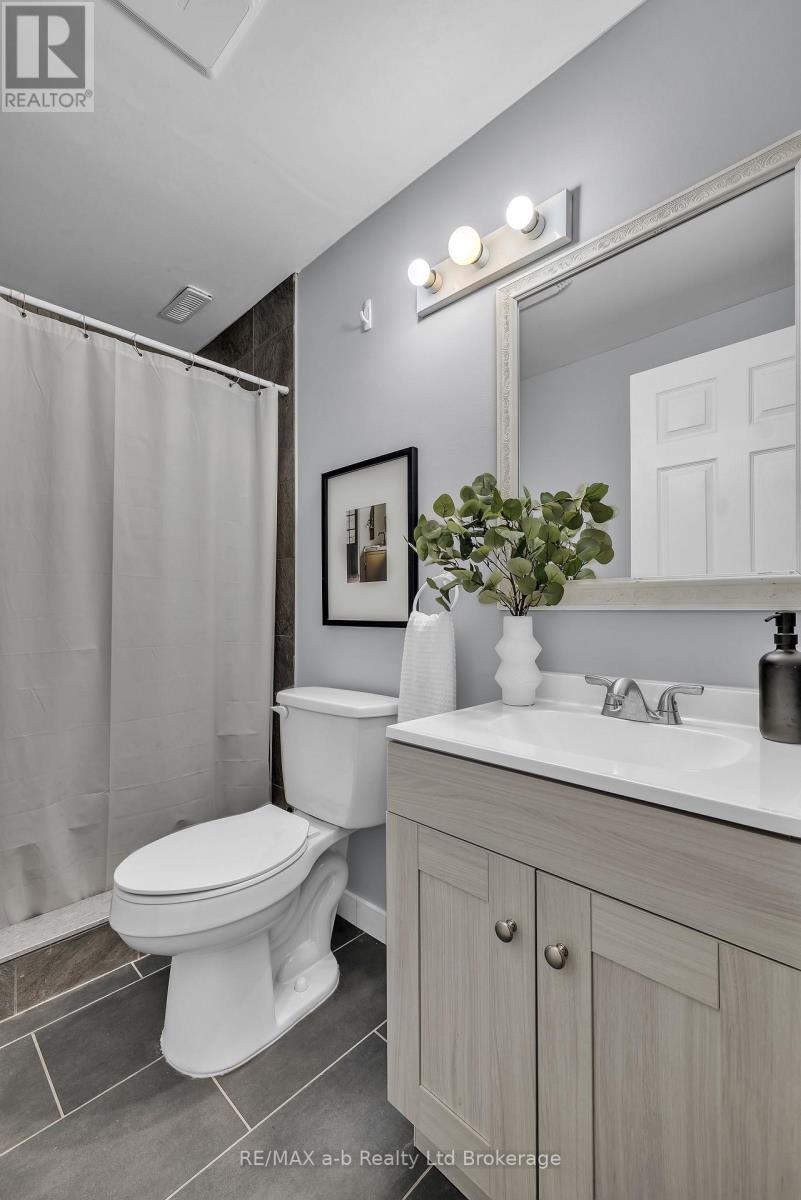
  • 712 Blackacres Boulevard, London North, Ontario  N6G 0J1 - Photo 29 - X13783796
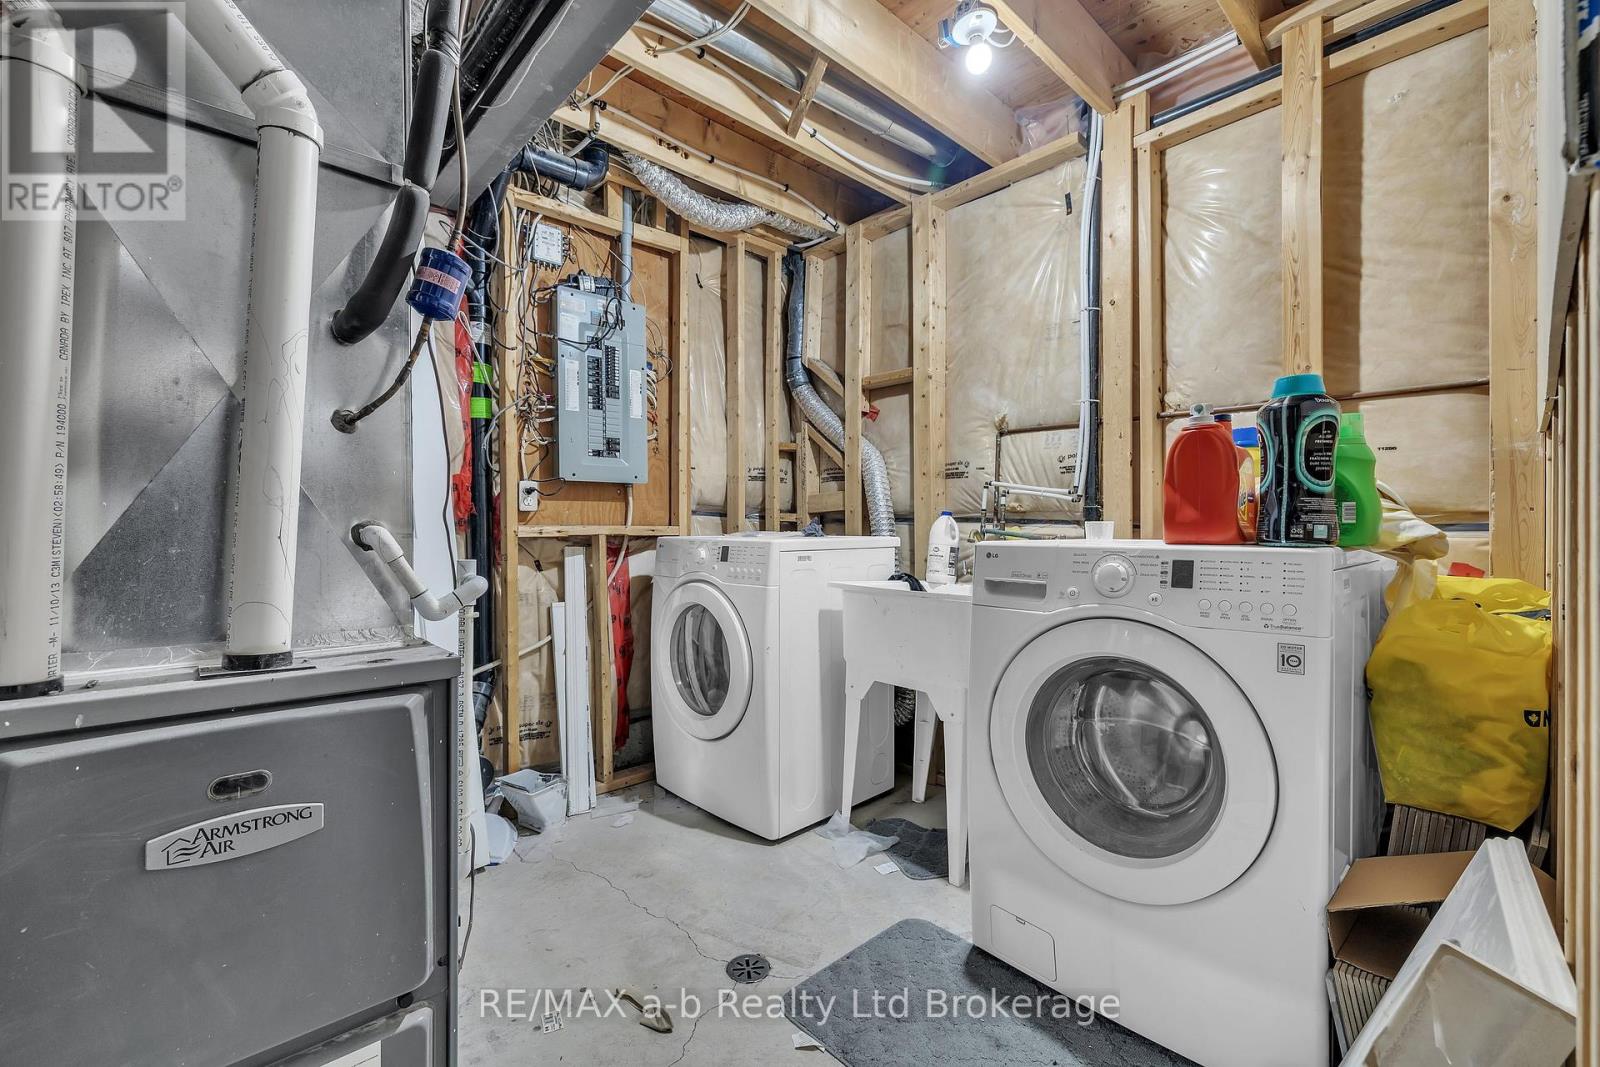
  • 712 Blackacres Boulevard, London North, Ontario  N6G 0J1 - Photo 30 - X13783796
  • 712 Blackacres Boulevard, London North, Ontario  N6G 0J1 - Photo 31 - X13783796
  • 712 Blackacres Boulevard, London North, Ontario  N6G 0J1 - Photo 32 - X13783796
  • 712 Blackacres Boulevard, London North, Ontario  N6G 0J1 - Photo 33 - X13783796
  • 712 Blackacres Boulevard, London North, Ontario  N6G 0J1 - Photo 34 - X13783796
  • 712 Blackacres Boulevard, London North, Ontario  N6G 0J1 - Photo 35 - X13783796
  • 712 Blackacres Boulevard, London North, Ontario  N6G 0J1 - Photo 36 - X13783796
  • 712 Blackacres Boulevard, London North, Ontario  N6G 0J1 - Photo 37 - X13783796
  • 712 Blackacres Boulevard, London North, Ontario  N6G 0J1 - Photo 38 - X13783796
  • 712 Blackacres Boulevard, London North, Ontario  N6G 0J1 - Photo 39 - X13783796
  • 712 Blackacres Boulevard, London North, Ontario  N6G 0J1 - Photo 40 - X13783796
  • 712 Blackacres Boulevard, London North, Ontario  N6G 0J1 - Photo 41 - X13783796
  • 712 Blackacres Boulevard, London North, Ontario  N6G 0J1 - Photo 42 - X13783796
  • 712 Blackacres Boulevard, London North, Ontario  N6G 0J1 - Photo 43 - X13783796
  • 712 Blackacres Boulevard, London North, Ontario  N6G 0J1 - Photo 44 - X13783796
  • 712 Blackacres Boulevard, London North, Ontario  N6G 0J1 - Photo 45 - X13783796
  • 712 Blackacres Boulevard, London North, Ontario  N6G 0J1 - Photo 46 - X13783796
  • 712 Blackacres Boulevard, London North, Ontario  N6G 0J1 - Photo 47 - X13783796
  • 712 Blackacres Boulevard, London North, Ontario  N6G 0J1 - Photo 48 - X13783796
  • 712 Blackacres Boulevard, London North, Ontario  N6G 0J1 - Photo 49 - X13783796
4 Bedroom 4 Bathroom 1500 - 2000 sqft
Fireplace Central Air Conditioning Forced Air

$734,900

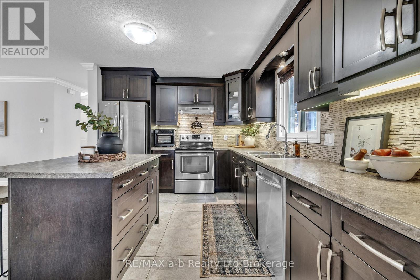
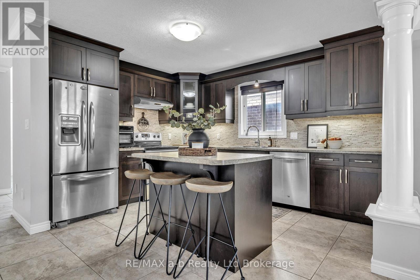
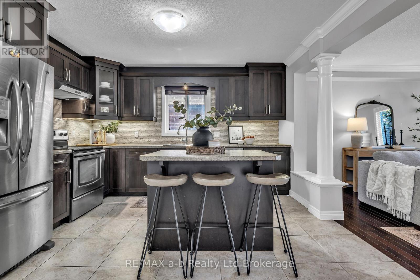
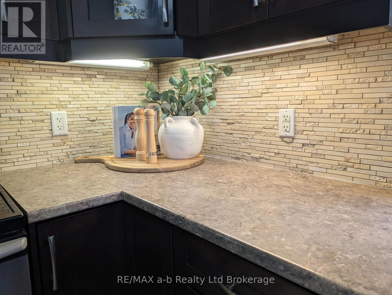
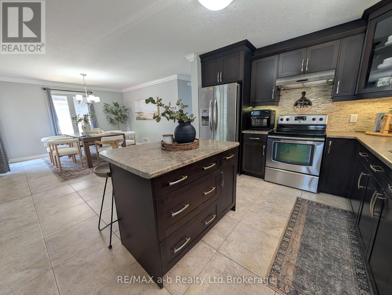
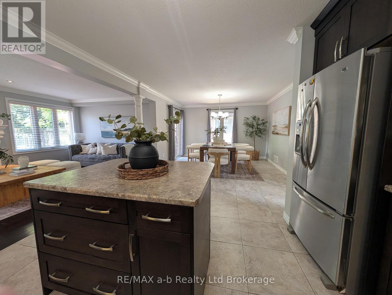
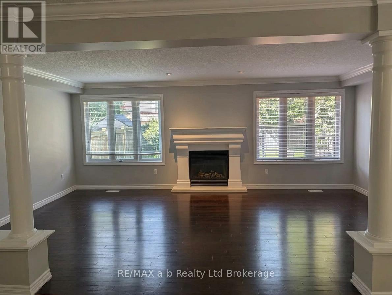
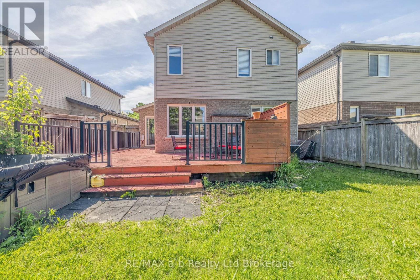
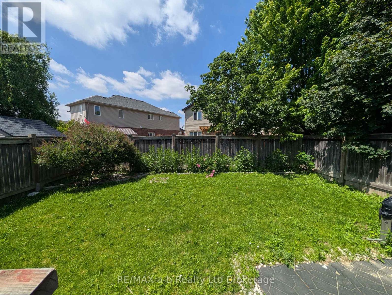
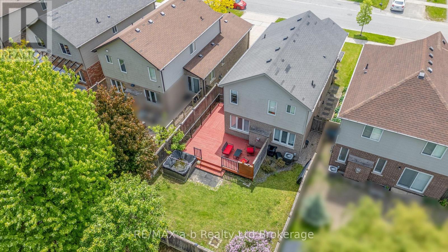
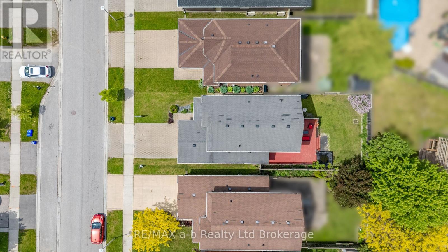
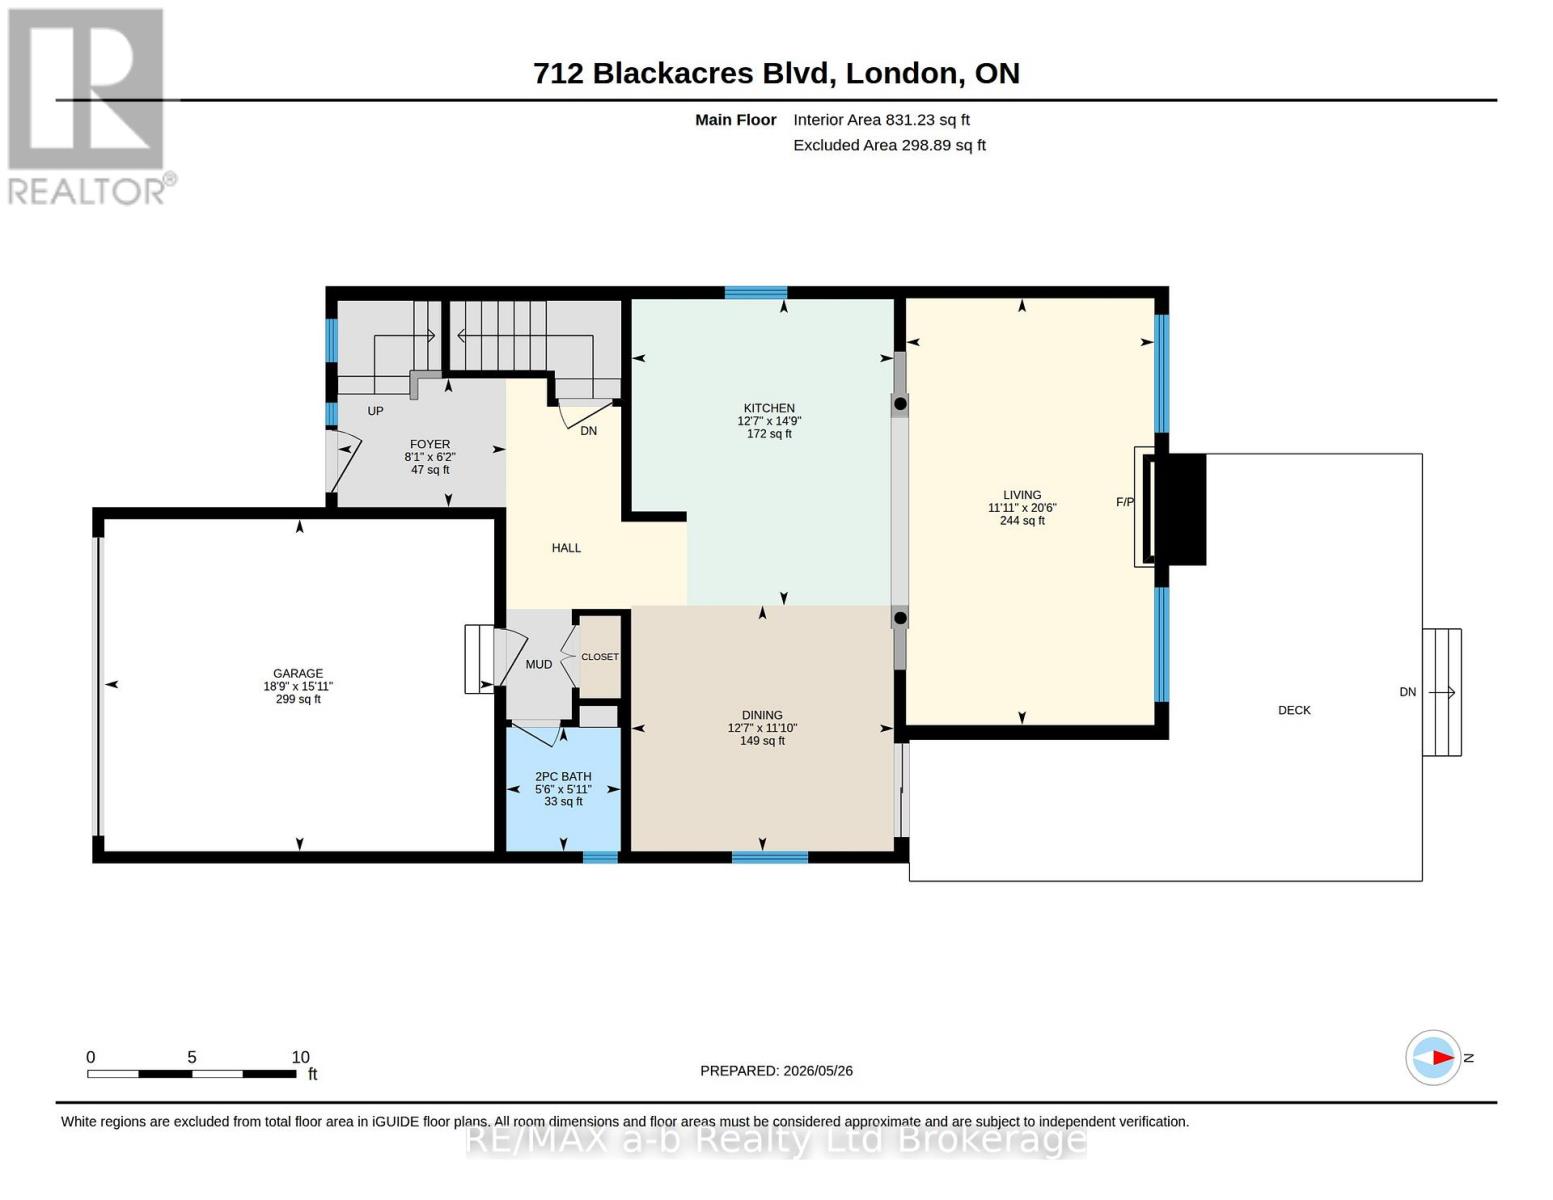
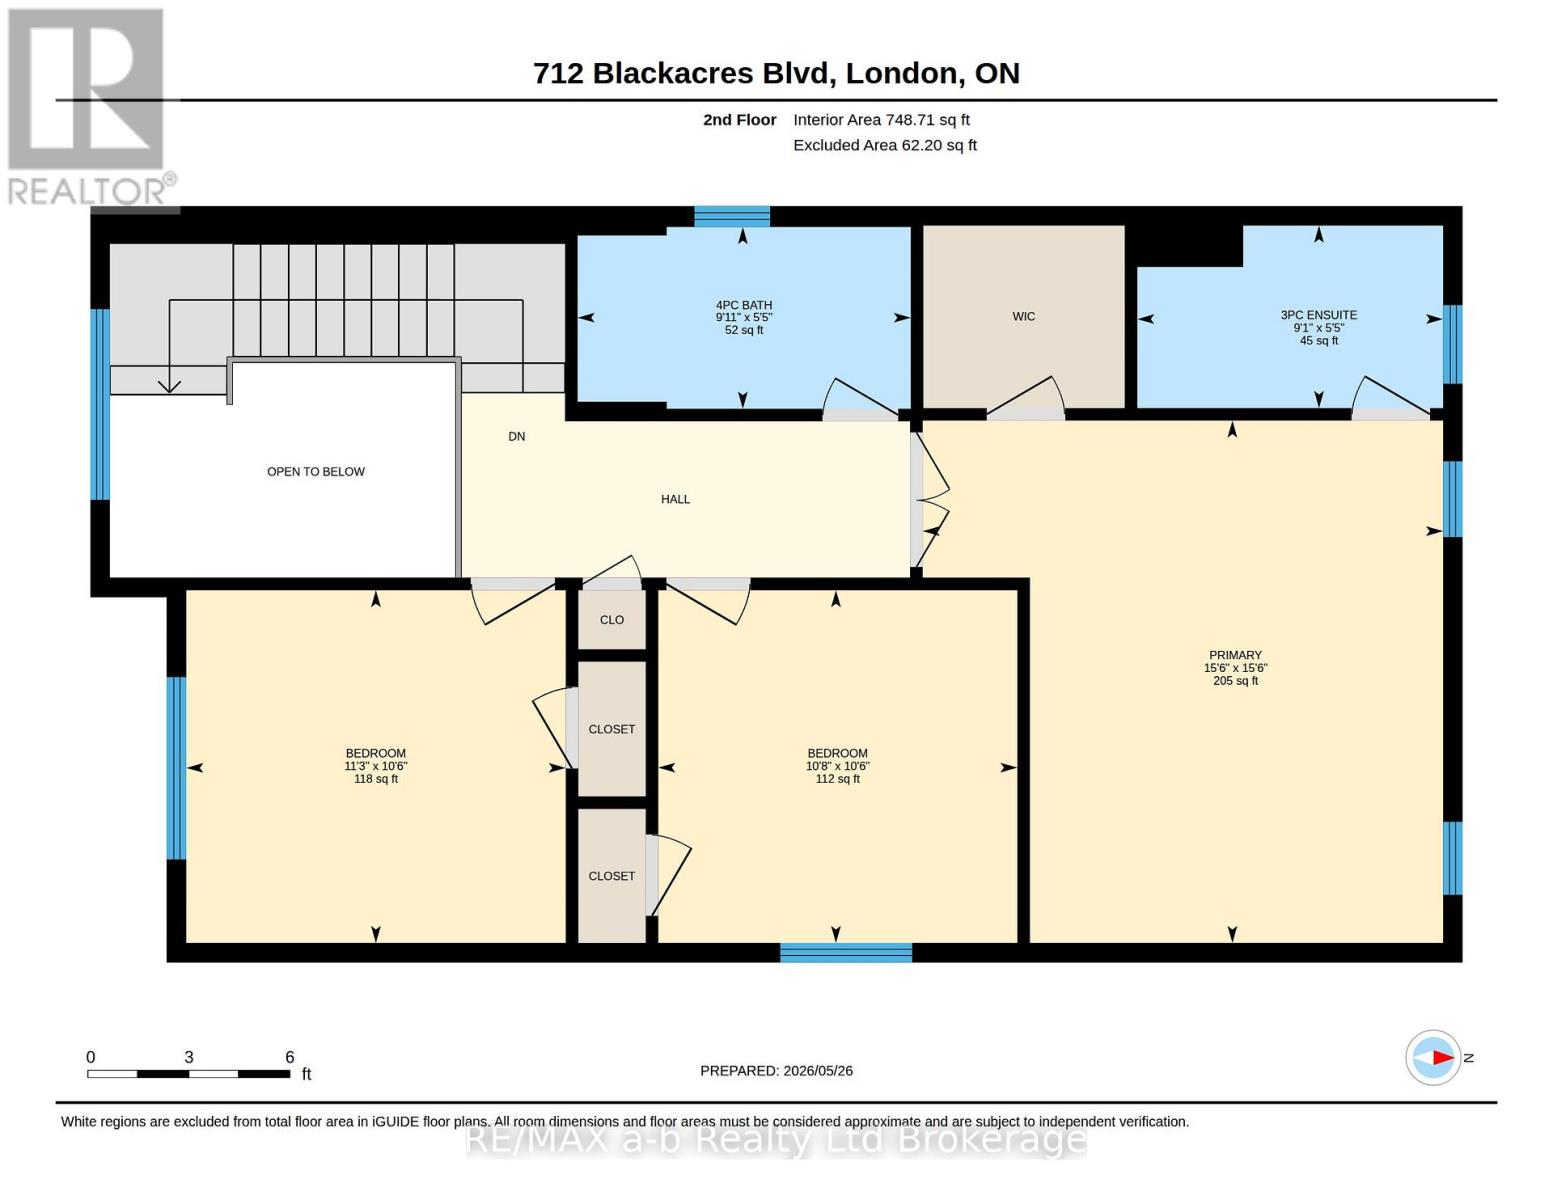
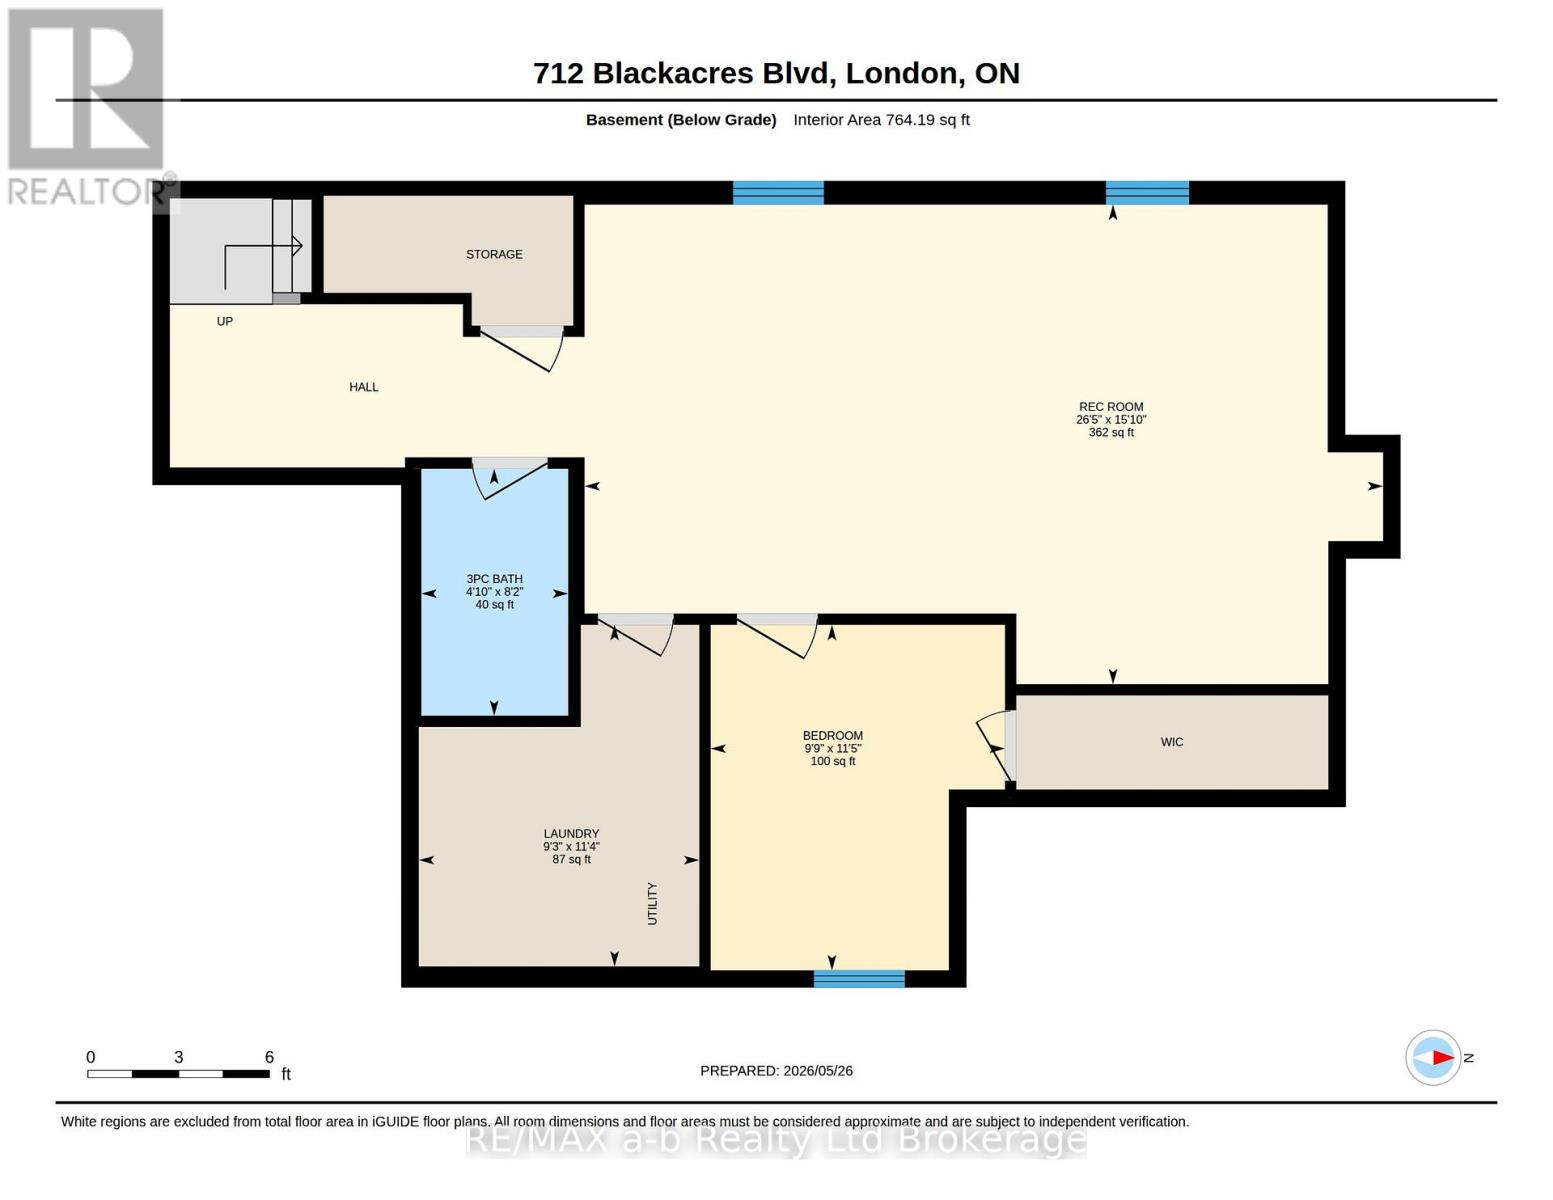
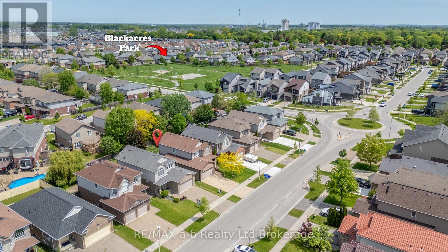
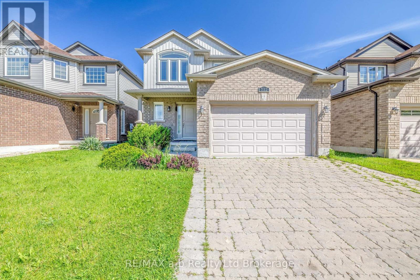
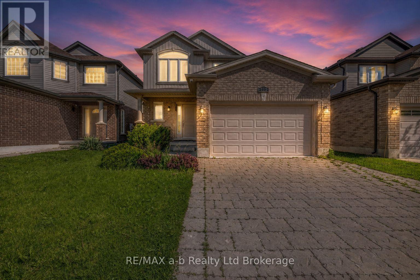
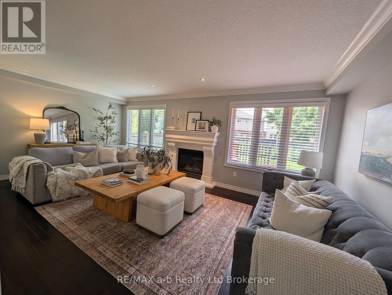
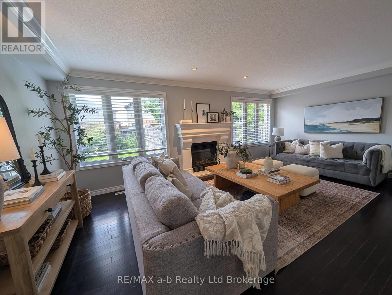
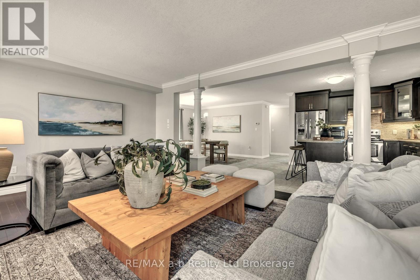
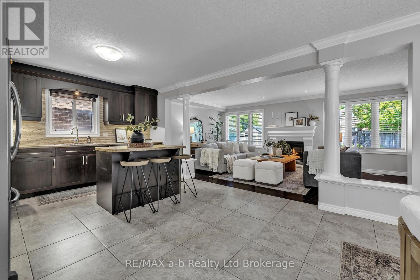
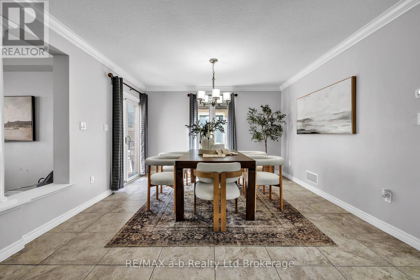
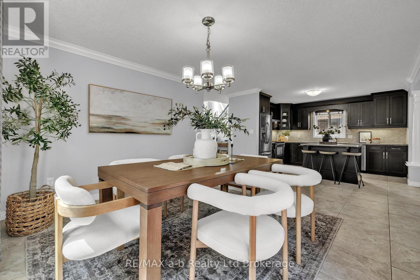
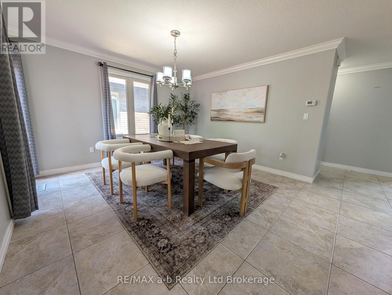
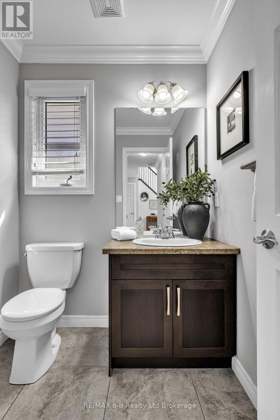
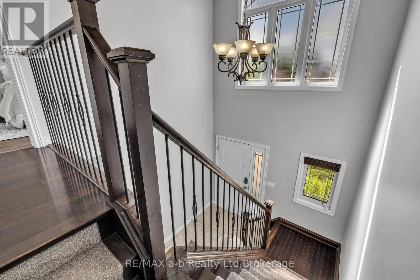
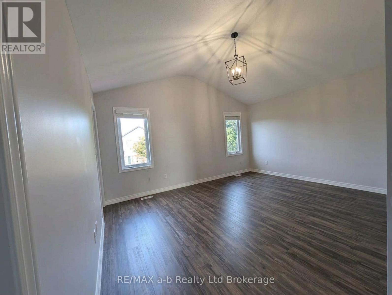
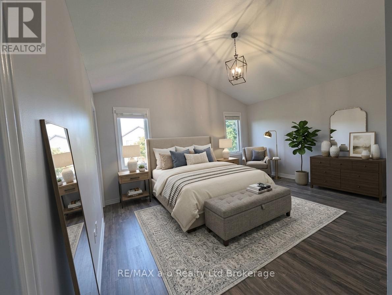
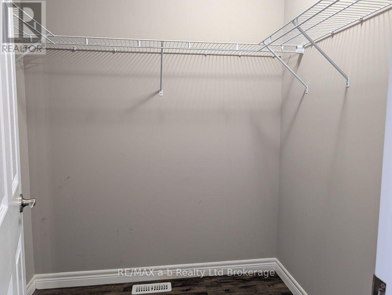
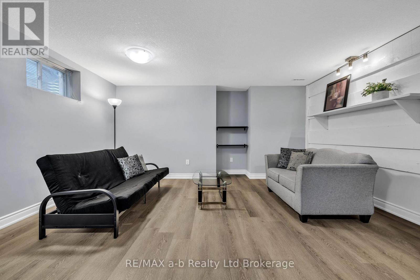
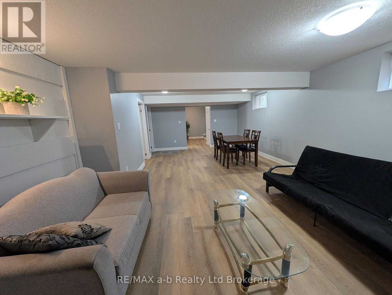
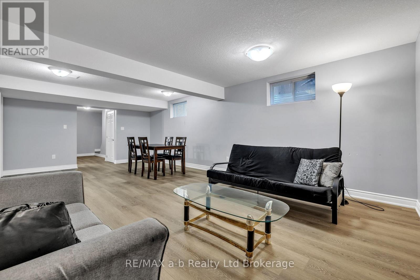
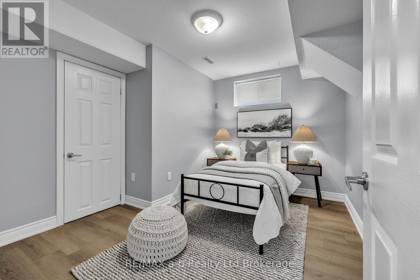
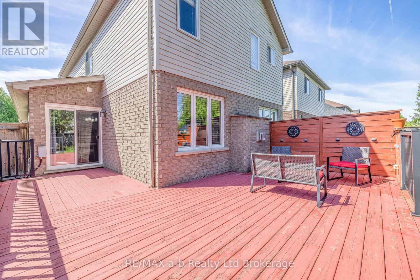
Welcome Home. From the moment you step through the door, this exceptional 3+1 bedroom home in Hyde Park Meadows wraps you in warmth and comfort. A grand, 2-storey foyer welcomes you to the heart of the home - an open-concept main floor, where a family-friendly kitchen steals the show. Upgraded cabinetry, crown moulding, valance lighting, a marble backsplash, and a generous island make this the space where family breakfasts and dinner parties alike become cherished memories. The kitchen is open to the spacious dining room and adjoins the living room - anchored by a cozy gas fireplace and decorative columns - creating the perfect backdrop for cozy family life. Rich hardwood and large-format tile complete the main floor in style, along with a convenient 2-piece washroom. Upstairs, there are three spacious bedrooms. The primary suite features a dramatic vaulted ceiling, large walk-in closet, and ensuite bath with a glass-enclosed tile shower - a well-earned escape at the end of the day. The additional bedrooms feature large windows and share the 4-piece family bathroom. The fully finished lower level is a true bonus, offering a large recreation or family room, a fourth bedroom, a third full bathroom, and a laundry/utility room. And then there's the backyard. A fabulous wrap-around deck, hot tub, fully fenced yard, and flower beds come together to create an outdoor oasis your family will love. All of this, just steps from Hyde Park, Fanshawe Park Road shopping, restaurants, and parks. (id:61716)

Virtual Tour

Property Details

MLS® Number X13783796
Property Type Single Family
Neigbourhood Hyde Park
Community Name North E
AmenitiesNearBy Public Transit, Schools
EquipmentType Water Heater
Features Guest Suite
ParkingSpaceTotal 3
RentalEquipmentType Water Heater
Structure Deck, Porch

Building

BathroomTotal 4
BedroomsAboveGround 3
BedroomsBelowGround 1
BedroomsTotal 4
Age 6 To 15 Years
Amenities Fireplace(s)
Appliances Hot Tub, Garage Door Opener Remote(s), Central Vacuum, Water Heater, Water Meter, Dishwasher, Dryer, Stove, Washer, Refrigerator
BasementDevelopment Finished
BasementType N/a (finished)
ConstructionStyleAttachment Detached
CoolingType Central Air Conditioning
ExteriorFinish Brick, Vinyl Siding
FireplacePresent Yes
FlooringType Hardwood, Tile
FoundationType Concrete
HalfBathTotal 1
HeatingFuel Natural Gas
HeatingType Forced Air
StoriesTotal 2
SizeInterior 1500 - 2000 Sqft
Type House
UtilityWater Municipal Water

Parking

Attached Garage
Garage

Land

Acreage No
FenceType Fenced Yard
LandAmenities Public Transit, Schools
Sewer Sanitary Sewer
SizeDepth 108 Ft ,3 In
SizeFrontage 36 Ft ,1 In
SizeIrregular 36.1 X 108.3 Ft
SizeTotalText 36.1 X 108.3 Ft

Rooms

Level Type Length Width Dimensions
Second Level Primary Bedroom 4.7 m 3.71 m 4.7 m x 3.71 m
Second Level Bedroom 2 3.25 m 3.18 m 3.25 m x 3.18 m
Second Level Bedroom 3 3.18 m 3.43 m 3.18 m x 3.43 m
Second Level Bathroom 1.65 m 3 m 1.65 m x 3 m
Basement Utility Room 2.82 m 2.41 m 2.82 m x 2.41 m
Basement Recreational, Games Room 7.49 m 4.12 m 7.49 m x 4.12 m
Basement Bedroom 4 3.48 m 2.97 m 3.48 m x 2.97 m
Basement Bathroom 2.49 m 1.45 m 2.49 m x 1.45 m
Ground Level Living Room 3.38 m 6.25 m 3.38 m x 6.25 m
Ground Level Kitchen 3.81 m 8.08 m 3.81 m x 8.08 m
Ground Level Partial Bathroom 1.68 m 1.8 m 1.68 m x 1.8 m
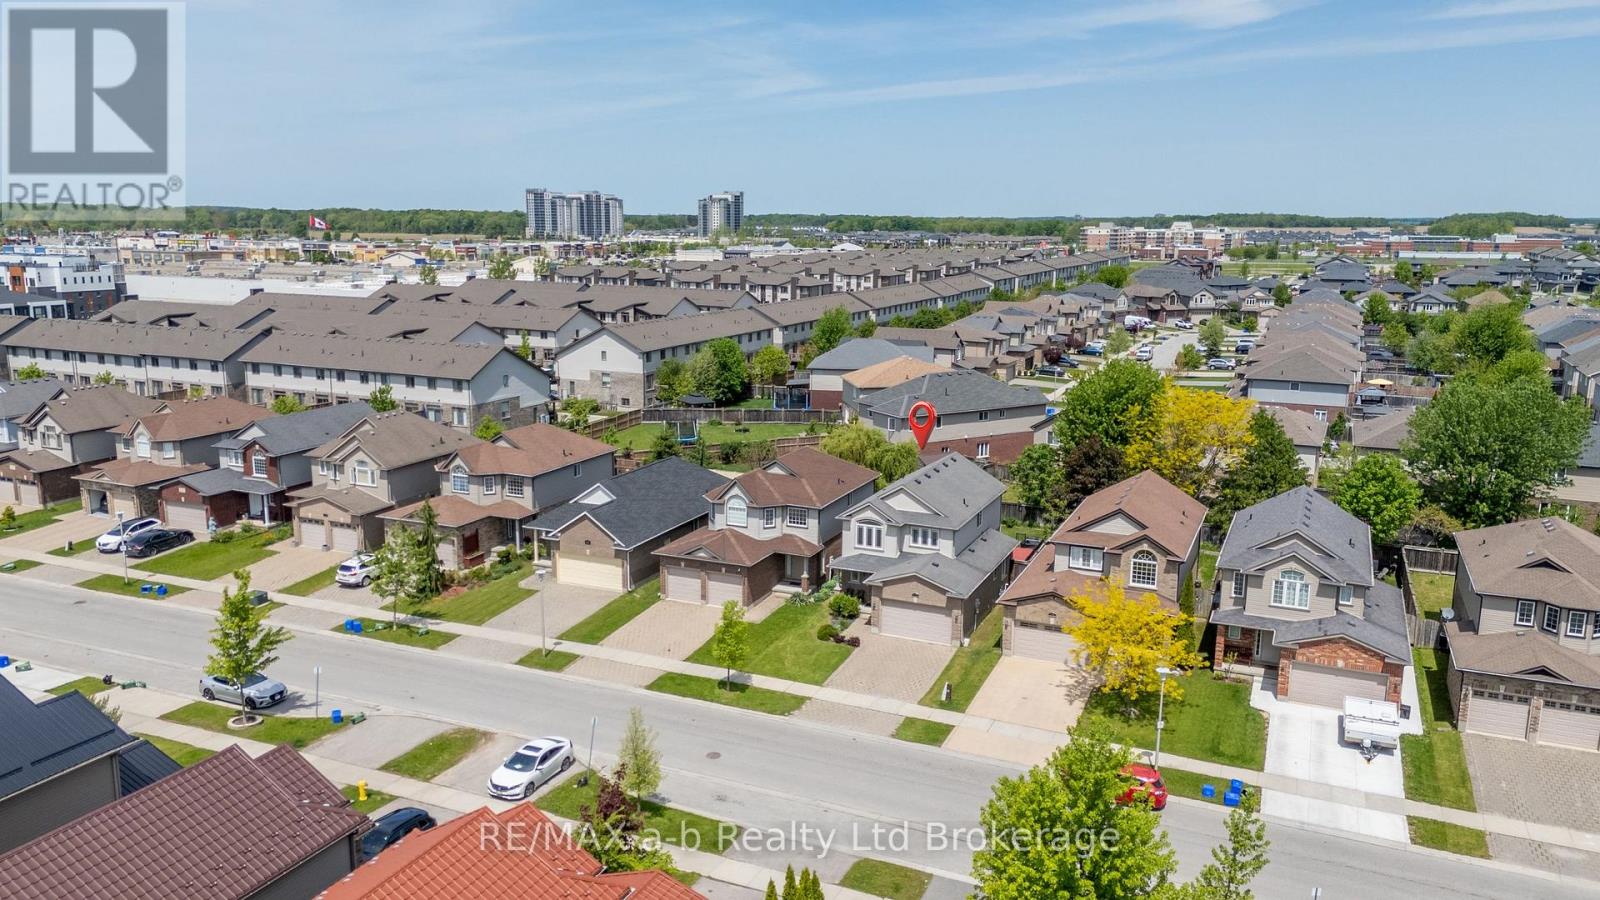
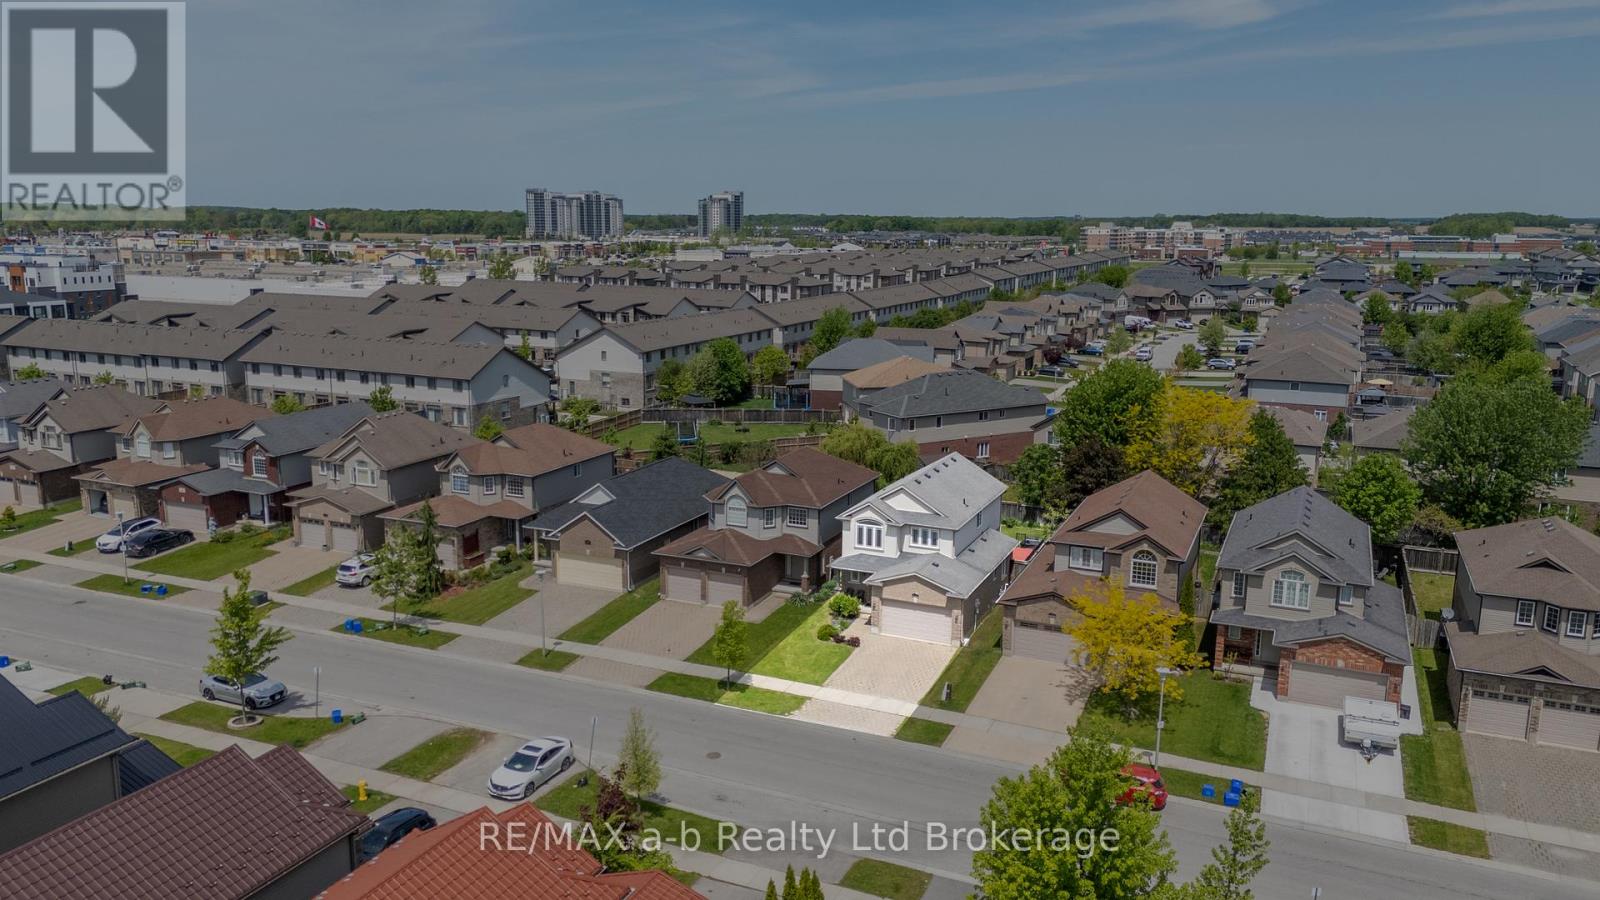
  • Aerial
  • Street Level

https://www.realtor.ca/real-estate/30278721/712-blackacres-boulevard-london-north-north-e-north-e

Interested?

Contact us for more information


Sending

Your Favourites


No Favourites Found


This REALTOR.ca listing content is owned and licensed by REALTOR® members of The Canadian Real Estate Association

The trademarks REALTOR®, REALTORS®, and the REALTOR® logo are controlled by The Canadian Real Estate Association (CREA) and identify real estate professionals who are members of CREA. The trademarks MLS®, Multiple Listing Service® and the associated logos are owned by The Canadian Real Estate Association (CREA) and identify the quality of services provided by real estate professionals who are members of CREA. The trademark DDF® is owned by The Canadian Real Estate Association (CREA) and identifies CREA's Data Distribution Facility (DDF®)


October 05 2026 04:24:49

Woodstock-Ingersoll Real Estate Board

RE/MAX A-B Realty Ltd Brokerage

RealtyPress WordPress CREA DDF® Plugin

Helping you find more than just a house—creating homes and memories in Oxford County.

Facebook X-twitter Instagram Linkedin
  • Home
  • About
  • Tiffany's Properties
  • MLS Properties
  • Buying
  • Selling
  • Contact Me

The Realty Firm

35 Wellington St North, Unit 202, Woodstock, ON

Send me an email

tiffany.fewster@gmail.com

Call me

519-532-0306

Powered by Augmentum Multimedia Inc. 

© 2025. All rights reserved.

Owning a home is a keystone of wealth… both financial affluence and emotional security.

Suze Orman
October 17, 2026 Saturday!
Tiffany Fewster-Salt
  • Login
Forget Password?