• Home
  • About
  • Properties
    • Tiffany’s Properties
    • MLS Search
  • Buying
  • Selling
  • Tools
    • Mortgage Payment Calculator
    • CMHC Insurance Calculator
  • Contact Me
Tiff-logo-green
  • Home Evaluation
  • 519-532-0306


LOADING

  • « Go back

706 - 1215 Bayly Street Pickering, Ontario L1W 0B4
view favourites
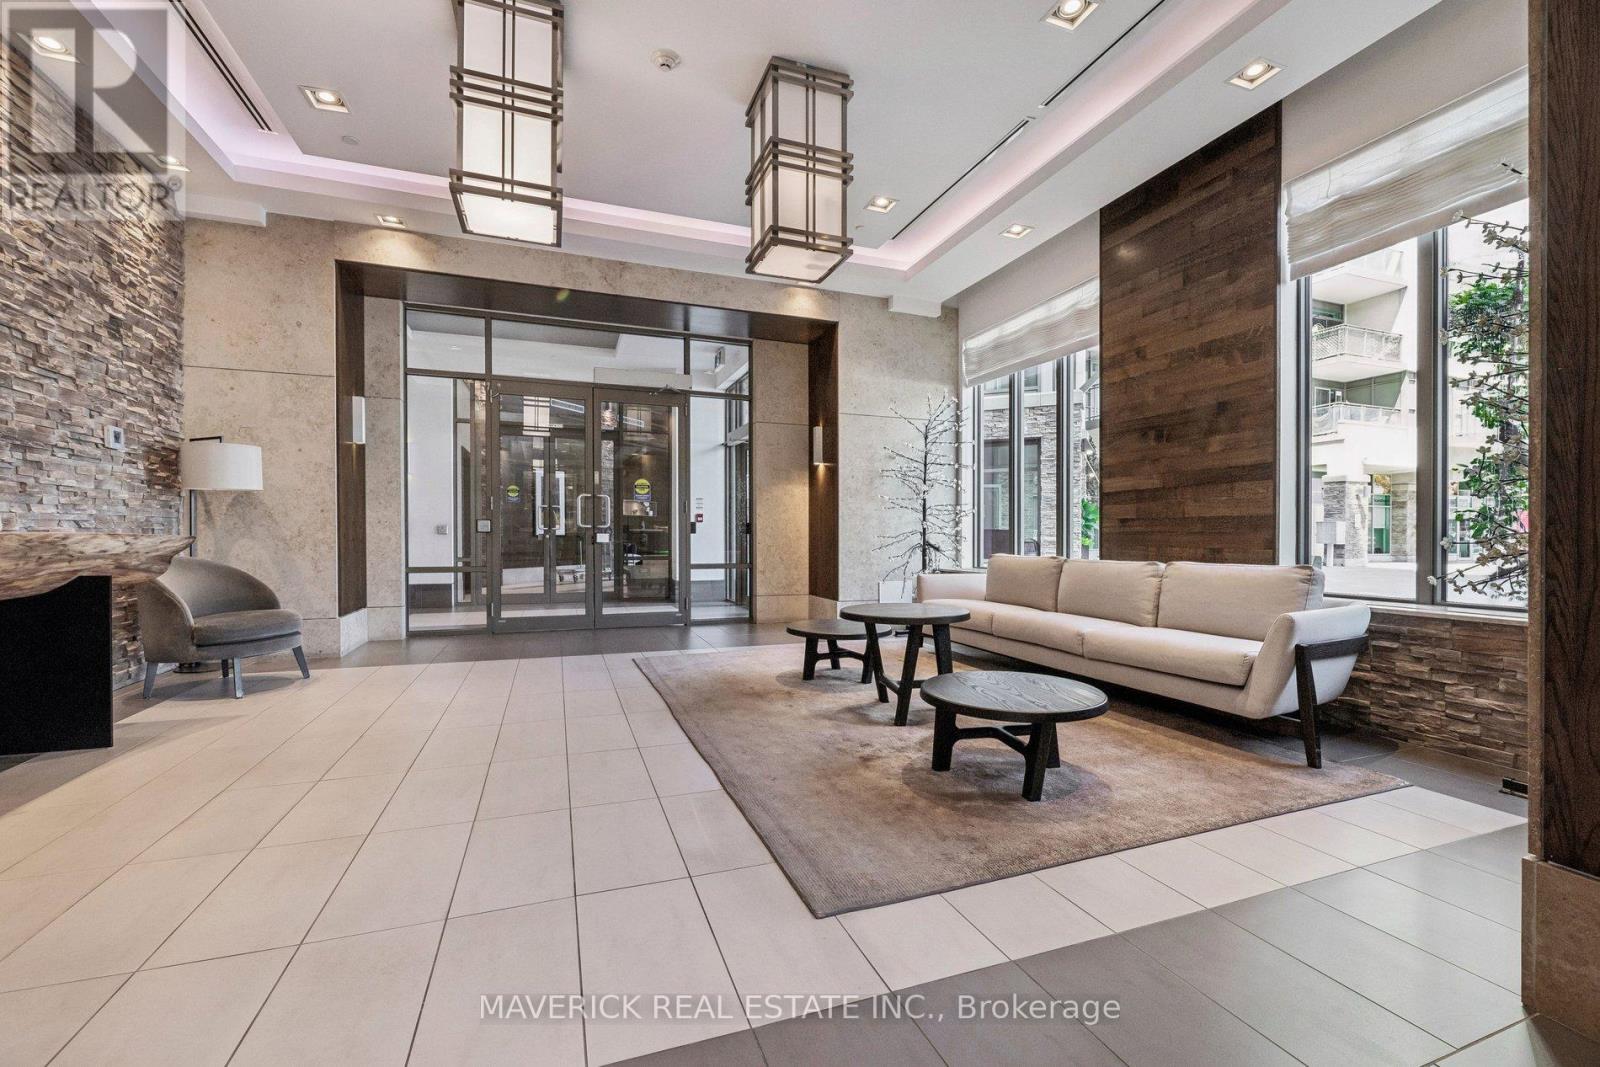
  • 706 - 1215 Bayly Street, Pickering, Ontario  L1W 0B4 - Photo 1 - E13648438
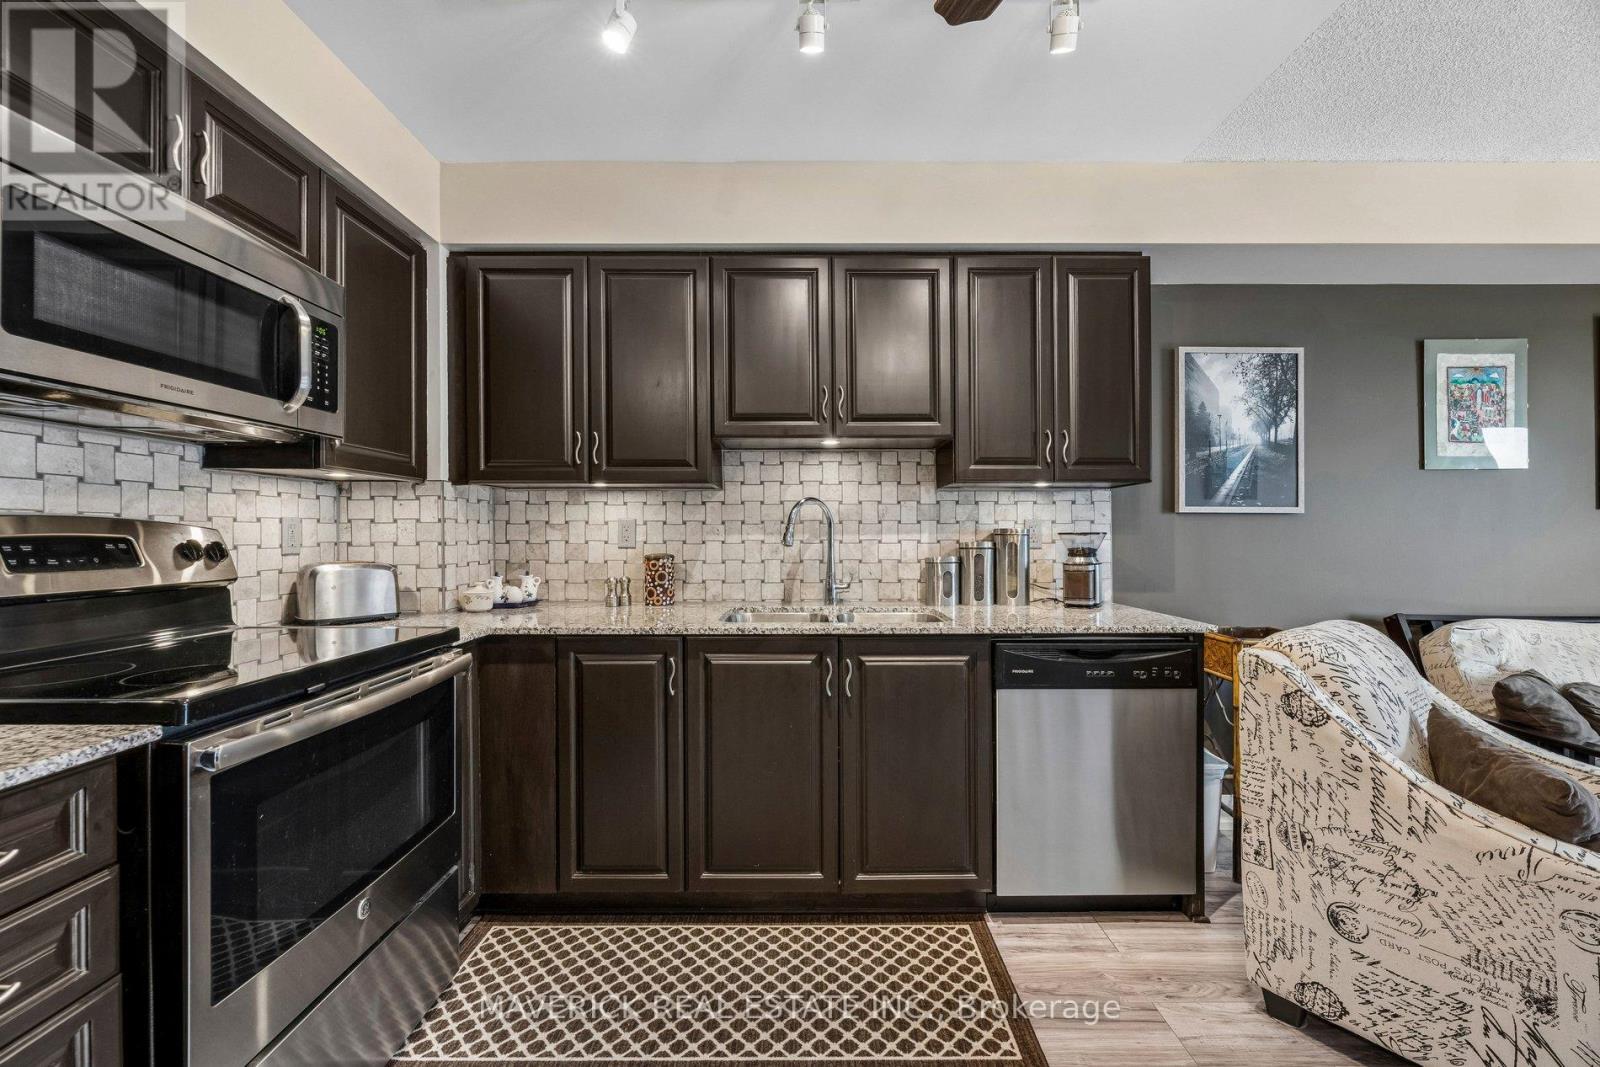
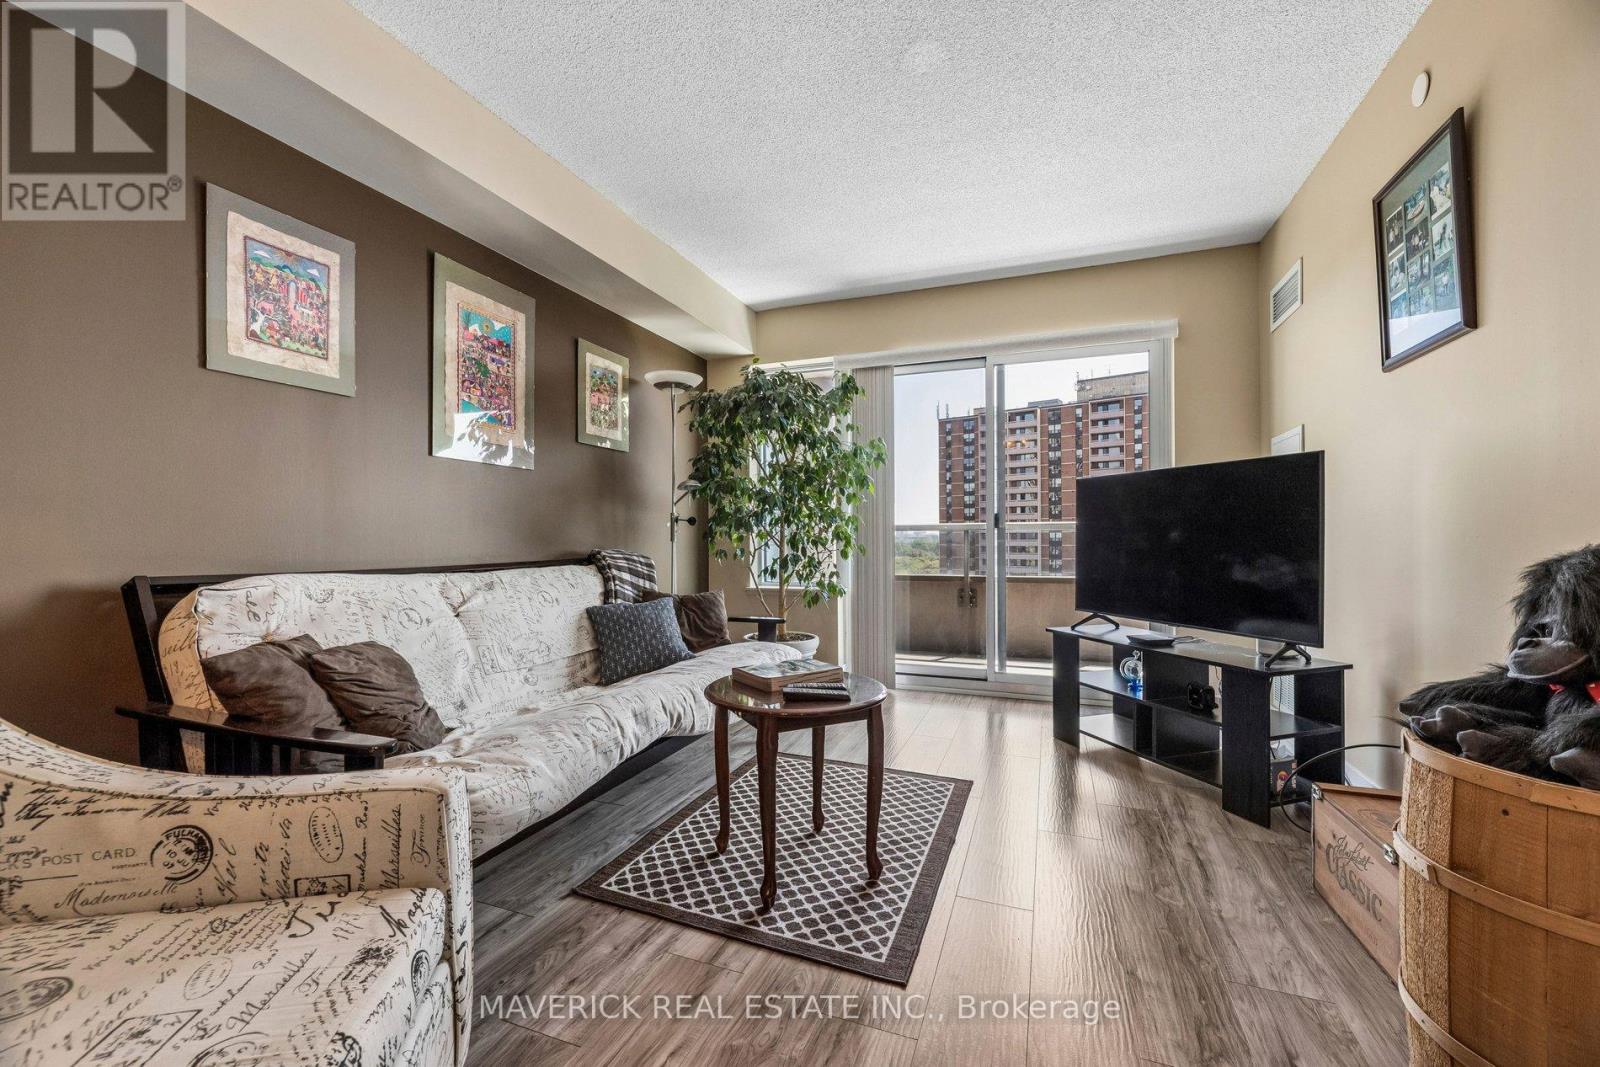
  • 706 - 1215 Bayly Street, Pickering, Ontario  L1W 0B4 - Photo 2 - E13648438
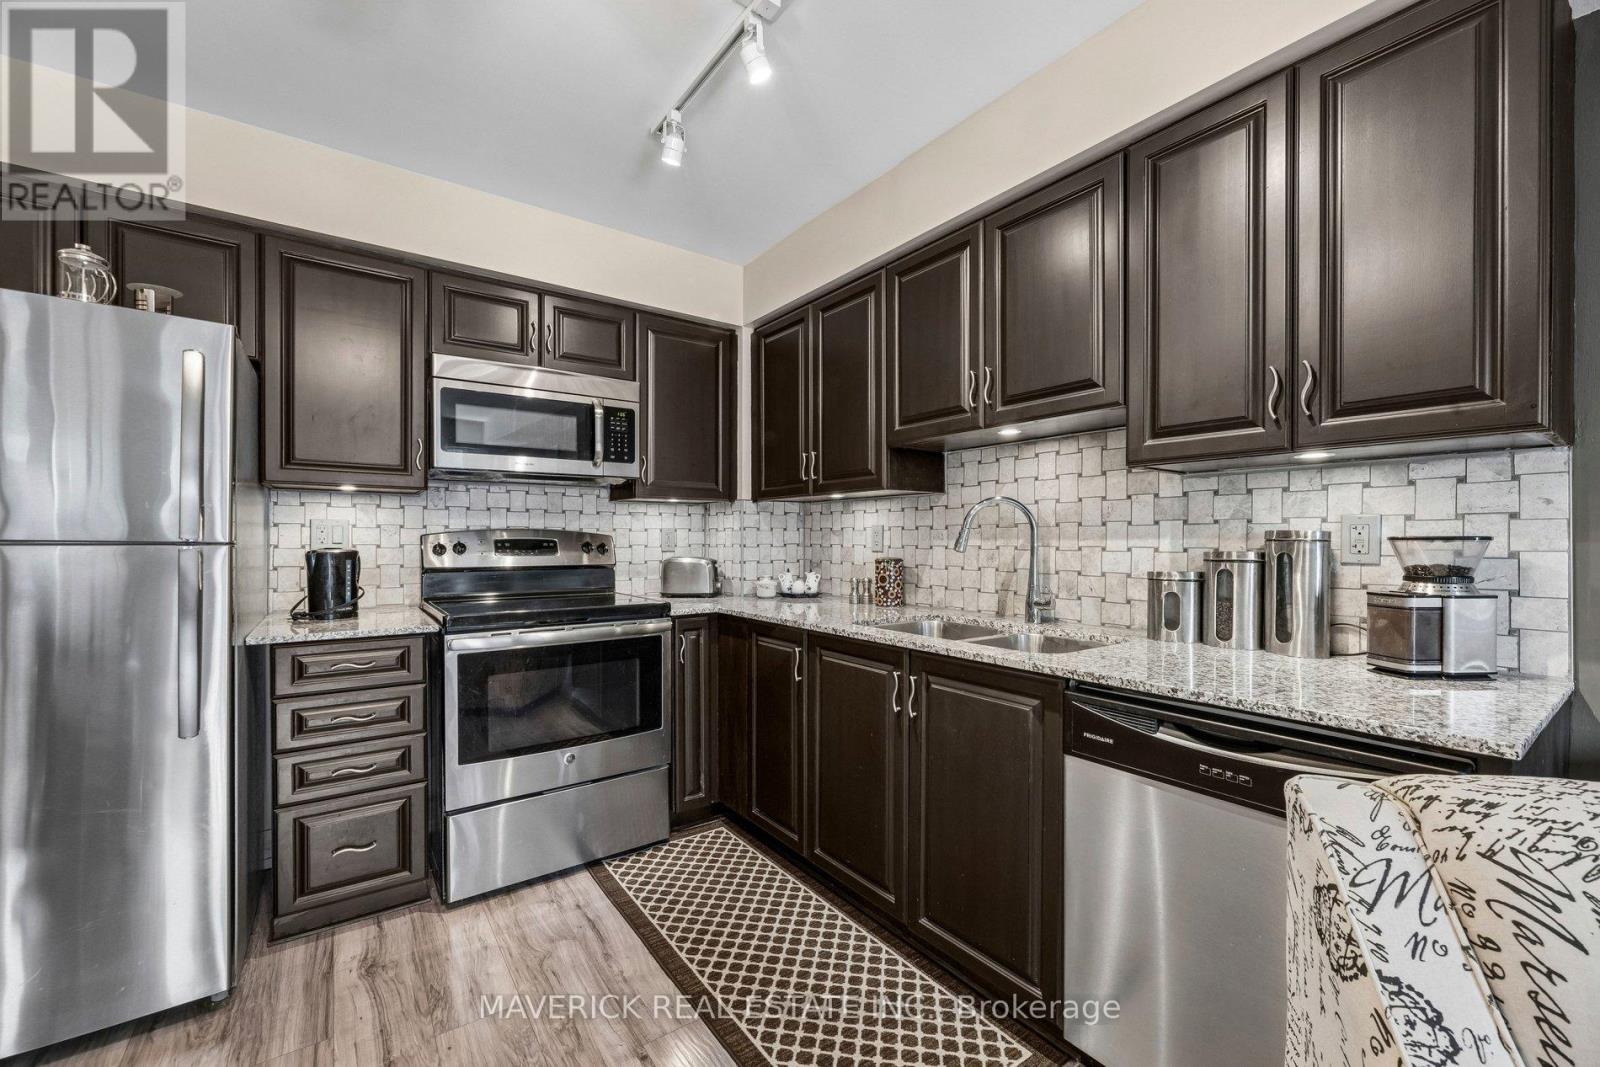
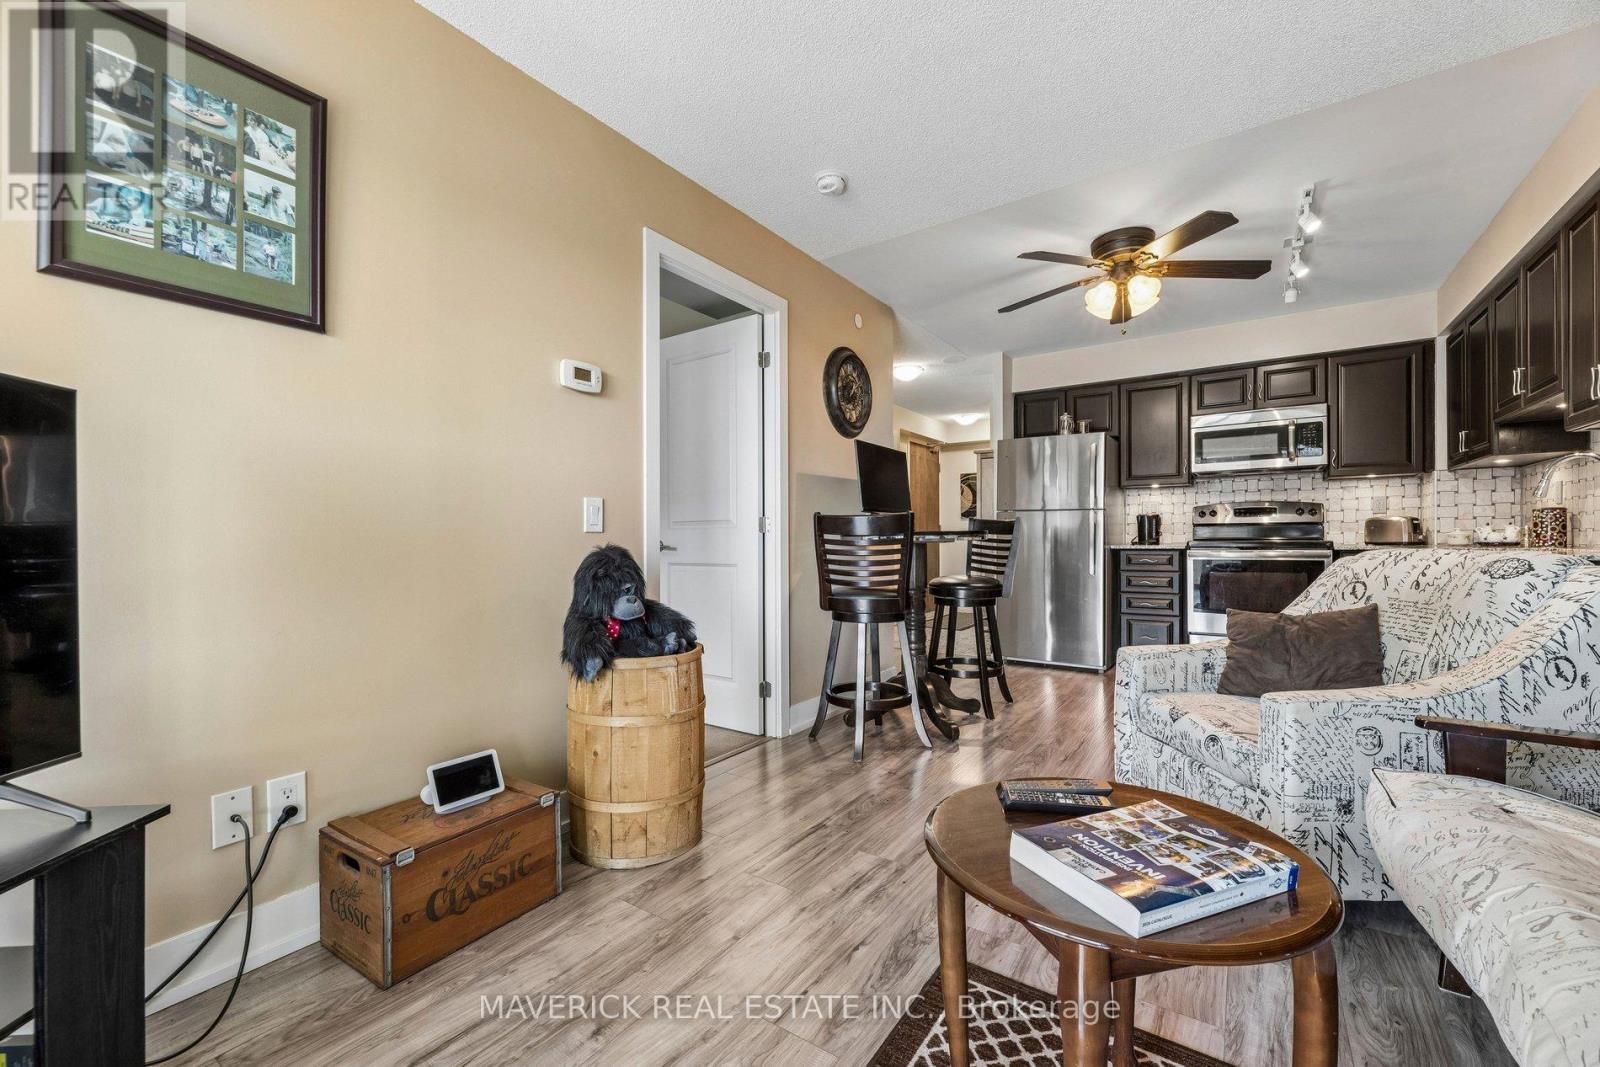
  • 706 - 1215 Bayly Street, Pickering, Ontario  L1W 0B4 - Photo 3 - E13648438
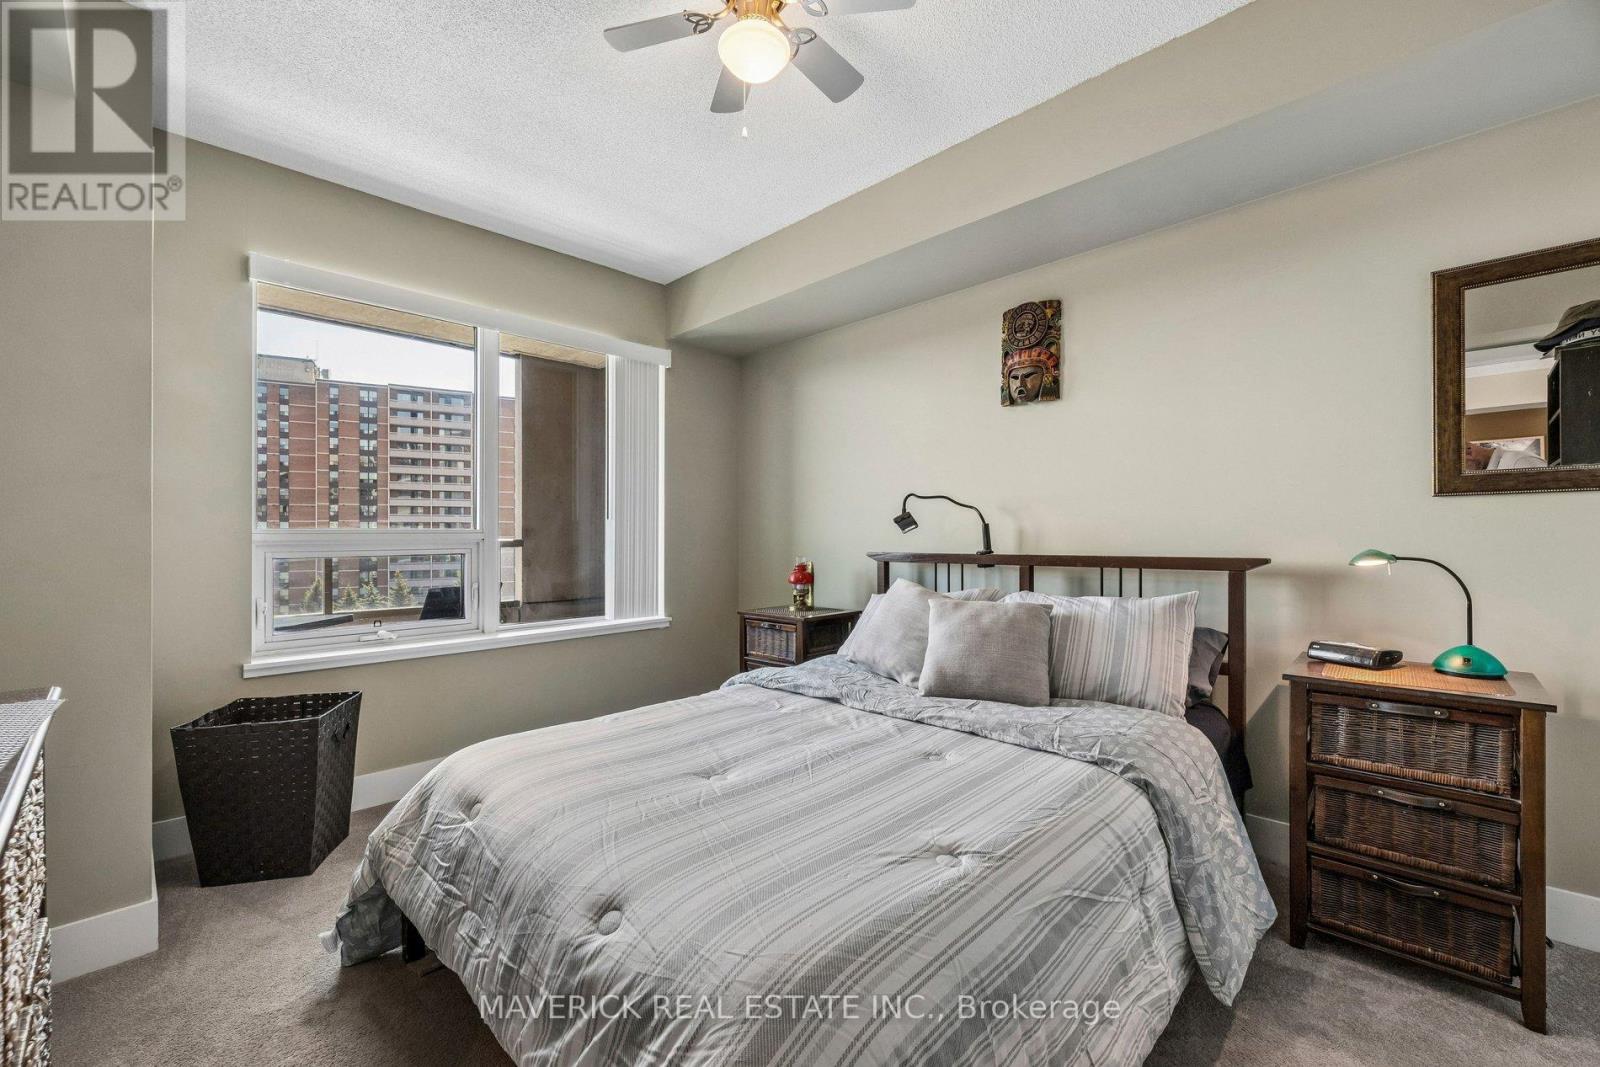
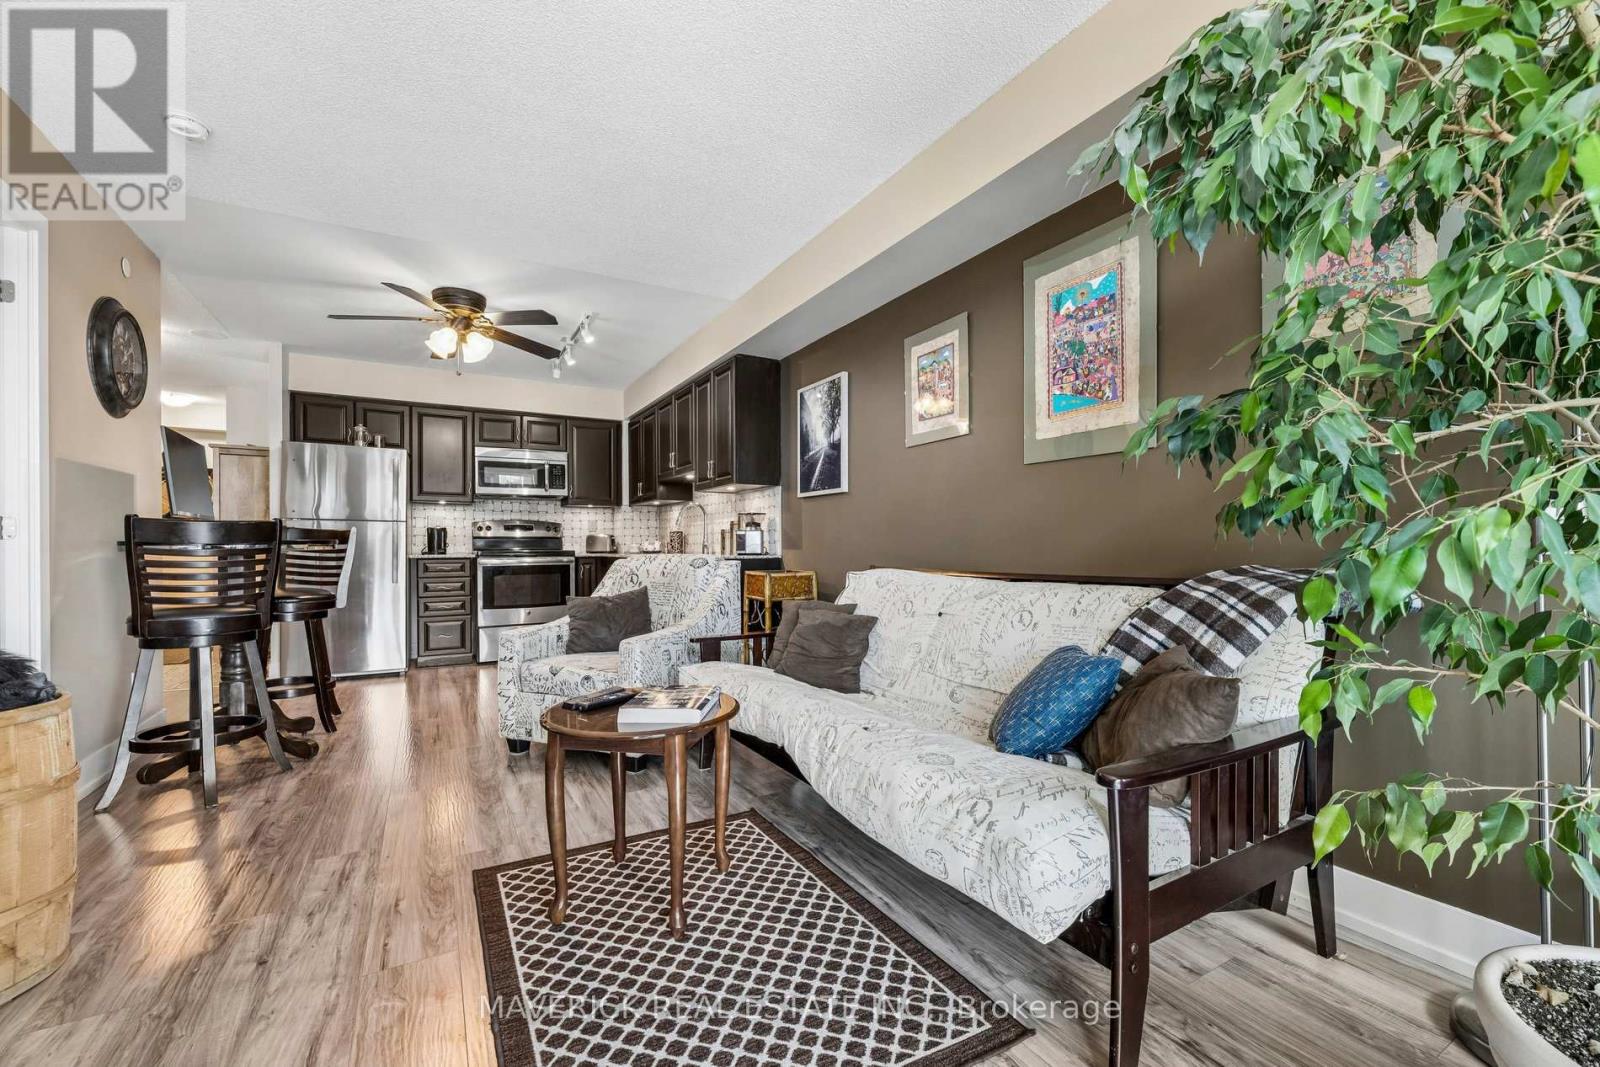
  • 706 - 1215 Bayly Street, Pickering, Ontario  L1W 0B4 - Photo 4 - E13648438
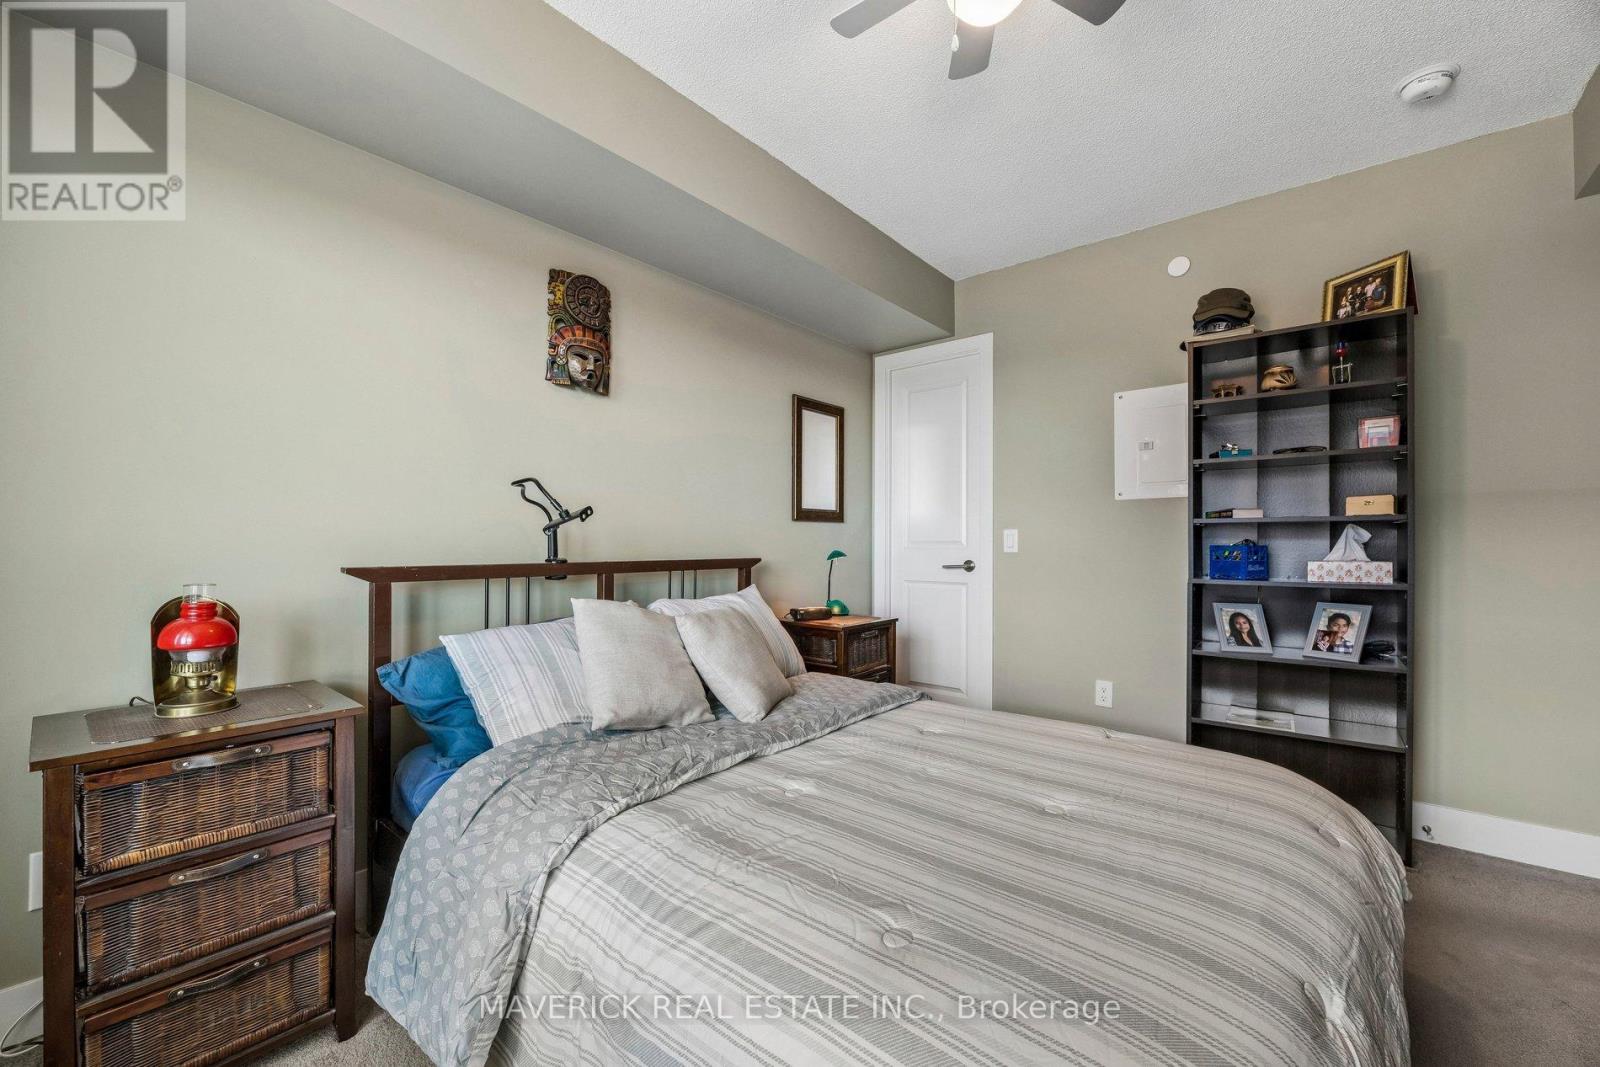
  • 706 - 1215 Bayly Street, Pickering, Ontario  L1W 0B4 - Photo 5 - E13648438
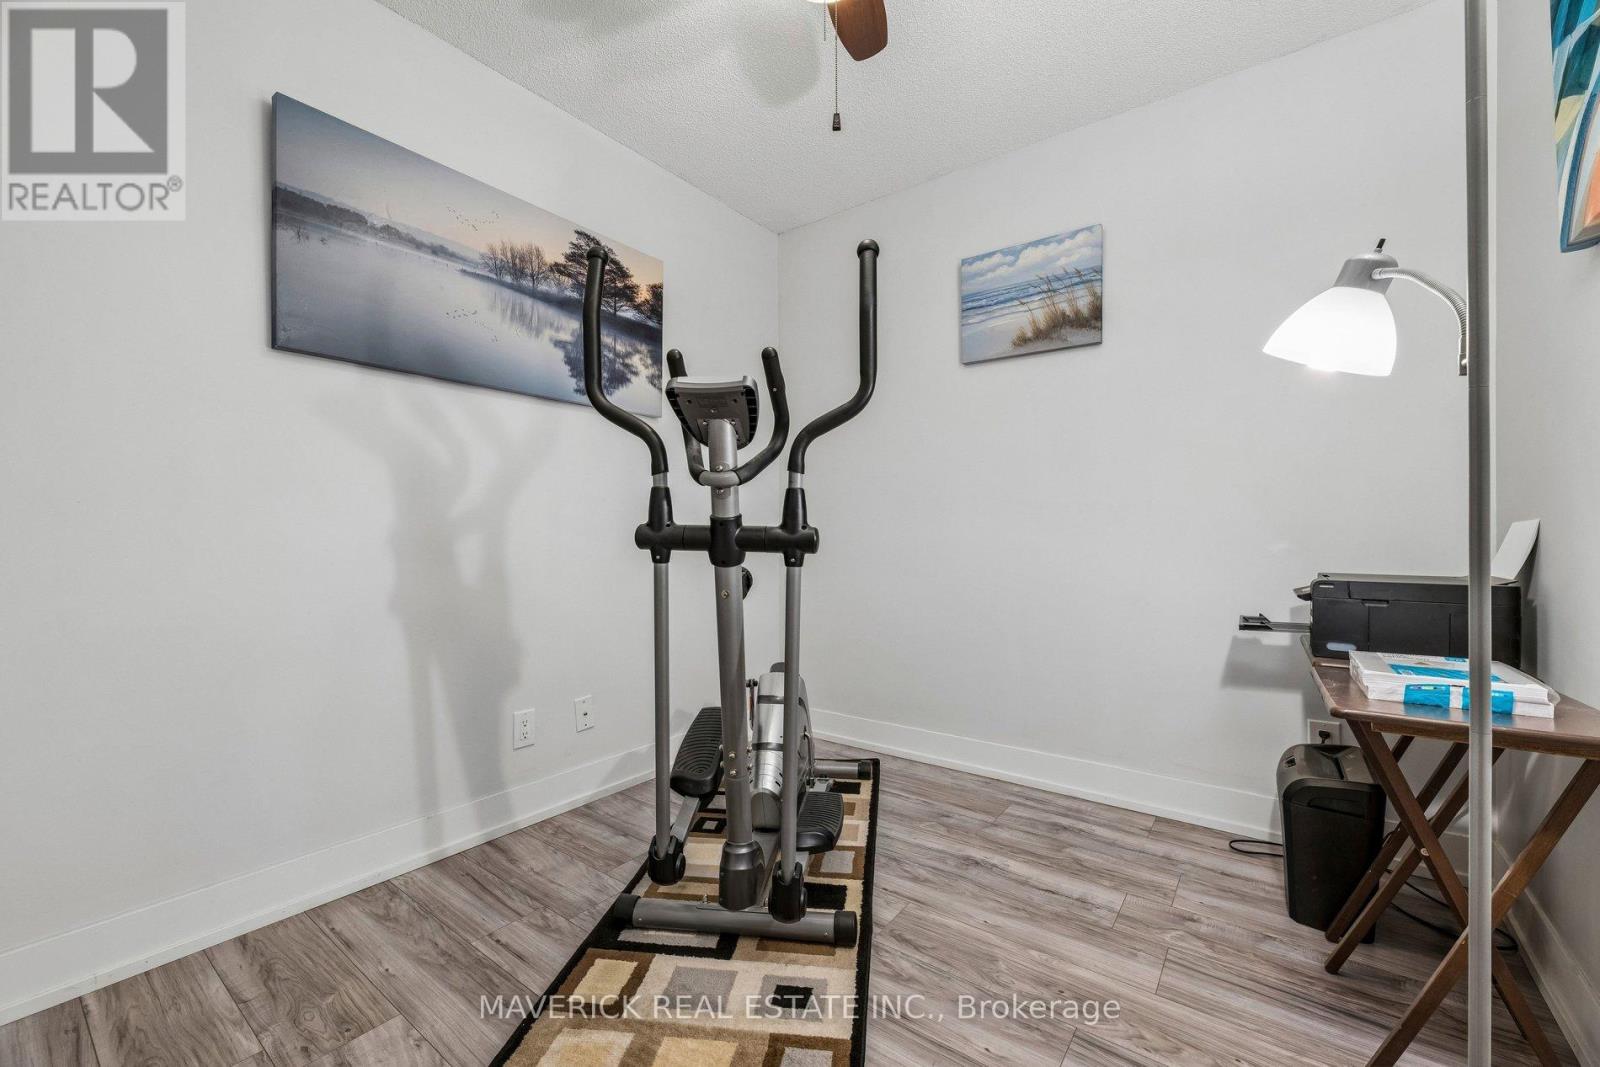
  • 706 - 1215 Bayly Street, Pickering, Ontario  L1W 0B4 - Photo 6 - E13648438
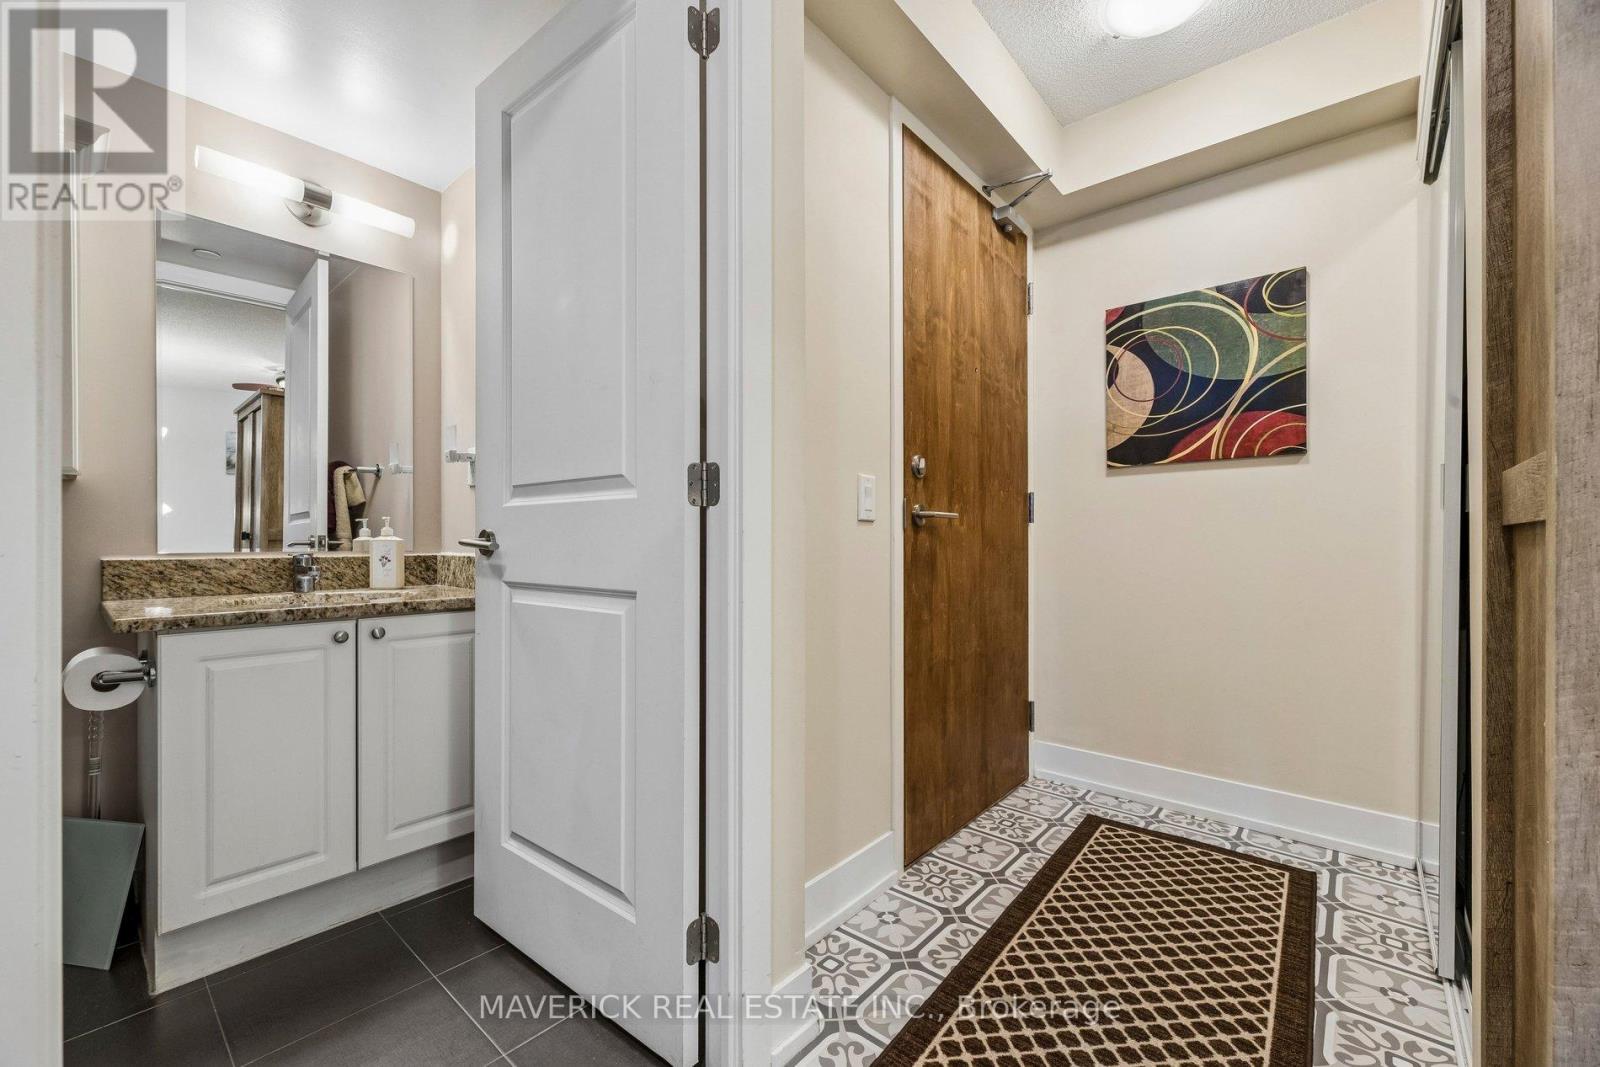
  • 706 - 1215 Bayly Street, Pickering, Ontario  L1W 0B4 - Photo 7 - E13648438
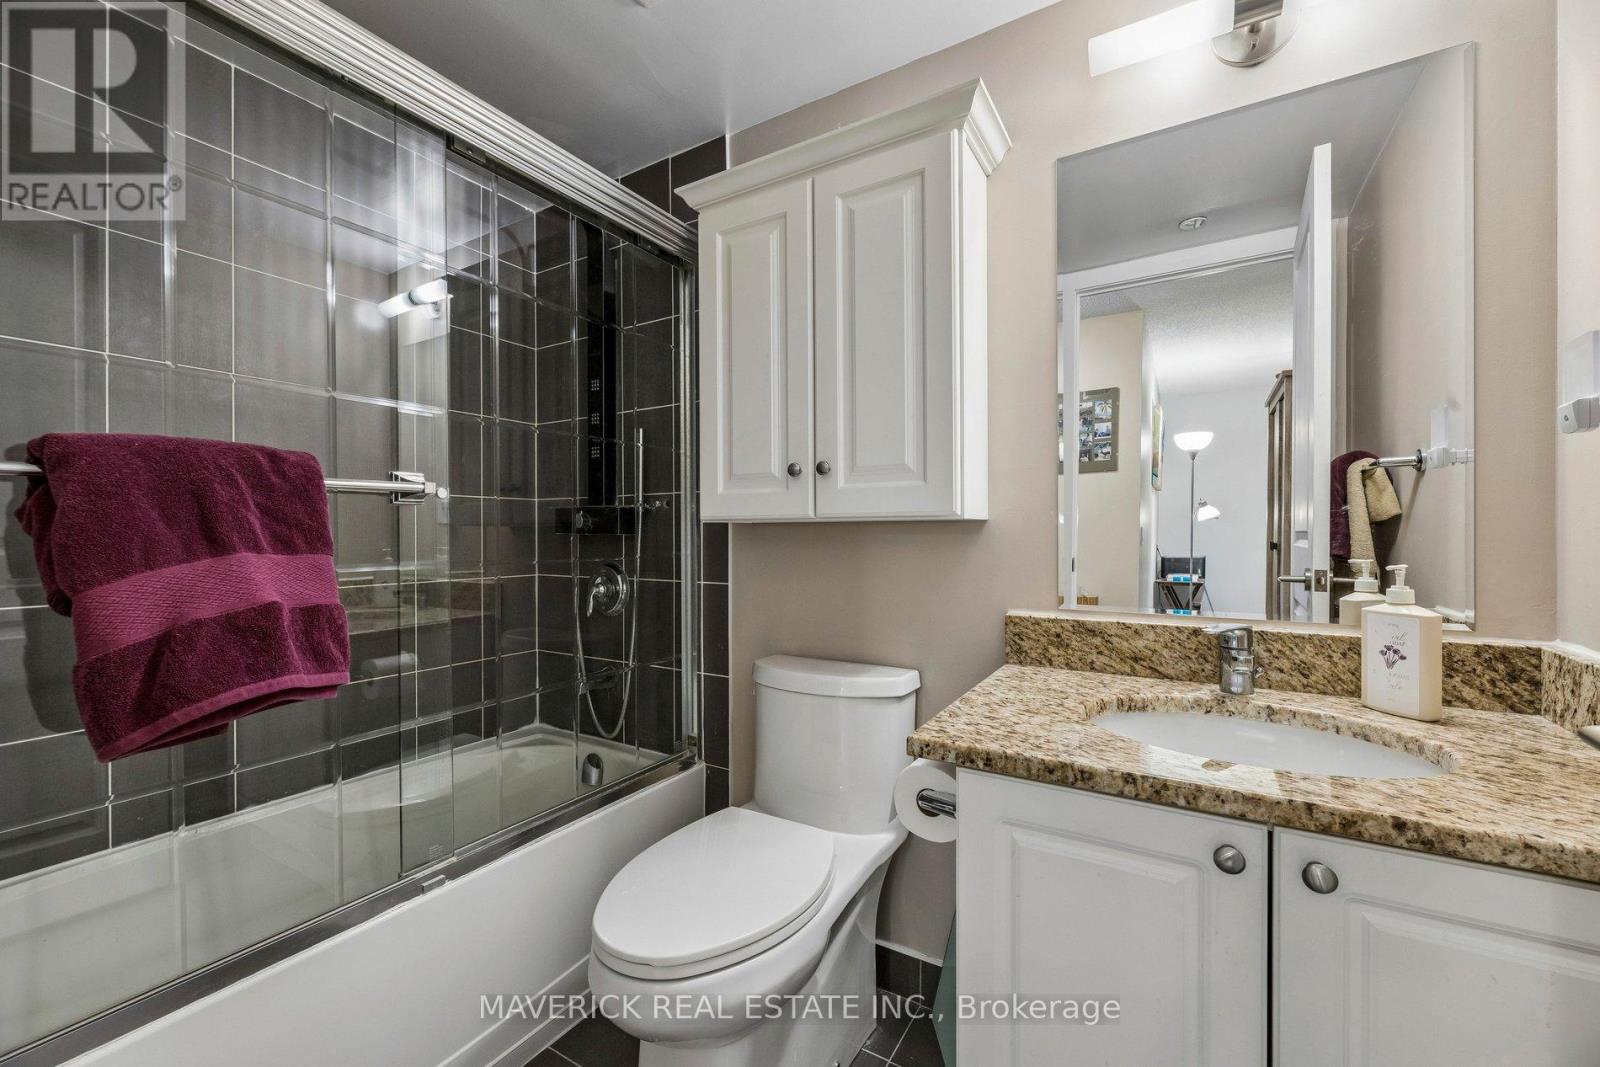
  • 706 - 1215 Bayly Street, Pickering, Ontario  L1W 0B4 - Photo 8 - E13648438
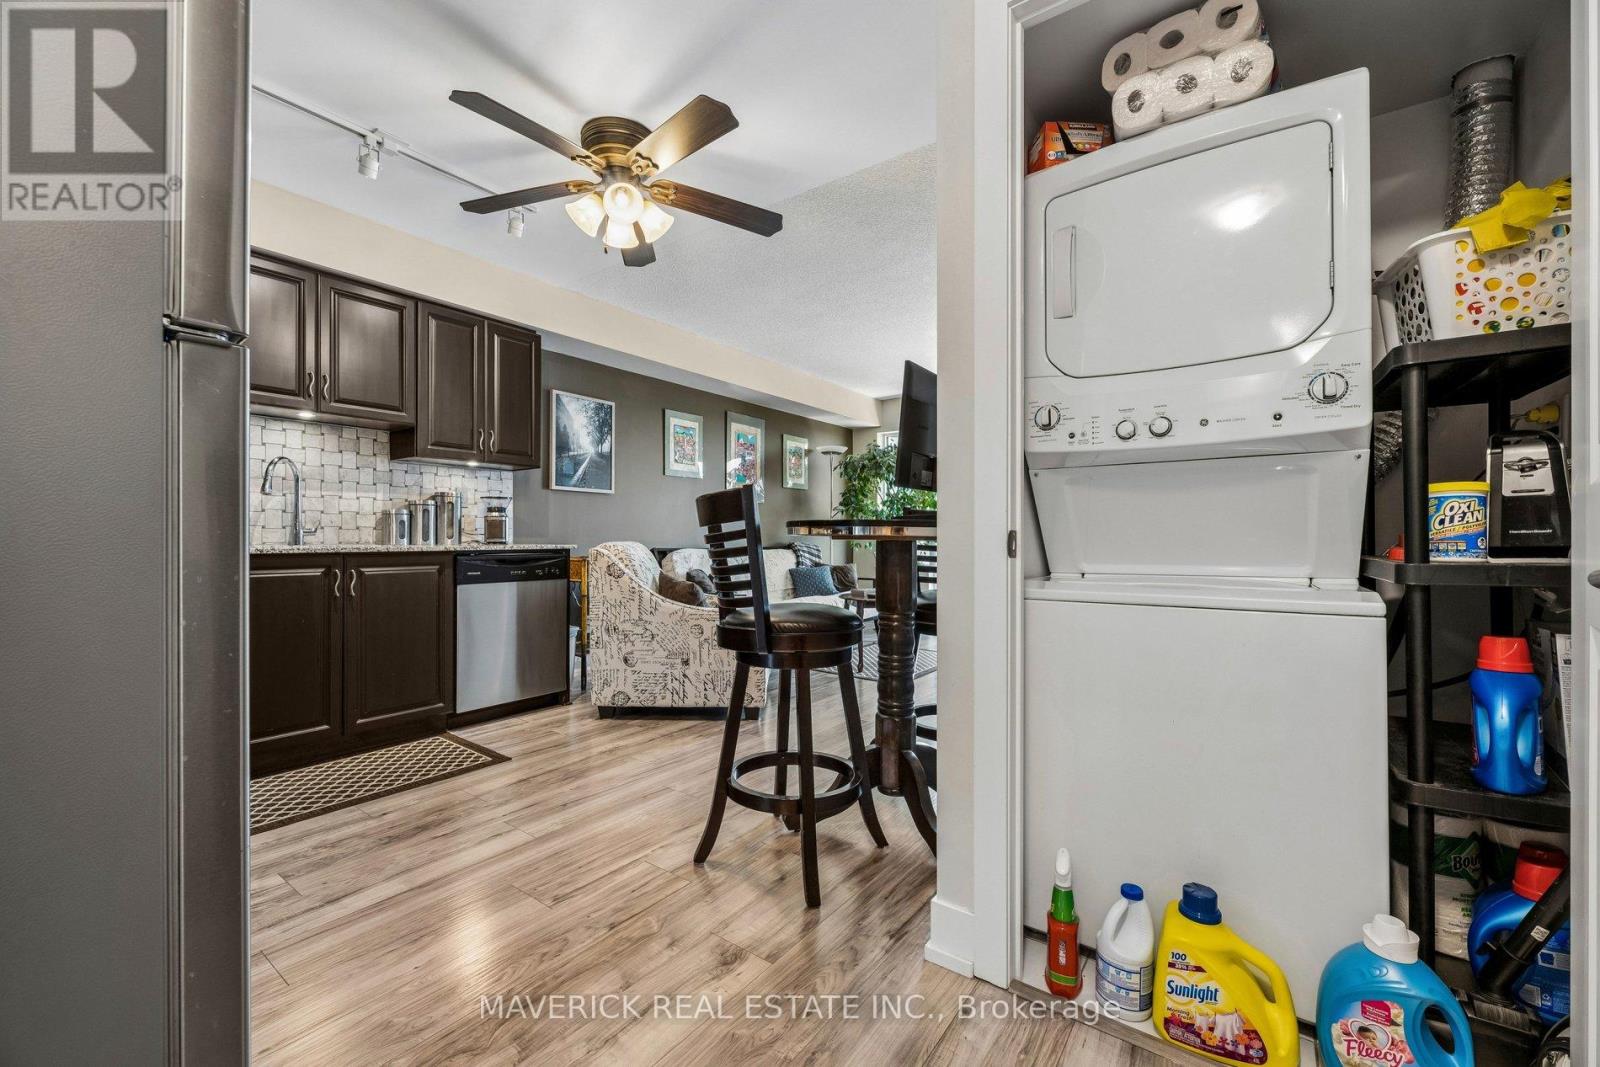
  • 706 - 1215 Bayly Street, Pickering, Ontario  L1W 0B4 - Photo 9 - E13648438
  • 706 - 1215 Bayly Street, Pickering, Ontario  L1W 0B4 - Photo 10 - E13648438
  • 706 - 1215 Bayly Street, Pickering, Ontario  L1W 0B4 - Photo 11 - E13648438
  • 706 - 1215 Bayly Street, Pickering, Ontario  L1W 0B4 - Photo 12 - E13648438
  • 706 - 1215 Bayly Street, Pickering, Ontario  L1W 0B4 - Photo 13 - E13648438
  • 706 - 1215 Bayly Street, Pickering, Ontario  L1W 0B4 - Photo 14 - E13648438
  • 706 - 1215 Bayly Street, Pickering, Ontario  L1W 0B4 - Photo 15 - E13648438
  • 706 - 1215 Bayly Street, Pickering, Ontario  L1W 0B4 - Photo 16 - E13648438
  • 706 - 1215 Bayly Street, Pickering, Ontario  L1W 0B4 - Photo 17 - E13648438
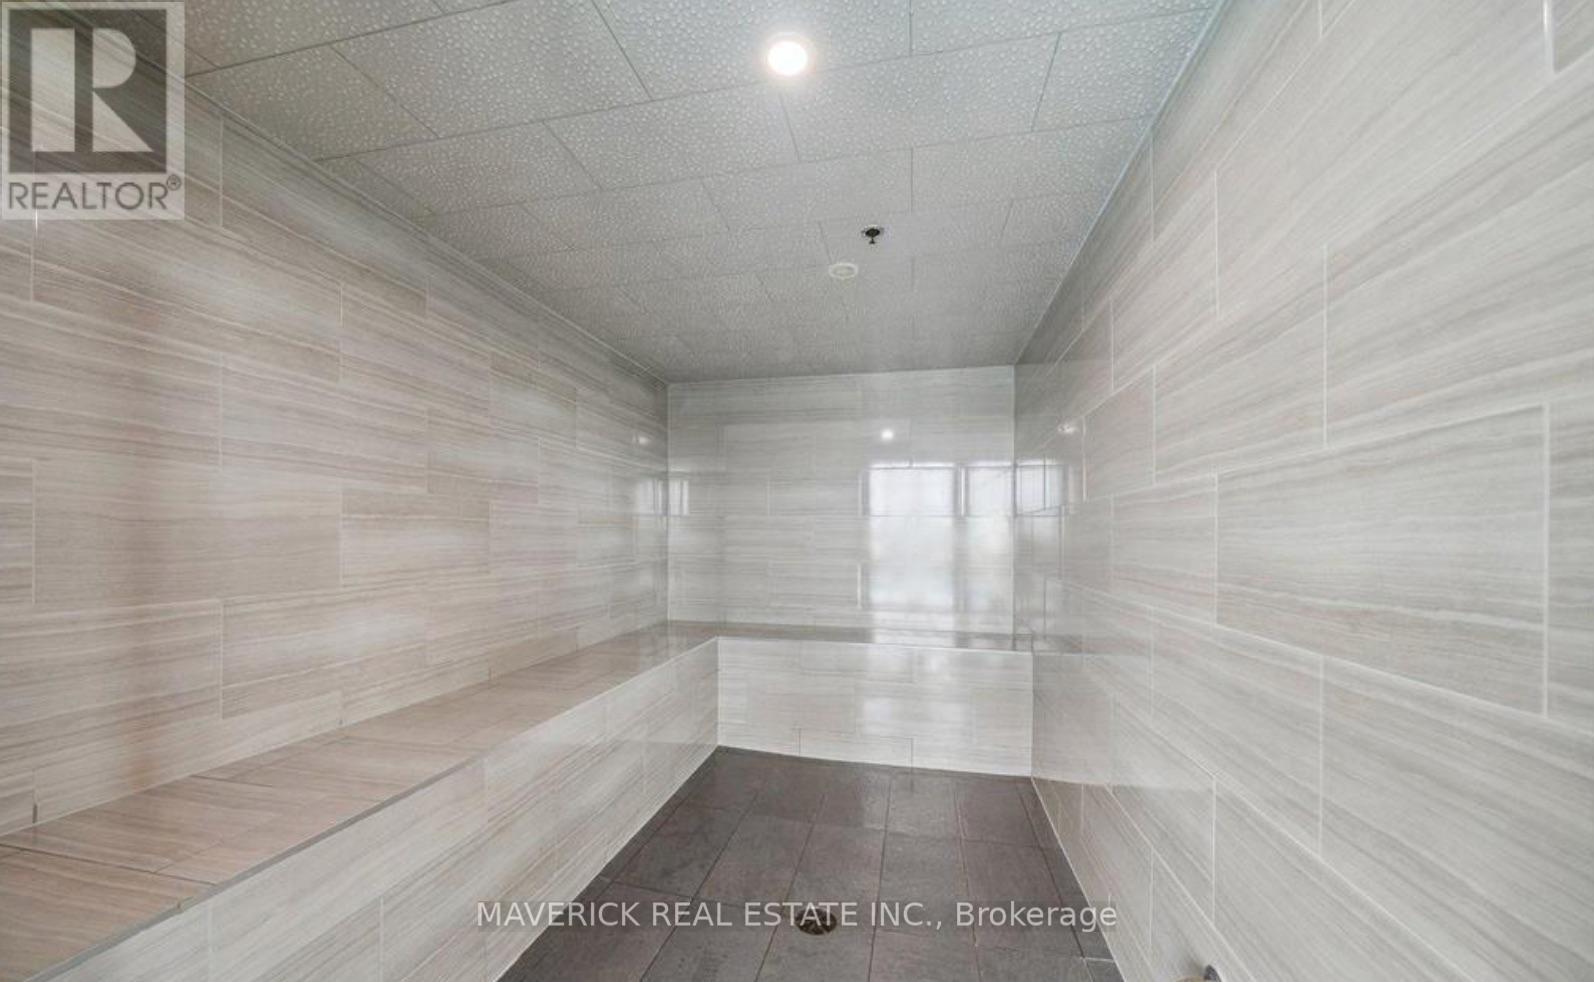
  • 706 - 1215 Bayly Street, Pickering, Ontario  L1W 0B4 - Photo 18 - E13648438
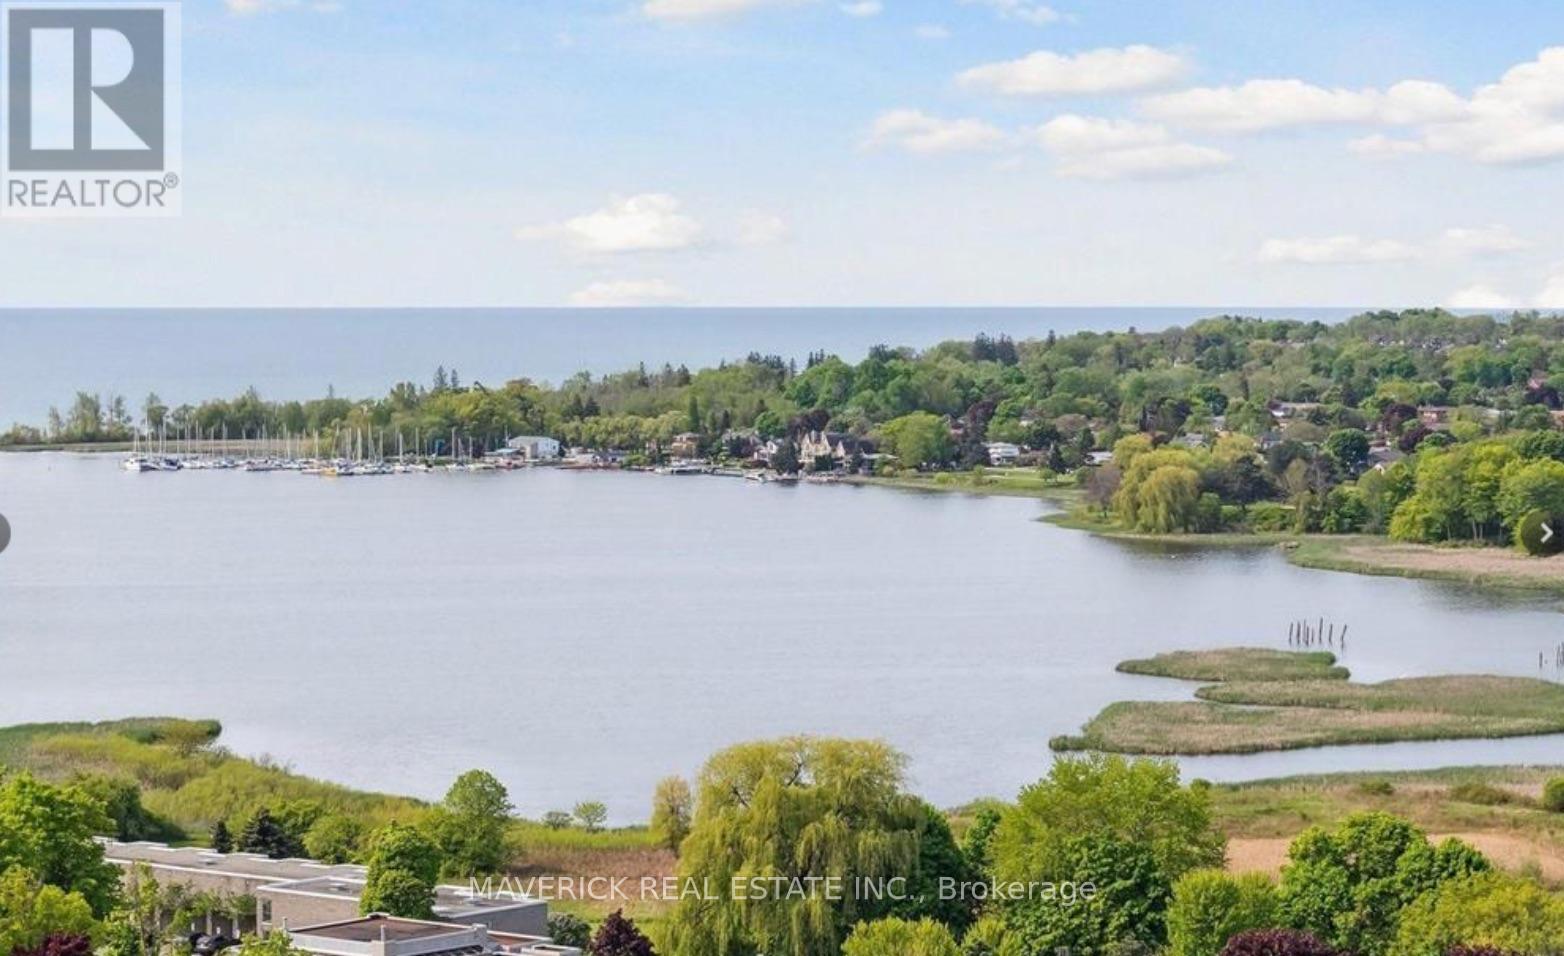
  • 706 - 1215 Bayly Street, Pickering, Ontario  L1W 0B4 - Photo 19 - E13648438
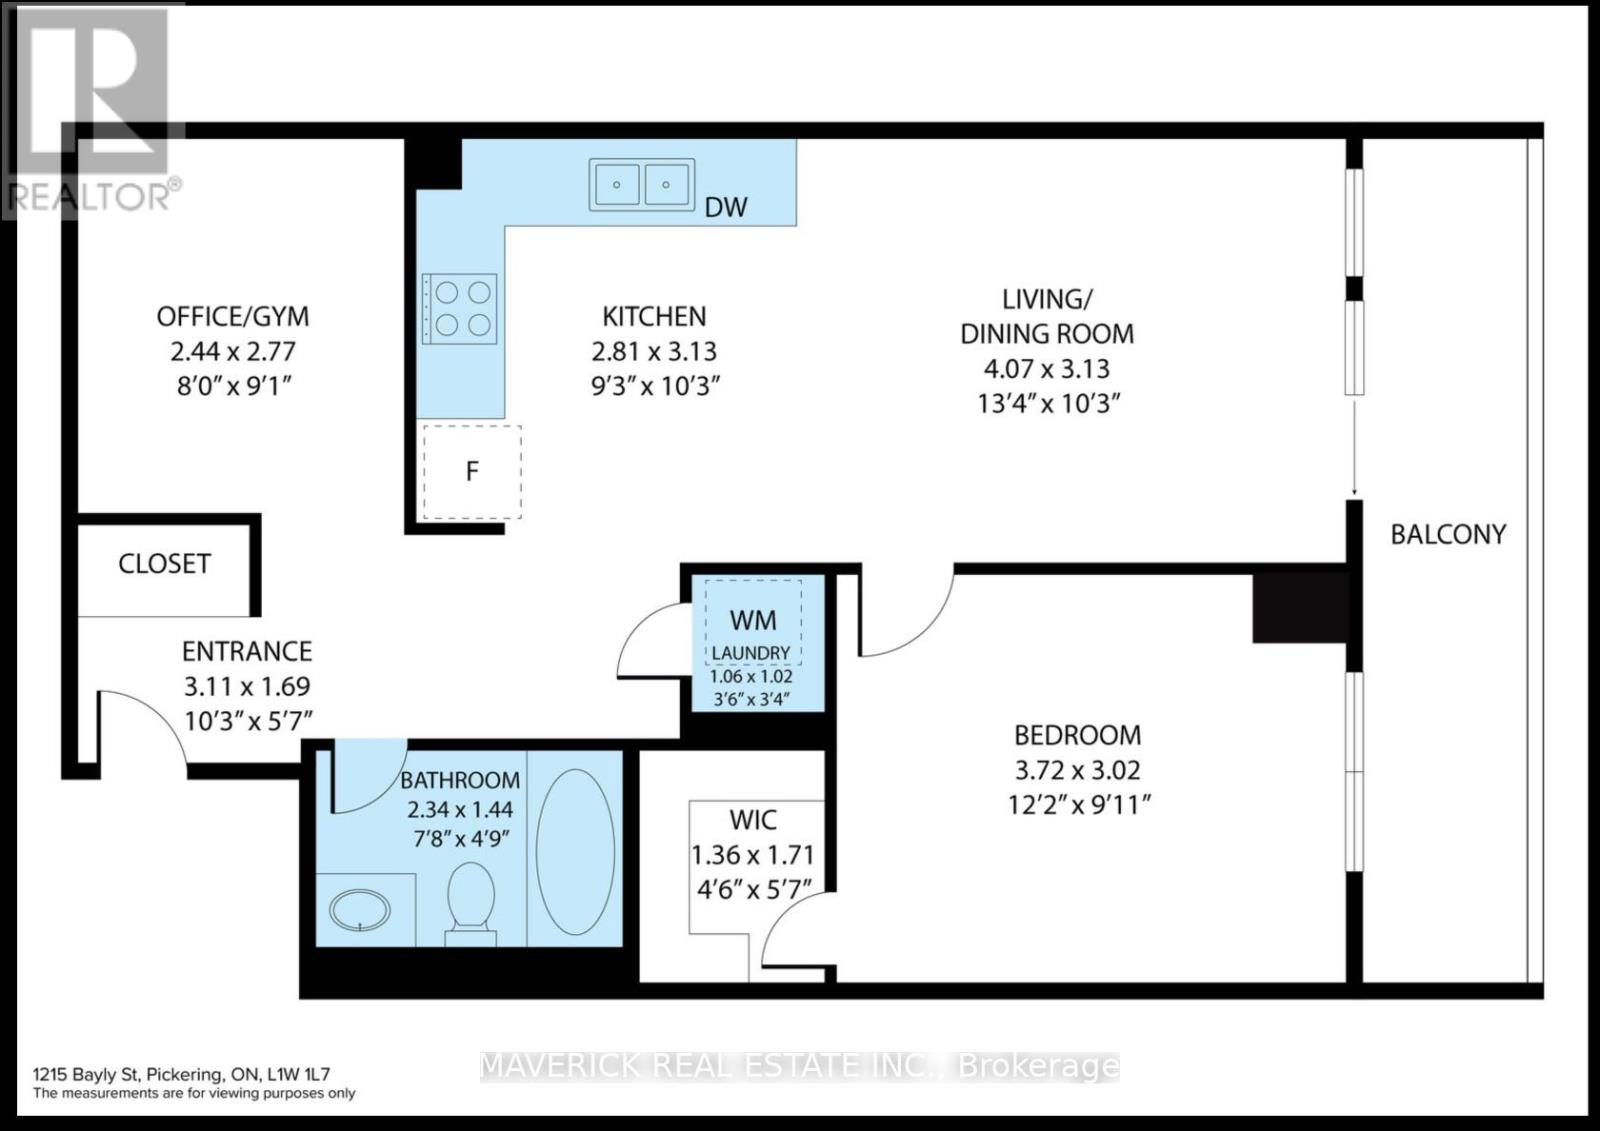
  • 706 - 1215 Bayly Street, Pickering, Ontario  L1W 0B4 - Photo 20 - E13648438
  • 706 - 1215 Bayly Street, Pickering, Ontario  L1W 0B4 - Photo 21 - E13648438
  • 706 - 1215 Bayly Street, Pickering, Ontario  L1W 0B4 - Photo 22 - E13648438
  • 706 - 1215 Bayly Street, Pickering, Ontario  L1W 0B4 - Photo 23 - E13648438
  • 706 - 1215 Bayly Street, Pickering, Ontario  L1W 0B4 - Photo 24 - E13648438
  • 706 - 1215 Bayly Street, Pickering, Ontario  L1W 0B4 - Photo 25 - E13648438
  • 706 - 1215 Bayly Street, Pickering, Ontario  L1W 0B4 - Photo 26 - E13648438
  • 706 - 1215 Bayly Street, Pickering, Ontario  L1W 0B4 - Photo 27 - E13648438
  • 706 - 1215 Bayly Street, Pickering, Ontario  L1W 0B4 - Photo 28 - E13648438
  • 706 - 1215 Bayly Street, Pickering, Ontario  L1W 0B4 - Photo 29 - E13648438
  • 706 - 1215 Bayly Street, Pickering, Ontario  L1W 0B4 - Photo 30 - E13648438
  • 706 - 1215 Bayly Street, Pickering, Ontario  L1W 0B4 - Photo 31 - E13648438
2 Bedroom 1 Bathroom 600 - 699 sqft
Central Air Conditioning Heat Pump

$465,000

Maintenance, Heat, Insurance

$609.14 Monthly

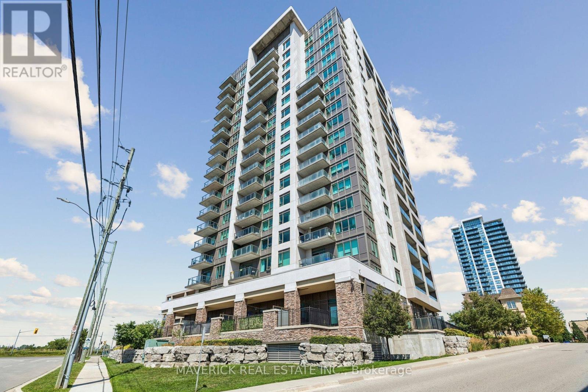
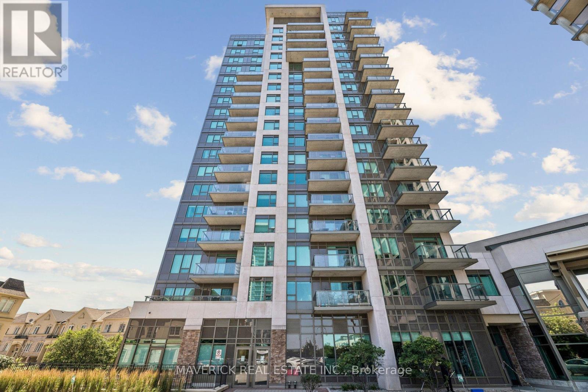
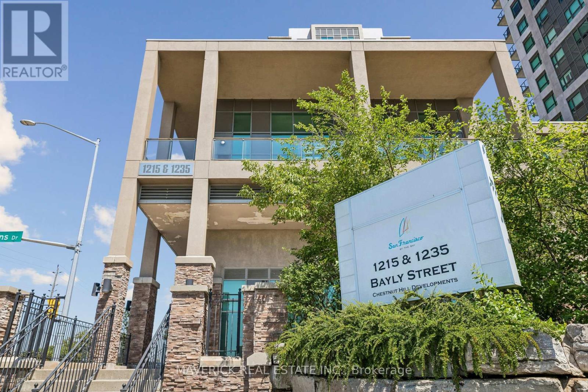
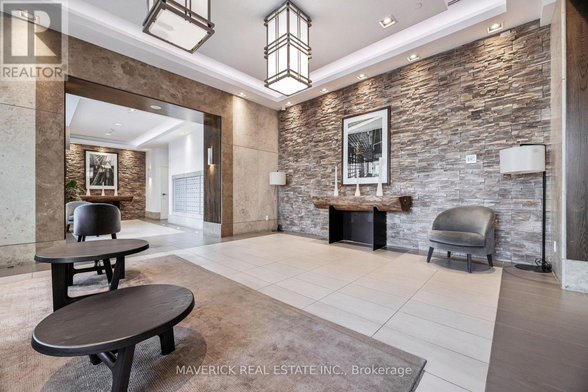
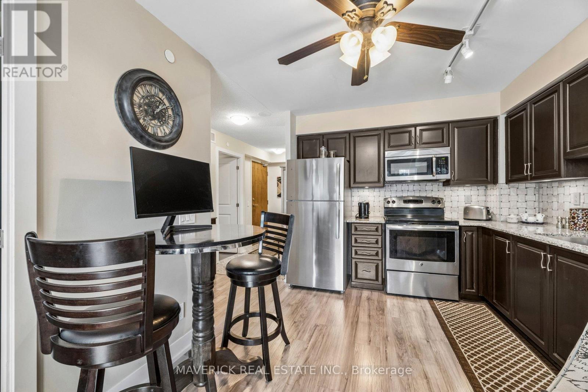
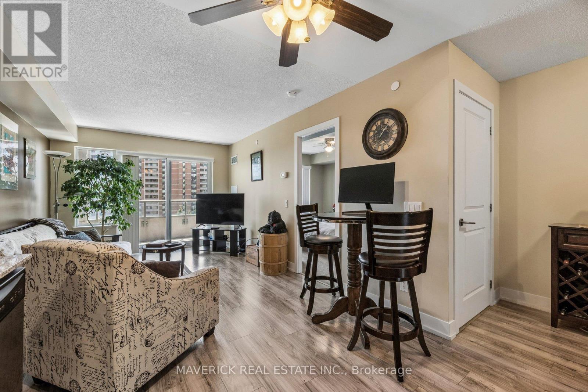
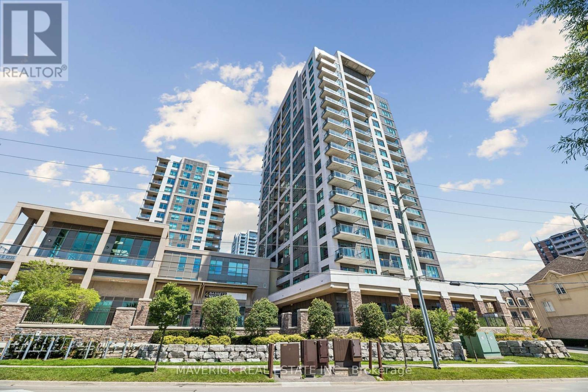
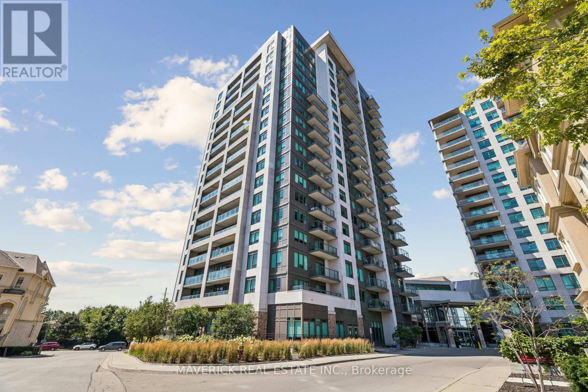
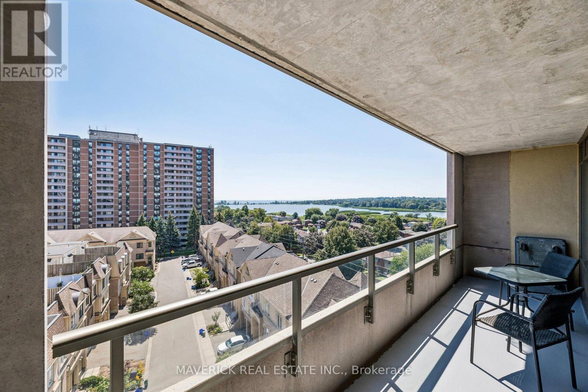
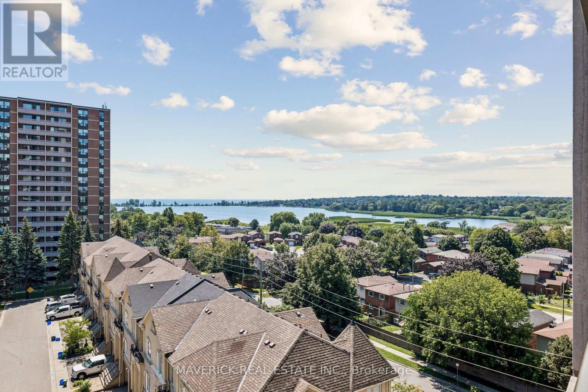
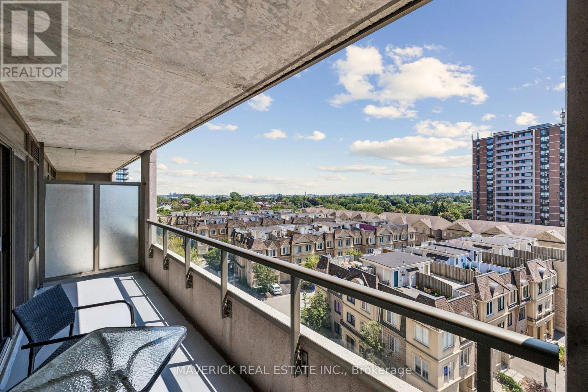
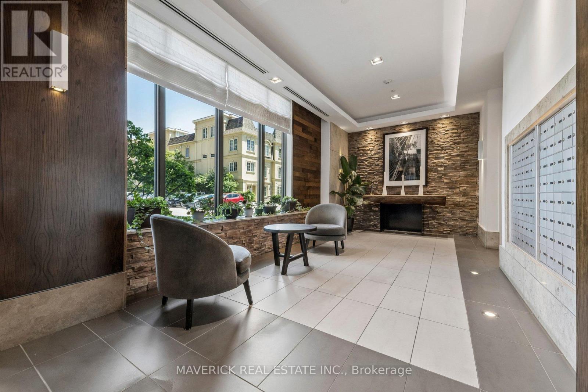
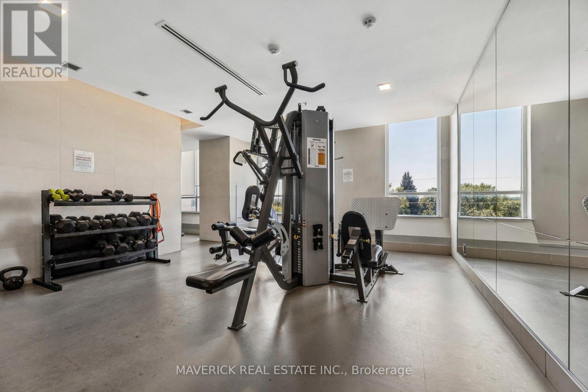
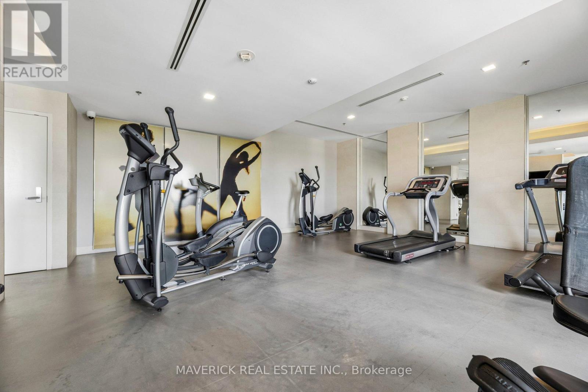
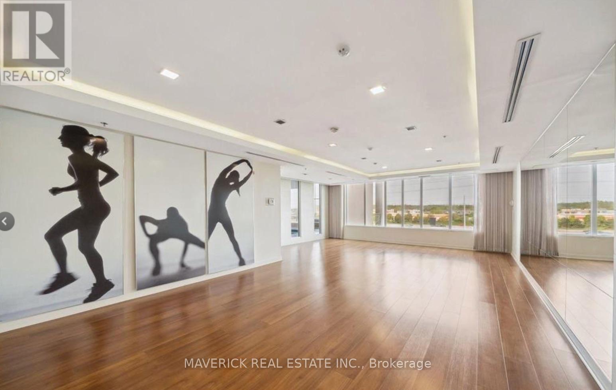
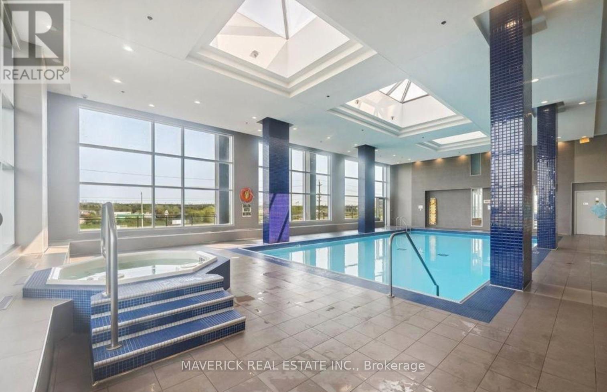
Welcome to the San Francisco Bay building in Pickering on Frenchman's Bay. This bright and inviting 1- bedroom plus den suite offers stunning south-facing views of Lake Ontario, with the den providing the flexibility to be used as a second bedroom, home office, or additional living space. The unit features a refreshed kitchen with a new backsplash and updated flooring throughout, giving the space a clean, contemporary feel. Enjoy the perfect balance of privacy and convenience with a parking spot located close to the elevator, plus an included locker for additional storage. Situated high enough to capture beautiful lake views, but not so high that you feel dizzy stepping onto the balcony! The building is also well shielded from the sound of the 401 while offering quick and easy access for commuters. Residents enjoy an impressive selection of amenities, including an indoor pool, hot tub, steam room, party/event room, and outdoor terrace space - perfect for relaxing or entertaining. A fantastic opportunity to enjoy comfortable condo living with gorgeous lake views, excellent amenities, and unbeatable commuter convenience. (id:61716)

Virtual Tour

Property Details

MLS® Number E13648438
Property Type Single Family
Community Name Bay Ridges
CommunityFeatures Pets Allowed With Restrictions
Features Balcony, In Suite Laundry
ParkingSpaceTotal 1

Building

BathroomTotal 1
BedroomsAboveGround 1
BedroomsBelowGround 1
BedroomsTotal 2
Amenities Storage - Locker
Appliances Dryer, Stove, Washer, Refrigerator
BasementType None
CoolingType Central Air Conditioning
ExteriorFinish Concrete, Steel
HeatingFuel Other
HeatingType Heat Pump
SizeInterior 600 - 699 Sqft
Type Apartment

Parking

Underground
Garage

Land

Acreage No

Rooms

Level Type Length Width Dimensions
Main Level Foyer 3.11 m 1.69 m 3.11 m x 1.69 m
Main Level Den 2.77 m 2.44 m 2.77 m x 2.44 m
Main Level Kitchen 3.13 m 2.81 m 3.13 m x 2.81 m
Main Level Living Room 4.07 m 3.13 m 4.07 m x 3.13 m
Main Level Bathroom 2.34 m 1.44 m 2.34 m x 1.44 m
Main Level Bedroom 3.72 m 3.02 m 3.72 m x 3.02 m
  • Aerial
  • Street Level

https://www.realtor.ca/real-estate/30126328/706-1215-bayly-street-pickering-bay-ridges-bay-ridges

Interested?

Contact us for more information


Sending

Your Favourites


No Favourites Found


This REALTOR.ca listing content is owned and licensed by REALTOR® members of The Canadian Real Estate Association

The trademarks REALTOR®, REALTORS®, and the REALTOR® logo are controlled by The Canadian Real Estate Association (CREA) and identify real estate professionals who are members of CREA. The trademarks MLS®, Multiple Listing Service® and the associated logos are owned by The Canadian Real Estate Association (CREA) and identify the quality of services provided by real estate professionals who are members of CREA. The trademark DDF® is owned by The Canadian Real Estate Association (CREA) and identifies CREA's Data Distribution Facility (DDF®)


October 04 2026 10:19:54

London and St. Thomas Association of REALTORS®

Maverick Real Estate Inc.

RealtyPress WordPress CREA DDF® Plugin

Helping you find more than just a house—creating homes and memories in Oxford County.

Facebook X-twitter Instagram Linkedin
  • Home
  • About
  • Tiffany's Properties
  • MLS Properties
  • Buying
  • Selling
  • Contact Me

The Realty Firm

35 Wellington St North, Unit 202, Woodstock, ON

Send me an email

tiffany.fewster@gmail.com

Call me

519-532-0306

Powered by Augmentum Multimedia Inc. 

© 2025. All rights reserved.

Owning a home is a keystone of wealth… both financial affluence and emotional security.

Suze Orman
October 6, 2026 Tuesday!
Tiffany Fewster-Salt
  • Login
Forget Password?