
687 Cheapside Street London East, Ontario N5Y 3Y3

$389,900
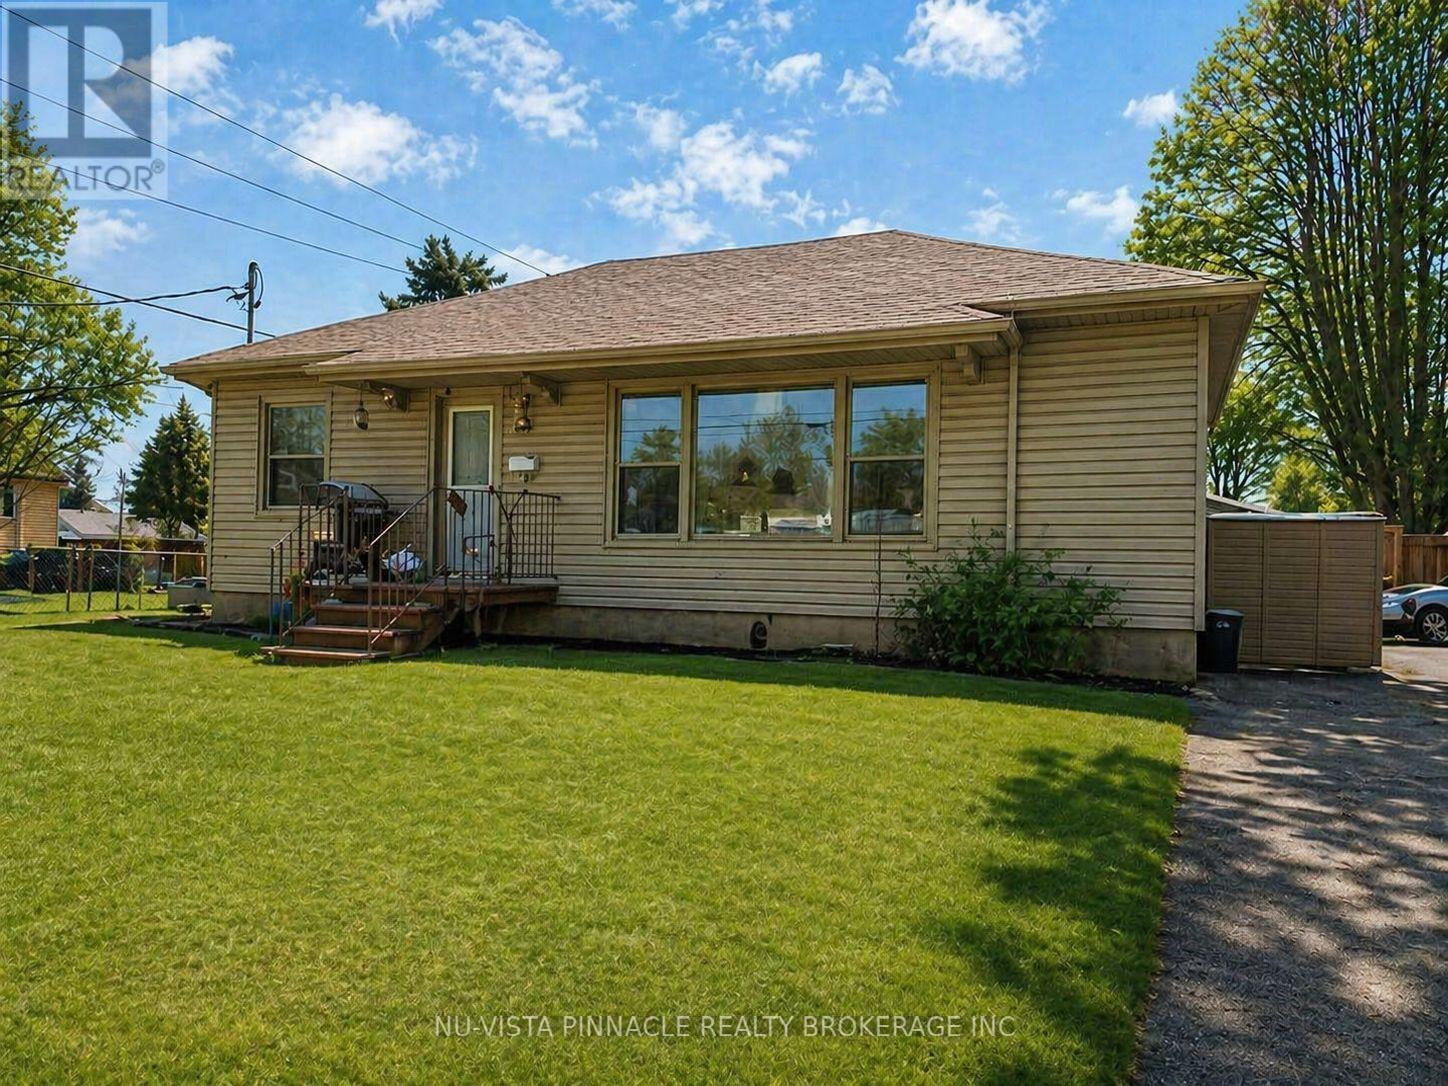
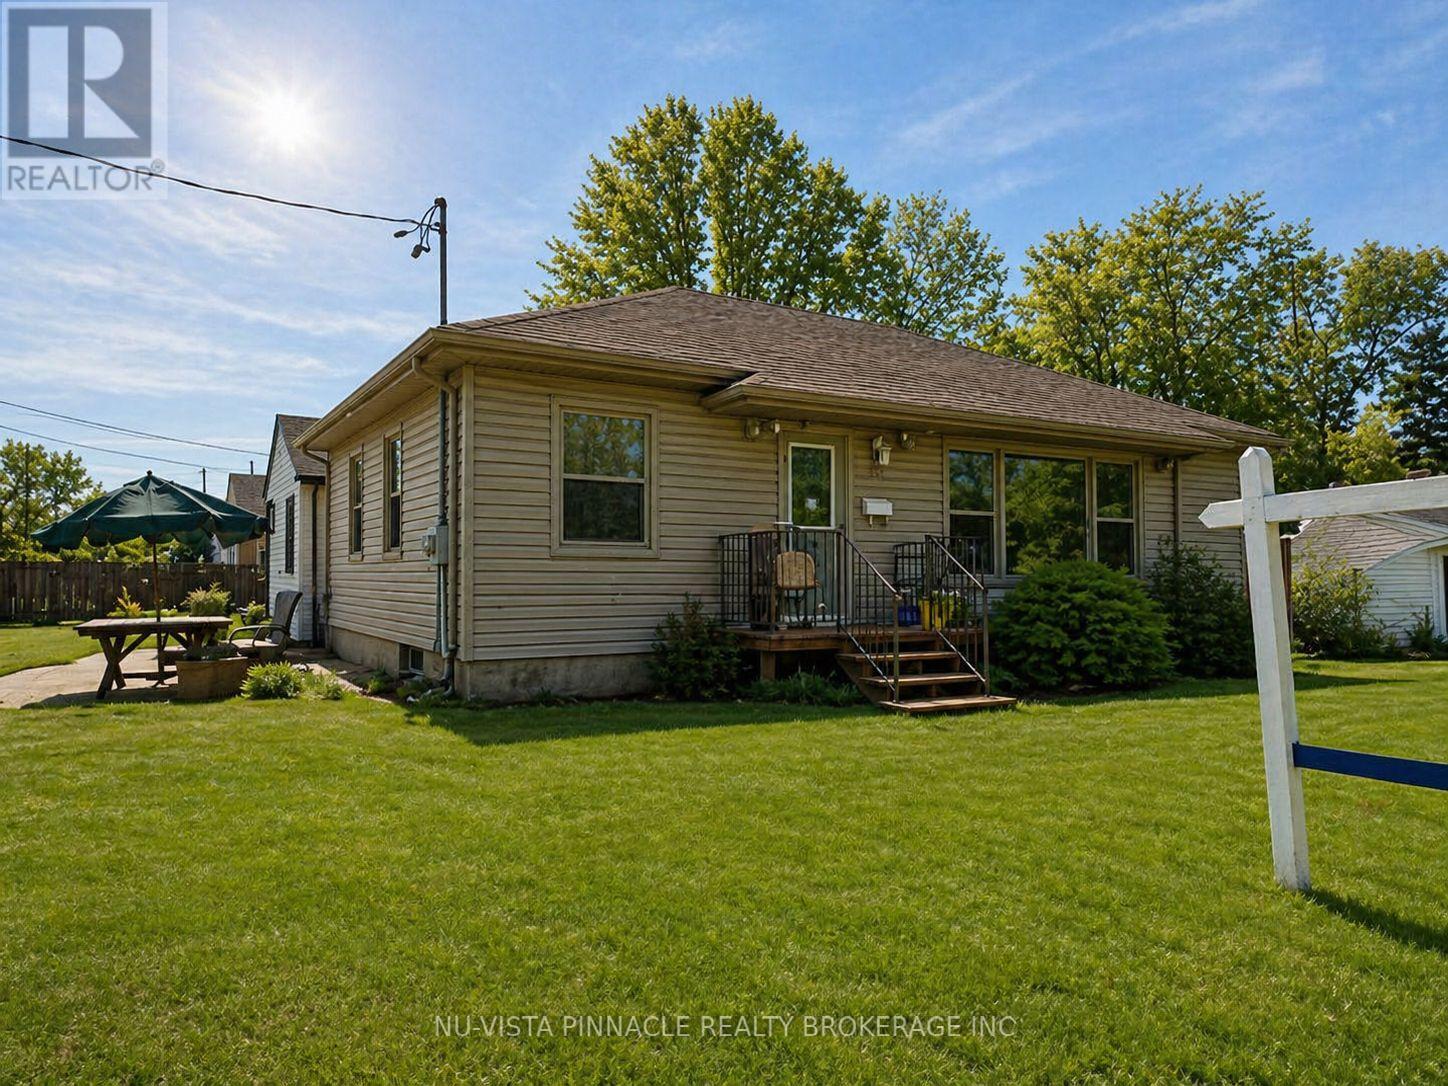
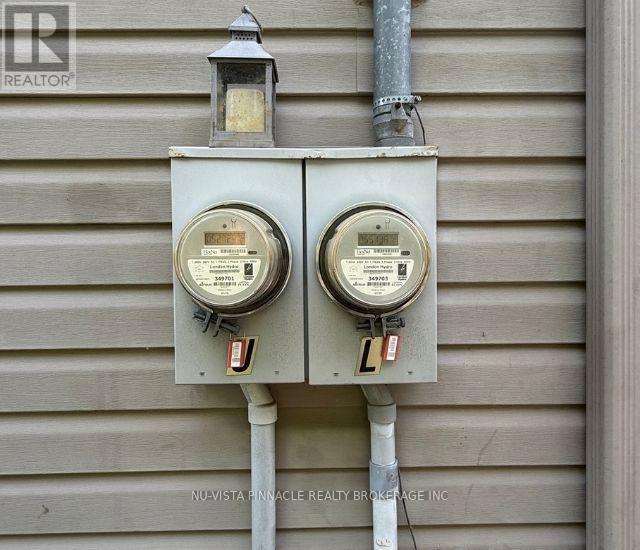
Opportunity knocks with this versatile bungalow offering two self-contained units perfect for investors, multi-generational families, or those looking to offset their mortgage. Ideally located just 7 minutes to both Western University and Fanshawe College, this home is a prime choice for students, faculty, or anyone working or studying at either institution. With such a central location, rental demand is strong and steady. The main floor unit features a bright and spacious layout with 2 bedrooms, a full kitchen, and a comfortable living area ideal for owner-occupants or tenants alike. The fully finished lower level has a separate entrance, its own hydro meter, and a thoughtfully designed 1-bedroom in-law suite.This property is truly set up for separate living arrangements, rental income, or future flexibility. Whether you're looking to live in one unit and rent the other, or add to your portfolio with a turn-key duplex-style setup, this home offers outstanding value, location, and opportunity. (id:61716)
Property Details
| MLS® Number | X13783866 |
| Property Type | Single Family |
| Neigbourhood | Carling |
| Community Name | East C |
| Features | In-law Suite |
| ParkingSpaceTotal | 6 |
Building
| BathroomTotal | 2 |
| BedroomsAboveGround | 2 |
| BedroomsBelowGround | 1 |
| BedroomsTotal | 3 |
| Appliances | Dryer, Stove, Washer, Refrigerator |
| ArchitecturalStyle | Bungalow |
| BasementDevelopment | Finished |
| BasementFeatures | Apartment In Basement |
| BasementType | N/a, N/a (finished) |
| ConstructionStyleAttachment | Detached |
| CoolingType | Central Air Conditioning |
| ExteriorFinish | Vinyl Siding |
| FoundationType | Block |
| HeatingFuel | Natural Gas |
| HeatingType | Forced Air |
| StoriesTotal | 1 |
| SizeInterior | 700 - 1100 Sqft |
| Type | House |
| UtilityWater | Municipal Water |
Parking
| No Garage |
Land
| Acreage | No |
| Sewer | Sanitary Sewer |
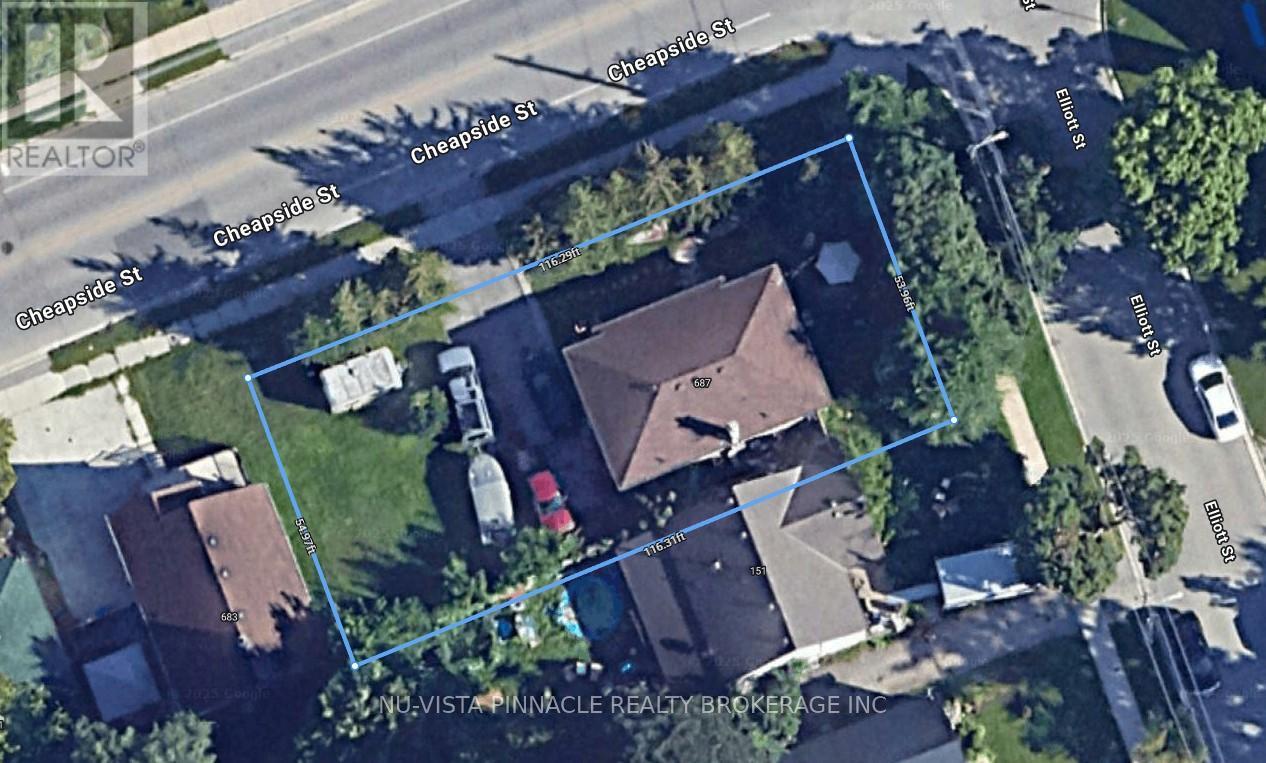
| SizeDepth | 54 Ft |
| SizeFrontage | 116 Ft ,3 In |
| SizeIrregular | 116.3 X 54 Ft |
| SizeTotalText | 116.3 X 54 Ft |
Rooms
| Level | Type | Length | Width | Dimensions |
|---|---|---|---|---|
| Lower Level | Bedroom | 2.794 m | 3.2766 m | 2.794 m x 3.2766 m |
| Lower Level | Kitchen | 3.7846 m | 3.302 m | 3.7846 m x 3.302 m |
| Lower Level | Bathroom | 3.1496 m | 2.159 m | 3.1496 m x 2.159 m |
| Lower Level | Living Room | 10.0584 m | 3.0988 m | 10.0584 m x 3.0988 m |
| Main Level | Bedroom | 3.022 m | 2.8448 m | 3.022 m x 2.8448 m |
| Main Level | Bedroom | 3.048 m | 3.3528 m | 3.048 m x 3.3528 m |
| Main Level | Bathroom | 2.5146 m | 1.9304 m | 2.5146 m x 1.9304 m |
| Main Level | Dining Room | 2.5908 m | 3.556 m | 2.5908 m x 3.556 m |
| Main Level | Living Room | 6.4008 m | 3.3528 m | 6.4008 m x 3.3528 m |
| Main Level | Kitchen | 3.556 m | 3.429 m | 3.556 m x 3.429 m |
Utilities
| Cable | Installed |
| Electricity | Installed |
| Sewer | Installed |
https://www.realtor.ca/real-estate/30278827/687-cheapside-street-london-east-east-c-east-c
Interested?
Contact us for more information

The trademarks REALTOR®, REALTORS®, and the REALTOR® logo are controlled by The Canadian Real Estate Association (CREA) and identify real estate professionals who are members of CREA. The trademarks MLS®, Multiple Listing Service® and the associated logos are owned by The Canadian Real Estate Association (CREA) and identify the quality of services provided by real estate professionals who are members of CREA. The trademark DDF® is owned by The Canadian Real Estate Association (CREA) and identifies CREA's Data Distribution Facility (DDF®)
September 15 2026 12:21:01
London and St. Thomas Association of REALTORS®
Nu-Vista Pinnacle Realty Brokerage Inc
