• Home
  • About
  • Properties
    • Tiffany’s Properties
    • MLS Search
  • Buying
  • Selling
  • Tools
    • Mortgage Payment Calculator
    • CMHC Insurance Calculator
  • Contact Me
Tiff-logo-green
  • Home Evaluation
  • 519-532-0306


LOADING

  • « Go back

67 Clarence Street Strathroy-Caradoc, Ontario N7G 1H2
view favourites
  • 67 Clarence Street, Strathroy-Caradoc, Ontario  N7G 1H2 - Photo 1 - X13778134
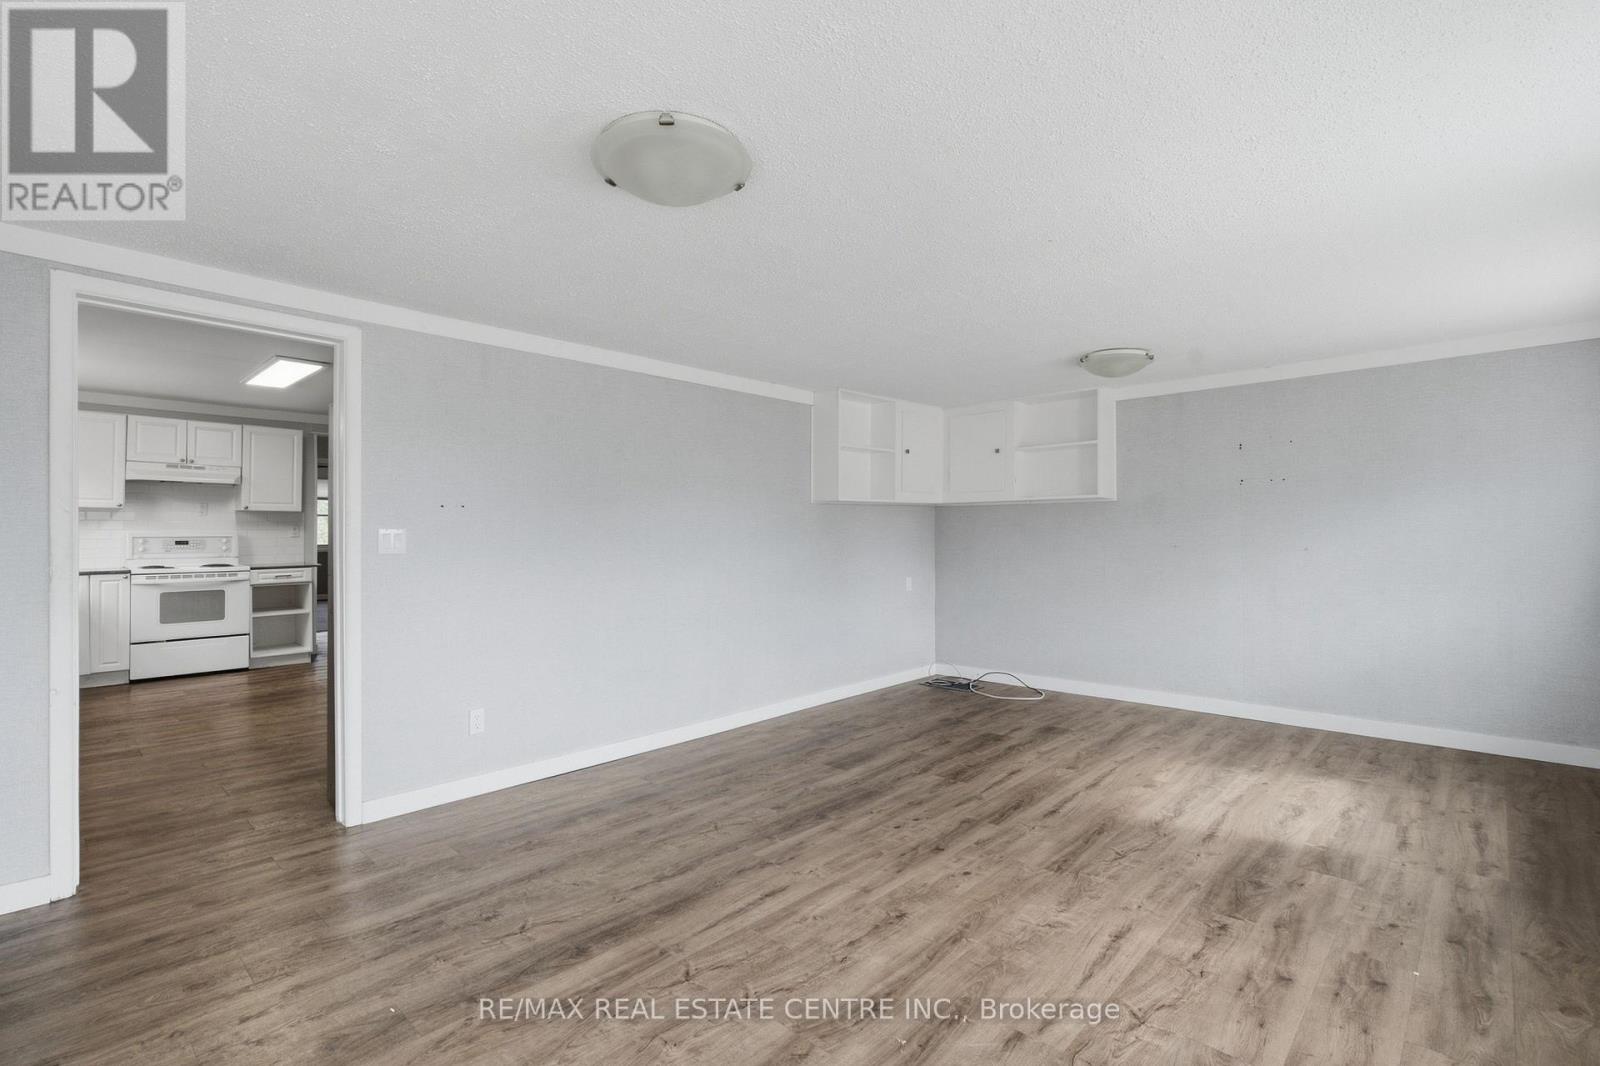
  • 67 Clarence Street, Strathroy-Caradoc, Ontario  N7G 1H2 - Photo 2 - X13778134
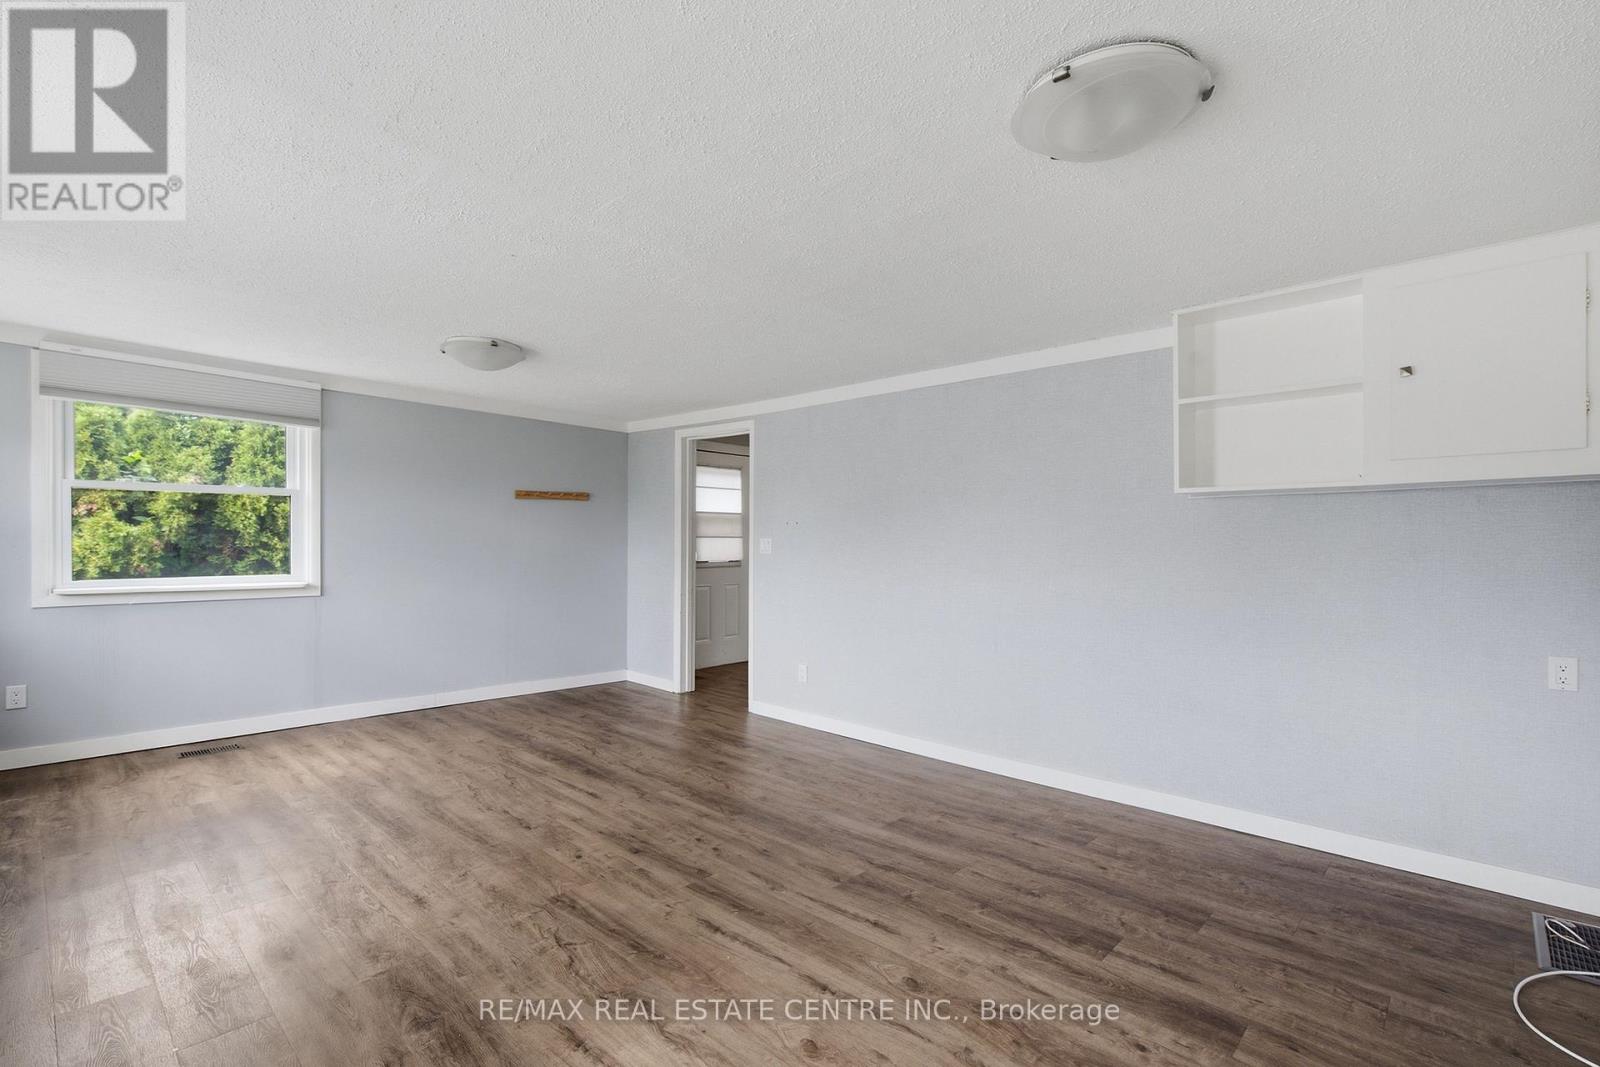
  • 67 Clarence Street, Strathroy-Caradoc, Ontario  N7G 1H2 - Photo 3 - X13778134
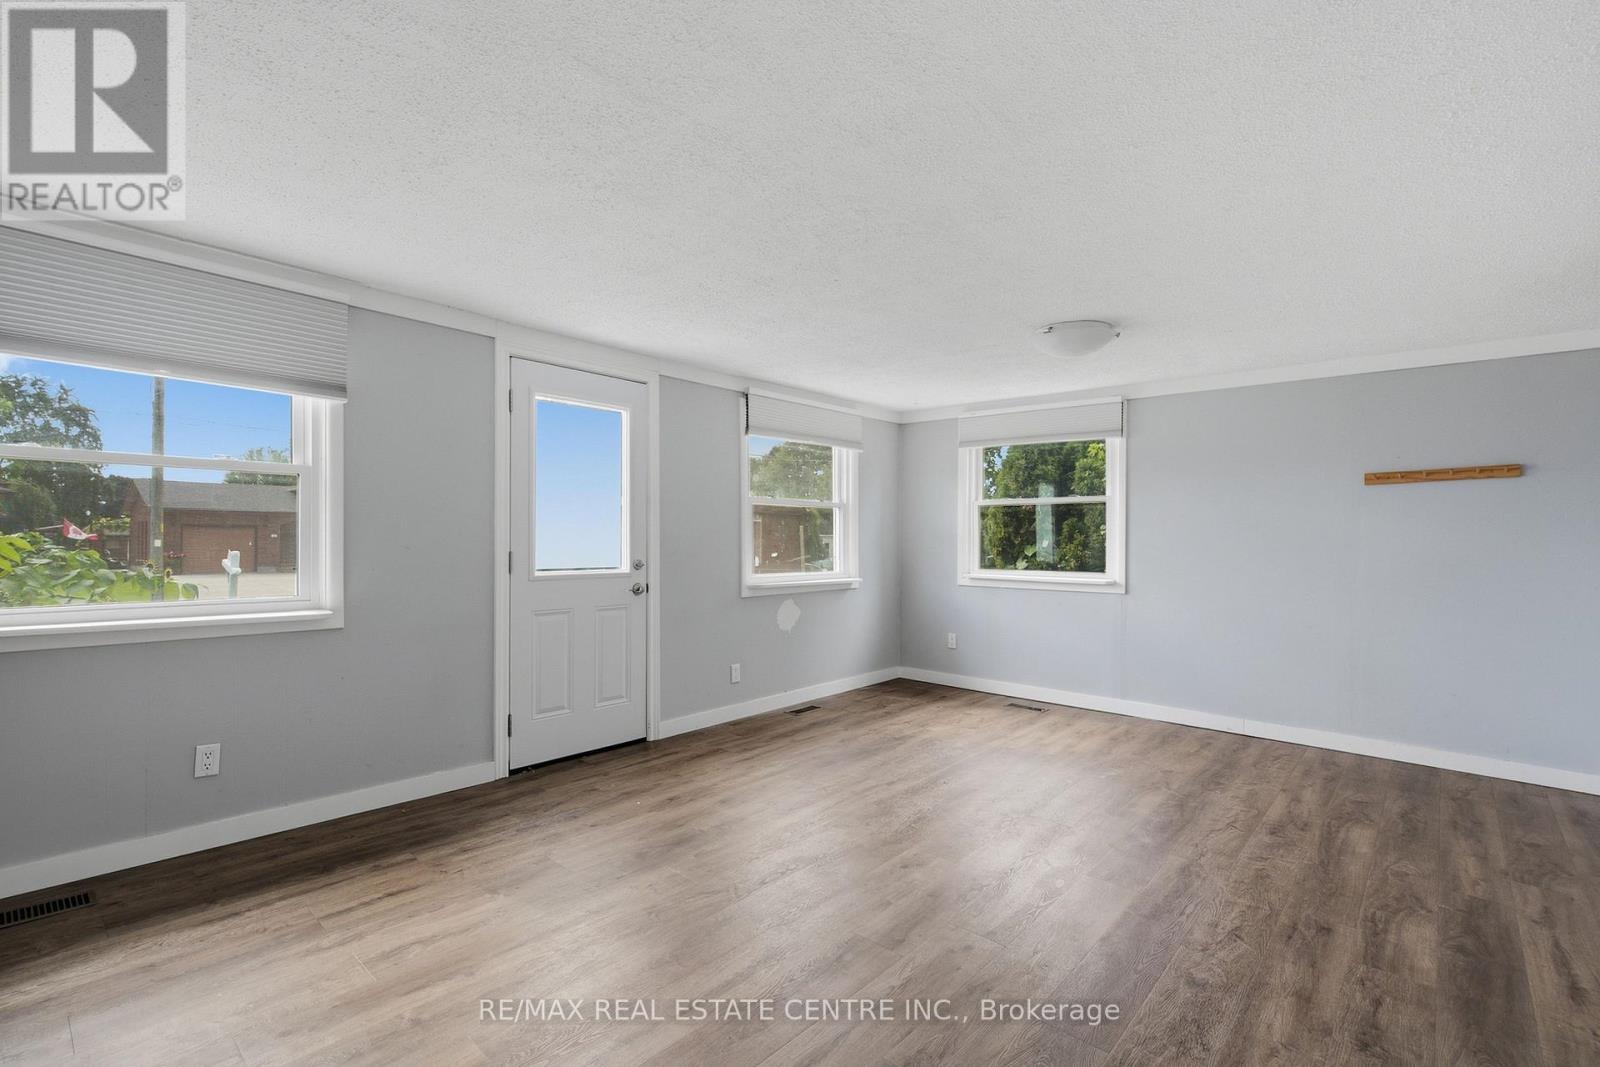
  • 67 Clarence Street, Strathroy-Caradoc, Ontario  N7G 1H2 - Photo 4 - X13778134
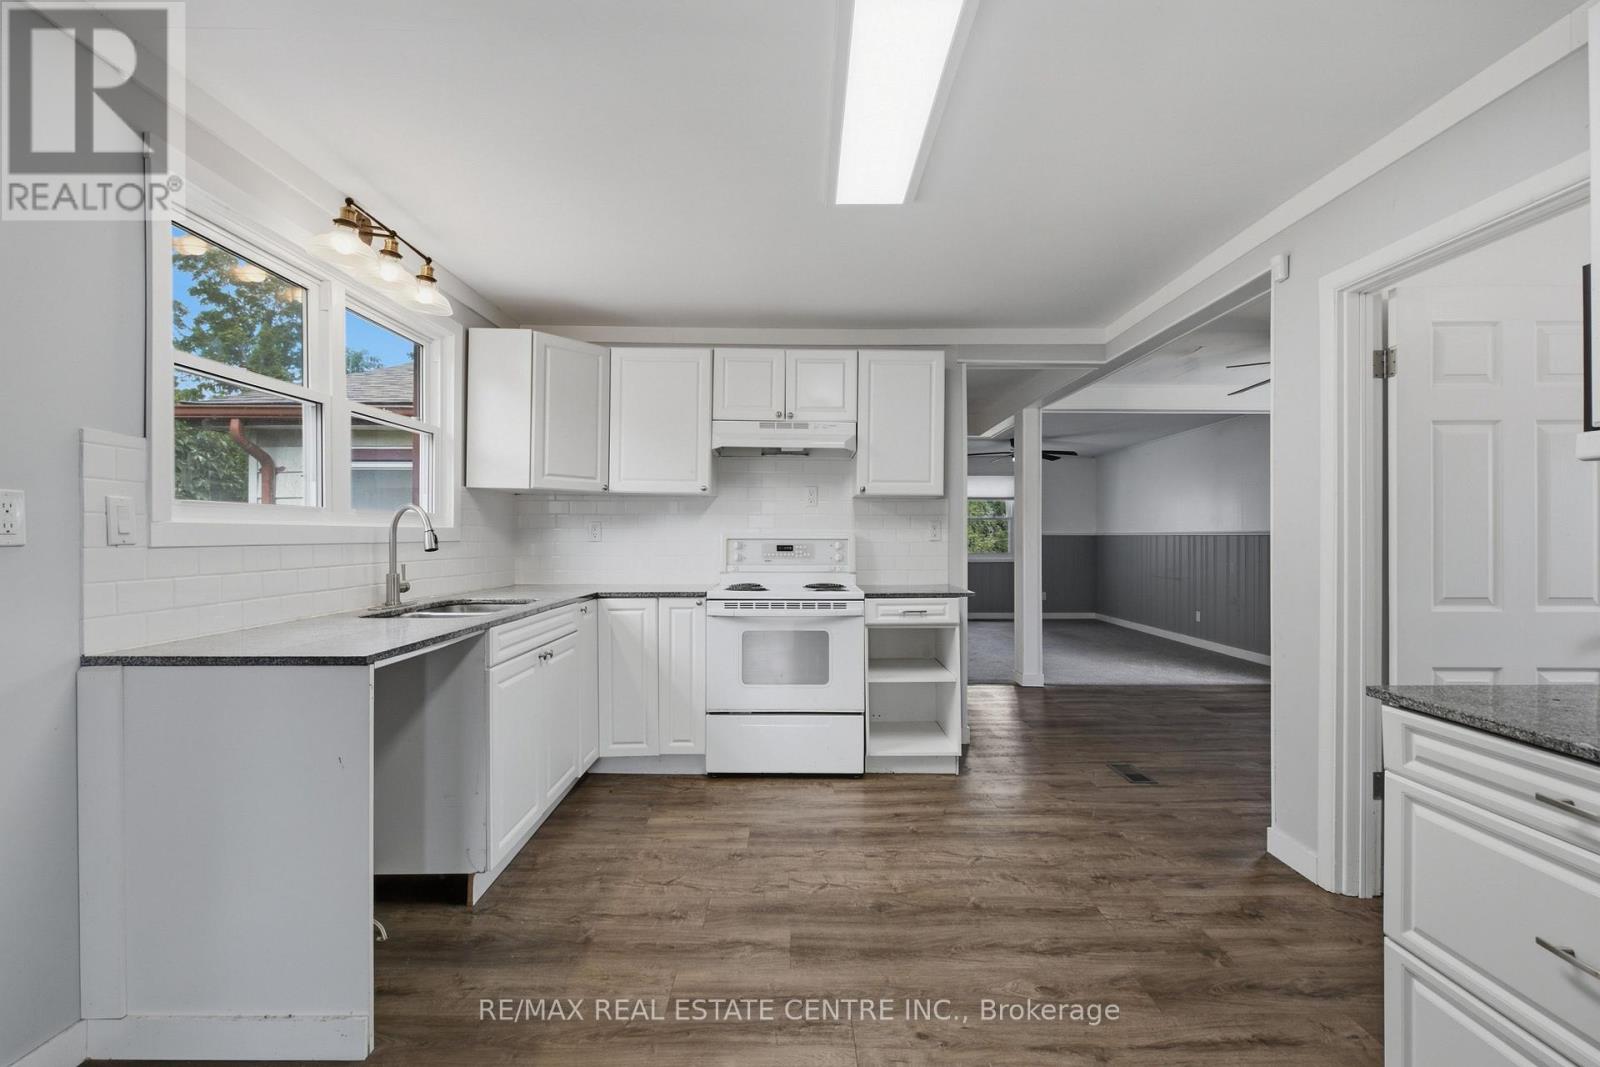
  • 67 Clarence Street, Strathroy-Caradoc, Ontario  N7G 1H2 - Photo 5 - X13778134
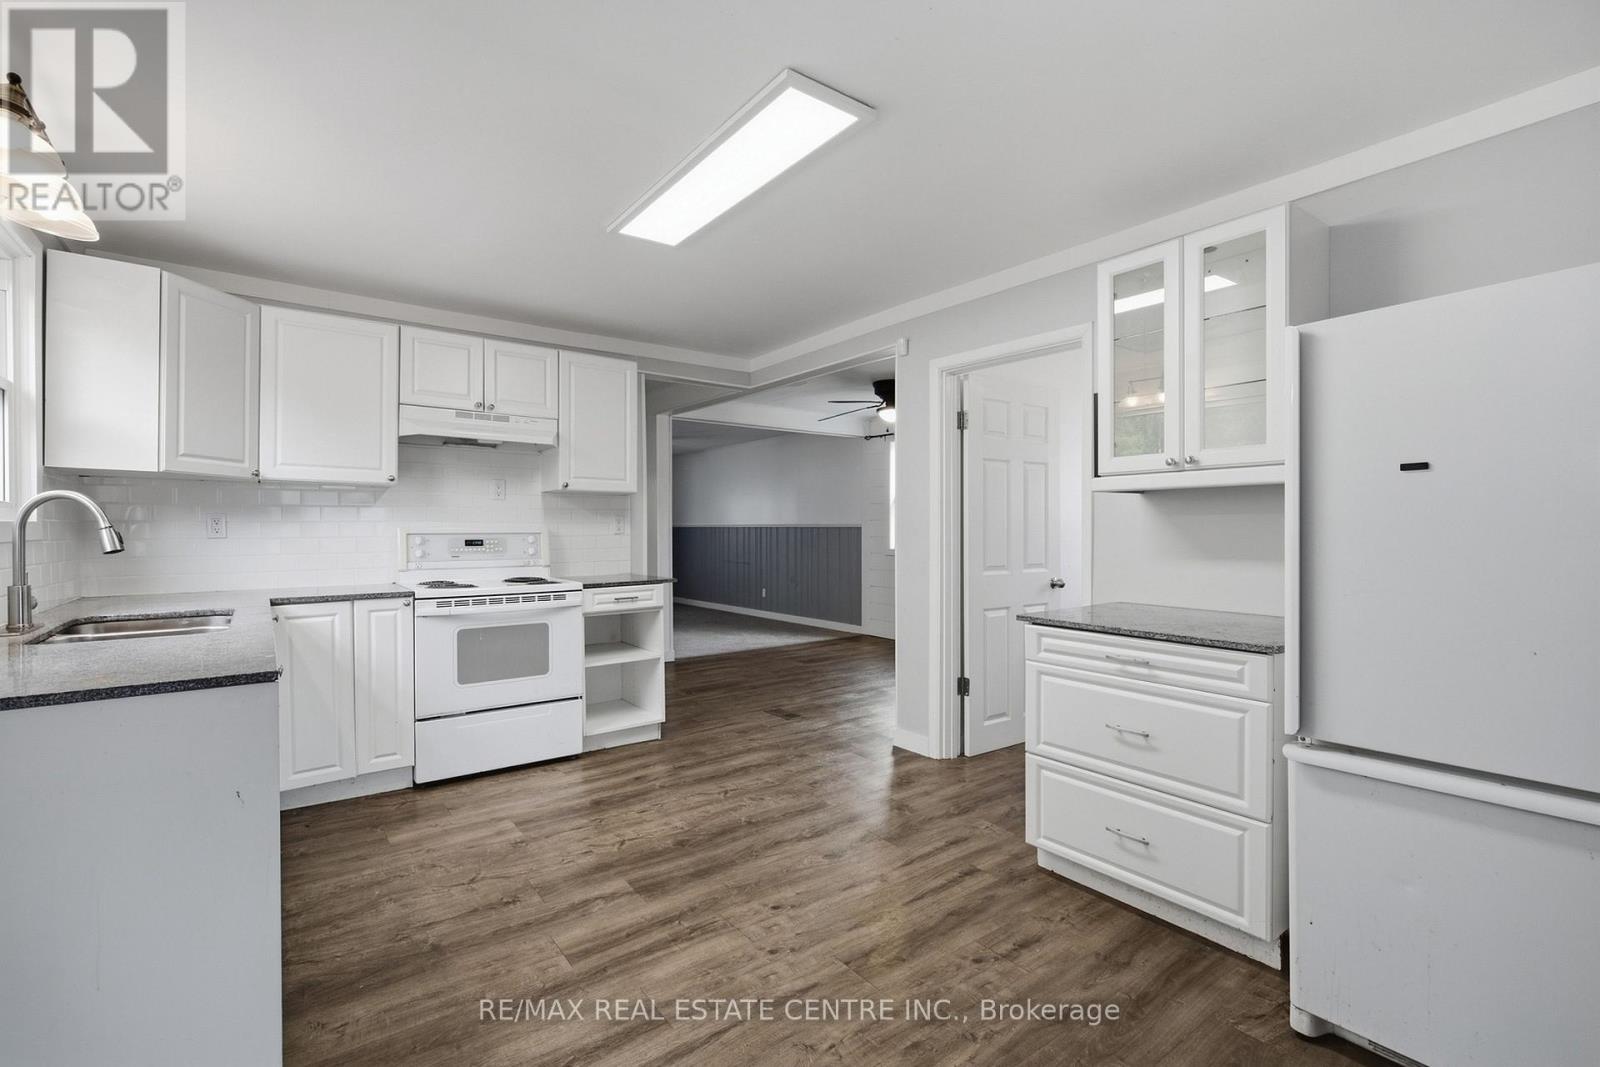
  • 67 Clarence Street, Strathroy-Caradoc, Ontario  N7G 1H2 - Photo 6 - X13778134
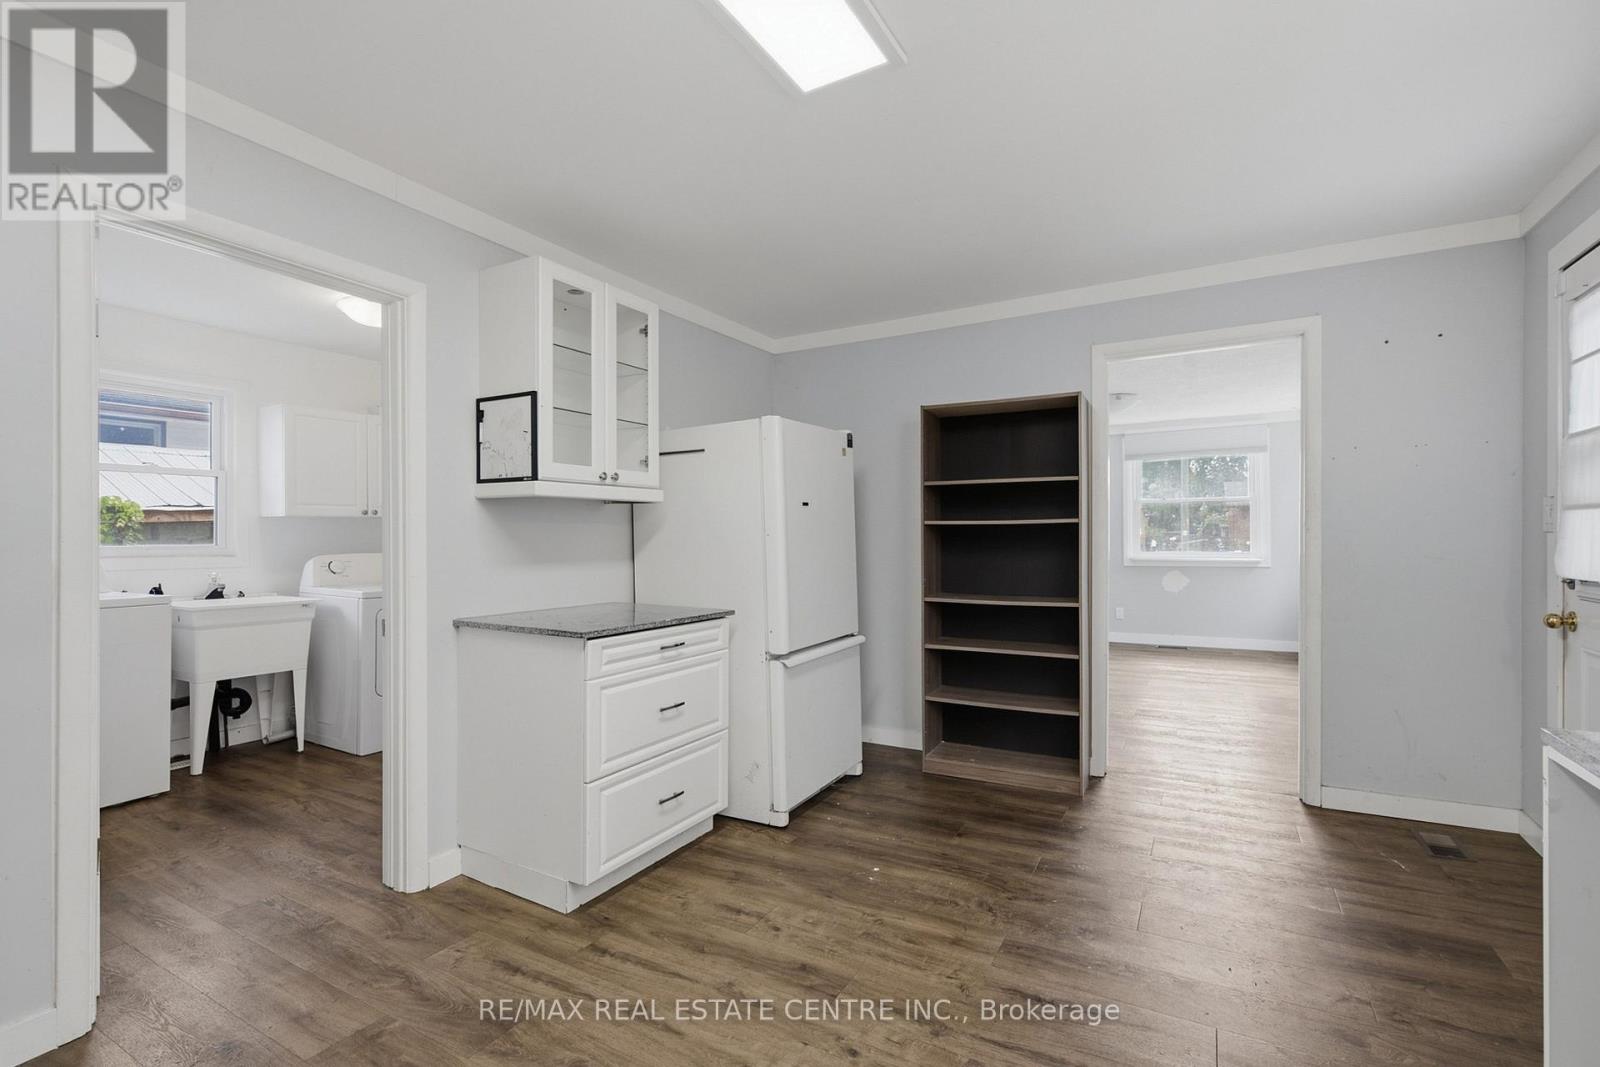
  • 67 Clarence Street, Strathroy-Caradoc, Ontario  N7G 1H2 - Photo 7 - X13778134
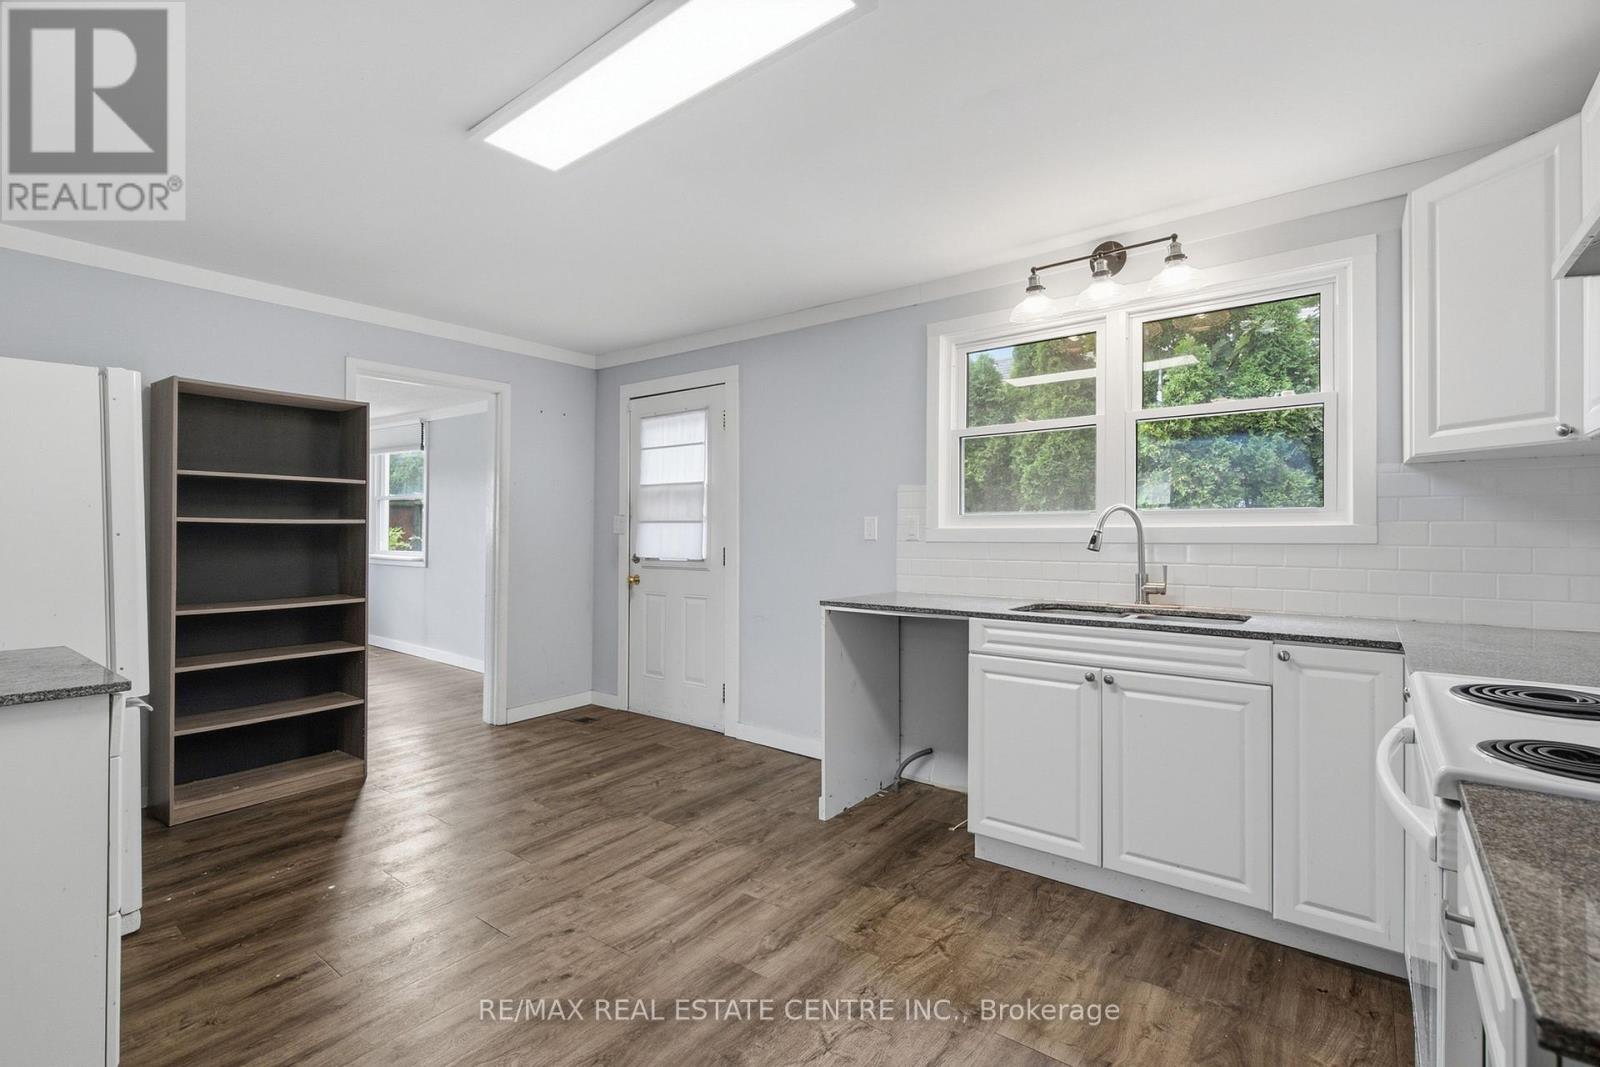
  • 67 Clarence Street, Strathroy-Caradoc, Ontario  N7G 1H2 - Photo 8 - X13778134
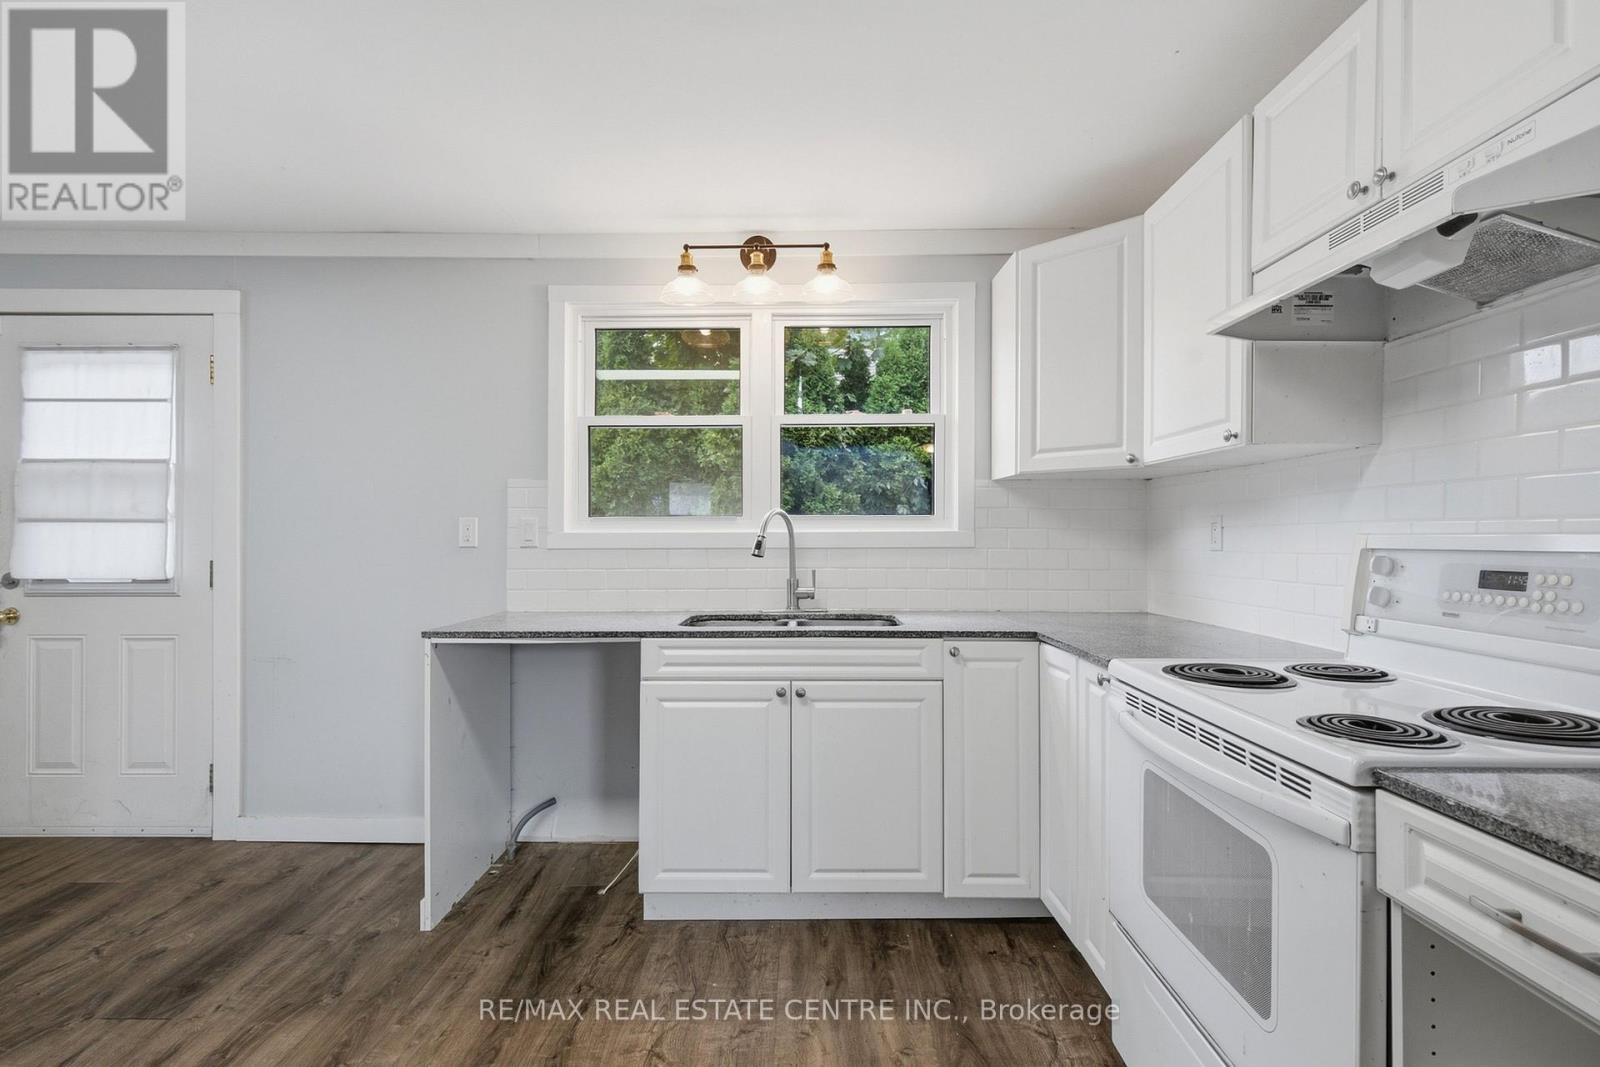
  • 67 Clarence Street, Strathroy-Caradoc, Ontario  N7G 1H2 - Photo 9 - X13778134
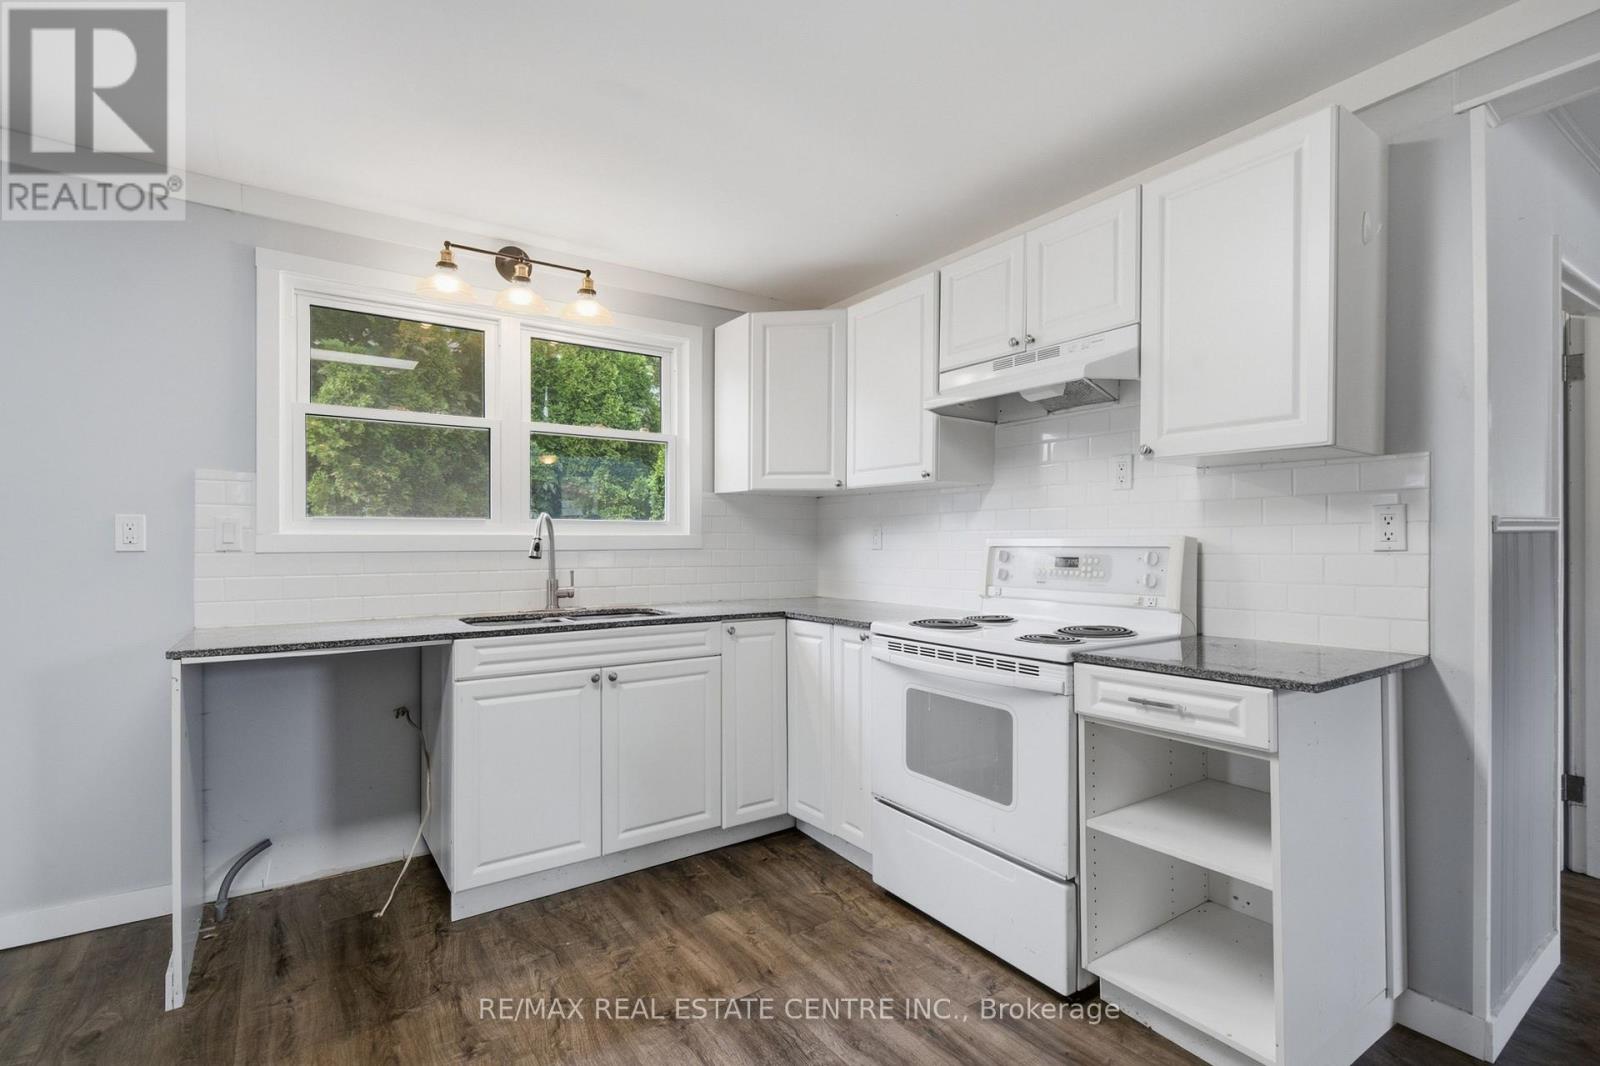
  • 67 Clarence Street, Strathroy-Caradoc, Ontario  N7G 1H2 - Photo 10 - X13778134
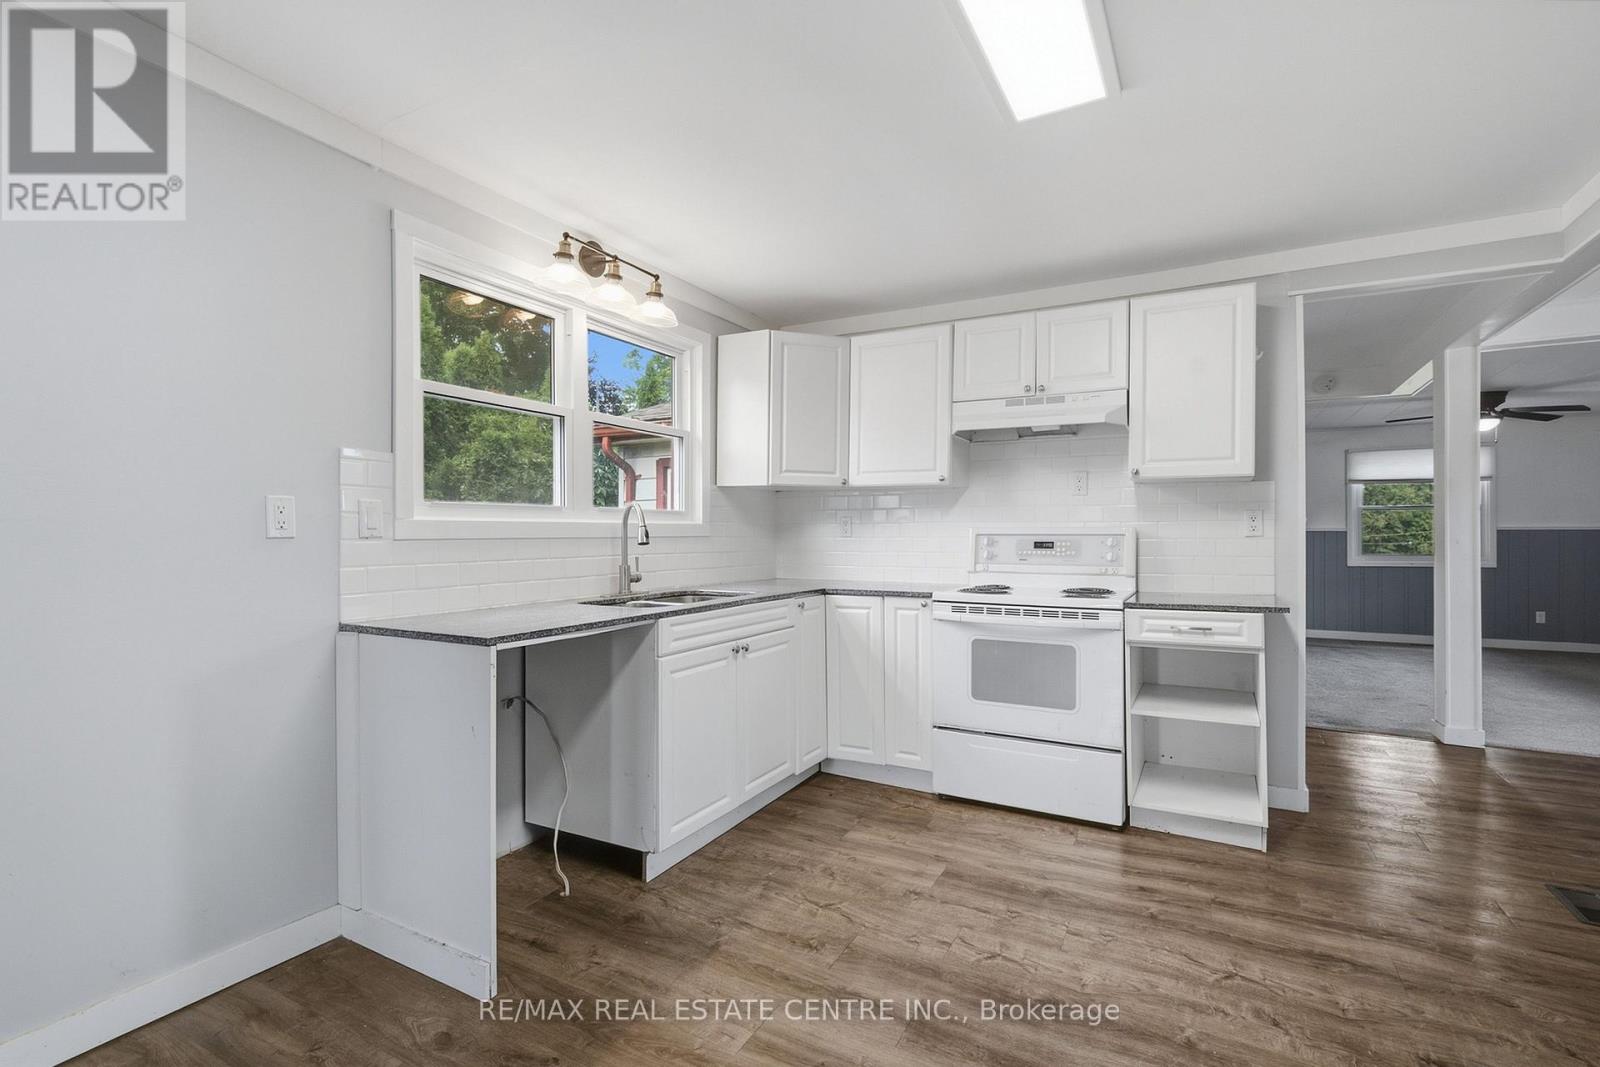
  • 67 Clarence Street, Strathroy-Caradoc, Ontario  N7G 1H2 - Photo 11 - X13778134
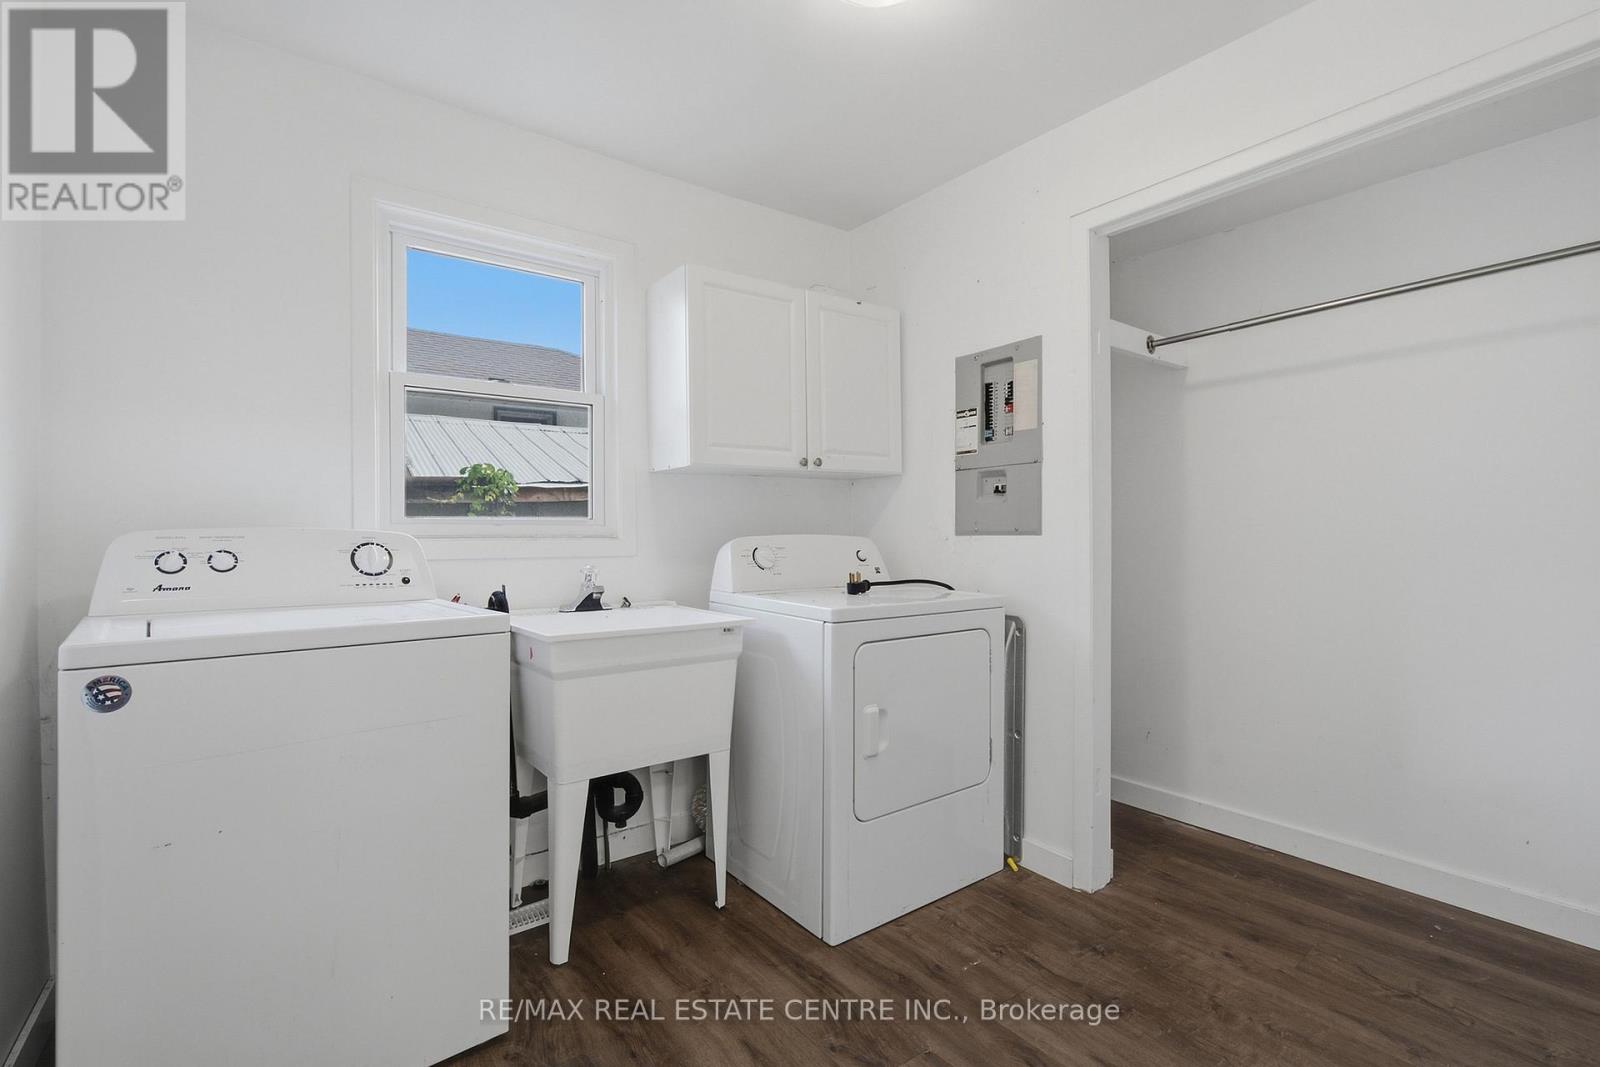
  • 67 Clarence Street, Strathroy-Caradoc, Ontario  N7G 1H2 - Photo 12 - X13778134
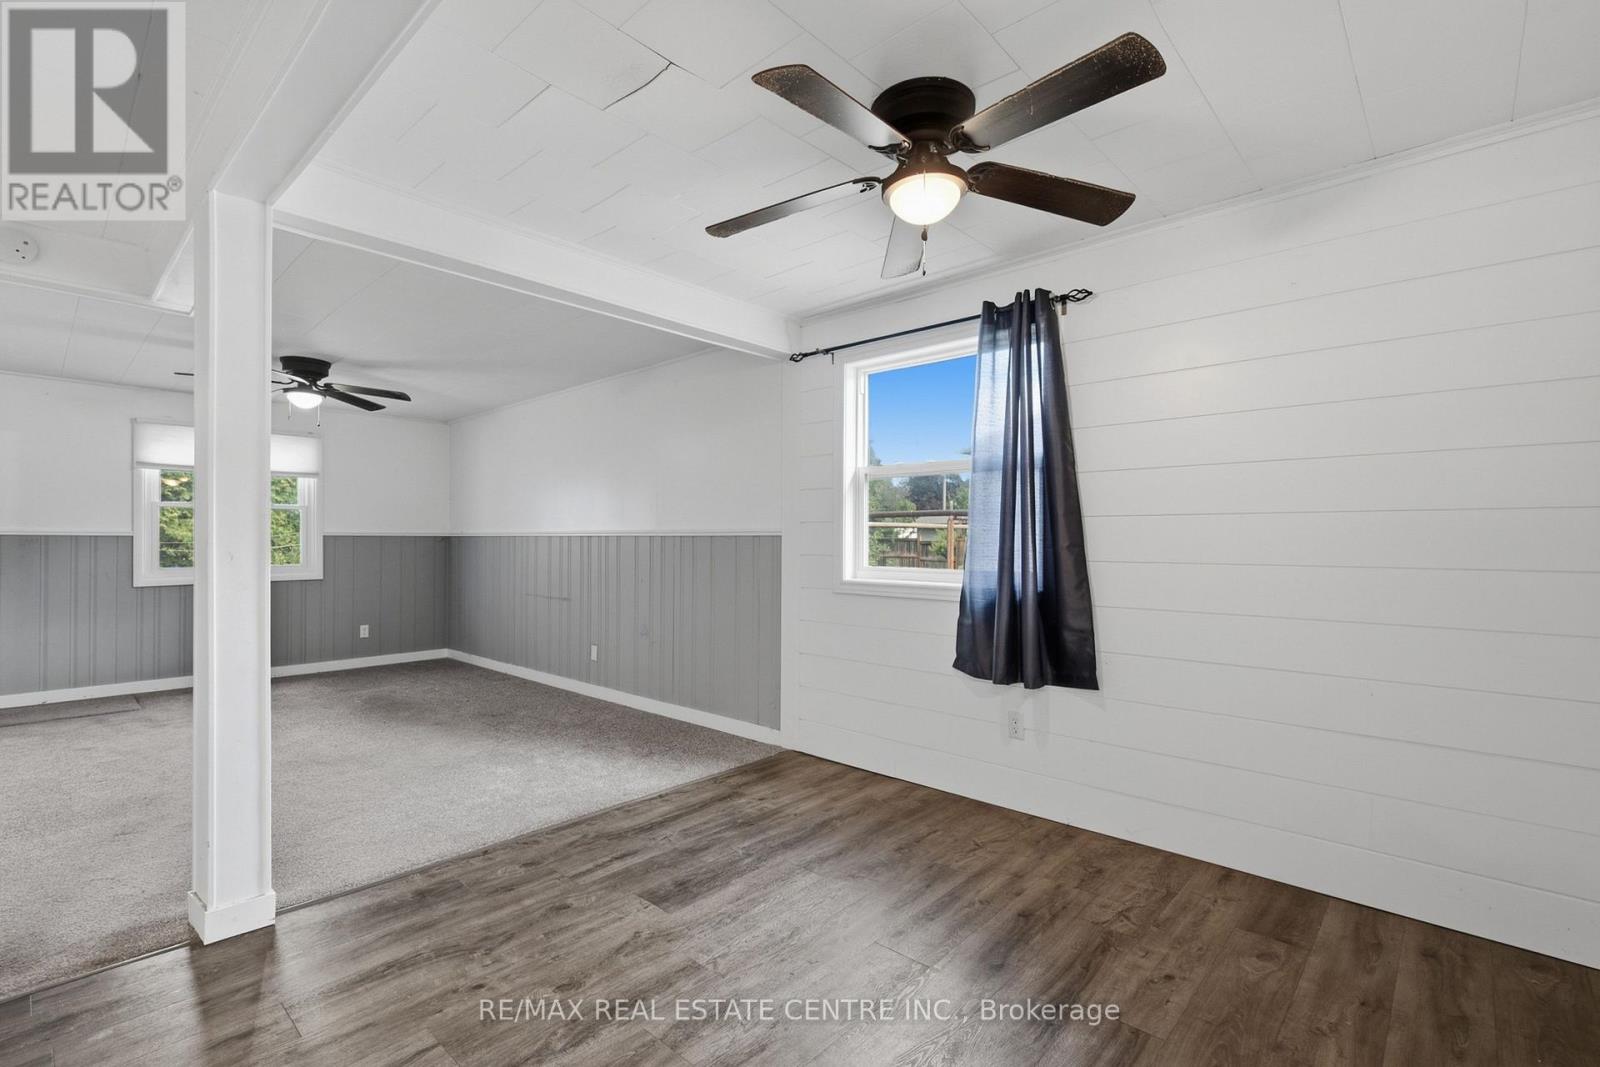
  • 67 Clarence Street, Strathroy-Caradoc, Ontario  N7G 1H2 - Photo 13 - X13778134
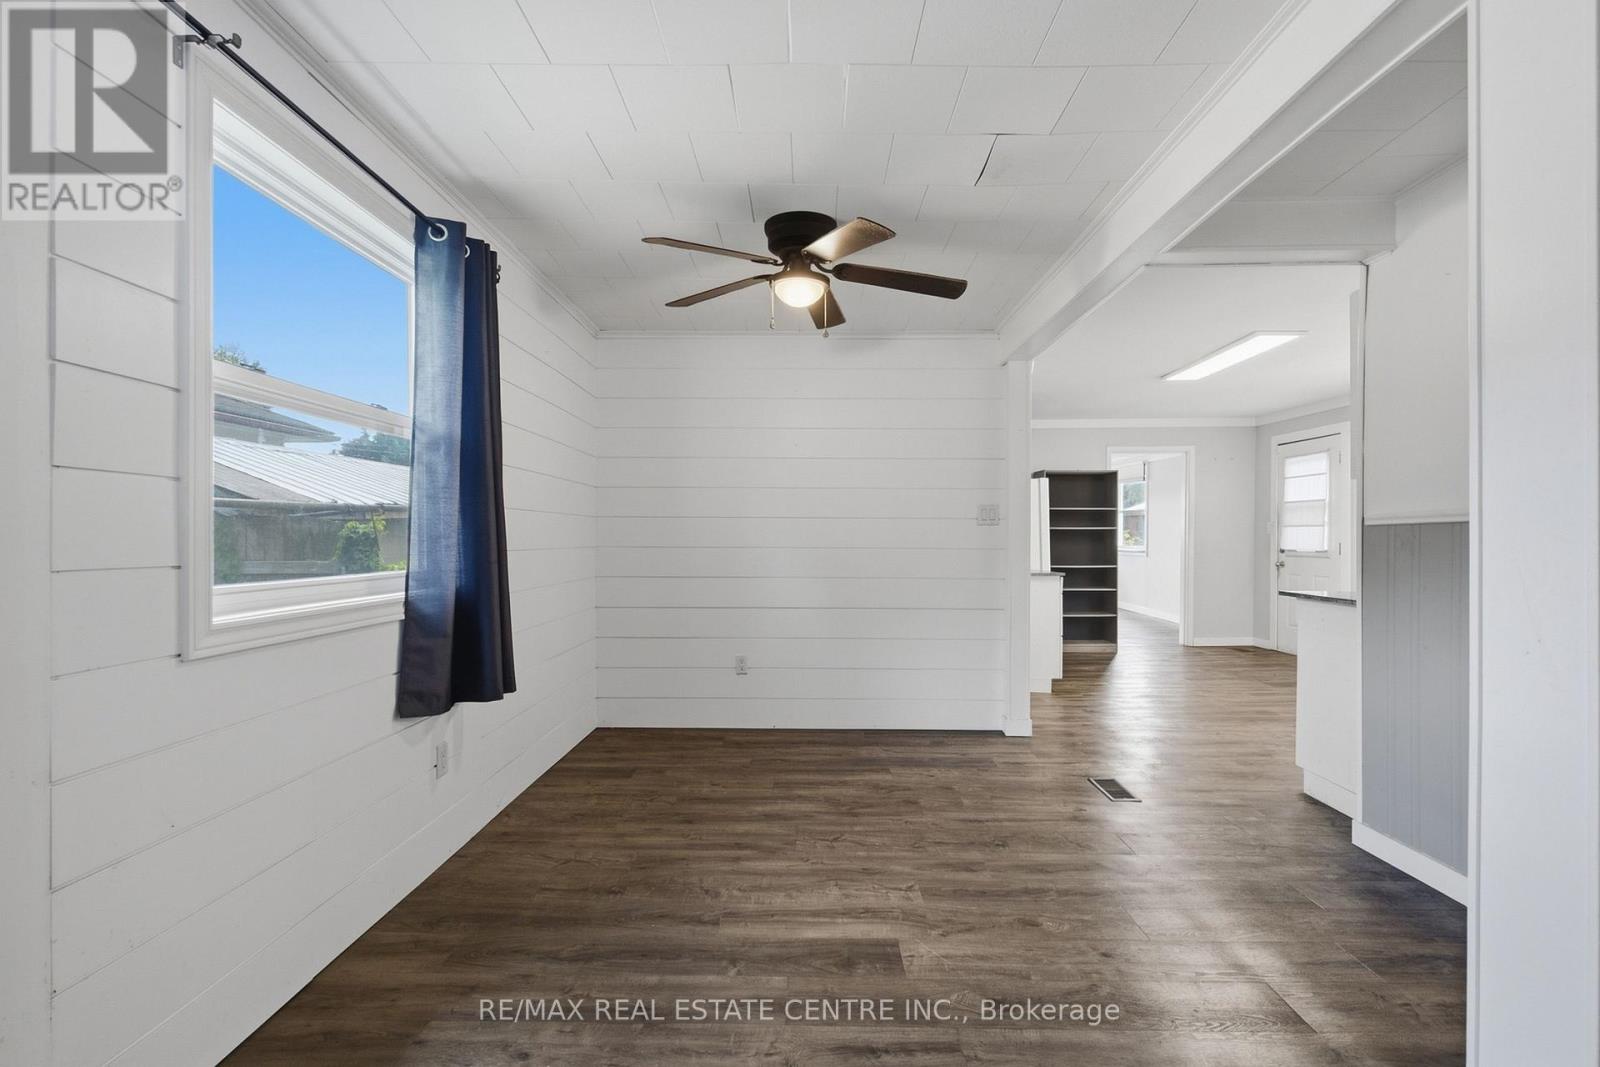
  • 67 Clarence Street, Strathroy-Caradoc, Ontario  N7G 1H2 - Photo 14 - X13778134
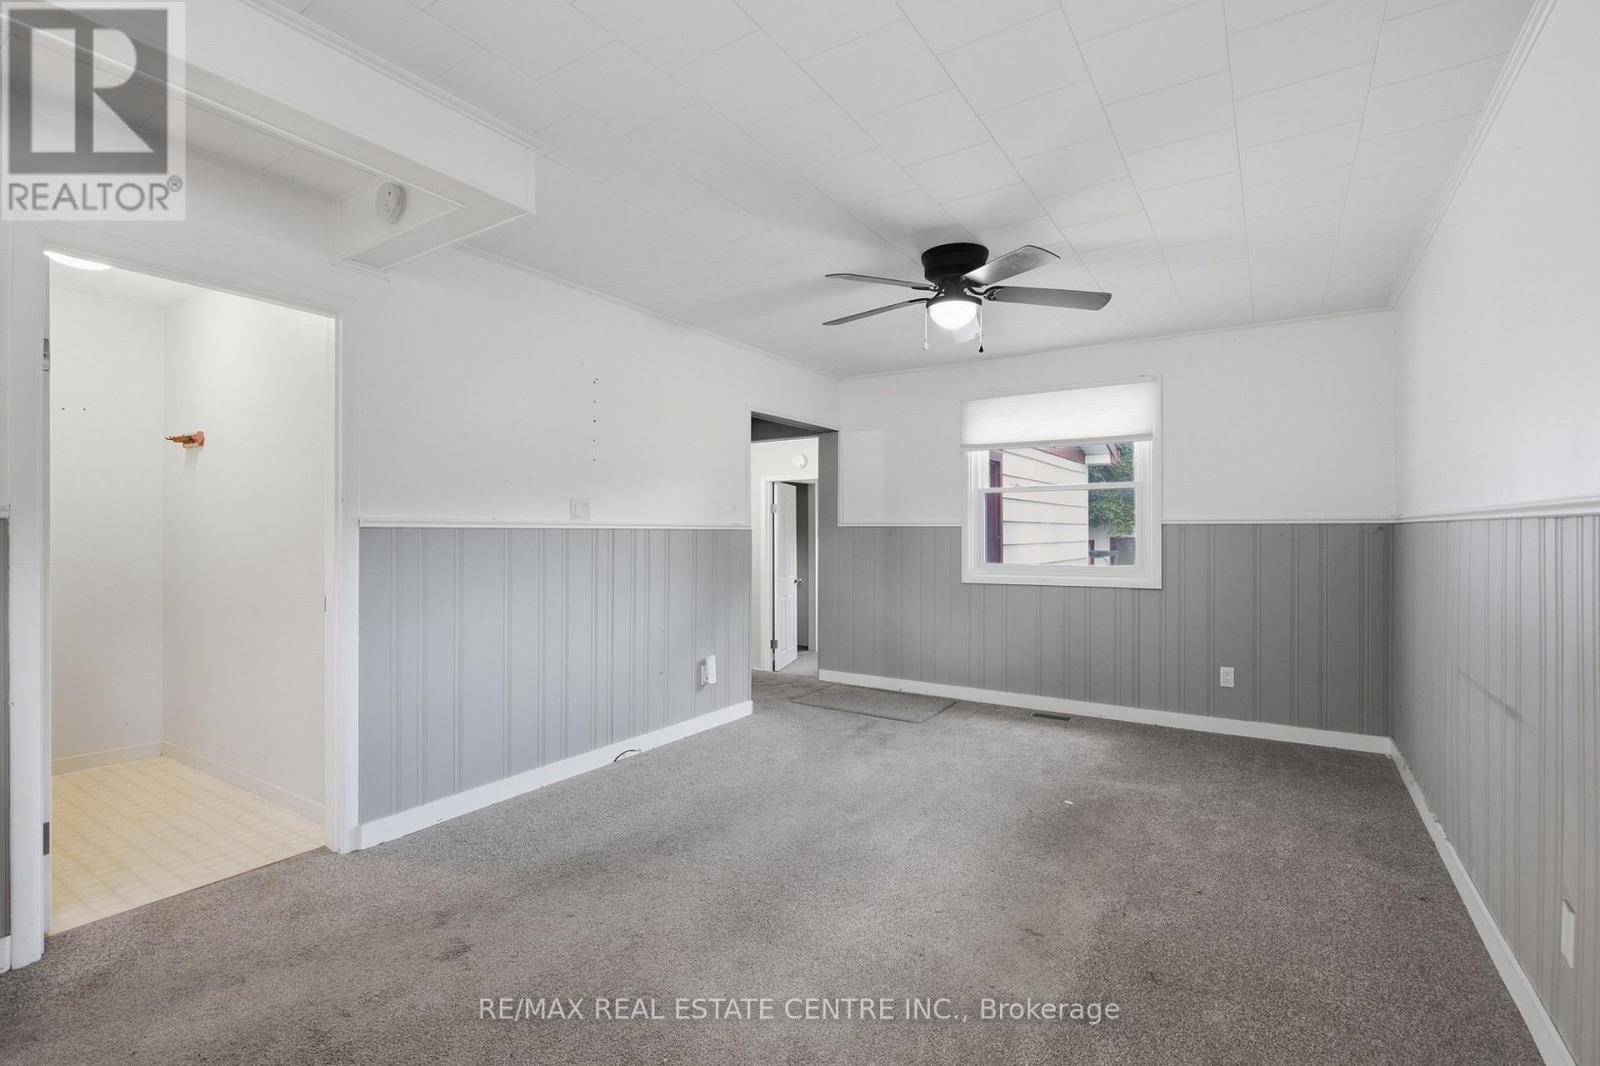
  • 67 Clarence Street, Strathroy-Caradoc, Ontario  N7G 1H2 - Photo 15 - X13778134
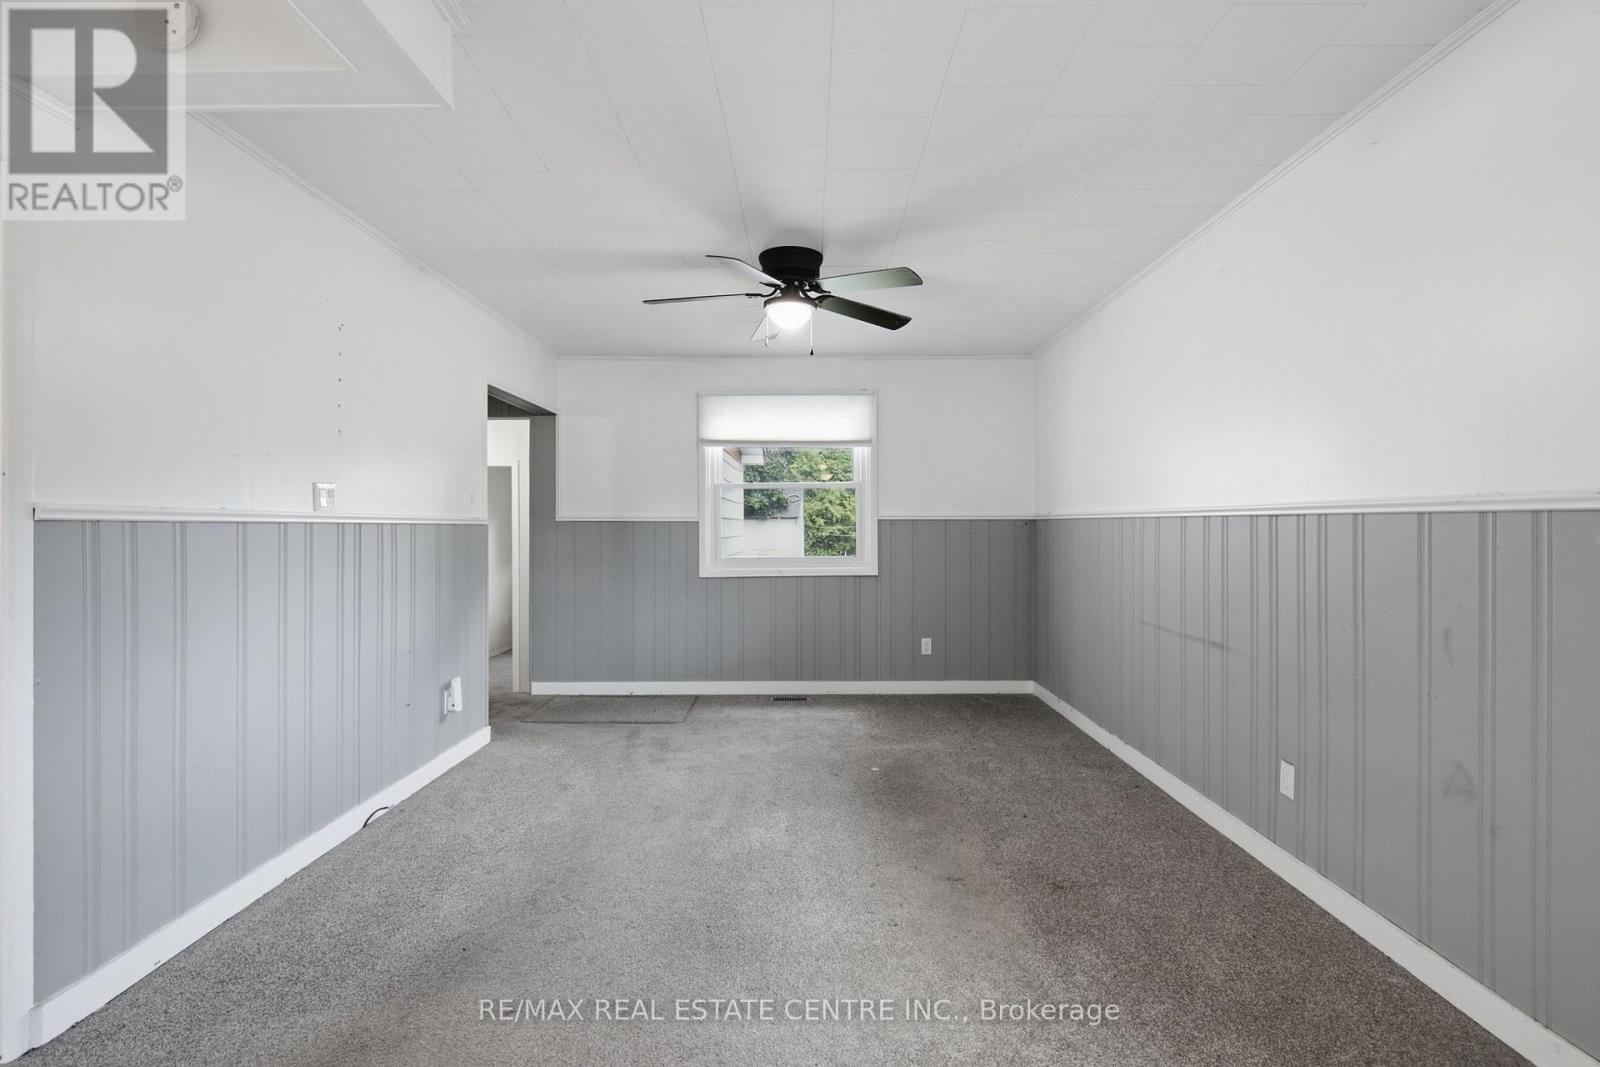
  • 67 Clarence Street, Strathroy-Caradoc, Ontario  N7G 1H2 - Photo 16 - X13778134
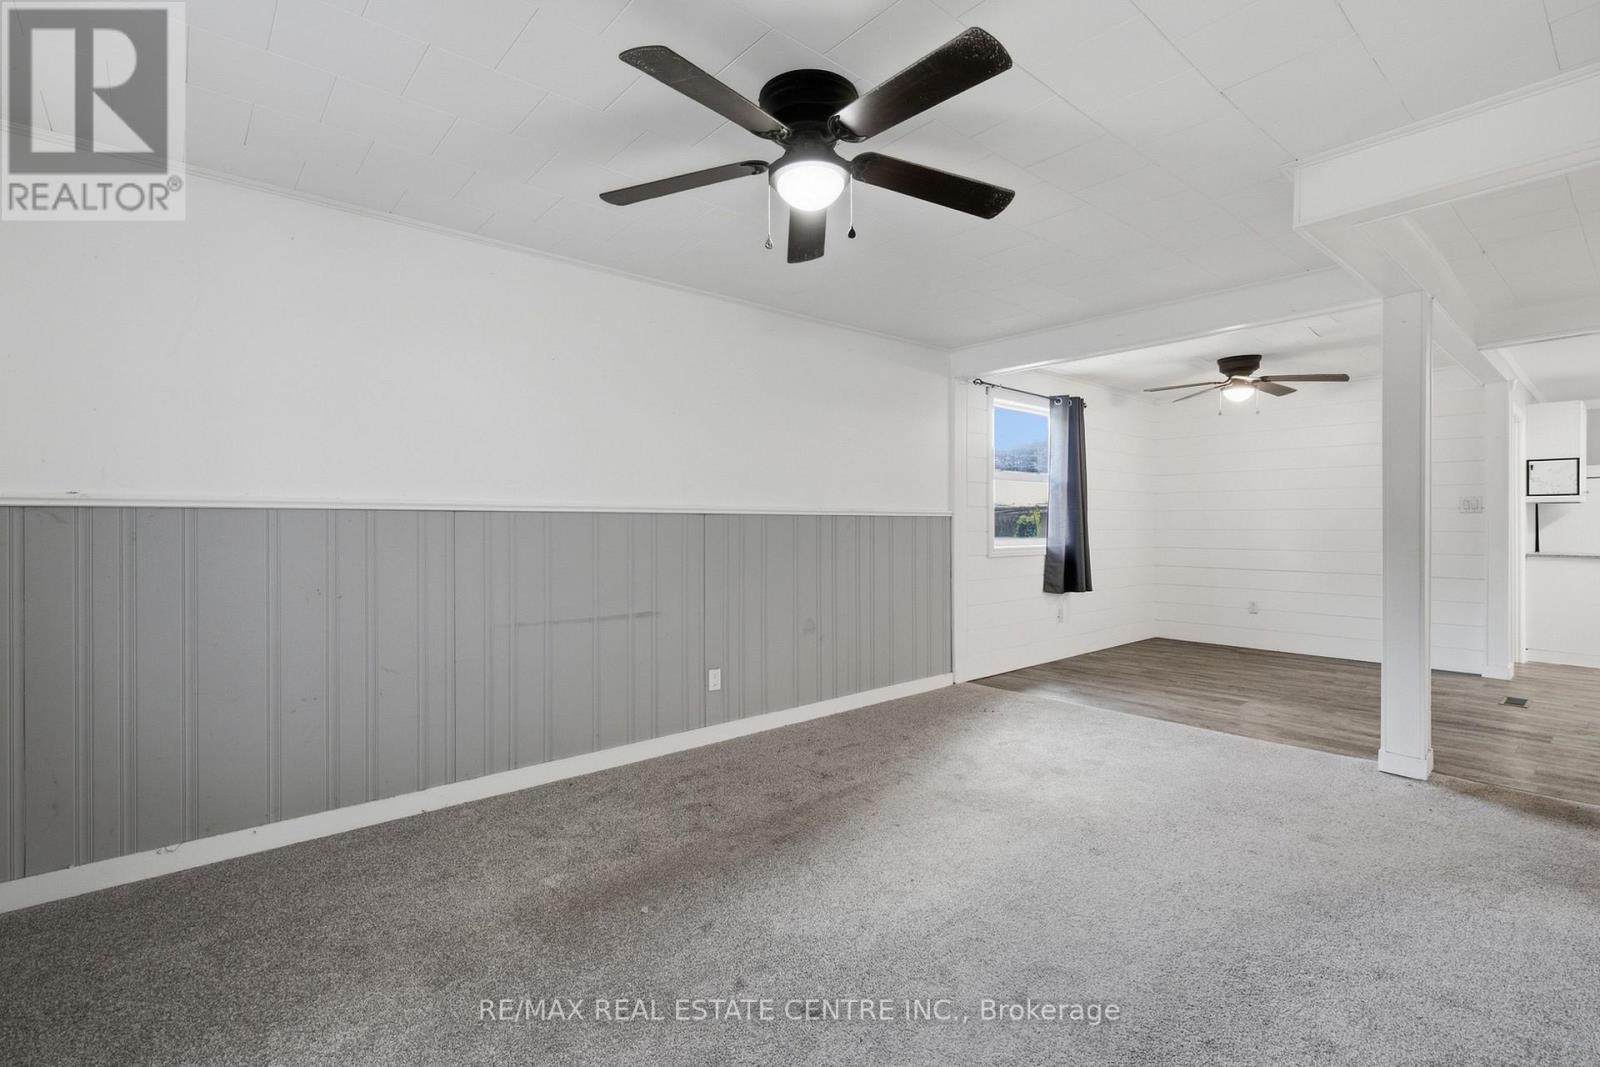
  • 67 Clarence Street, Strathroy-Caradoc, Ontario  N7G 1H2 - Photo 17 - X13778134
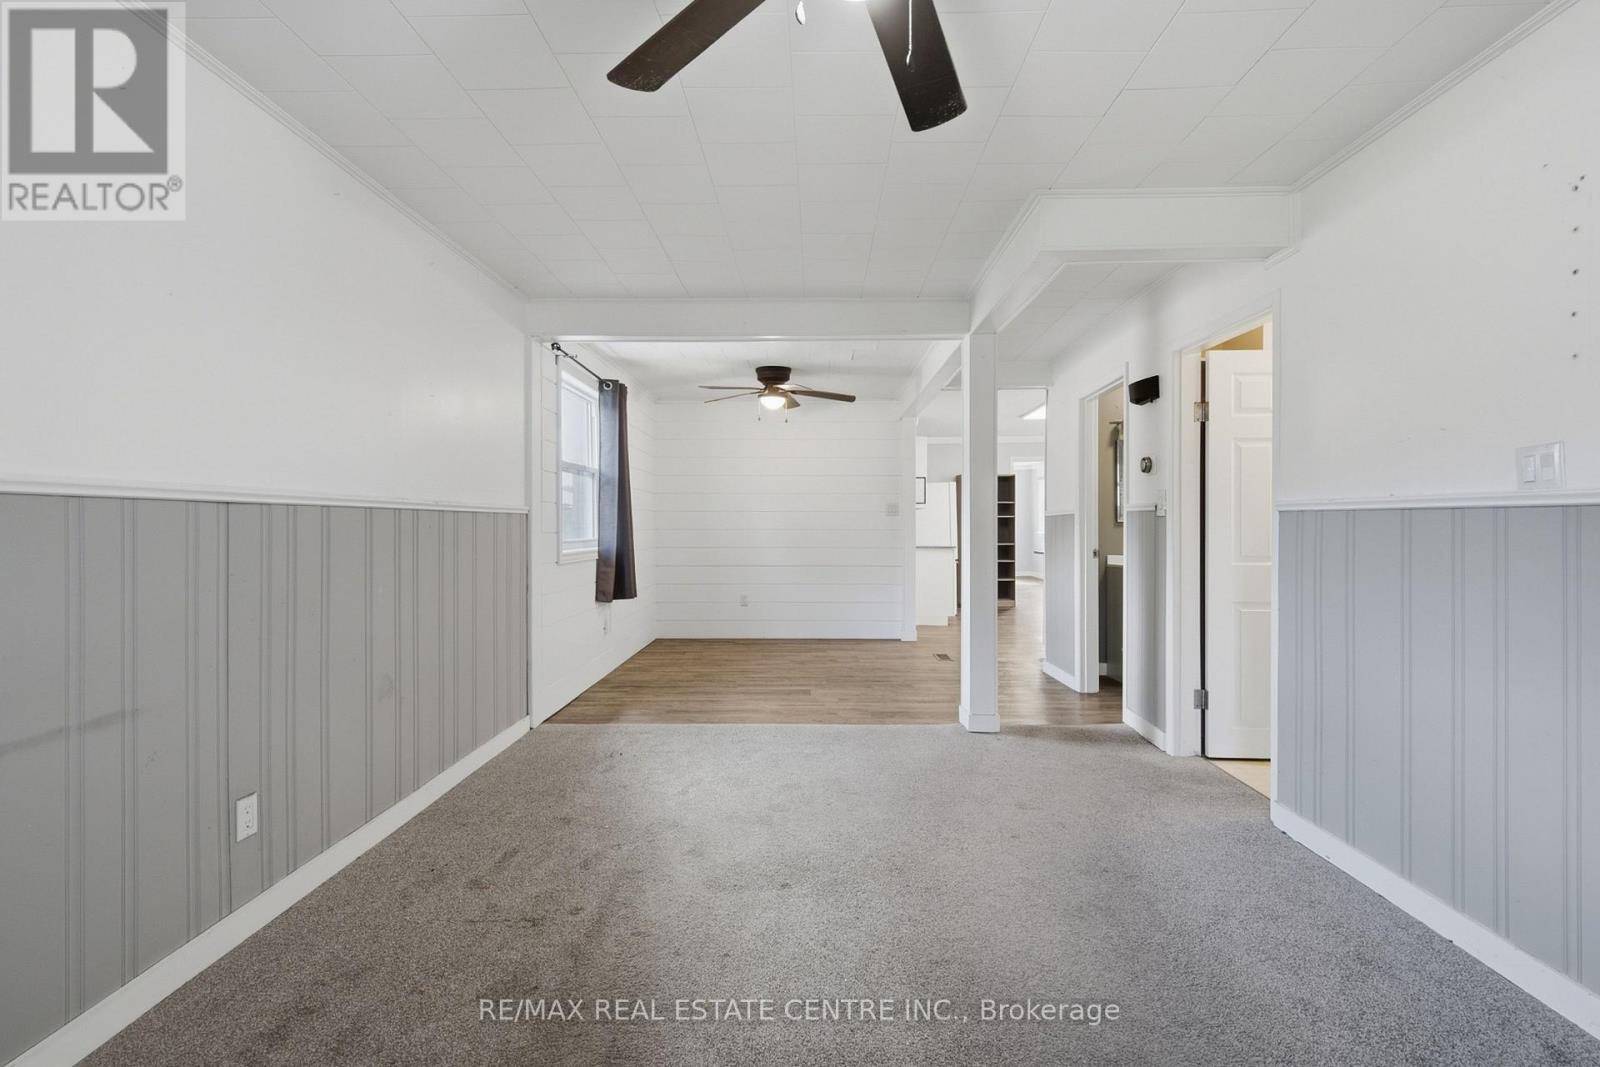
  • 67 Clarence Street, Strathroy-Caradoc, Ontario  N7G 1H2 - Photo 18 - X13778134
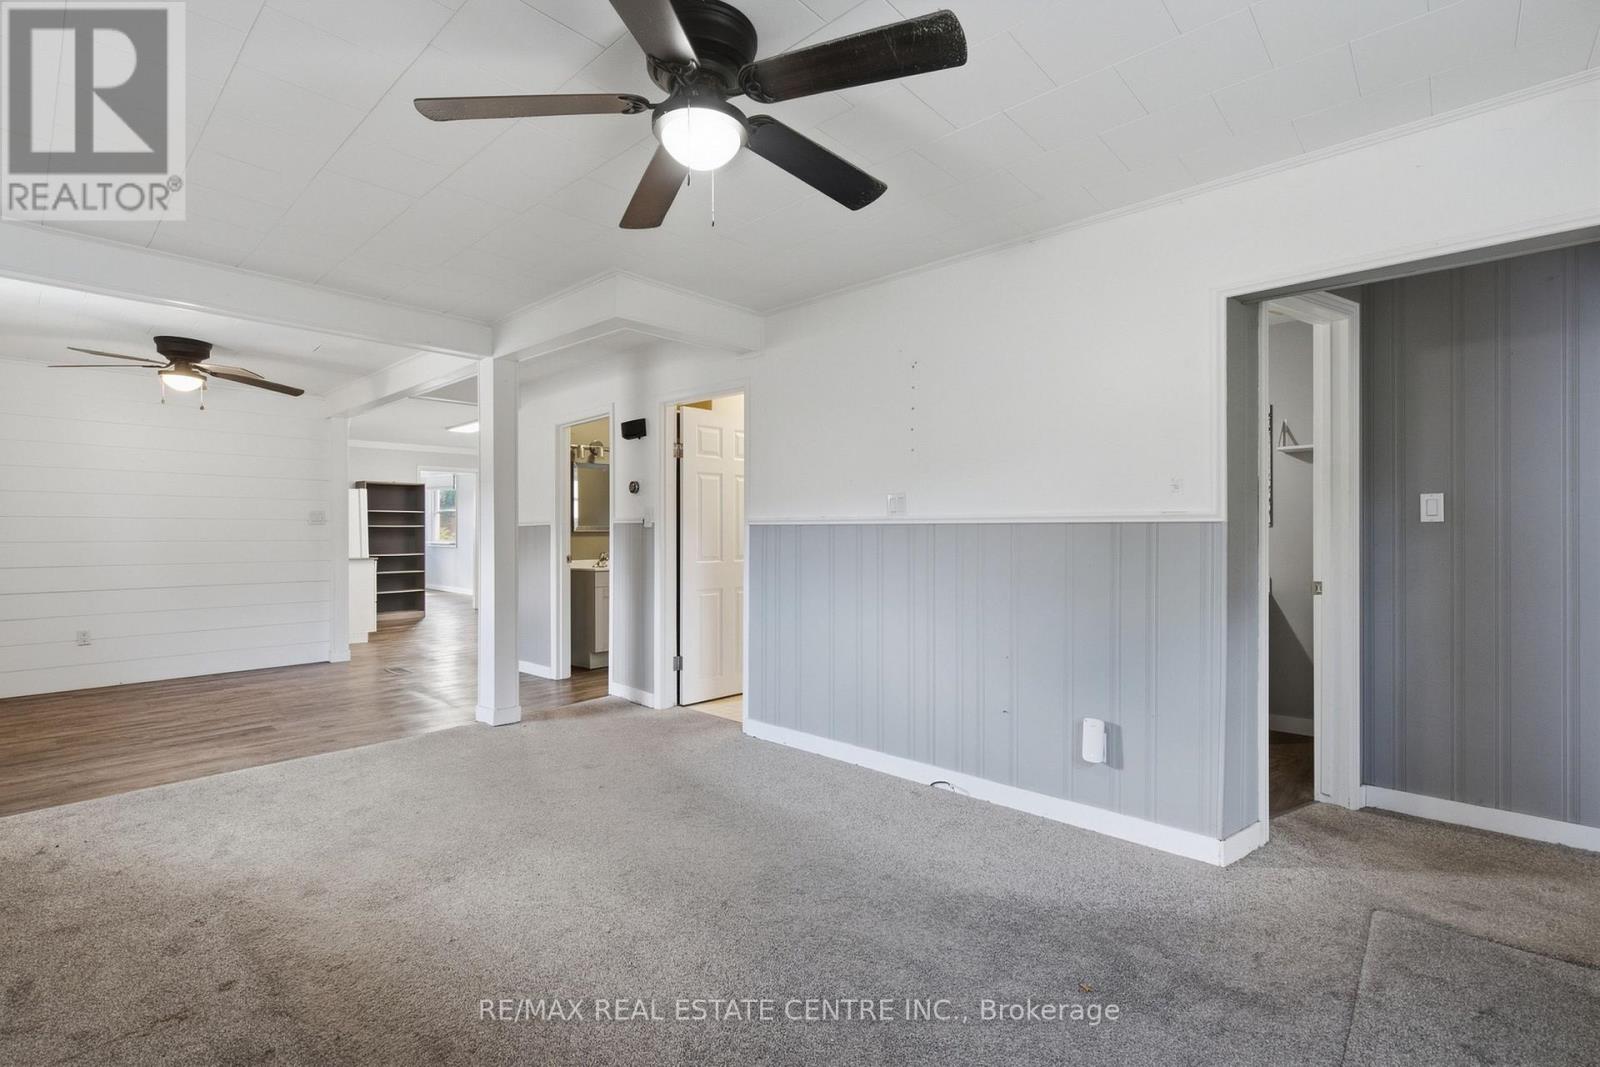
  • 67 Clarence Street, Strathroy-Caradoc, Ontario  N7G 1H2 - Photo 19 - X13778134
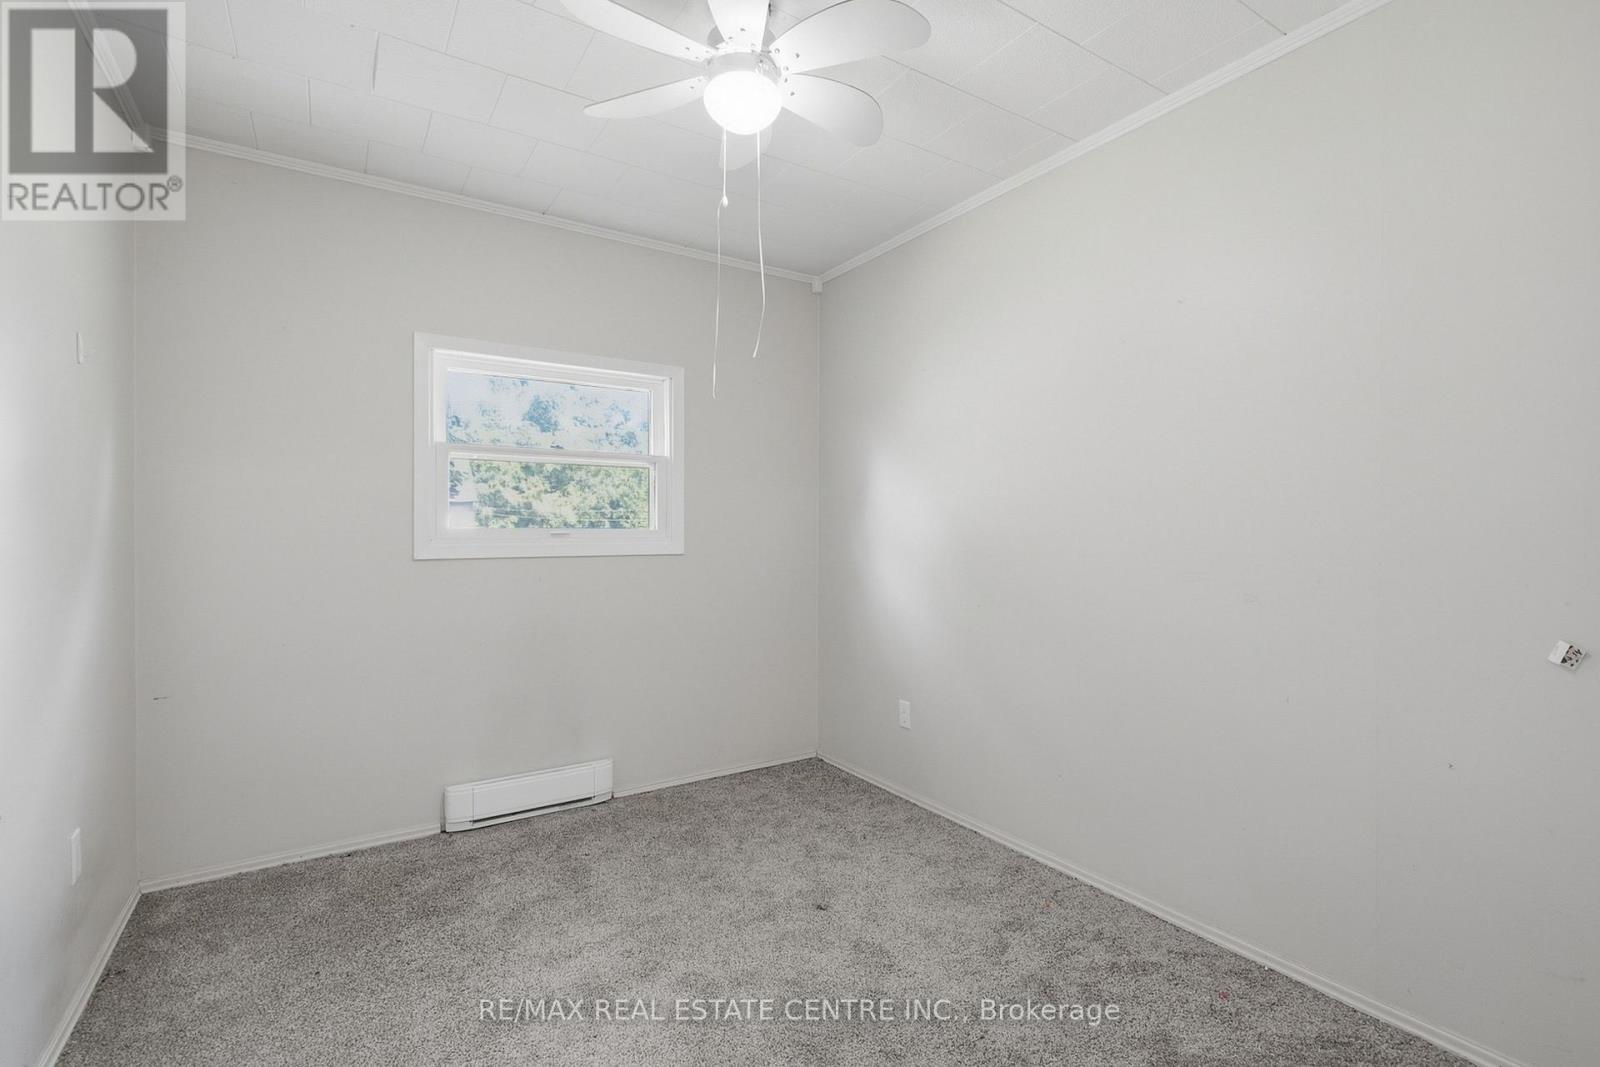
  • 67 Clarence Street, Strathroy-Caradoc, Ontario  N7G 1H2 - Photo 20 - X13778134
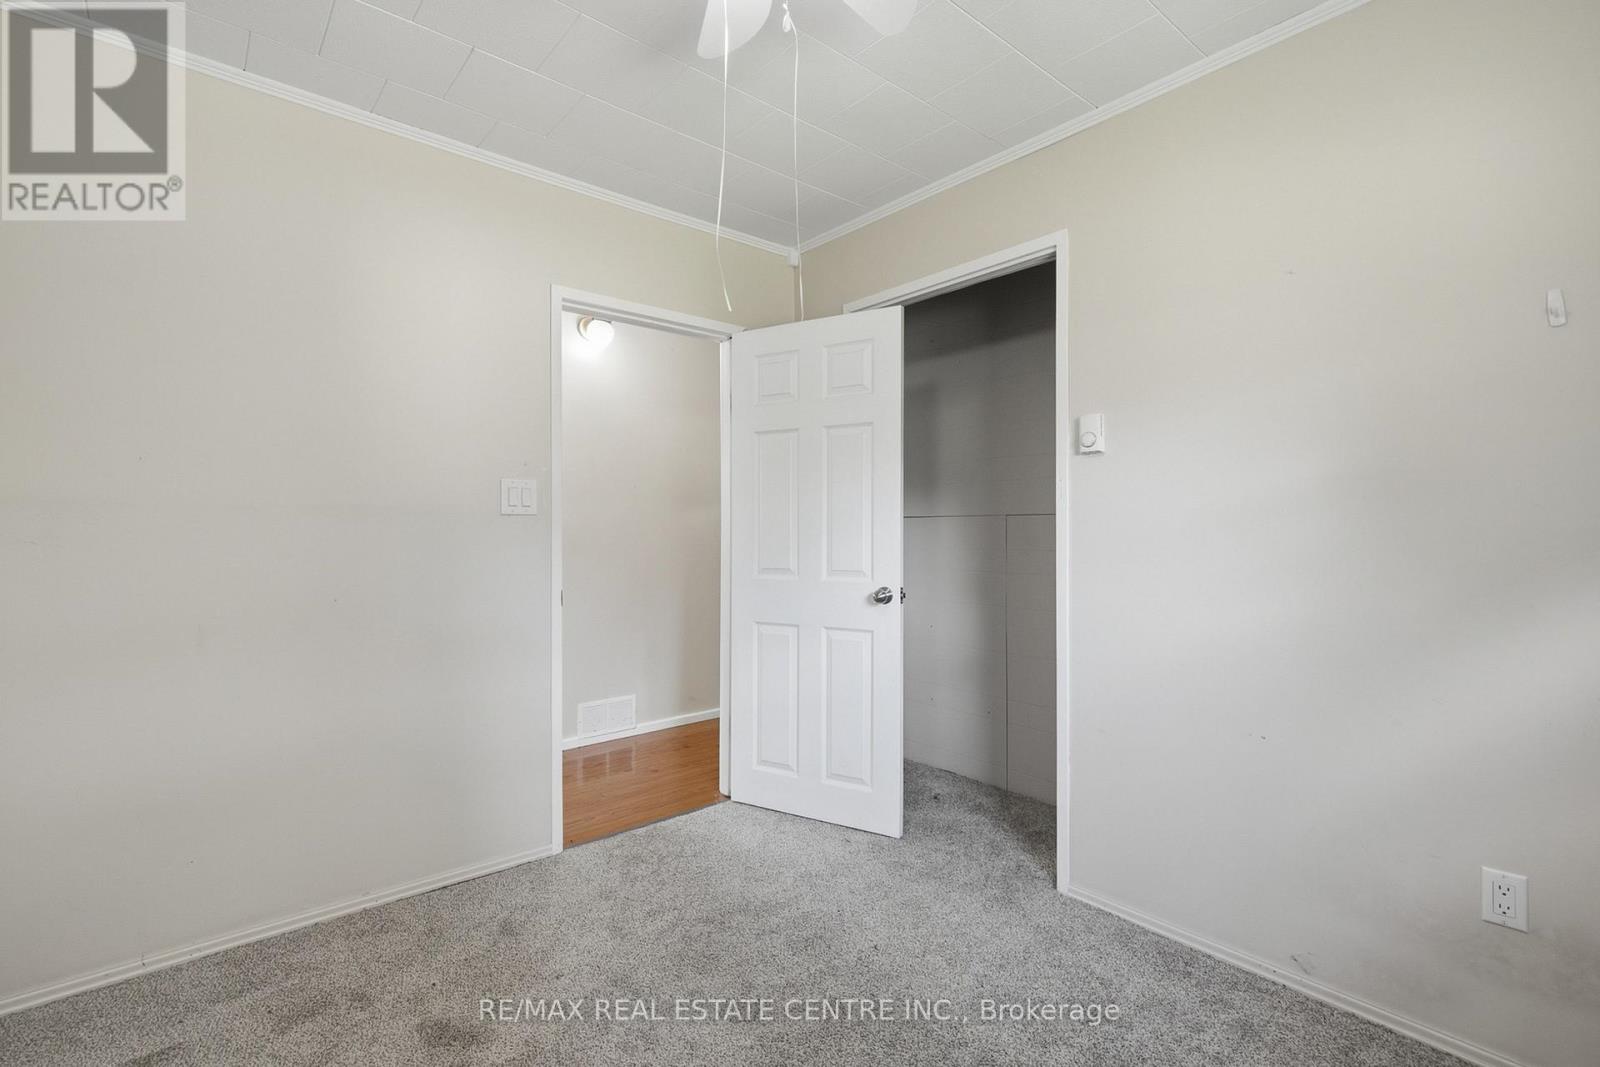
  • 67 Clarence Street, Strathroy-Caradoc, Ontario  N7G 1H2 - Photo 21 - X13778134
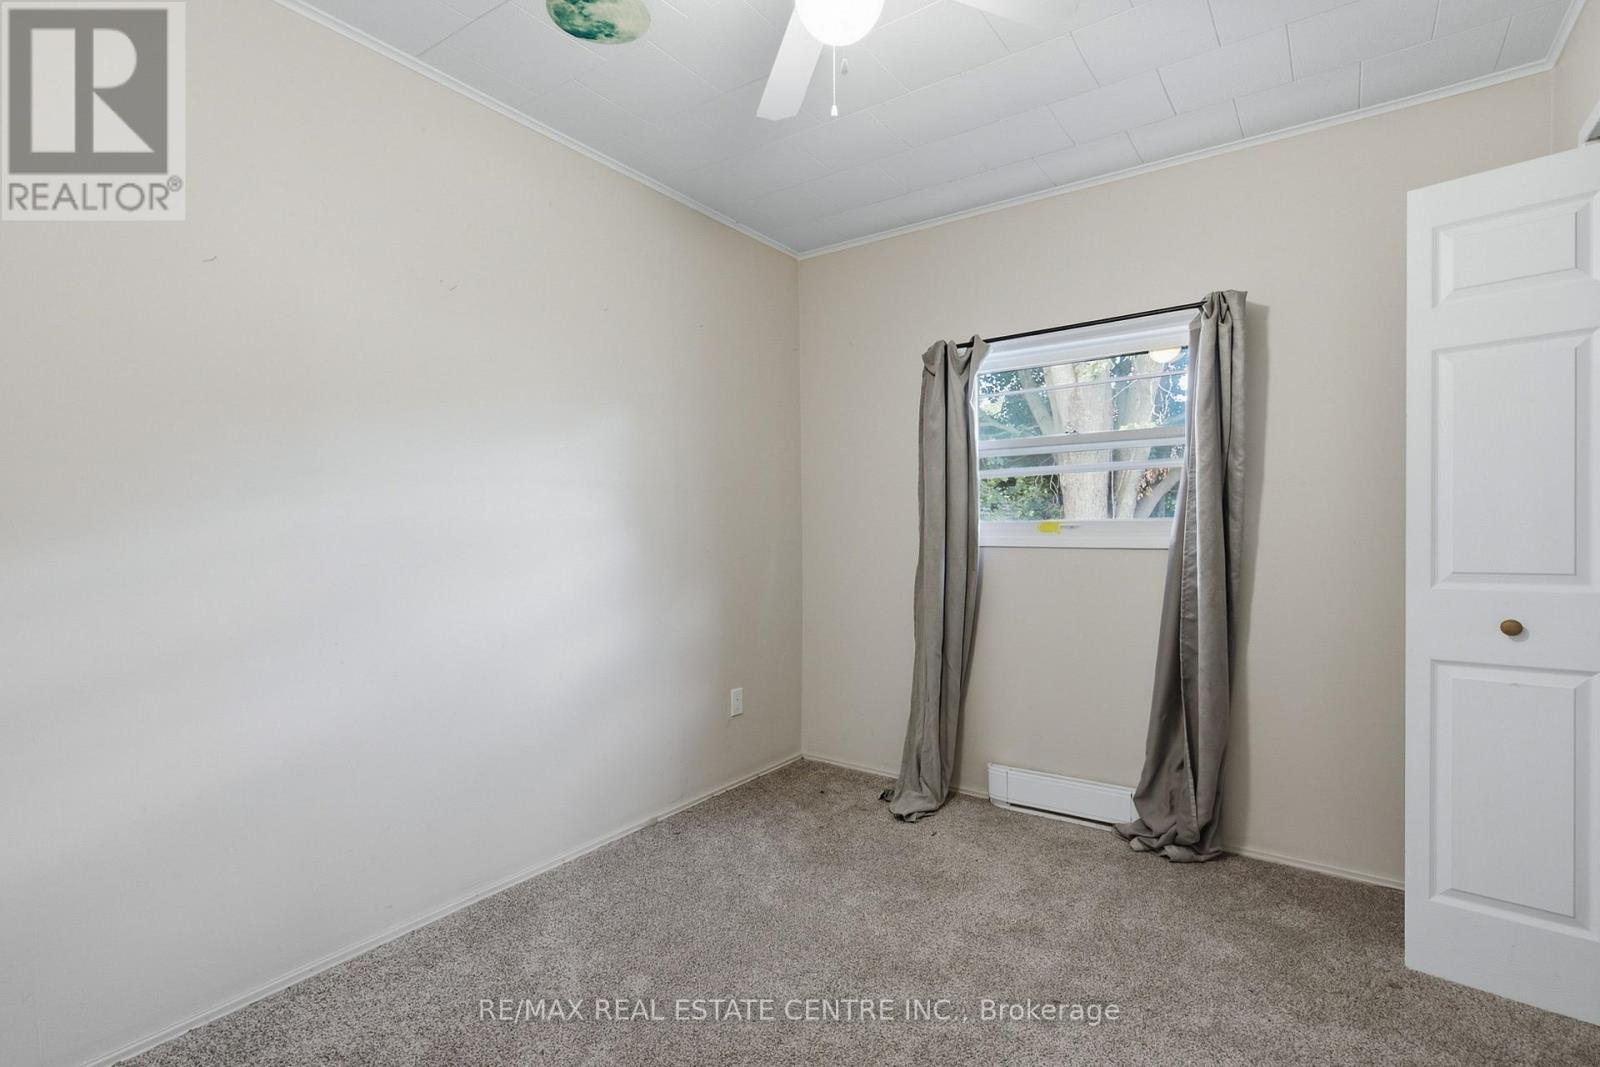
  • 67 Clarence Street, Strathroy-Caradoc, Ontario  N7G 1H2 - Photo 22 - X13778134
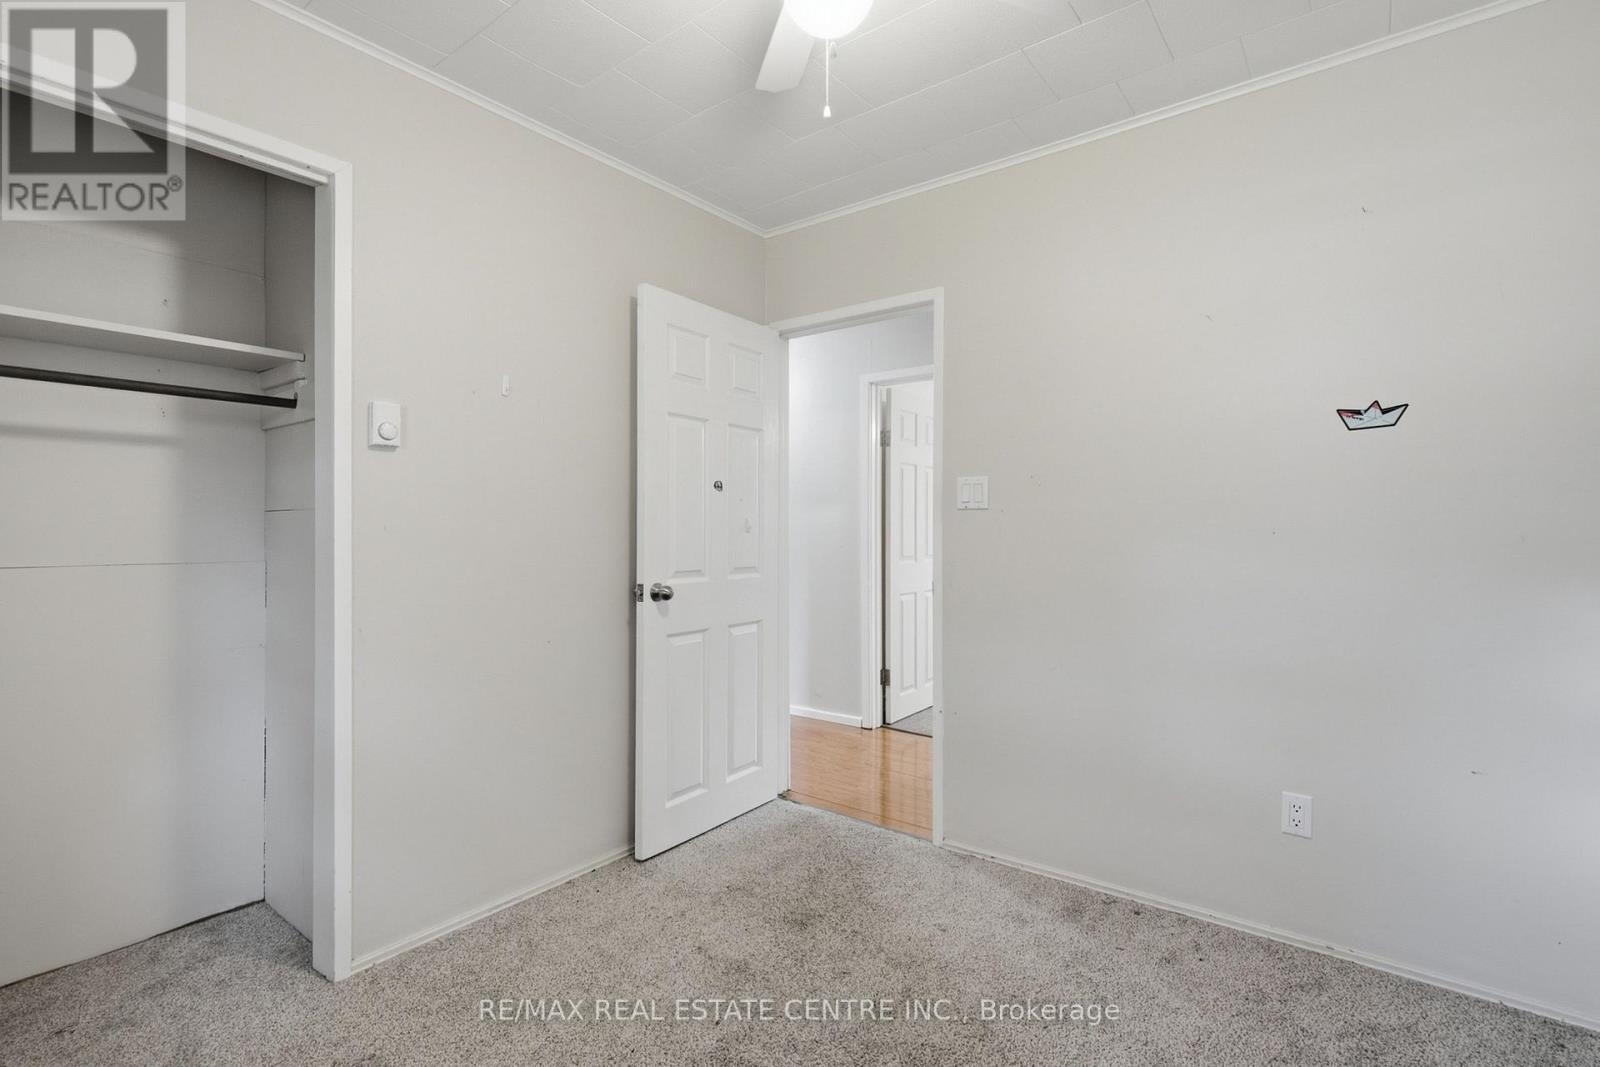
  • 67 Clarence Street, Strathroy-Caradoc, Ontario  N7G 1H2 - Photo 23 - X13778134
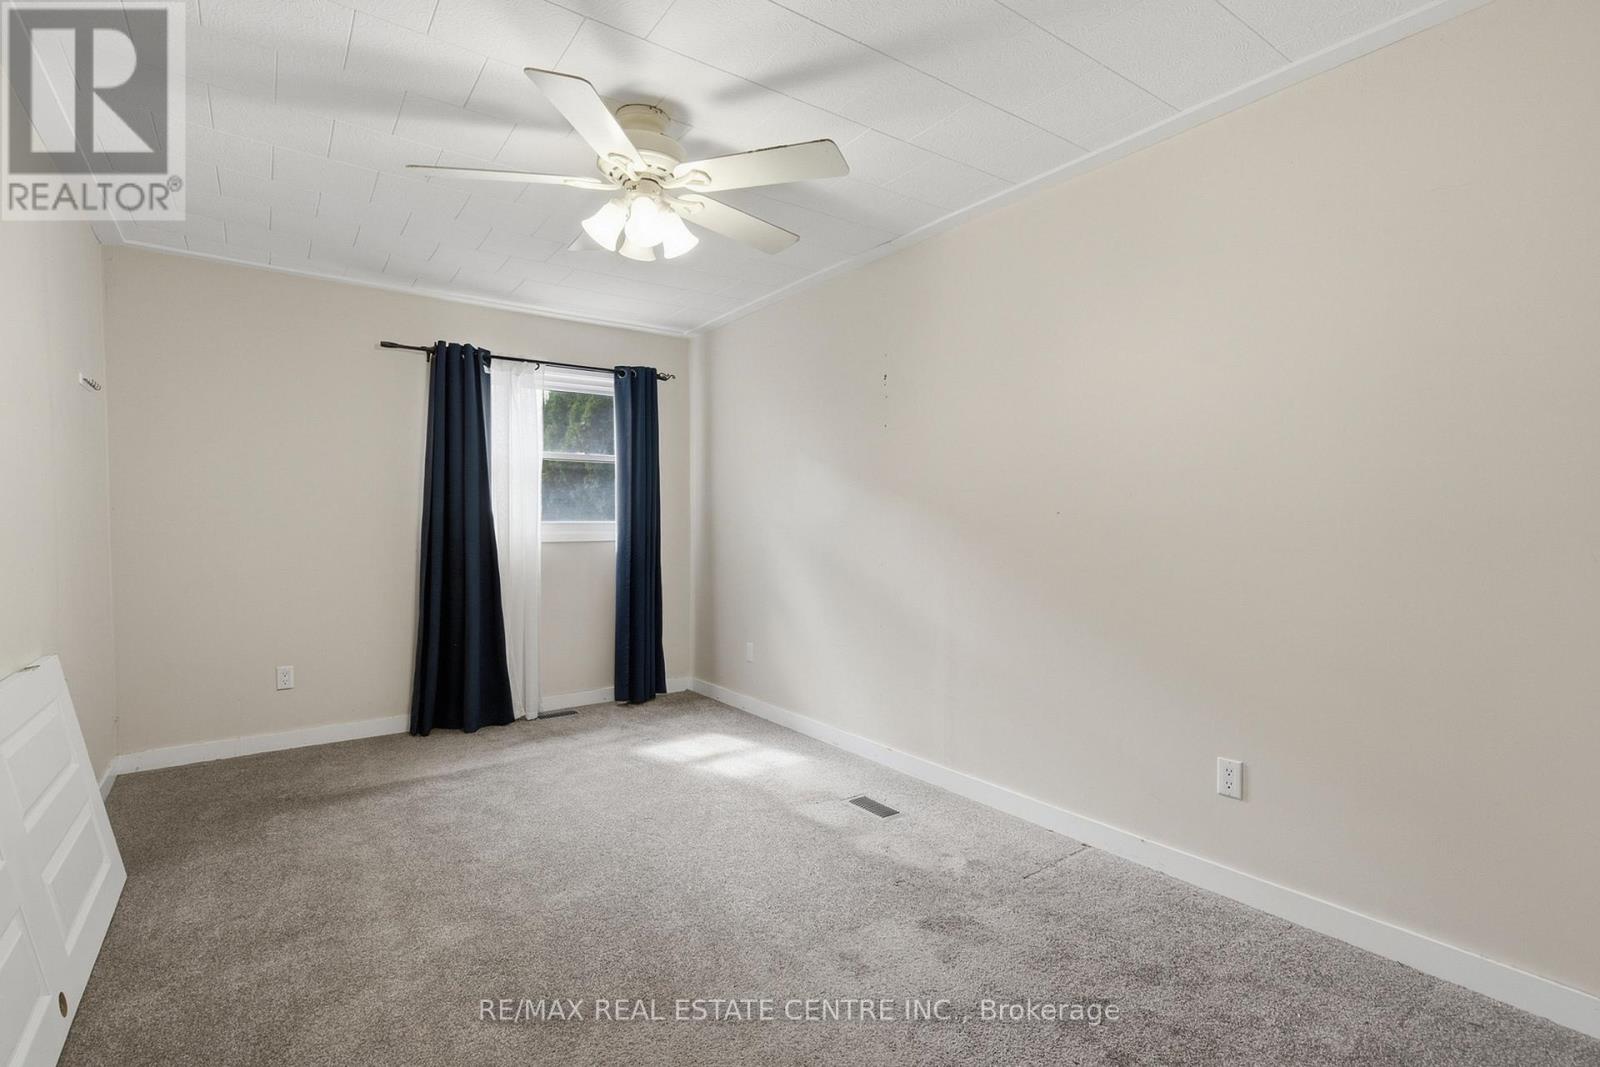
  • 67 Clarence Street, Strathroy-Caradoc, Ontario  N7G 1H2 - Photo 24 - X13778134
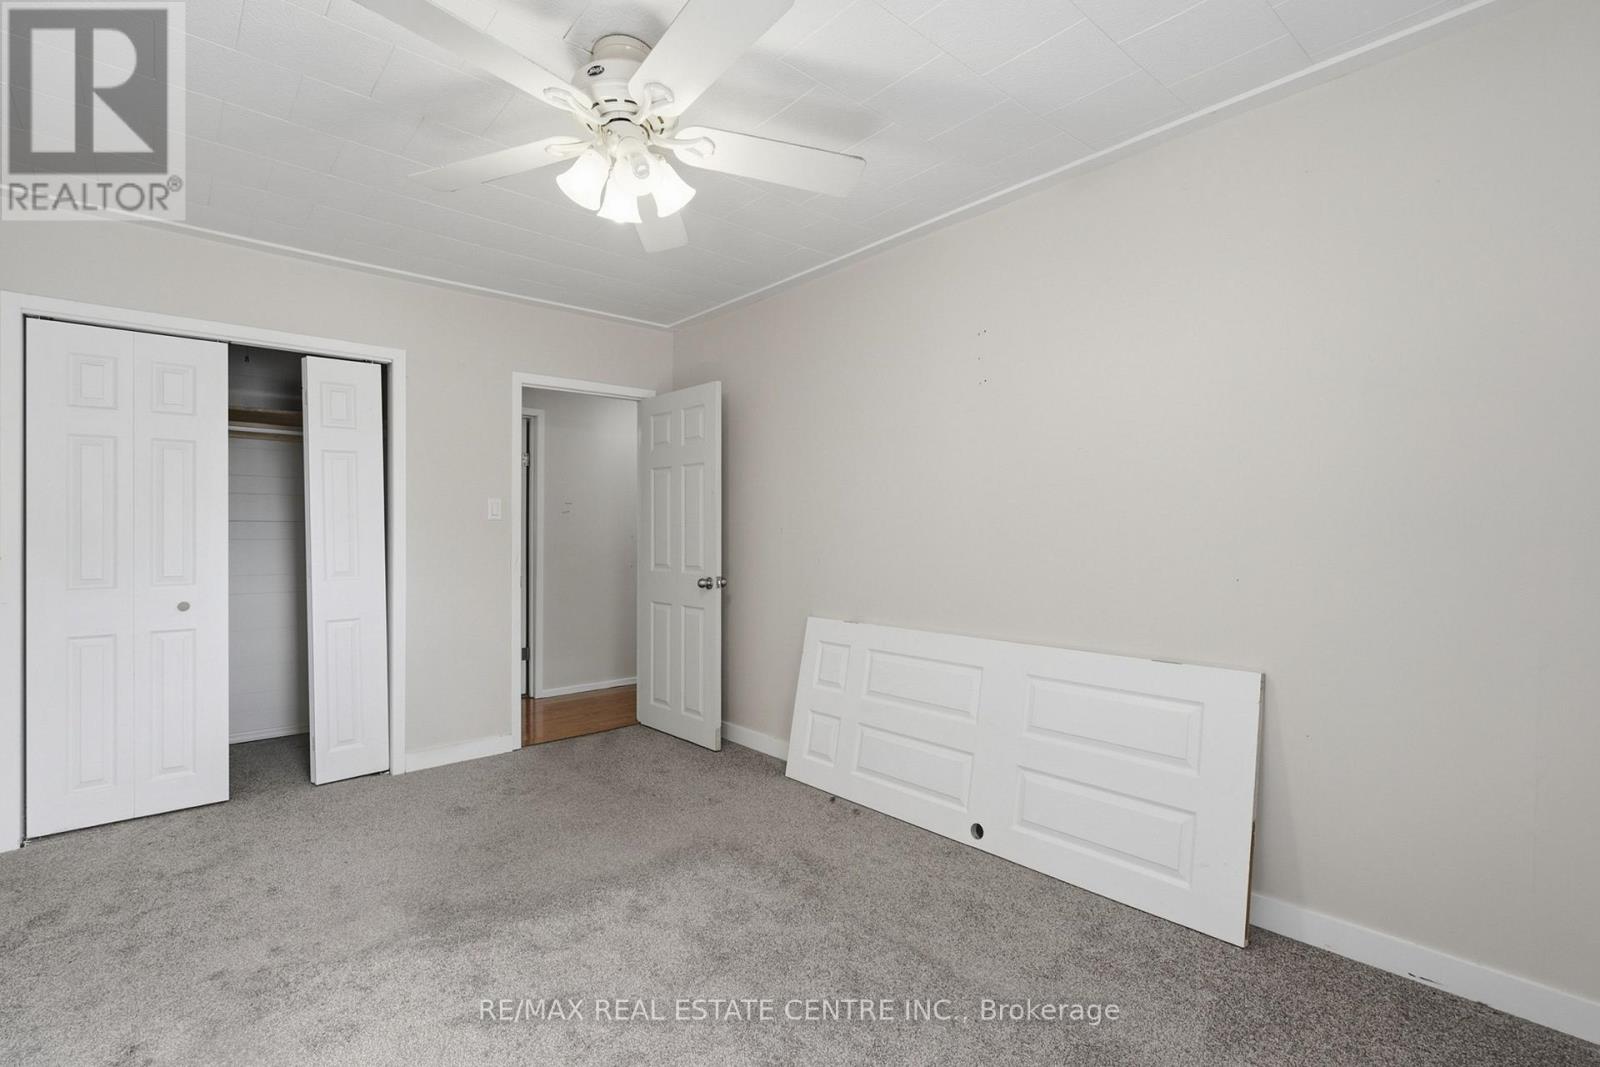
  • 67 Clarence Street, Strathroy-Caradoc, Ontario  N7G 1H2 - Photo 25 - X13778134
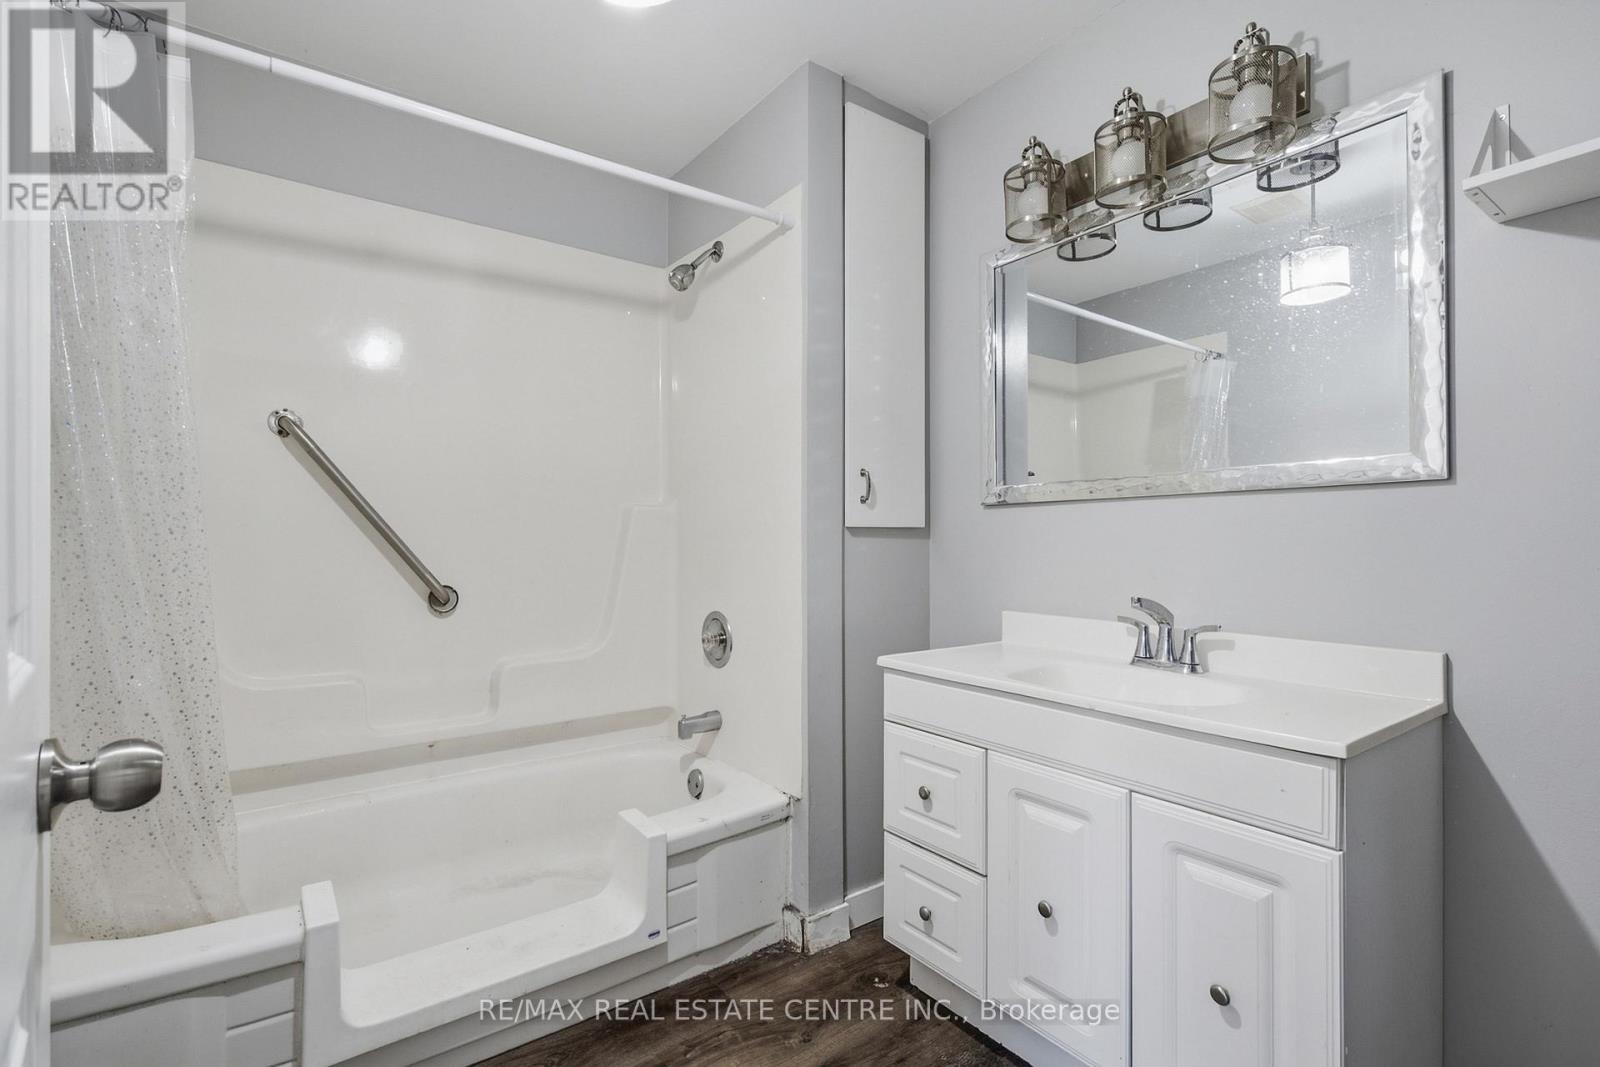
  • 67 Clarence Street, Strathroy-Caradoc, Ontario  N7G 1H2 - Photo 26 - X13778134
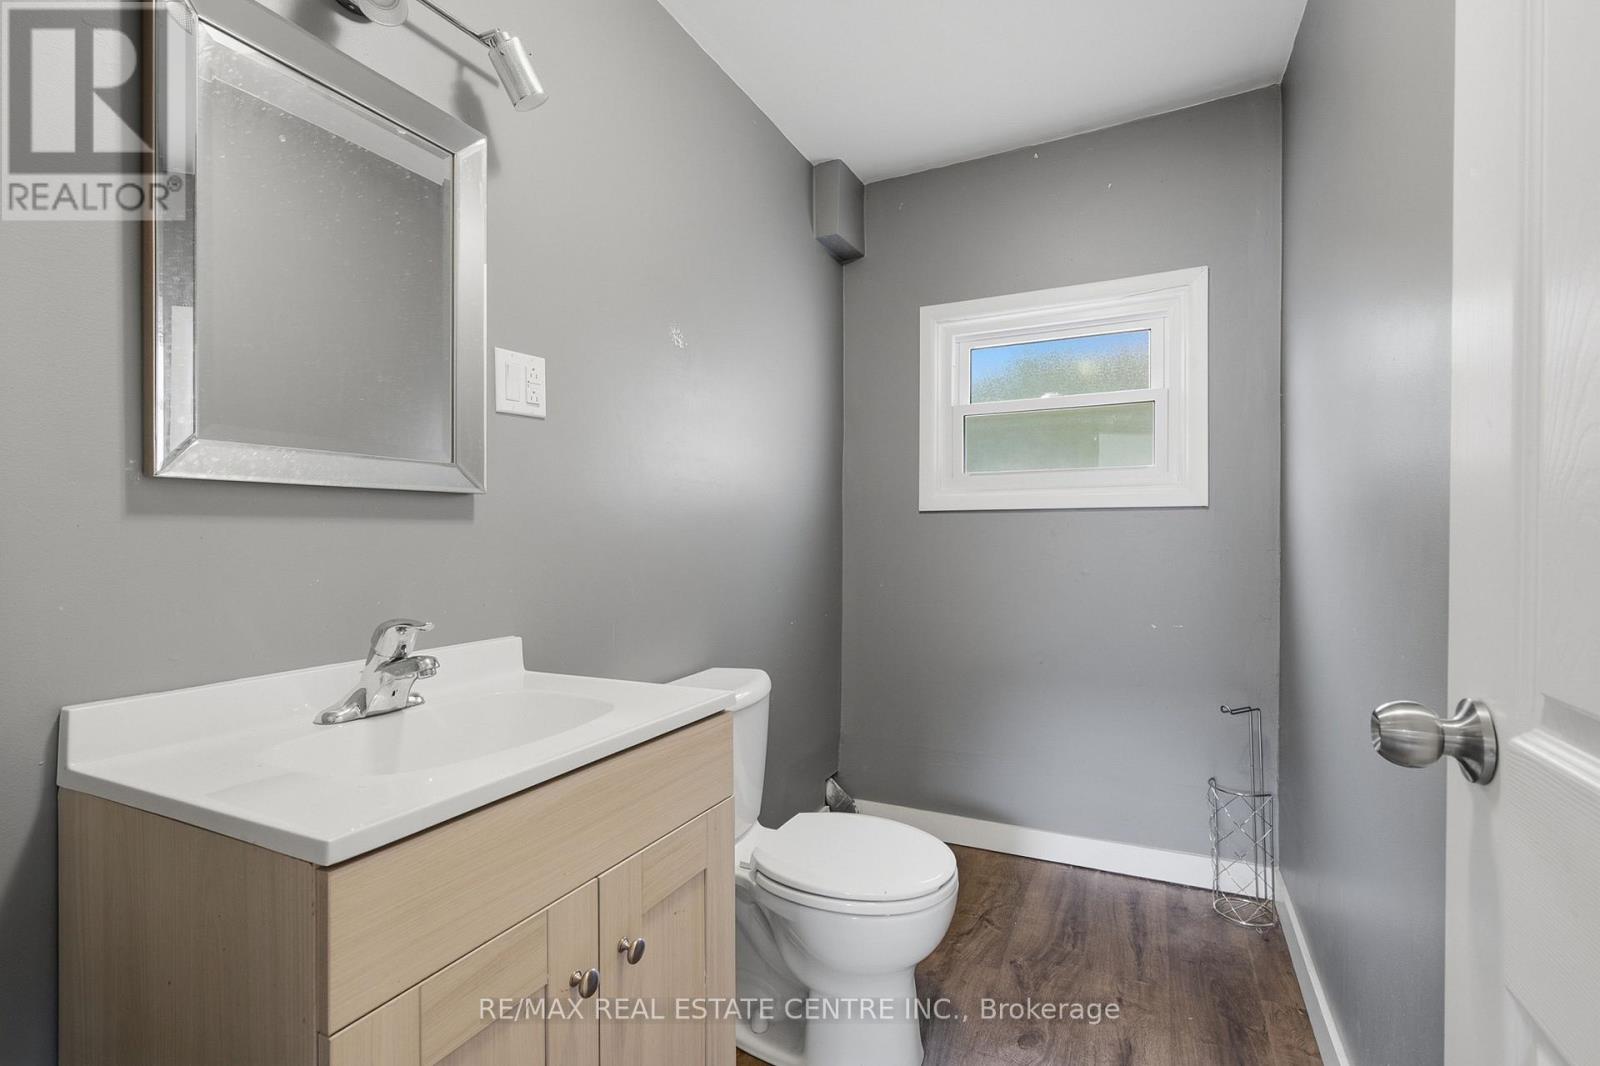
  • 67 Clarence Street, Strathroy-Caradoc, Ontario  N7G 1H2 - Photo 27 - X13778134
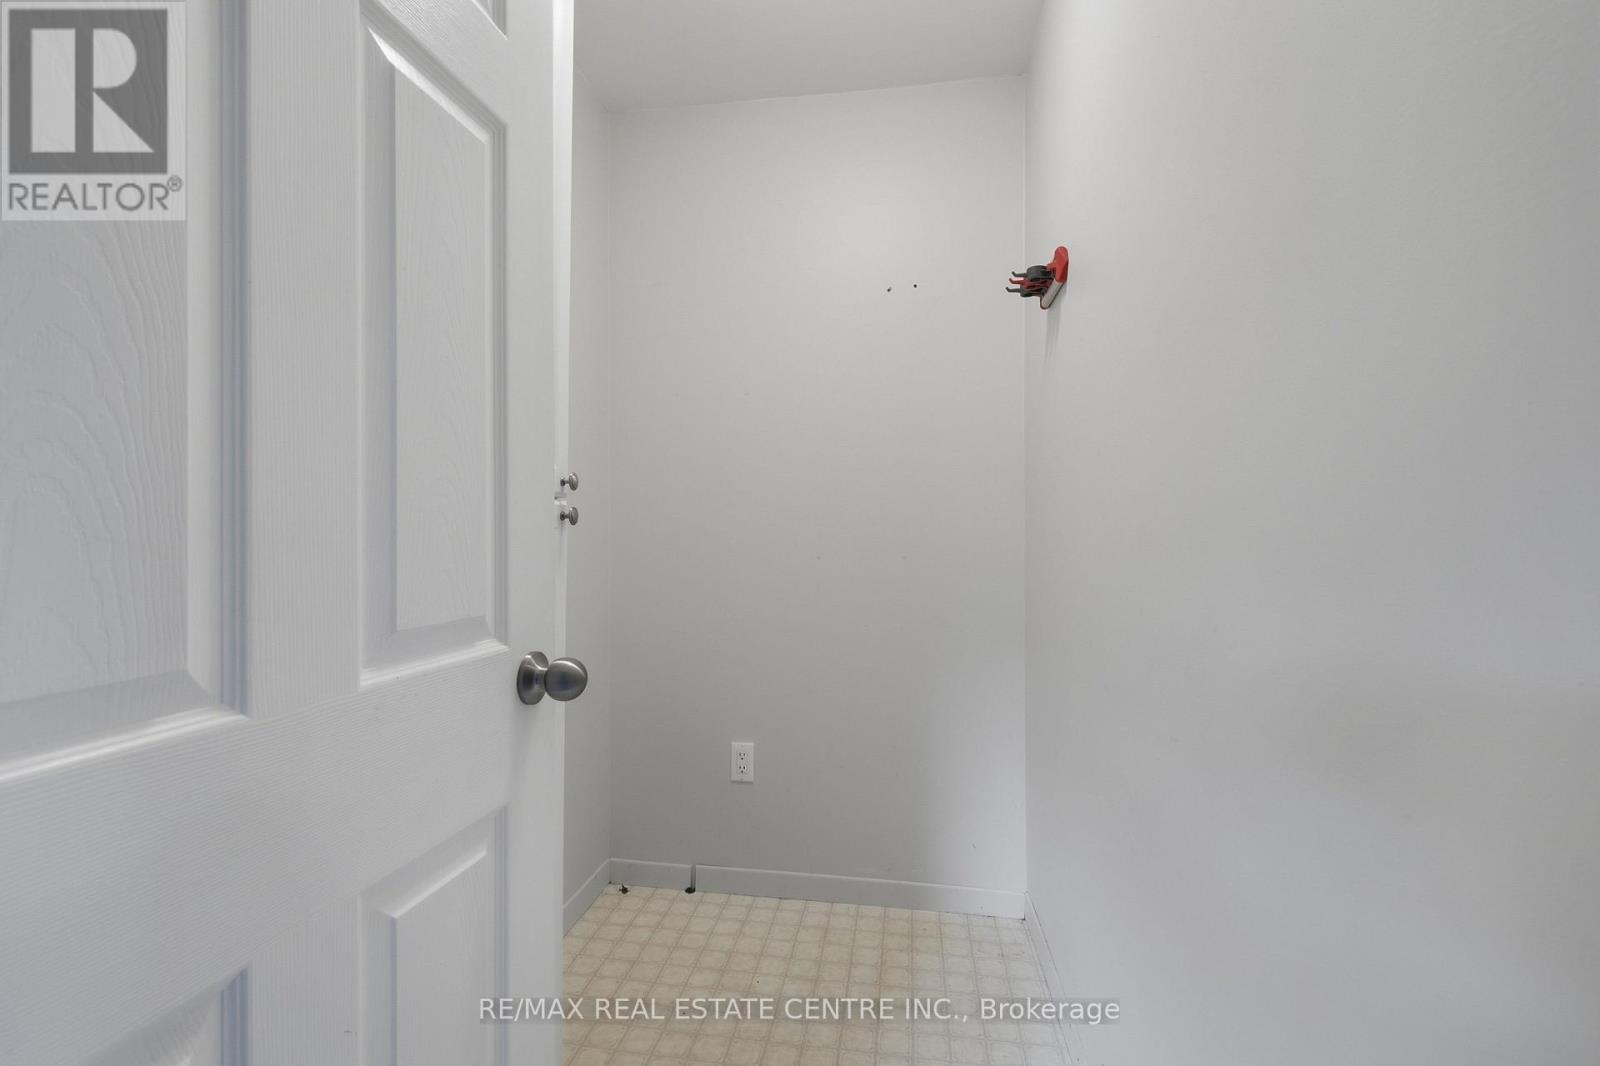
  • 67 Clarence Street, Strathroy-Caradoc, Ontario  N7G 1H2 - Photo 28 - X13778134
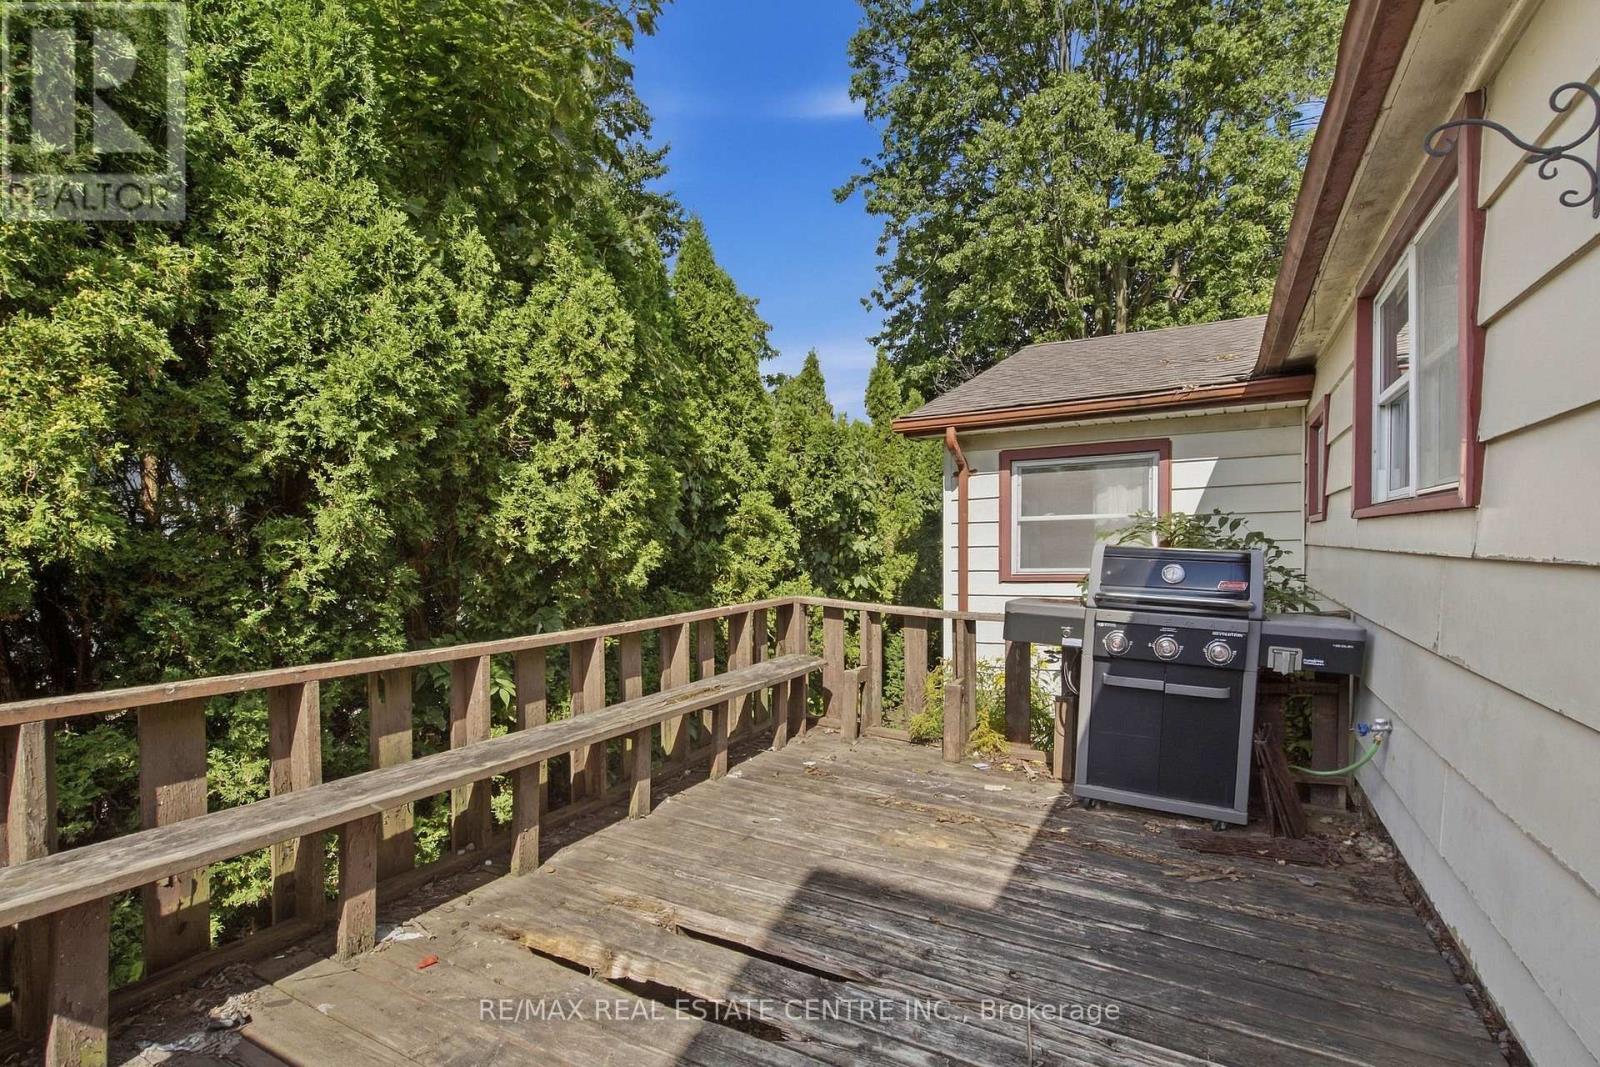
  • 67 Clarence Street, Strathroy-Caradoc, Ontario  N7G 1H2 - Photo 29 - X13778134
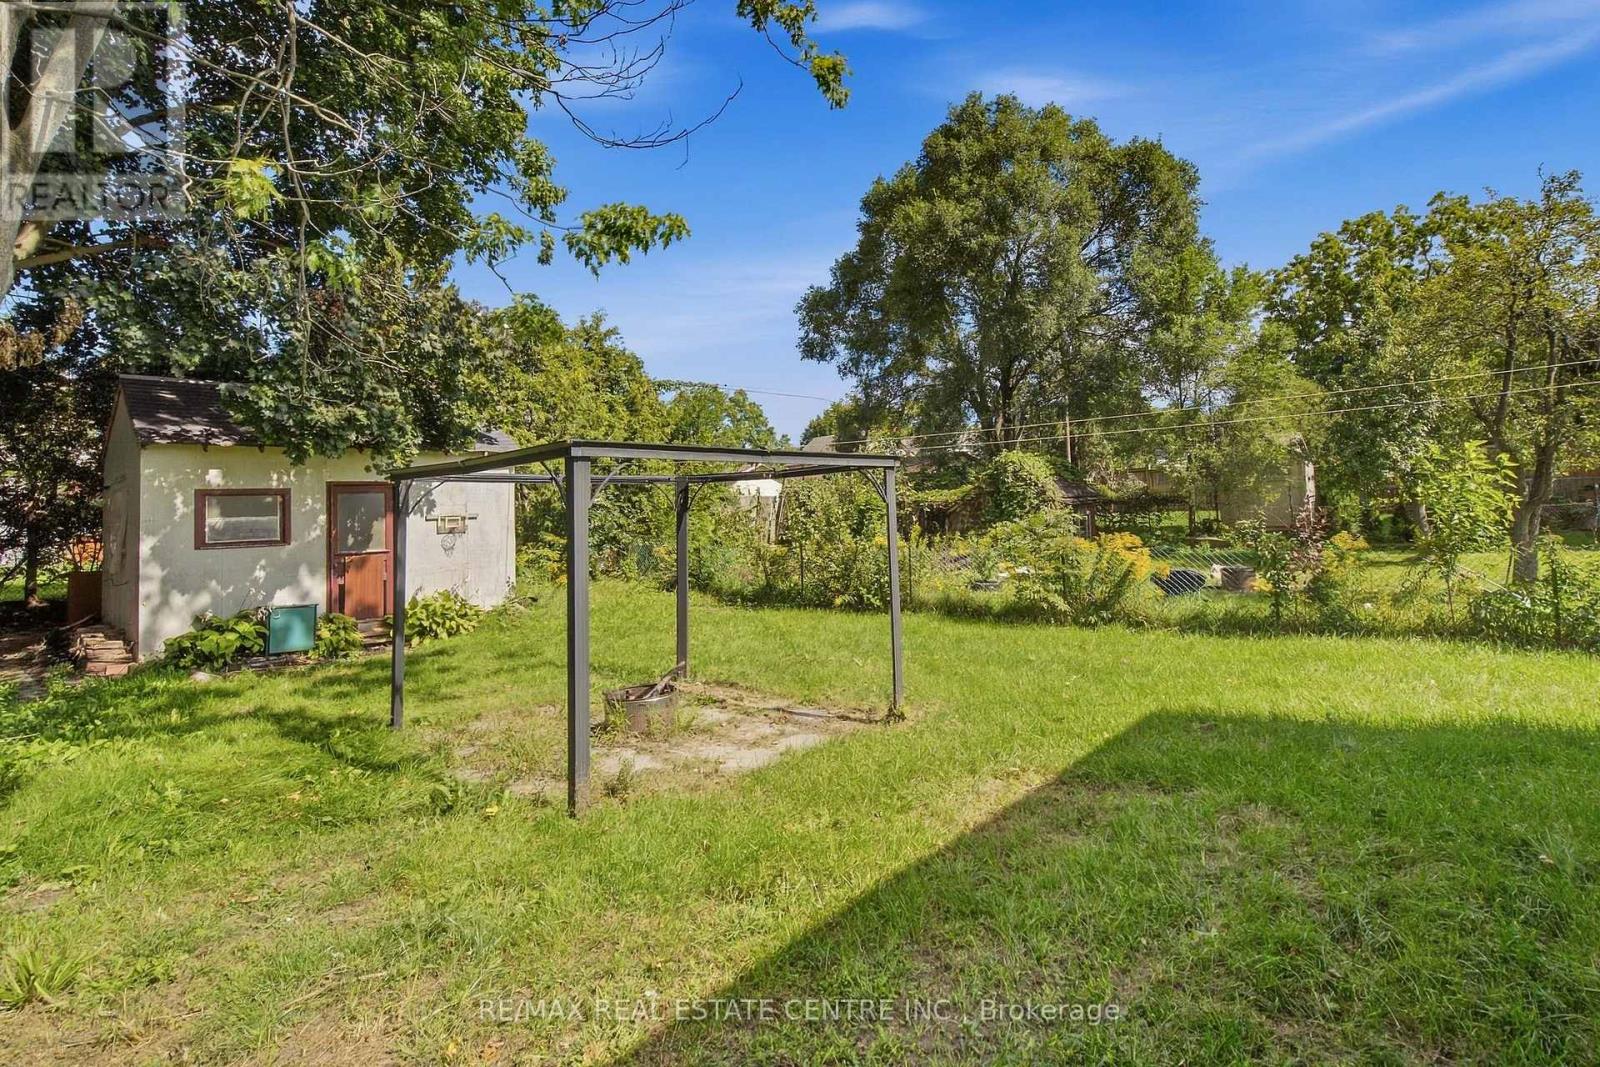
  • 67 Clarence Street, Strathroy-Caradoc, Ontario  N7G 1H2 - Photo 30 - X13778134
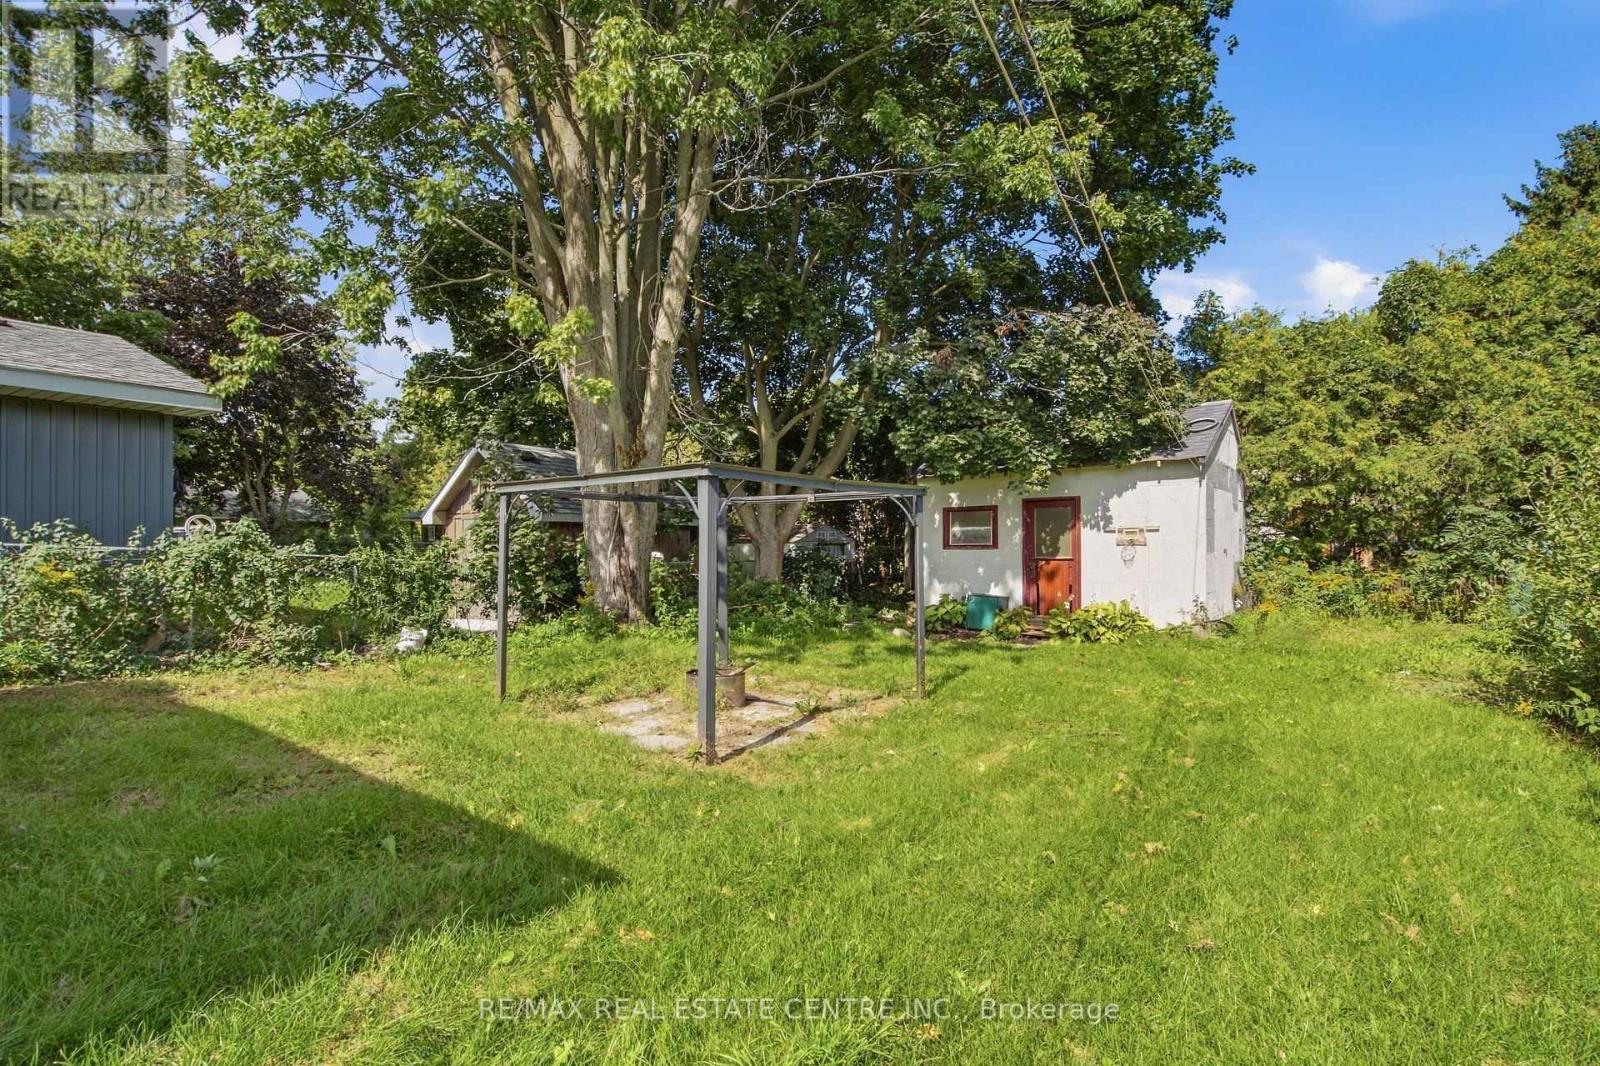
  • 67 Clarence Street, Strathroy-Caradoc, Ontario  N7G 1H2 - Photo 31 - X13778134
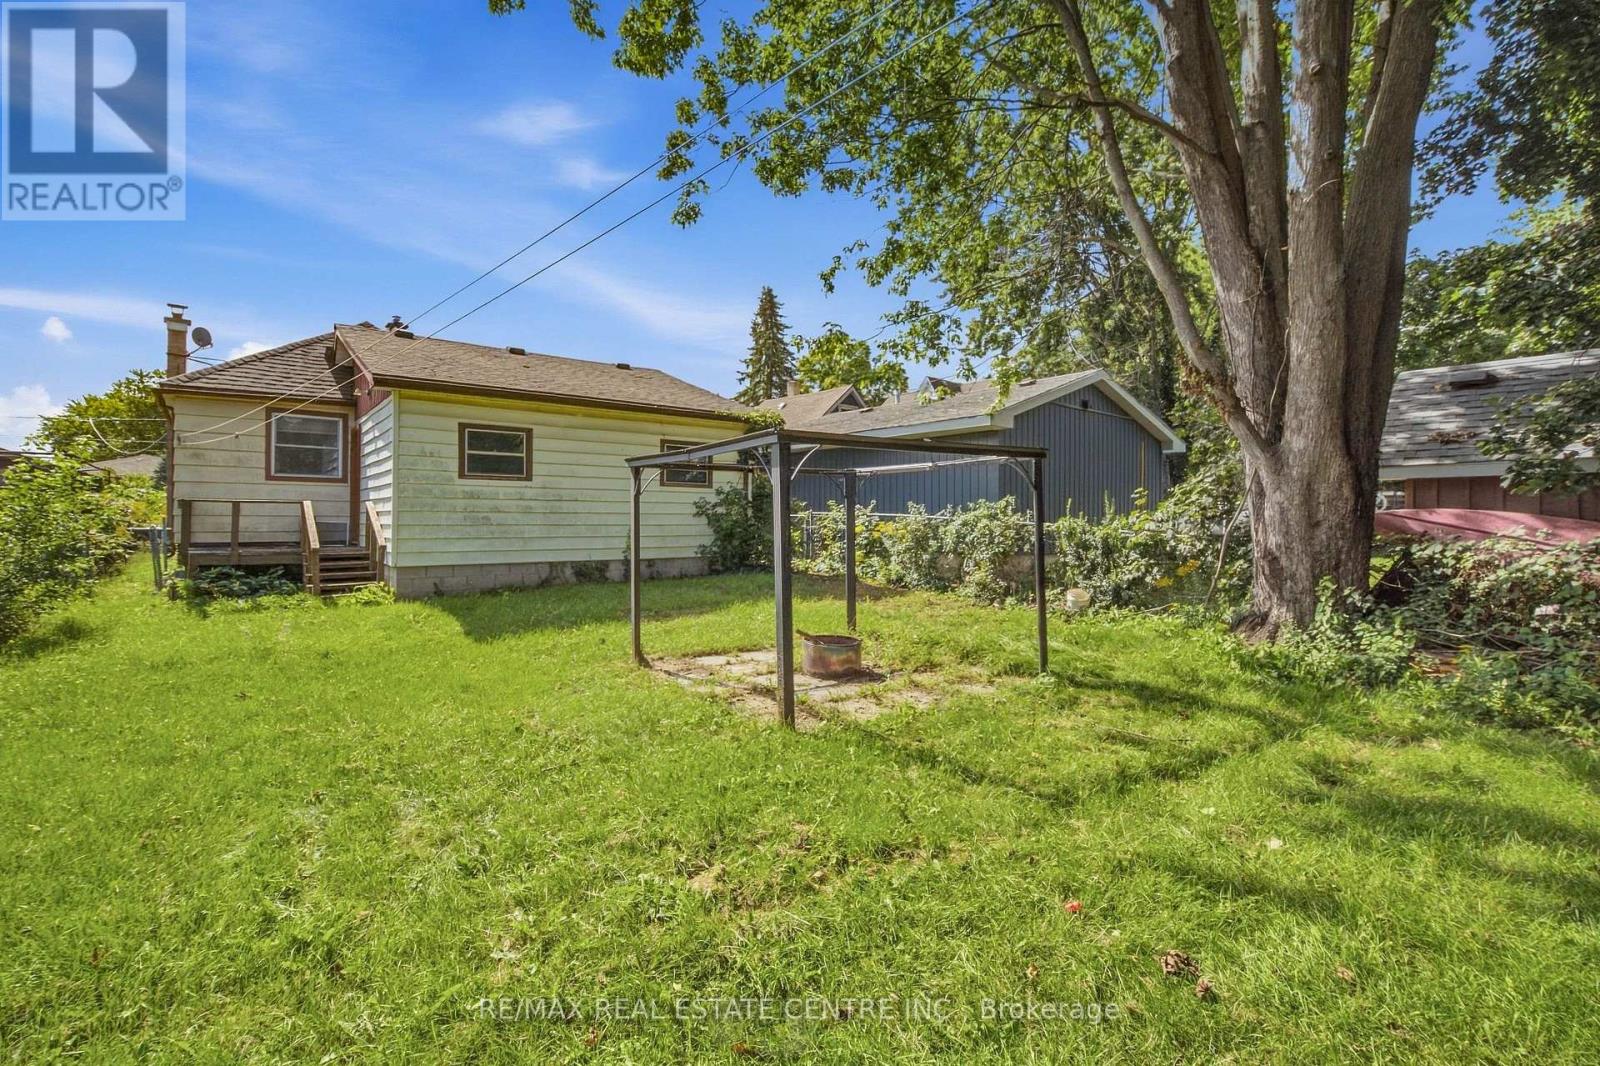
  • 67 Clarence Street, Strathroy-Caradoc, Ontario  N7G 1H2 - Photo 32 - X13778134
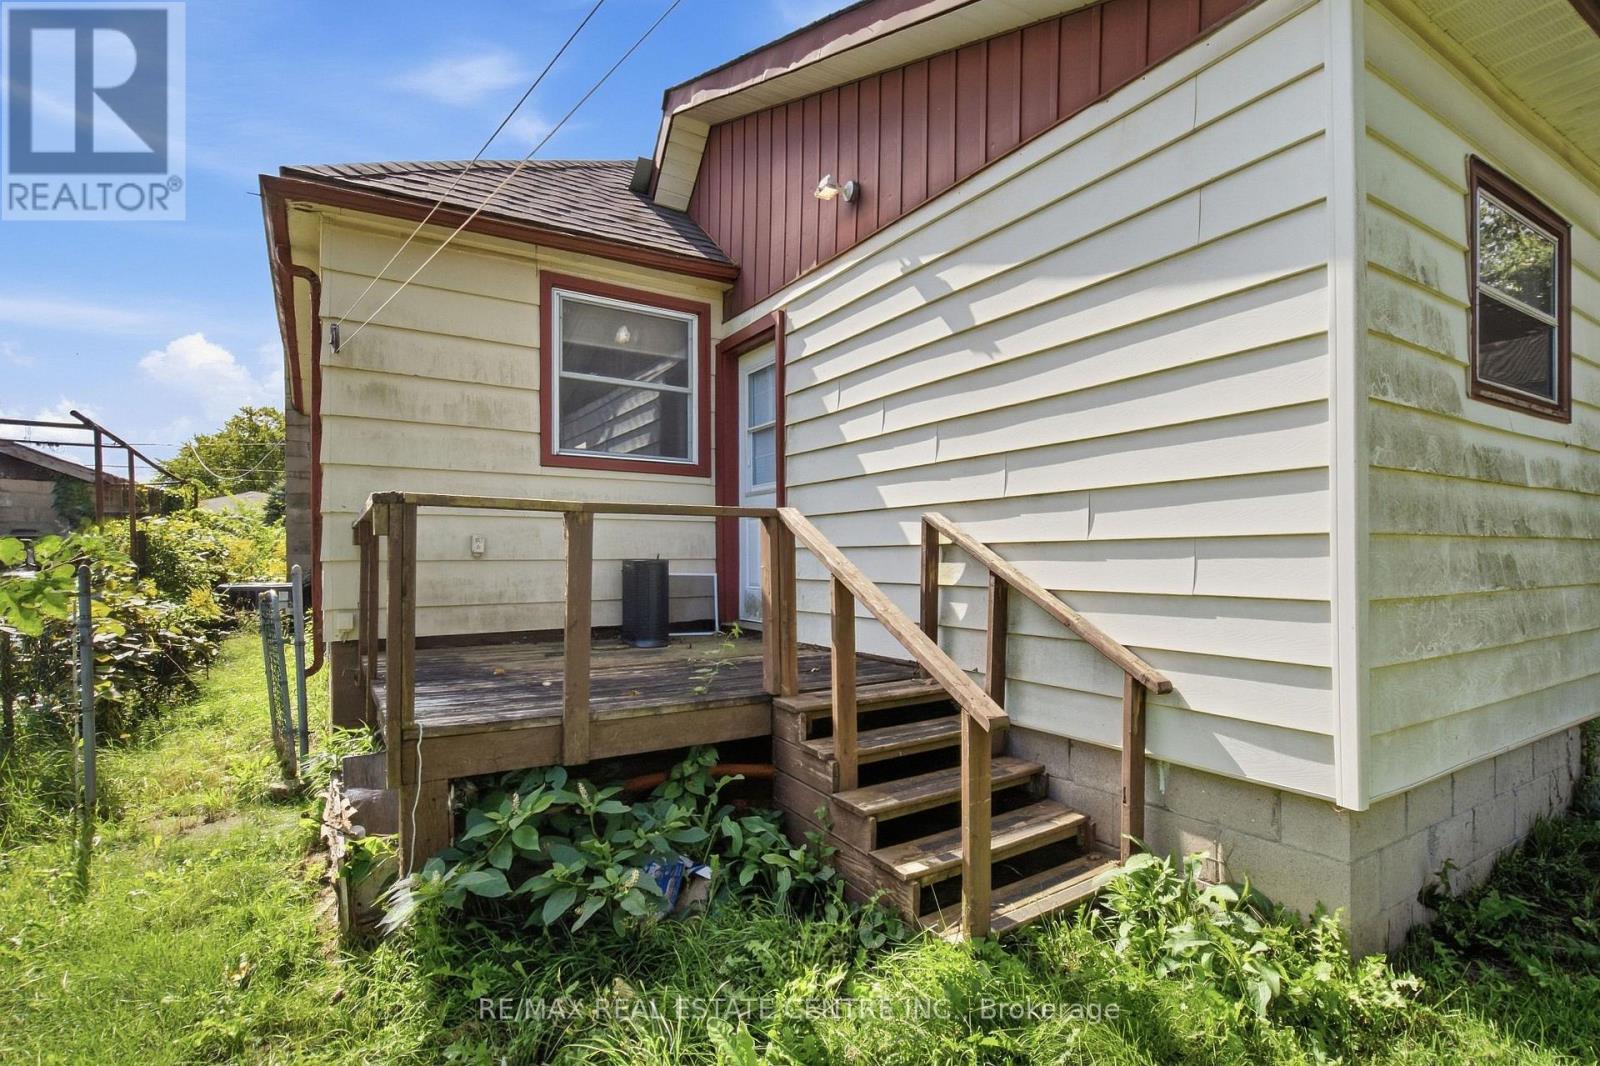
  • 67 Clarence Street, Strathroy-Caradoc, Ontario  N7G 1H2 - Photo 33 - X13778134
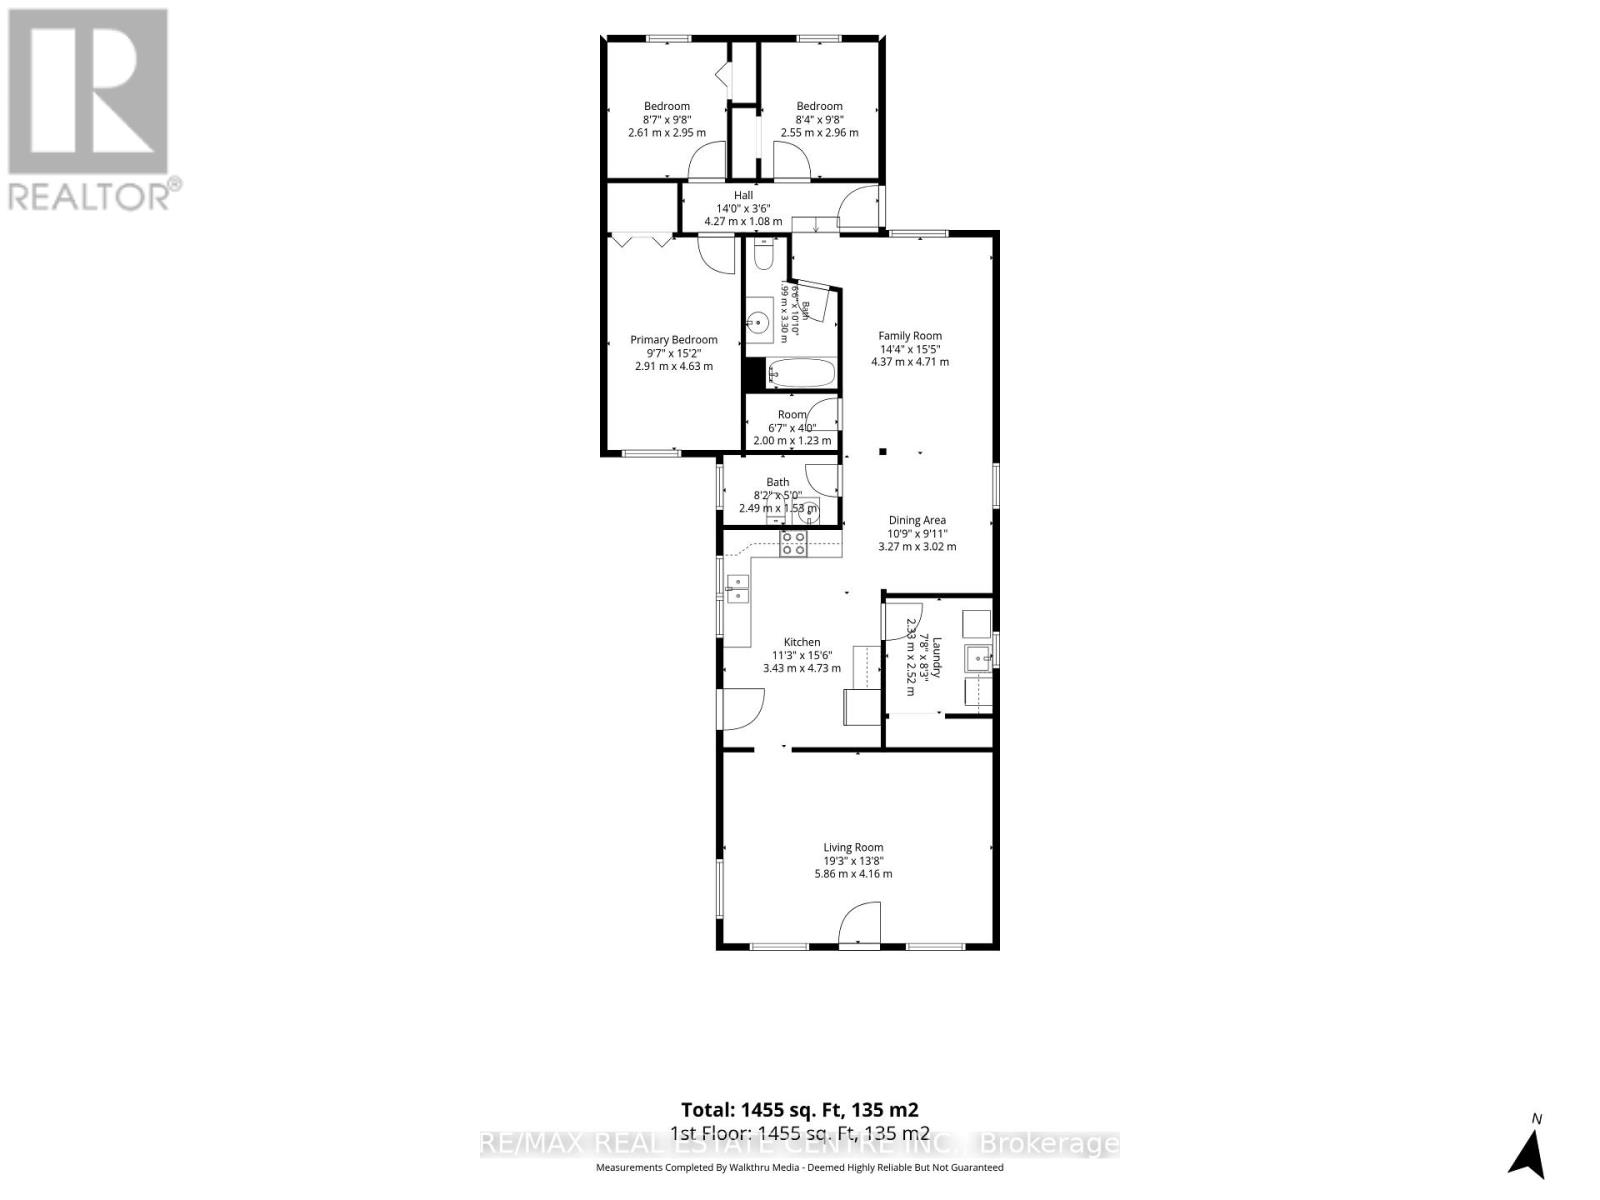
  • 67 Clarence Street, Strathroy-Caradoc, Ontario  N7G 1H2 - Photo 34 - X13778134
  • 67 Clarence Street, Strathroy-Caradoc, Ontario  N7G 1H2 - Photo 35 - X13778134
  • 67 Clarence Street, Strathroy-Caradoc, Ontario  N7G 1H2 - Photo 36 - X13778134
  • 67 Clarence Street, Strathroy-Caradoc, Ontario  N7G 1H2 - Photo 37 - X13778134
3 Bedroom 2 Bathroom 1100 - 1500 sqft
Bungalow Central Air Conditioning Forced Air

$349,900

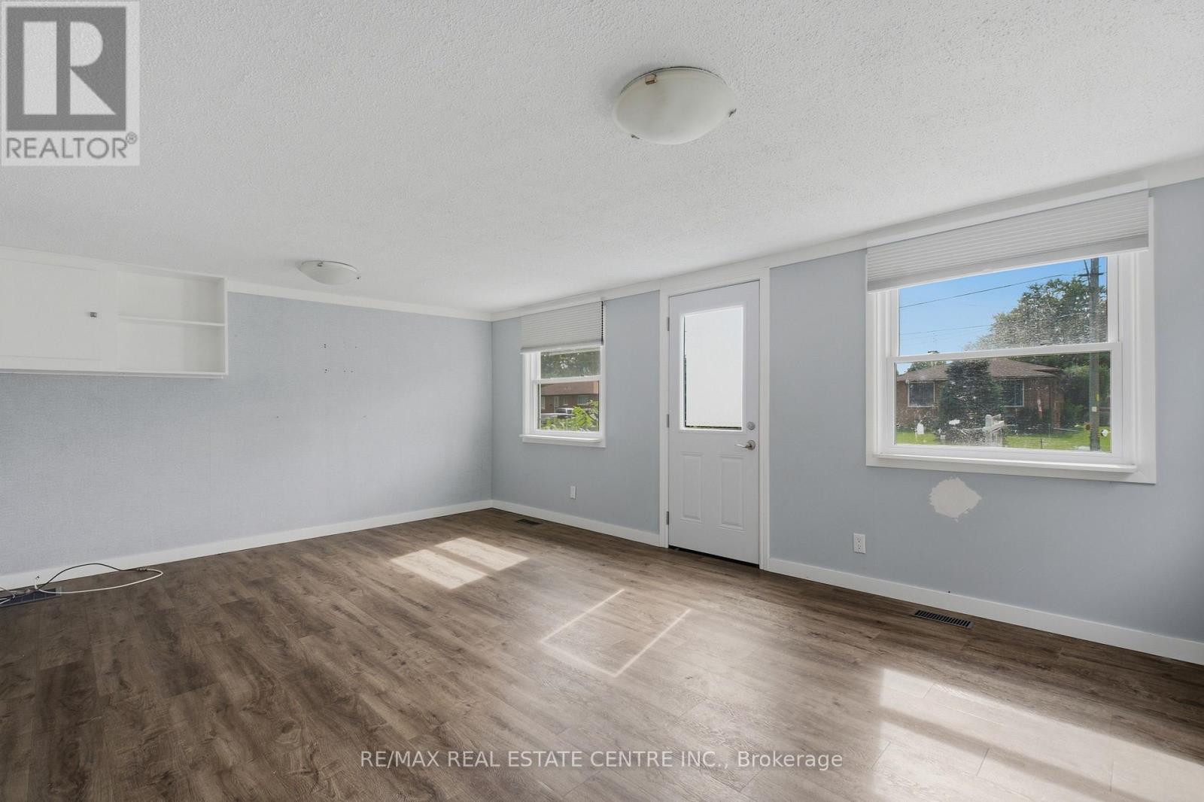
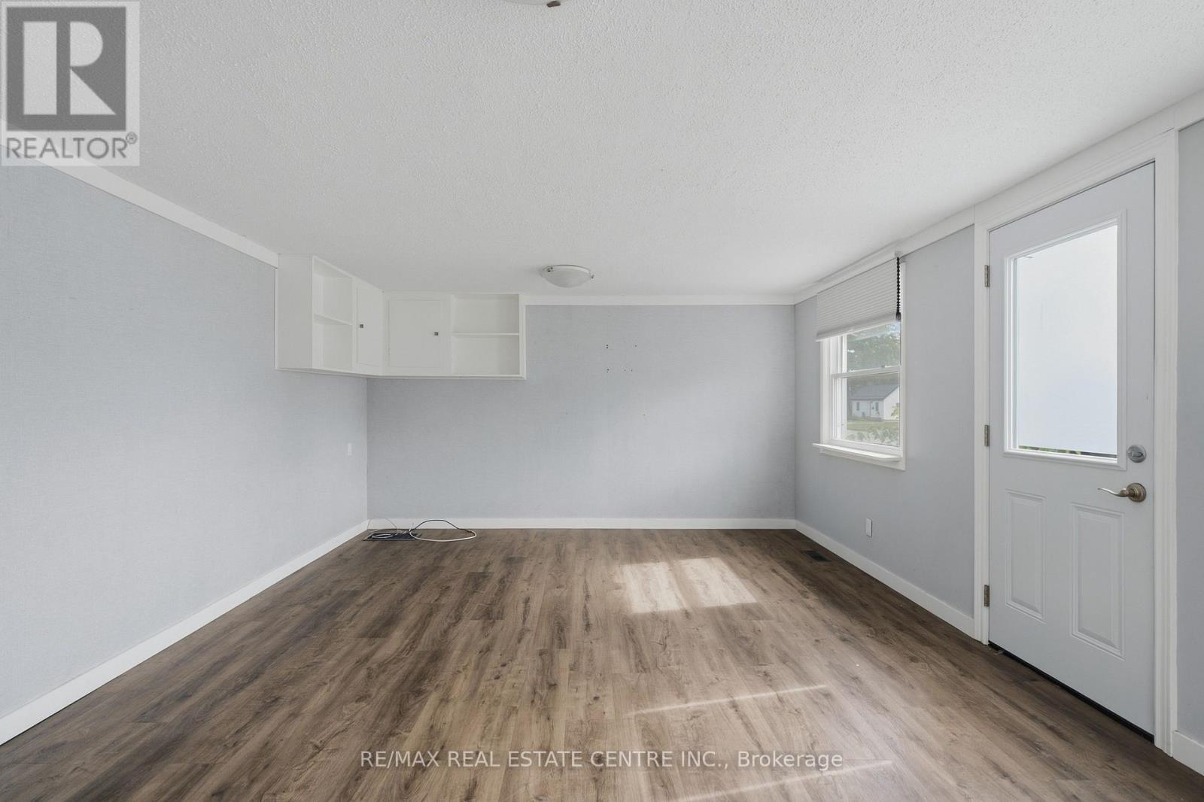
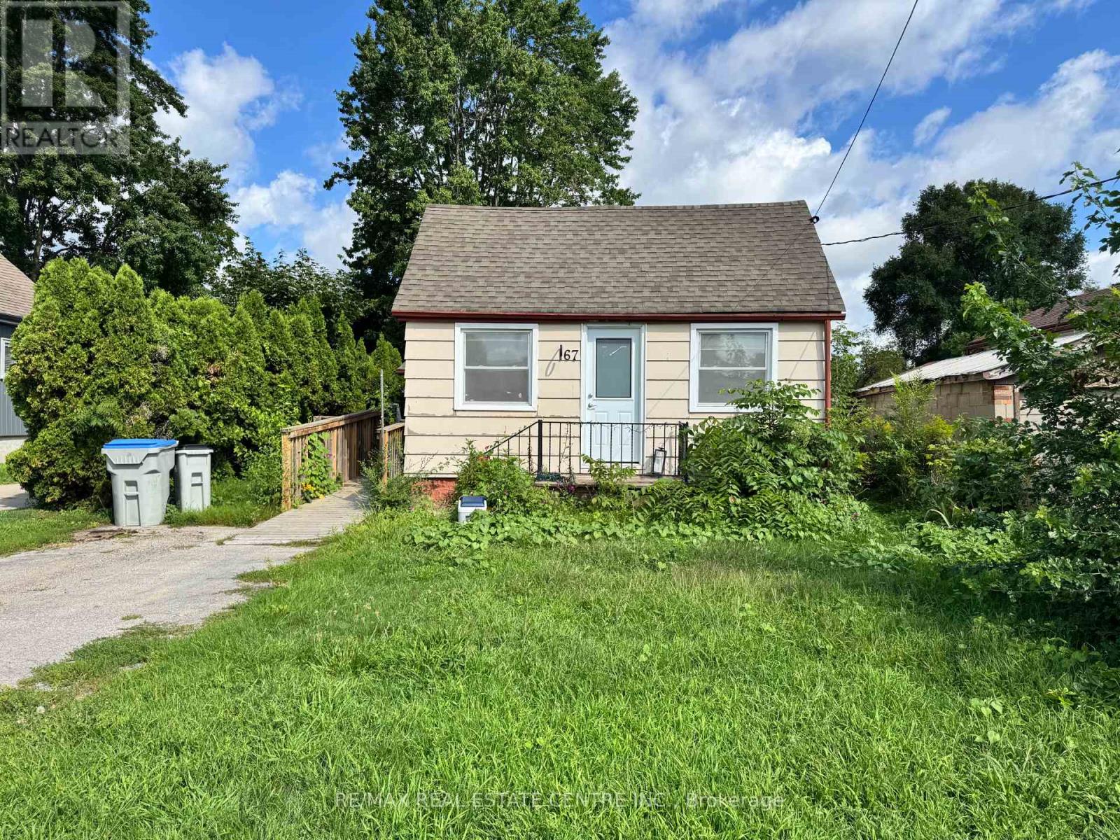
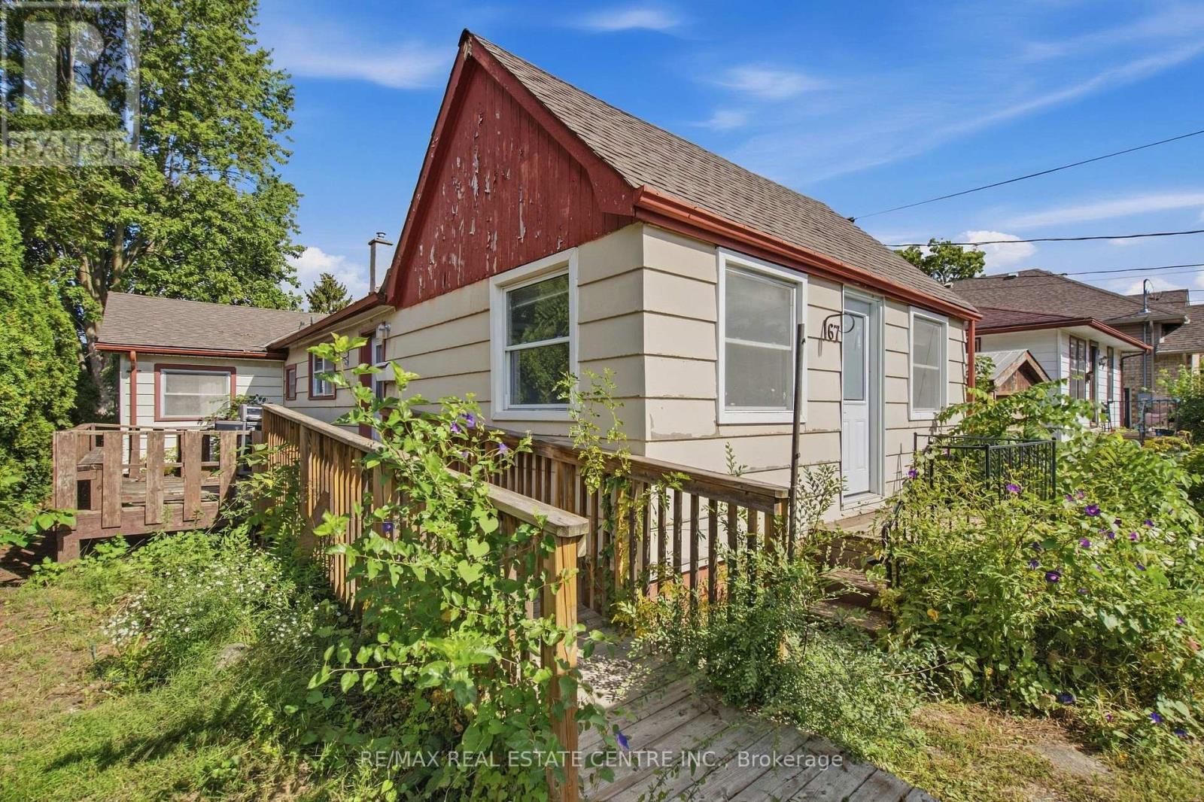
Welcome home to this charming 3 bedroom, 1.5 bathroom bungalow in the heart of Strathroy. Step inside to a spacious living room at the front of the home, where warm and inviting natural sunlight streams in throughout the day. Flow through to the kitchen, then to the dining area and family room, providing a flexible living space for a play room, movie nights with friends, or just more room for the family to gather and entertain. The 157-foot deep lot with shed offers versatility for gardeners, hobbyists, or anyone who values room to roam outdoors. The unbeatable location is a prime feature of this home. You'll find grocery stores, shops, and restaurants just a stroll away, with downtown Strathroy's ambience and amenities equally walkable. Nature lovers will appreciate easy access to Alexandra Park and the scenic trails and green space of the Strathroy Conservation Area - perfect for morning walks, weekend hikes, or simply unwinding in nature. Need to commute or explore the city? London is just a 30-minute drive, offering big-city conveniences while you enjoy the relaxed pace of small-town living. Whether you're downsizing, starting out, or simply seeking a smart layout in a connected community, this Strathroy bungalow delivers comfort, convenience, and character. (id:61716)

Property Details

MLS® Number X13778134
Property Type Single Family
Community Name SE
AmenitiesNearBy Public Transit
ParkingSpaceTotal 1
Structure Shed

Building

BathroomTotal 2
BedroomsAboveGround 3
BedroomsTotal 3
Age 51 To 99 Years
ArchitecturalStyle Bungalow
BasementType Crawl Space
ConstructionStyleAttachment Detached
CoolingType Central Air Conditioning
ExteriorFinish Vinyl Siding
FoundationType Block
HalfBathTotal 1
HeatingFuel Natural Gas
HeatingType Forced Air
StoriesTotal 1
SizeInterior 1100 - 1500 Sqft
Type House
UtilityWater Municipal Water

Parking

No Garage

Land

Acreage No
LandAmenities Public Transit
Sewer Sanitary Sewer
SizeDepth 157 Ft
SizeFrontage 38 Ft
SizeIrregular 38 X 157 Ft
SizeTotalText 38 X 157 Ft
ZoningDescription R1
  • Aerial
  • Street Level

https://www.realtor.ca/real-estate/30272451/67-clarence-street-strathroy-caradoc-se-se

Interested?

Contact us for more information


Sending

Your Favourites


No Favourites Found


This REALTOR.ca listing content is owned and licensed by REALTOR® members of The Canadian Real Estate Association

The trademarks REALTOR®, REALTORS®, and the REALTOR® logo are controlled by The Canadian Real Estate Association (CREA) and identify real estate professionals who are members of CREA. The trademarks MLS®, Multiple Listing Service® and the associated logos are owned by The Canadian Real Estate Association (CREA) and identify the quality of services provided by real estate professionals who are members of CREA. The trademark DDF® is owned by The Canadian Real Estate Association (CREA) and identifies CREA's Data Distribution Facility (DDF®)


September 15 2026 03:28:16

London and St. Thomas Association of REALTORS®

RE/MAX Real Estate Centre Inc.

RealtyPress WordPress CREA DDF® Plugin

Helping you find more than just a house—creating homes and memories in Oxford County.

Facebook X-twitter Instagram Linkedin
  • Home
  • About
  • Tiffany's Properties
  • MLS Properties
  • Buying
  • Selling
  • Contact Me

The Realty Firm

35 Wellington St North, Unit 202, Woodstock, ON

Send me an email

tiffany.fewster@gmail.com

Call me

519-532-0306

Powered by Augmentum Multimedia Inc. 

© 2025. All rights reserved.

Owning a home is a keystone of wealth… both financial affluence and emotional security.

Suze Orman
October 12, 2026 Monday!
Tiffany Fewster-Salt
  • Login
Forget Password?