
65 Wintergreen Crescent Norfolk, Ontario N4B 2W5

$799,000
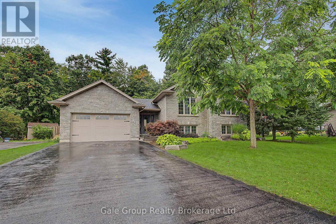
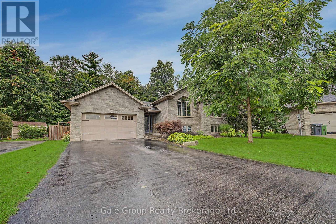
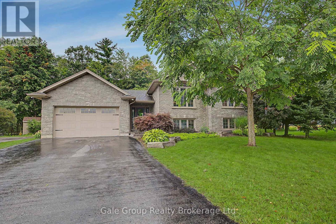
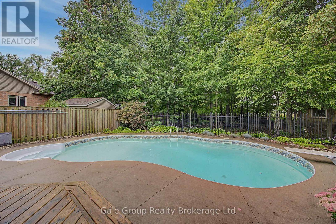
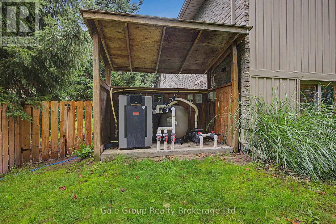
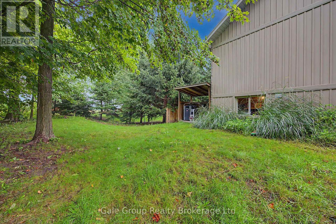
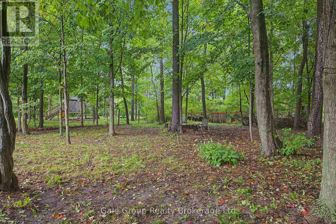
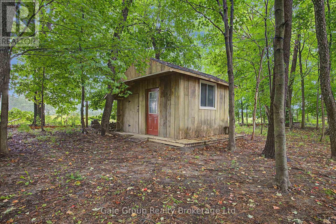
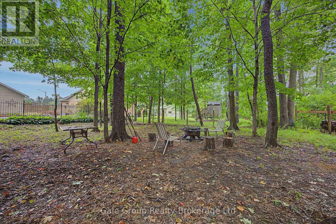
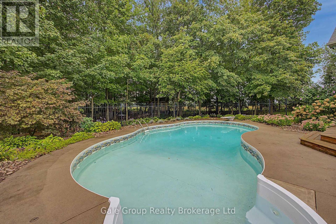
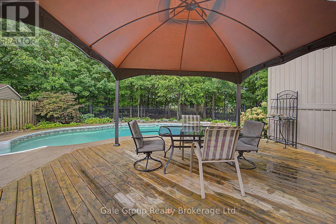
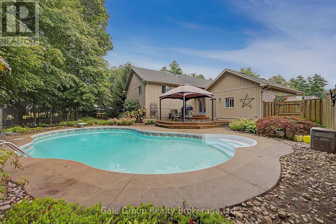
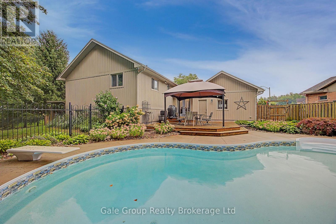
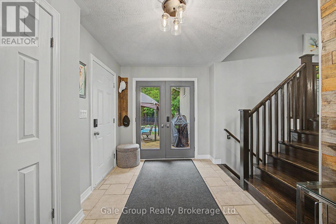
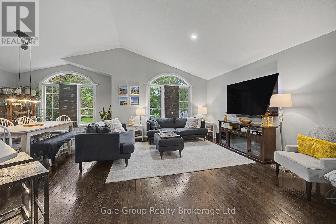
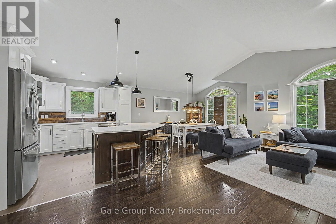
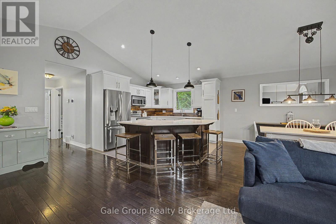
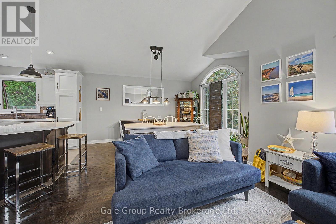
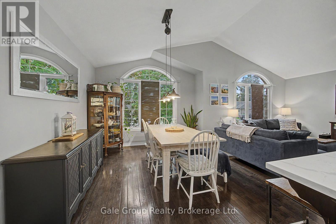
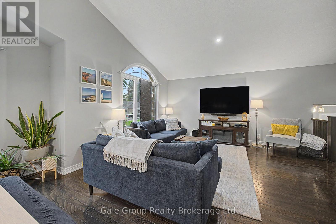
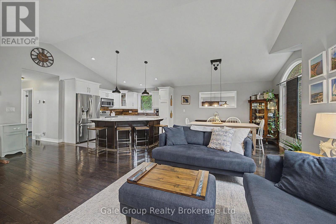
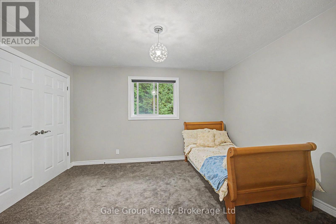
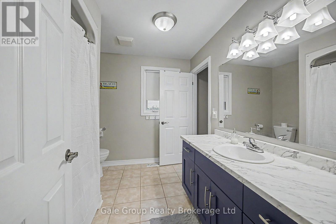
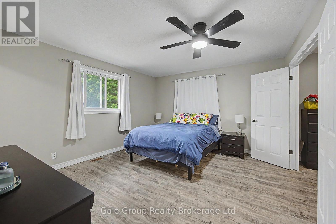
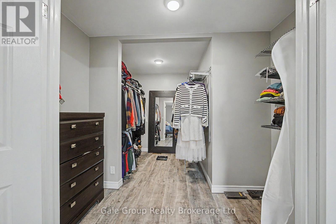
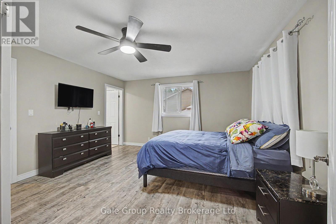
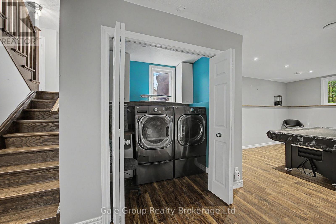
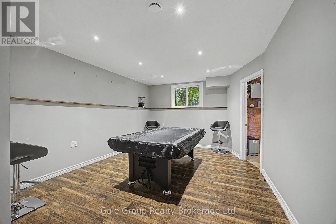
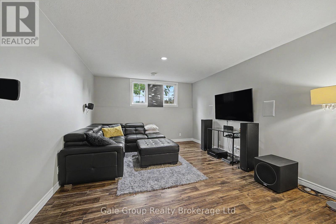
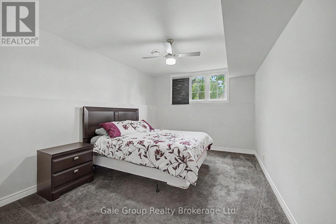
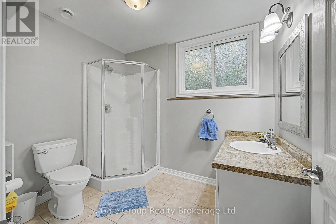
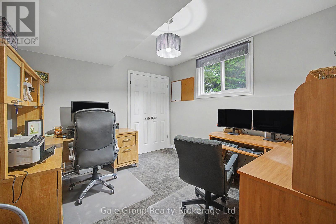
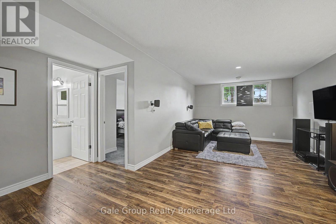
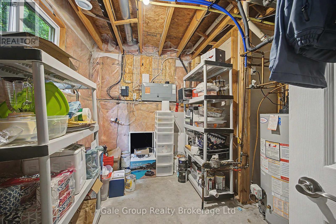
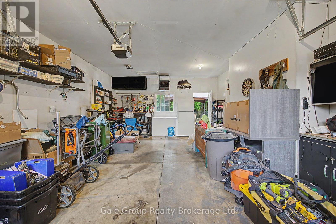
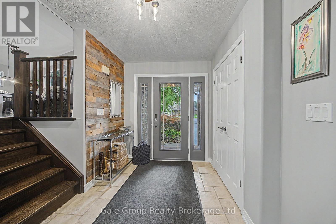
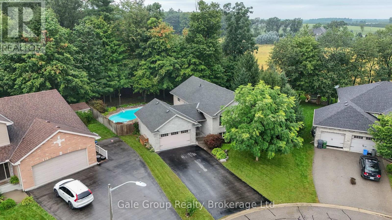
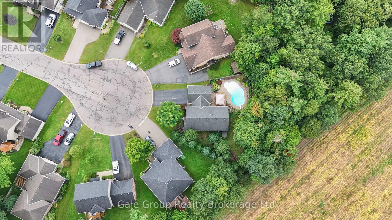
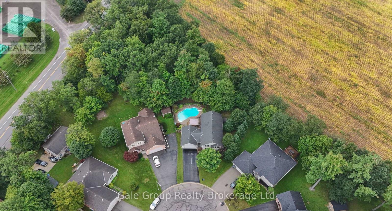
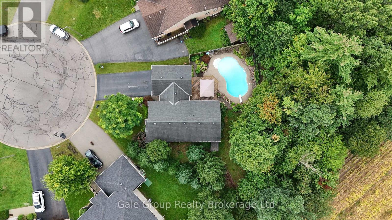
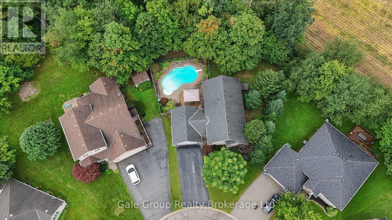
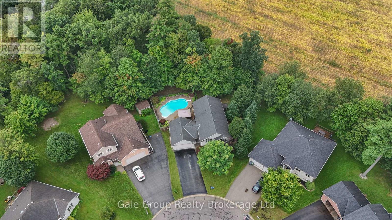
Beautiful Brick 4 Bedroom, 2 Bath Raised Bungalow complete with backyard privacy and a heated salt water inground pool. Located in an upscale sub-division of Delhi, backing on to farmers field on a super large lot. Open concept Kitchen Dining and Living room with vaulted ceiling . The kitchen is a chef's delight with quartz counter tops, pull out shelving in the pantry and lots of cabinets, counter space, kitchen island, Stainless steel double sided fridge, stove, dishwasher and above range microwave/exhaust oven. Large Master with access to 4 piece bathroom and walk-in closet. Step down to the lower level with 2 large lower level bedrooms plus a 3 piece bathroom. Relax in the the family room with large window, adding lots of natural light. The washer and dryer are neatly tucked into it's own closet . Hot Water tank is rented and the Water Softener is owned, smart thermostat and garage door opener. Step into your fully fenced backyard complete with heated in-ground SALT WATER pool with robot.vacuum for easy maintenance. The backyard has lots of mature trees and is fully fenced making it a great place for the kids and pets to play. The garden shed is a great place to store your lawn mower and your garden pots. The 1.5 Heated car garage has access to the entry area. The municipal services include water, sewers, natural gas,fiber optics and just a short five 5 minute drive to Delhi. (id:61716)
Property Details
| MLS® Number | X13764946 |
| Property Type | Single Family |
| Community Name | Delhi |
| EquipmentType | Water Heater - Gas, Water Heater |
| Features | Irregular Lot Size |
| ParkingSpaceTotal | 5 |
| RentalEquipmentType | Water Heater - Gas, Water Heater |
Building
| BathroomTotal | 2 |
| BedroomsAboveGround | 4 |
| BedroomsTotal | 4 |
| Age | 16 To 30 Years |
| Appliances | Garage Door Opener Remote(s), Water Softener, Dishwasher, Dryer, Microwave, Stove, Washer, Refrigerator |
| ArchitecturalStyle | Raised Bungalow |
| BasementType | Full |
| ConstructionStyleAttachment | Detached |
| CoolingType | Central Air Conditioning, Air Exchanger |
| ExteriorFinish | Brick |
| FoundationType | Poured Concrete |
| HeatingFuel | Natural Gas |
| HeatingType | Forced Air |
| StoriesTotal | 1 |
| SizeInterior | 1100 - 1500 Sqft |
| Type | House |
| UtilityWater | Municipal Water |
Parking
| Attached Garage | |
| Garage |
Land
| Acreage | No |
| Sewer | Sanitary Sewer |
| SizeDepth | 198 Ft |
| SizeFrontage | 46 Ft ,4 In |
| SizeIrregular | 46.4 X 198 Ft |
| SizeTotalText | 46.4 X 198 Ft |
| ZoningDescription | R1(h) |
Rooms
| Level | Type | Length | Width | Dimensions |
|---|---|---|---|---|
| Basement | Bedroom 4 | 3.73 m | 3.21 m | 3.73 m x 3.21 m |
| Basement | Family Room | 4.54 m | 3.78 m | 4.54 m x 3.78 m |
| Basement | Recreational, Games Room | 9.32 m | 4 m | 9.32 m x 4 m |
| Basement | Laundry Room | 2.06 m | 1.49 m | 2.06 m x 1.49 m |
| Basement | Utility Room | 2.92 m | 3.88 m | 2.92 m x 3.88 m |
| Basement | Bathroom | 2.74 m | 2.12 m | 2.74 m x 2.12 m |
| Basement | Bedroom 3 | 4.86 m | 3.22 m | 4.86 m x 3.22 m |
| Main Level | Dining Room | 4.05 m | 3.34 m | 4.05 m x 3.34 m |
| Main Level | Foyer | 3.89 m | 4.28 m | 3.89 m x 4.28 m |
| Main Level | Kitchen | 3.42 m | 3.34 m | 3.42 m x 3.34 m |
| Main Level | Living Room | 6.87 m | 3.94 m | 6.87 m x 3.94 m |
| Main Level | Bathroom | 2.55 m | 2.85 m | 2.55 m x 2.85 m |
| Main Level | Bedroom | 3.96 m | 3.27 m | 3.96 m x 3.27 m |
| Main Level | Primary Bedroom | 4.26 m | 3.93 m | 4.26 m x 3.93 m |
| Main Level | Other | 2.88 m | 3.25 m | 2.88 m x 3.25 m |
Utilities
| Sewer | Installed |
https://www.realtor.ca/real-estate/30257805/65-wintergreen-crescent-norfolk-delhi-delhi
Interested?
Contact us for more information

The trademarks REALTOR®, REALTORS®, and the REALTOR® logo are controlled by The Canadian Real Estate Association (CREA) and identify real estate professionals who are members of CREA. The trademarks MLS®, Multiple Listing Service® and the associated logos are owned by The Canadian Real Estate Association (CREA) and identify the quality of services provided by real estate professionals who are members of CREA. The trademark DDF® is owned by The Canadian Real Estate Association (CREA) and identifies CREA's Data Distribution Facility (DDF®)
October 07 2026 05:54:47
Woodstock-Ingersoll Real Estate Board
Gale Group Realty Brokerage Ltd
