• Home
  • About
  • Properties
    • Tiffany’s Properties
    • MLS Search
  • Buying
  • Selling
  • Tools
    • Mortgage Payment Calculator
    • CMHC Insurance Calculator
  • Contact Me
Tiff-logo-green
  • Home Evaluation
  • 519-532-0306


LOADING

  • « Go back

616 - 923590 Road 92 Road Zorra, Ontario N0J 1J0
view favourites
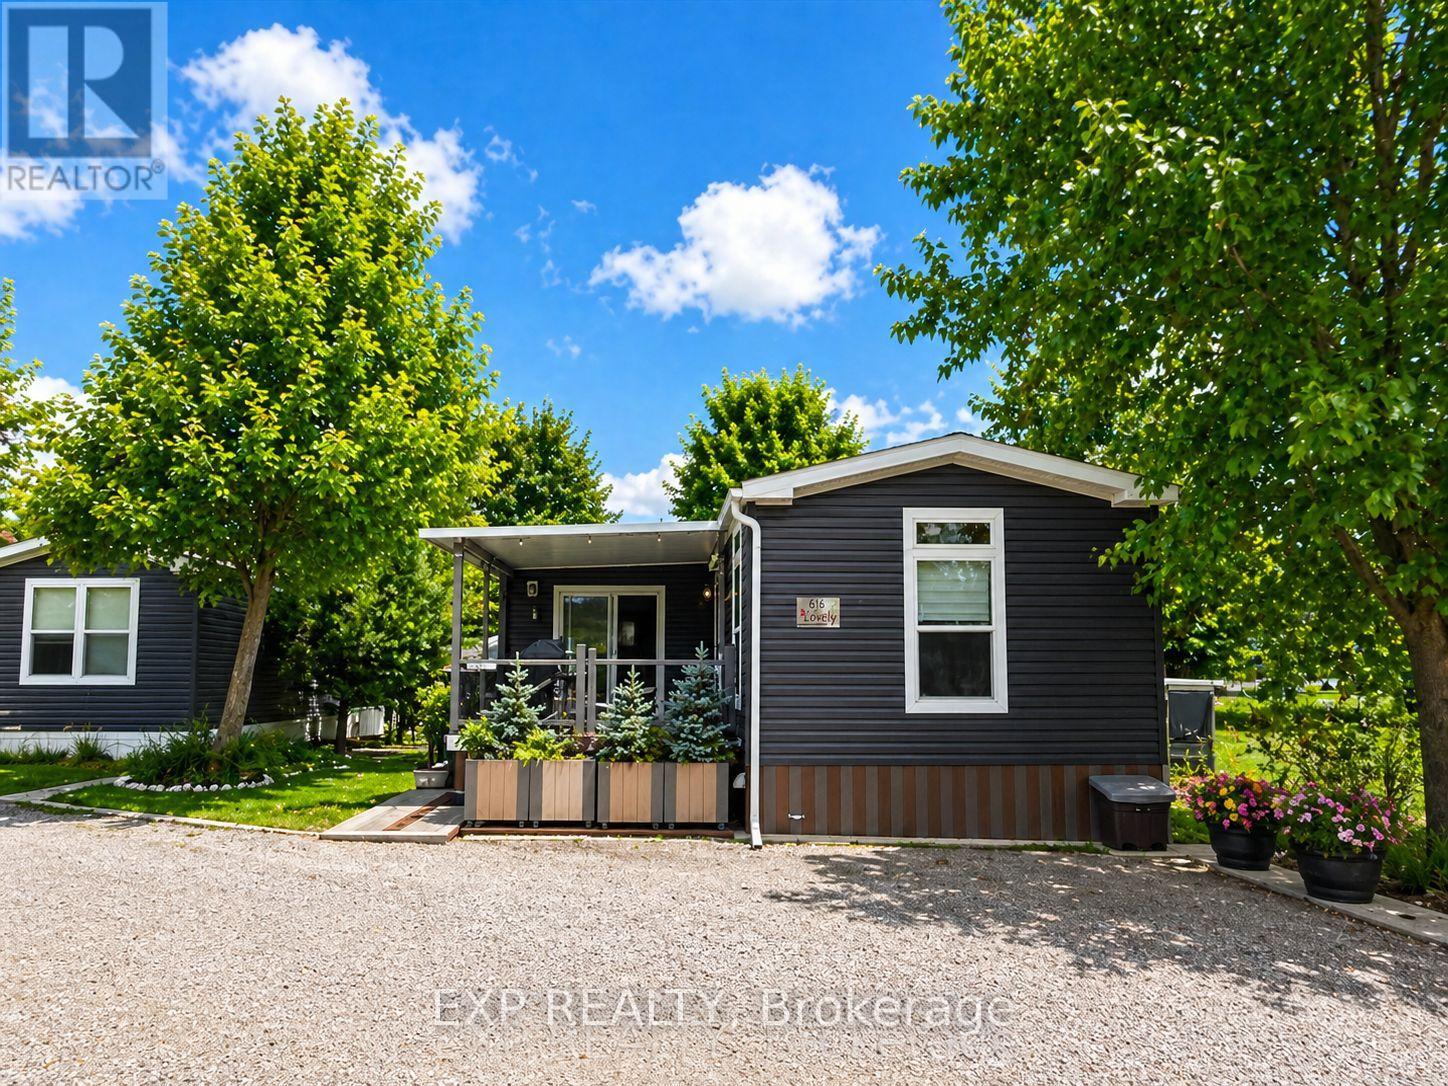
  • 616 - 923590 Road 92 Road, Zorra, Ontario  N0J 1J0 - Photo 1 - X13743314
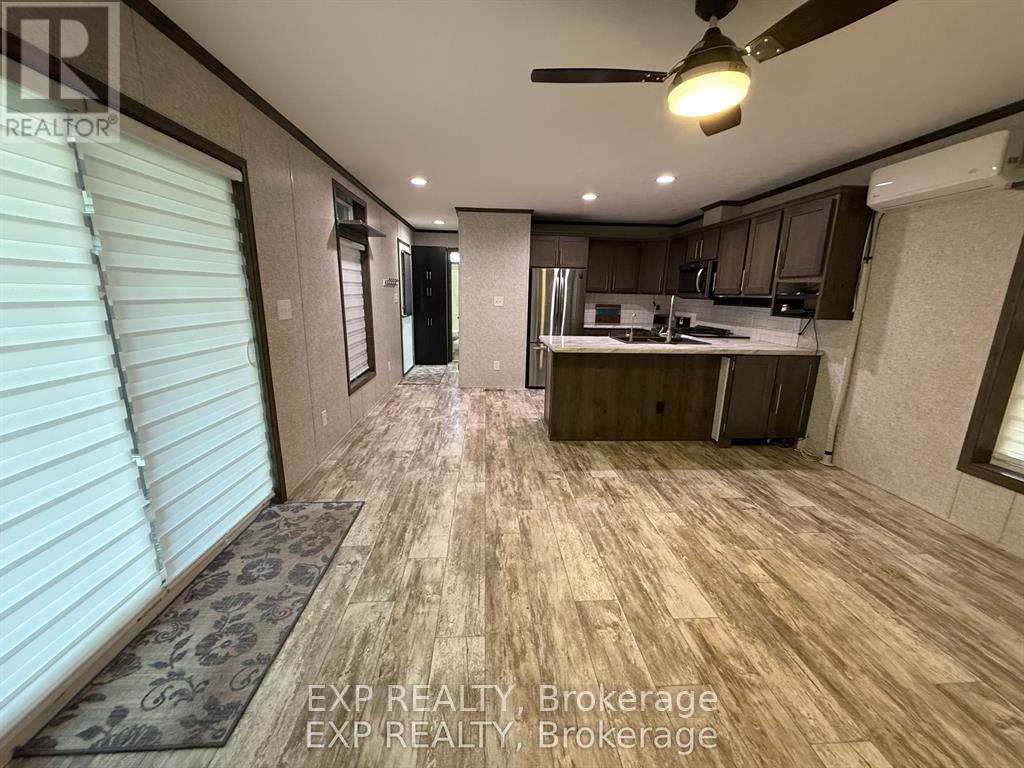
  • 616 - 923590 Road 92 Road, Zorra, Ontario  N0J 1J0 - Photo 2 - X13743314
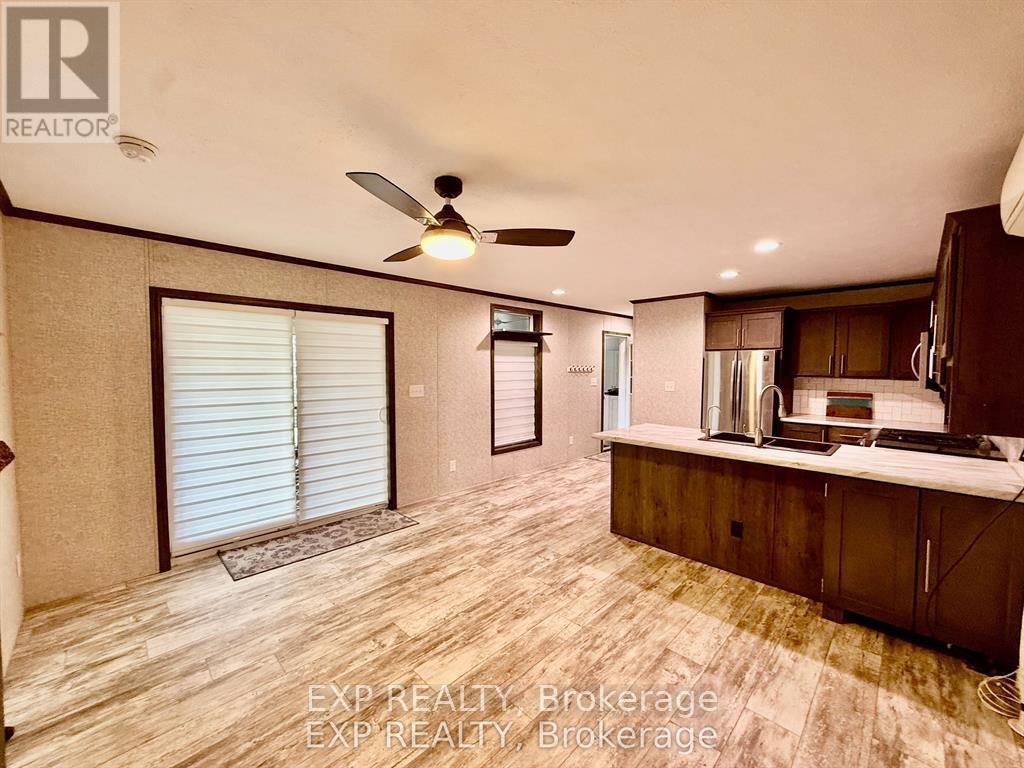
  • 616 - 923590 Road 92 Road, Zorra, Ontario  N0J 1J0 - Photo 3 - X13743314
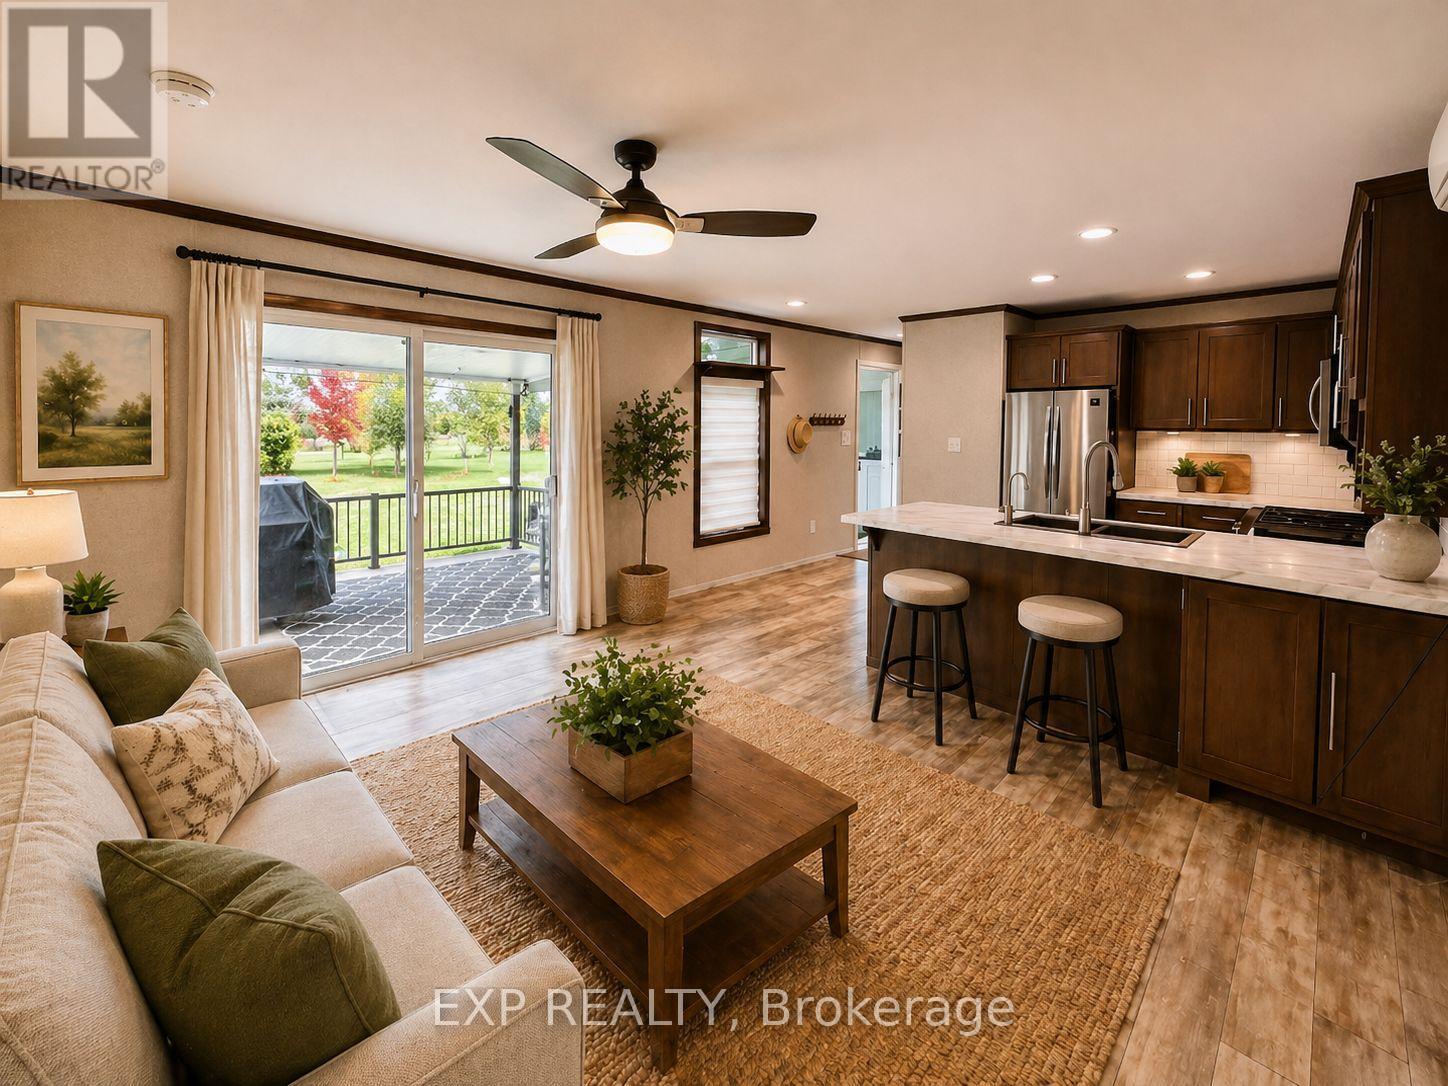
  • 616 - 923590 Road 92 Road, Zorra, Ontario  N0J 1J0 - Photo 4 - X13743314
  • 616 - 923590 Road 92 Road, Zorra, Ontario  N0J 1J0 - Photo 5 - X13743314
  • 616 - 923590 Road 92 Road, Zorra, Ontario  N0J 1J0 - Photo 6 - X13743314
  • 616 - 923590 Road 92 Road, Zorra, Ontario  N0J 1J0 - Photo 7 - X13743314
  • 616 - 923590 Road 92 Road, Zorra, Ontario  N0J 1J0 - Photo 8 - X13743314
  • 616 - 923590 Road 92 Road, Zorra, Ontario  N0J 1J0 - Photo 9 - X13743314
  • 616 - 923590 Road 92 Road, Zorra, Ontario  N0J 1J0 - Photo 10 - X13743314
  • 616 - 923590 Road 92 Road, Zorra, Ontario  N0J 1J0 - Photo 11 - X13743314
  • 616 - 923590 Road 92 Road, Zorra, Ontario  N0J 1J0 - Photo 12 - X13743314
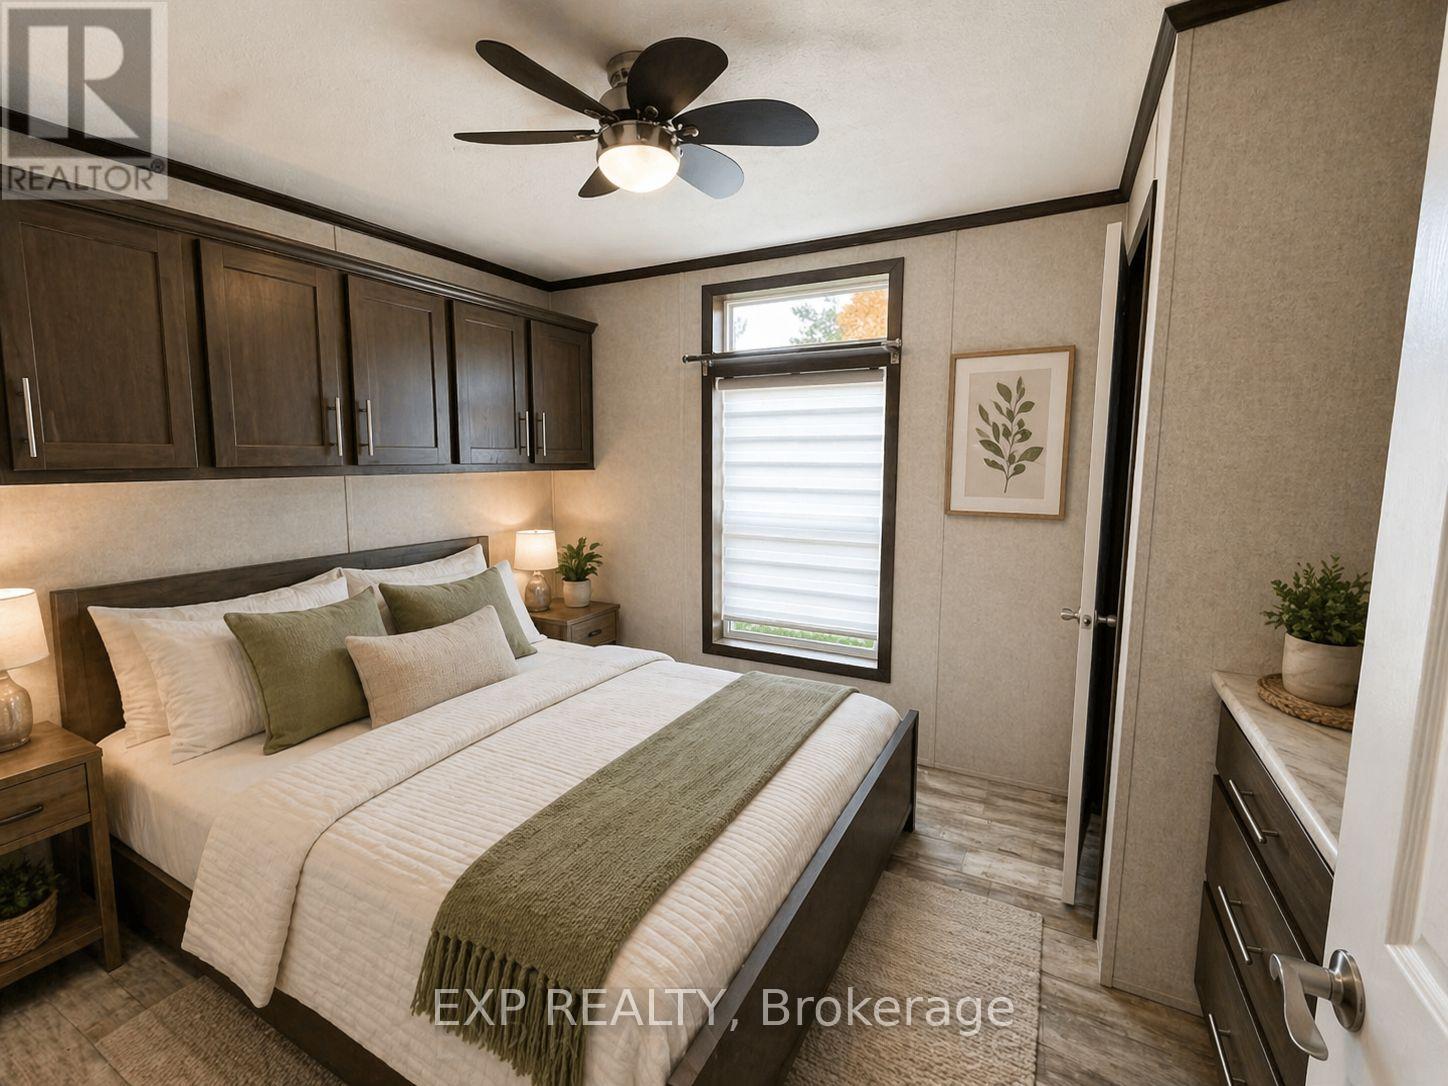
  • 616 - 923590 Road 92 Road, Zorra, Ontario  N0J 1J0 - Photo 13 - X13743314
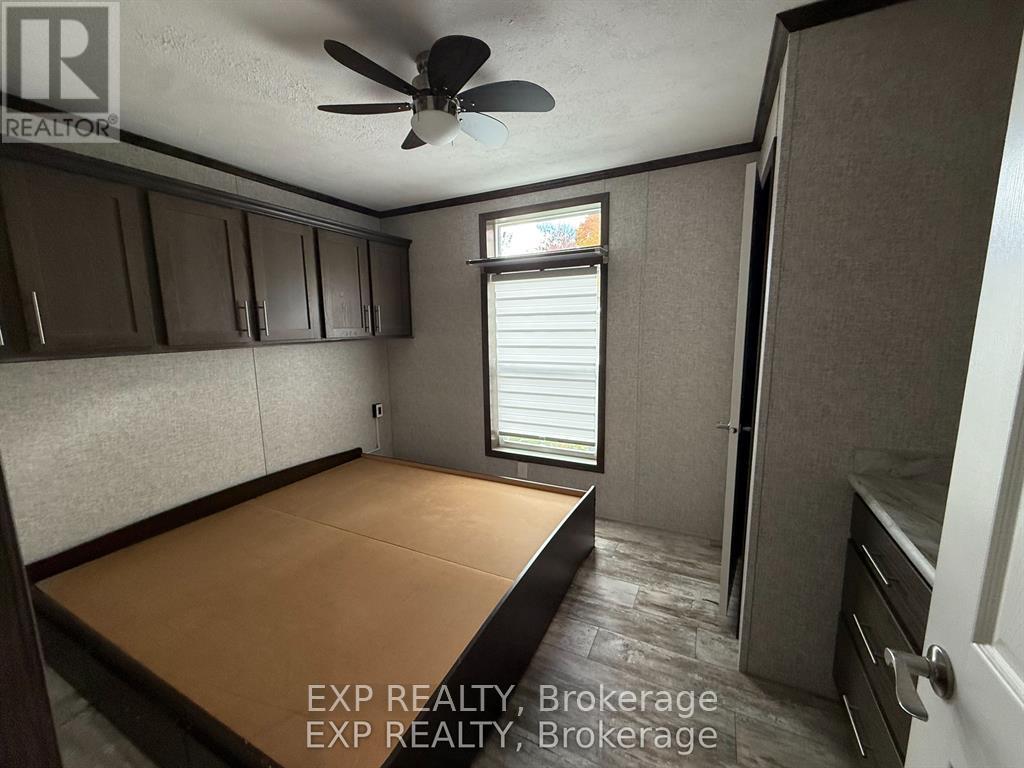
  • 616 - 923590 Road 92 Road, Zorra, Ontario  N0J 1J0 - Photo 14 - X13743314
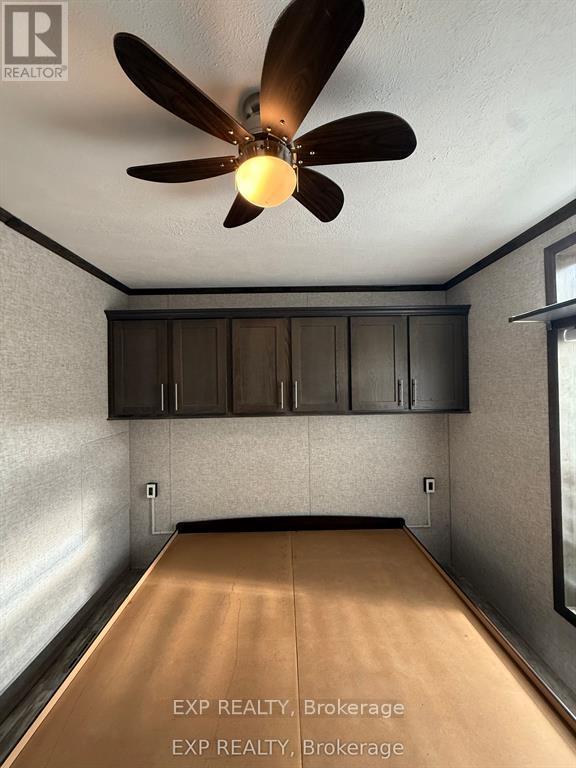
  • 616 - 923590 Road 92 Road, Zorra, Ontario  N0J 1J0 - Photo 15 - X13743314
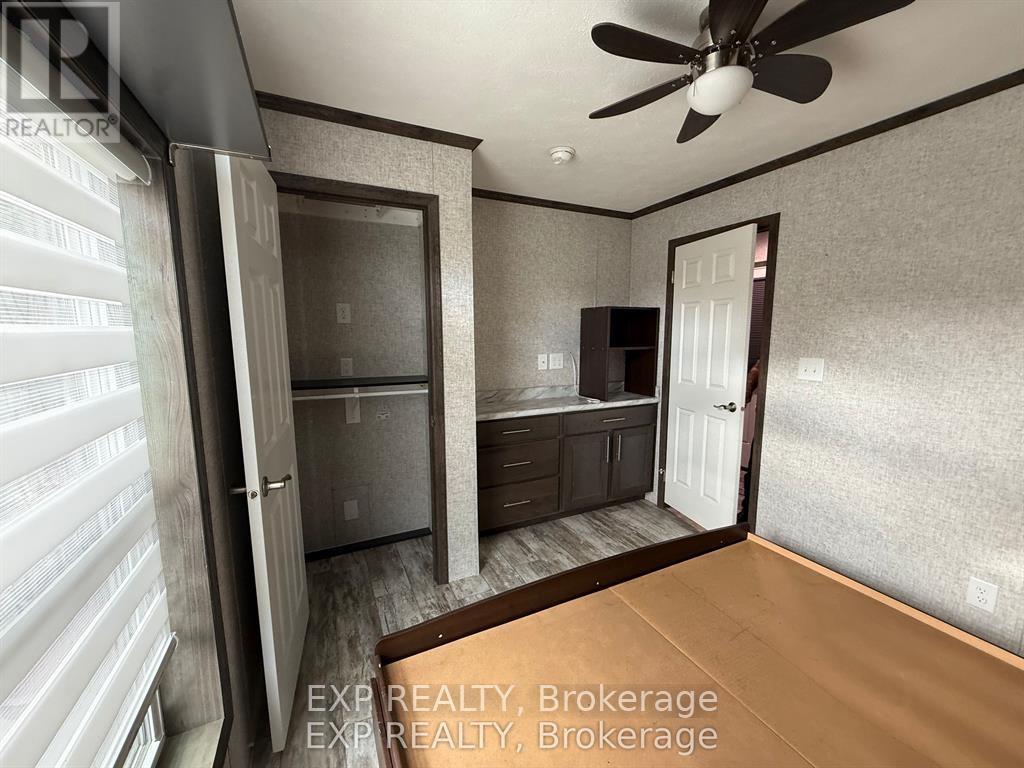
  • 616 - 923590 Road 92 Road, Zorra, Ontario  N0J 1J0 - Photo 16 - X13743314
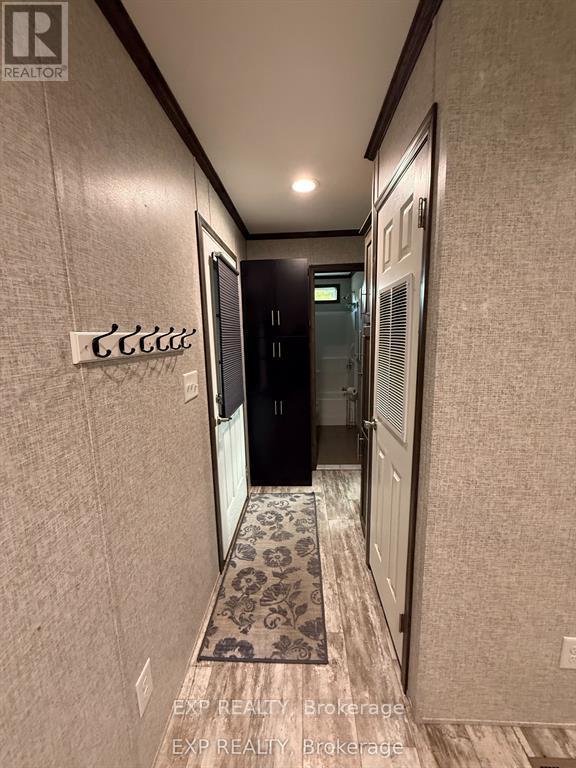
  • 616 - 923590 Road 92 Road, Zorra, Ontario  N0J 1J0 - Photo 17 - X13743314
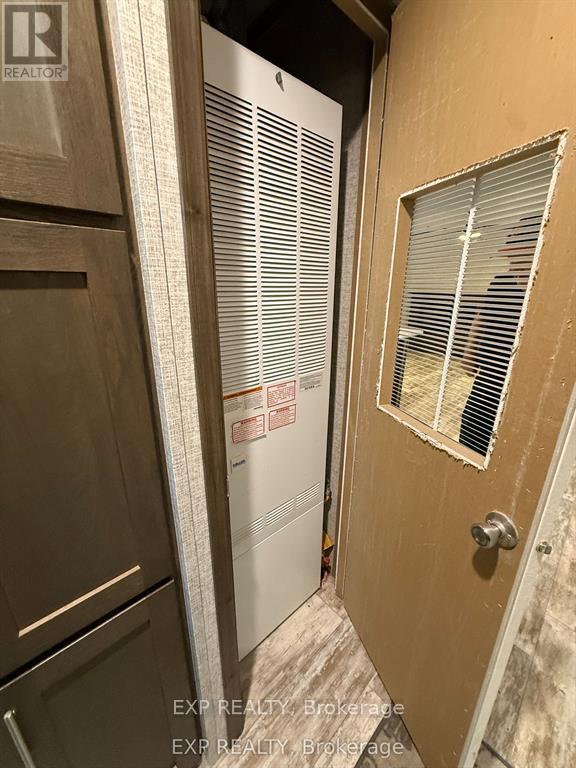
  • 616 - 923590 Road 92 Road, Zorra, Ontario  N0J 1J0 - Photo 18 - X13743314
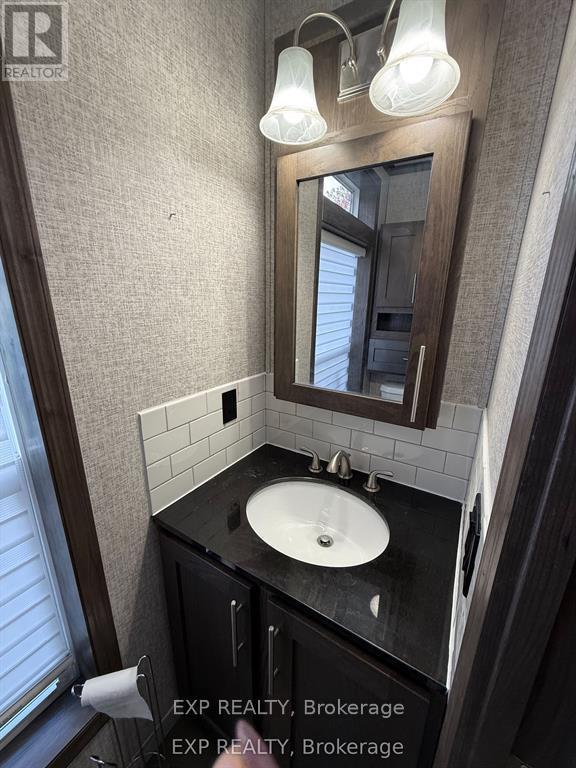
  • 616 - 923590 Road 92 Road, Zorra, Ontario  N0J 1J0 - Photo 19 - X13743314
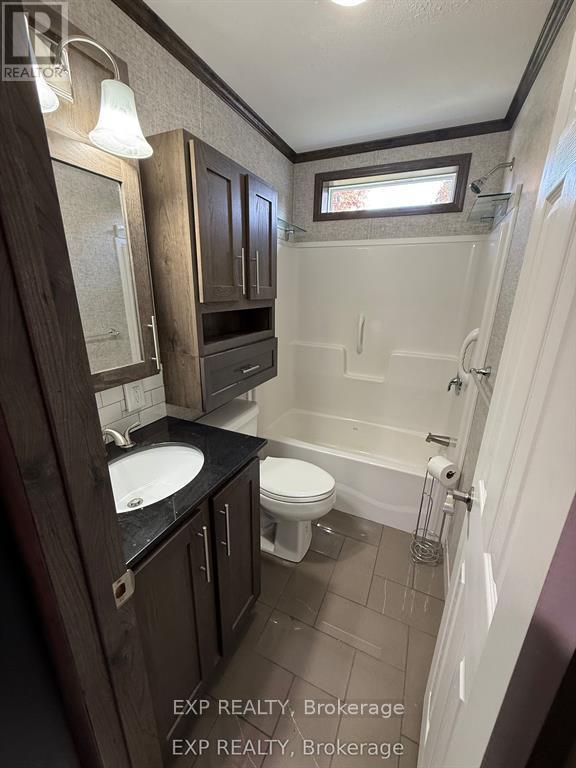
  • 616 - 923590 Road 92 Road, Zorra, Ontario  N0J 1J0 - Photo 20 - X13743314
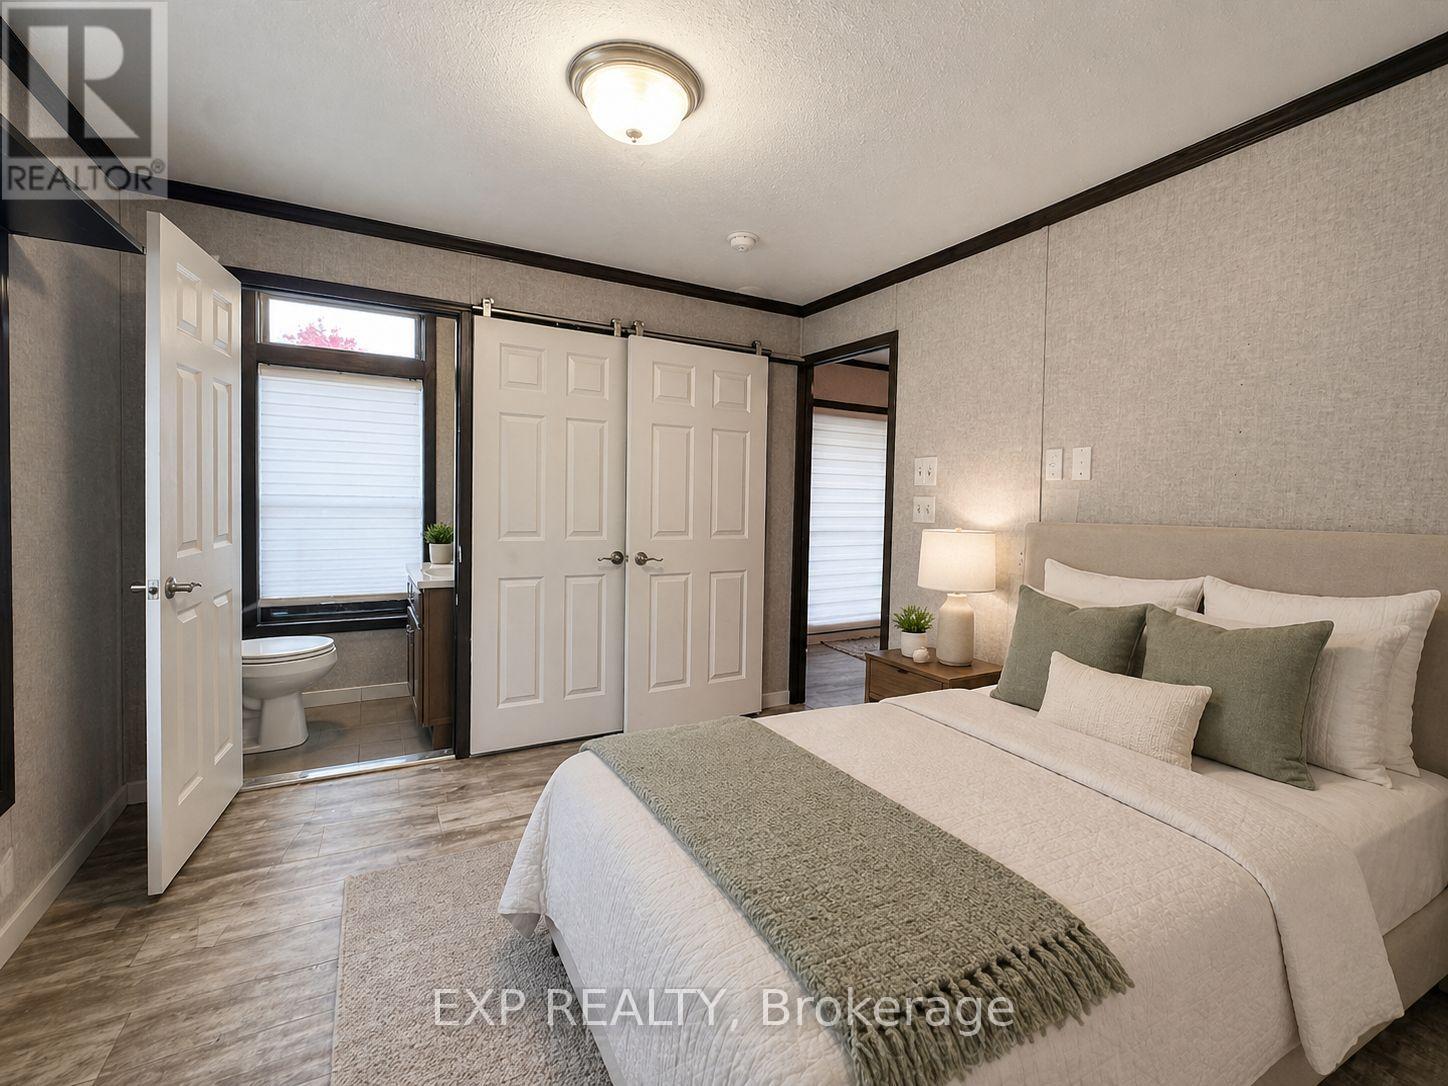
  • 616 - 923590 Road 92 Road, Zorra, Ontario  N0J 1J0 - Photo 21 - X13743314
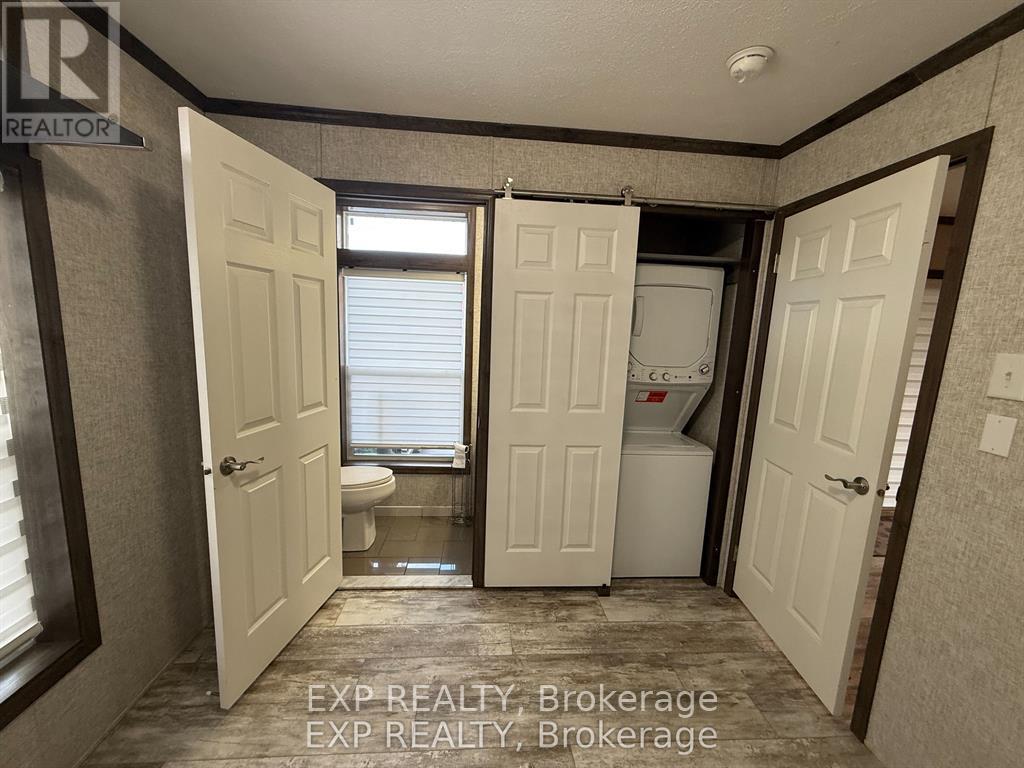
  • 616 - 923590 Road 92 Road, Zorra, Ontario  N0J 1J0 - Photo 22 - X13743314
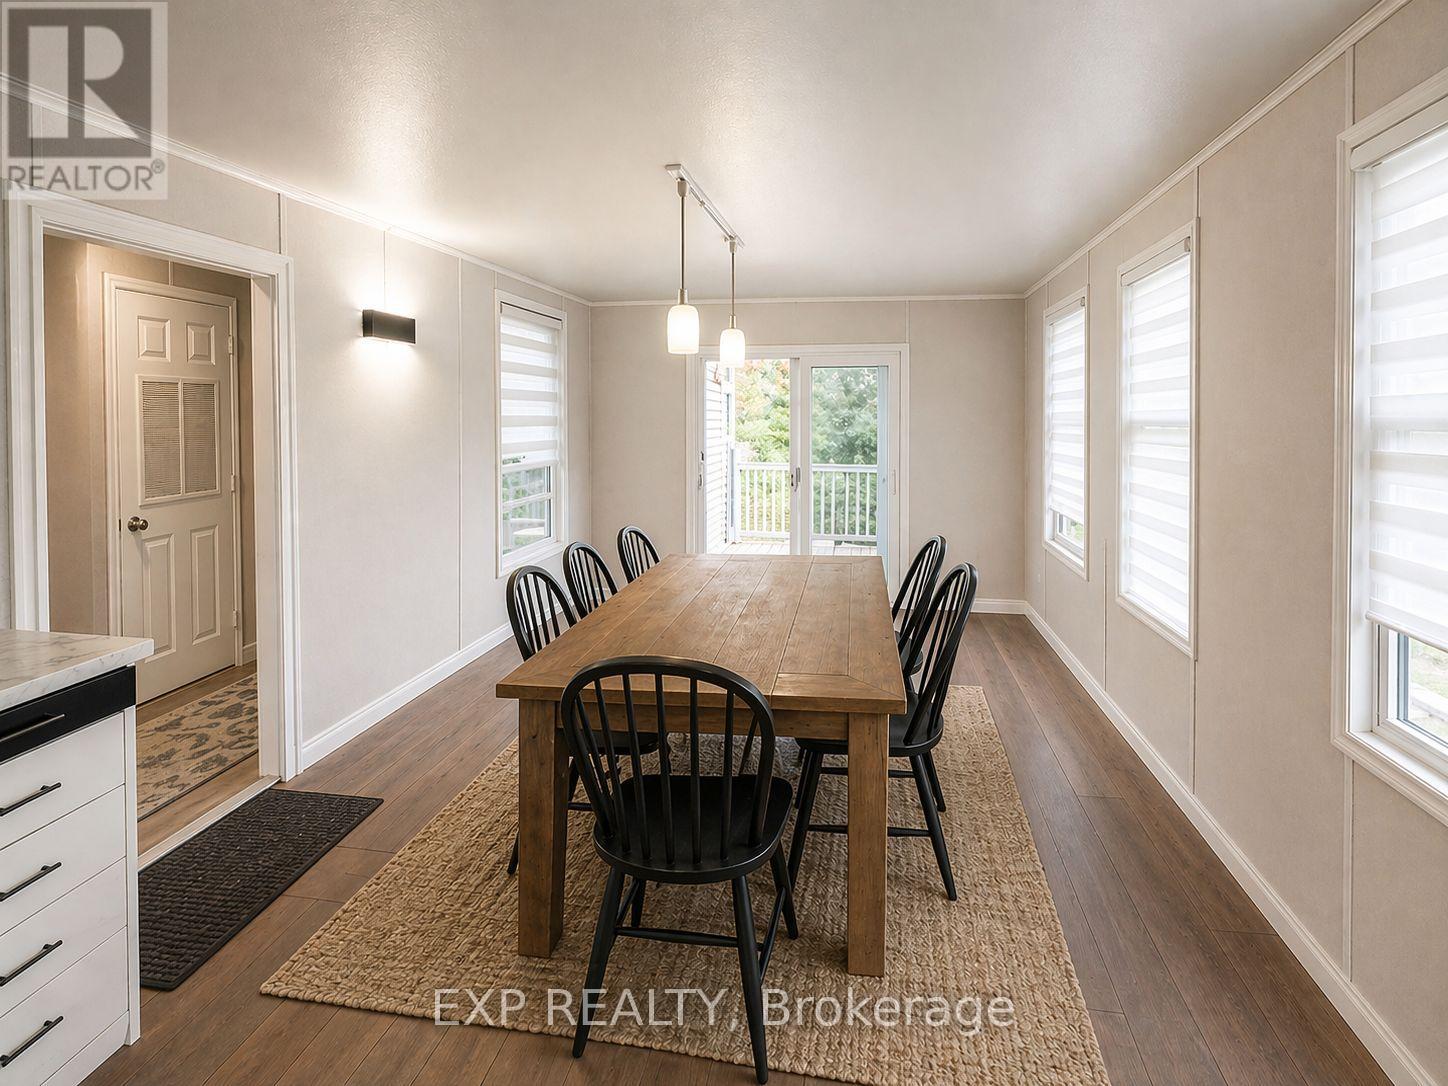
  • 616 - 923590 Road 92 Road, Zorra, Ontario  N0J 1J0 - Photo 23 - X13743314
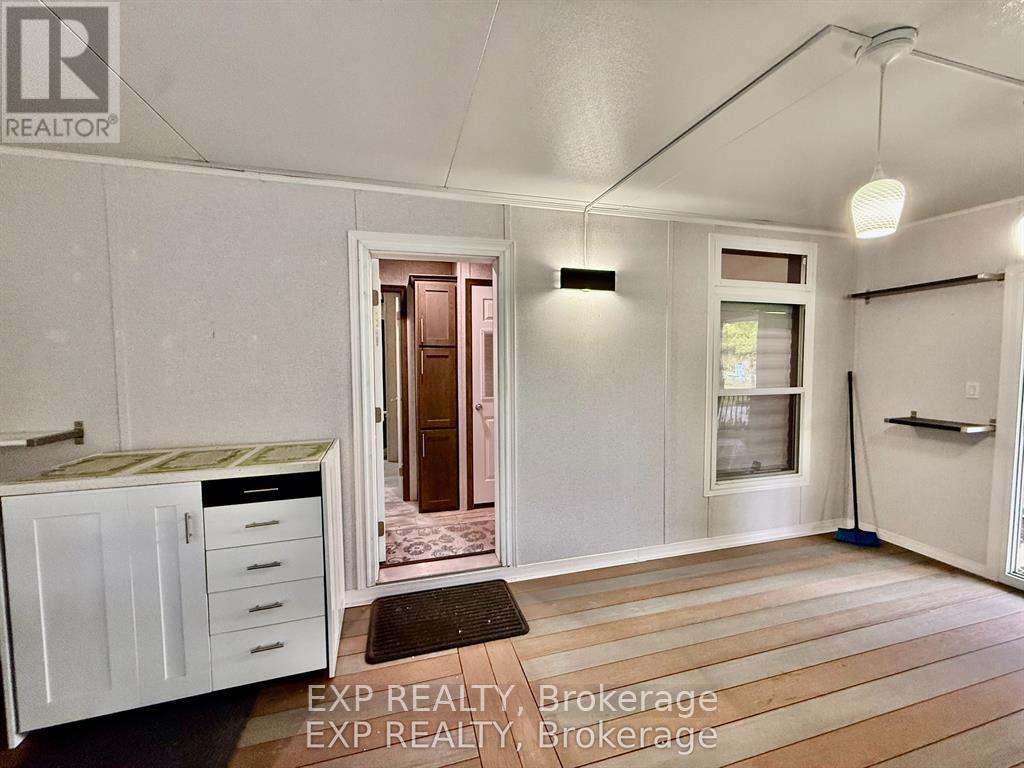
  • 616 - 923590 Road 92 Road, Zorra, Ontario  N0J 1J0 - Photo 24 - X13743314
  • 616 - 923590 Road 92 Road, Zorra, Ontario  N0J 1J0 - Photo 25 - X13743314
  • 616 - 923590 Road 92 Road, Zorra, Ontario  N0J 1J0 - Photo 26 - X13743314
  • 616 - 923590 Road 92 Road, Zorra, Ontario  N0J 1J0 - Photo 27 - X13743314
  • 616 - 923590 Road 92 Road, Zorra, Ontario  N0J 1J0 - Photo 28 - X13743314
  • 616 - 923590 Road 92 Road, Zorra, Ontario  N0J 1J0 - Photo 29 - X13743314
  • 616 - 923590 Road 92 Road, Zorra, Ontario  N0J 1J0 - Photo 30 - X13743314
  • 616 - 923590 Road 92 Road, Zorra, Ontario  N0J 1J0 - Photo 31 - X13743314
  • 616 - 923590 Road 92 Road, Zorra, Ontario  N0J 1J0 - Photo 32 - X13743314
  • 616 - 923590 Road 92 Road, Zorra, Ontario  N0J 1J0 - Photo 33 - X13743314
  • 616 - 923590 Road 92 Road, Zorra, Ontario  N0J 1J0 - Photo 34 - X13743314
  • 616 - 923590 Road 92 Road, Zorra, Ontario  N0J 1J0 - Photo 35 - X13743314
  • 616 - 923590 Road 92 Road, Zorra, Ontario  N0J 1J0 - Photo 36 - X13743314
  • 616 - 923590 Road 92 Road, Zorra, Ontario  N0J 1J0 - Photo 37 - X13743314
  • 616 - 923590 Road 92 Road, Zorra, Ontario  N0J 1J0 - Photo 38 - X13743314
  • 616 - 923590 Road 92 Road, Zorra, Ontario  N0J 1J0 - Photo 39 - X13743314
  • 616 - 923590 Road 92 Road, Zorra, Ontario  N0J 1J0 - Photo 40 - X13743314
  • 616 - 923590 Road 92 Road, Zorra, Ontario  N0J 1J0 - Photo 41 - X13743314
  • 616 - 923590 Road 92 Road, Zorra, Ontario  N0J 1J0 - Photo 42 - X13743314
  • 616 - 923590 Road 92 Road, Zorra, Ontario  N0J 1J0 - Photo 43 - X13743314
  • 616 - 923590 Road 92 Road, Zorra, Ontario  N0J 1J0 - Photo 44 - X13743314
  • 616 - 923590 Road 92 Road, Zorra, Ontario  N0J 1J0 - Photo 45 - X13743314
  • 616 - 923590 Road 92 Road, Zorra, Ontario  N0J 1J0 - Photo 46 - X13743314
  • 616 - 923590 Road 92 Road, Zorra, Ontario  N0J 1J0 - Photo 47 - X13743314
  • 616 - 923590 Road 92 Road, Zorra, Ontario  N0J 1J0 - Photo 48 - X13743314
2 Bedroom 2 Bathroom 700 - 1100 sqft
Bungalow Fireplace Indoor Pool, Outdoor Pool Forced Air

$189,000

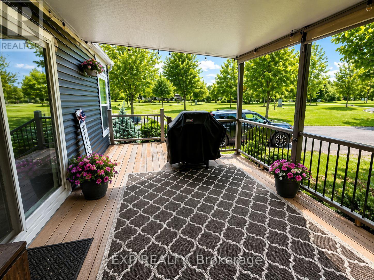
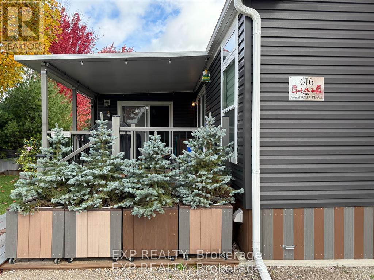
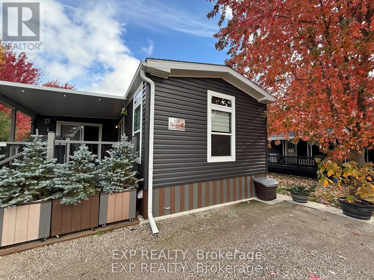
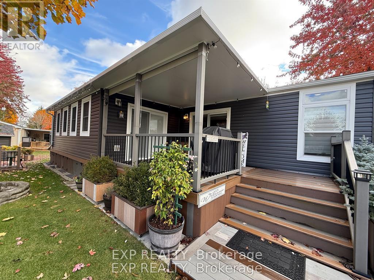
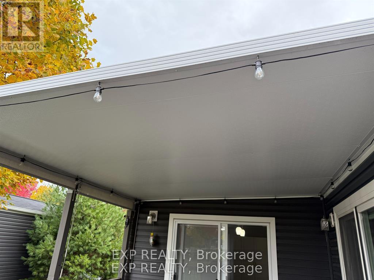
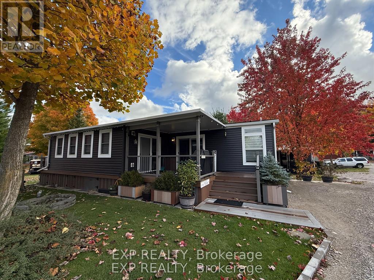
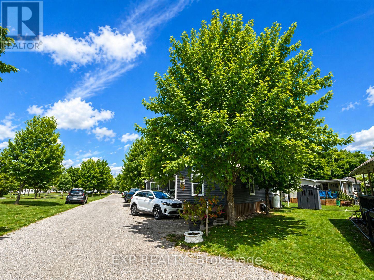
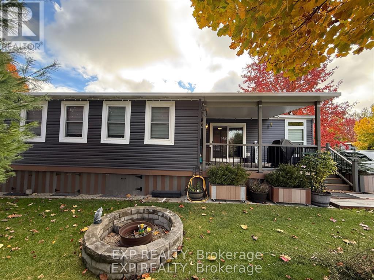
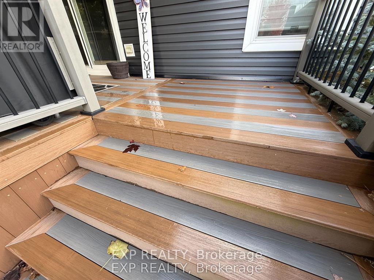
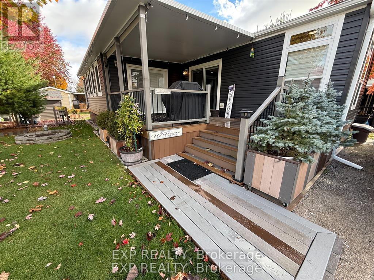
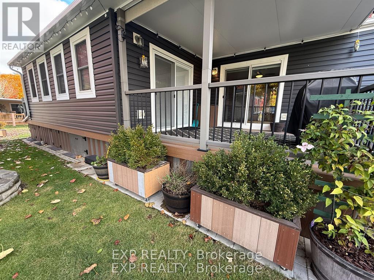
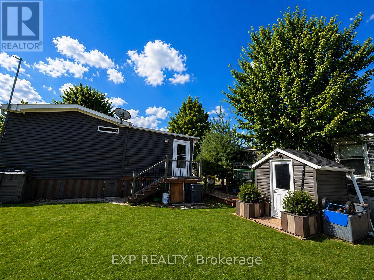
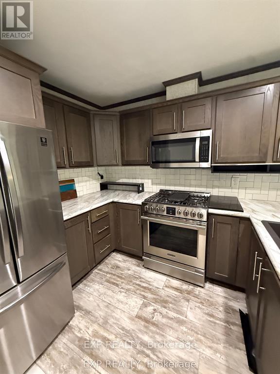
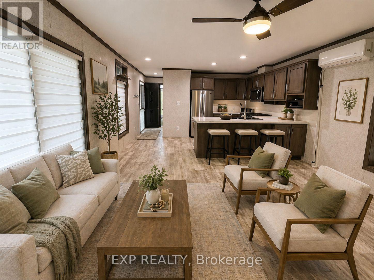
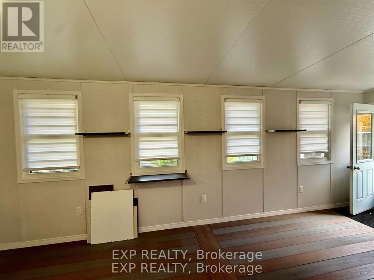
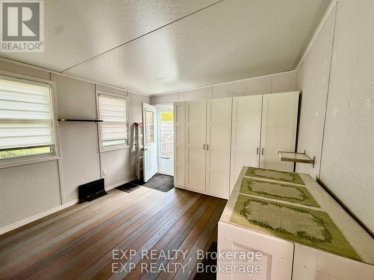
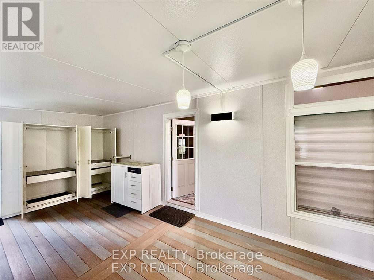
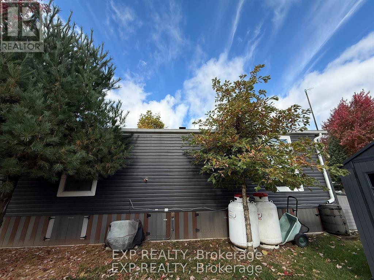
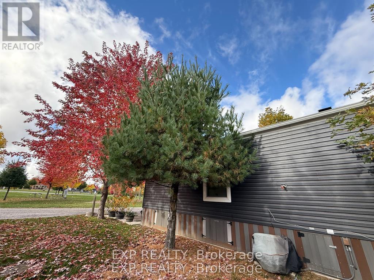
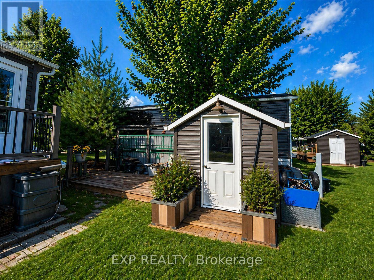
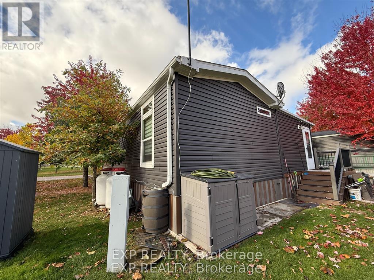
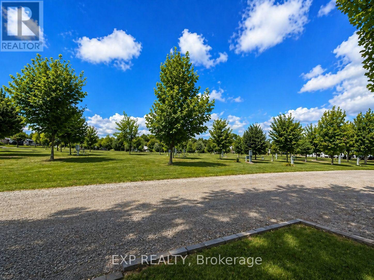
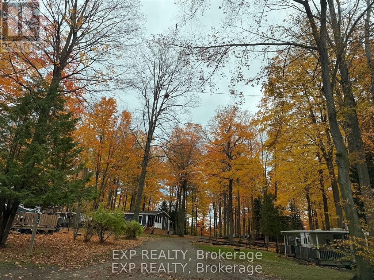
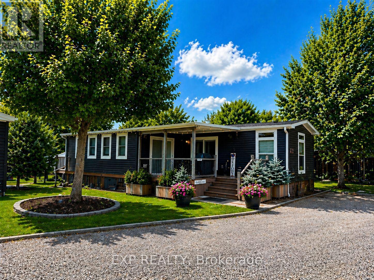
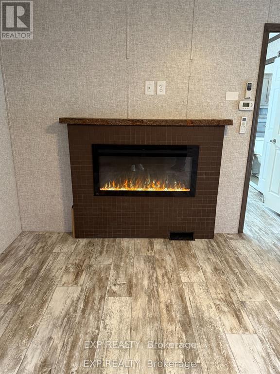
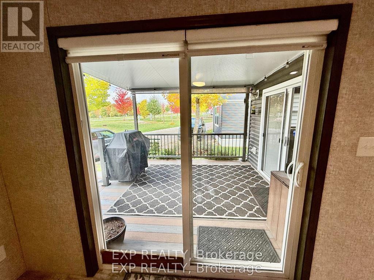
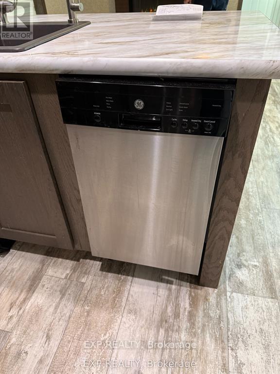
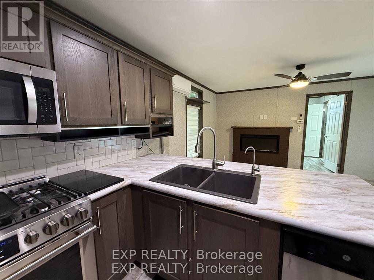
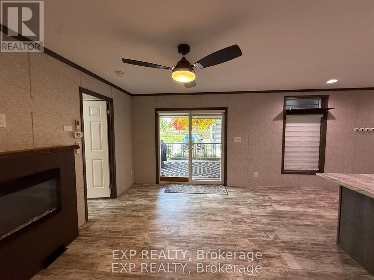
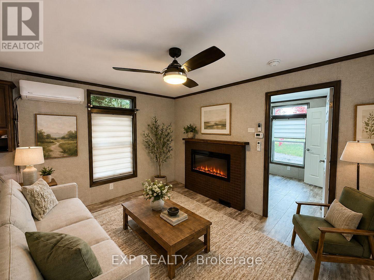
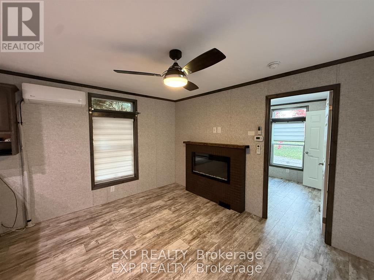
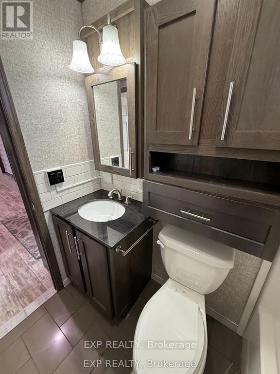
Located in 9 month section of award winning Happy Hills Resort. Gorgeous Custom Built 2021 Commodore Park Model with Additional Sunroom (16 x 42 and 12 x 20). 8ft ceilings throughout allow for extra large double hung windows and transoms. Zebra blinds on all. Eye catching composite deck and skirting with hard top coverage. Sunroom also has composite flooring with loads of added storage, 3 ft windows and pendant lighting. Open concept kitchen has new fully upgraded stainless steel appliances including a higher end gas stove with air fryer and grill, fridge with ice cube maker, a dishwasher, microwave and farm house sink. Solid oak cupboards, and pull out drawer storage including unique pull out storage in "dead space corner". Cupboards are pulled over the fridge and gabled. 3 Stage Home Filter System and higher particle filter for kitchen sink and ice maker. Electric Fireplace in the living room. Both bathrooms have granite vanities and marble flooring. Built in dressers and extra storage in the master bedroom. The laundry is located in the closet in the second bedroom. Both bedrooms fit king size beds. Cement pad and insulated spray foam under both modular and sunroom. 7 x7 shed with hydro. BBQ included on front deck and there is another composite deck off the back door. Lovely castor planters with Blue Spruce in front. Newer lawn mower stays. A truly beautiful location with a large heated family swimming pool, children's splash pad, heated adult's only swimming pool, a 9 hole golf course and driving range, Bocce Ball, Lighted Tennis court, Pickleball, Volleyball, Basketball, Shuffleboard, Horseshoe pits, Daily children's crafts/activities, hayrides, bingos, movies, special tournaments, mini animal farm, hiking trails, several playgrounds, lighted skateboard and bicycle activity center and more. Get in on this lovely lifestyle early! Contact listing agent for fees, deposit and occupancy requirements. 15 minutes to the 401and 10 minutes to amenities.Virtually stage (id:61716)

Property Details

MLS® Number X13743314
Property Type Single Family
Community Name Embro
Features Carpet Free
ParkingSpaceTotal 2
PoolType Indoor Pool, Outdoor Pool

Building

BathroomTotal 2
BedroomsAboveGround 2
BedroomsTotal 2
Age 0 To 5 Years
Appliances Water Heater, Water Treatment, Water Softener, Dishwasher, Dryer, Microwave, Stove, Washer, Refrigerator
ArchitecturalStyle Bungalow
BasementType None
ConstructionStatus Insulation Upgraded
ConstructionStyleAttachment Detached
ExteriorFinish Vinyl Siding
FireplacePresent Yes
FireplaceTotal 1
FoundationType Slab
HalfBathTotal 1
HeatingFuel Propane
HeatingType Forced Air
StoriesTotal 1
SizeInterior 700 - 1100 Sqft
Type House

Parking

No Garage

Land

Acreage No
Sewer Septic System
SizeDepth 80 Ft
SizeFrontage 50 Ft
SizeIrregular 50 X 80 Ft
SizeTotalText 50 X 80 Ft
ZoningDescription Os2a2-3 Rec-6 Rec-7

Rooms

Level Type Length Width Dimensions
Main Level Kitchen 2.34 m 4.17 m 2.34 m x 4.17 m
Main Level Living Room 3.24 m 4.17 m 3.24 m x 4.17 m
Main Level Bedroom 3.5 m 2.7 m 3.5 m x 2.7 m
Main Level Bedroom 2 3.32 m 2.68 m 3.32 m x 2.68 m
Main Level Sunroom 4.2 m 7 m 4.2 m x 7 m
  • Aerial
  • Street Level

https://www.realtor.ca/real-estate/30233199/616-923590-road-92-road-zorra-embro-embro

Interested?

Contact us for more information


Sending

Your Favourites


No Favourites Found


This REALTOR.ca listing content is owned and licensed by REALTOR® members of The Canadian Real Estate Association

The trademarks REALTOR®, REALTORS®, and the REALTOR® logo are controlled by The Canadian Real Estate Association (CREA) and identify real estate professionals who are members of CREA. The trademarks MLS®, Multiple Listing Service® and the associated logos are owned by The Canadian Real Estate Association (CREA) and identify the quality of services provided by real estate professionals who are members of CREA. The trademark DDF® is owned by The Canadian Real Estate Association (CREA) and identifies CREA's Data Distribution Facility (DDF®)


September 03 2026 11:21:04

London and St. Thomas Association of REALTORS®

Exp Realty

RealtyPress WordPress CREA DDF® Plugin

Helping you find more than just a house—creating homes and memories in Oxford County.

Facebook X-twitter Instagram Linkedin
  • Home
  • About
  • Tiffany's Properties
  • MLS Properties
  • Buying
  • Selling
  • Contact Me

The Realty Firm

35 Wellington St North, Unit 202, Woodstock, ON

Send me an email

tiffany.fewster@gmail.com

Call me

519-532-0306

Powered by Augmentum Multimedia Inc. 

© 2025. All rights reserved.

Owning a home is a keystone of wealth… both financial affluence and emotional security.

Suze Orman
October 12, 2026 Monday!
Tiffany Fewster-Salt
  • Login
Forget Password?