
57 Wendy Calder Place Woodstock, Ontario N4T 1T4

$695,000
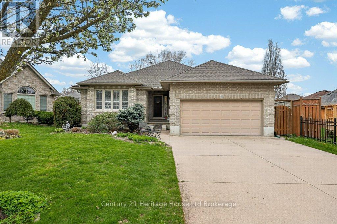
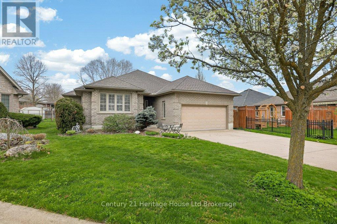
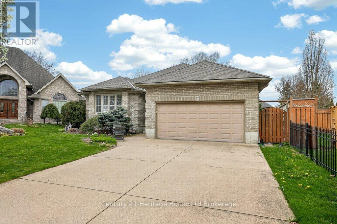
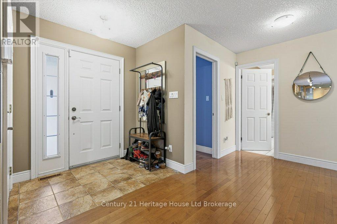
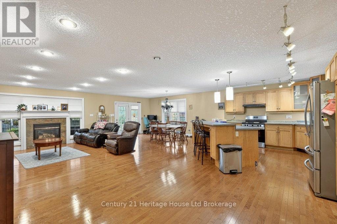
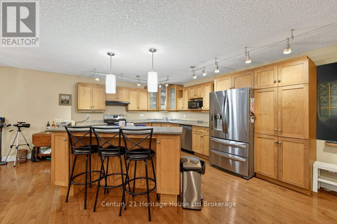
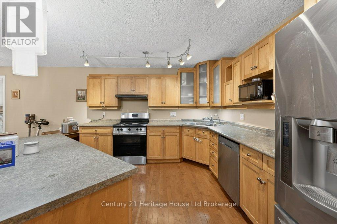
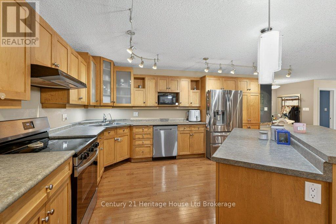
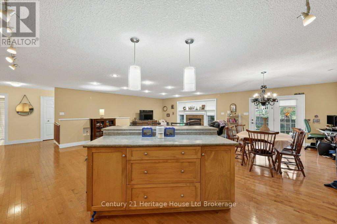
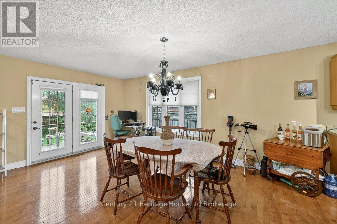
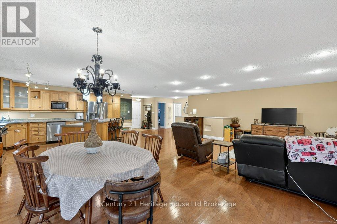
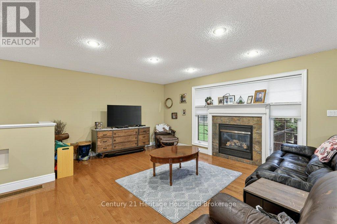
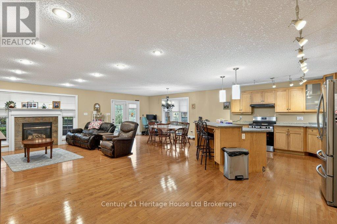
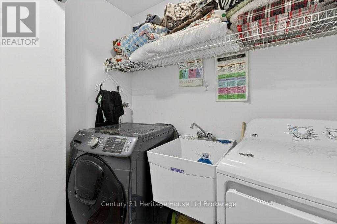
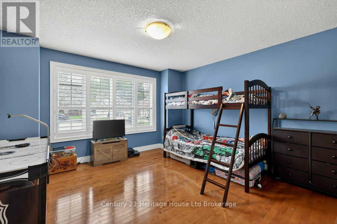
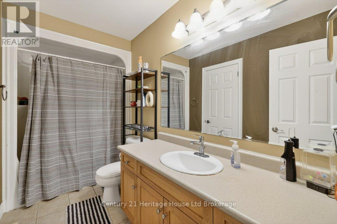
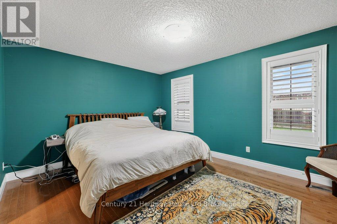
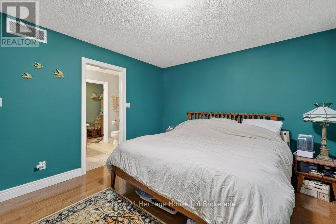
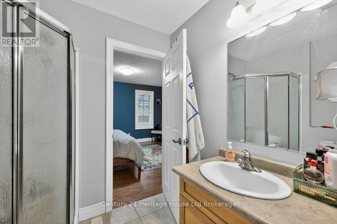
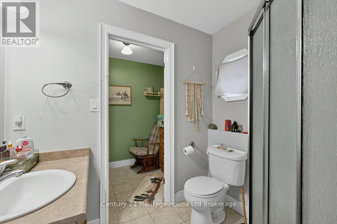
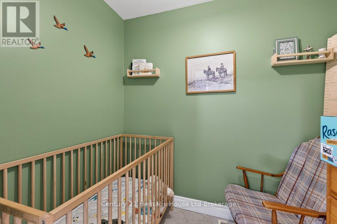
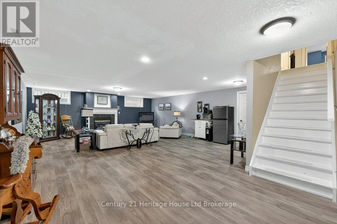
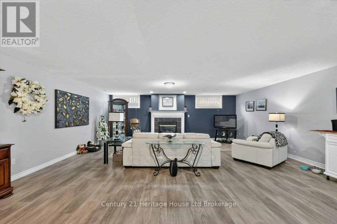
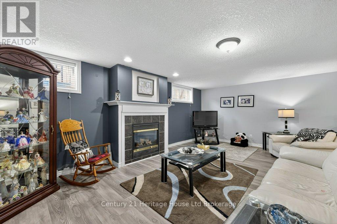
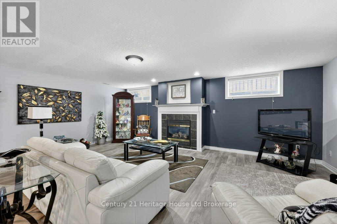
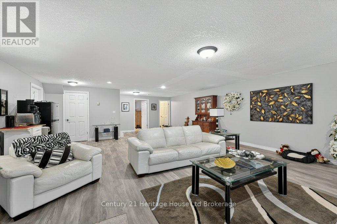
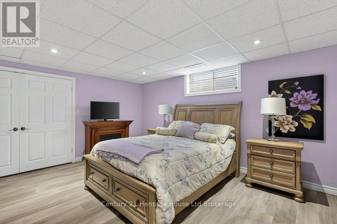
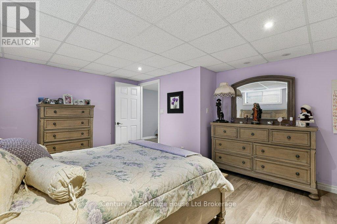
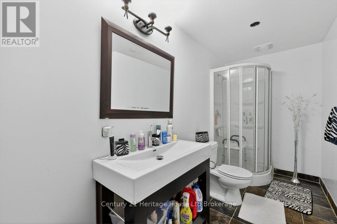
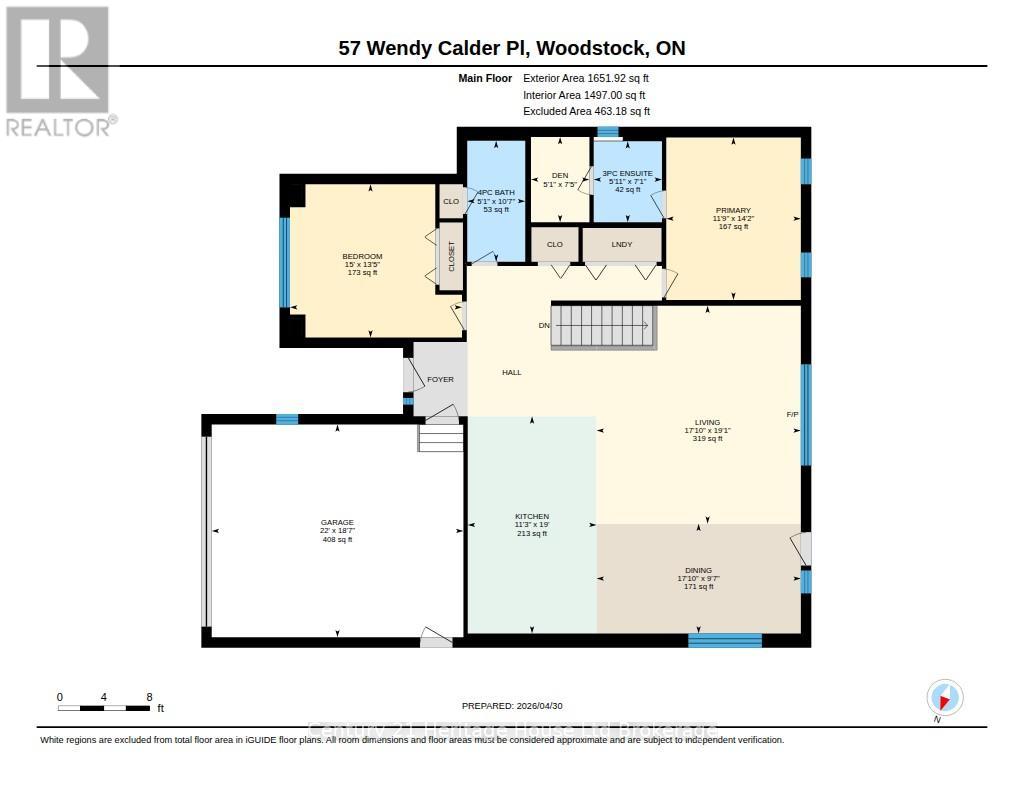
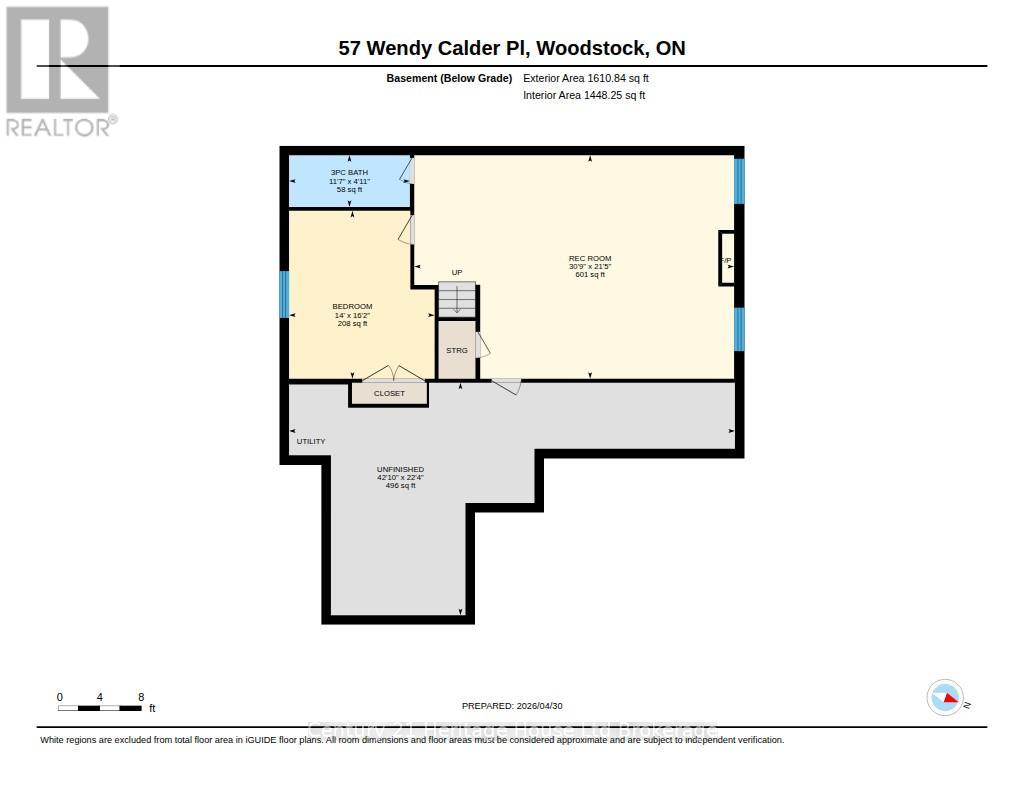
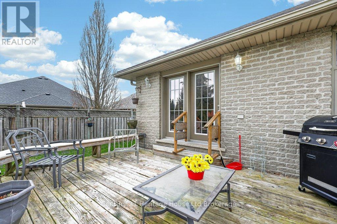
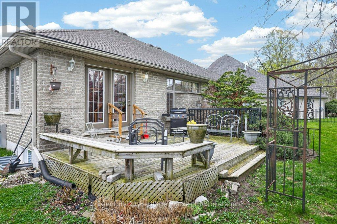
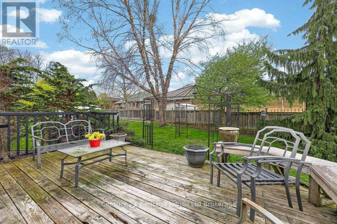
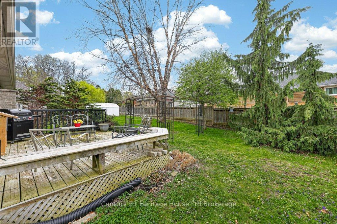
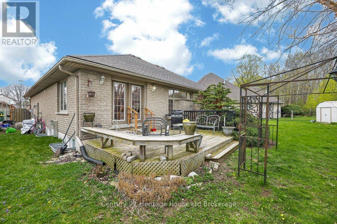
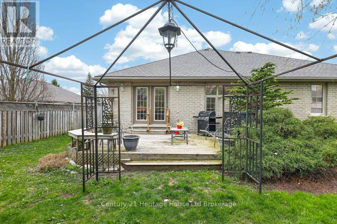
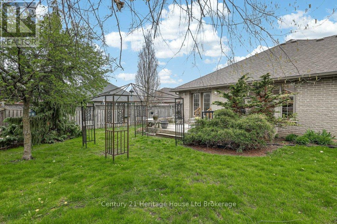
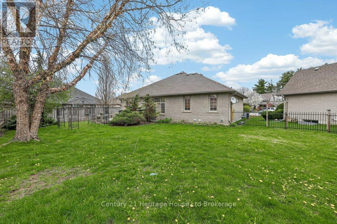
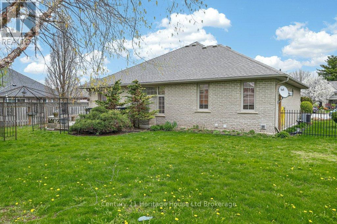
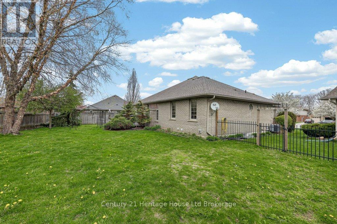
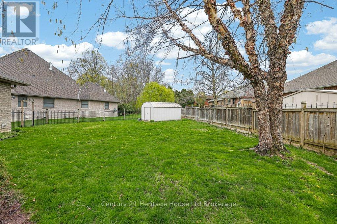
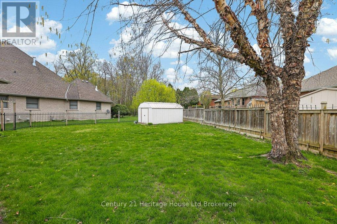
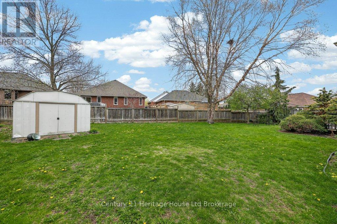
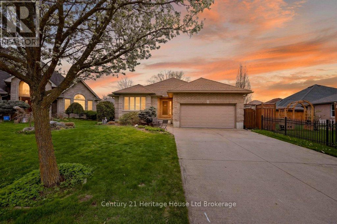
Tucked away on a peaceful cul-de-sac in a highly desirable neighborhood, this charming bungalow with a double garage offers comfort and convenience. Just a couple blocks from the scenic Pittock waterfront south trails, it's perfect for those who enjoy quiet surroundings and proximity to nature. Enter through the welcoming foyer into an open-concept main level. The warm, inviting space with hardwood floors throughout is highlighted by a cozy gas fireplace in the living room. A generous sized kitchen and dining area provide space for family and friends to gather. Off the main floor hall is a convenient laundry closet and a full bathroom. The primary suite offers a bathroom and additional den - perfect to use as a nursery, office, or walk-in closet. The main floor is rounded out by a second spacious bedroom. The finished basement expands your living space with a large rec room, complete with a second gas fireplace-ideal for relaxing or entertaining. This level also has a third bedroom, third full bathroom, and an enormous unfinished area to use for storage or a workshop. In the fully fenced yard, enjoy quiet outdoor living on the private deck and throughout the large grassy space with mature trees. There is plenty of room for gardening, and for kids or pets to play. This is a wonderful opportunity to enjoy tranquil living in a highly sought-after, rarely available location. (id:61716)
Property Details
| MLS® Number | X13688462 |
| Property Type | Single Family |
| Community Name | Woodstock - North |
| Features | Cul-de-sac, Irregular Lot Size, Conservation/green Belt |
| ParkingSpaceTotal | 4 |
Building
| BathroomTotal | 3 |
| BedroomsAboveGround | 2 |
| BedroomsBelowGround | 1 |
| BedroomsTotal | 3 |
| Age | 16 To 30 Years |
| Amenities | Fireplace(s) |
| Appliances | Water Heater, Dishwasher, Dryer, Stove, Washer, Refrigerator |
| ArchitecturalStyle | Bungalow |
| BasementDevelopment | Partially Finished |
| BasementType | Full (partially Finished) |
| ConstructionStyleAttachment | Detached |
| CoolingType | Central Air Conditioning |
| ExteriorFinish | Brick |
| FireplacePresent | Yes |
| FireplaceTotal | 2 |
| FoundationType | Poured Concrete |
| HeatingFuel | Natural Gas |
| HeatingType | Forced Air |
| StoriesTotal | 1 |
| SizeInterior | 1100 - 1500 Sqft |
| Type | House |
| UtilityWater | Municipal Water |
Parking
| Attached Garage | |
| Garage |
Land
| Acreage | No |
| FenceType | Fully Fenced |
| LandscapeFeatures | Landscaped |
| Sewer | Sanitary Sewer |
| SizeDepth | 138 Ft ,3 In |
| SizeFrontage | 34 Ft ,8 In |
| SizeIrregular | 34.7 X 138.3 Ft ; 34.77ft X 108.05ft X 102.77ft X 138.59ft |
| SizeTotalText | 34.7 X 138.3 Ft ; 34.77ft X 108.05ft X 102.77ft X 138.59ft |
| SurfaceWater | River/stream |
| ZoningDescription | R1-r2 |
Rooms
| Level | Type | Length | Width | Dimensions |
|---|---|---|---|---|
| Basement | Utility Room | 13.05 m | 6.81 m | 13.05 m x 6.81 m |
| Basement | Bedroom | 4.92 m | 4.26 m | 4.92 m x 4.26 m |
| Basement | Bathroom | 3.54 m | 1.51 m | 3.54 m x 1.51 m |
| Basement | Recreational, Games Room | 9.36 m | 6.54 m | 9.36 m x 6.54 m |
| Main Level | Bedroom 2 | 4.08 m | 4.58 m | 4.08 m x 4.58 m |
| Main Level | Kitchen | 5.78 m | 3.43 m | 5.78 m x 3.43 m |
| Main Level | Den | 2.27 m | 1.56 m | 2.27 m x 1.56 m |
| Main Level | Bathroom | 3.22 m | 1.54 m | 3.22 m x 1.54 m |
| Main Level | Dining Room | 5.44 m | 2.92 m | 5.44 m x 2.92 m |
| Main Level | Primary Bedroom | 4.32 m | 3.58 m | 4.32 m x 3.58 m |
| Main Level | Bathroom | 2.16 m | 1.82 m | 2.16 m x 1.82 m |
| Main Level | Living Room | 5.8 m | 5.44 m | 5.8 m x 5.44 m |
Interested?
Contact us for more information

The trademarks REALTOR®, REALTORS®, and the REALTOR® logo are controlled by The Canadian Real Estate Association (CREA) and identify real estate professionals who are members of CREA. The trademarks MLS®, Multiple Listing Service® and the associated logos are owned by The Canadian Real Estate Association (CREA) and identify the quality of services provided by real estate professionals who are members of CREA. The trademark DDF® is owned by The Canadian Real Estate Association (CREA) and identifies CREA's Data Distribution Facility (DDF®)
August 18 2026 07:25:07
Woodstock-Ingersoll Real Estate Board
Century 21 Heritage House Ltd Brokerage
