
56 Cortland Terrace St. Thomas, Ontario N5R 0J7

$569,777
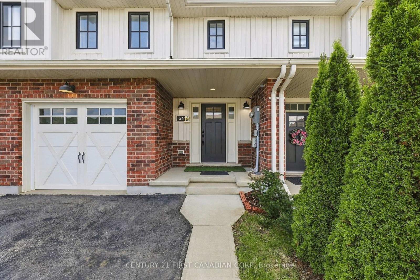
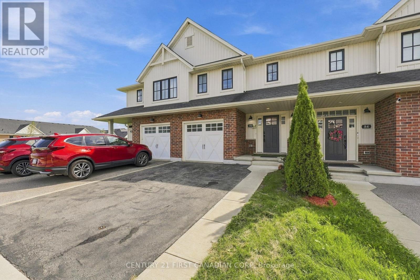
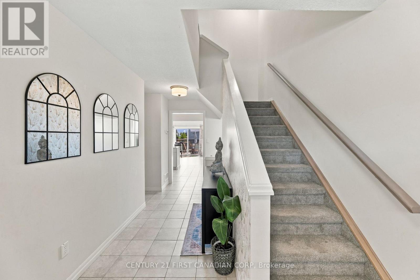
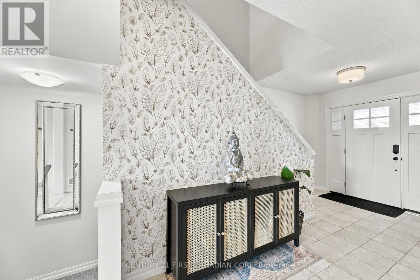
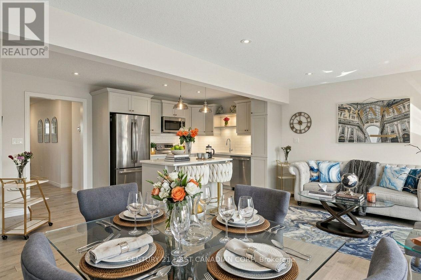
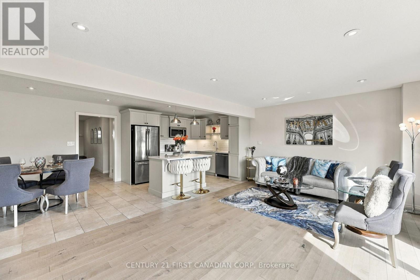
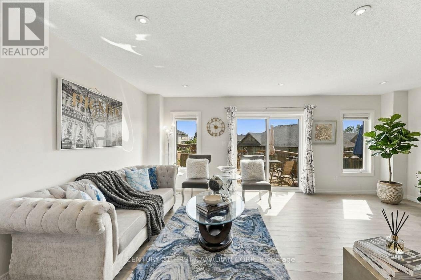
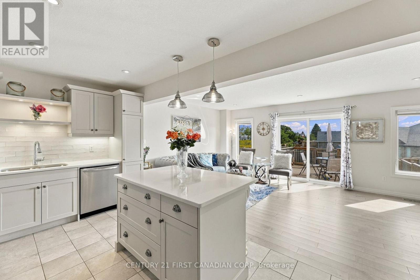
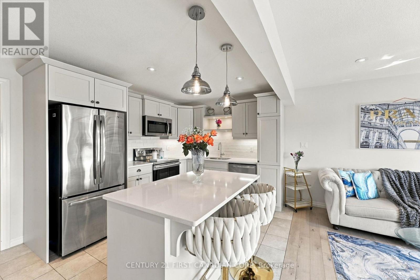
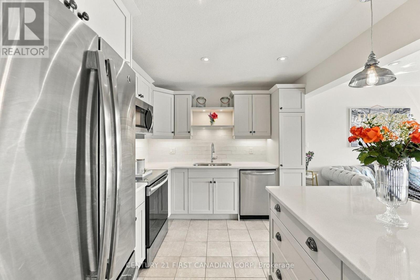
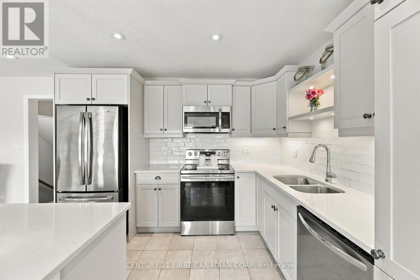
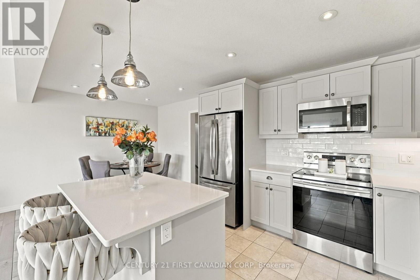
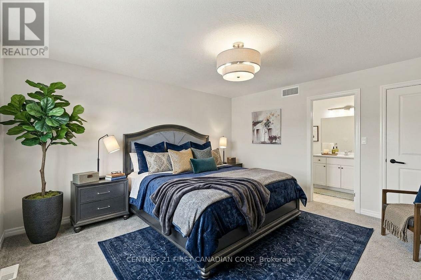
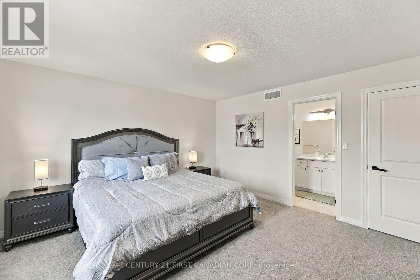
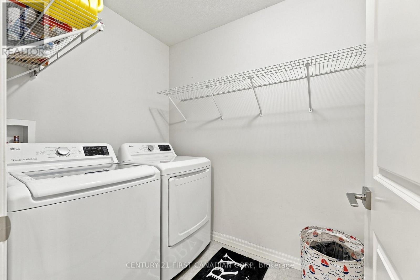
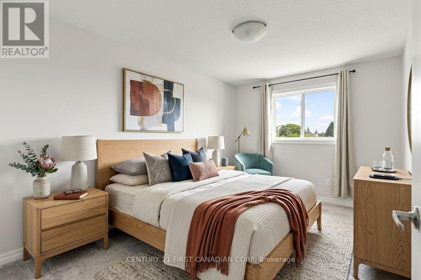
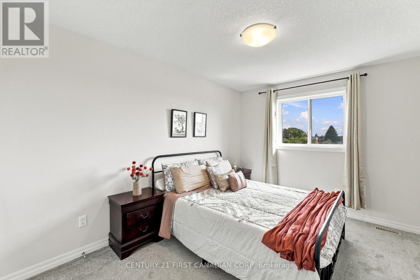
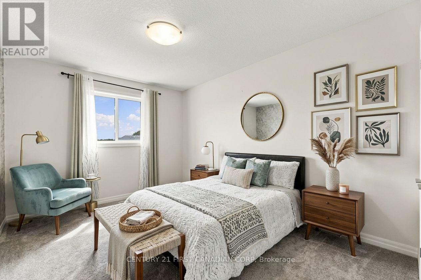
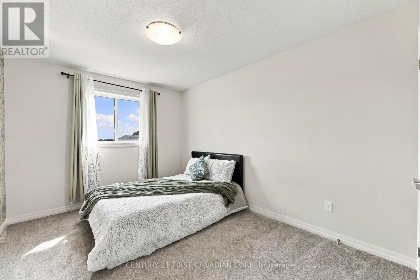
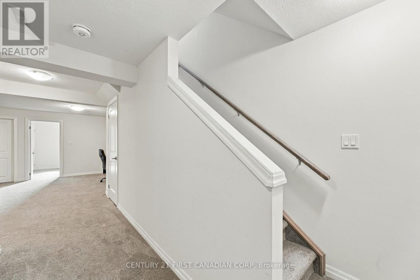
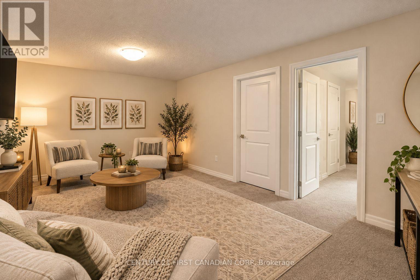
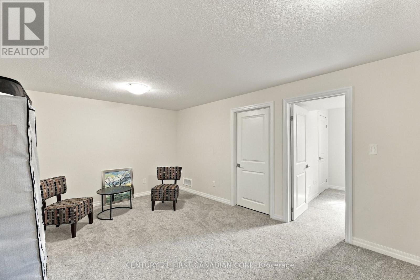
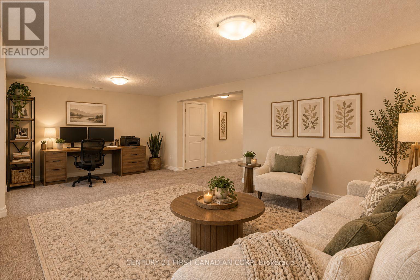
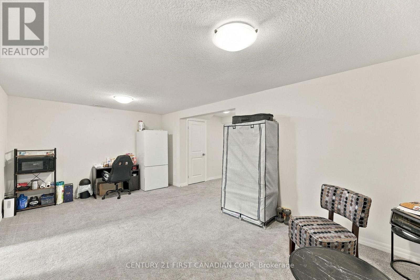
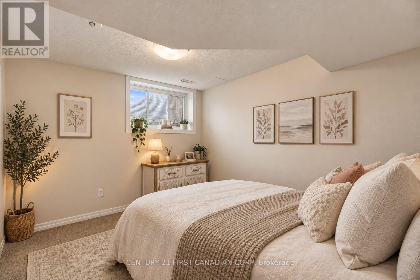
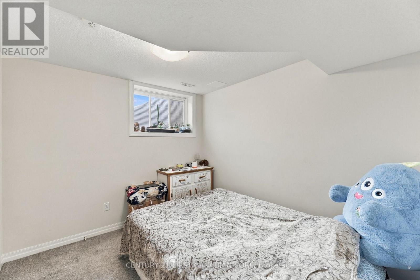
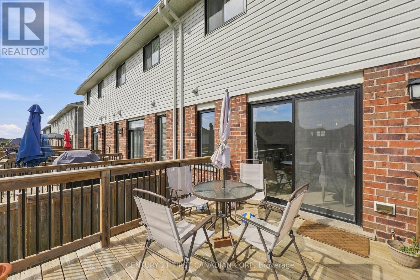
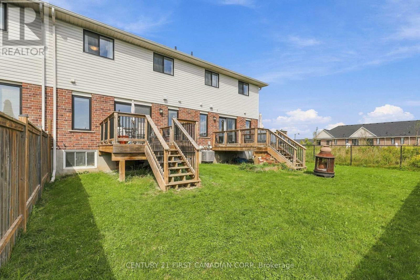
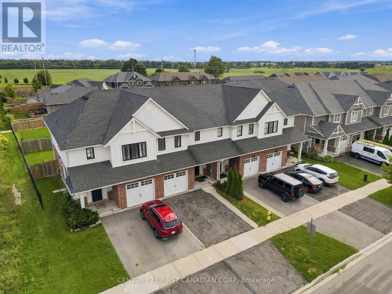
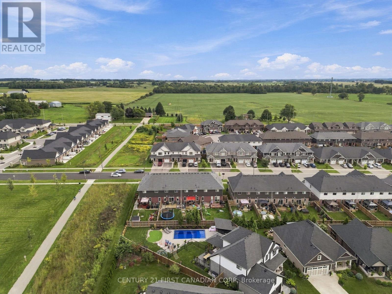
Beautifully designed 4-bedroom, 4-bathroom freehold townhome in St. Thomas! Featuring a bright open-concept layout, modern kitchen with center island, spacious living and dining areas, primary suite with walk-in closet and ensuite, second-floor laundry, and a fully finished lower level with an additional bedroom, full bath, and a versatile living space ideal for a family room, home office, or guest retreat. Complete with an attached garage, private driveway (total 3 car parking), deck, and backyard, all conveniently located near schools, parks, shopping, trails, and major routes. Move-in ready and perfect for modern family living! (id:61716)
Property Details
| MLS® Number | X14031596 |
| Property Type | Single Family |
| Community Name | St. Thomas |
| AmenitiesNearBy | Schools, Place Of Worship, Park, Public Transit |
| EquipmentType | Water Heater - Gas, Water Heater |
| Features | Flat Site |
| ParkingSpaceTotal | 3 |
| RentalEquipmentType | Water Heater - Gas, Water Heater |
| Structure | Deck |
Building
| BathroomTotal | 4 |
| BedroomsAboveGround | 3 |
| BedroomsBelowGround | 1 |
| BedroomsTotal | 4 |
| Appliances | Garage Door Opener Remote(s), Dishwasher, Dryer, Stove, Washer, Window Coverings, Refrigerator |
| BasementDevelopment | Finished |
| BasementType | N/a (finished) |
| ConstructionStyleAttachment | Attached |
| CoolingType | Central Air Conditioning |
| ExteriorFinish | Vinyl Siding, Brick |
| FoundationType | Poured Concrete |
| HalfBathTotal | 1 |
| HeatingFuel | Natural Gas |
| HeatingType | Forced Air |
| StoriesTotal | 2 |
| SizeInterior | 1500 - 2000 Sqft |
| Type | Row / Townhouse |
| UtilityWater | Municipal Water |
Parking
| Attached Garage | |
| Garage |
Land
| Acreage | No |
| FenceType | Fenced Yard |
| LandAmenities | Schools, Place Of Worship, Park, Public Transit |
| Sewer | Sanitary Sewer |
| SizeDepth | 103 Ft ,4 In |
| SizeFrontage | 21 Ft |
| SizeIrregular | 21 X 103.4 Ft |
| SizeTotalText | 21 X 103.4 Ft |
Rooms
| Level | Type | Length | Width | Dimensions |
|---|---|---|---|---|
| Second Level | Bedroom 3 | 3 m | 3.8 m | 3 m x 3.8 m |
| Second Level | Bathroom | 2.93 m | 1.55 m | 2.93 m x 1.55 m |
| Second Level | Laundry Room | 1.63 m | 2.06 m | 1.63 m x 2.06 m |
| Second Level | Primary Bedroom | 4.21 m | 4.37 m | 4.21 m x 4.37 m |
| Second Level | Bathroom | 2.93 m | 1.67 m | 2.93 m x 1.67 m |
| Second Level | Other | 1.63 m | 1.86 m | 1.63 m x 1.86 m |
| Second Level | Other | 2.44 m | 4.82 m | 2.44 m x 4.82 m |
| Second Level | Bedroom 2 | 2.84 m | 3.8 m | 2.84 m x 3.8 m |
| Basement | Recreational, Games Room | 5.94 m | 5.22 m | 5.94 m x 5.22 m |
| Basement | Bathroom | 2.64 m | 1.62 m | 2.64 m x 1.62 m |
| Basement | Bedroom 4 | 2.72 m | 3.16 m | 2.72 m x 3.16 m |
| Basement | Other | 2.59 m | 3.35 m | 2.59 m x 3.35 m |
| Basement | Utility Room | 3.12 m | 3.16 m | 3.12 m x 3.16 m |
| Main Level | Living Room | 5.94 m | 3.8 m | 5.94 m x 3.8 m |
| Main Level | Kitchen | 3.22 m | 2.96 m | 3.22 m x 2.96 m |
| Main Level | Dining Room | 2.72 m | 2.96 m | 2.72 m x 2.96 m |
| Main Level | Partial Bathroom | 1.6 m | 1.63 m | 1.6 m x 1.63 m |
https://www.realtor.ca/real-estate/30399863/56-cortland-terrace-st-thomas-st-thomas
Interested?
Contact us for more information

The trademarks REALTOR®, REALTORS®, and the REALTOR® logo are controlled by The Canadian Real Estate Association (CREA) and identify real estate professionals who are members of CREA. The trademarks MLS®, Multiple Listing Service® and the associated logos are owned by The Canadian Real Estate Association (CREA) and identify the quality of services provided by real estate professionals who are members of CREA. The trademark DDF® is owned by The Canadian Real Estate Association (CREA) and identifies CREA's Data Distribution Facility (DDF®)
October 18 2026 04:21:33
London and St. Thomas Association of REALTORS®
Century 21 First Canadian Corp
