
505354 Old Stage Road Norwich, Ontario N4S 7V8

$1,080,000
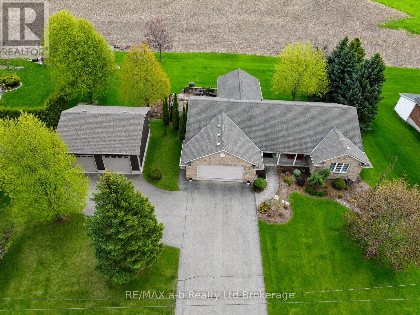
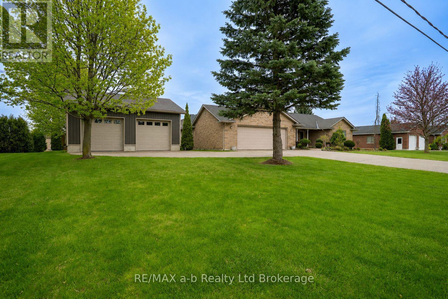
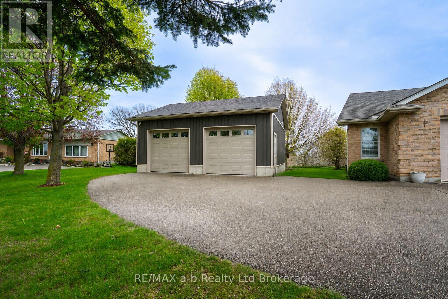
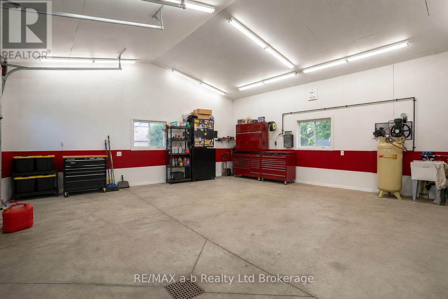
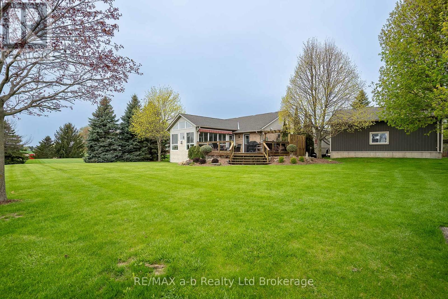
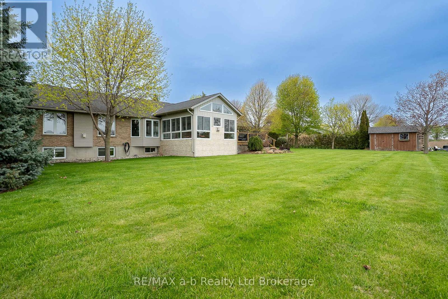
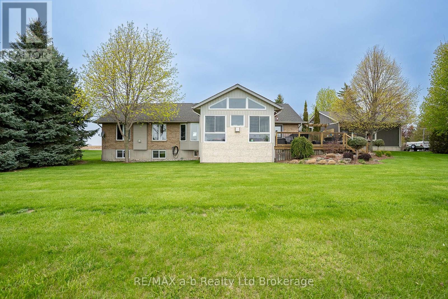
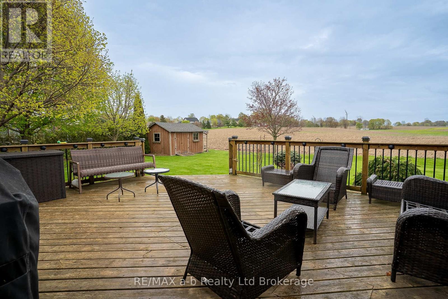
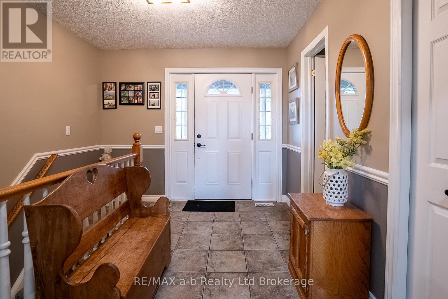
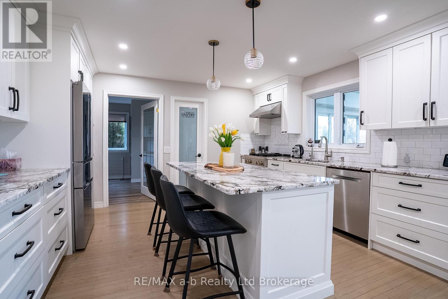
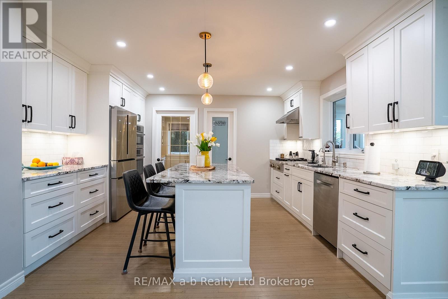
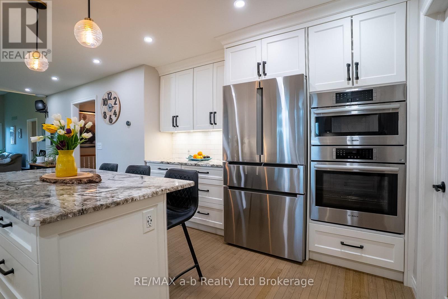
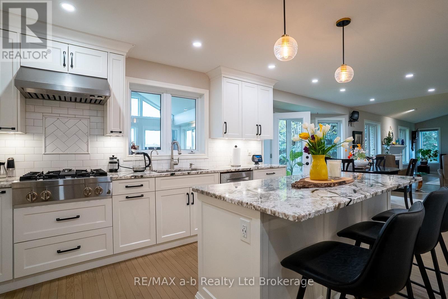
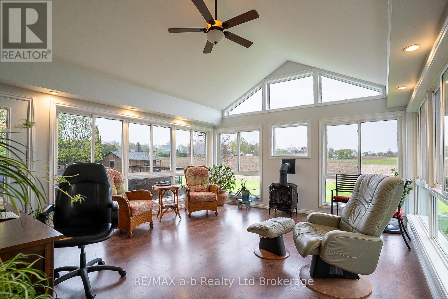
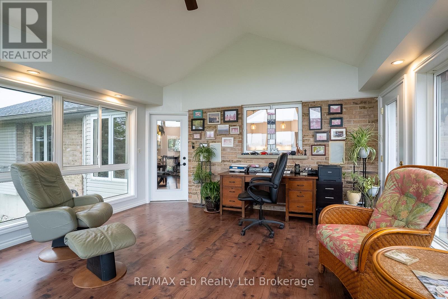
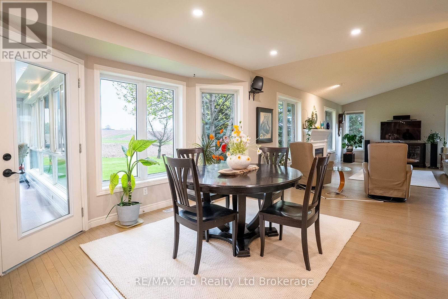
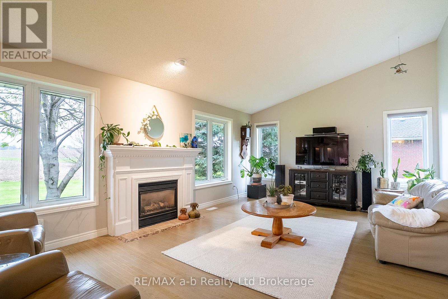
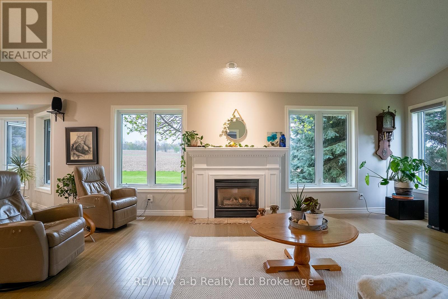
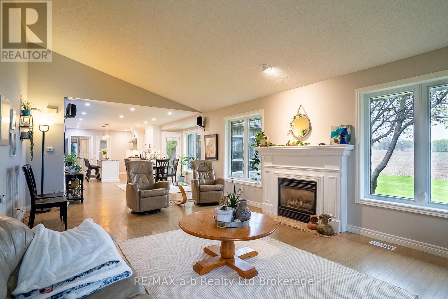
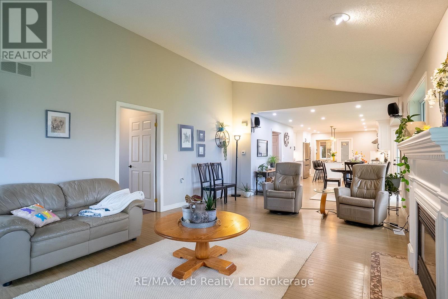
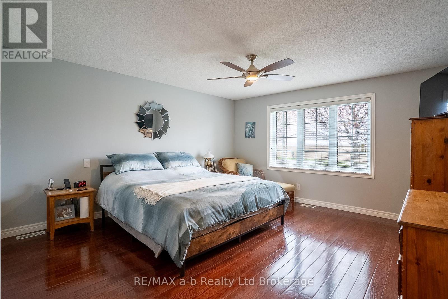
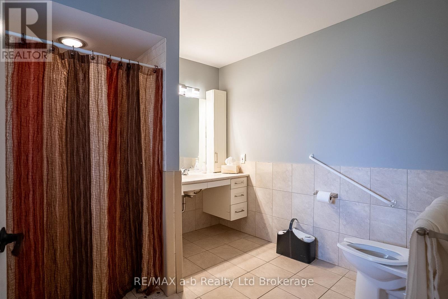
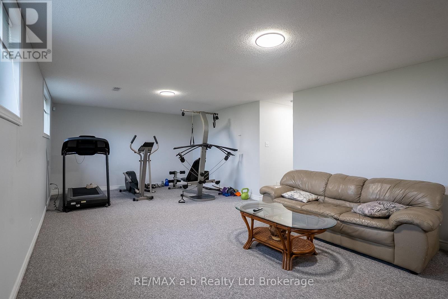
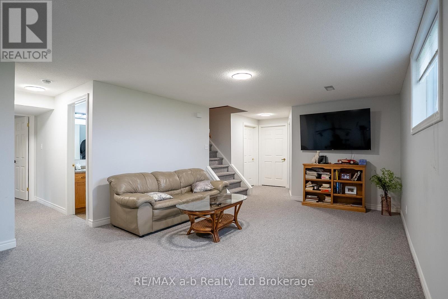
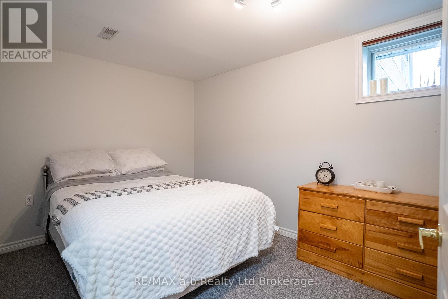
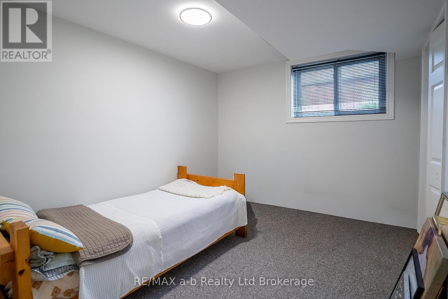
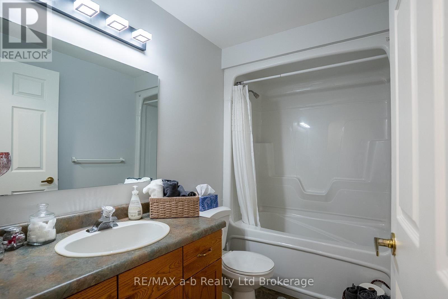
Well-kept bungalow with main floor living and a spacious detached shop is located in the Village of Oxford Centre, just minutes from Woodstock and the 401/403 corridor. Set on the edge of the village with rolling farmland views both front and back, the property offers a peaceful country feel with the convenience of nearby amenities. The home features ample parking, a 26' x 26' detached shop with two overhead doors and in-floor heat, as well as a bright four-season sunroom overlooking the backyard deck and hot tub. Inside, the kitchen flows seamlessly into the living room with its vaulted ceiling, and continues into the spacious primary bedroom with ensuite. The finished basement offers additional living space with a rec room, bathroom, three further bedrooms, along with a small workshop and storage area. A well-cared-for home in an excellent setting, this property shows beautifully throughout. (id:61716)
Property Details
| MLS® Number | X13753736 |
| Property Type | Single Family |
| Community Name | Oxford Centre |
| Features | Flat Site |
| ParkingSpaceTotal | 8 |
| Structure | Porch |
Building
| BathroomTotal | 3 |
| BedroomsAboveGround | 1 |
| BedroomsBelowGround | 3 |
| BedroomsTotal | 4 |
| Age | 16 To 30 Years |
| Amenities | Fireplace(s) |
| Appliances | Water Heater, Garage Door Opener Remote(s) |
| ArchitecturalStyle | Bungalow |
| BasementDevelopment | Finished |
| BasementType | Full (finished) |
| ConstructionStyleAttachment | Detached |
| CoolingType | Central Air Conditioning |
| ExteriorFinish | Brick |
| FireProtection | Alarm System |
| FireplacePresent | Yes |
| FireplaceTotal | 2 |
| FireplaceType | Free Standing Metal |
| FoundationType | Concrete, Poured Concrete |
| HalfBathTotal | 1 |
| HeatingFuel | Natural Gas |
| HeatingType | Forced Air |
| StoriesTotal | 1 |
| SizeInterior | 1500 - 2000 Sqft |
| Type | House |
| UtilityWater | Drilled Well |
Parking
| Attached Garage | |
| Garage |
Land
| Acreage | No |
| LandscapeFeatures | Landscaped |
| Sewer | Septic System |
| SizeDepth | 150 Ft ,4 In |
| SizeFrontage | 126 Ft ,7 In |
| SizeIrregular | 126.6 X 150.4 Ft |
| SizeTotalText | 126.6 X 150.4 Ft |
| ZoningDescription | R1 |
Rooms
| Level | Type | Length | Width | Dimensions |
|---|---|---|---|---|
| Basement | Utility Room | 6.5837 m | 3.048 m | 6.5837 m x 3.048 m |
| Basement | Utility Room | 2.8956 m | 3.9014 m | 2.8956 m x 3.9014 m |
| Basement | Other | 2.3774 m | 3.9624 m | 2.3774 m x 3.9624 m |
| Basement | Bathroom | 2.5603 m | 1.524 m | 2.5603 m x 1.524 m |
| Basement | Bedroom 3 | 3.1699 m | 2.8042 m | 3.1699 m x 2.8042 m |
| Basement | Bedroom 4 | 4.2672 m | 2.7432 m | 4.2672 m x 2.7432 m |
| Basement | Recreational, Games Room | 8.1686 m | 4.0843 m | 8.1686 m x 4.0843 m |
| Basement | Bedroom 2 | 2.8042 m | 4.1758 m | 2.8042 m x 4.1758 m |
| Main Level | Bathroom | 0.9144 m | 2.1641 m | 0.9144 m x 2.1641 m |
| Main Level | Foyer | 3.0175 m | 3.5966 m | 3.0175 m x 3.5966 m |
| Main Level | Living Room | 7.1628 m | 4.2672 m | 7.1628 m x 4.2672 m |
| Main Level | Dining Room | 4.3282 m | 3.5662 m | 4.3282 m x 3.5662 m |
| Main Level | Kitchen | 3.5052 m | 4.2672 m | 3.5052 m x 4.2672 m |
| Main Level | Sunroom | 5.2151 m | 4.6634 m | 5.2151 m x 4.6634 m |
| Main Level | Primary Bedroom | 4.633 m | 3.9959 m | 4.633 m x 3.9959 m |
| Main Level | Bathroom | 2.4689 m | 2.7737 m | 2.4689 m x 2.7737 m |
Utilities
| Electricity | Installed |
Interested?
Contact us for more information

The trademarks REALTOR®, REALTORS®, and the REALTOR® logo are controlled by The Canadian Real Estate Association (CREA) and identify real estate professionals who are members of CREA. The trademarks MLS®, Multiple Listing Service® and the associated logos are owned by The Canadian Real Estate Association (CREA) and identify the quality of services provided by real estate professionals who are members of CREA. The trademark DDF® is owned by The Canadian Real Estate Association (CREA) and identifies CREA's Data Distribution Facility (DDF®)
September 08 2026 03:55:01
Woodstock-Ingersoll Real Estate Board
RE/MAX A-B Realty Ltd Brokerage
