
5 - 350 Dundas Street Woodstock, Ontario N4S 1B4

$1,850 Monthly
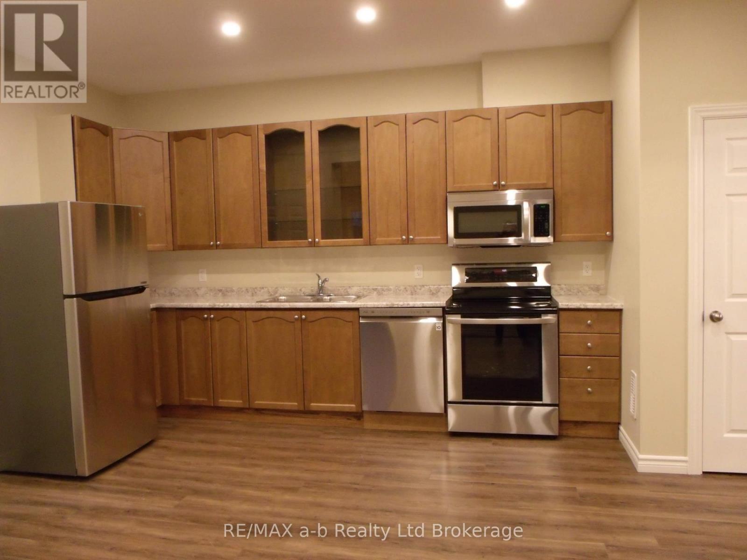
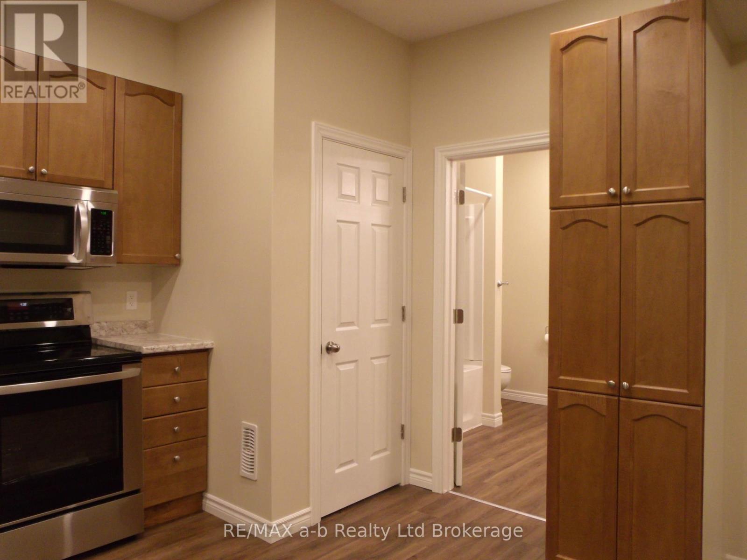
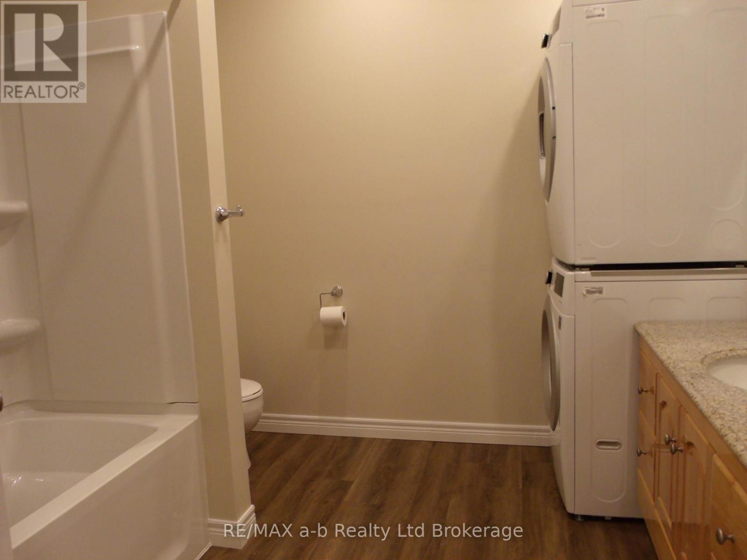
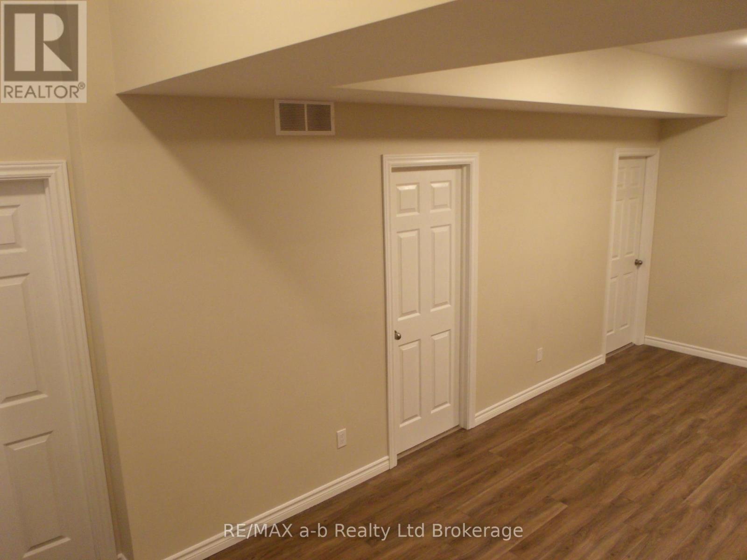
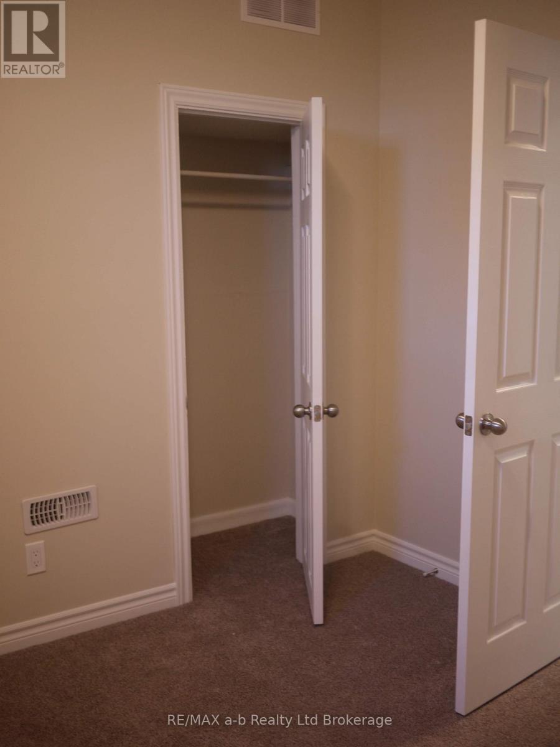
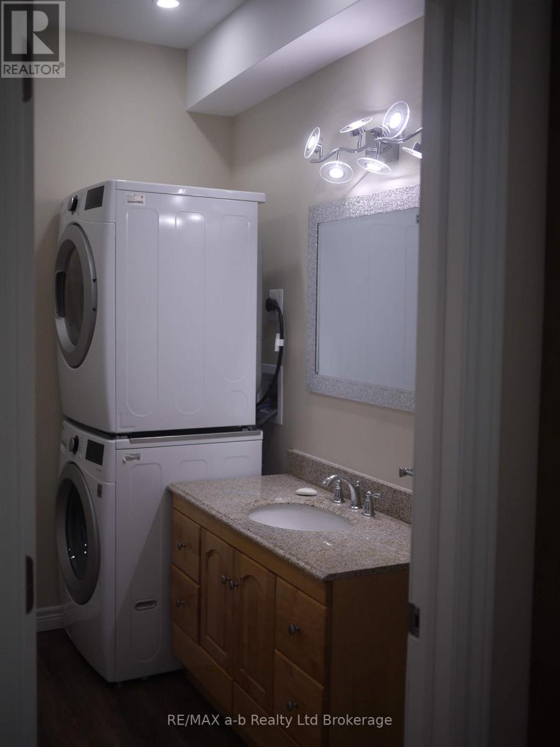
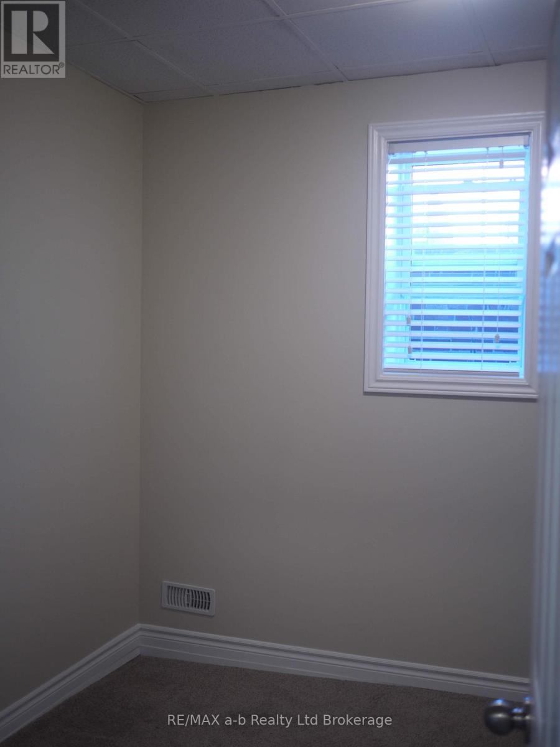
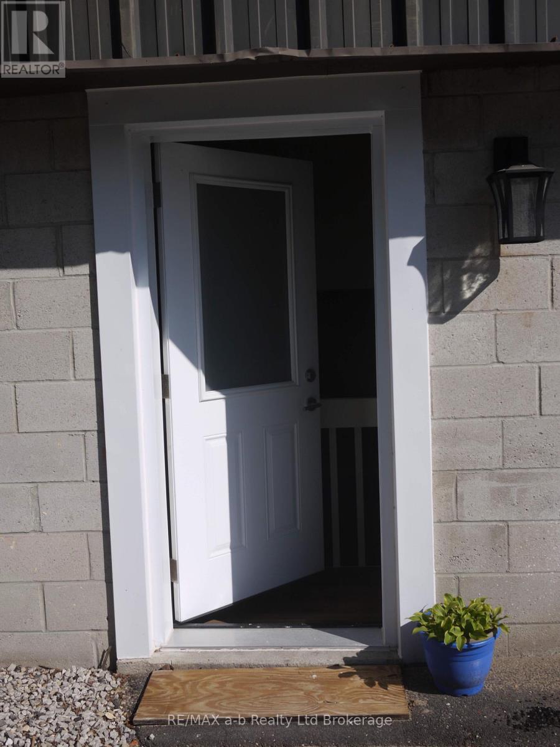
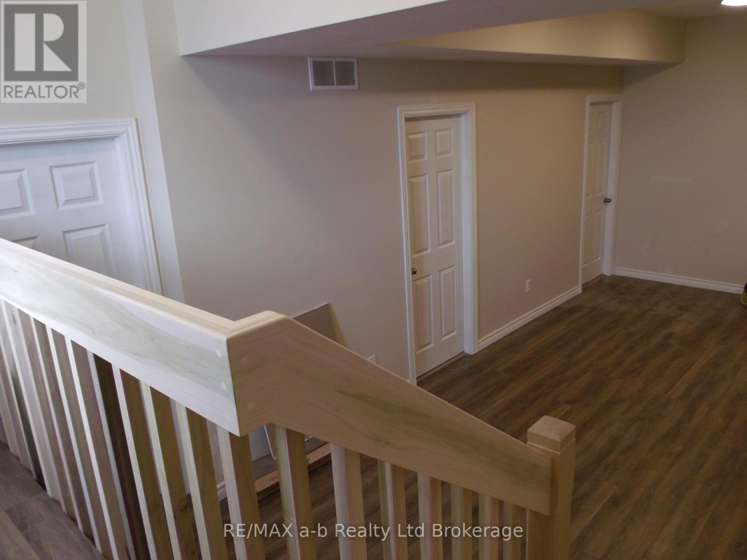
Spacious, pet friendly 3 bedroom unit. The open concept, updated spacious 3 bedroom unit has in unit laundry, high ceilings and private entry. Located downtown, it's close to shopping and restaurants. This unit is available Nov 1st. Qualified tenant required to provide Job letter, full credit report, pay stubs, application and references as well a 1st and last (id:61716)
Property Details
| MLS® Number | X13860130 |
| Property Type | Single Family |
| Community Name | Woodstock - North |
| Features | In Suite Laundry |
| ParkingSpaceTotal | 2 |
Building
| BathroomTotal | 1 |
| BedroomsAboveGround | 3 |
| BedroomsTotal | 3 |
| Amenities | Separate Electricity Meters |
| Appliances | Dishwasher, Dryer, Stove, Washer, Refrigerator |
| ExteriorFinish | Brick Facing |
| FoundationType | Concrete |
| SizeInterior | 700 - 1100 Sqft |
| Type | Other |
Parking
| No Garage |
Land
| Acreage | No |
Rooms
| Level | Type | Length | Width | Dimensions |
|---|---|---|---|---|
| Main Level | Bathroom | 2.96 m | 2.99 m | 2.96 m x 2.99 m |
| Main Level | Living Room | 7.44 m | 3.14 m | 7.44 m x 3.14 m |
| Main Level | Bedroom | 2.29 m | 3.6 m | 2.29 m x 3.6 m |
| Main Level | Bedroom 2 | 2.8 m | 3.23 m | 2.8 m x 3.23 m |
| Main Level | Bedroom 3 | 2.78 m | 3.05 m | 2.78 m x 3.05 m |
Interested?
Contact us for more information

The trademarks REALTOR®, REALTORS®, and the REALTOR® logo are controlled by The Canadian Real Estate Association (CREA) and identify real estate professionals who are members of CREA. The trademarks MLS®, Multiple Listing Service® and the associated logos are owned by The Canadian Real Estate Association (CREA) and identify the quality of services provided by real estate professionals who are members of CREA. The trademark DDF® is owned by The Canadian Real Estate Association (CREA) and identifies CREA's Data Distribution Facility (DDF®)
October 07 2026 05:25:26
Woodstock-Ingersoll Real Estate Board
RE/MAX A-B Realty Ltd Brokerage
