
483 Gillespie Street Woodstock, Ontario N4S 7V6

$655,000
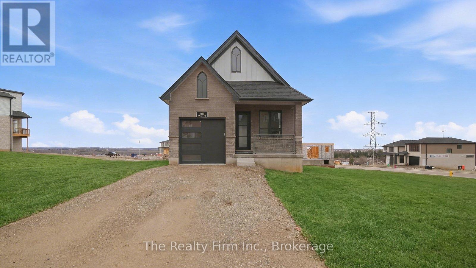
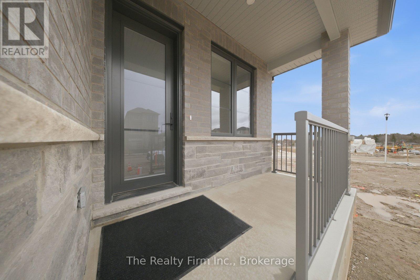
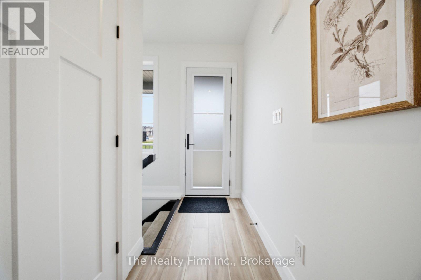
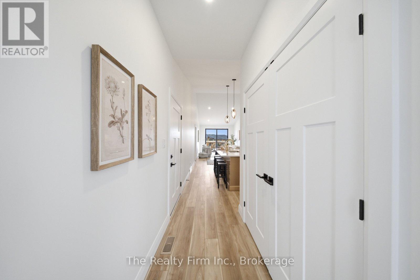
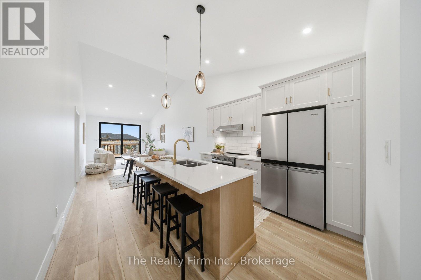
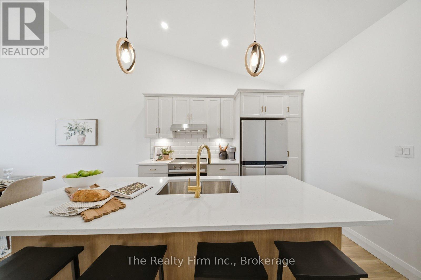
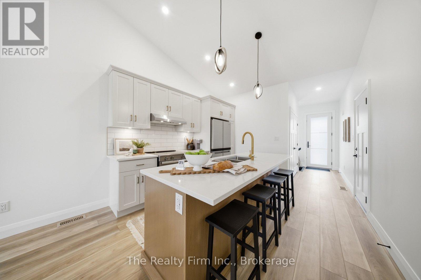
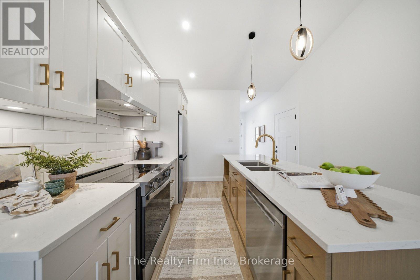
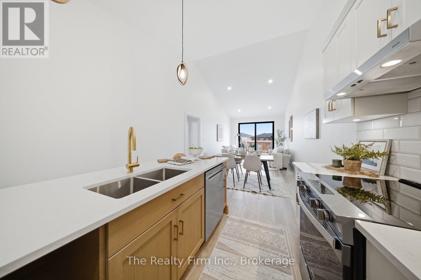
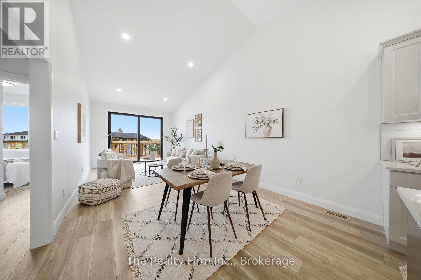
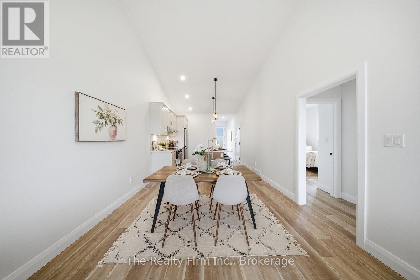
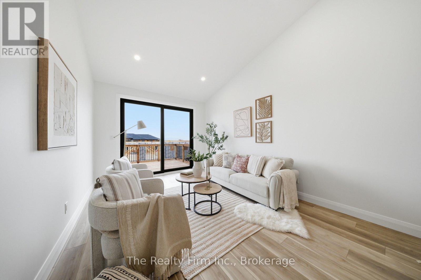
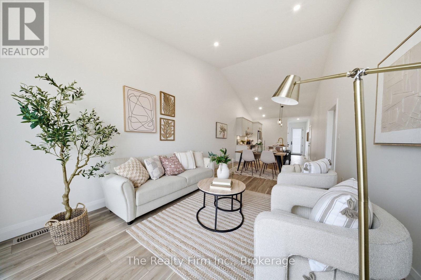
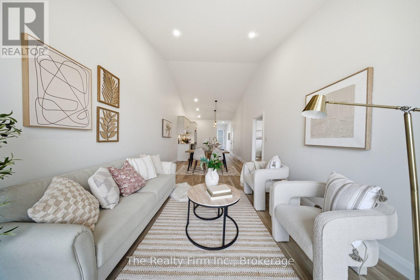
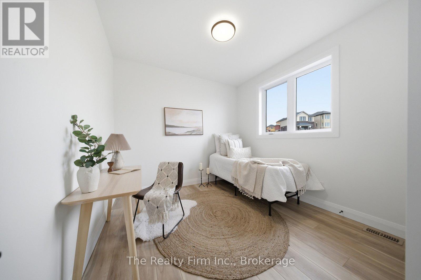
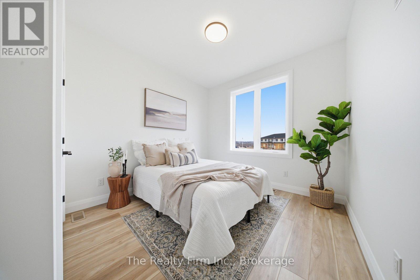
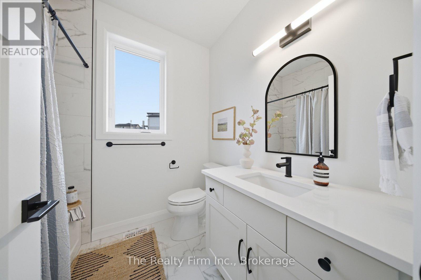
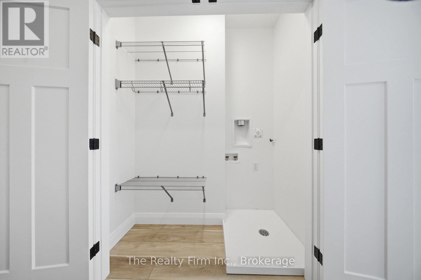
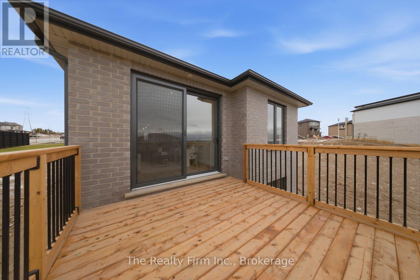
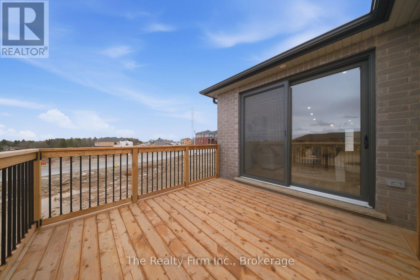
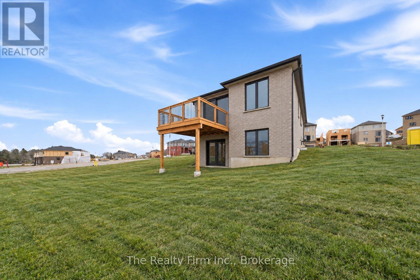
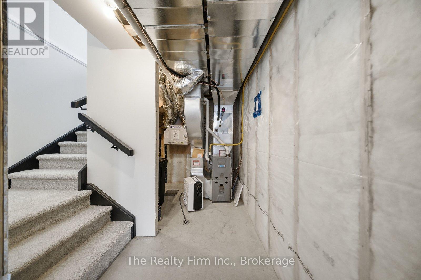
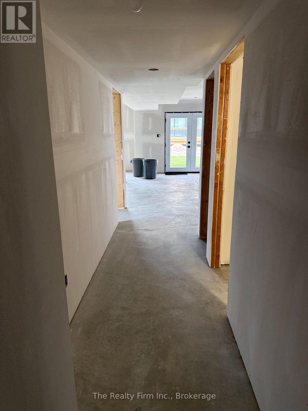
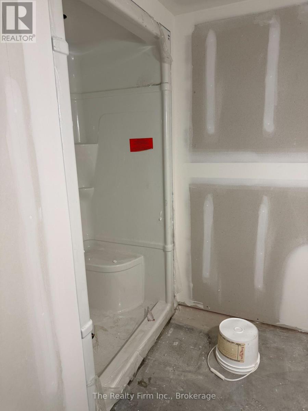
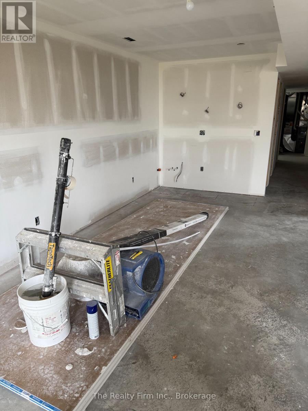
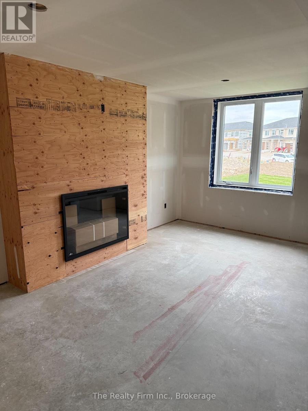
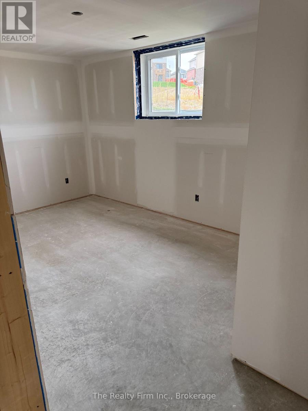
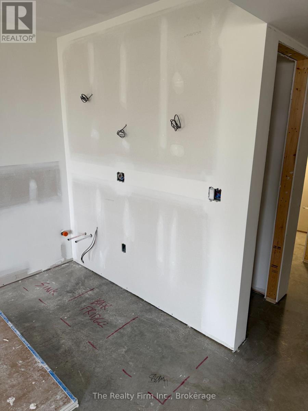
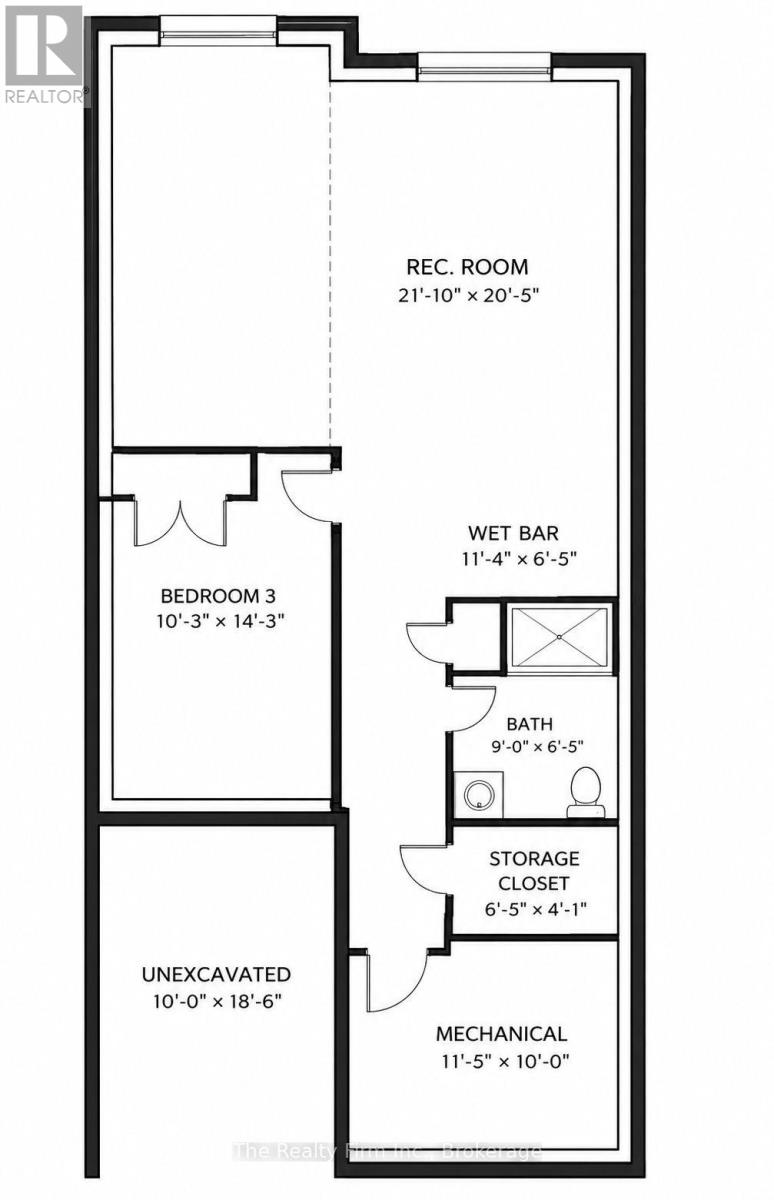
Now fully finished and offering almost double the living space, 483 Gillespie Street is ready to show off a whole new side! Beautifully crafted by Deroo Fine Homes - a local builder synonymous with trust, quality, and excellence - this thoughtfully designed bungalow pairs top-tier materials and timeless finishes with an incredible amount of finished space. The bright, open-concept main floor is highlighted by soaring cathedral ceilings, creating an airy and inviting space for both everyday living and entertaining. At the heart of the home is a luxurious kitchen, seamlessly connected to the living and dining areas and now complete with a full suite of beautiful, brand-new appliances. The main level features two lovely bedrooms, a full bathroom, and the added convenience of main-floor laundry. The finished walkout lower level (currently nearing completion) is a natural extension of the upstairs, with a spacious third bedroom, full bathroom with walk-in shower, built-in wet bar with cabinetry, and a gorgeous fireplace feature wall anchoring a warm and inviting second living space. Direct walkout access to the backyard brings in plenty of natural light and creates even more flexibility for entertaining, guests, multigenerational living, or simply having room to spread out. With three bedrooms, two full bathrooms and beautifully finished living space across both levels, this home offers the ease of bungalow living without sacrificing space or style. A must-see property in a beautiful Woodstock location! Taxes are not yet assessed. (id:61716)
Open House
This property has open houses!
2:00 pm
Ends at:4:00 pm
Property Details
| MLS® Number | X13782126 |
| Property Type | Single Family |
| Community Name | Woodstock - South |
| Features | Sump Pump |
| ParkingSpaceTotal | 2 |
Building
| BathroomTotal | 2 |
| BedroomsAboveGround | 3 |
| BedroomsTotal | 3 |
| Age | New Building |
| Amenities | Fireplace(s) |
| Appliances | Water Heater - Tankless, Dryer, Hood Fan, Stove, Washer, Refrigerator |
| ArchitecturalStyle | Bungalow |
| BasementDevelopment | Finished |
| BasementType | N/a (finished) |
| ConstructionStyleAttachment | Detached |
| CoolingType | Central Air Conditioning |
| ExteriorFinish | Brick, Vinyl Siding |
| FireplacePresent | Yes |
| FireplaceTotal | 1 |
| FoundationType | Poured Concrete |
| HeatingFuel | Natural Gas |
| HeatingType | Forced Air |
| StoriesTotal | 1 |
| SizeInterior | 700 - 1100 Sqft |
| Type | House |
| UtilityWater | Municipal Water |
Parking
| Attached Garage | |
| Garage |
Land
| Acreage | No |
| Sewer | Sanitary Sewer |
| SizeDepth | 100 Ft ,1 In |
| SizeFrontage | 29 Ft ,10 In |
| SizeIrregular | 29.9 X 100.1 Ft |
| SizeTotalText | 29.9 X 100.1 Ft|under 1/2 Acre |
| ZoningDescription | R2-40 |
Rooms
| Level | Type | Length | Width | Dimensions |
|---|---|---|---|---|
| Lower Level | Bedroom 3 | 3.41 m | 3.14 m | 3.41 m x 3.14 m |
| Lower Level | Bathroom | 1.98 m | 2.74 m | 1.98 m x 2.74 m |
| Lower Level | Recreational, Games Room | 3.47 m | 6.26 m | 3.47 m x 6.26 m |
| Lower Level | Family Room | 5.82 m | 3.17 m | 5.82 m x 3.17 m |
| Main Level | Foyer | 3.44 m | 1.14 m | 3.44 m x 1.14 m |
| Main Level | Kitchen | 3.44 m | 3.52 m | 3.44 m x 3.52 m |
| Main Level | Dining Room | 3.44 m | 3.52 m | 3.44 m x 3.52 m |
| Main Level | Living Room | 3.44 m | 3.52 m | 3.44 m x 3.52 m |
| Main Level | Bedroom | 4.32 m | 3.078 m | 4.32 m x 3.078 m |
| Main Level | Bedroom 2 | 3.53 m | 3.078 m | 3.53 m x 3.078 m |
| Main Level | Bathroom | 2.4 m | 1.99 m | 2.4 m x 1.99 m |
Interested?
Contact us for more information

The trademarks REALTOR®, REALTORS®, and the REALTOR® logo are controlled by The Canadian Real Estate Association (CREA) and identify real estate professionals who are members of CREA. The trademarks MLS®, Multiple Listing Service® and the associated logos are owned by The Canadian Real Estate Association (CREA) and identify the quality of services provided by real estate professionals who are members of CREA. The trademark DDF® is owned by The Canadian Real Estate Association (CREA) and identifies CREA's Data Distribution Facility (DDF®)
November 09 2026 07:24:26
Woodstock-Ingersoll Real Estate Board
The Realty Firm Inc.
