
4 Otterview Drive Norwich, Ontario N0J 1R0

$879,000
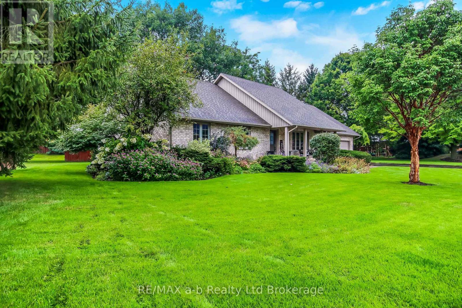
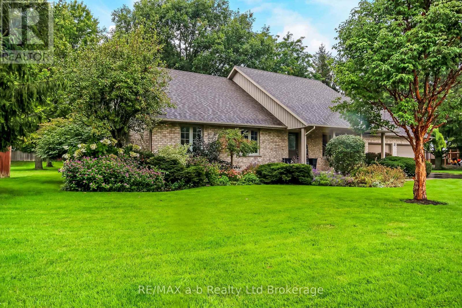
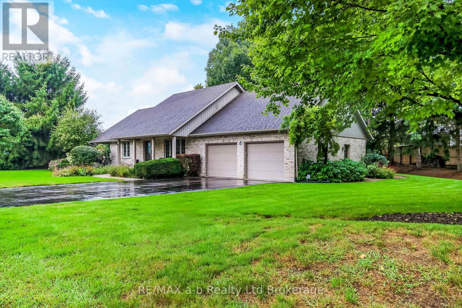
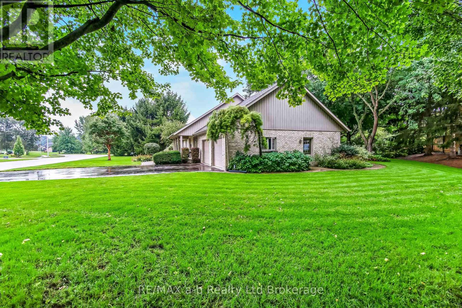
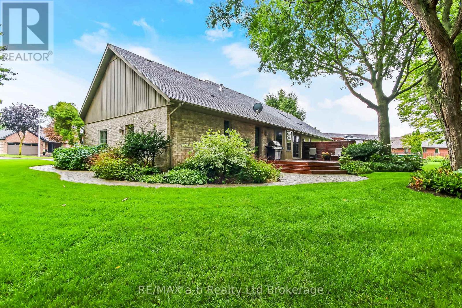
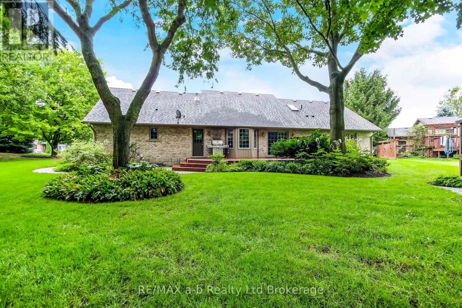
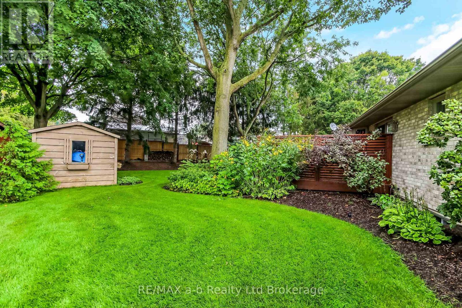
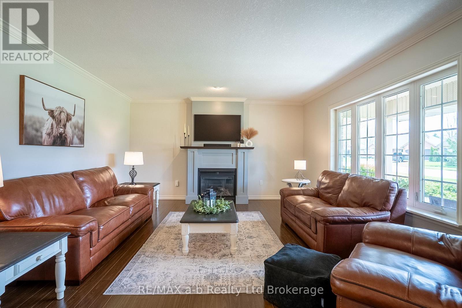
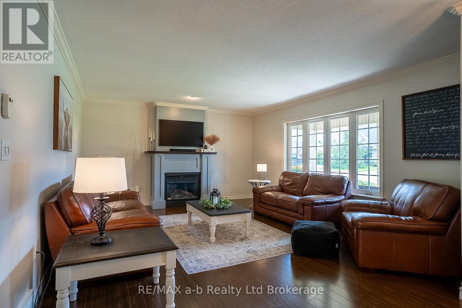
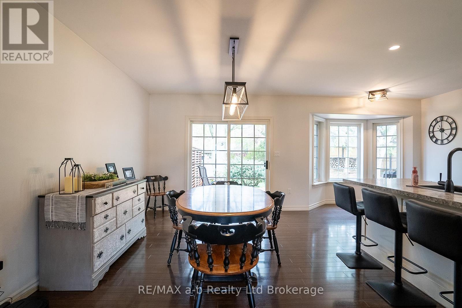
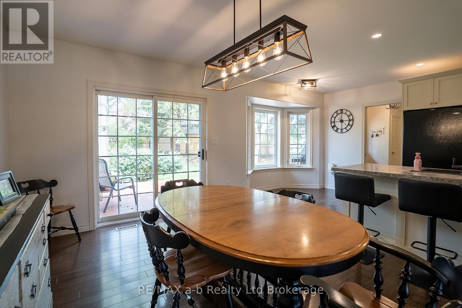
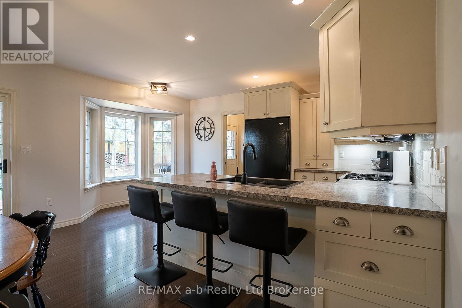
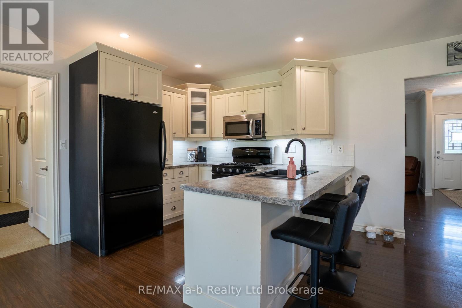
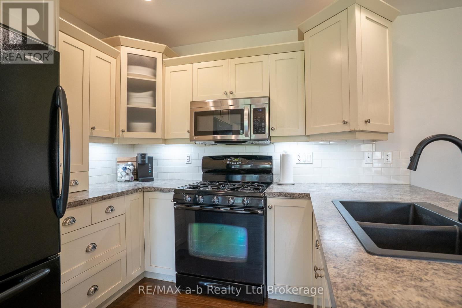
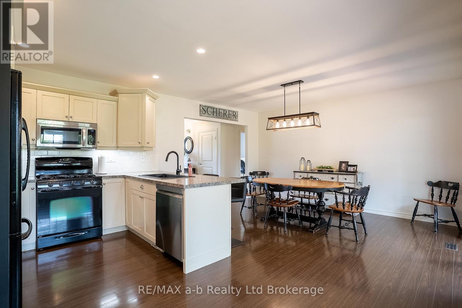
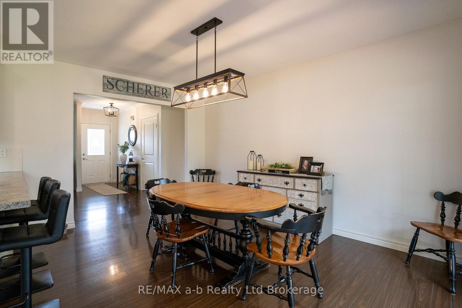
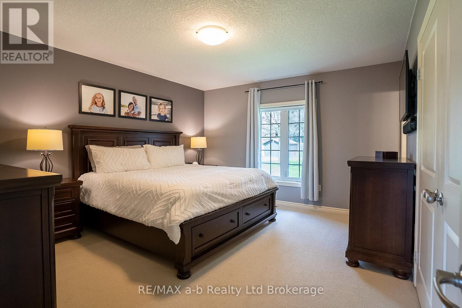
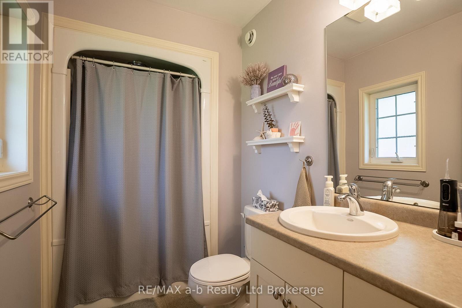
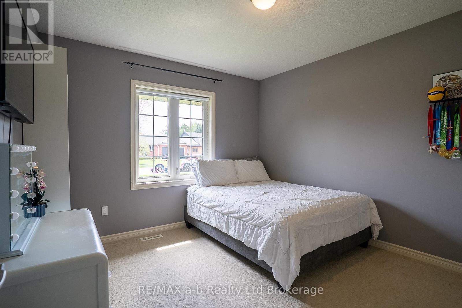
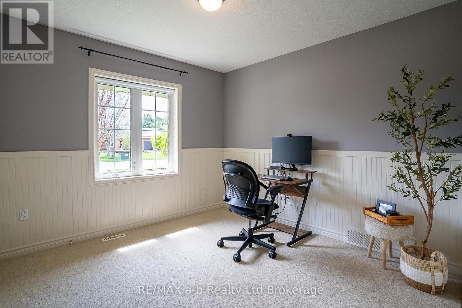
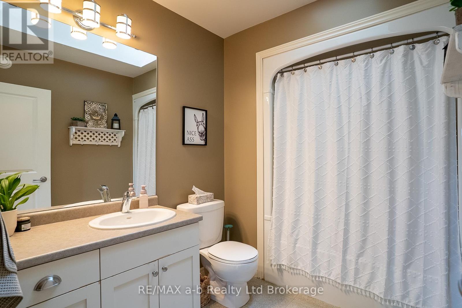
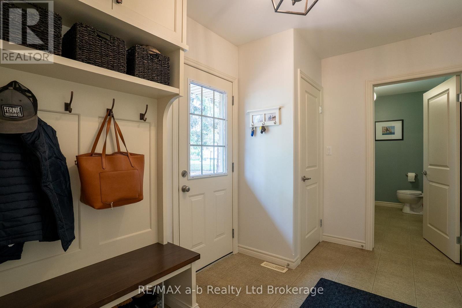
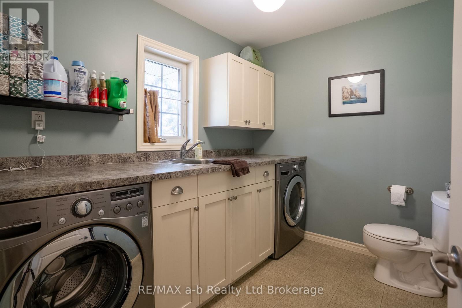
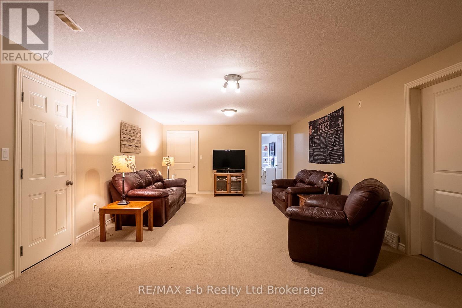
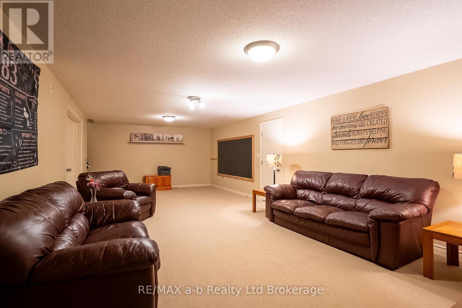
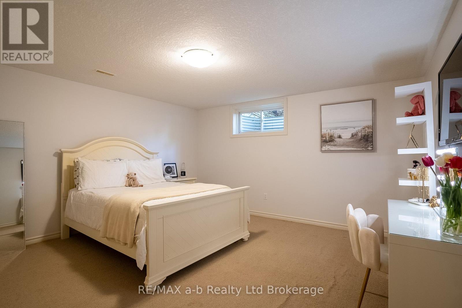
Located in the heart of Otterville, this well-maintained 4-bedroom, 2-bathroom home offers comfortable living in one of Oxford County's most desirable small-town communities. The bright living room, kitchen, and dining area flow seamlessly to the rear porch, overlooking mature trees and beautifully landscaped grounds. The main floor features a spacious primary bedroom with ensuite, along with two additional bedrooms and a full bathroom, providing flexibility for families, retirees, or those seeking convenient main-floor living. The finished basement expands the living space with a large rec room, a fourth bedroom, a bathroom rough-in, and an oversized utility and storage area. The laundry room has the third bathroom located next to the outside back door. Outside, the property has been thoughtfully maintained and offers plenty of space to relax and enjoy the outdoors. Additional features include an in-ground lawn irrigation system and an invisible fence, adding both convenience and functionality to the property. Ideally situated close to parks, walking trails, and local amenities, this home offers the perfect opportunity to enjoy the welcoming lifestyle and strong sense of community that make Otterville such a sought-after place to call home. (id:61716)
Open House
This property has open houses!
1:00 pm
Ends at:3:00 pm
Property Details
| MLS® Number | X13766658 |
| Property Type | Single Family |
| Community Name | Otterville |
| AmenitiesNearBy | Golf Nearby |
| Features | Irregular Lot Size |
| ParkingSpaceTotal | 6 |
| Structure | Deck, Porch, Shed |
Building
| BathroomTotal | 2 |
| BedroomsAboveGround | 3 |
| BedroomsBelowGround | 1 |
| BedroomsTotal | 4 |
| Age | 16 To 30 Years |
| Amenities | Fireplace(s) |
| Appliances | Water Softener, Water Heater |
| ArchitecturalStyle | Bungalow |
| BasementDevelopment | Partially Finished |
| BasementType | Full (partially Finished) |
| ConstructionStyleAttachment | Detached |
| CoolingType | Central Air Conditioning |
| ExteriorFinish | Brick |
| FireProtection | Smoke Detectors |
| FireplacePresent | Yes |
| FireplaceTotal | 1 |
| FoundationType | Concrete, Poured Concrete |
| HeatingFuel | Natural Gas |
| HeatingType | Forced Air |
| StoriesTotal | 1 |
| SizeInterior | 1500 - 2000 Sqft |
| Type | House |
| UtilityWater | Municipal Water |
Parking
| Attached Garage | |
| Garage |
Land
| Acreage | No |
| LandAmenities | Golf Nearby |
| LandscapeFeatures | Lawn Sprinkler |
| Sewer | Septic System |
| SizeDepth | 179 Ft ,1 In |
| SizeFrontage | 274 Ft ,4 In |
| SizeIrregular | 274.4 X 179.1 Ft |
| SizeTotalText | 274.4 X 179.1 Ft |
| SurfaceWater | River/stream |
| ZoningDescription | R |
Rooms
| Level | Type | Length | Width | Dimensions |
|---|---|---|---|---|
| Basement | Recreational, Games Room | 4.3282 m | 9.144 m | 4.3282 m x 9.144 m |
| Basement | Bedroom 4 | 4.6025 m | 4.3586 m | 4.6025 m x 4.3586 m |
| Basement | Utility Room | 4.7854 m | 13.1978 m | 4.7854 m x 13.1978 m |
| Main Level | Living Room | 4.4501 m | 6.858 m | 4.4501 m x 6.858 m |
| Main Level | Dining Room | 3.2309 m | 4.511 m | 3.2309 m x 4.511 m |
| Main Level | Kitchen | 5.0902 m | 3.0175 m | 5.0902 m x 3.0175 m |
| Main Level | Mud Room | 3.2918 m | 2.347 m | 3.2918 m x 2.347 m |
| Main Level | Laundry Room | 2.8042 m | 2.2555 m | 2.8042 m x 2.2555 m |
| Main Level | Bathroom | 3.2309 m | 1.9202 m | 3.2309 m x 1.9202 m |
| Main Level | Bedroom 2 | 3.2918 m | 3.2309 m | 3.2918 m x 3.2309 m |
| Main Level | Bedroom 3 | 3.2918 m | 3.0815 m | 3.2918 m x 3.0815 m |
| Main Level | Primary Bedroom | 4.4806 m | 3.9624 m | 4.4806 m x 3.9624 m |
| Main Level | Bathroom | 2.0726 m | 1.6764 m | 2.0726 m x 1.6764 m |
Utilities
| Electricity | Installed |
https://www.realtor.ca/real-estate/30259145/4-otterview-drive-norwich-otterville-otterville
Interested?
Contact us for more information

The trademarks REALTOR®, REALTORS®, and the REALTOR® logo are controlled by The Canadian Real Estate Association (CREA) and identify real estate professionals who are members of CREA. The trademarks MLS®, Multiple Listing Service® and the associated logos are owned by The Canadian Real Estate Association (CREA) and identify the quality of services provided by real estate professionals who are members of CREA. The trademark DDF® is owned by The Canadian Real Estate Association (CREA) and identifies CREA's Data Distribution Facility (DDF®)
October 14 2026 02:25:20
Woodstock-Ingersoll Real Estate Board
RE/MAX A-B Realty Ltd Brokerage
