
39973 Crediton Road South Huron, Ontario N0M 1K0

$1,499,900
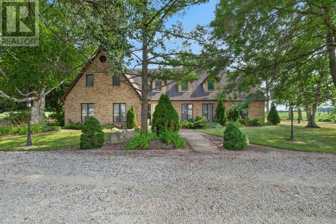
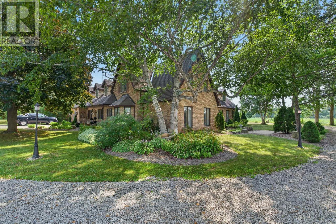
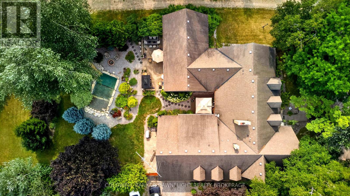
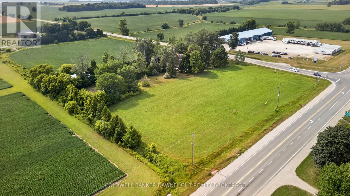
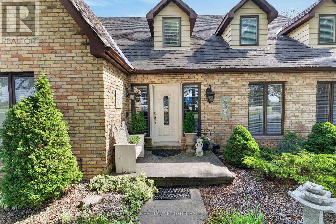
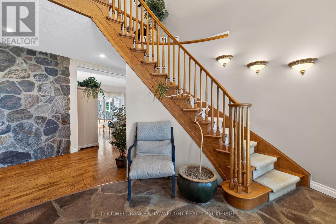
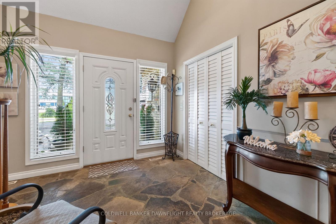
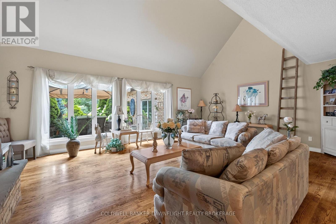
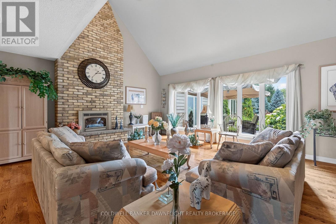
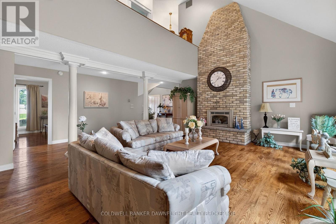
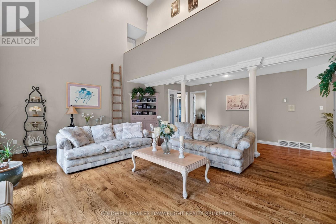
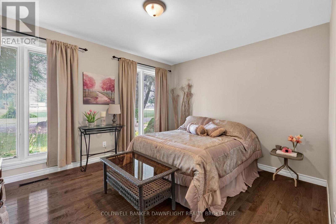
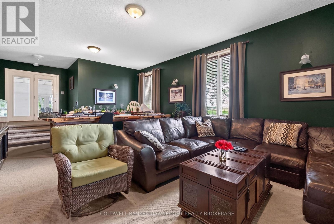
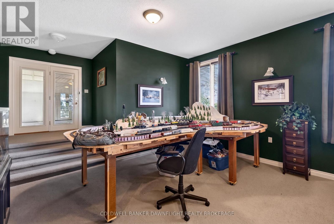
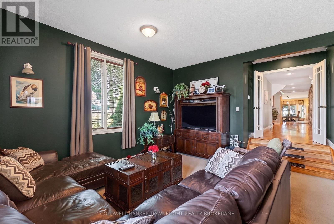
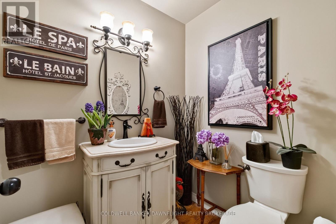
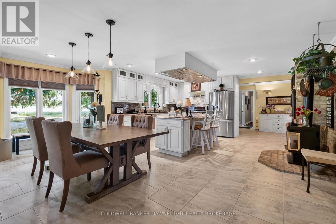
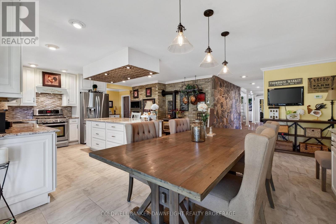
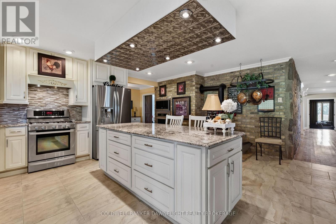
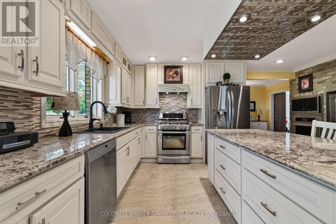
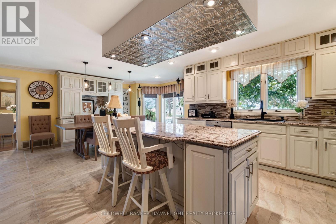
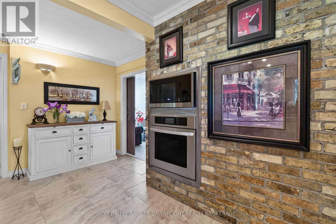
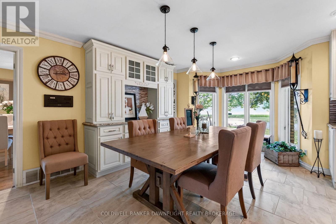
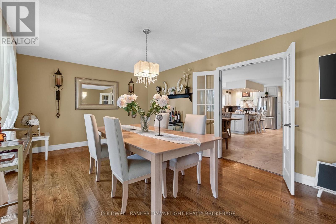
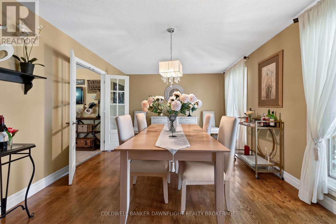
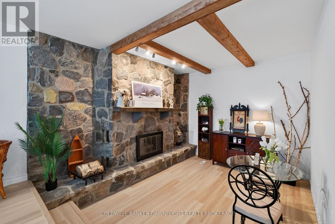
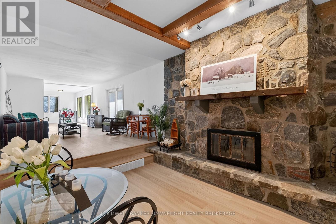
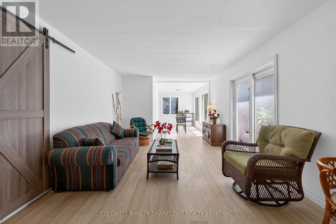
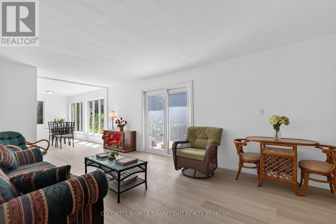
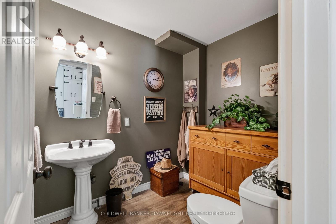
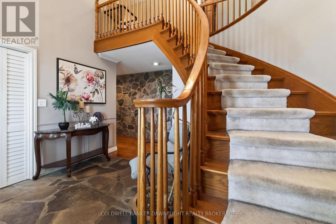
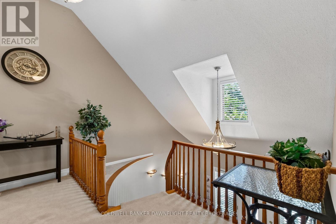
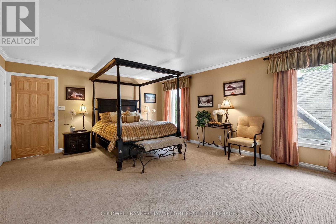
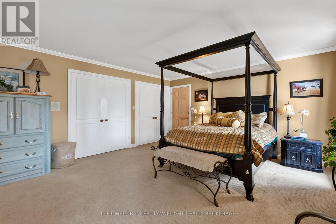
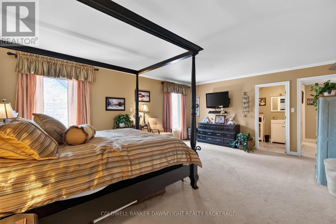
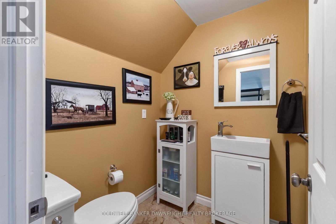
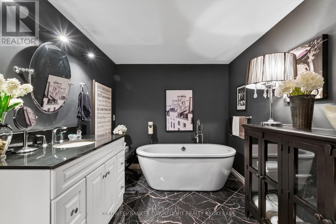
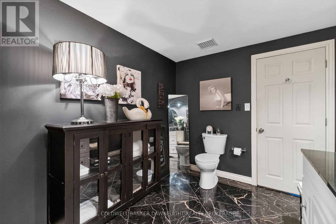
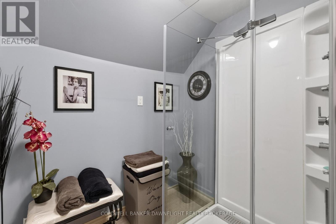
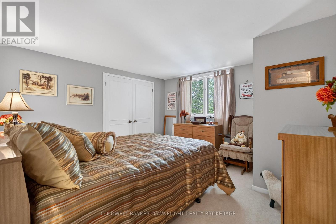
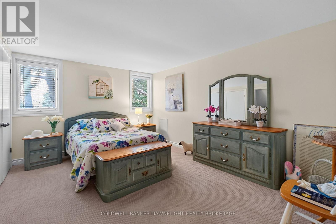
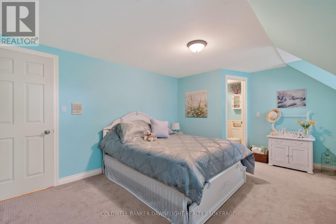
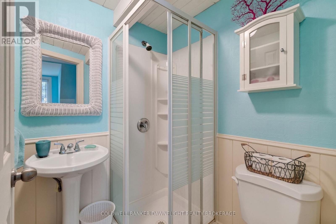
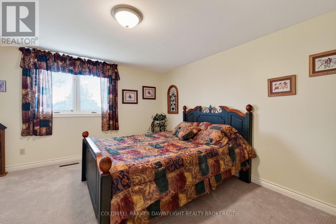
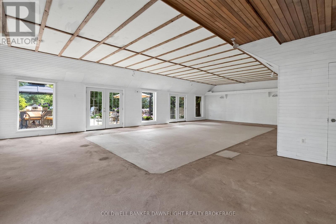
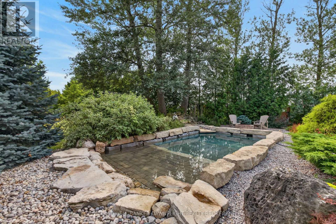
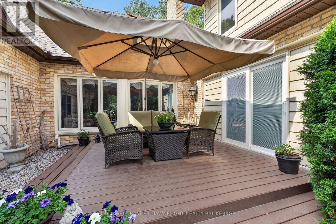
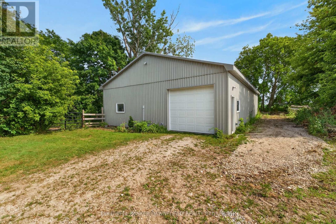
Welcome to one of South Huron's best kept secrets. Nestled on a private 4.16 acre estate surrounded by mature trees, this remarkable property offers an exceptional blend of space, privacy, and endless possibilities. Formerly operated as a bed and breakfast, this impressive 6,851 square foot residence is perfectly suited for a large family, multiple generations living together, an income producing opportunity, or a unique country retreat.Inside, you'll find an impressive 9 bedroom, 7 bathroom layout with several separate living areas that provide flexibility and privacy for family members or guests. The spacious open concept kitchen is the heart of the home, featuring a large breakfast bar, an eat in dining area, and an adjoining formal dining room, making it ideal for entertaining on any scale.The former indoor pool area has been thoughtfully transformed into an expansive games and recreation room, offering incredible additional living space. Throughout the home, the generous floor plan provides countless opportunities to customize the property to suit your lifestyle or business vision.Step outside to a secluded rear courtyard overlooking a beautiful inground pool with cascading waterfalls and a pond like setting. The adjoining patio offers ample room for multiple seating and dining areas, creating the perfect backdrop for relaxing or entertaining family and friends.Adding even more versatility is the newly refurbished 36' x 42' barn with a loft, ideal for horses, hobby farming, workshop space, or storing recreational vehicles and equipment.This property includes 3 acres of hay ready for harvest for your horse or animals.Ideally located just 10 minutes south of Exeter, 30 minutes north of London, 30 minutes from the renowned theatre city of Stratford, and only 15 minutes from the beautiful shores of Lake Huron, this extraordinary country estate offers a rare opportunity to own a truly one of a kind property where the possibilities are virtually endless. (id:61716)
Property Details
| MLS® Number | X13649364 |
| Property Type | Single Family |
| Community Name | Stephen |
| Features | Wooded Area, Irregular Lot Size, Flat Site, Sauna |
| ParkingSpaceTotal | 13 |
| PoolType | Indoor Pool |
Building
| BathroomTotal | 6 |
| BedroomsAboveGround | 9 |
| BedroomsTotal | 9 |
| BasementDevelopment | Partially Finished |
| BasementType | Partial (partially Finished) |
| ConstructionStyleAttachment | Detached |
| CoolingType | Central Air Conditioning |
| ExteriorFinish | Brick |
| FireplacePresent | Yes |
| FoundationType | Block |
| HalfBathTotal | 2 |
| HeatingFuel | Natural Gas |
| HeatingType | Forced Air |
| StoriesTotal | 2 |
| SizeInterior | 5000 - 100000 Sqft |
| Type | House |
| UtilityPower | Generator |
| UtilityWater | Municipal Water |
Parking
| Attached Garage | |
| Garage |
Land
| Acreage | Yes |
| LandscapeFeatures | Landscaped |
| Sewer | Septic System |
| SizeDepth | 463 Ft |
| SizeFrontage | 402 Ft |
| SizeIrregular | 402 X 463 Ft |
| SizeTotalText | 402 X 463 Ft|2 - 4.99 Acres |
| ZoningDescription | Ag4 |
Rooms
| Level | Type | Length | Width | Dimensions |
|---|---|---|---|---|
| Second Level | Bedroom | 4.01 m | 3.75 m | 4.01 m x 3.75 m |
| Second Level | Bedroom | 4.01 m | 3.53 m | 4.01 m x 3.53 m |
| Second Level | Bedroom | 4.01 m | 3.47 m | 4.01 m x 3.47 m |
| Second Level | Bedroom | 3.83 m | 3.96 m | 3.83 m x 3.96 m |
| Second Level | Bedroom | 5.15 m | 4.08 m | 5.15 m x 4.08 m |
| Second Level | Bedroom | 3.45 m | 3.81 m | 3.45 m x 3.81 m |
| Second Level | Bedroom | 5.76 m | 4.67 m | 5.76 m x 4.67 m |
| Second Level | Bedroom | 4.14 m | 3.5 m | 4.14 m x 3.5 m |
| Main Level | Kitchen | 6.27 m | 5.48 m | 6.27 m x 5.48 m |
| Main Level | Den | 2.61 m | 4.26 m | 2.61 m x 4.26 m |
| Main Level | Kitchen | 6.17 m | 3.09 m | 6.17 m x 3.09 m |
| Main Level | Dining Room | 6.12 m | 3.7 m | 6.12 m x 3.7 m |
| Main Level | Family Room | 7.18 m | 4.87 m | 7.18 m x 4.87 m |
| Main Level | Great Room | 6.9 m | 6.57 m | 6.9 m x 6.57 m |
| Main Level | Den | 3.98 m | 3.35 m | 3.98 m x 3.35 m |
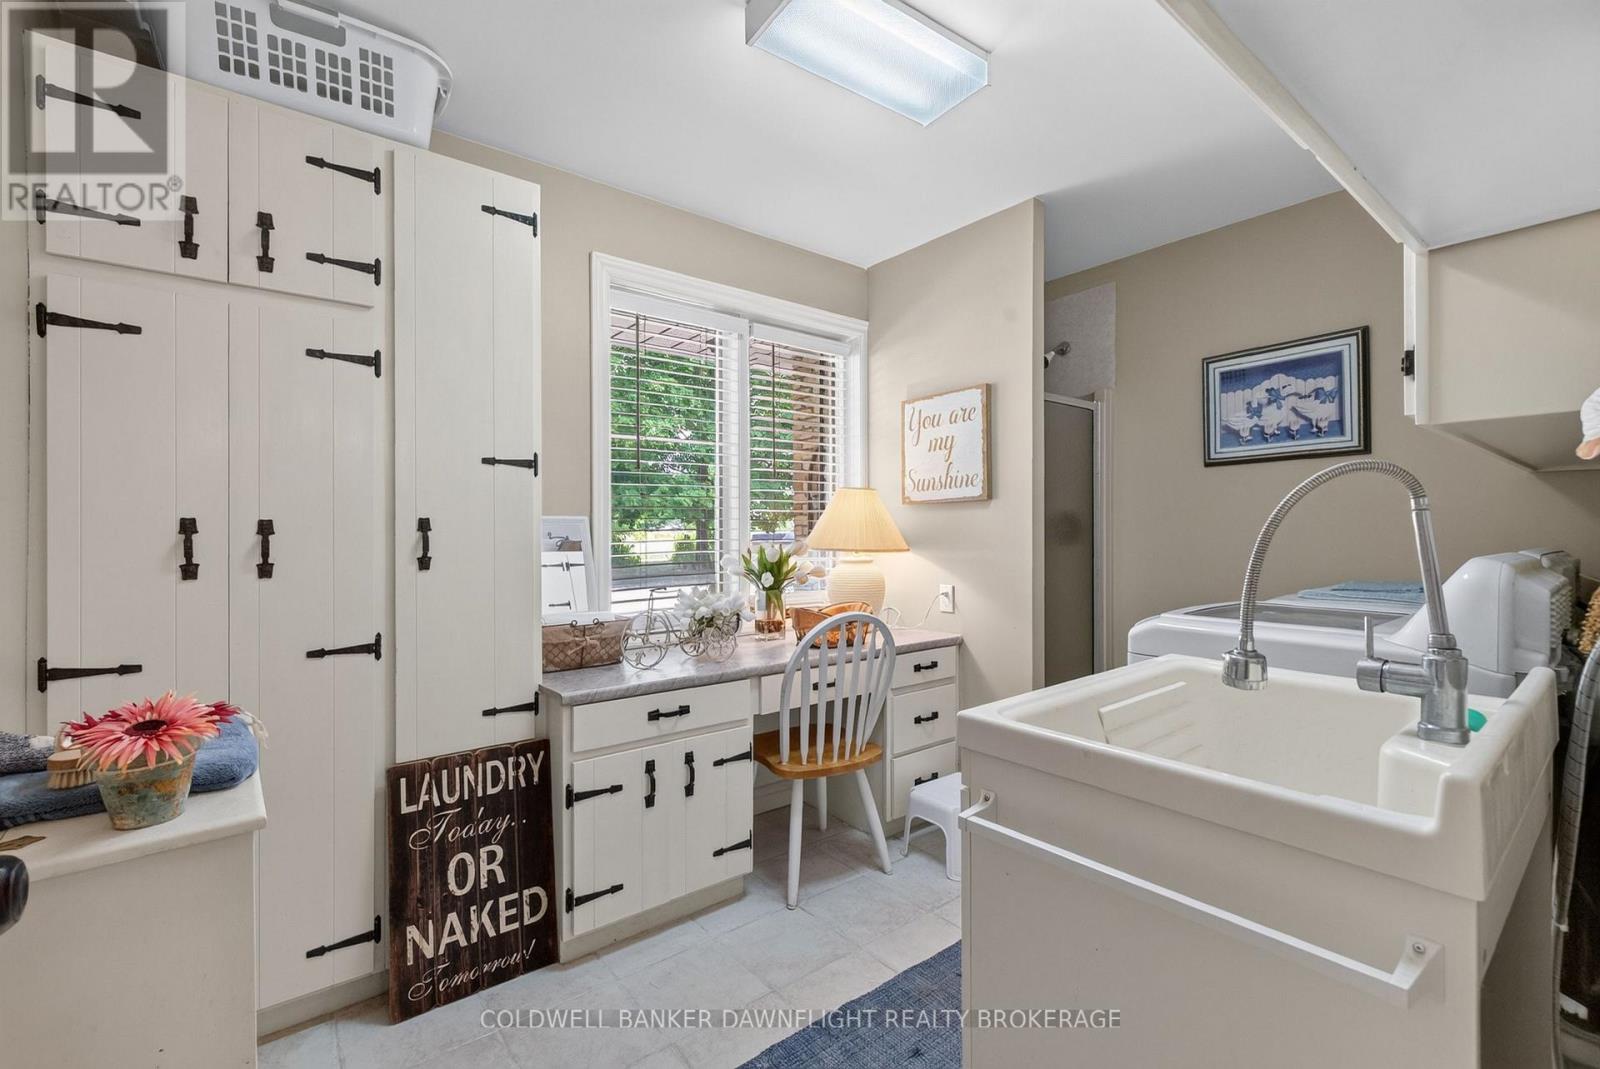
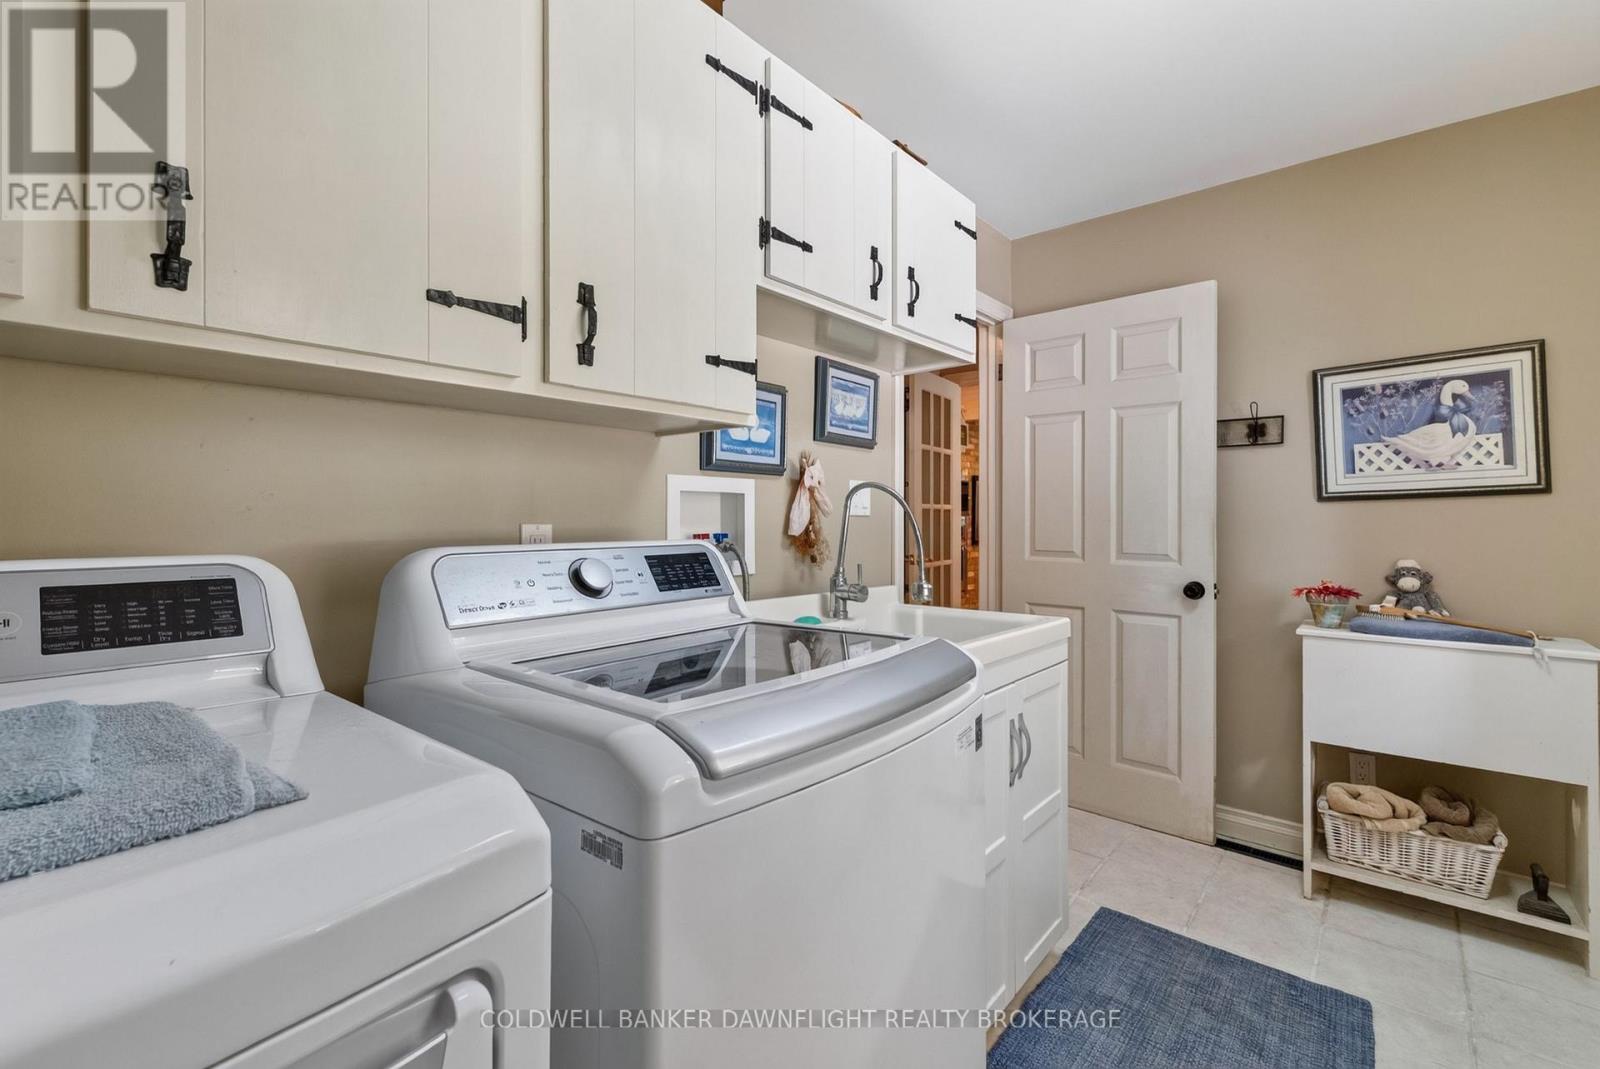
| Main Level | Laundry Room | 3.35 m | 2.43 m | 3.35 m x 2.43 m |
| Main Level | Loft | 10.36 m | 3.37 m | 10.36 m x 3.37 m |
Utilities
| Cable | Available |
| Electricity | Installed |
| Wireless | Available |
| Sewer | Installed |
https://www.realtor.ca/real-estate/30127314/39973-crediton-road-south-huron-stephen-stephen
Interested?
Contact us for more information

The trademarks REALTOR®, REALTORS®, and the REALTOR® logo are controlled by The Canadian Real Estate Association (CREA) and identify real estate professionals who are members of CREA. The trademarks MLS®, Multiple Listing Service® and the associated logos are owned by The Canadian Real Estate Association (CREA) and identify the quality of services provided by real estate professionals who are members of CREA. The trademark DDF® is owned by The Canadian Real Estate Association (CREA) and identifies CREA's Data Distribution Facility (DDF®)
August 14 2026 07:50:56
London and St. Thomas Association of REALTORS®
Coldwell Banker Dawnflight Realty Brokerage
