• Home
  • About
  • Properties
    • Tiffany’s Properties
    • MLS Search
  • Buying
  • Selling
  • Tools
    • Mortgage Payment Calculator
    • CMHC Insurance Calculator
  • Contact Me
Tiff-logo-green
  • Home Evaluation
  • 519-532-0306


LOADING

  • « Go back

37 - 1965 Upperpoint Gate London South, Ontario N6K 0L2
view favourites
  • 37 - 1965 Upperpoint Gate, London South, Ontario  N6K 0L2 - Photo 1 - X13835076
  • 37 - 1965 Upperpoint Gate, London South, Ontario  N6K 0L2 - Photo 2 - X13835076
  • 37 - 1965 Upperpoint Gate, London South, Ontario  N6K 0L2 - Photo 3 - X13835076
  • 37 - 1965 Upperpoint Gate, London South, Ontario  N6K 0L2 - Photo 4 - X13835076
  • 37 - 1965 Upperpoint Gate, London South, Ontario  N6K 0L2 - Photo 5 - X13835076
  • 37 - 1965 Upperpoint Gate, London South, Ontario  N6K 0L2 - Photo 6 - X13835076
  • 37 - 1965 Upperpoint Gate, London South, Ontario  N6K 0L2 - Photo 7 - X13835076
  • 37 - 1965 Upperpoint Gate, London South, Ontario  N6K 0L2 - Photo 8 - X13835076
  • 37 - 1965 Upperpoint Gate, London South, Ontario  N6K 0L2 - Photo 9 - X13835076
  • 37 - 1965 Upperpoint Gate, London South, Ontario  N6K 0L2 - Photo 10 - X13835076
  • 37 - 1965 Upperpoint Gate, London South, Ontario  N6K 0L2 - Photo 11 - X13835076
  • 37 - 1965 Upperpoint Gate, London South, Ontario  N6K 0L2 - Photo 12 - X13835076
  • 37 - 1965 Upperpoint Gate, London South, Ontario  N6K 0L2 - Photo 13 - X13835076
  • 37 - 1965 Upperpoint Gate, London South, Ontario  N6K 0L2 - Photo 14 - X13835076
  • 37 - 1965 Upperpoint Gate, London South, Ontario  N6K 0L2 - Photo 15 - X13835076
  • 37 - 1965 Upperpoint Gate, London South, Ontario  N6K 0L2 - Photo 16 - X13835076
  • 37 - 1965 Upperpoint Gate, London South, Ontario  N6K 0L2 - Photo 17 - X13835076
  • 37 - 1965 Upperpoint Gate, London South, Ontario  N6K 0L2 - Photo 18 - X13835076
  • 37 - 1965 Upperpoint Gate, London South, Ontario  N6K 0L2 - Photo 19 - X13835076
  • 37 - 1965 Upperpoint Gate, London South, Ontario  N6K 0L2 - Photo 20 - X13835076
  • 37 - 1965 Upperpoint Gate, London South, Ontario  N6K 0L2 - Photo 21 - X13835076
  • 37 - 1965 Upperpoint Gate, London South, Ontario  N6K 0L2 - Photo 22 - X13835076
  • 37 - 1965 Upperpoint Gate, London South, Ontario  N6K 0L2 - Photo 23 - X13835076
  • 37 - 1965 Upperpoint Gate, London South, Ontario  N6K 0L2 - Photo 24 - X13835076
  • 37 - 1965 Upperpoint Gate, London South, Ontario  N6K 0L2 - Photo 25 - X13835076
  • 37 - 1965 Upperpoint Gate, London South, Ontario  N6K 0L2 - Photo 26 - X13835076
  • 37 - 1965 Upperpoint Gate, London South, Ontario  N6K 0L2 - Photo 27 - X13835076
  • 37 - 1965 Upperpoint Gate, London South, Ontario  N6K 0L2 - Photo 28 - X13835076
  • 37 - 1965 Upperpoint Gate, London South, Ontario  N6K 0L2 - Photo 29 - X13835076
  • 37 - 1965 Upperpoint Gate, London South, Ontario  N6K 0L2 - Photo 30 - X13835076
  • 37 - 1965 Upperpoint Gate, London South, Ontario  N6K 0L2 - Photo 31 - X13835076
  • 37 - 1965 Upperpoint Gate, London South, Ontario  N6K 0L2 - Photo 32 - X13835076
  • 37 - 1965 Upperpoint Gate, London South, Ontario  N6K 0L2 - Photo 33 - X13835076
  • 37 - 1965 Upperpoint Gate, London South, Ontario  N6K 0L2 - Photo 34 - X13835076
  • 37 - 1965 Upperpoint Gate, London South, Ontario  N6K 0L2 - Photo 35 - X13835076
  • 37 - 1965 Upperpoint Gate, London South, Ontario  N6K 0L2 - Photo 36 - X13835076
  • 37 - 1965 Upperpoint Gate, London South, Ontario  N6K 0L2 - Photo 37 - X13835076
  • 37 - 1965 Upperpoint Gate, London South, Ontario  N6K 0L2 - Photo 38 - X13835076
  • 37 - 1965 Upperpoint Gate, London South, Ontario  N6K 0L2 - Photo 39 - X13835076
  • 37 - 1965 Upperpoint Gate, London South, Ontario  N6K 0L2 - Photo 40 - X13835076
  • 37 - 1965 Upperpoint Gate, London South, Ontario  N6K 0L2 - Photo 41 - X13835076
  • 37 - 1965 Upperpoint Gate, London South, Ontario  N6K 0L2 - Photo 42 - X13835076
  • 37 - 1965 Upperpoint Gate, London South, Ontario  N6K 0L2 - Photo 43 - X13835076
  • 37 - 1965 Upperpoint Gate, London South, Ontario  N6K 0L2 - Photo 44 - X13835076
  • 37 - 1965 Upperpoint Gate, London South, Ontario  N6K 0L2 - Photo 45 - X13835076
  • 37 - 1965 Upperpoint Gate, London South, Ontario  N6K 0L2 - Photo 46 - X13835076
  • 37 - 1965 Upperpoint Gate, London South, Ontario  N6K 0L2 - Photo 47 - X13835076
  • 37 - 1965 Upperpoint Gate, London South, Ontario  N6K 0L2 - Photo 48 - X13835076
  • 37 - 1965 Upperpoint Gate, London South, Ontario  N6K 0L2 - Photo 49 - X13835076
  • 37 - 1965 Upperpoint Gate, London South, Ontario  N6K 0L2 - Photo 50 - X13835076
3 Bedroom 4 Bathroom 1600 - 1799 sqft
Central Air Conditioning Forced Air Landscaped

$589,900

Maintenance, Common Area Maintenance

$160 Monthly

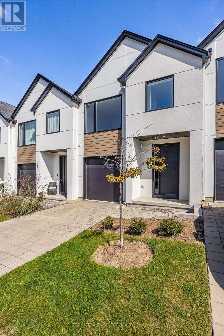
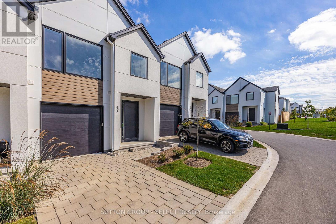
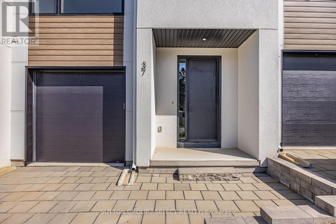
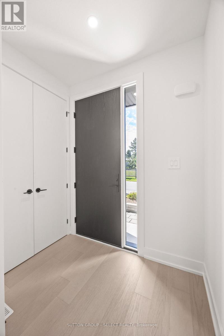
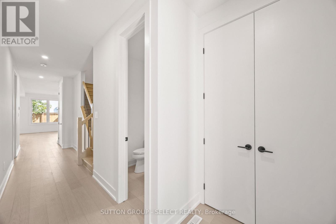
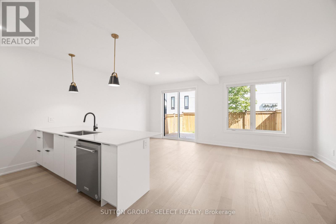
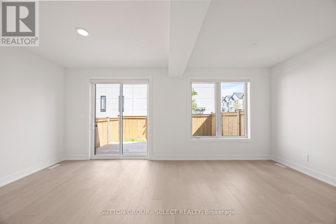
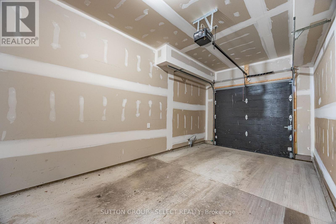
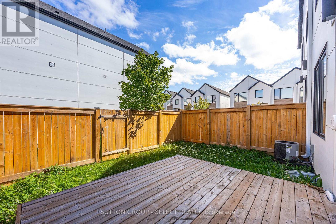
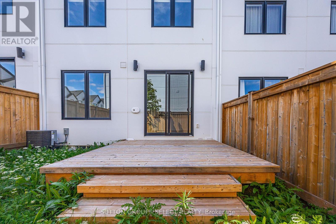
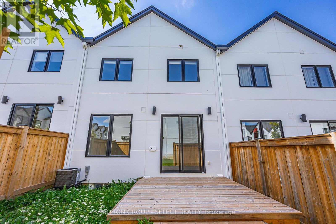
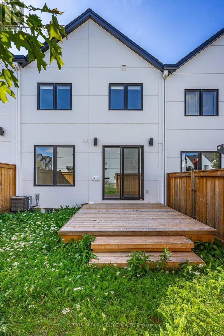
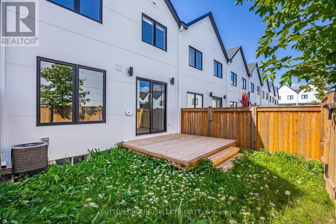
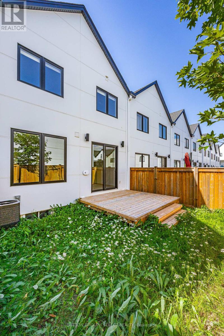
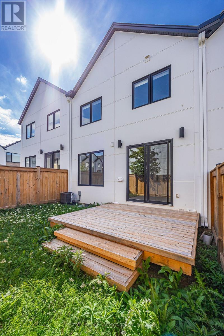
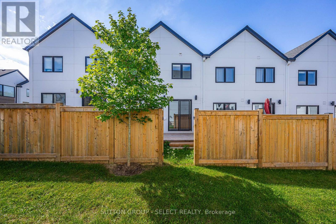
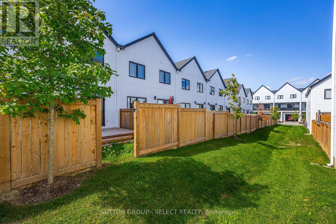
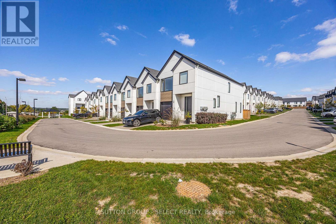
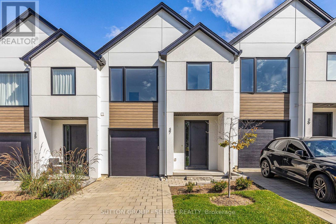
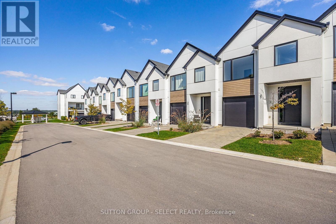
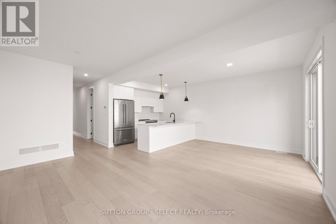
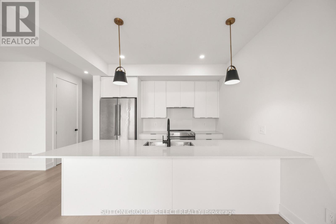
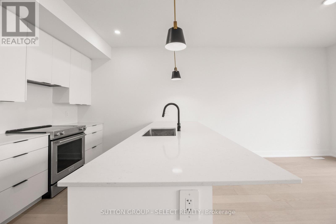
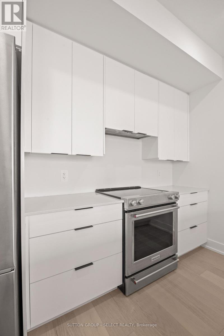
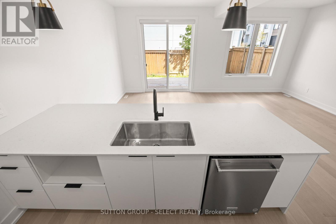
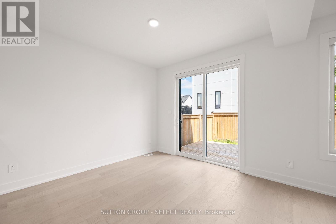
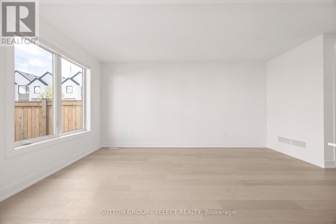
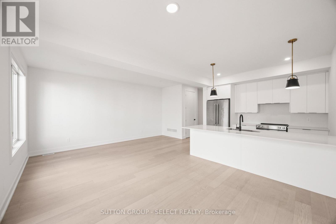
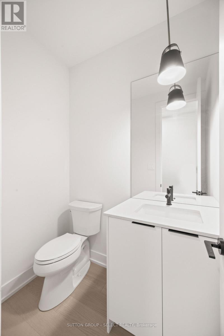
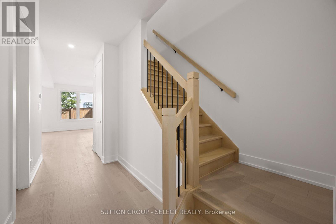
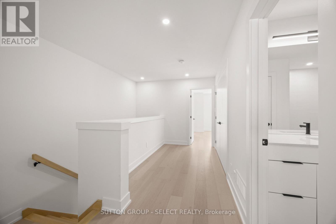
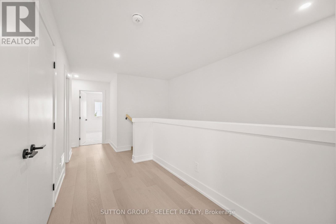
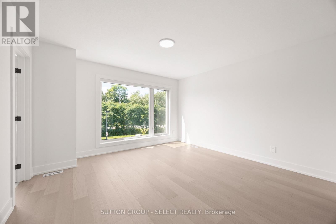
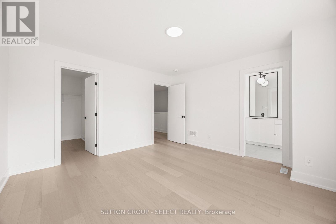
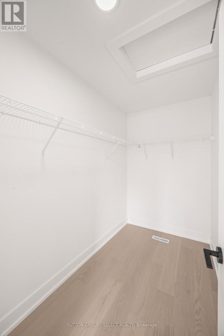
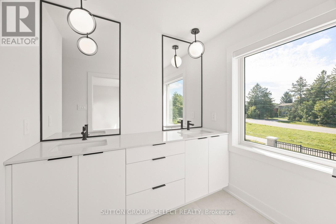
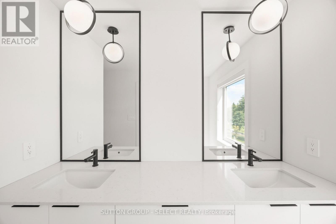
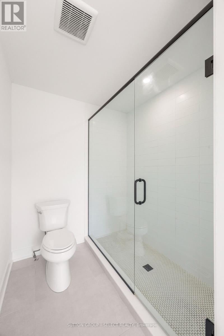
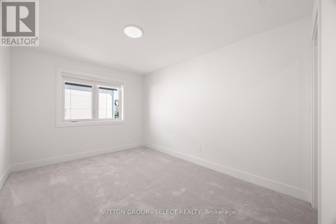
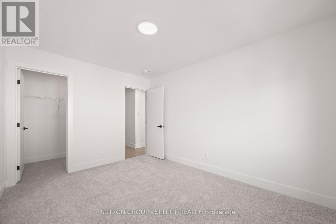
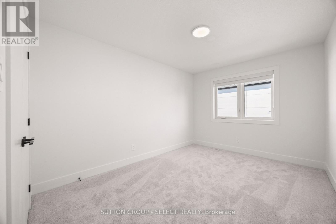
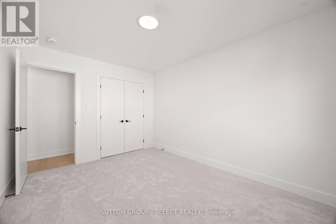
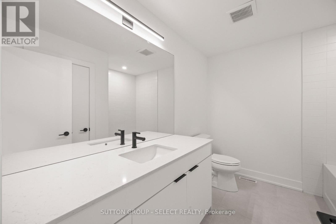
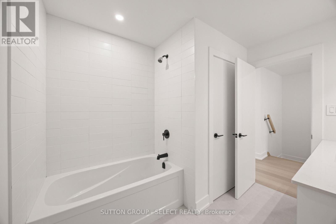
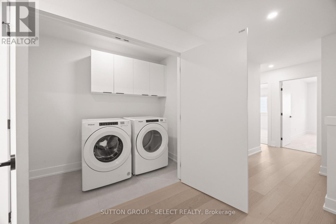
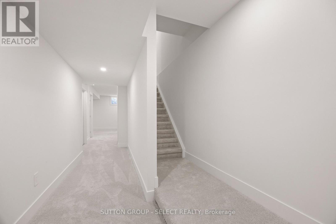
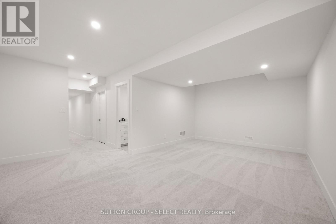
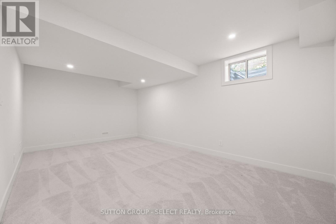
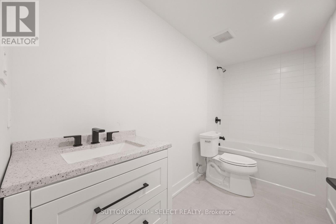
Set in the heart of Warbler Woods, this thoughtfully designed townhome offers a contemporary feel with space and flexibility to grow into. With approximately 2,250 sq ft of finished living space, the home features three generously sized bedrooms, 3.5 bathrooms, and a fully finished lower level. The main floor is bright and inviting, with 9' ceilings, 8' doors, oversized windows, and engineered hardwood flooring creating a clean, elevated backdrop. At the centre of the home, the kitchen combines style and function with custom cabinetry, quartz countertops, stainless steel appliances, and a large island with seating - ideal for everyday meals, entertaining, or gathering with friends. Upstairs, you'll find three generously sized bedrooms, along with two full bathrooms and a conveniently located laundry closet. The primary suite provides a private retreat with a walk-in closet and well-appointed ensuite featuring quartz counters, a double vanity, and glass shower. The finished lower level adds valuable flexibility for family room, home office, gym, guest space, or future in-law set up. Outside the fully fenced backyard and deck extend the living space and create an easy spot to unwind or entertain. West-facing and positioned with no homes directly in front, the property enjoys an open outlook and beautiful sunset views. Located close to highly regarded schools, shopping, dining, parks, and scenic walking trails, with convenient access to major routes. A home that brings together thoughtful design, generous space,, and an easy-to-enjoy location. Immediate possession available. (id:61716)

Property Details

MLS® Number X13835076
Property Type Single Family
Neigbourhood River Bend
Community Name South B
AmenitiesNearBy Park, Schools
CommunityFeatures Pets Allowed With Restrictions, School Bus
EquipmentType Water Heater
Features In Suite Laundry, Sump Pump
ParkingSpaceTotal 2
RentalEquipmentType Water Heater
Structure Deck

Building

BathroomTotal 4
BedroomsAboveGround 3
BedroomsTotal 3
Age 0 To 5 Years
Appliances Garage Door Opener Remote(s), Dishwasher, Dryer, Garage Door Opener, Hood Fan, Stove, Washer, Refrigerator
BasementDevelopment Finished
BasementType Full (finished)
CoolingType Central Air Conditioning
ExteriorFinish Hardboard, Vinyl Siding
FireProtection Smoke Detectors
FoundationType Poured Concrete
HalfBathTotal 1
HeatingFuel Natural Gas
HeatingType Forced Air
StoriesTotal 2
SizeInterior 1600 - 1799 Sqft
Type Row / Townhouse

Parking

Attached Garage
Garage
Inside Entry

Land

Acreage No
FenceType Fenced Yard
LandAmenities Park, Schools
LandscapeFeatures Landscaped

Rooms

Level Type Length Width Dimensions
Second Level Primary Bedroom 3.35 m 4.12 m 3.35 m x 4.12 m
Second Level Bedroom 2 3 m 3.96 m 3 m x 3.96 m
Second Level Bedroom 3 3 m 3.96 m 3 m x 3.96 m
Second Level Laundry Room 1.29 m 3.96 m 1.29 m x 3.96 m
Basement Recreational, Games Room 3.91 m 6.1 m 3.91 m x 6.1 m
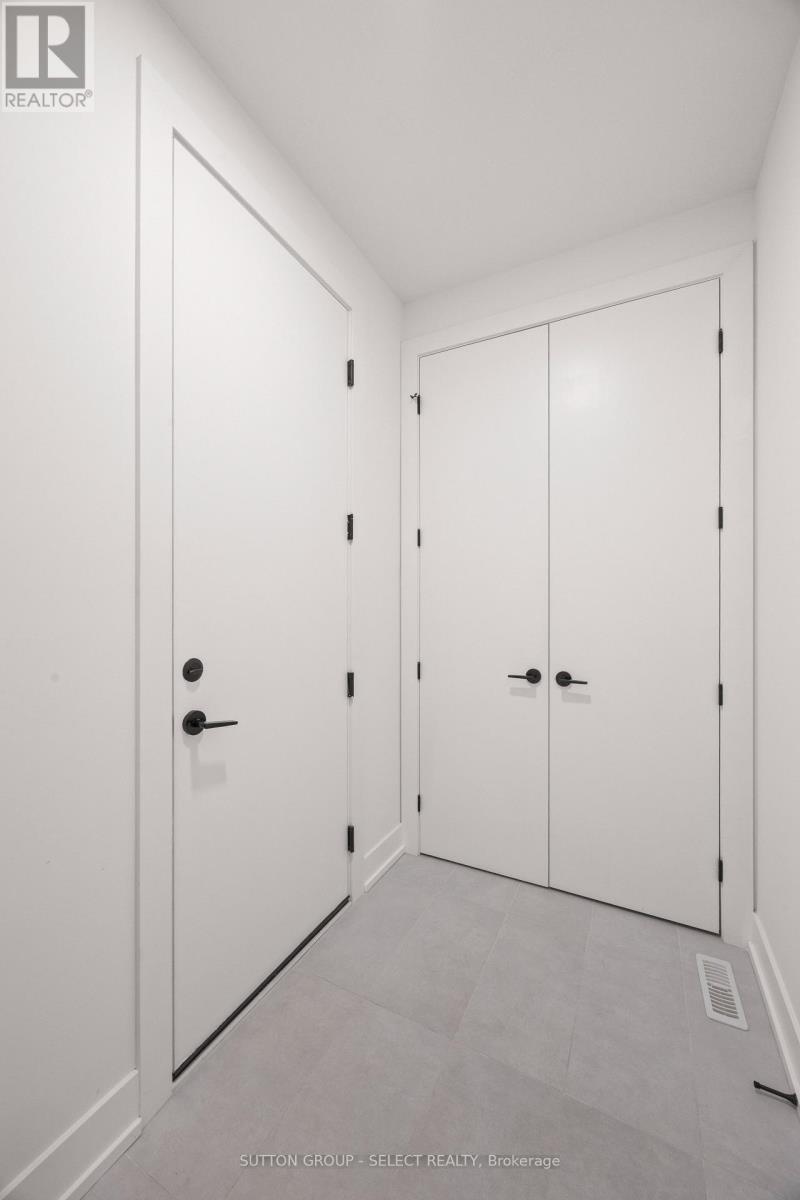
Main Level Mud Room 3.05 m 1.52 m 3.05 m x 1.52 m
Main Level Kitchen 3.35 m 2.74 m 3.35 m x 2.74 m
Main Level Dining Room 3.35 m 3.35 m 3.35 m x 3.35 m
Main Level Living Room 2.74 m 5.44 m 2.74 m x 5.44 m
  • Aerial
  • Street Level

https://www.realtor.ca/real-estate/30335047/37-1965-upperpoint-gate-london-south-south-b-south-b

Interested?

Contact us for more information


Sending

Your Favourites


No Favourites Found


This REALTOR.ca listing content is owned and licensed by REALTOR® members of The Canadian Real Estate Association

The trademarks REALTOR®, REALTORS®, and the REALTOR® logo are controlled by The Canadian Real Estate Association (CREA) and identify real estate professionals who are members of CREA. The trademarks MLS®, Multiple Listing Service® and the associated logos are owned by The Canadian Real Estate Association (CREA) and identify the quality of services provided by real estate professionals who are members of CREA. The trademark DDF® is owned by The Canadian Real Estate Association (CREA) and identifies CREA's Data Distribution Facility (DDF®)


September 28 2026 04:21:46

London and St. Thomas Association of REALTORS®

Sutton Group - Select Realty Inc.

RealtyPress WordPress CREA DDF® Plugin

Helping you find more than just a house—creating homes and memories in Oxford County.

Facebook X-twitter Instagram Linkedin
  • Home
  • About
  • Tiffany's Properties
  • MLS Properties
  • Buying
  • Selling
  • Contact Me

The Realty Firm

35 Wellington St North, Unit 202, Woodstock, ON

Send me an email

tiffany.fewster@gmail.com

Call me

519-532-0306

Powered by Augmentum Multimedia Inc. 

© 2025. All rights reserved.

Owning a home is a keystone of wealth… both financial affluence and emotional security.

Suze Orman
November 10, 2026 Tuesday!
Tiffany Fewster-Salt
  • Login
Forget Password?