
29 - 600 Sarnia Road London North, Ontario N6G 5M5

$480,000Maintenance, Common Area Maintenance, Insurance, Parking
$354.12 Monthly
Maintenance, Common Area Maintenance, Insurance, Parking
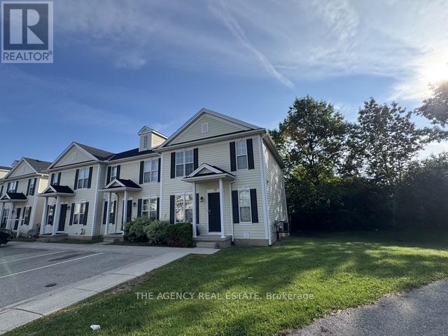
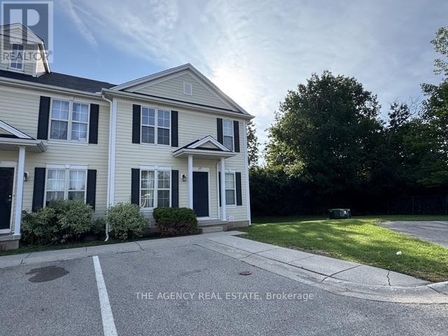
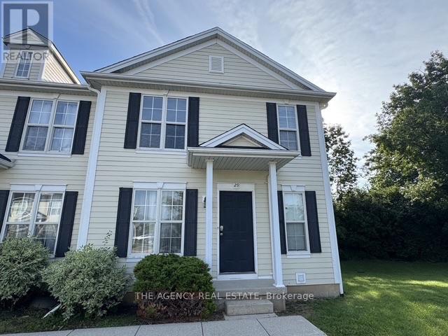
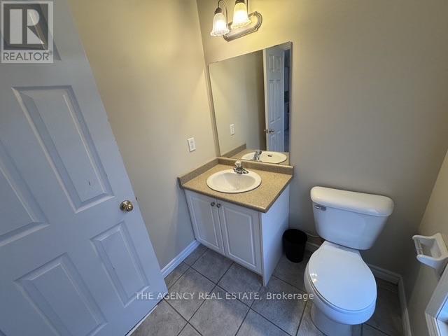
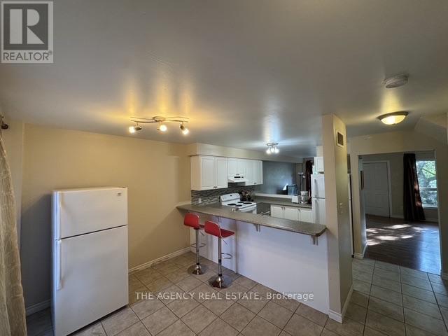
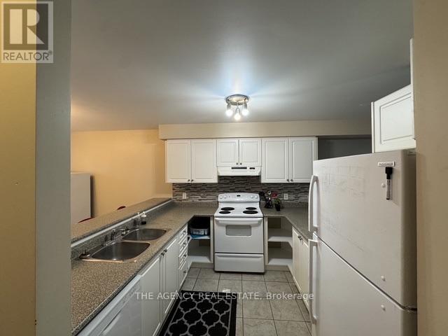
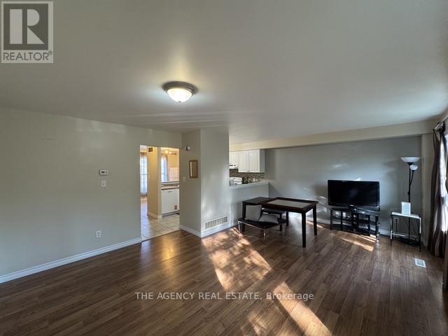
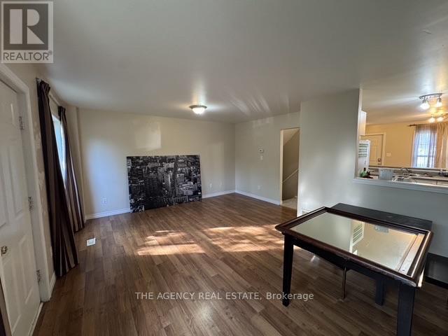
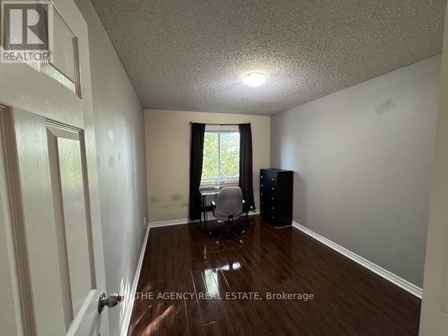
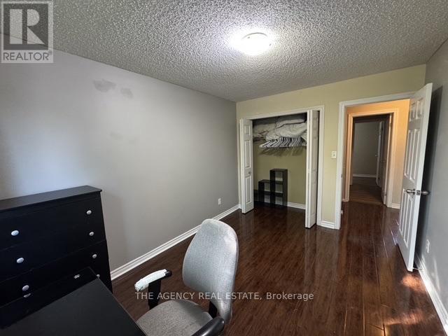
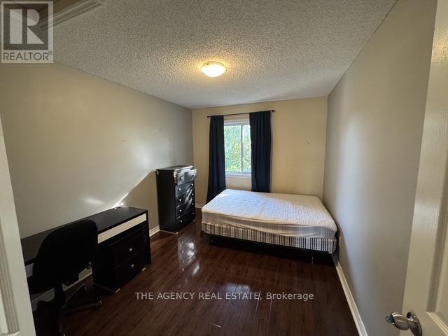
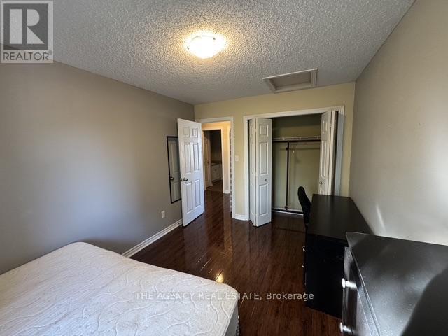
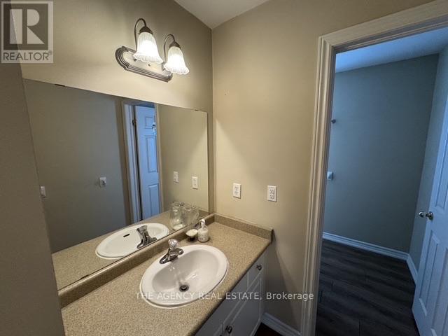
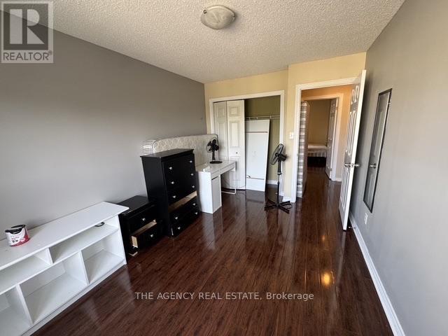
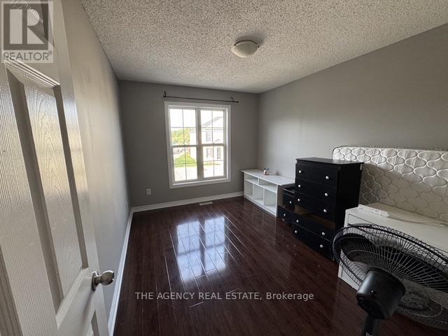
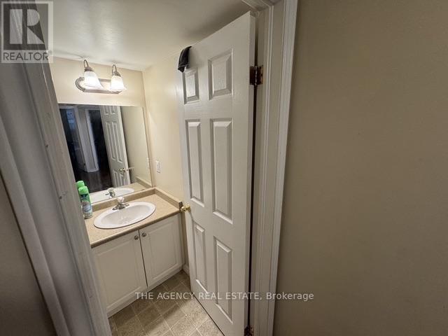
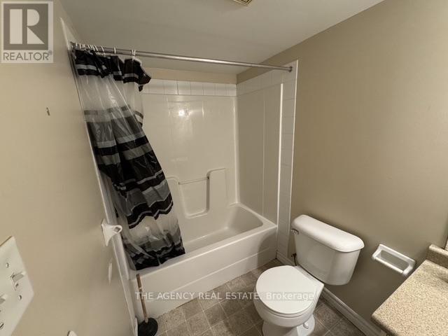
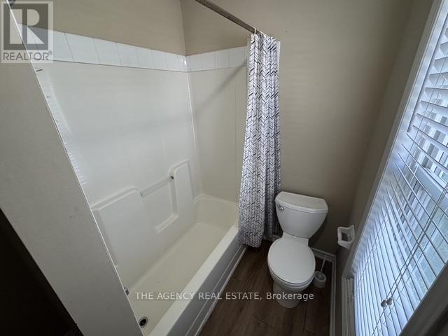
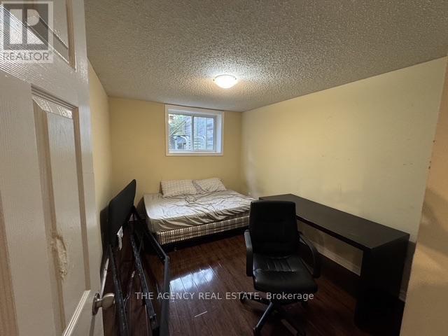
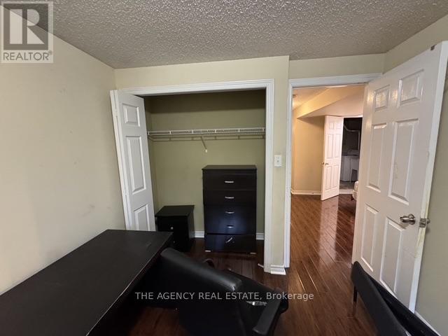
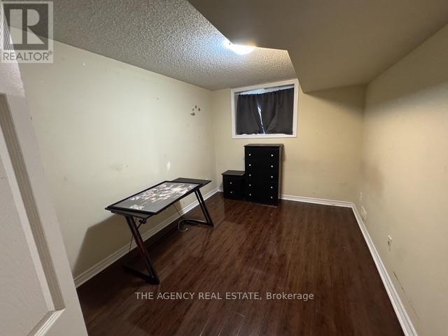
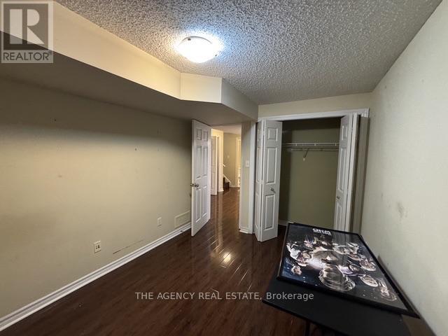
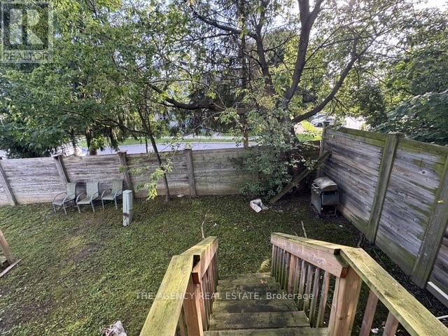
$354.12 MonthlySpacious end-unit condo in a desirable northwest London neighbourhood, conveniently located near Western University and excellent schools. This well-maintained 3+2 bedroom home features a bright open-concept layout, a large eating area, and a huge living/dining room. The upper level offers three good-sized bedrooms, while the lower level includes a recreation room and two additional bedrooms, perfect for guests, a home office, or a growing family. With 2 bathrooms and plenty of living space, this home is ideal for comfortable family living. Close to schools, shopping, public transit, Masonville Mall, Costco, University Hospital, and Western University, with easy access to everything you need. (id:61716)
Property Details
| MLS® Number | X13714710 |
| Property Type | Single Family |
| Neigbourhood | Medway |
| Community Name | North I |
| CommunityFeatures | Pets Not Allowed |
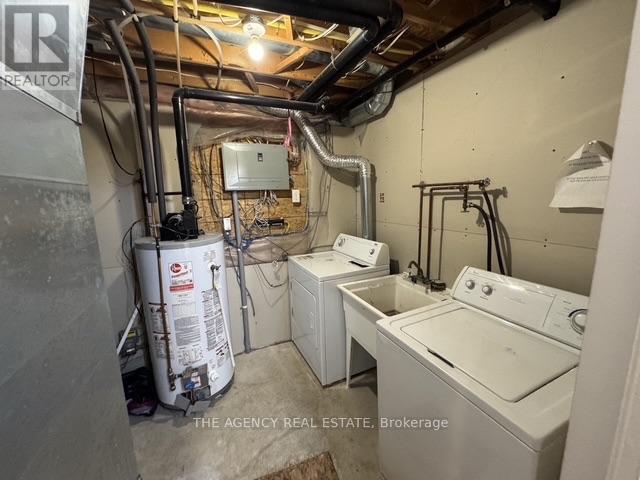
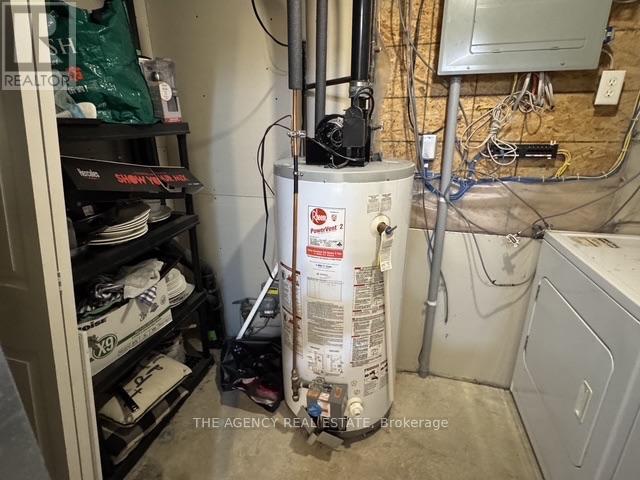
| EquipmentType | Water Heater |
| ParkingSpaceTotal | 1 |
| RentalEquipmentType | Water Heater |
Building
| BathroomTotal | 3 |
| BedroomsAboveGround | 3 |
| BedroomsBelowGround | 2 |
| BedroomsTotal | 5 |
| Appliances | Water Meter |
| BasementType | None |
| CoolingType | Central Air Conditioning |
| ExteriorFinish | Vinyl Siding |
| HalfBathTotal | 1 |
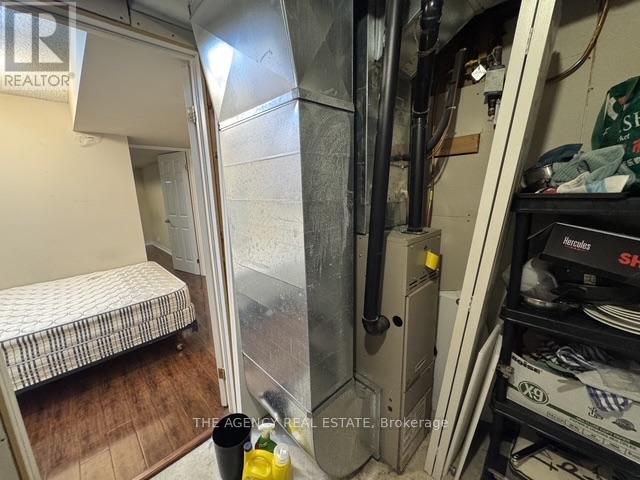
| HeatingFuel | Natural Gas |
| HeatingType | Forced Air |
| StoriesTotal | 2 |
| SizeInterior | 1200 - 1399 Sqft |
| Type | Row / Townhouse |
Parking
| No Garage |
Land
| Acreage | No |
Rooms
| Level | Type | Length | Width | Dimensions |
|---|---|---|---|---|
| Second Level | Bedroom | 3.77 m | 2.89 m | 3.77 m x 2.89 m |
| Second Level | Bedroom 2 | 3.88 m | 2.9 m | 3.88 m x 2.9 m |
| Second Level | Bedroom 3 | 3.86 m | 2.89 m | 3.86 m x 2.89 m |
| Basement | Family Room | 3.88 m | 2.88 m | 3.88 m x 2.88 m |
| Basement | Bedroom 4 | 3.67 m | 2.71 m | 3.67 m x 2.71 m |
| Basement | Bedroom 5 | 3.68 m | 2.77 m | 3.68 m x 2.77 m |
| Main Level | Dining Room | 4.57 m | 2.96 m | 4.57 m x 2.96 m |
| Main Level | Living Room | 3.85 m | 2.96 m | 3.85 m x 2.96 m |
| Main Level | Kitchen | 7.1 m | 5.28 m | 7.1 m x 5.28 m |
https://www.realtor.ca/real-estate/30199951/29-600-sarnia-road-london-north-north-i-north-i
Interested?
Contact us for more information

The trademarks REALTOR®, REALTORS®, and the REALTOR® logo are controlled by The Canadian Real Estate Association (CREA) and identify real estate professionals who are members of CREA. The trademarks MLS®, Multiple Listing Service® and the associated logos are owned by The Canadian Real Estate Association (CREA) and identify the quality of services provided by real estate professionals who are members of CREA. The trademark DDF® is owned by The Canadian Real Estate Association (CREA) and identifies CREA's Data Distribution Facility (DDF®)
September 09 2026 04:21:08
London and St. Thomas Association of REALTORS®
The Agency Real Estate
