• Home
  • About
  • Properties
    • Tiffany’s Properties
    • MLS Search
  • Buying
  • Selling
  • Tools
    • Mortgage Payment Calculator
    • CMHC Insurance Calculator
  • Contact Me
Tiff-logo-green
  • Home Evaluation
  • 519-532-0306


LOADING

  • « Go back

2640 Buroak Drive London North, Ontario N6G 0Z9
view favourites
  • 2640 Buroak Drive, London North, Ontario  N6G 0Z9 - Photo 1 - X13698474
  • 2640 Buroak Drive, London North, Ontario  N6G 0Z9 - Photo 2 - X13698474
  • 2640 Buroak Drive, London North, Ontario  N6G 0Z9 - Photo 3 - X13698474
  • 2640 Buroak Drive, London North, Ontario  N6G 0Z9 - Photo 4 - X13698474
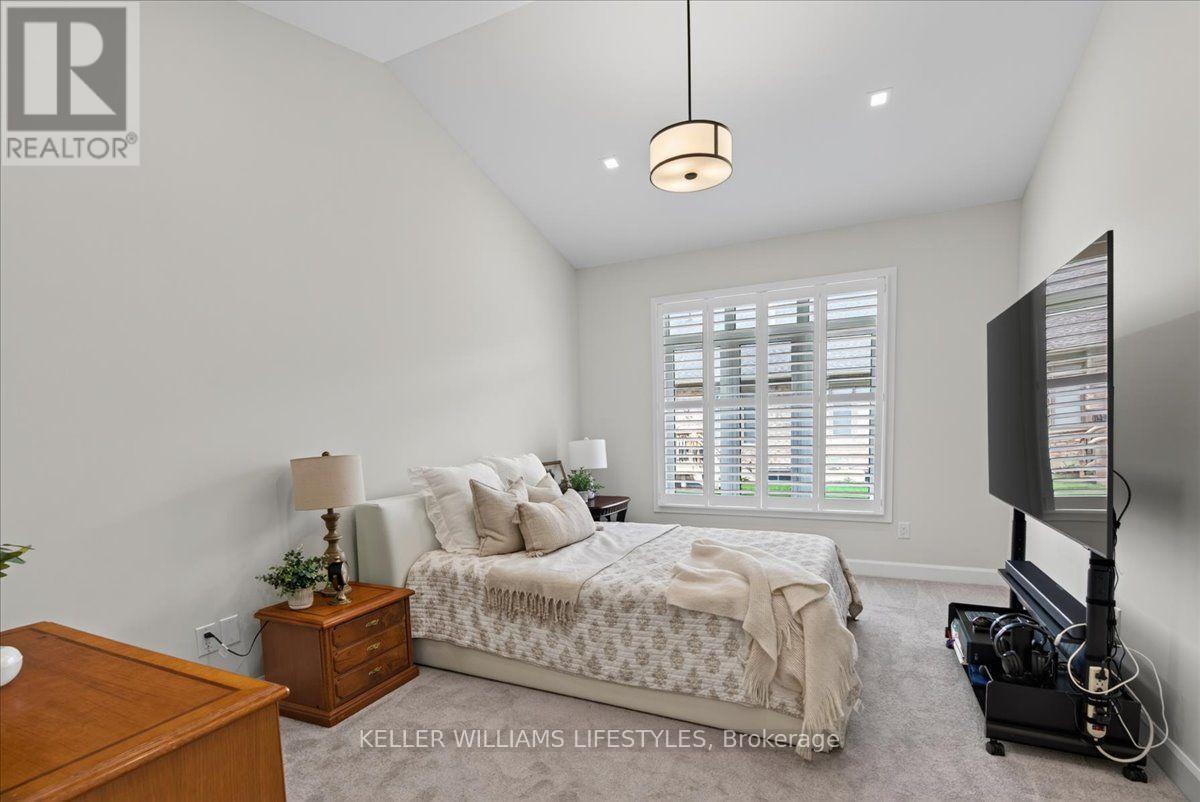
  • 2640 Buroak Drive, London North, Ontario  N6G 0Z9 - Photo 5 - X13698474
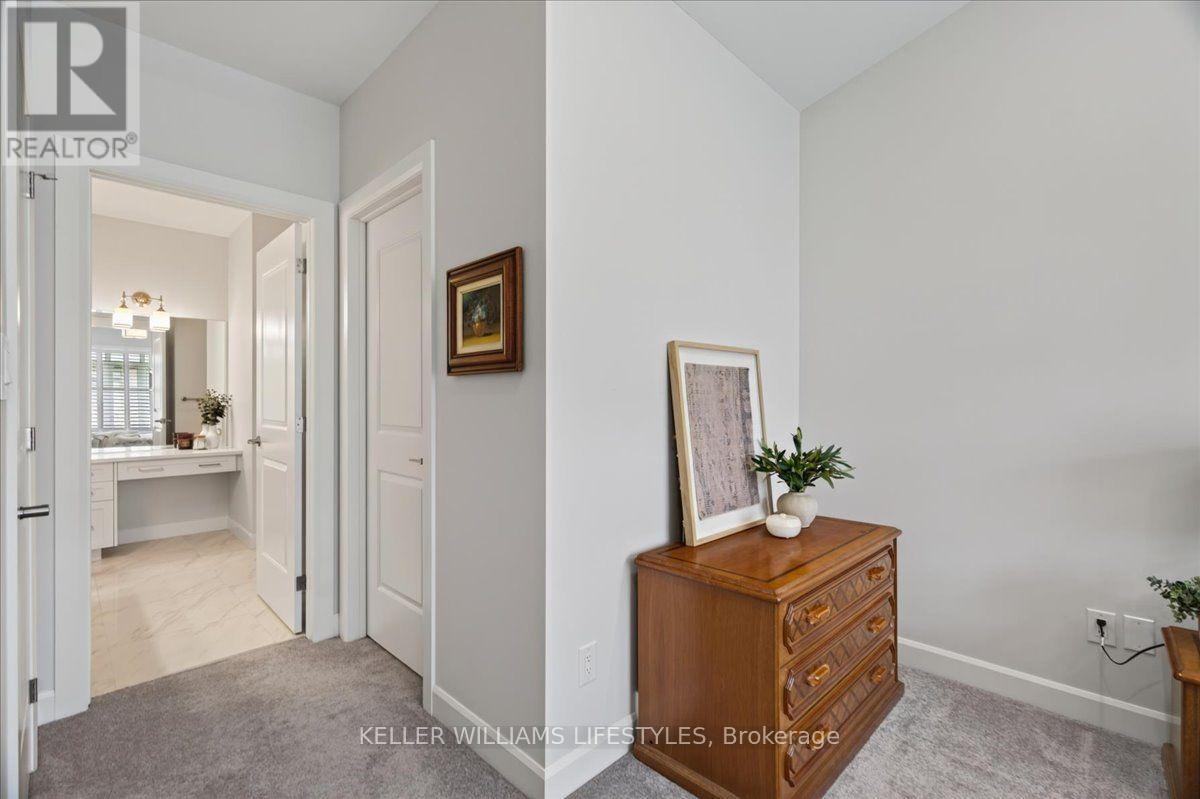
  • 2640 Buroak Drive, London North, Ontario  N6G 0Z9 - Photo 6 - X13698474
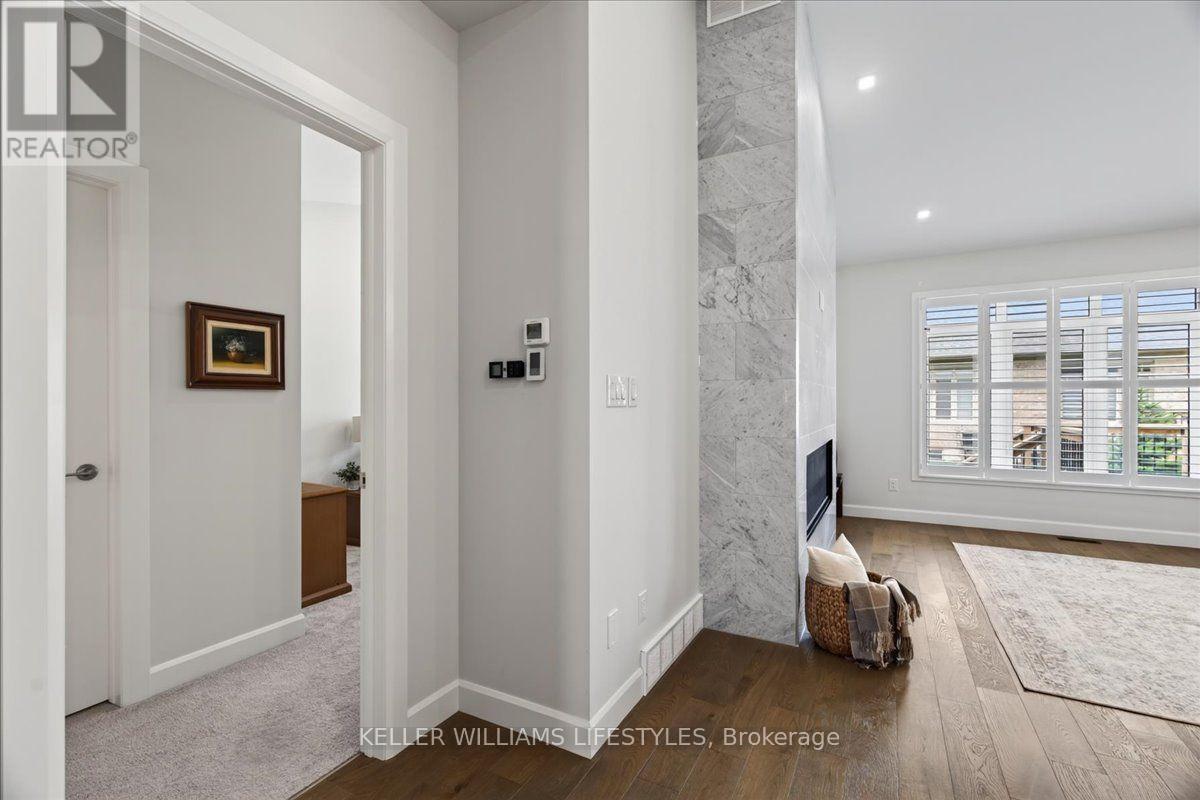
  • 2640 Buroak Drive, London North, Ontario  N6G 0Z9 - Photo 7 - X13698474
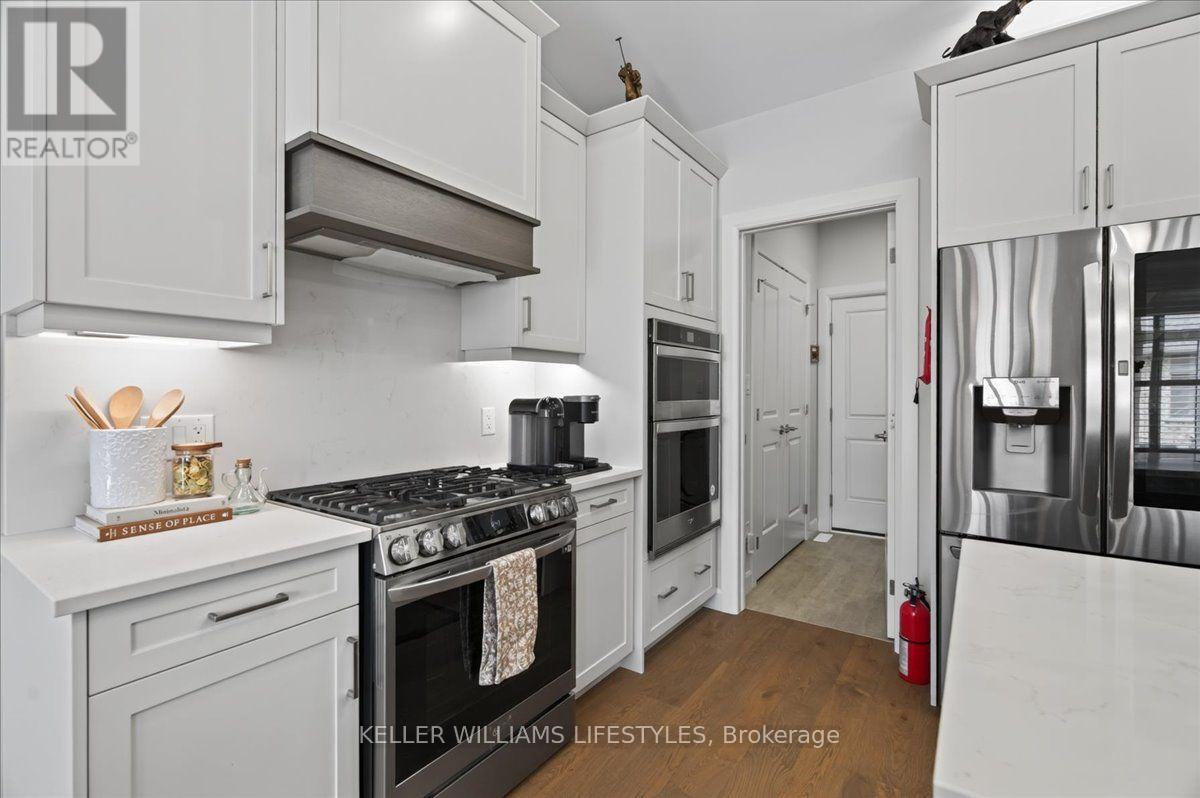
  • 2640 Buroak Drive, London North, Ontario  N6G 0Z9 - Photo 8 - X13698474
  • 2640 Buroak Drive, London North, Ontario  N6G 0Z9 - Photo 9 - X13698474
  • 2640 Buroak Drive, London North, Ontario  N6G 0Z9 - Photo 10 - X13698474
  • 2640 Buroak Drive, London North, Ontario  N6G 0Z9 - Photo 11 - X13698474
  • 2640 Buroak Drive, London North, Ontario  N6G 0Z9 - Photo 12 - X13698474
  • 2640 Buroak Drive, London North, Ontario  N6G 0Z9 - Photo 13 - X13698474
  • 2640 Buroak Drive, London North, Ontario  N6G 0Z9 - Photo 14 - X13698474
  • 2640 Buroak Drive, London North, Ontario  N6G 0Z9 - Photo 15 - X13698474
  • 2640 Buroak Drive, London North, Ontario  N6G 0Z9 - Photo 16 - X13698474
  • 2640 Buroak Drive, London North, Ontario  N6G 0Z9 - Photo 17 - X13698474
  • 2640 Buroak Drive, London North, Ontario  N6G 0Z9 - Photo 18 - X13698474
  • 2640 Buroak Drive, London North, Ontario  N6G 0Z9 - Photo 19 - X13698474
  • 2640 Buroak Drive, London North, Ontario  N6G 0Z9 - Photo 20 - X13698474
  • 2640 Buroak Drive, London North, Ontario  N6G 0Z9 - Photo 21 - X13698474
  • 2640 Buroak Drive, London North, Ontario  N6G 0Z9 - Photo 22 - X13698474
  • 2640 Buroak Drive, London North, Ontario  N6G 0Z9 - Photo 23 - X13698474
  • 2640 Buroak Drive, London North, Ontario  N6G 0Z9 - Photo 24 - X13698474
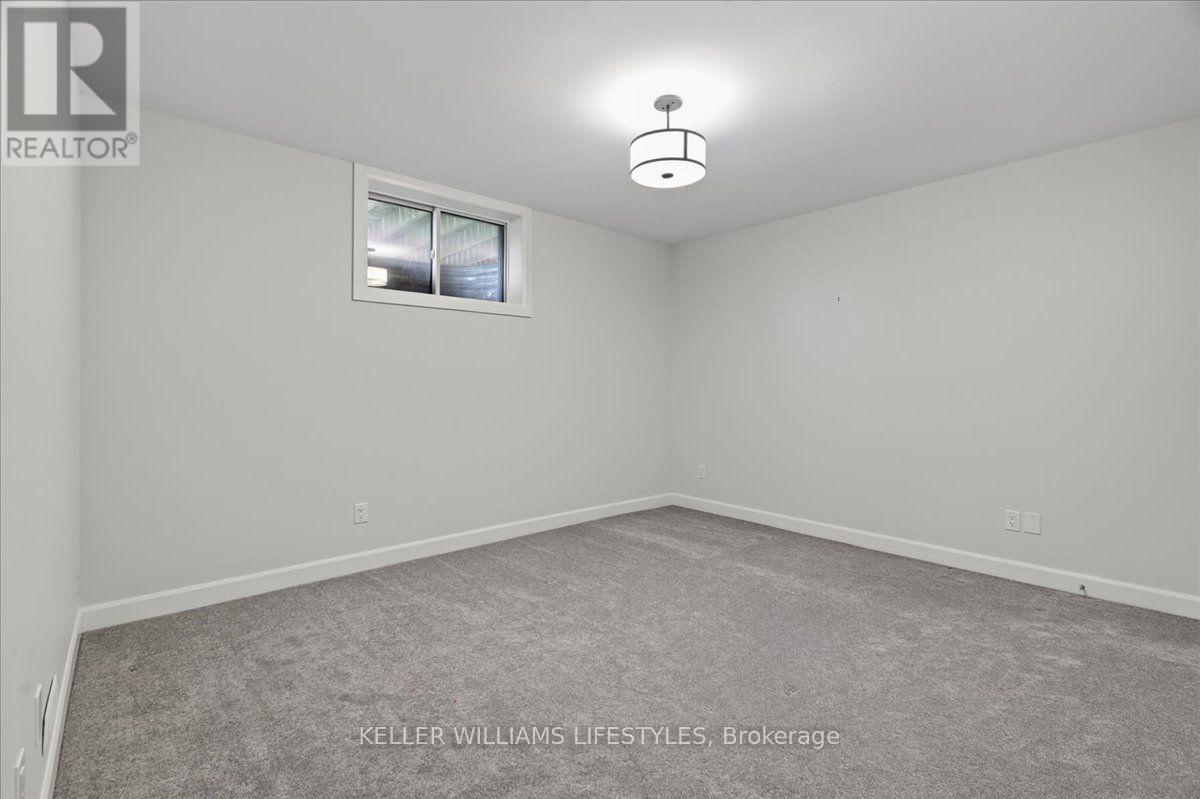
  • 2640 Buroak Drive, London North, Ontario  N6G 0Z9 - Photo 25 - X13698474
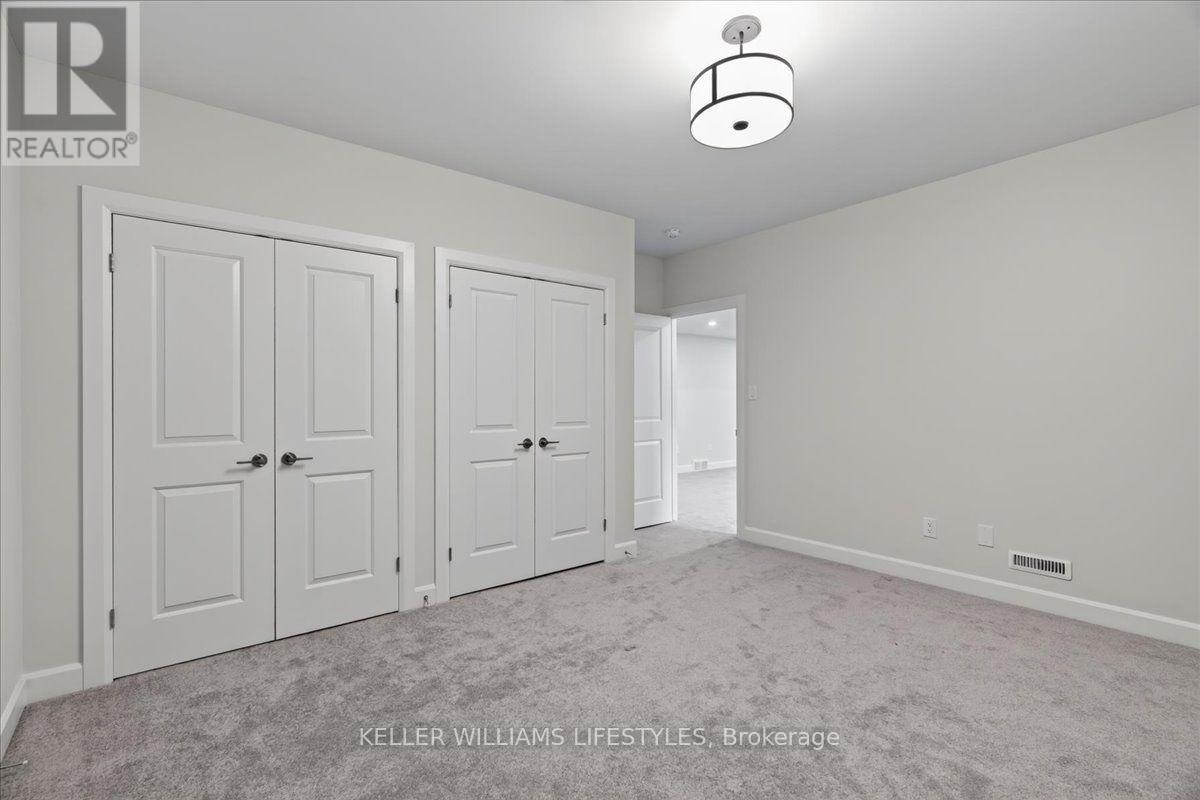
  • 2640 Buroak Drive, London North, Ontario  N6G 0Z9 - Photo 26 - X13698474
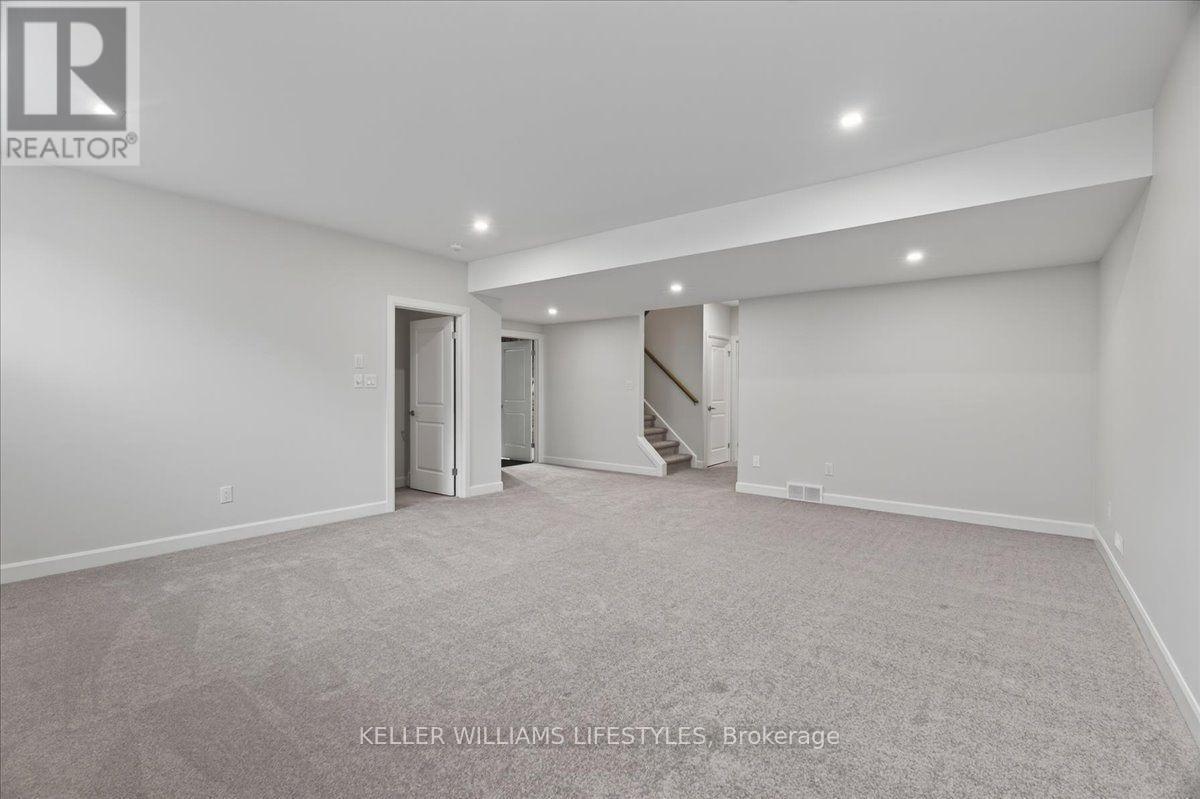
  • 2640 Buroak Drive, London North, Ontario  N6G 0Z9 - Photo 27 - X13698474
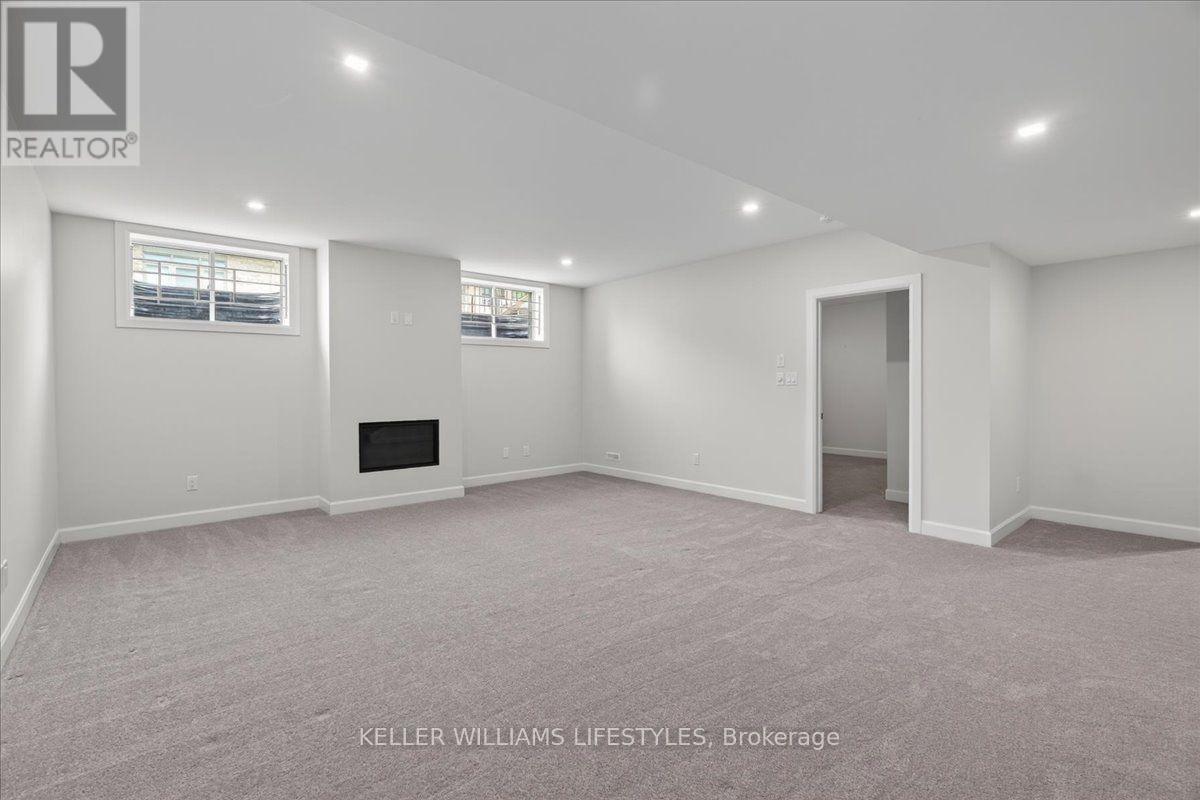
  • 2640 Buroak Drive, London North, Ontario  N6G 0Z9 - Photo 28 - X13698474
  • 2640 Buroak Drive, London North, Ontario  N6G 0Z9 - Photo 29 - X13698474
  • 2640 Buroak Drive, London North, Ontario  N6G 0Z9 - Photo 30 - X13698474
  • 2640 Buroak Drive, London North, Ontario  N6G 0Z9 - Photo 31 - X13698474
  • 2640 Buroak Drive, London North, Ontario  N6G 0Z9 - Photo 32 - X13698474
  • 2640 Buroak Drive, London North, Ontario  N6G 0Z9 - Photo 33 - X13698474
  • 2640 Buroak Drive, London North, Ontario  N6G 0Z9 - Photo 34 - X13698474
  • 2640 Buroak Drive, London North, Ontario  N6G 0Z9 - Photo 35 - X13698474
  • 2640 Buroak Drive, London North, Ontario  N6G 0Z9 - Photo 36 - X13698474
  • 2640 Buroak Drive, London North, Ontario  N6G 0Z9 - Photo 37 - X13698474
  • 2640 Buroak Drive, London North, Ontario  N6G 0Z9 - Photo 38 - X13698474
  • 2640 Buroak Drive, London North, Ontario  N6G 0Z9 - Photo 39 - X13698474
  • 2640 Buroak Drive, London North, Ontario  N6G 0Z9 - Photo 40 - X13698474
  • 2640 Buroak Drive, London North, Ontario  N6G 0Z9 - Photo 41 - X13698474
  • 2640 Buroak Drive, London North, Ontario  N6G 0Z9 - Photo 42 - X13698474
  • 2640 Buroak Drive, London North, Ontario  N6G 0Z9 - Photo 43 - X13698474
  • 2640 Buroak Drive, London North, Ontario  N6G 0Z9 - Photo 44 - X13698474
  • 2640 Buroak Drive, London North, Ontario  N6G 0Z9 - Photo 45 - X13698474
  • 2640 Buroak Drive, London North, Ontario  N6G 0Z9 - Photo 46 - X13698474
  • 2640 Buroak Drive, London North, Ontario  N6G 0Z9 - Photo 47 - X13698474
3 Bedroom 3 Bathroom 1400 - 1599 sqft
Bungalow Fireplace Central Air Conditioning Forced Air

$734,900

Maintenance,

$398 Monthly

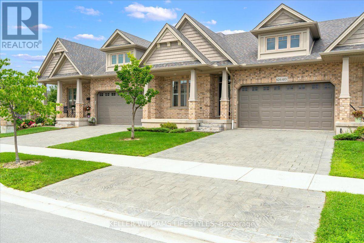
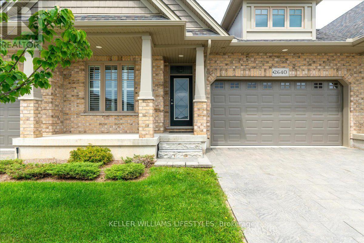
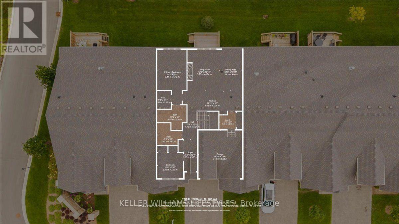
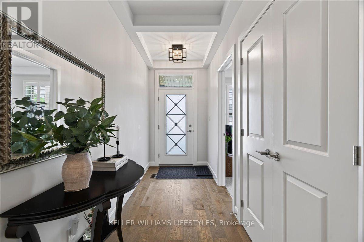
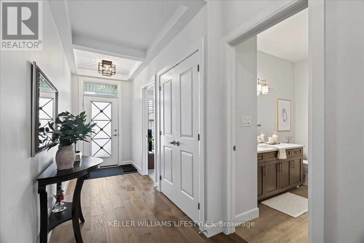
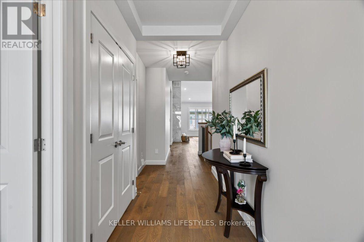
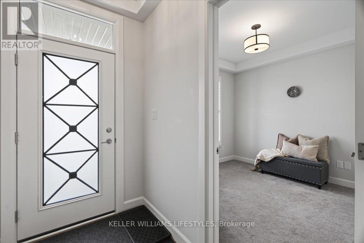
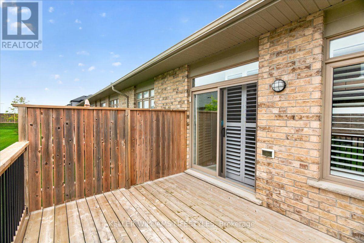
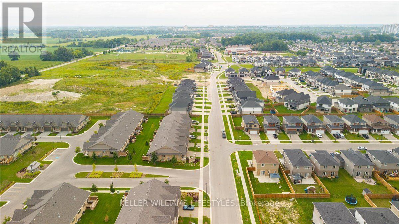
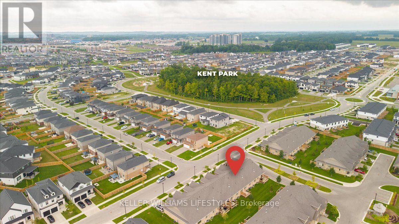
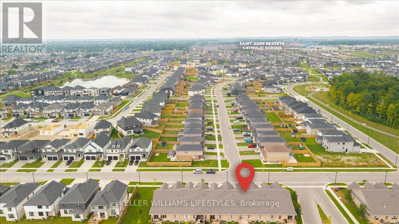
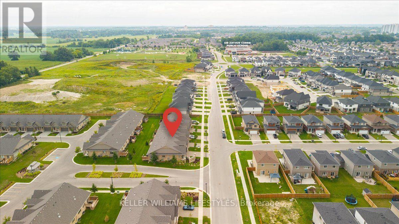
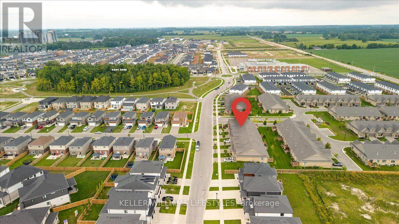
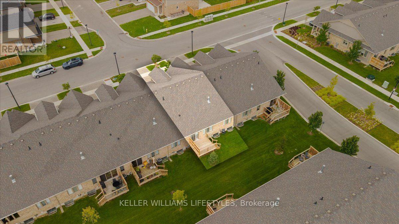
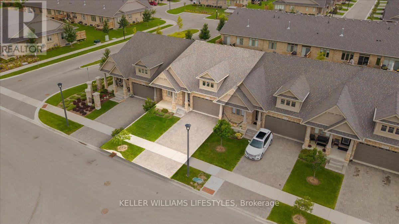
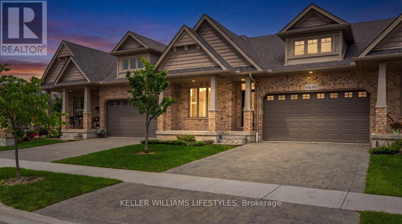
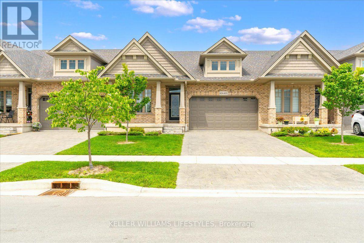
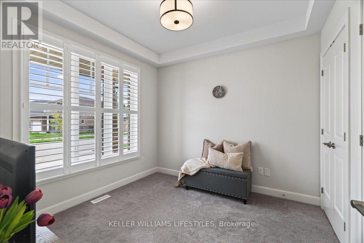
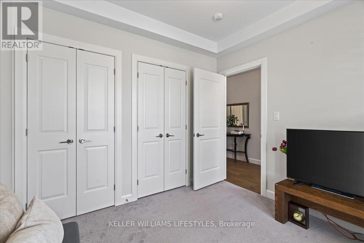
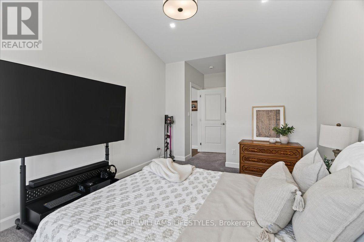
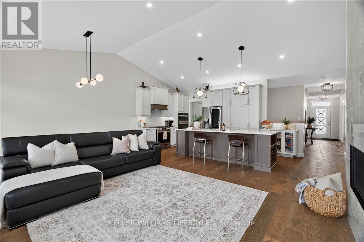
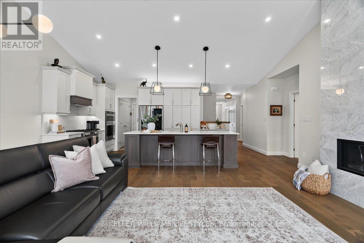
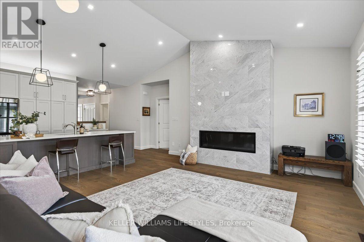
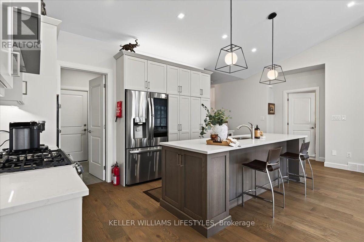
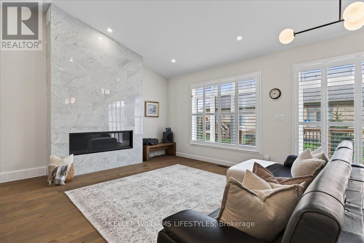
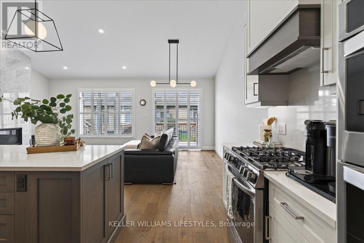
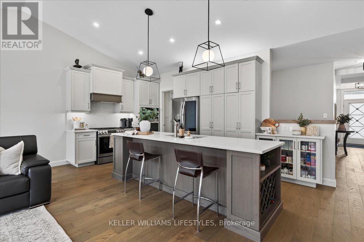
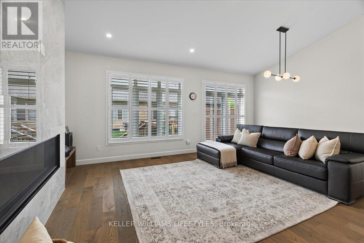
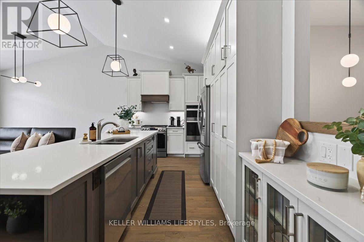
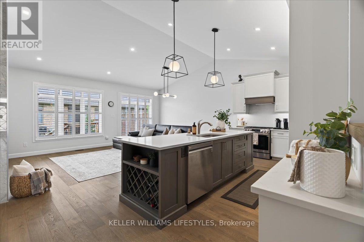
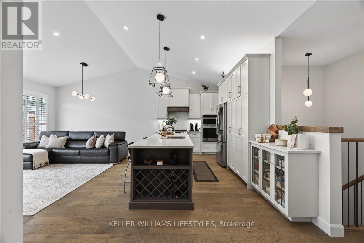
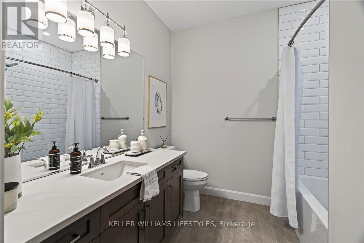
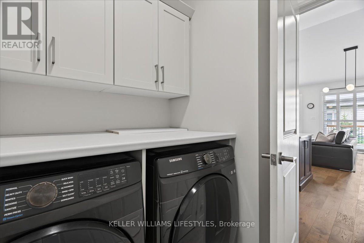
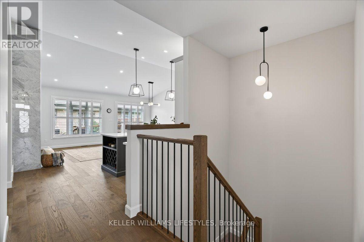
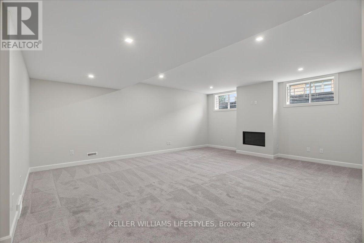
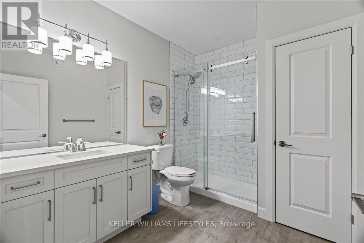
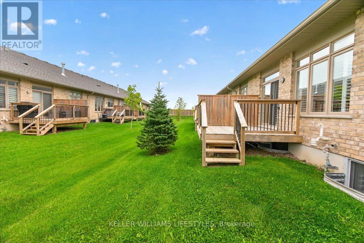
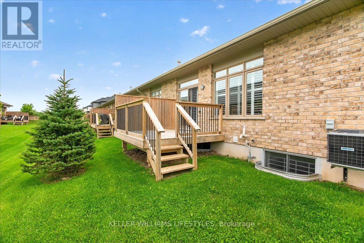
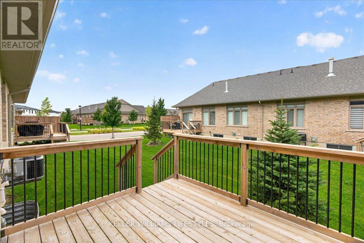
Step into this beautiful open concept condo, perfectly pairing luxurious living with an effortless lifestyle. The heart of the home is a chef's kitchen featuring an extra large breakfast bar island, quartz countertops, a built in pantry, a wine rack, and a glass door credenza. This culinary space flows seamlessly into a bright, sun filled dining area and a welcoming great room centered around a cozy gas fireplace, and striking vaulted ceiling. Retreat to the spacious main floor primary bedroom boasting a large walk in closet, and a pristine three piece ensuite complete with a dedicated makeup vanity. California shutters throughout the main floor add both style and privacy. A versatile second bedroom or den with double closets, convenient main floor laundry, and direct access to the double car garage complete the thoughtfully designed main level. Downstairs, the finished lower level significantly extends your living space, offering a sprawling family room anchored by a second gas fireplace, an additional generously sized bedroom, and abundant room for storage. Outside, sip your morning coffee on the lovely covered front porch or host gatherings on your private deck located just off the dining room. Embrace the ultimate convenience of condo living and enjoy absolute peace of mind knowing the exterior maintenance, grass cutting, and snow removal are taken care of. Located in a fantastic North London community, this exceptional home offers the ideal blend of comfort, quality, and convenience. Experience easy, elegant living in a beautifully maintained home you will be proud to call your own. (id:61716)

Property Details

MLS® Number X13698474
Property Type Single Family
Neigbourhood Fox Hollow
Community Name North S
AmenitiesNearBy Park, Schools
CommunityFeatures Pets Allowed With Restrictions
EquipmentType Water Heater
Features In Suite Laundry
ParkingSpaceTotal 4
RentalEquipmentType Water Heater
Structure Deck, Porch

Building

BathroomTotal 3
BedroomsAboveGround 2
BedroomsBelowGround 1
BedroomsTotal 3
Amenities Fireplace(s)
Appliances Oven - Built-in, Dishwasher, Dryer, Oven, Stove, Washer, Refrigerator
ArchitecturalStyle Bungalow
BasementDevelopment Partially Finished
BasementType N/a (partially Finished)
CoolingType Central Air Conditioning
ExteriorFinish Brick, Vinyl Siding
FireplacePresent Yes
FireplaceTotal 1
HeatingFuel Natural Gas
HeatingType Forced Air
StoriesTotal 1
SizeInterior 1400 - 1599 Sqft
Type Row / Townhouse

Parking

Attached Garage
Garage

Land

Acreage No
LandAmenities Park, Schools
  • Aerial
  • Street Level

https://www.realtor.ca/real-estate/30181474/2640-buroak-drive-london-north-north-s-north-s

Interested?

Contact us for more information


Sending

Your Favourites


No Favourites Found


This REALTOR.ca listing content is owned and licensed by REALTOR® members of The Canadian Real Estate Association

The trademarks REALTOR®, REALTORS®, and the REALTOR® logo are controlled by The Canadian Real Estate Association (CREA) and identify real estate professionals who are members of CREA. The trademarks MLS®, Multiple Listing Service® and the associated logos are owned by The Canadian Real Estate Association (CREA) and identify the quality of services provided by real estate professionals who are members of CREA. The trademark DDF® is owned by The Canadian Real Estate Association (CREA) and identifies CREA's Data Distribution Facility (DDF®)


September 16 2026 01:20:38

London and St. Thomas Association of REALTORS®

Keller Williams Lifestyles

RealtyPress WordPress CREA DDF® Plugin

Helping you find more than just a house—creating homes and memories in Oxford County.

Facebook X-twitter Instagram Linkedin
  • Home
  • About
  • Tiffany's Properties
  • MLS Properties
  • Buying
  • Selling
  • Contact Me

The Realty Firm

35 Wellington St North, Unit 202, Woodstock, ON

Send me an email

tiffany.fewster@gmail.com

Call me

519-532-0306

Powered by Augmentum Multimedia Inc. 

© 2025. All rights reserved.

Owning a home is a keystone of wealth… both financial affluence and emotional security.

Suze Orman
October 17, 2026 Saturday!
Tiffany Fewster-Salt
  • Login
Forget Password?