• Home
  • About
  • Properties
    • Tiffany’s Properties
    • MLS Search
  • Buying
  • Selling
  • Tools
    • Mortgage Payment Calculator
    • CMHC Insurance Calculator
  • Contact Me
Tiff-logo-green
  • Home Evaluation
  • 519-532-0306


LOADING

  • « Go back

25 Black Walnut Drive Norfolk, Ontario N0E 1P0
view favourites
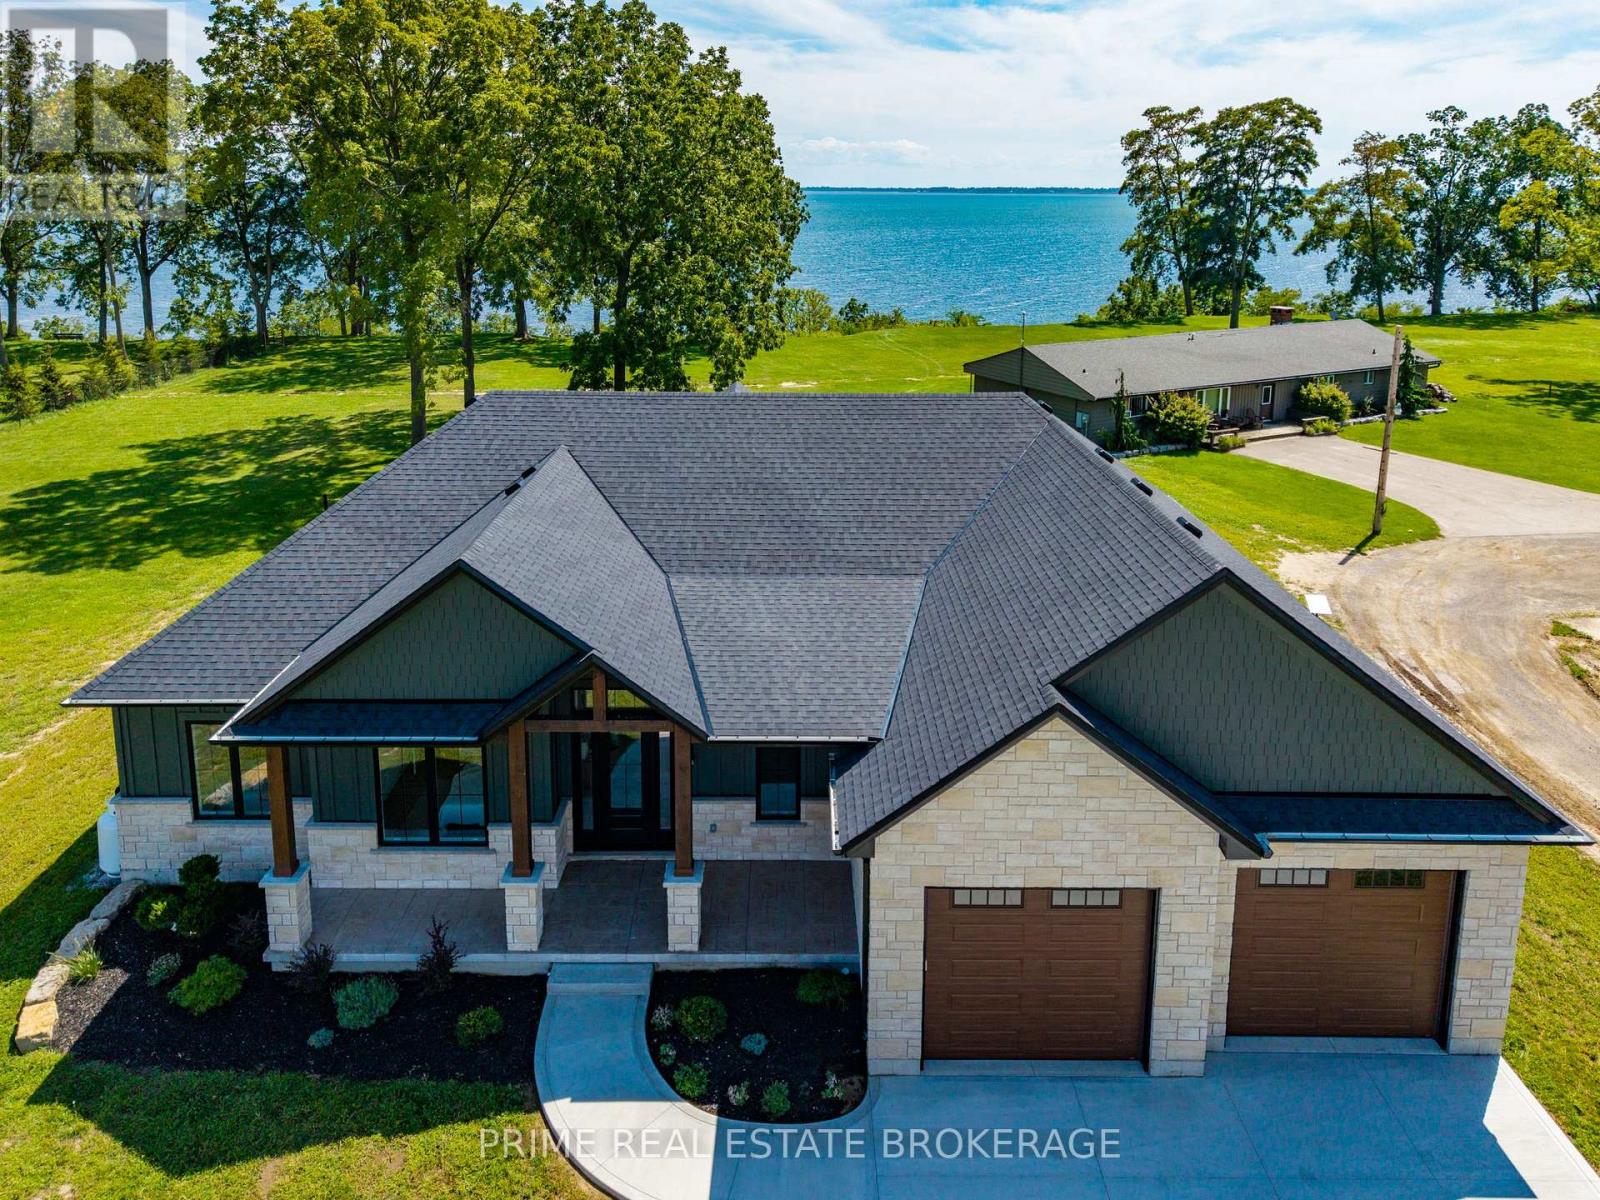
  • 25 Black Walnut Drive, Norfolk, Ontario  N0E 1P0 - Photo 1 - X13790958
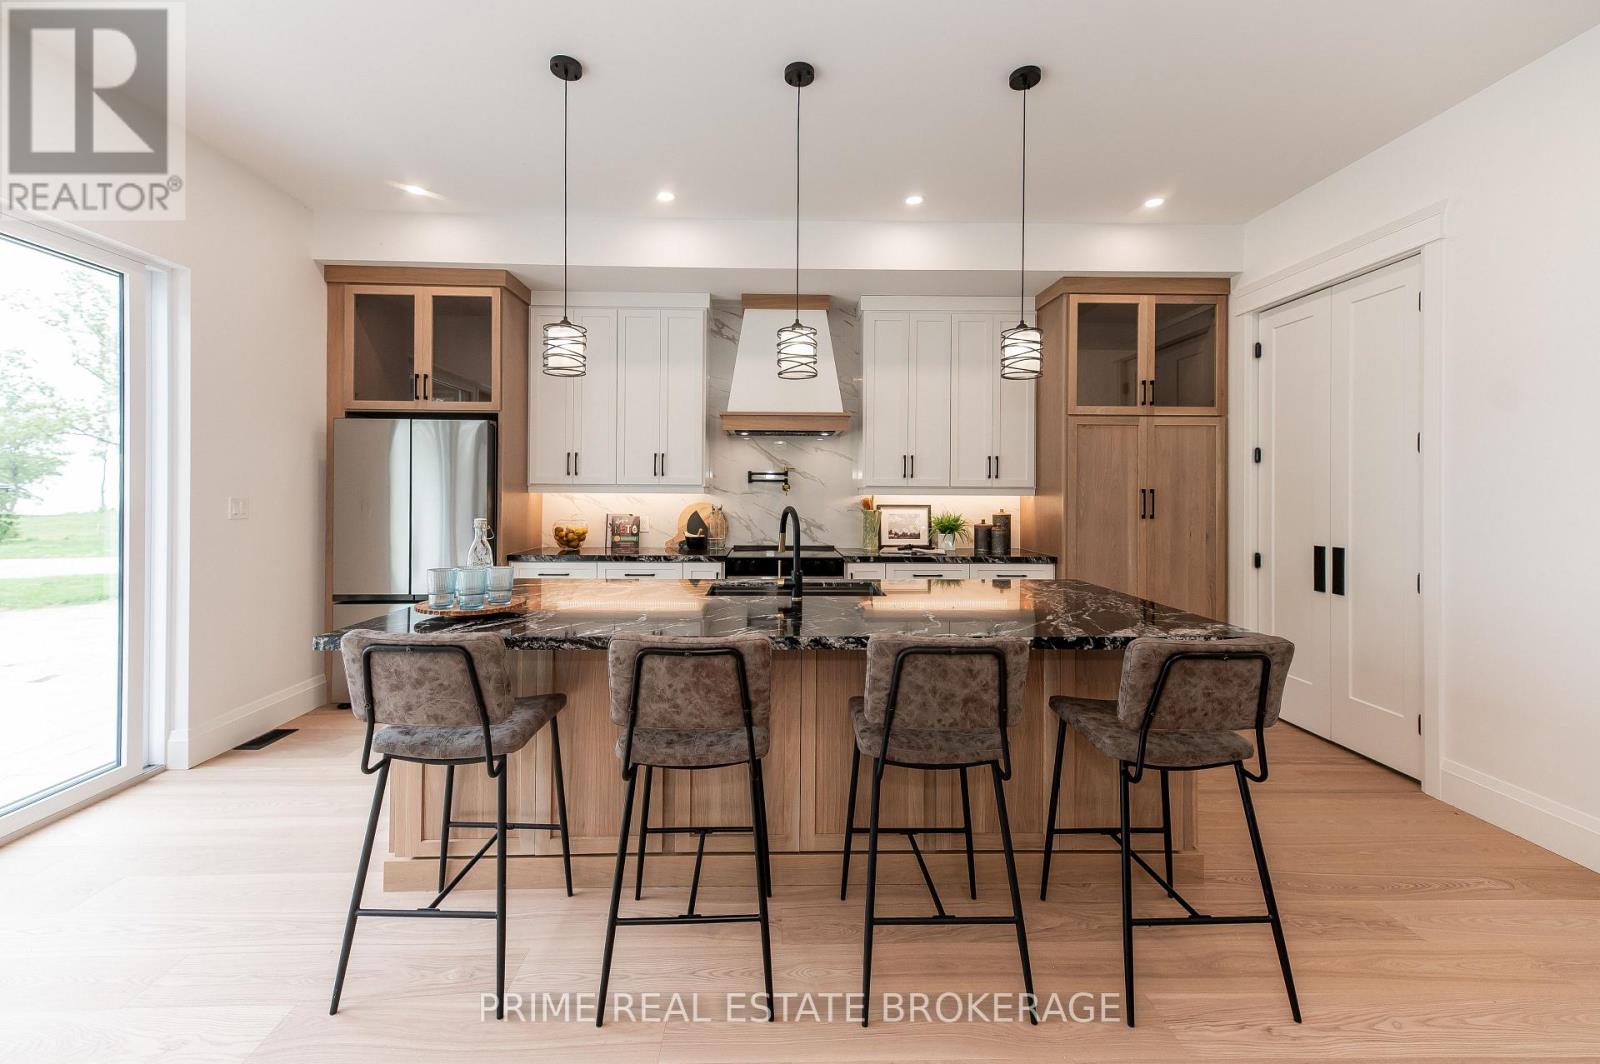
  • 25 Black Walnut Drive, Norfolk, Ontario  N0E 1P0 - Photo 2 - X13790958
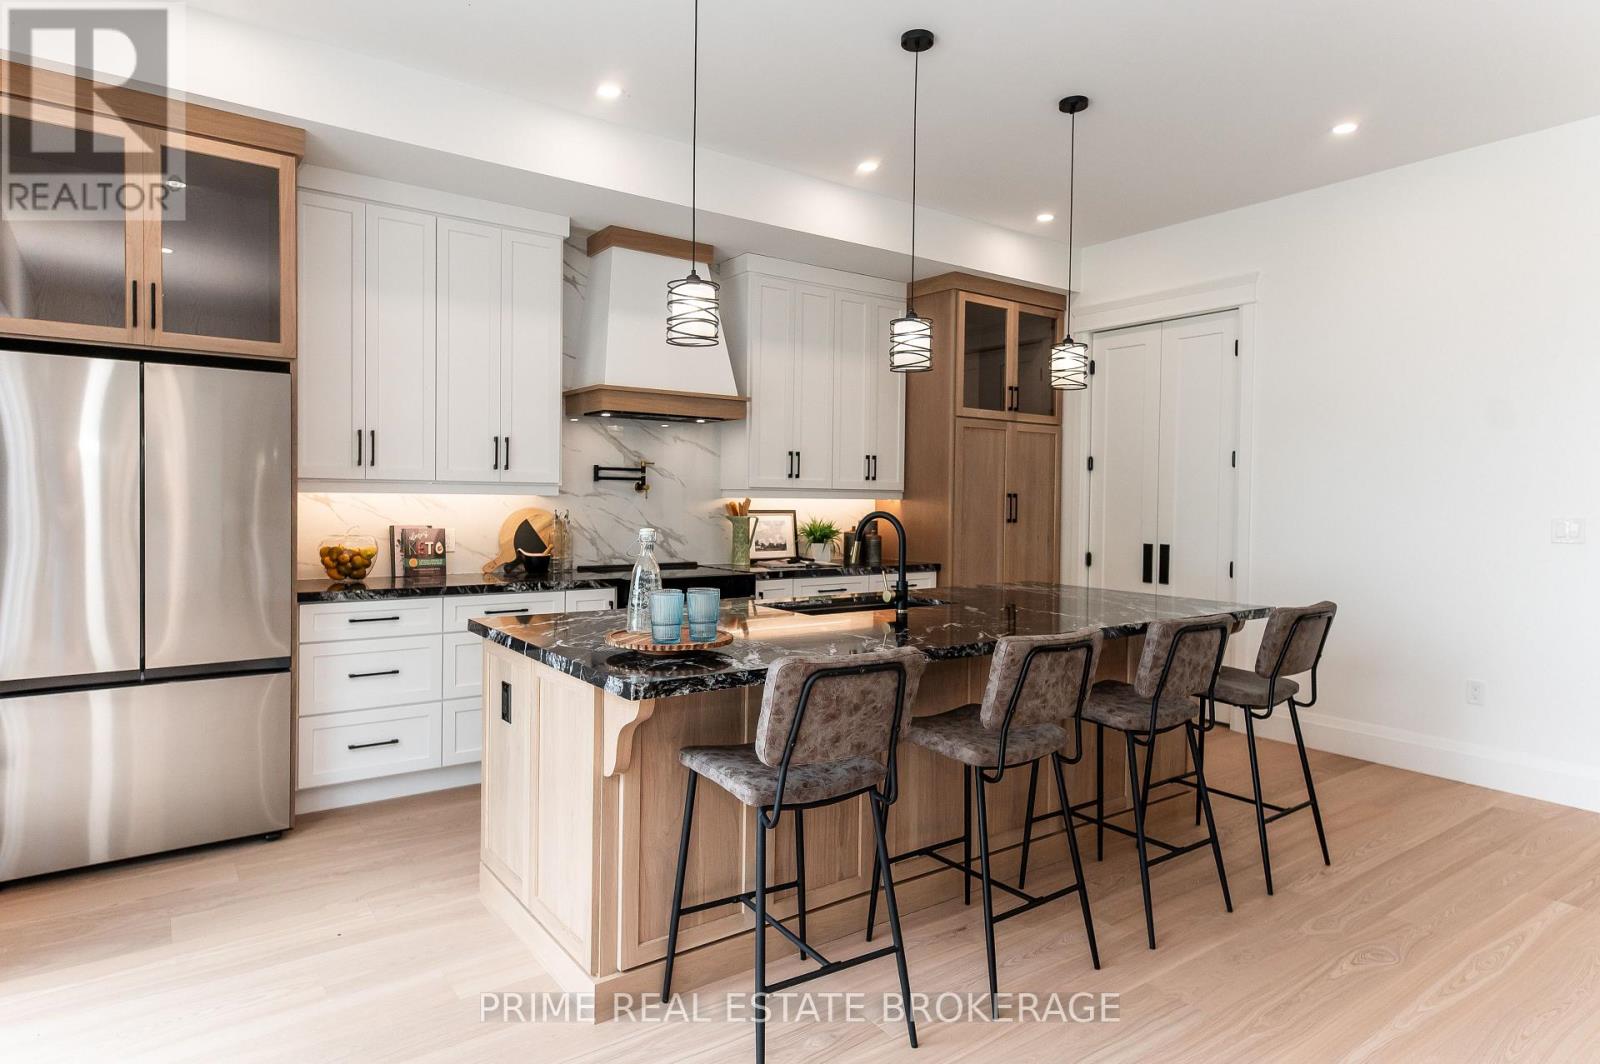
  • 25 Black Walnut Drive, Norfolk, Ontario  N0E 1P0 - Photo 3 - X13790958
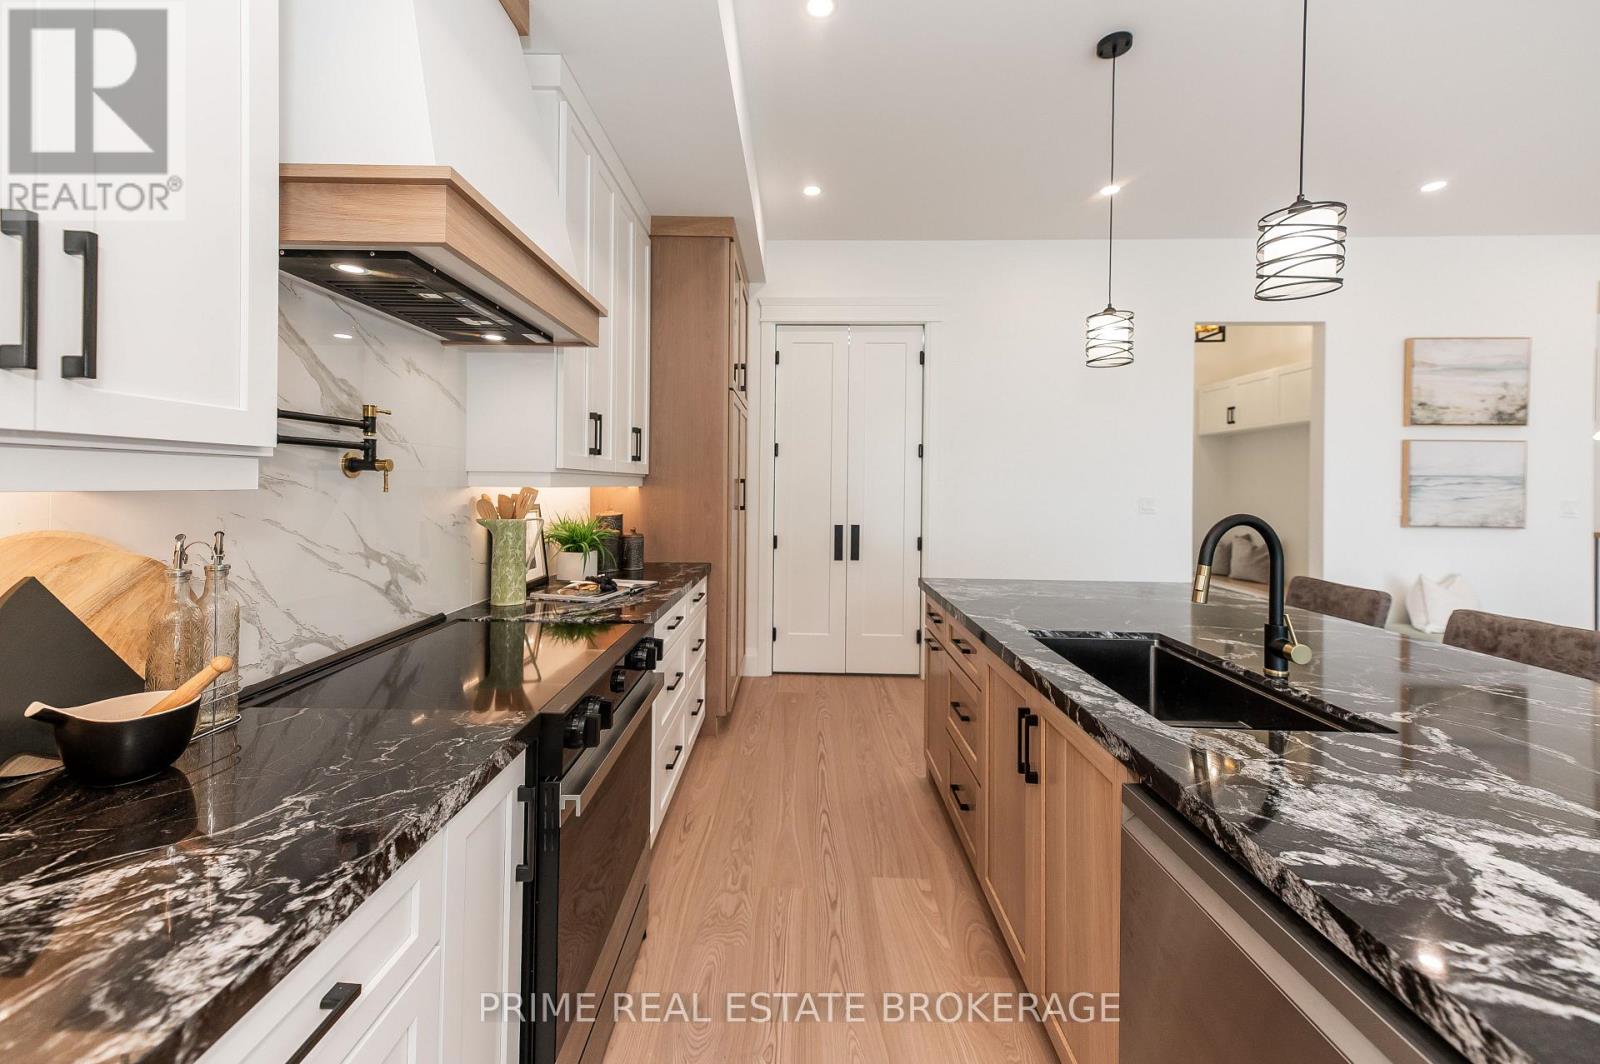
  • 25 Black Walnut Drive, Norfolk, Ontario  N0E 1P0 - Photo 4 - X13790958
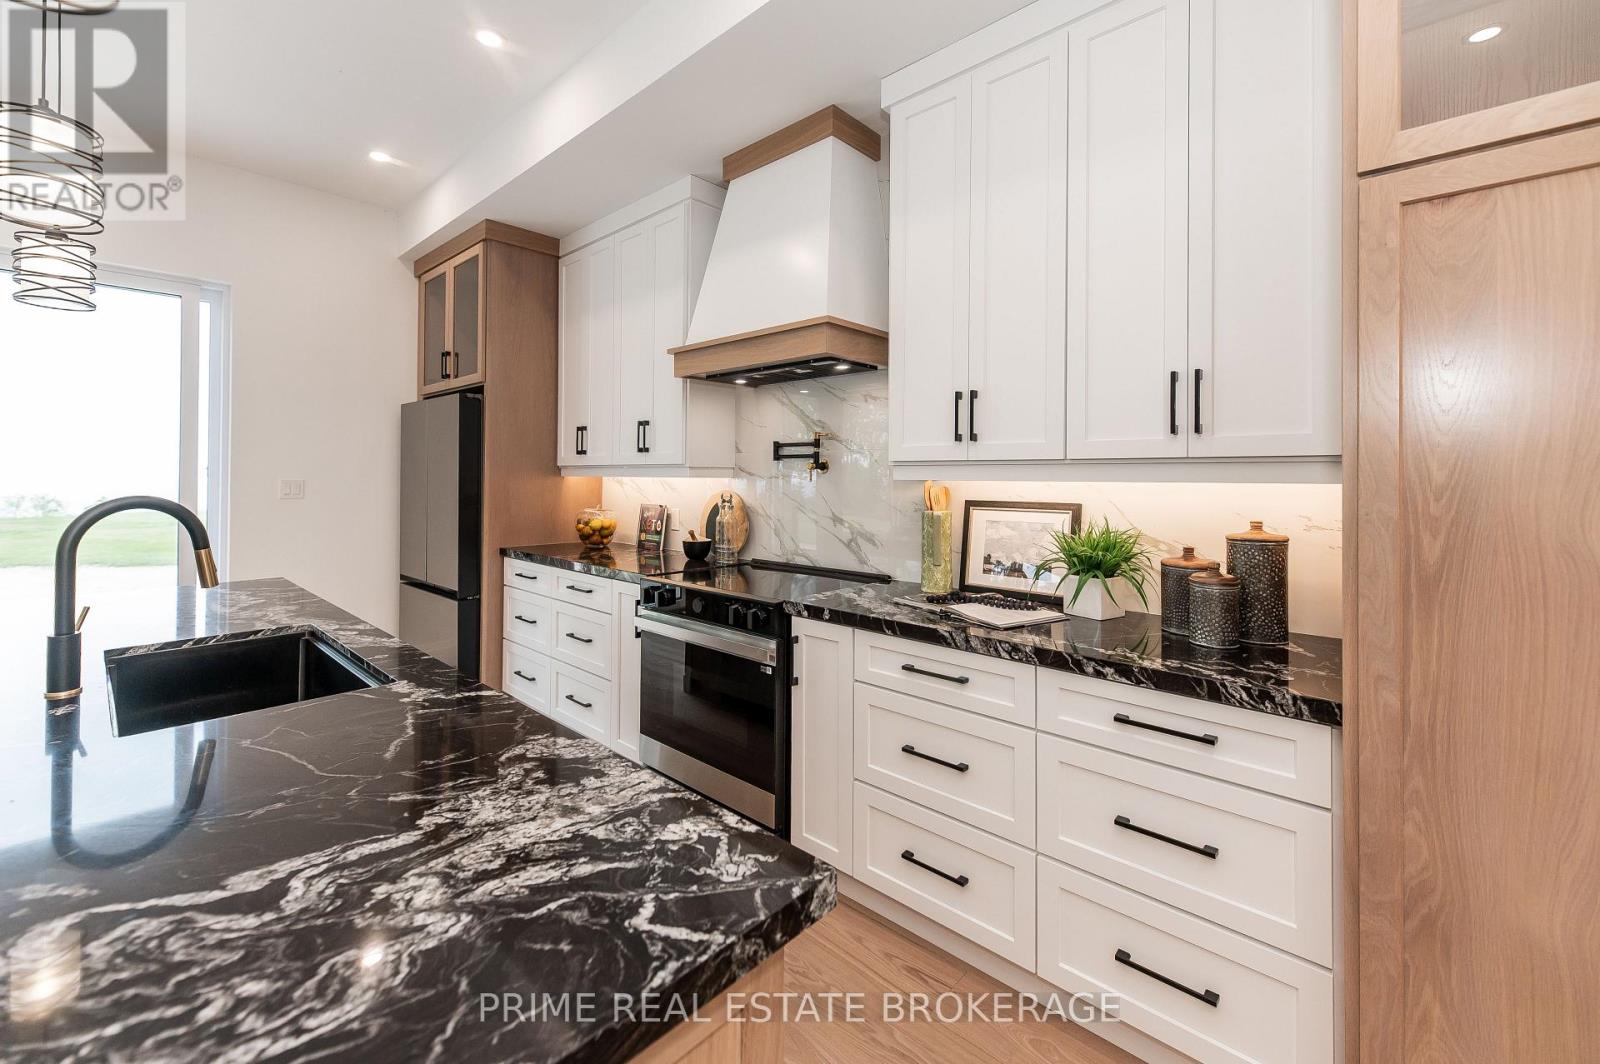
  • 25 Black Walnut Drive, Norfolk, Ontario  N0E 1P0 - Photo 5 - X13790958
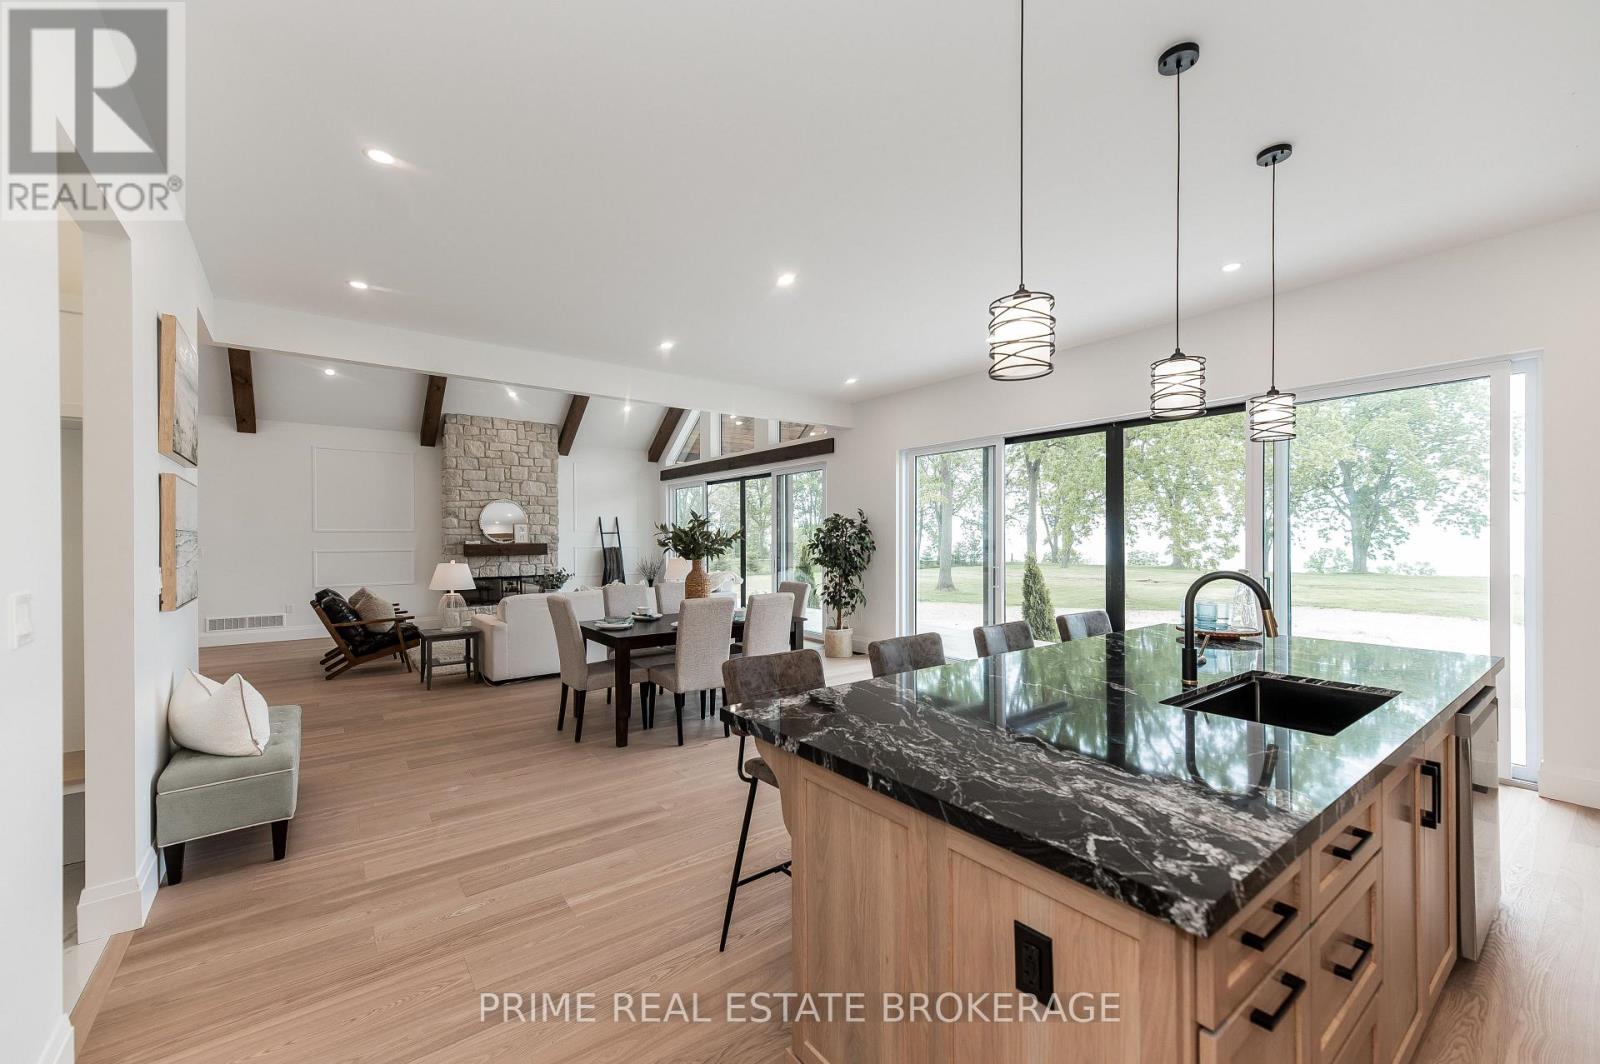
  • 25 Black Walnut Drive, Norfolk, Ontario  N0E 1P0 - Photo 6 - X13790958
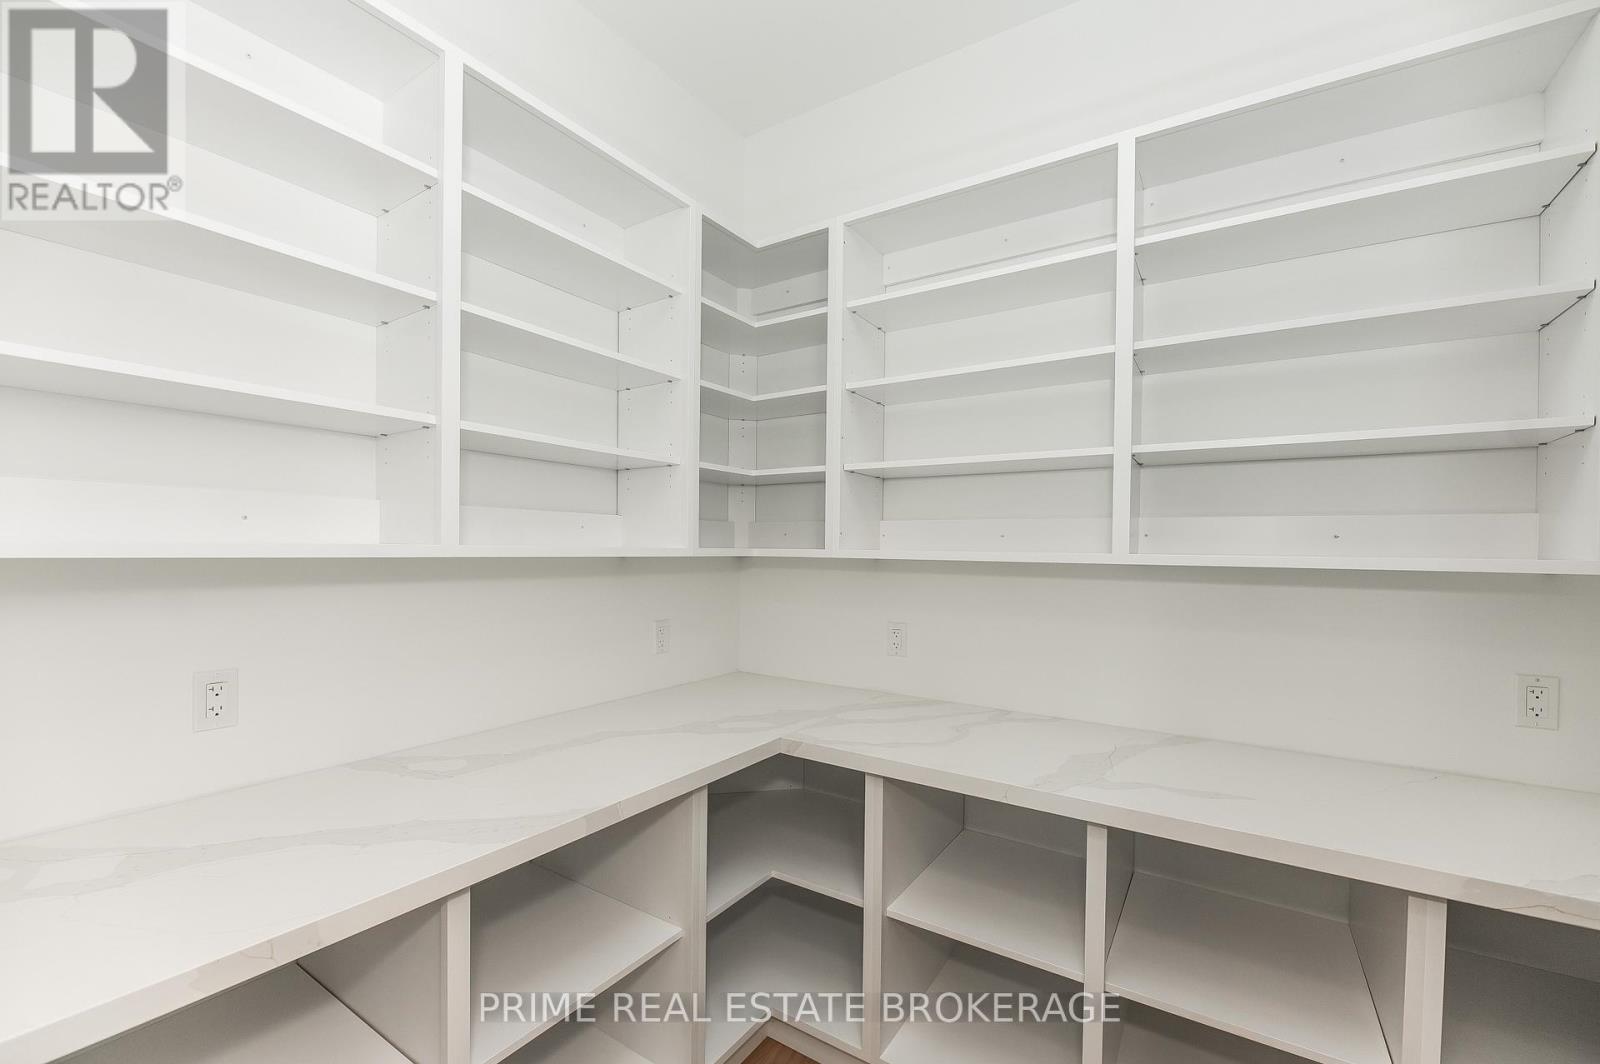
  • 25 Black Walnut Drive, Norfolk, Ontario  N0E 1P0 - Photo 7 - X13790958
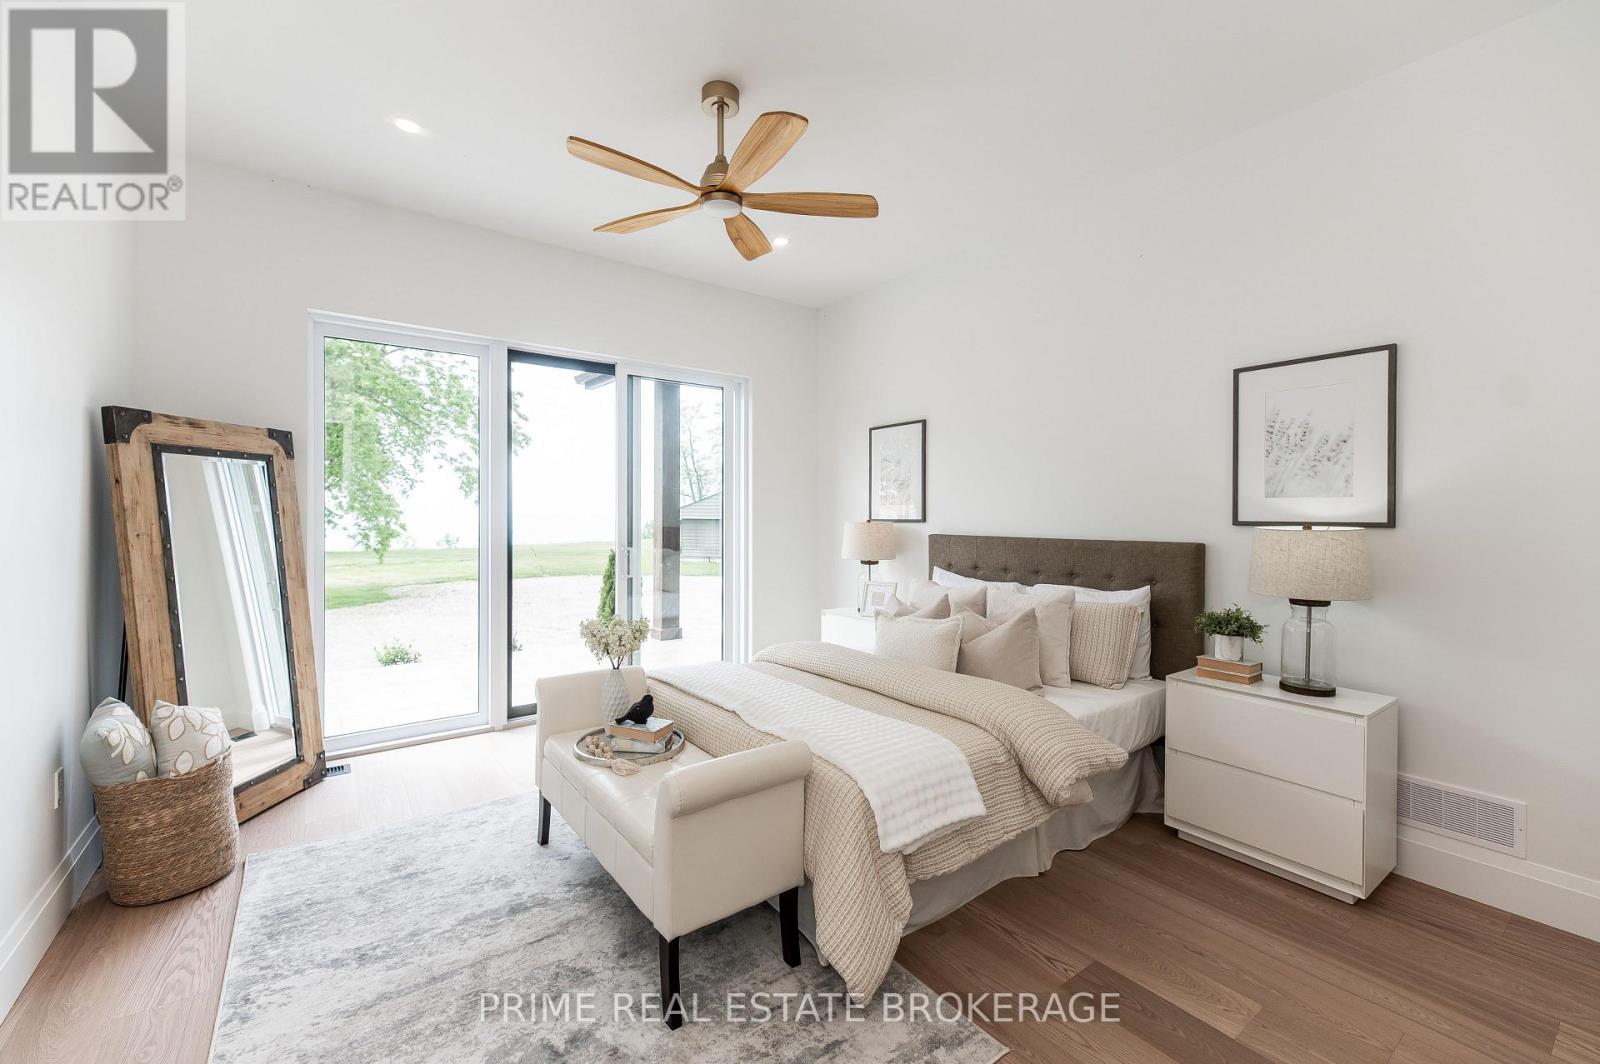
  • 25 Black Walnut Drive, Norfolk, Ontario  N0E 1P0 - Photo 8 - X13790958
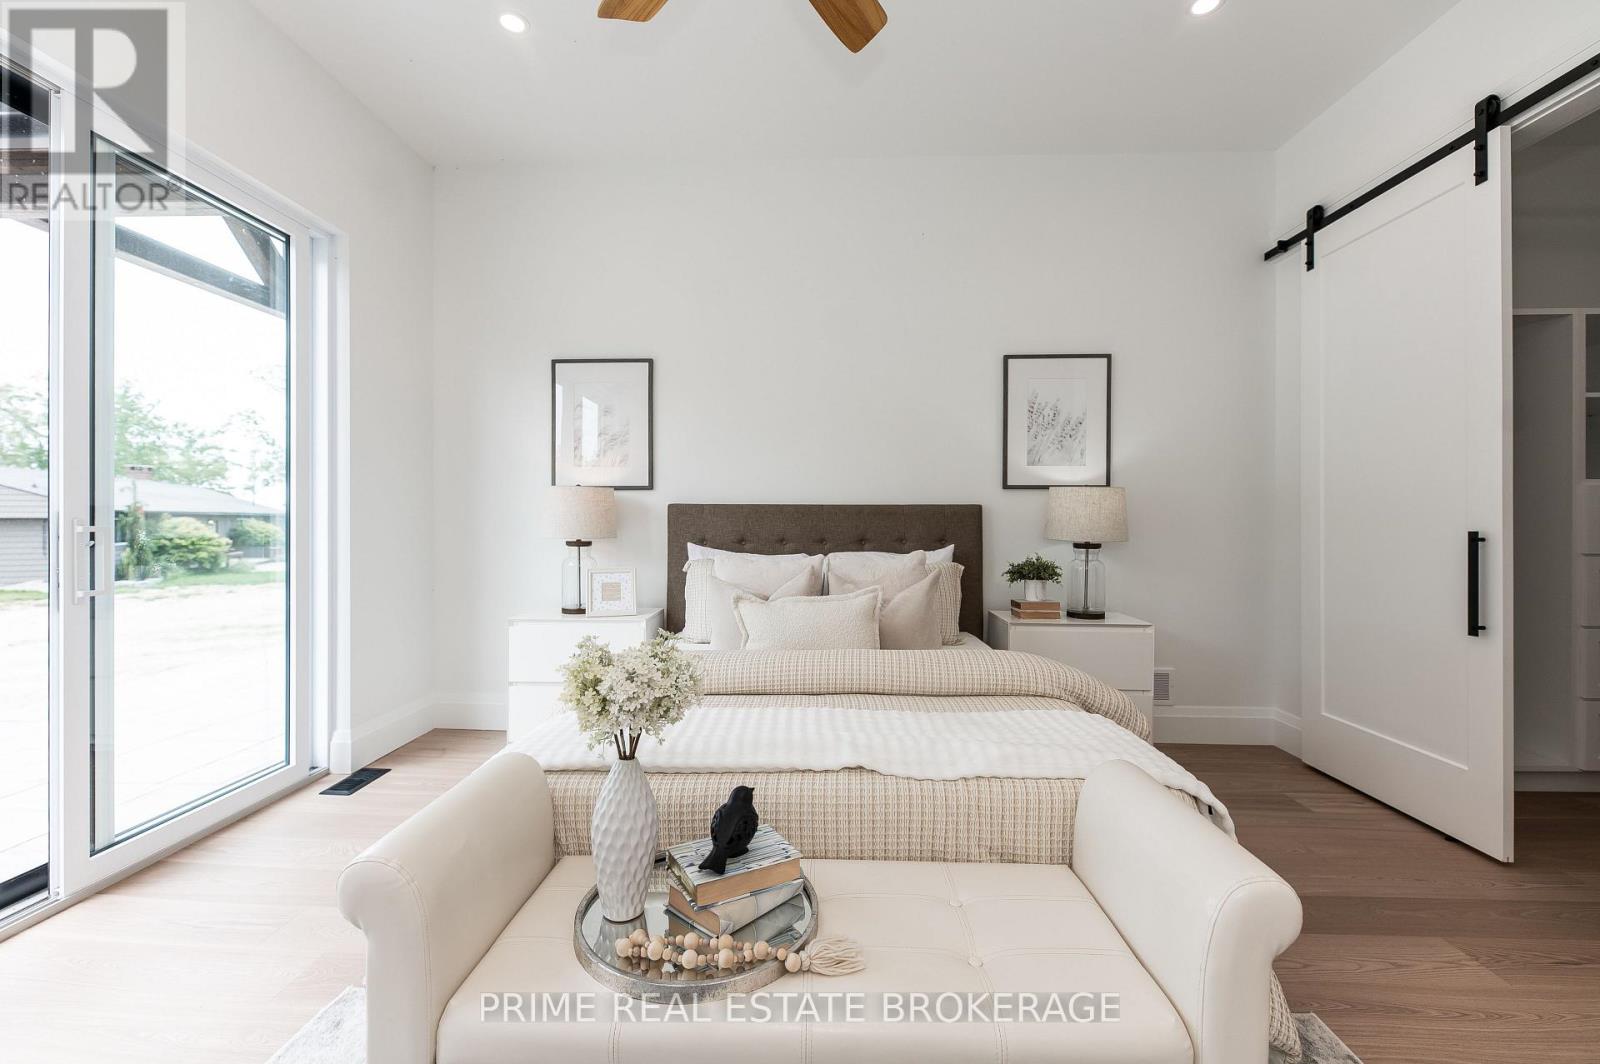
  • 25 Black Walnut Drive, Norfolk, Ontario  N0E 1P0 - Photo 9 - X13790958
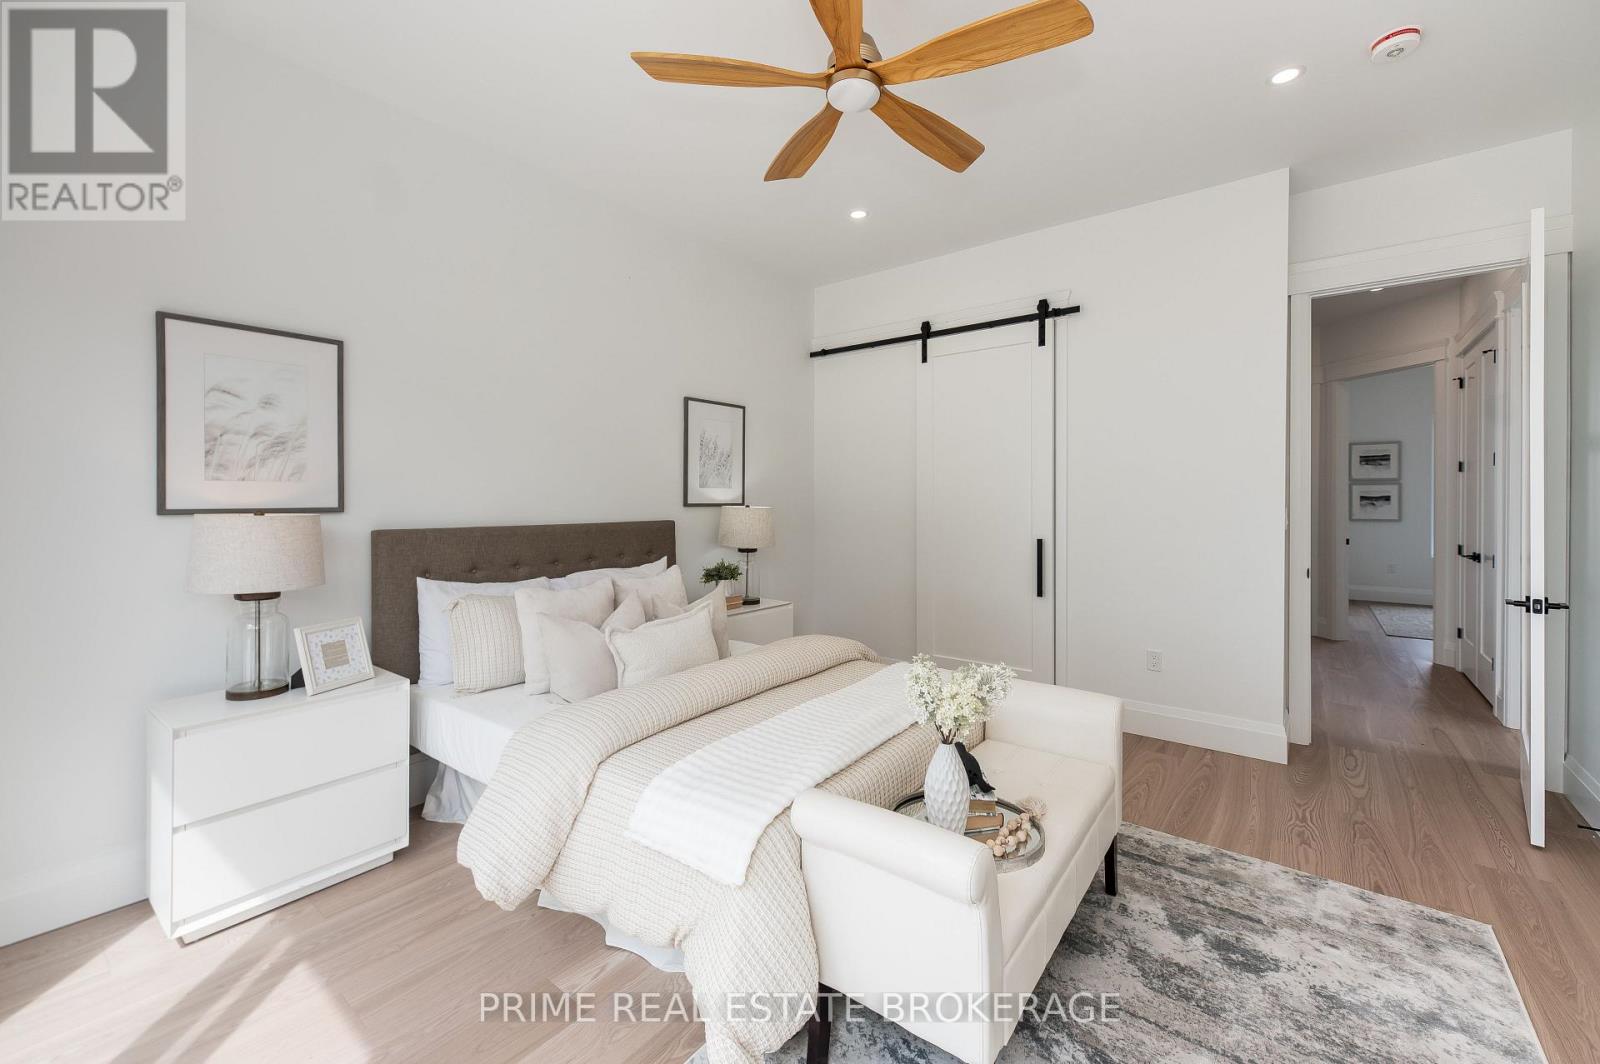
  • 25 Black Walnut Drive, Norfolk, Ontario  N0E 1P0 - Photo 10 - X13790958
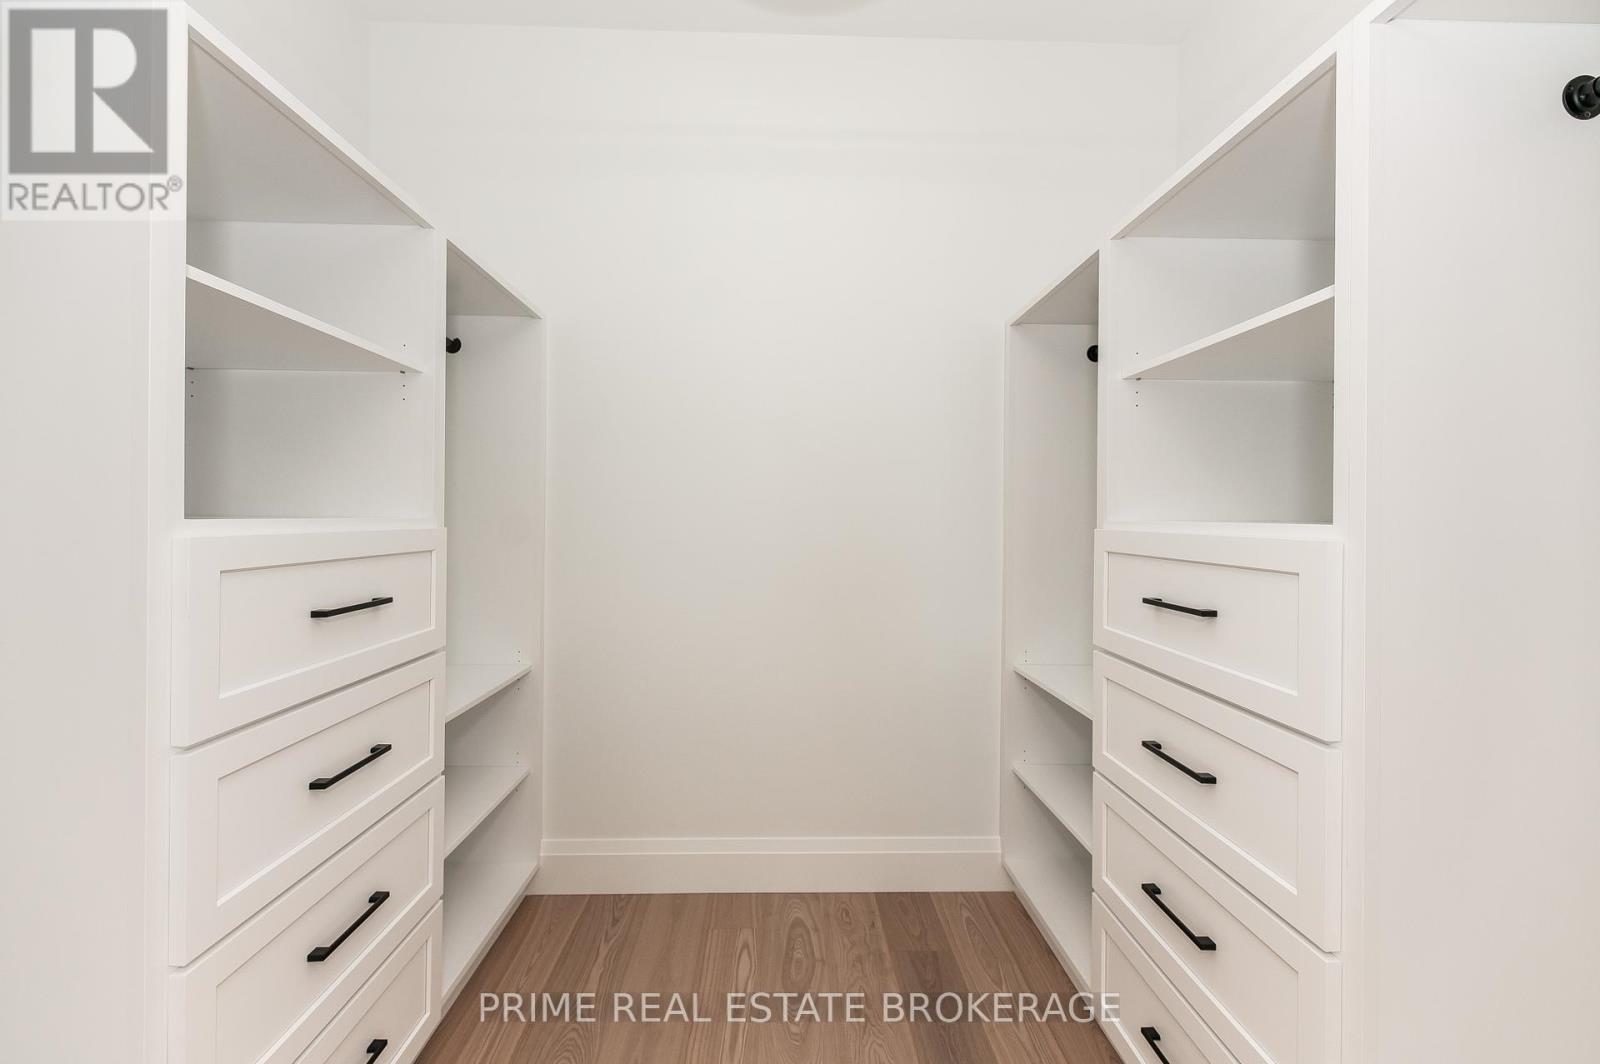
  • 25 Black Walnut Drive, Norfolk, Ontario  N0E 1P0 - Photo 11 - X13790958
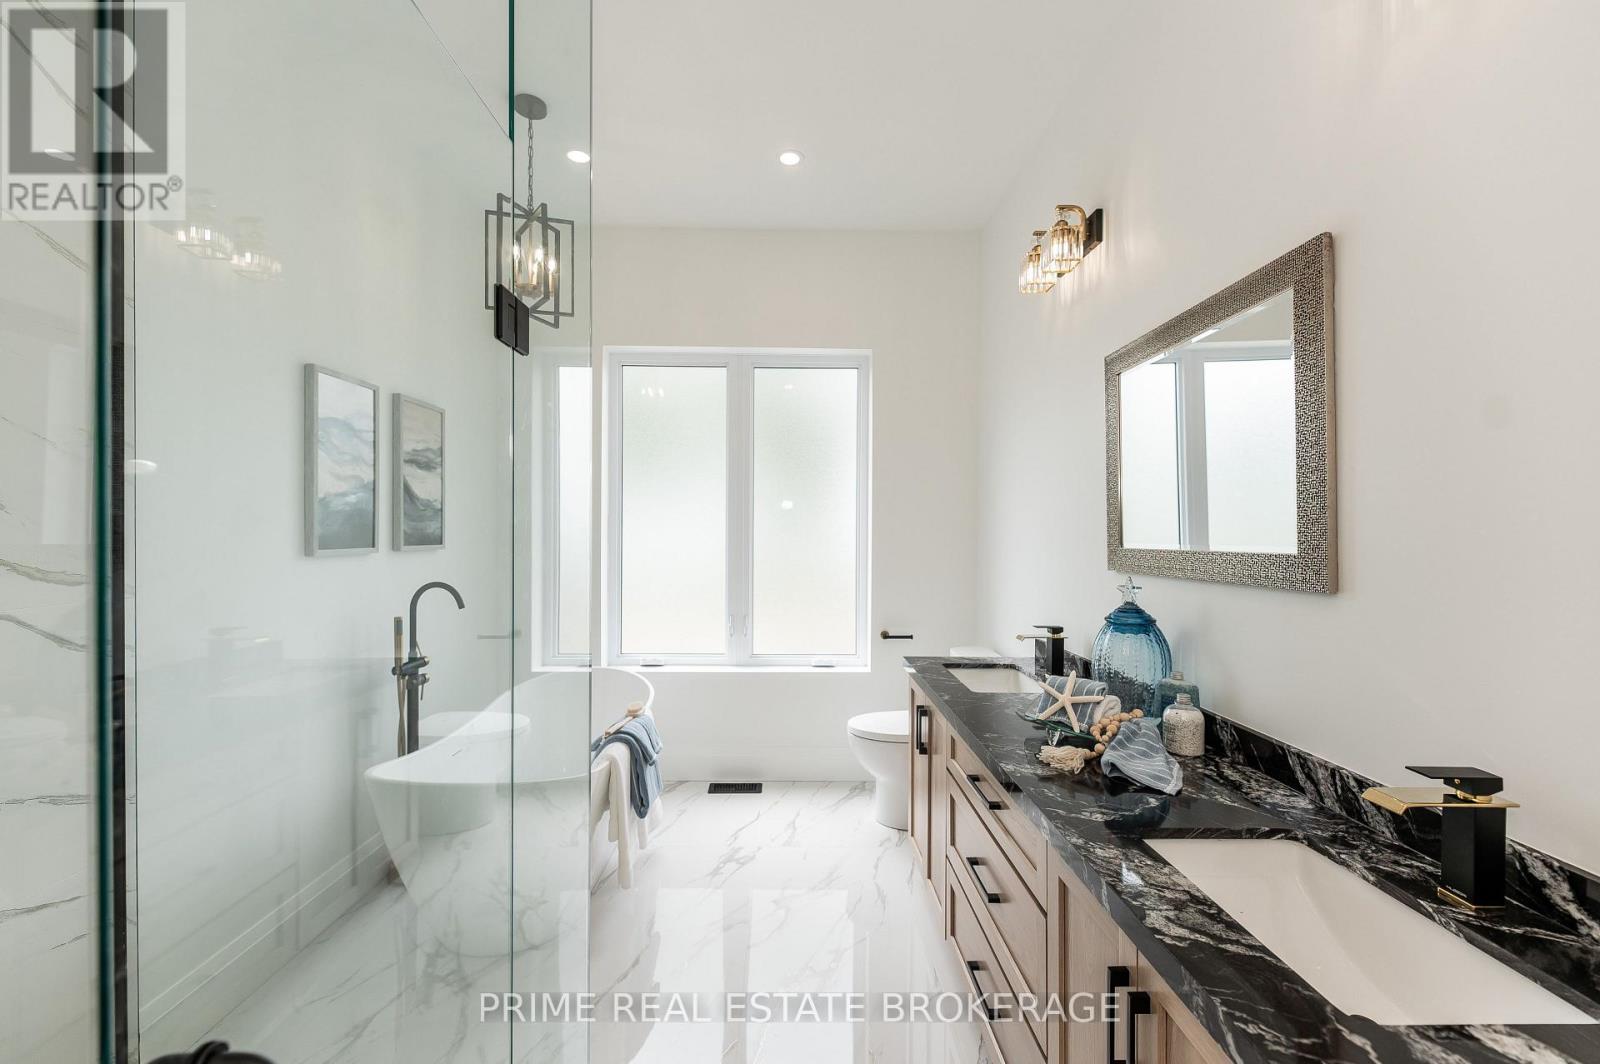
  • 25 Black Walnut Drive, Norfolk, Ontario  N0E 1P0 - Photo 12 - X13790958
  • 25 Black Walnut Drive, Norfolk, Ontario  N0E 1P0 - Photo 13 - X13790958
  • 25 Black Walnut Drive, Norfolk, Ontario  N0E 1P0 - Photo 14 - X13790958
  • 25 Black Walnut Drive, Norfolk, Ontario  N0E 1P0 - Photo 15 - X13790958
  • 25 Black Walnut Drive, Norfolk, Ontario  N0E 1P0 - Photo 16 - X13790958
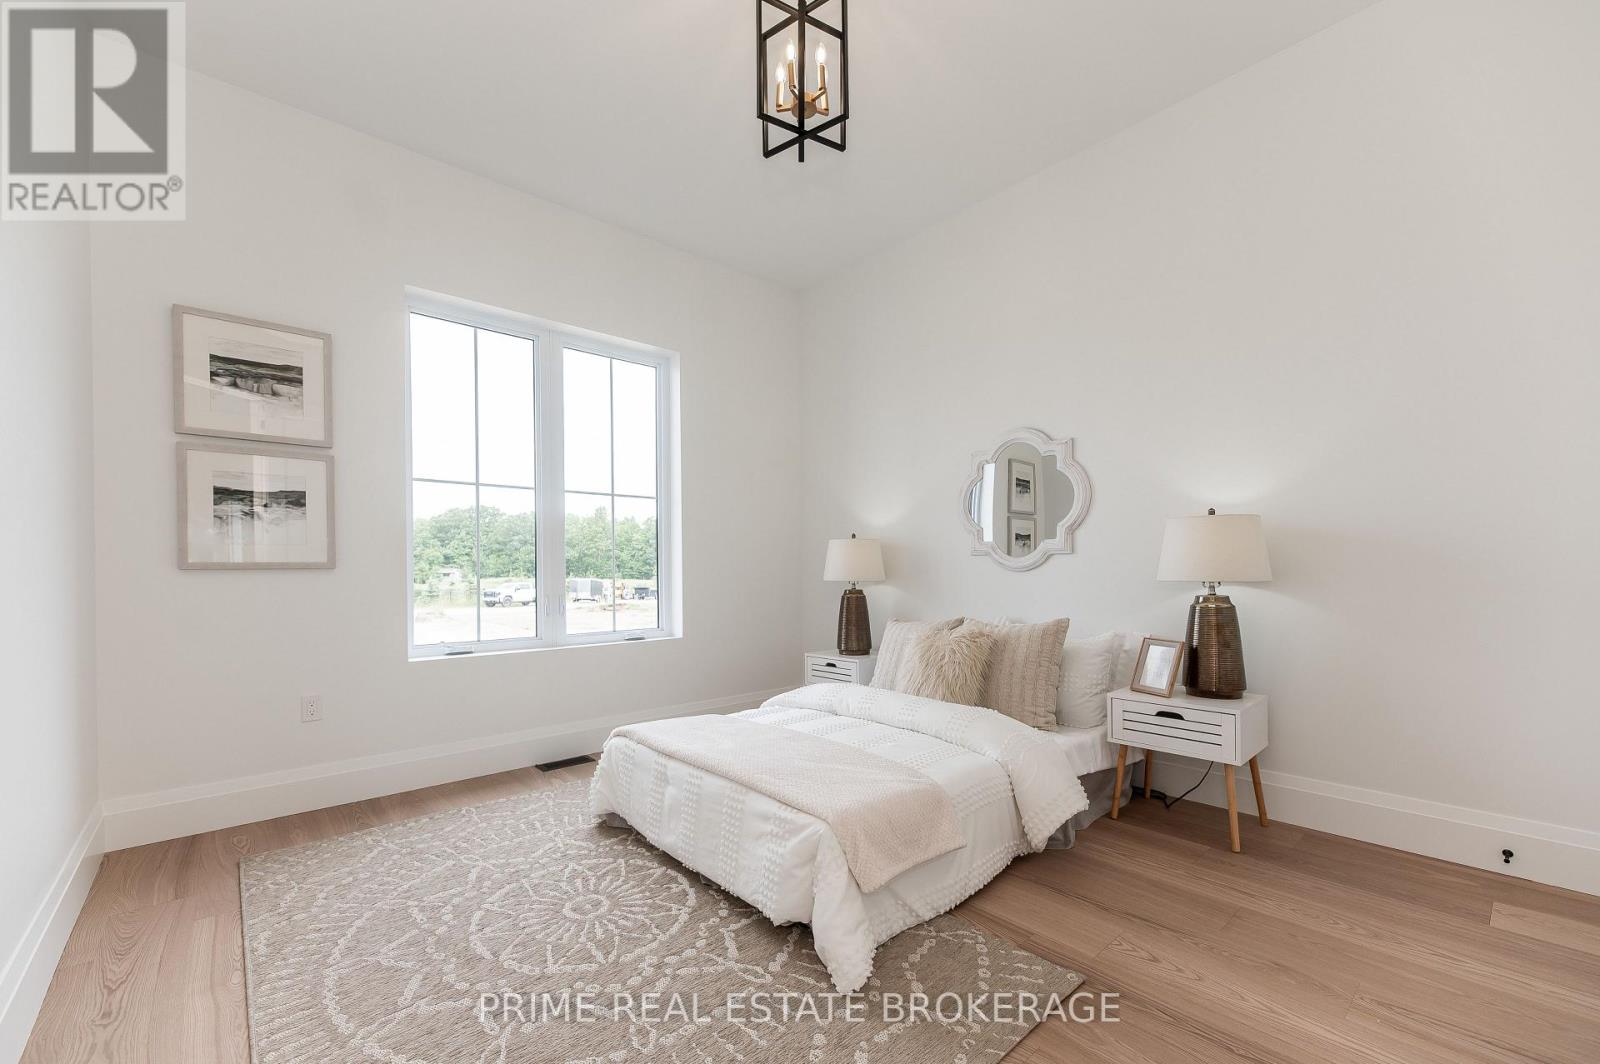
  • 25 Black Walnut Drive, Norfolk, Ontario  N0E 1P0 - Photo 17 - X13790958
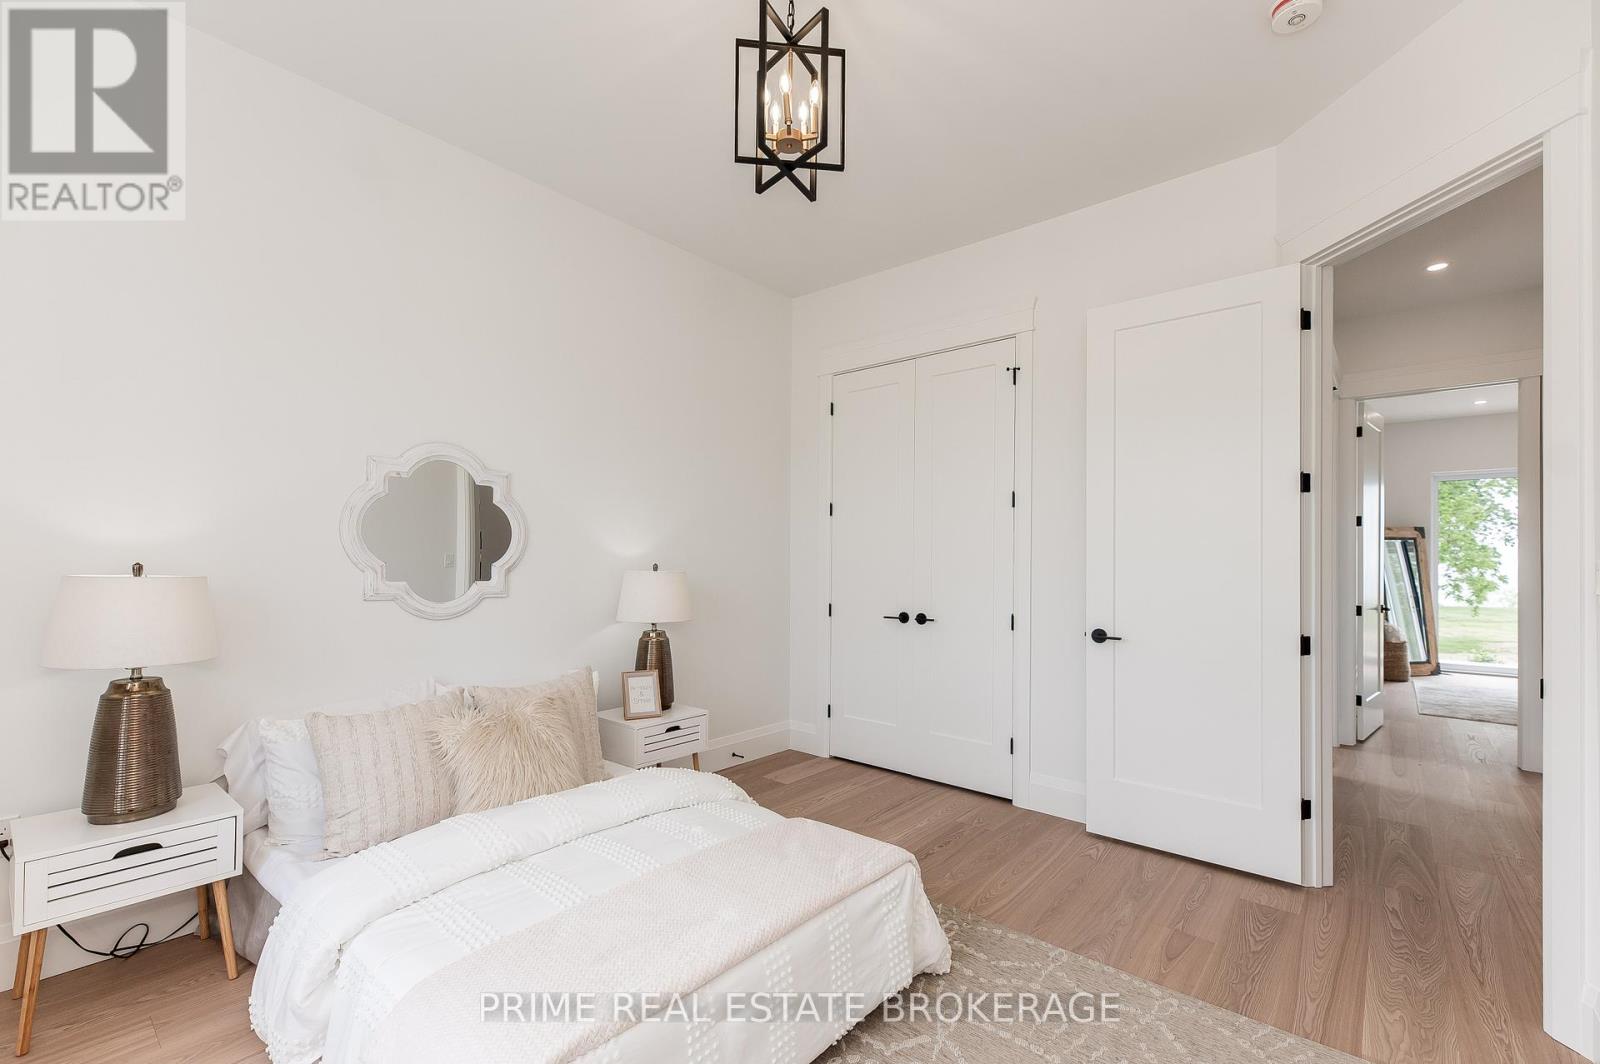
  • 25 Black Walnut Drive, Norfolk, Ontario  N0E 1P0 - Photo 18 - X13790958
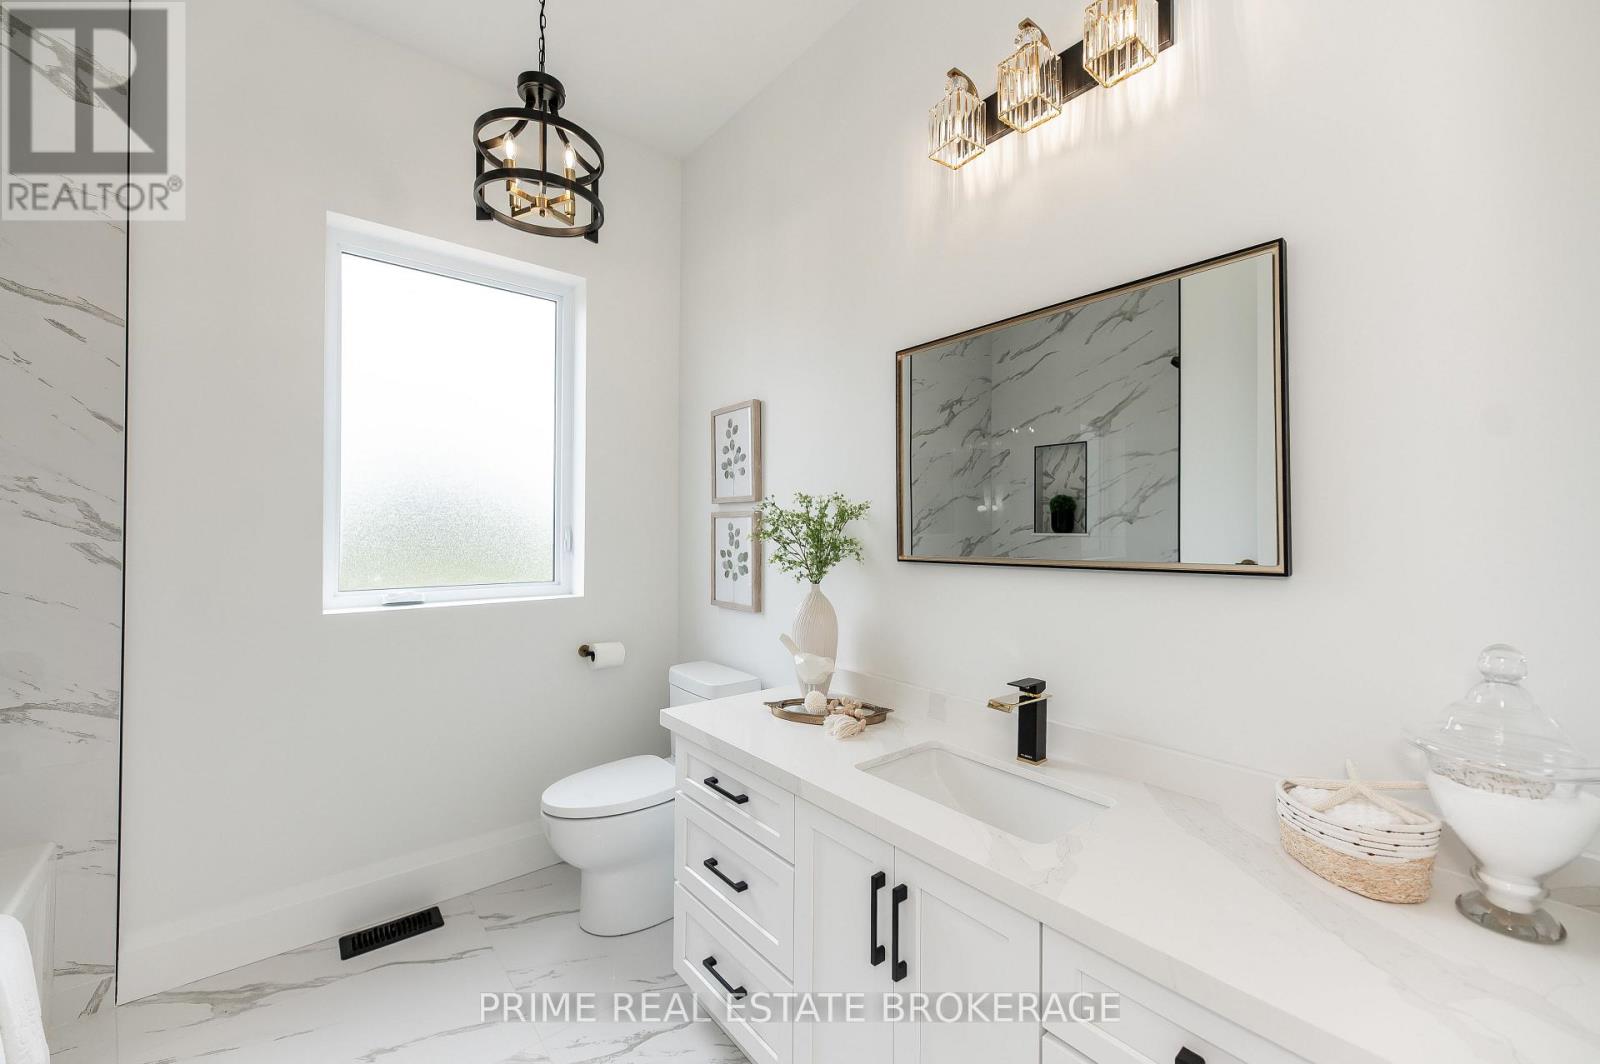
  • 25 Black Walnut Drive, Norfolk, Ontario  N0E 1P0 - Photo 19 - X13790958
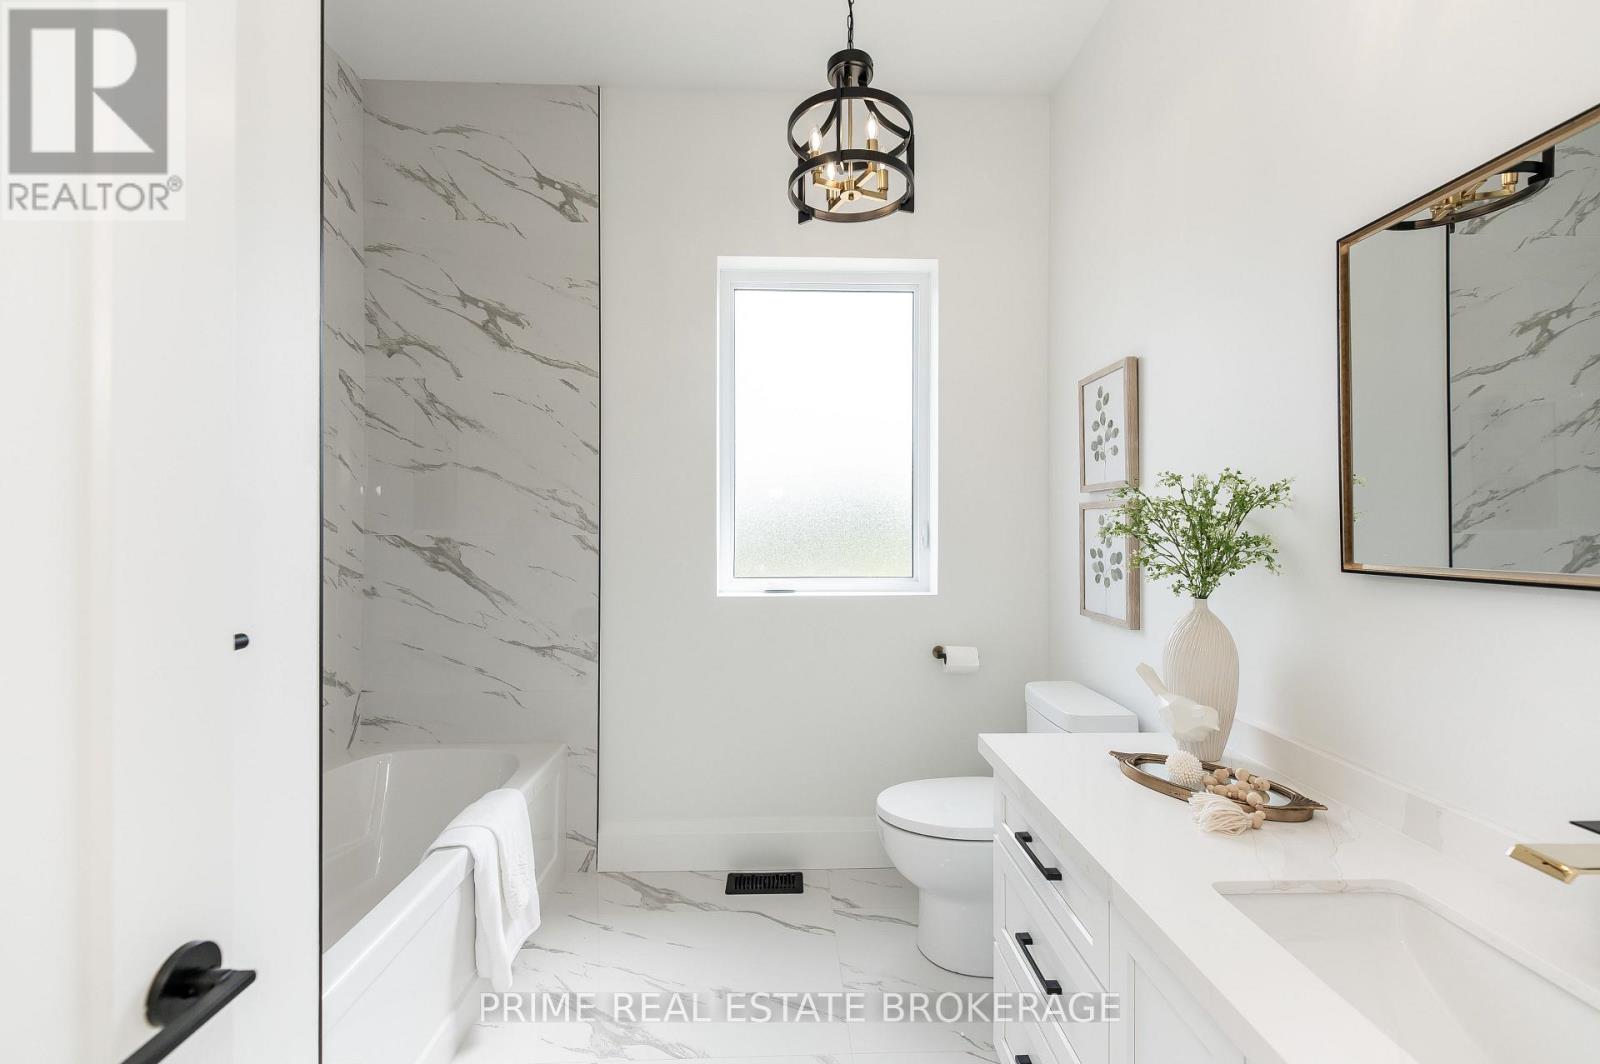
  • 25 Black Walnut Drive, Norfolk, Ontario  N0E 1P0 - Photo 20 - X13790958
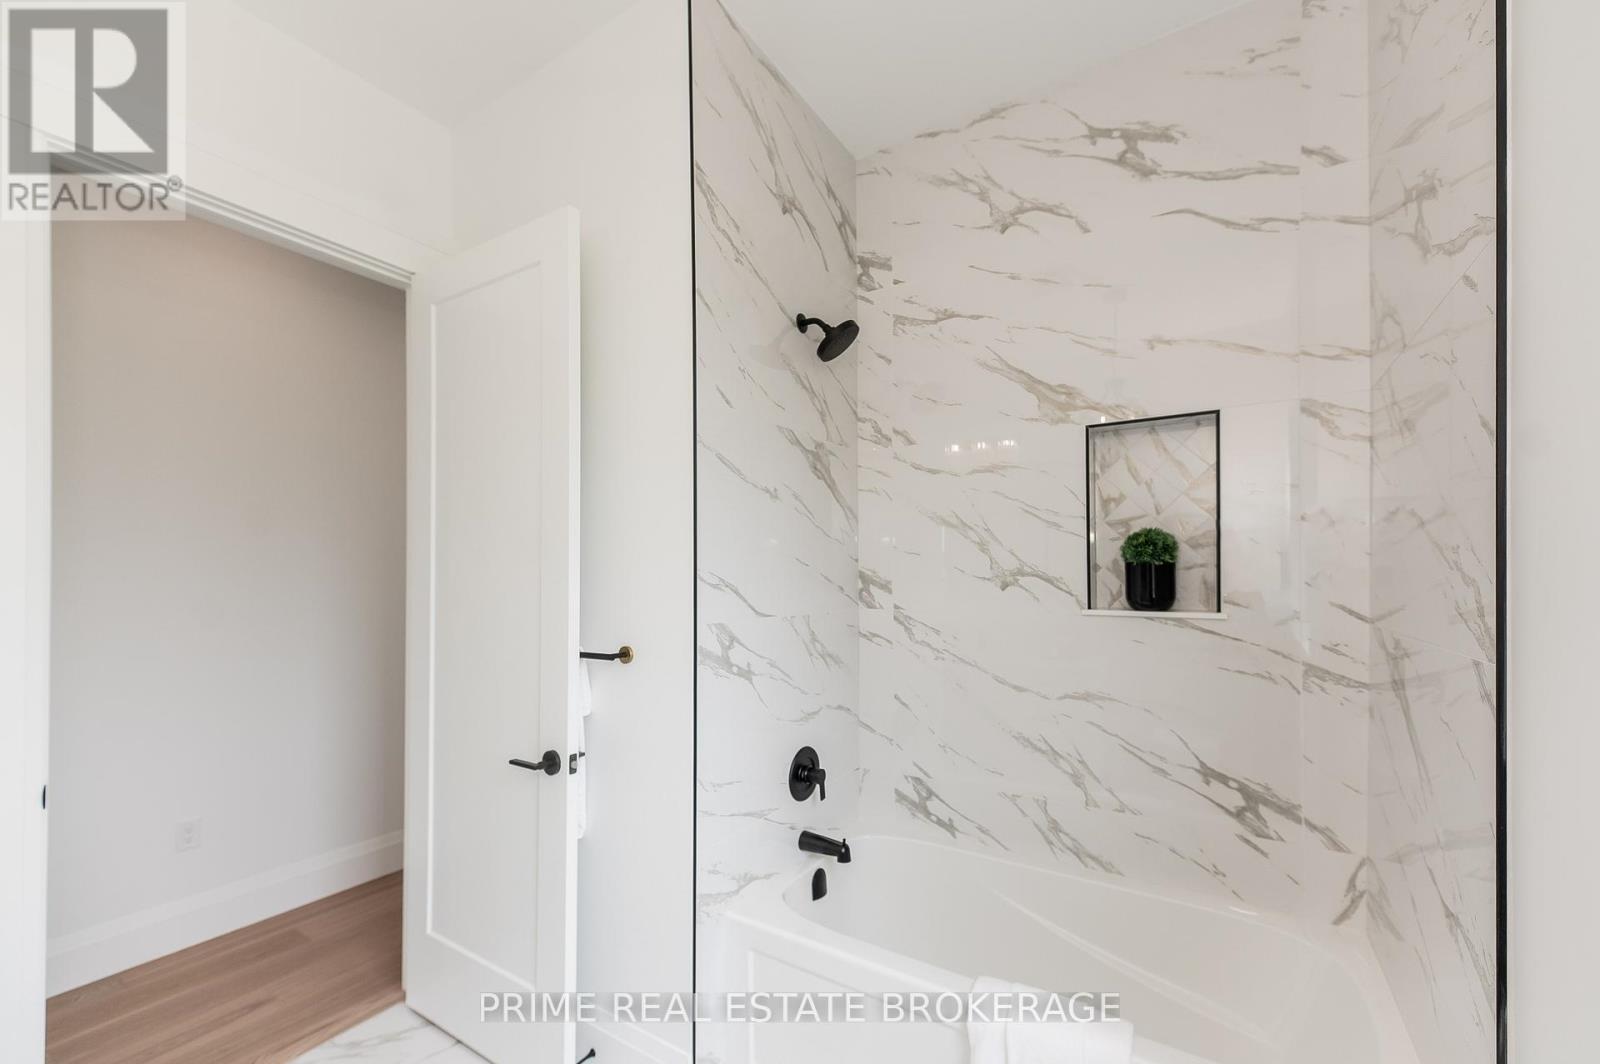
  • 25 Black Walnut Drive, Norfolk, Ontario  N0E 1P0 - Photo 21 - X13790958
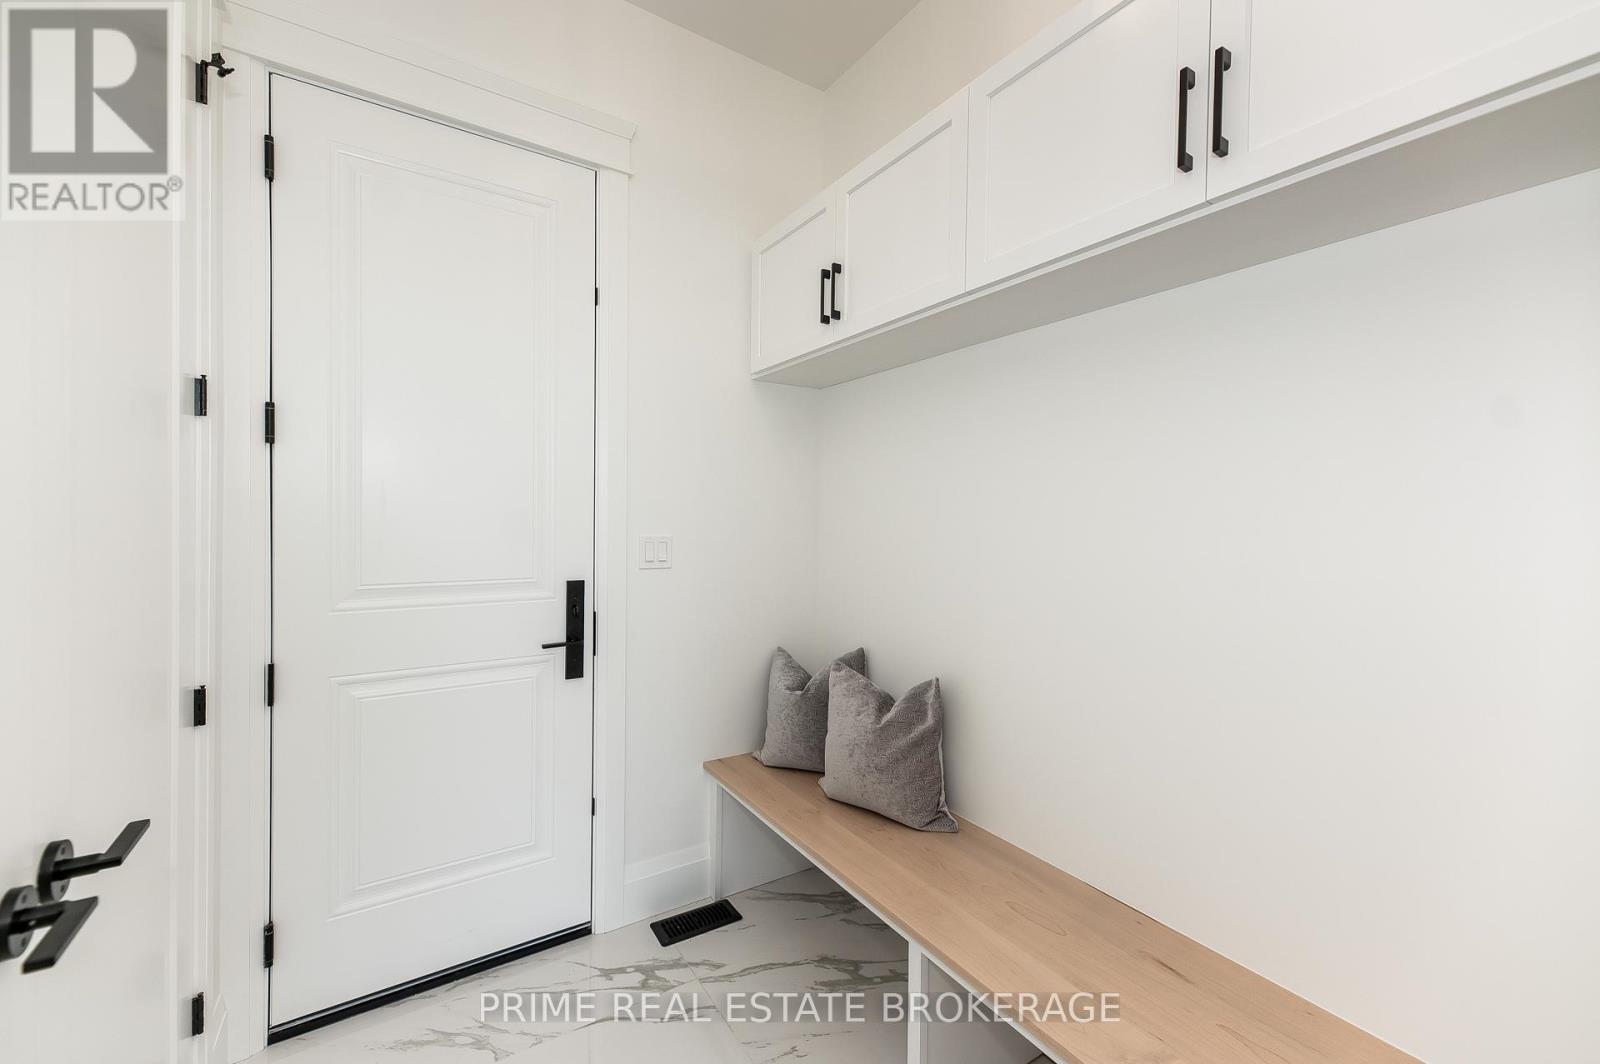
  • 25 Black Walnut Drive, Norfolk, Ontario  N0E 1P0 - Photo 22 - X13790958
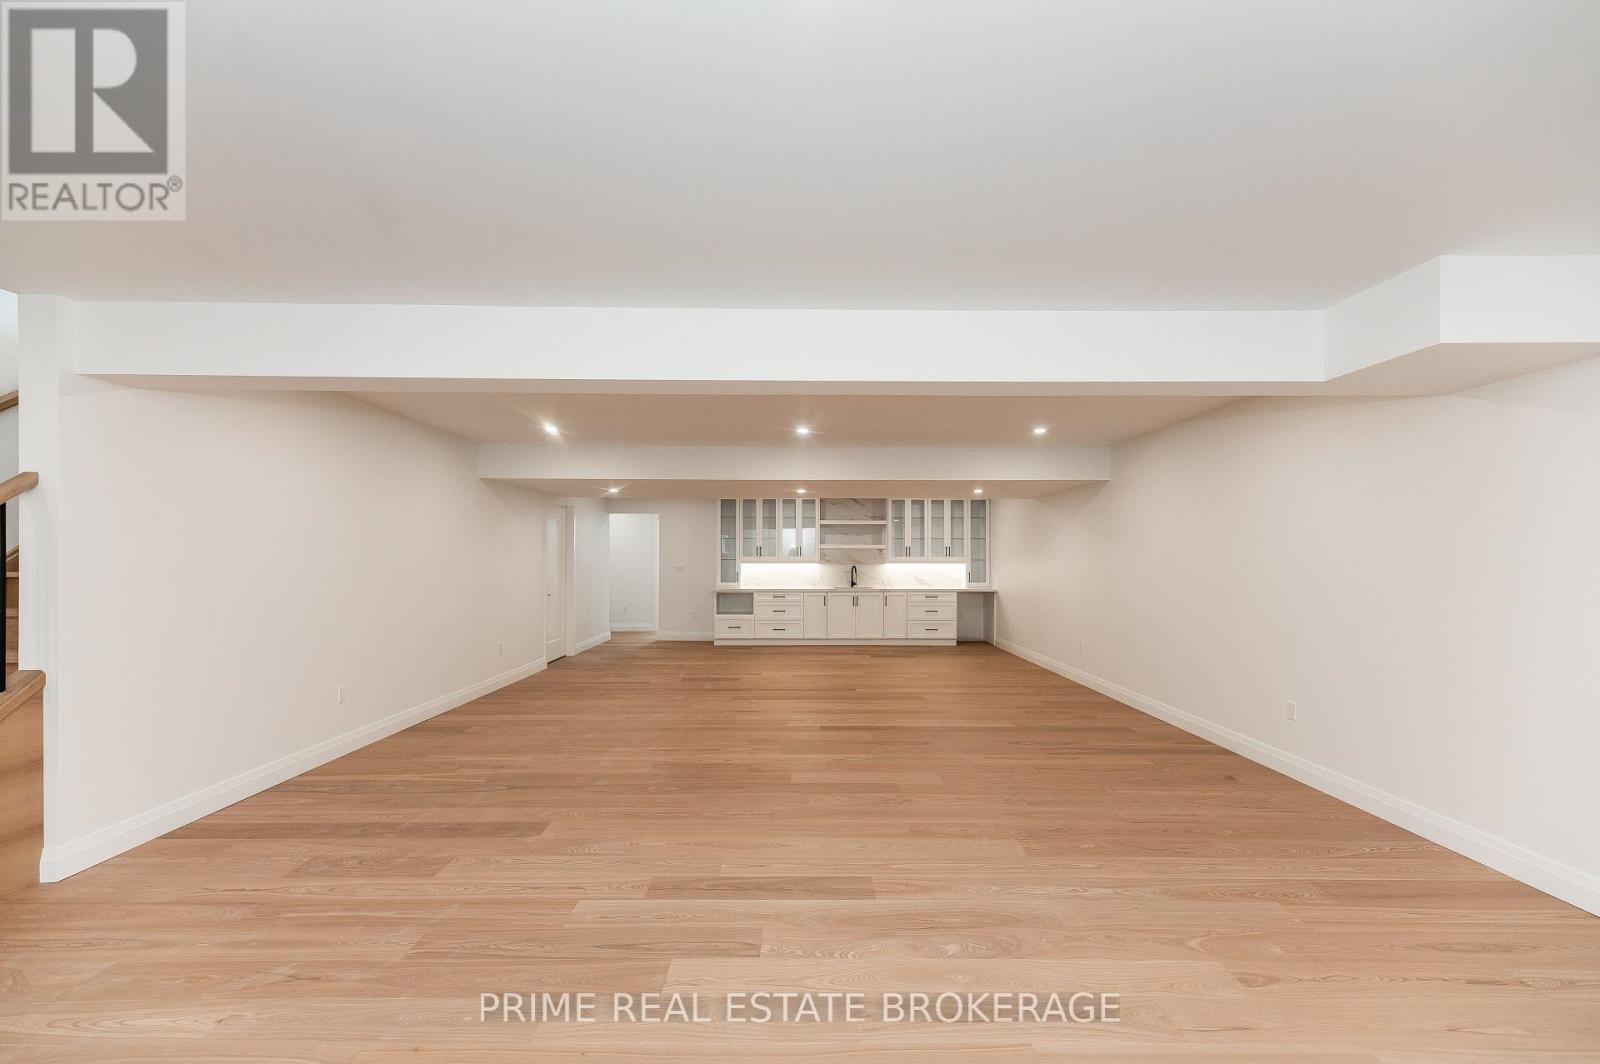
  • 25 Black Walnut Drive, Norfolk, Ontario  N0E 1P0 - Photo 23 - X13790958
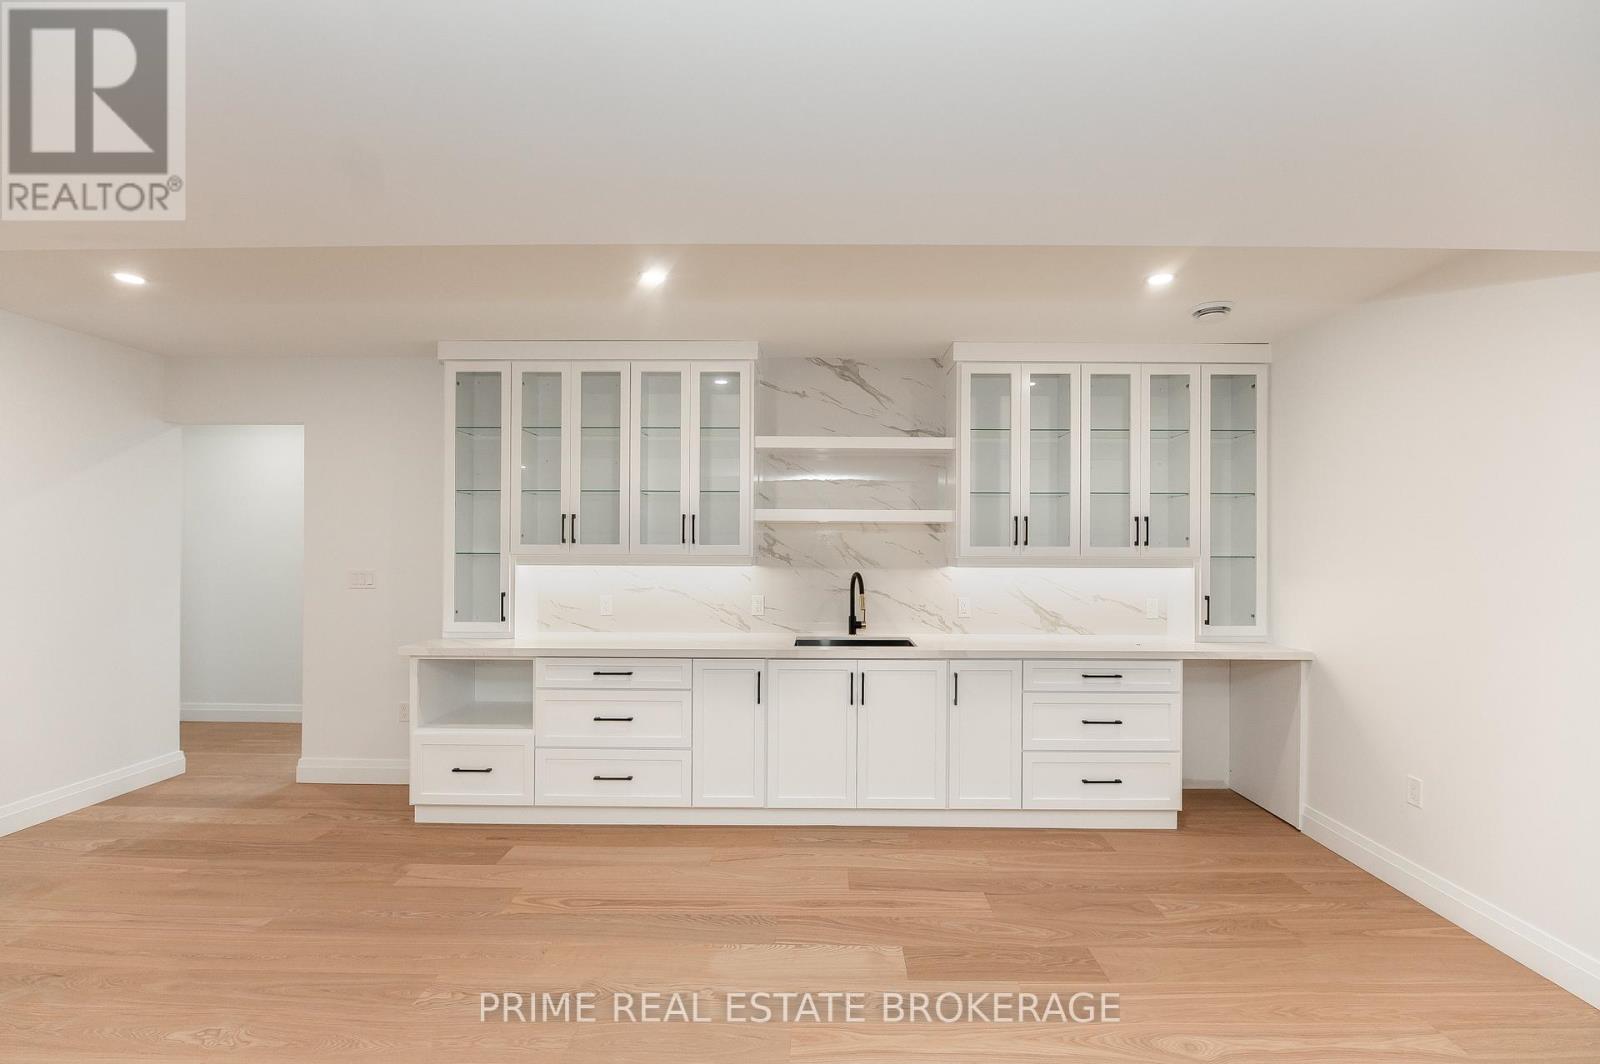
  • 25 Black Walnut Drive, Norfolk, Ontario  N0E 1P0 - Photo 24 - X13790958
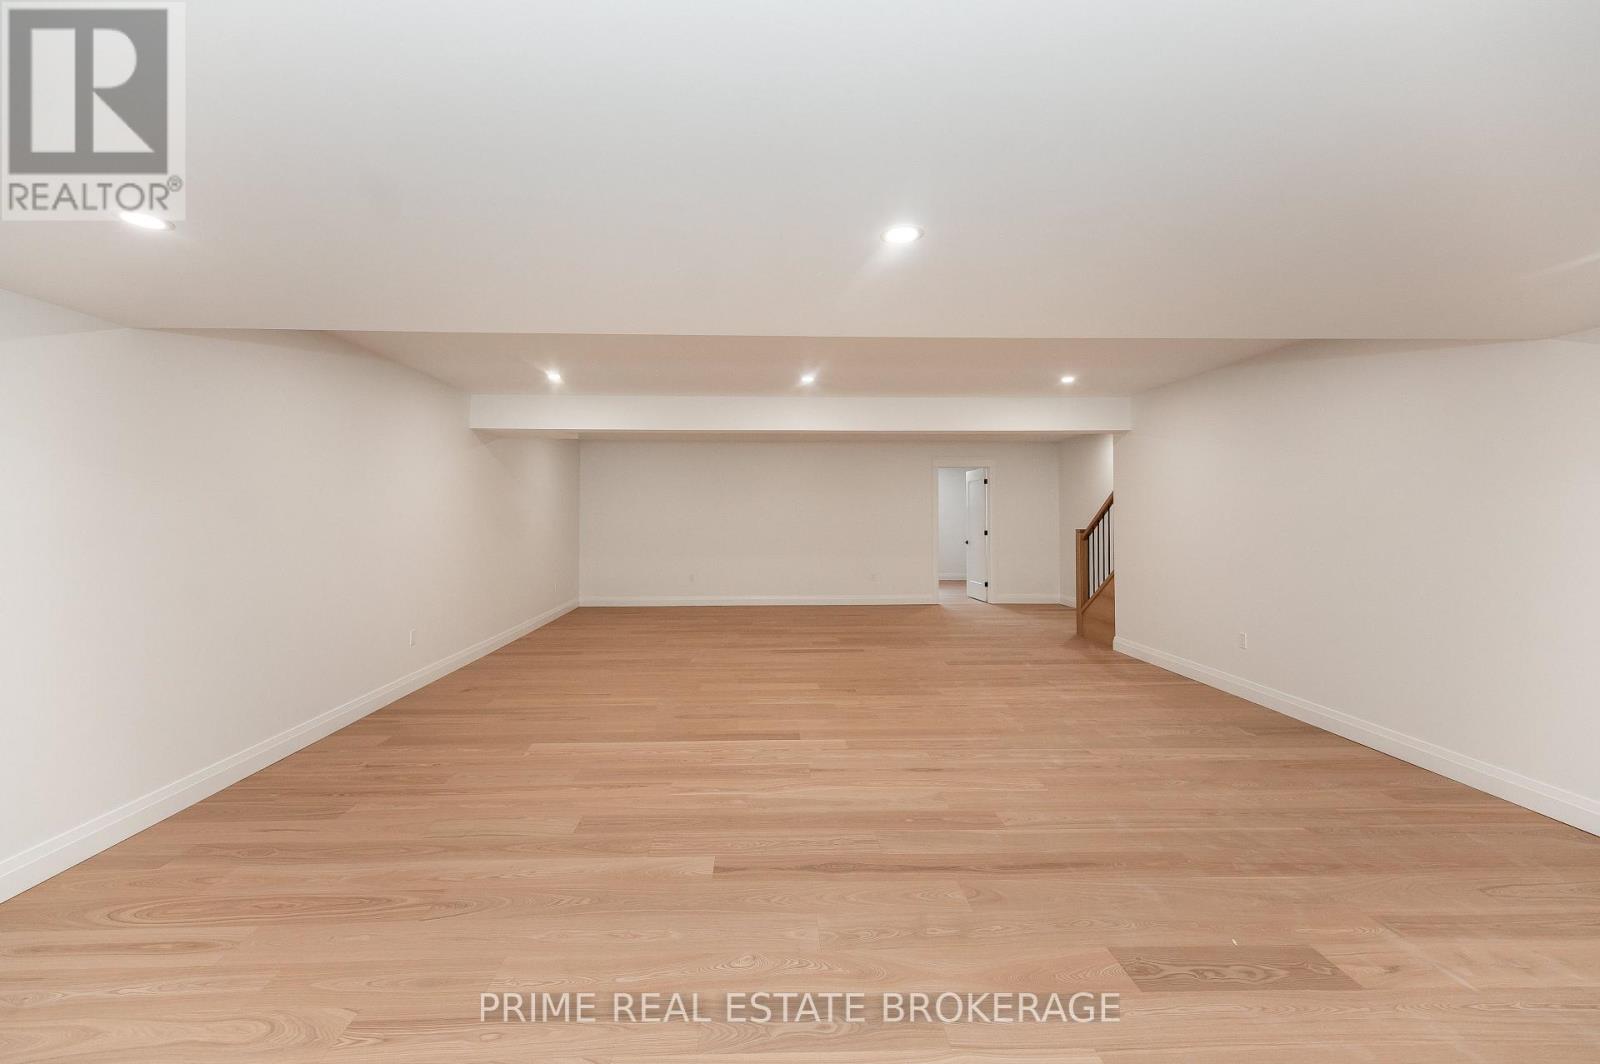
  • 25 Black Walnut Drive, Norfolk, Ontario  N0E 1P0 - Photo 25 - X13790958
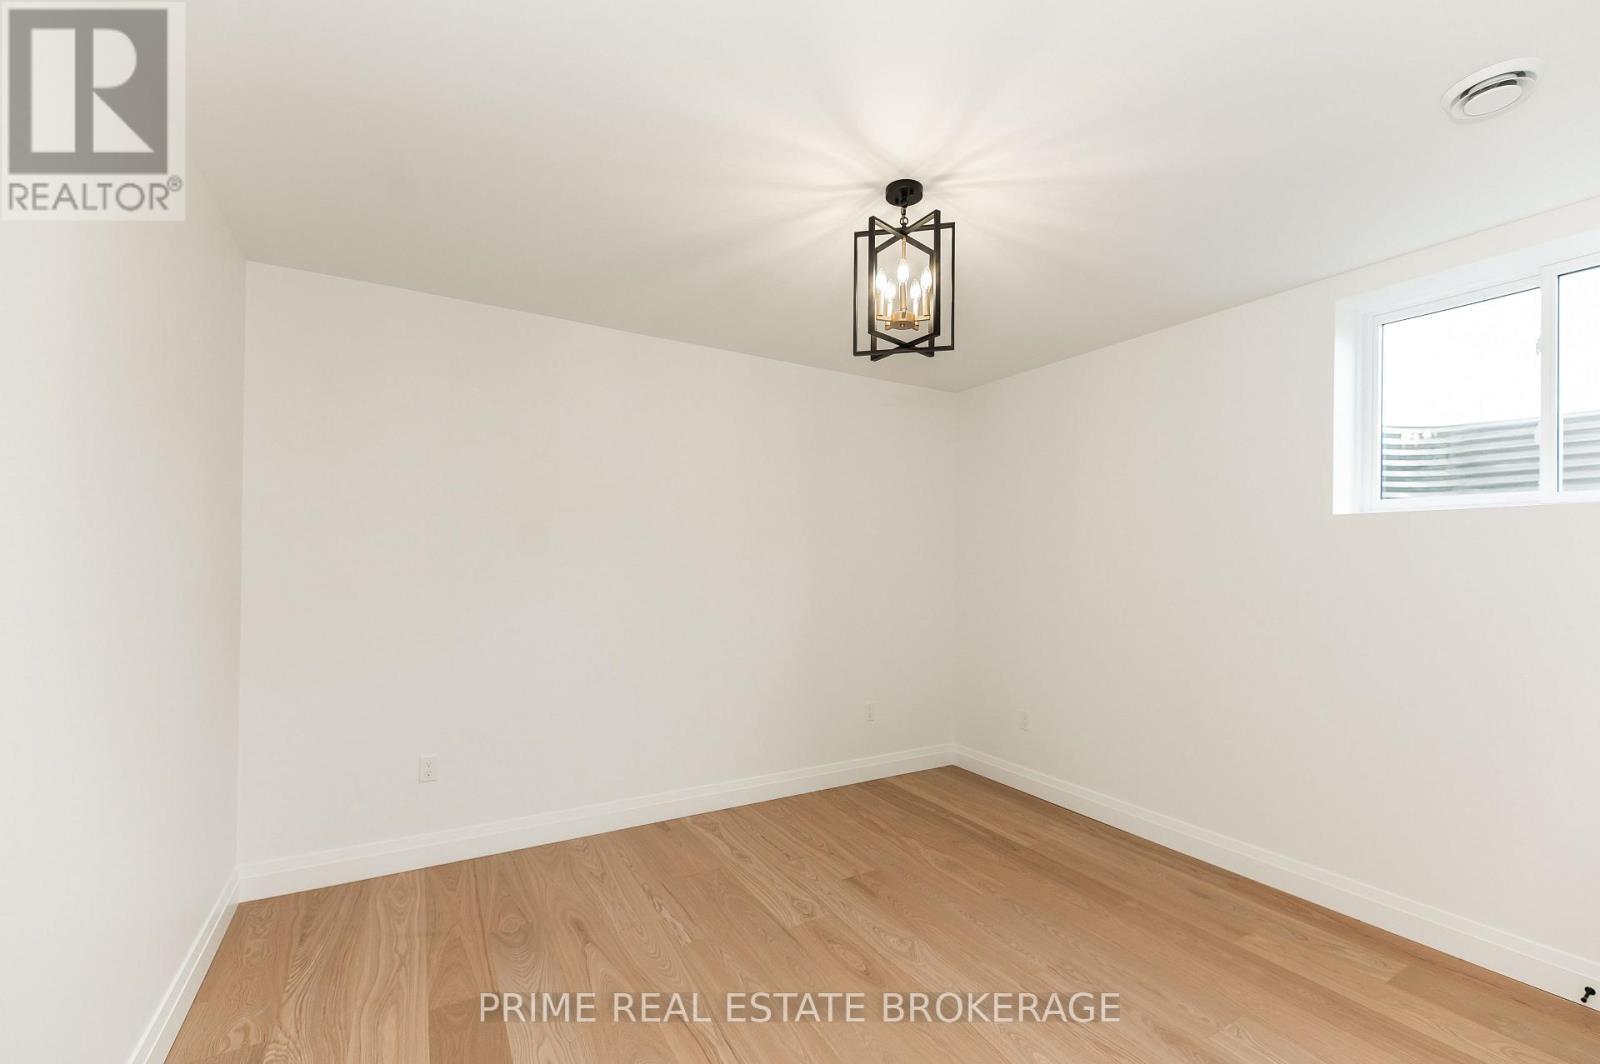
  • 25 Black Walnut Drive, Norfolk, Ontario  N0E 1P0 - Photo 26 - X13790958
  • 25 Black Walnut Drive, Norfolk, Ontario  N0E 1P0 - Photo 27 - X13790958
  • 25 Black Walnut Drive, Norfolk, Ontario  N0E 1P0 - Photo 28 - X13790958
  • 25 Black Walnut Drive, Norfolk, Ontario  N0E 1P0 - Photo 29 - X13790958
  • 25 Black Walnut Drive, Norfolk, Ontario  N0E 1P0 - Photo 30 - X13790958
  • 25 Black Walnut Drive, Norfolk, Ontario  N0E 1P0 - Photo 31 - X13790958
  • 25 Black Walnut Drive, Norfolk, Ontario  N0E 1P0 - Photo 32 - X13790958
  • 25 Black Walnut Drive, Norfolk, Ontario  N0E 1P0 - Photo 33 - X13790958
  • 25 Black Walnut Drive, Norfolk, Ontario  N0E 1P0 - Photo 34 - X13790958
  • 25 Black Walnut Drive, Norfolk, Ontario  N0E 1P0 - Photo 35 - X13790958
  • 25 Black Walnut Drive, Norfolk, Ontario  N0E 1P0 - Photo 36 - X13790958
  • 25 Black Walnut Drive, Norfolk, Ontario  N0E 1P0 - Photo 37 - X13790958
  • 25 Black Walnut Drive, Norfolk, Ontario  N0E 1P0 - Photo 38 - X13790958
  • 25 Black Walnut Drive, Norfolk, Ontario  N0E 1P0 - Photo 39 - X13790958
  • 25 Black Walnut Drive, Norfolk, Ontario  N0E 1P0 - Photo 40 - X13790958
  • 25 Black Walnut Drive, Norfolk, Ontario  N0E 1P0 - Photo 41 - X13790958
  • 25 Black Walnut Drive, Norfolk, Ontario  N0E 1P0 - Photo 42 - X13790958
  • 25 Black Walnut Drive, Norfolk, Ontario  N0E 1P0 - Photo 43 - X13790958
  • 25 Black Walnut Drive, Norfolk, Ontario  N0E 1P0 - Photo 44 - X13790958
  • 25 Black Walnut Drive, Norfolk, Ontario  N0E 1P0 - Photo 45 - X13790958
  • 25 Black Walnut Drive, Norfolk, Ontario  N0E 1P0 - Photo 46 - X13790958
  • 25 Black Walnut Drive, Norfolk, Ontario  N0E 1P0 - Photo 47 - X13790958
  • 25 Black Walnut Drive, Norfolk, Ontario  N0E 1P0 - Photo 48 - X13790958
  • 25 Black Walnut Drive, Norfolk, Ontario  N0E 1P0 - Photo 49 - X13790958
  • 25 Black Walnut Drive, Norfolk, Ontario  N0E 1P0 - Photo 50 - X13790958
6 Bedroom 3 Bathroom 2000 - 2500 sqft
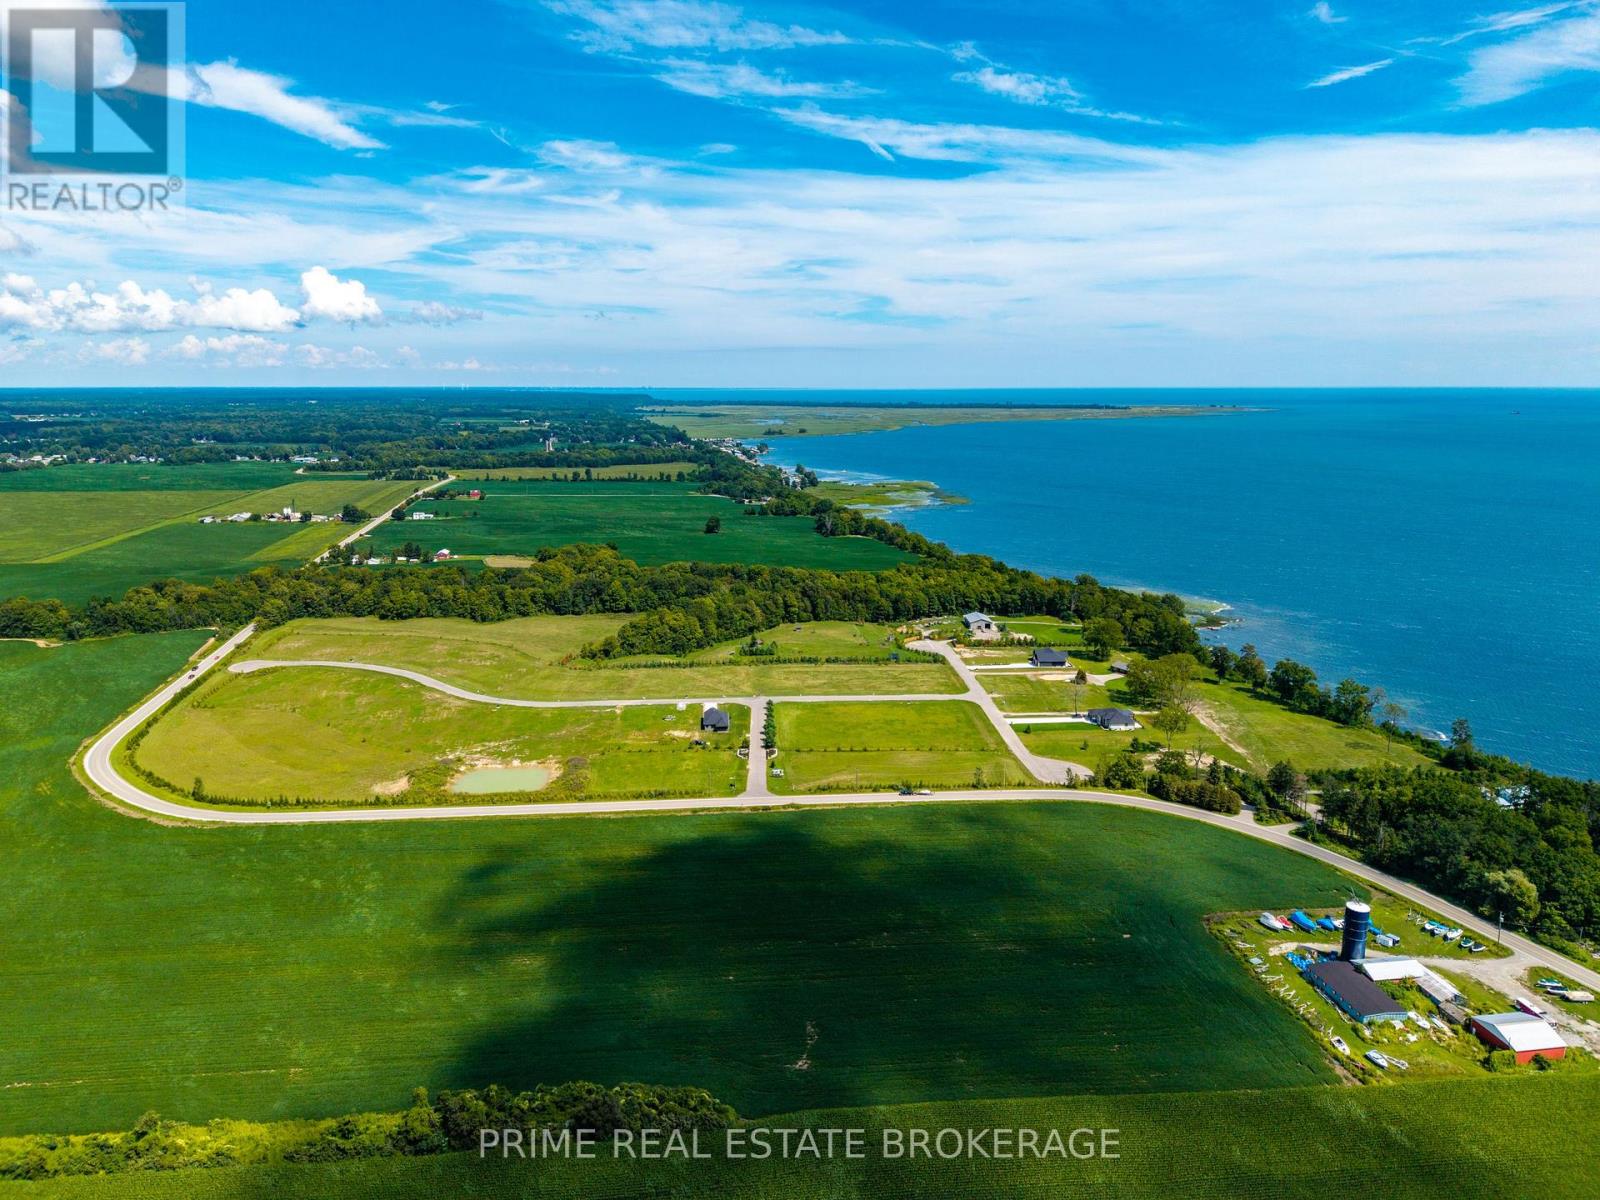
Bungalow Fireplace Central Air Conditioning Forced Air Waterfront On Lake

$1,999,999

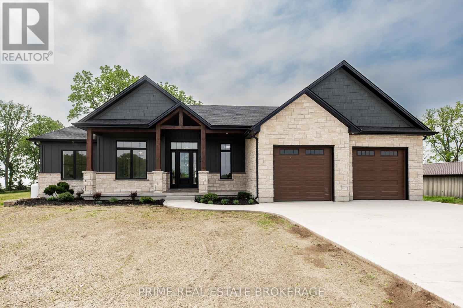
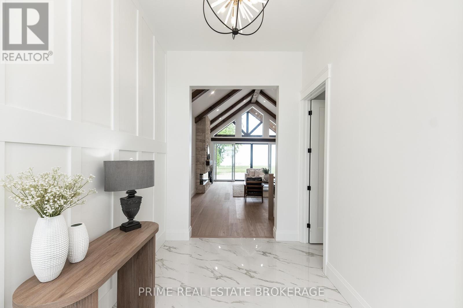
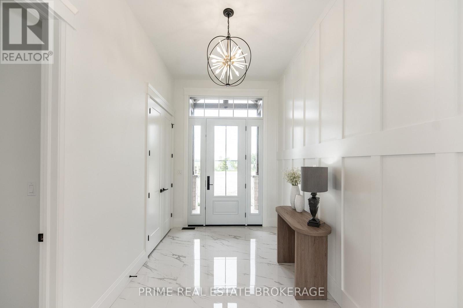
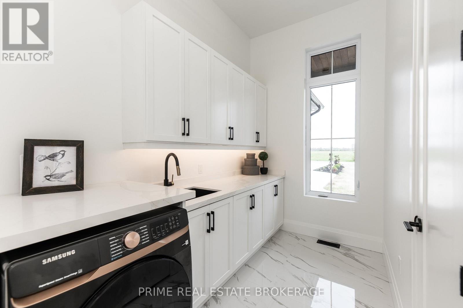
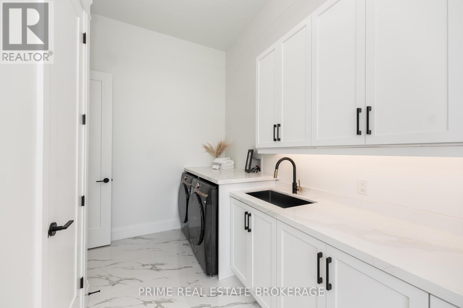
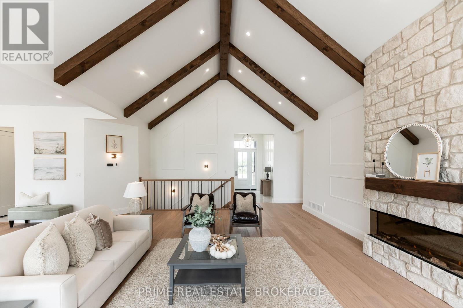
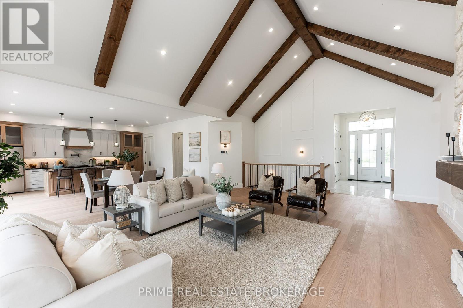
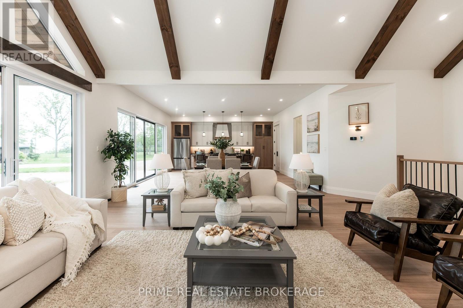
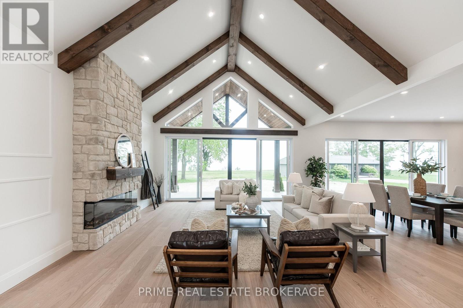
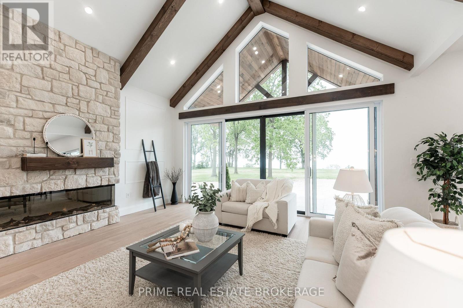
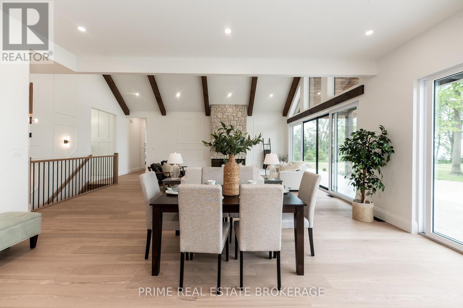
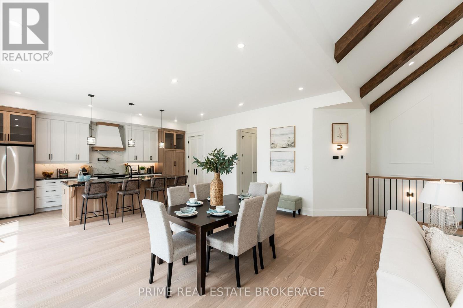
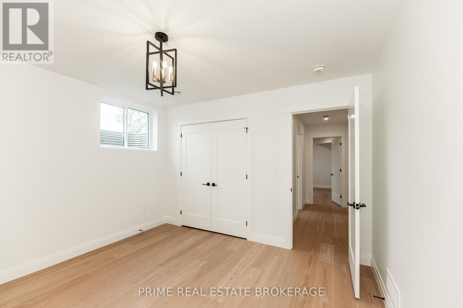
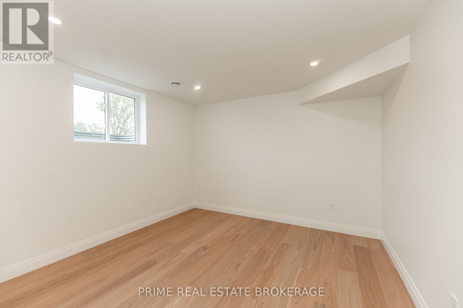
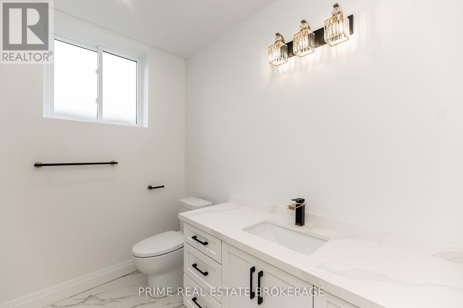
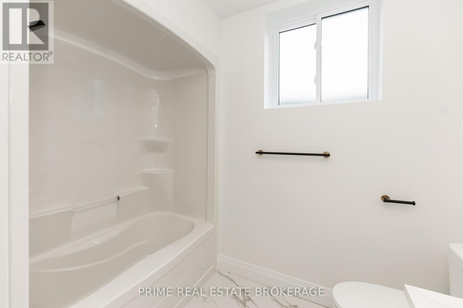
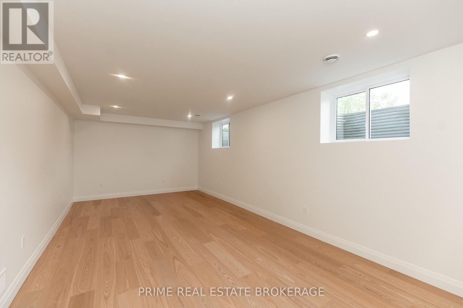
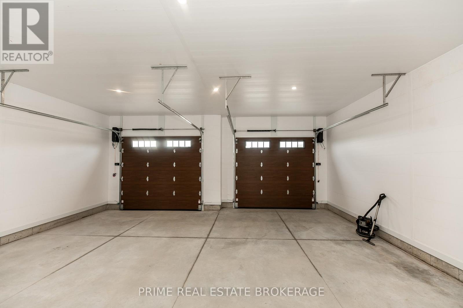
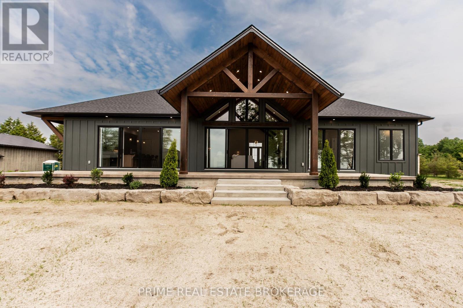
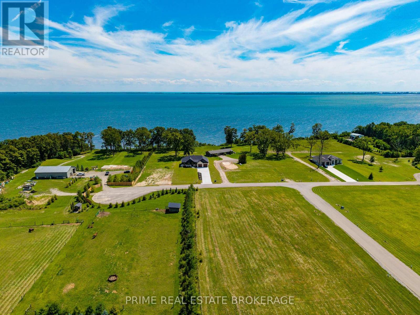
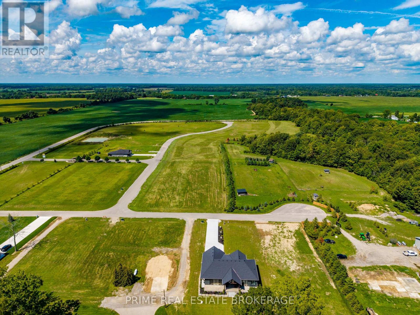
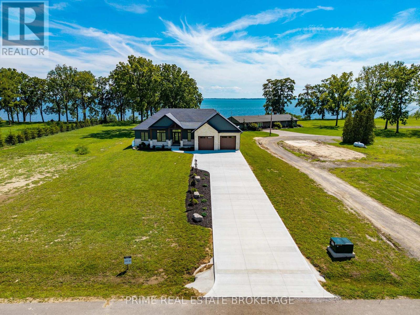
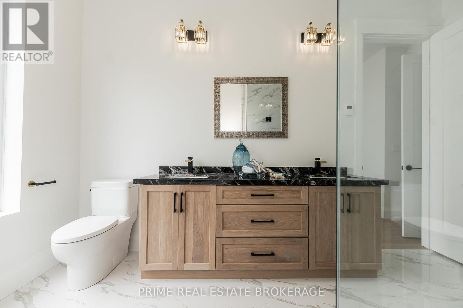
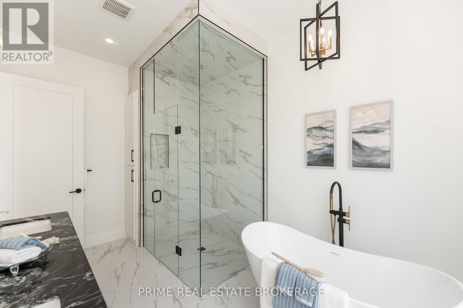
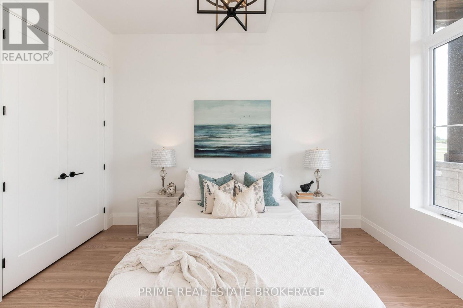
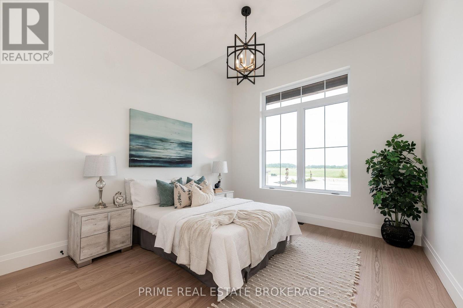
Welcome to this stunning custom-built ranch in the desirable BB Ranch community, offering over 4,100 sq. ft. of finished living space with luxury finishes, thoughtful design, and beautiful countryside and lake views. Step inside the grand foyer and be welcomed by soaring vaulted ceilings, expansive windows, and beautiful views of the lake and surrounding landscape. The open-concept main floor features 10-foot ceilings throughout and is designed for both comfortable family living and effortless entertaining. The spacious living room flows seamlessly into the dining area and kitchen, all filled with natural light and picturesque views of pastured fields. The primary suite is a private retreat, complete with a walk-in closet featuring custom built-ins and a luxurious ensuite with heated tile floors, a large glass shower, and a soaker tub. Two additional bedrooms and a full bathroom complete the main level. A standout feature is the oversized laundry room, offering extensive custom cabinetry, ample storage, dedicated folding space, and large windows overlooking the countryside. The finished lower level provides approximately 1,800 sq. ft. of additional living space, including two more bedrooms, a full bathroom, a large gym area, and an incredible custom-built bar perfect for entertaining. Outside, timeless curb appeal shines through with a beautiful combination of stone, Hardie board, and board-and-batten siding. Timber accents, tongue-and-groove porch ceilings, stamped concrete, professional landscaping, and a concrete driveway create the perfect blend of modern luxury and country charm. This exceptional home offers quality craftsmanship, spacious rooms, stunning views, and an unbeatable BB Ranch lifestyle. (id:61716)

Property Details

MLS® Number X13790958
Property Type Single Family
Community Name Rural S. Walsingham
Easement Unknown
EquipmentType Propane Tank
ParkingSpaceTotal 8
RentalEquipmentType Propane Tank
ViewType Lake View, Direct Water View
WaterFrontType Waterfront On Lake

Building

BathroomTotal 3
BedroomsAboveGround 3
BedroomsBelowGround 3
BedroomsTotal 6
Age New Building
Amenities Fireplace(s)
Appliances Water Heater - Tankless, Water Heater, Dryer, Microwave, Stove, Washer, Refrigerator
ArchitecturalStyle Bungalow
BasementDevelopment Finished
BasementType Full (finished)
ConstructionStyleAttachment Detached
CoolingType Central Air Conditioning
ExteriorFinish Wood, Hardboard
FireplacePresent Yes
FireplaceTotal 1
FoundationType Poured Concrete
HeatingFuel Propane
HeatingType Forced Air
StoriesTotal 1
SizeInterior 2000 - 2500 Sqft
Type House

Parking

Attached Garage
Garage

Land

Acreage No
Sewer Septic System
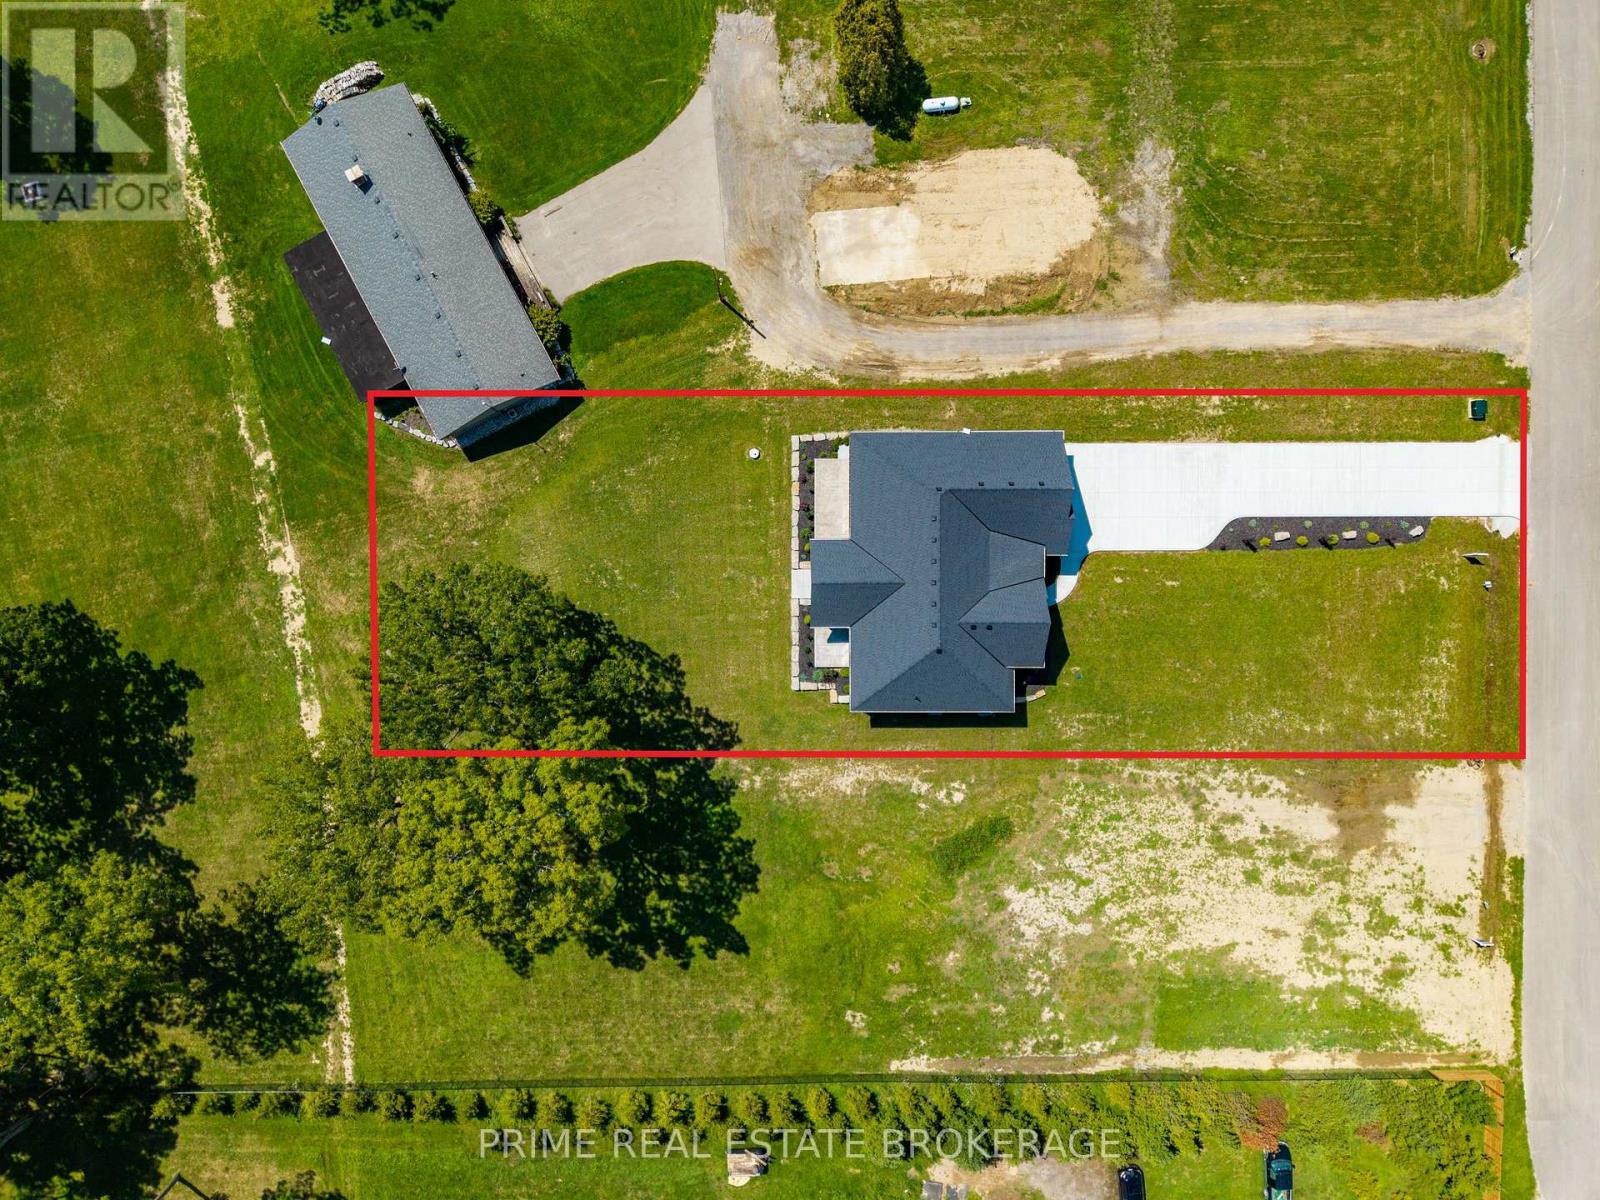
SizeDepth 305 Ft ,6 In
SizeFrontage 78 Ft ,8 In
SizeIrregular 78.7 X 305.5 Ft
SizeTotalText 78.7 X 305.5 Ft
SurfaceWater Lake/pond
  • Aerial
  • Street Level

https://www.realtor.ca/real-estate/30286295/25-black-walnut-drive-norfolk-rural-s-walsingham

Interested?

Contact us for more information


Sending

Your Favourites


No Favourites Found


This REALTOR.ca listing content is owned and licensed by REALTOR® members of The Canadian Real Estate Association

The trademarks REALTOR®, REALTORS®, and the REALTOR® logo are controlled by The Canadian Real Estate Association (CREA) and identify real estate professionals who are members of CREA. The trademarks MLS®, Multiple Listing Service® and the associated logos are owned by The Canadian Real Estate Association (CREA) and identify the quality of services provided by real estate professionals who are members of CREA. The trademark DDF® is owned by The Canadian Real Estate Association (CREA) and identifies CREA's Data Distribution Facility (DDF®)


October 05 2026 04:21:21

London and St. Thomas Association of REALTORS®

Prime Real Estate Brokerage, RE/MAX Escarpment Realty Inc., Brokerage

RealtyPress WordPress CREA DDF® Plugin

Helping you find more than just a house—creating homes and memories in Oxford County.

Facebook X-twitter Instagram Linkedin
  • Home
  • About
  • Tiffany's Properties
  • MLS Properties
  • Buying
  • Selling
  • Contact Me

The Realty Firm

35 Wellington St North, Unit 202, Woodstock, ON

Send me an email

tiffany.fewster@gmail.com

Call me

519-532-0306

Powered by Augmentum Multimedia Inc. 

© 2025. All rights reserved.

Owning a home is a keystone of wealth… both financial affluence and emotional security.

Suze Orman
October 6, 2026 Tuesday!
Tiffany Fewster-Salt
  • Login
Forget Password?