• Home
  • About
  • Properties
    • Tiffany’s Properties
    • MLS Search
  • Buying
  • Selling
  • Tools
    • Mortgage Payment Calculator
    • CMHC Insurance Calculator
  • Contact Me
Tiff-logo-green
  • Home Evaluation
  • 519-532-0306


LOADING

  • « Go back

24 Schreyer Drive St. Thomas, Ontario N5R 6E8
view favourites
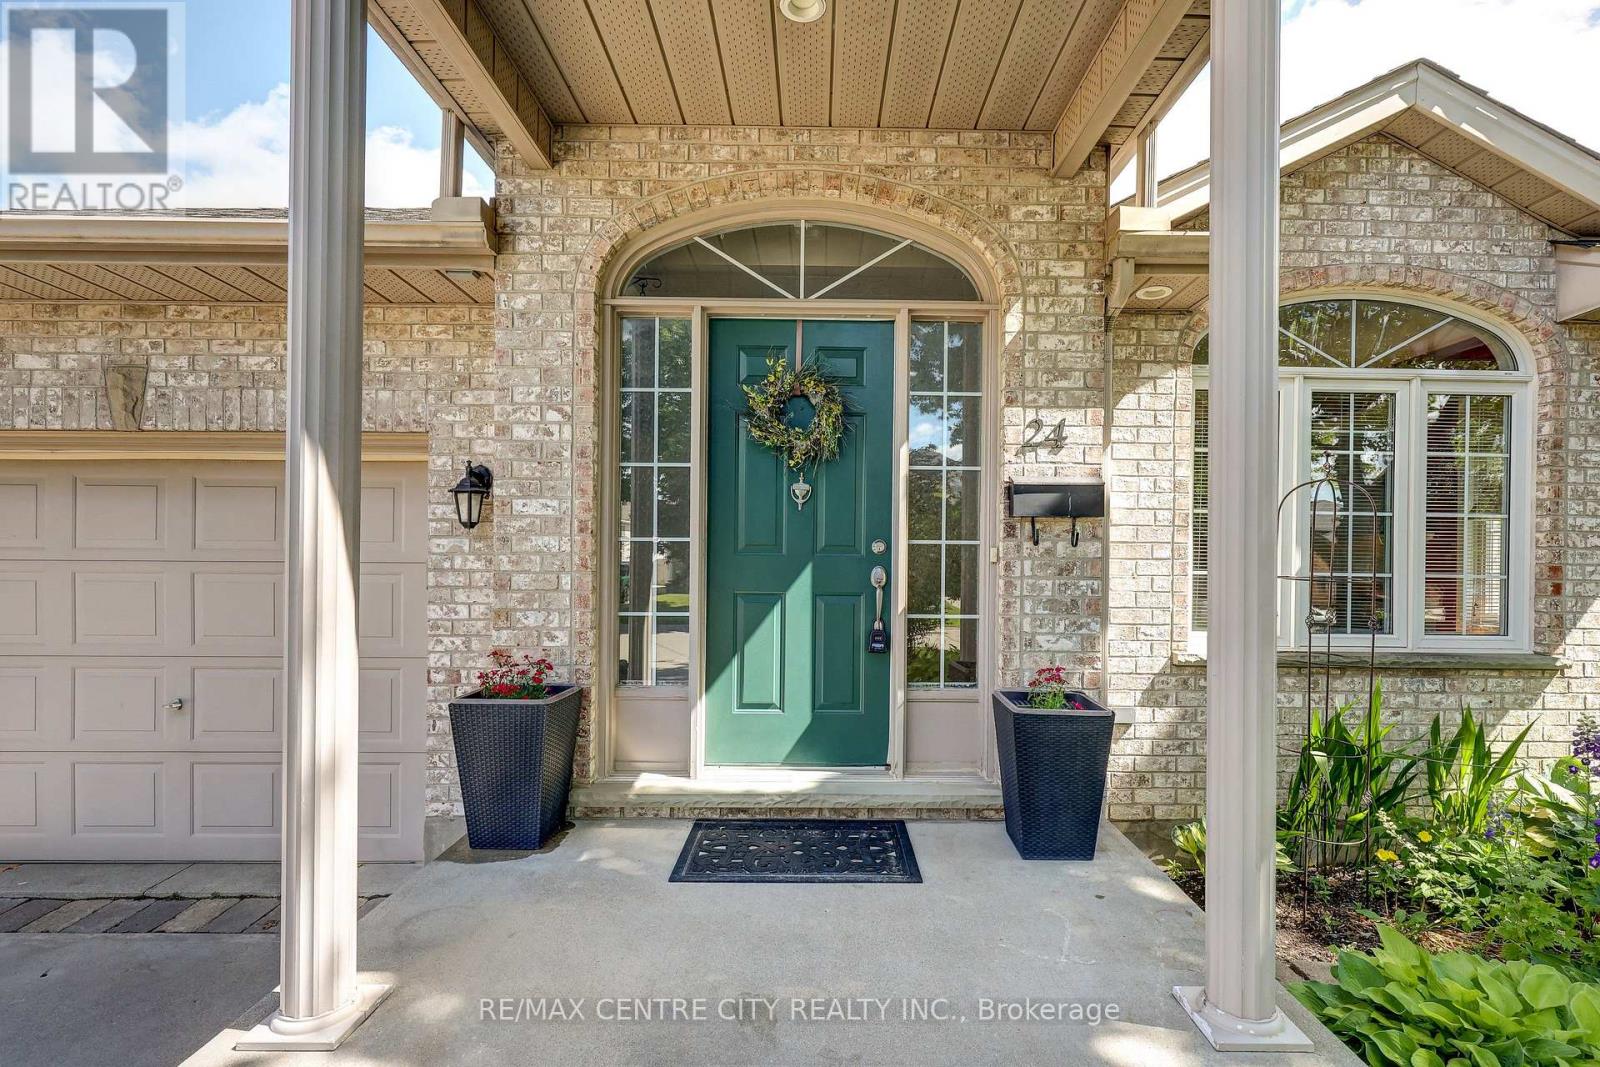
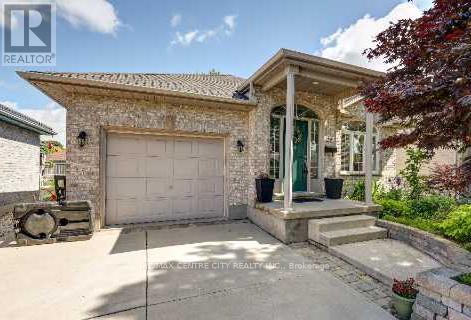
  • 24 Schreyer Drive, St. Thomas, Ontario  N5R 6E8 - Photo 1 - X13828856
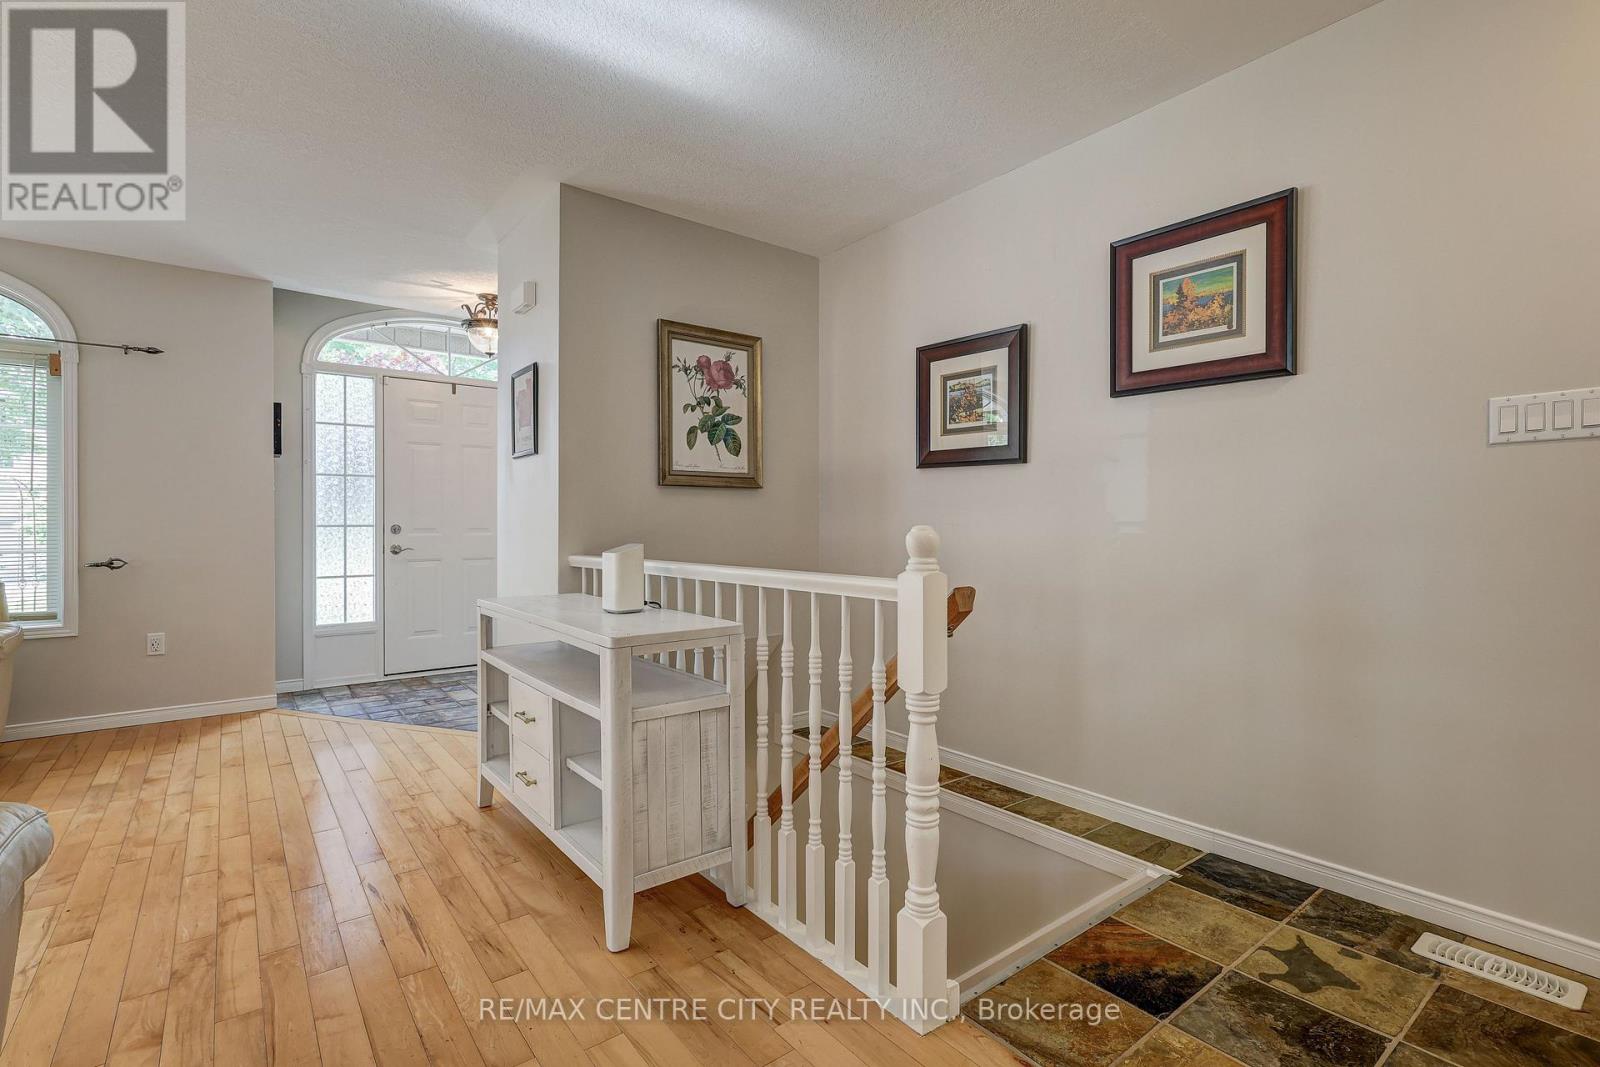
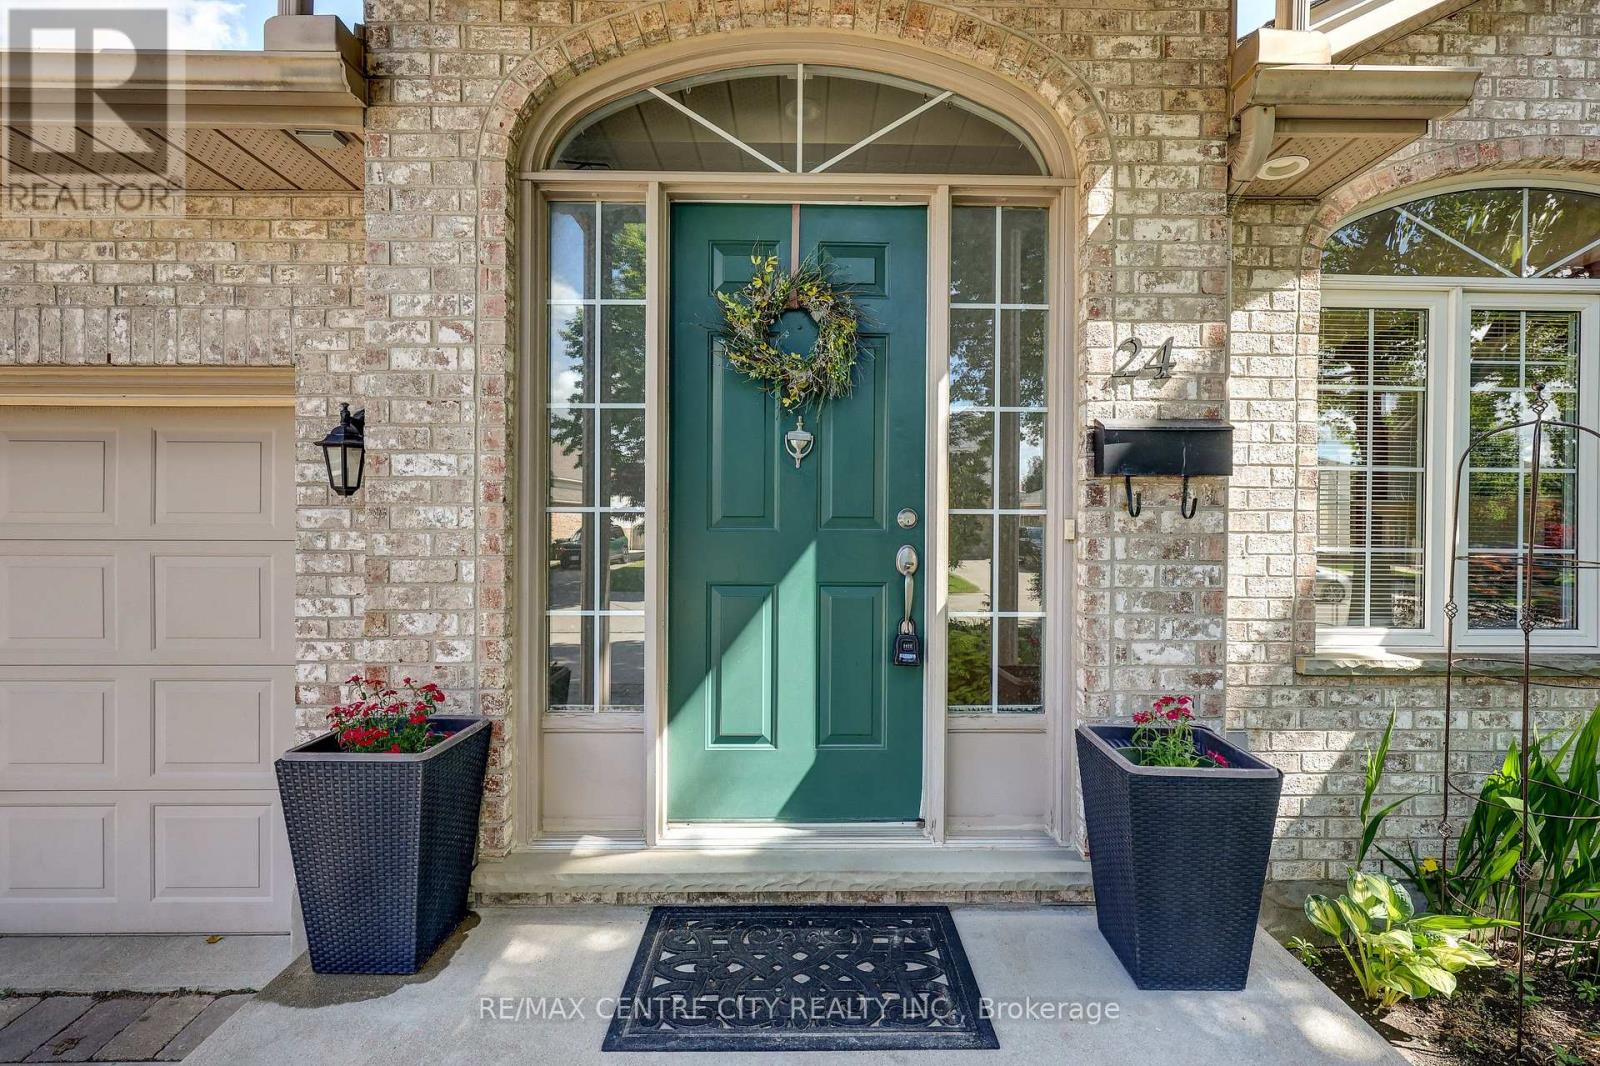
  • 24 Schreyer Drive, St. Thomas, Ontario  N5R 6E8 - Photo 2 - X13828856
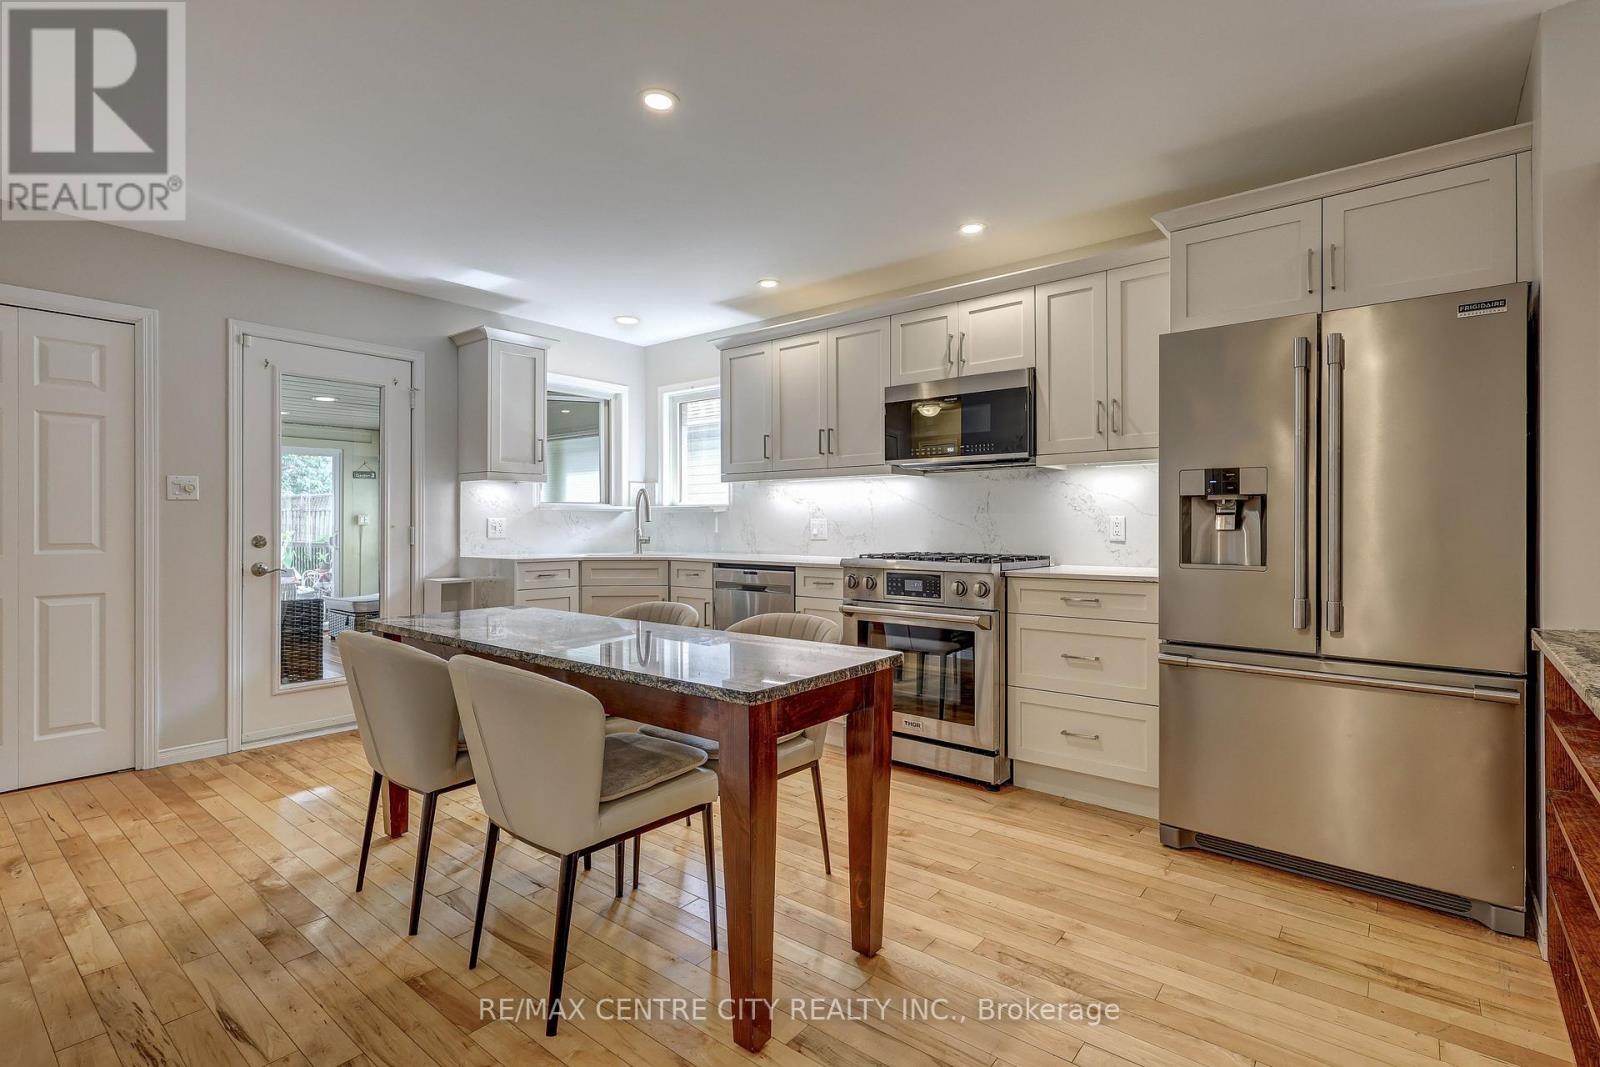
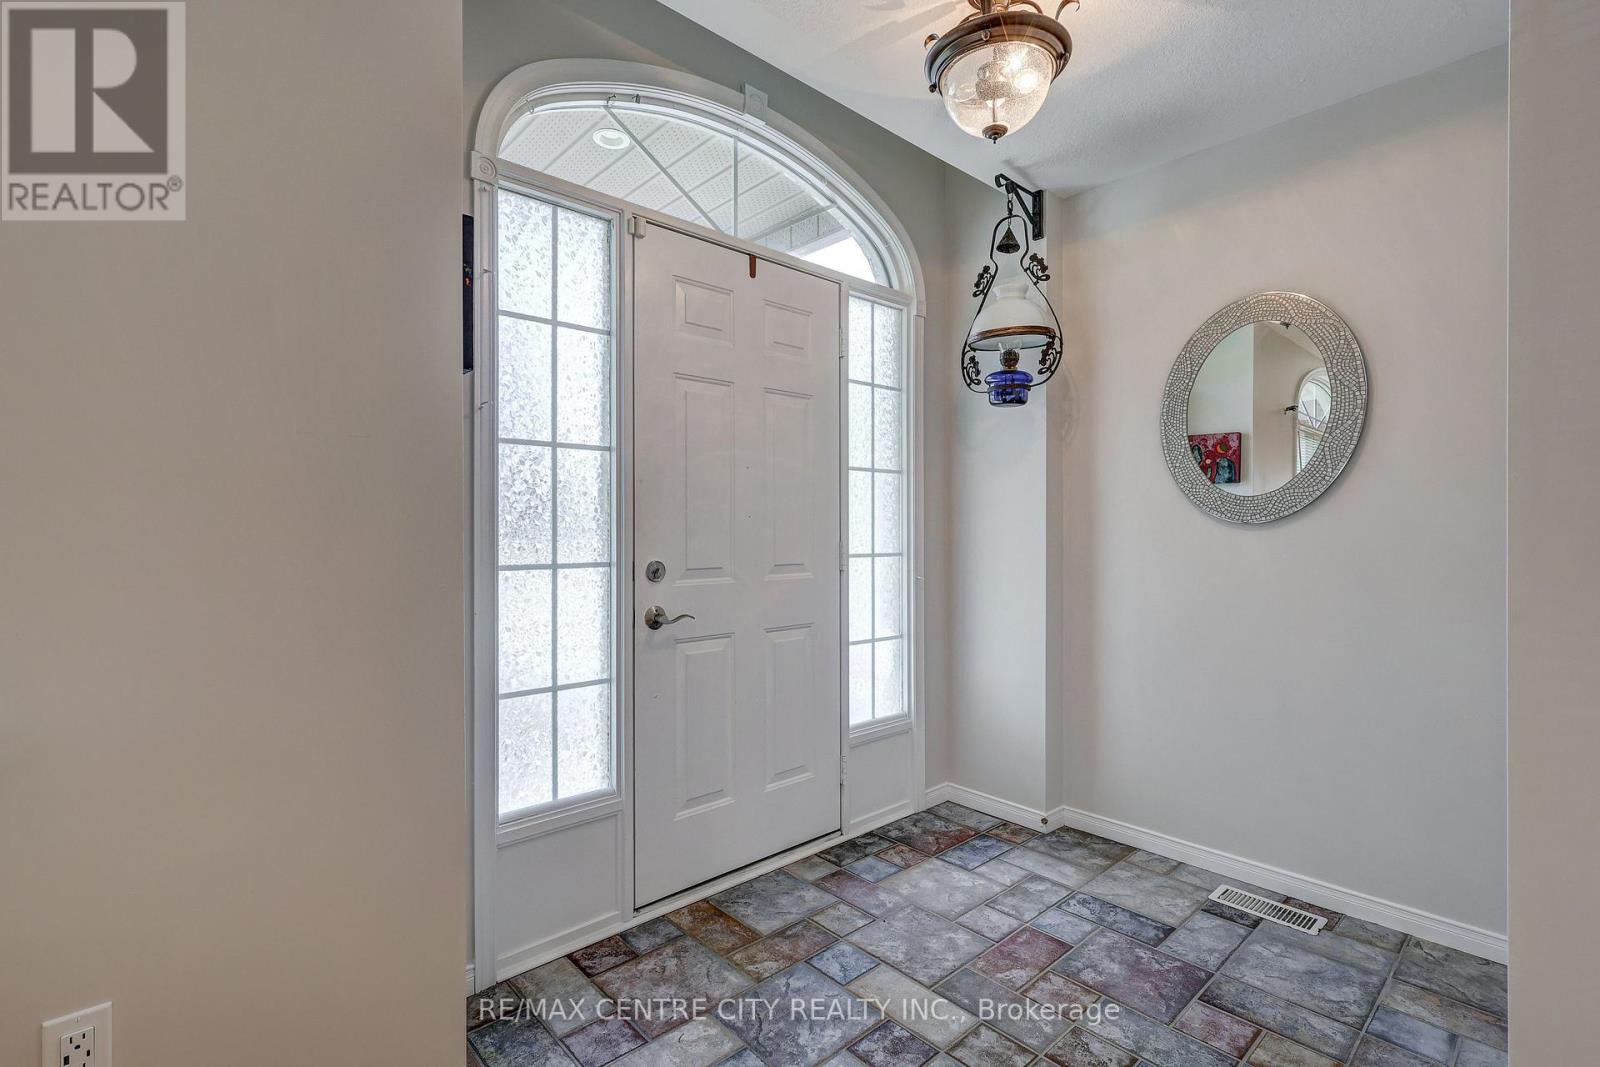
  • 24 Schreyer Drive, St. Thomas, Ontario  N5R 6E8 - Photo 3 - X13828856
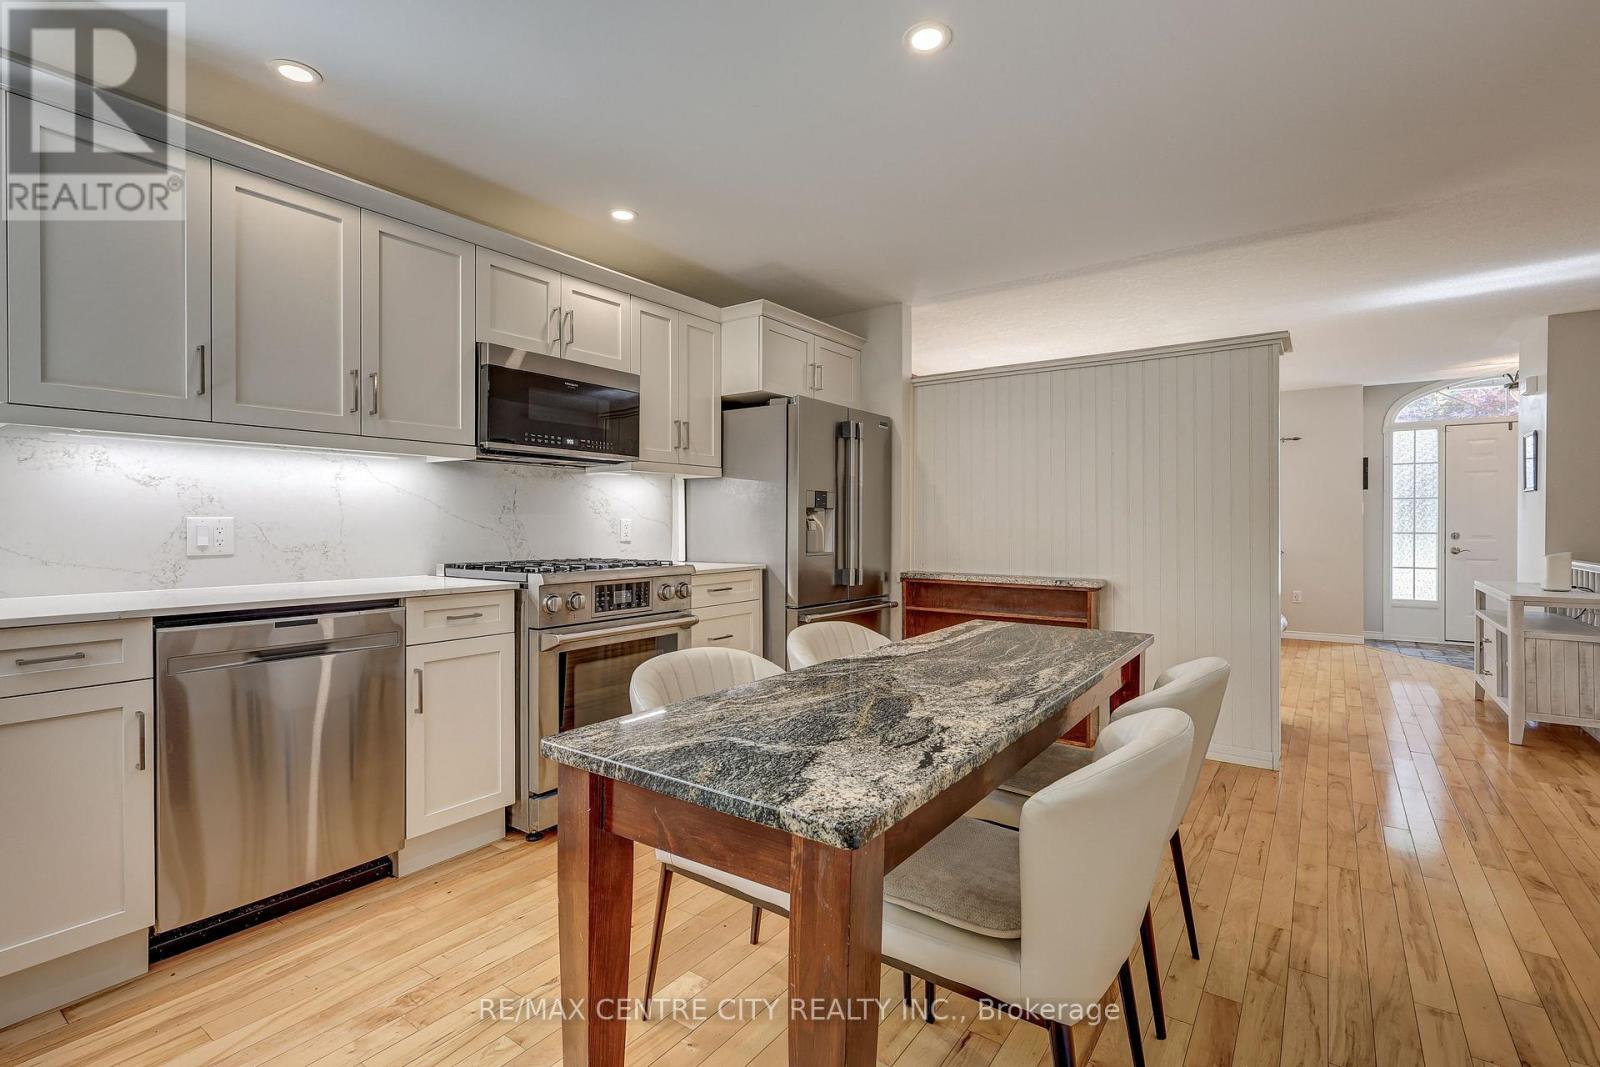
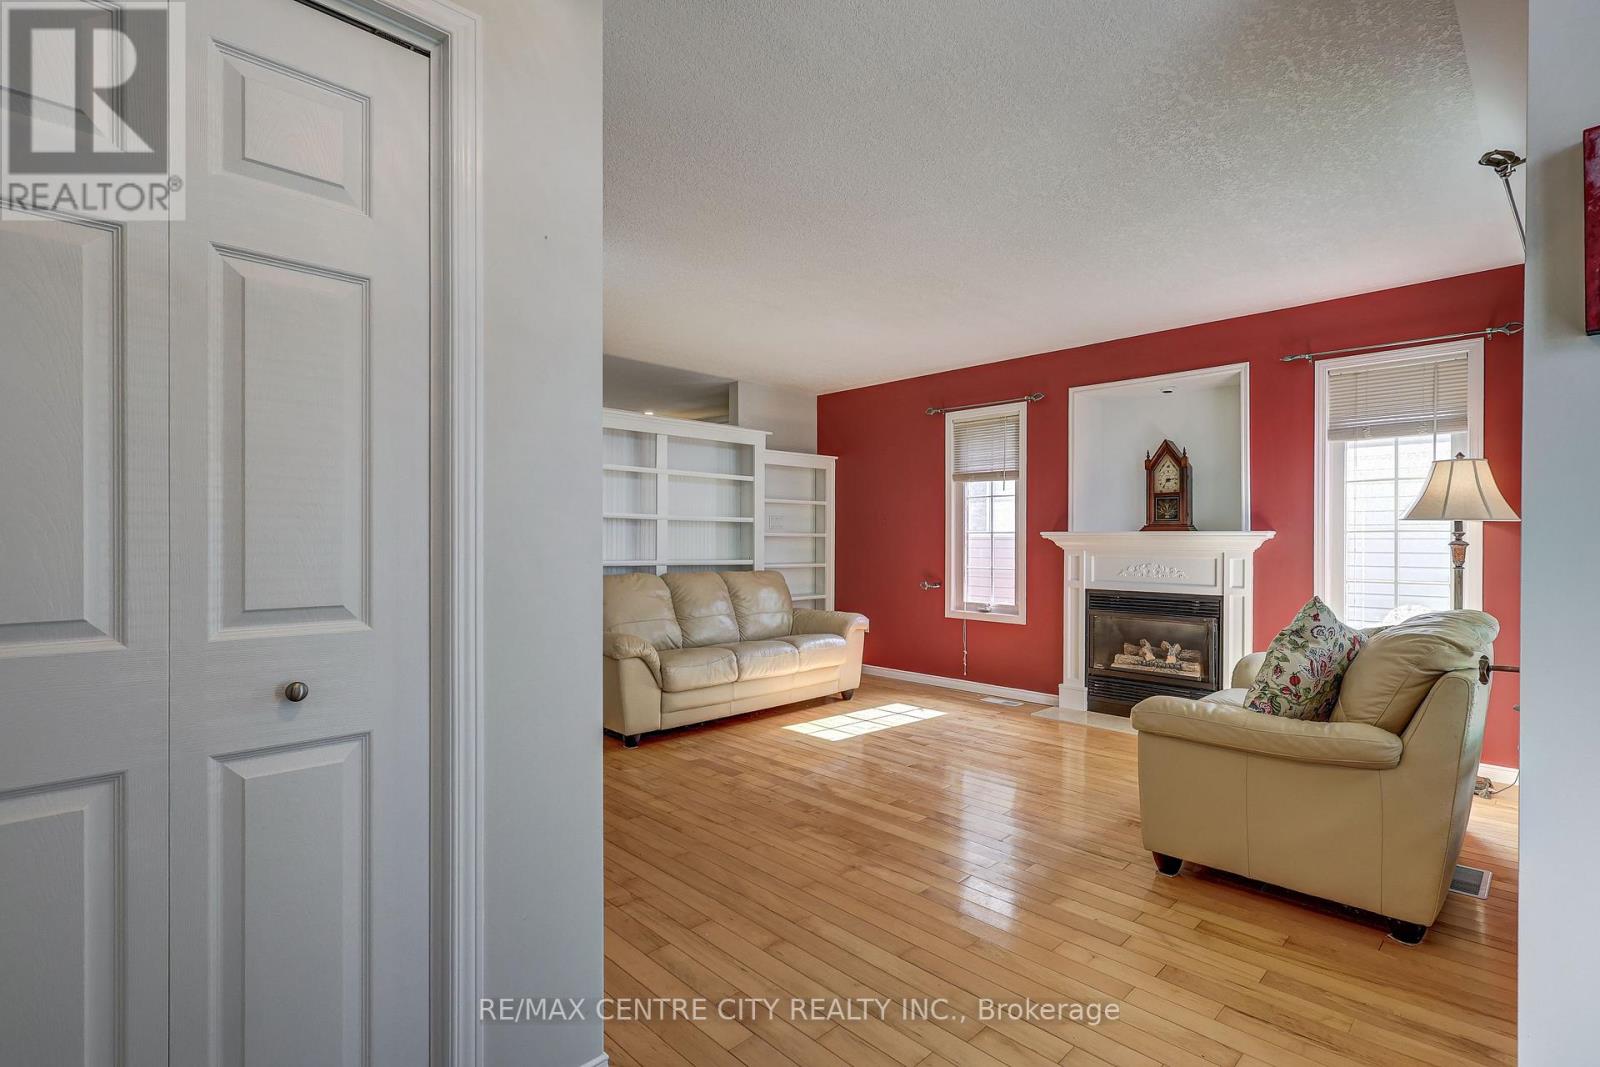
  • 24 Schreyer Drive, St. Thomas, Ontario  N5R 6E8 - Photo 4 - X13828856
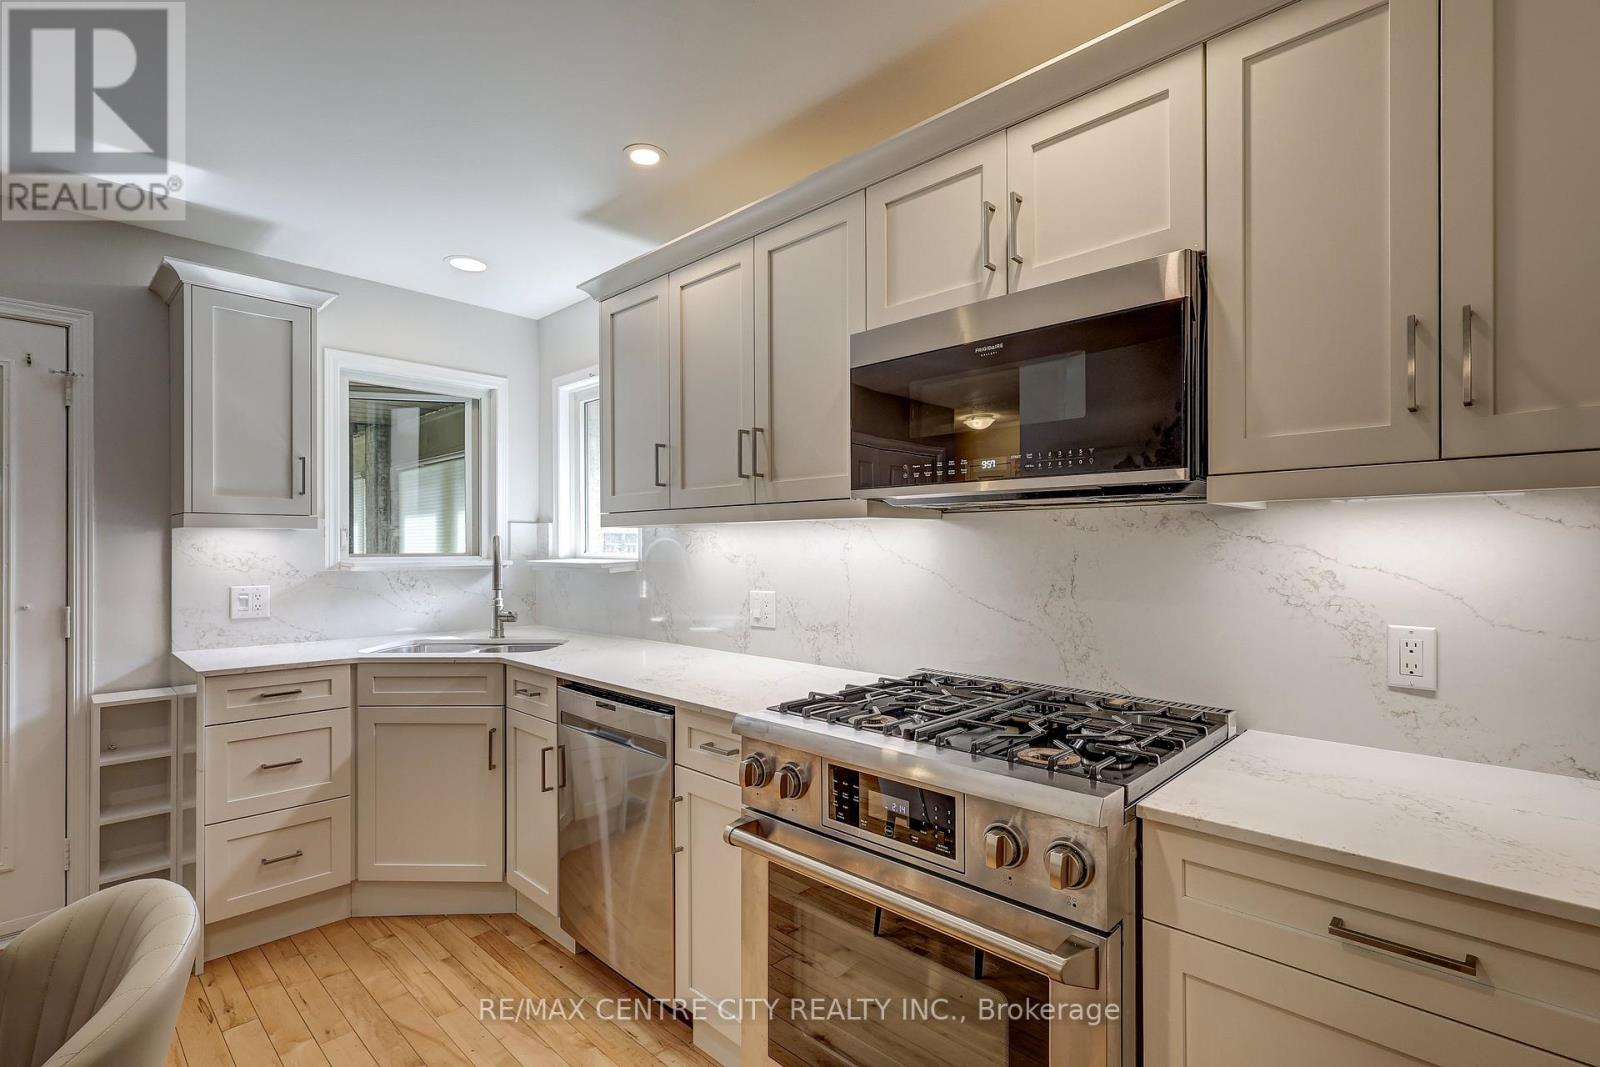
  • 24 Schreyer Drive, St. Thomas, Ontario  N5R 6E8 - Photo 5 - X13828856
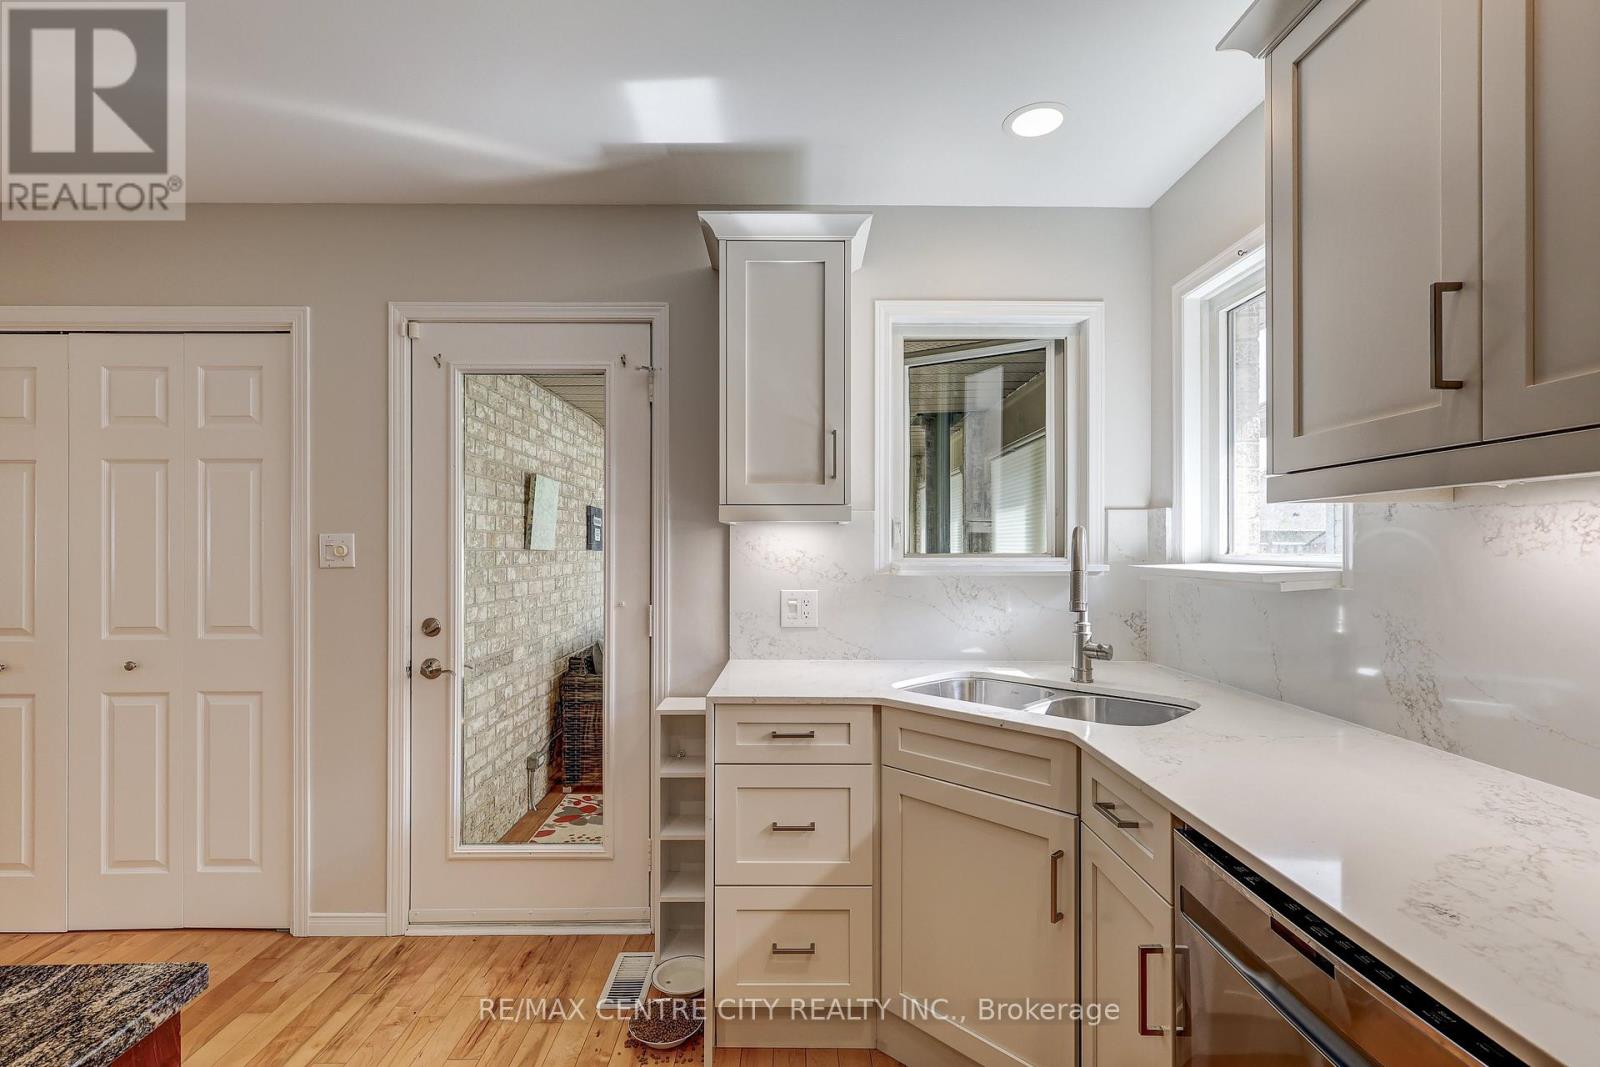
  • 24 Schreyer Drive, St. Thomas, Ontario  N5R 6E8 - Photo 6 - X13828856
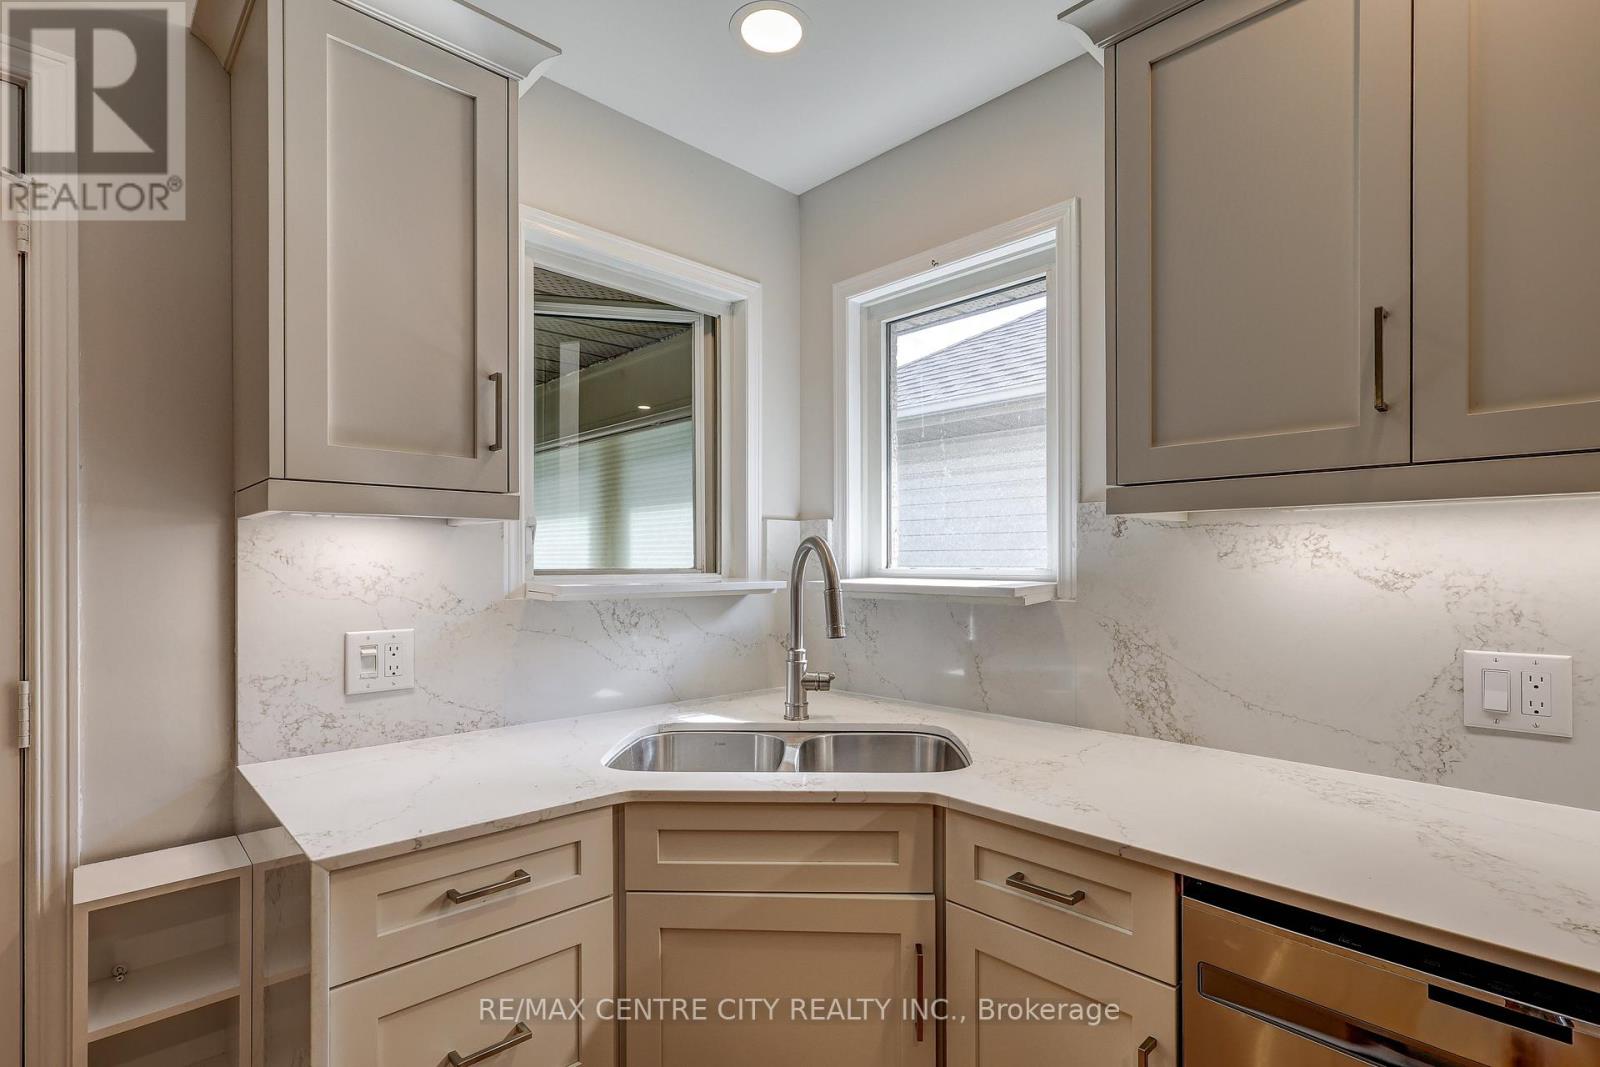
  • 24 Schreyer Drive, St. Thomas, Ontario  N5R 6E8 - Photo 7 - X13828856
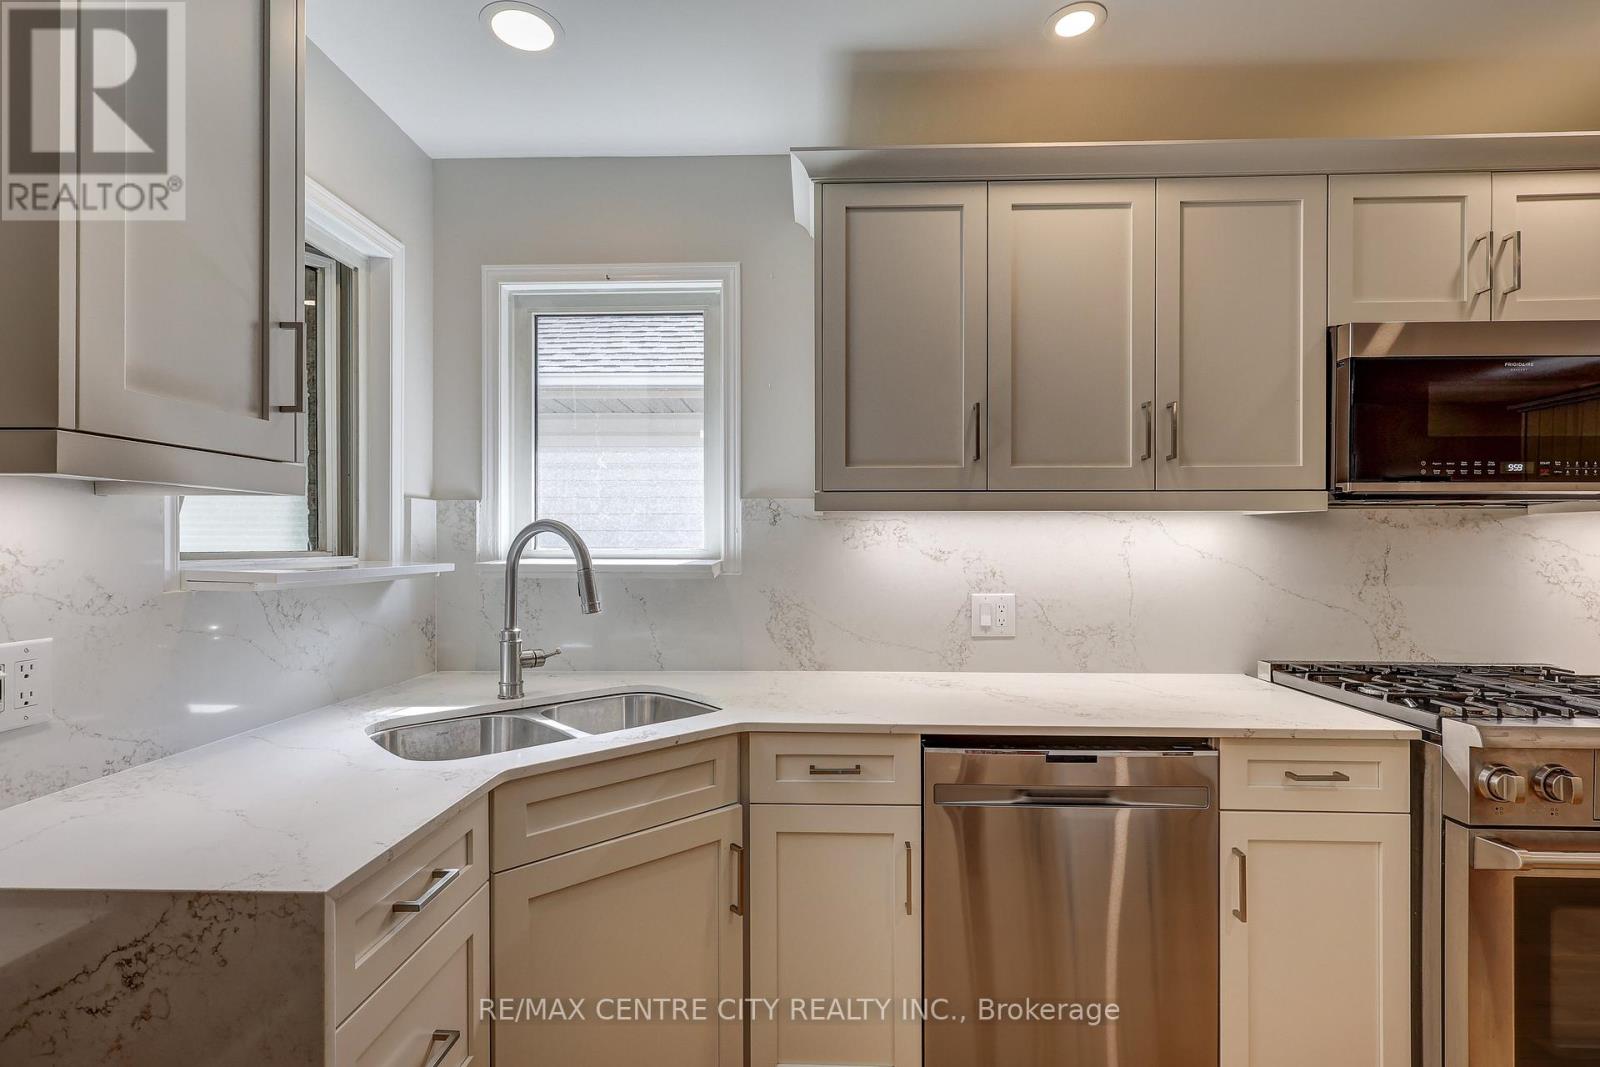
  • 24 Schreyer Drive, St. Thomas, Ontario  N5R 6E8 - Photo 8 - X13828856
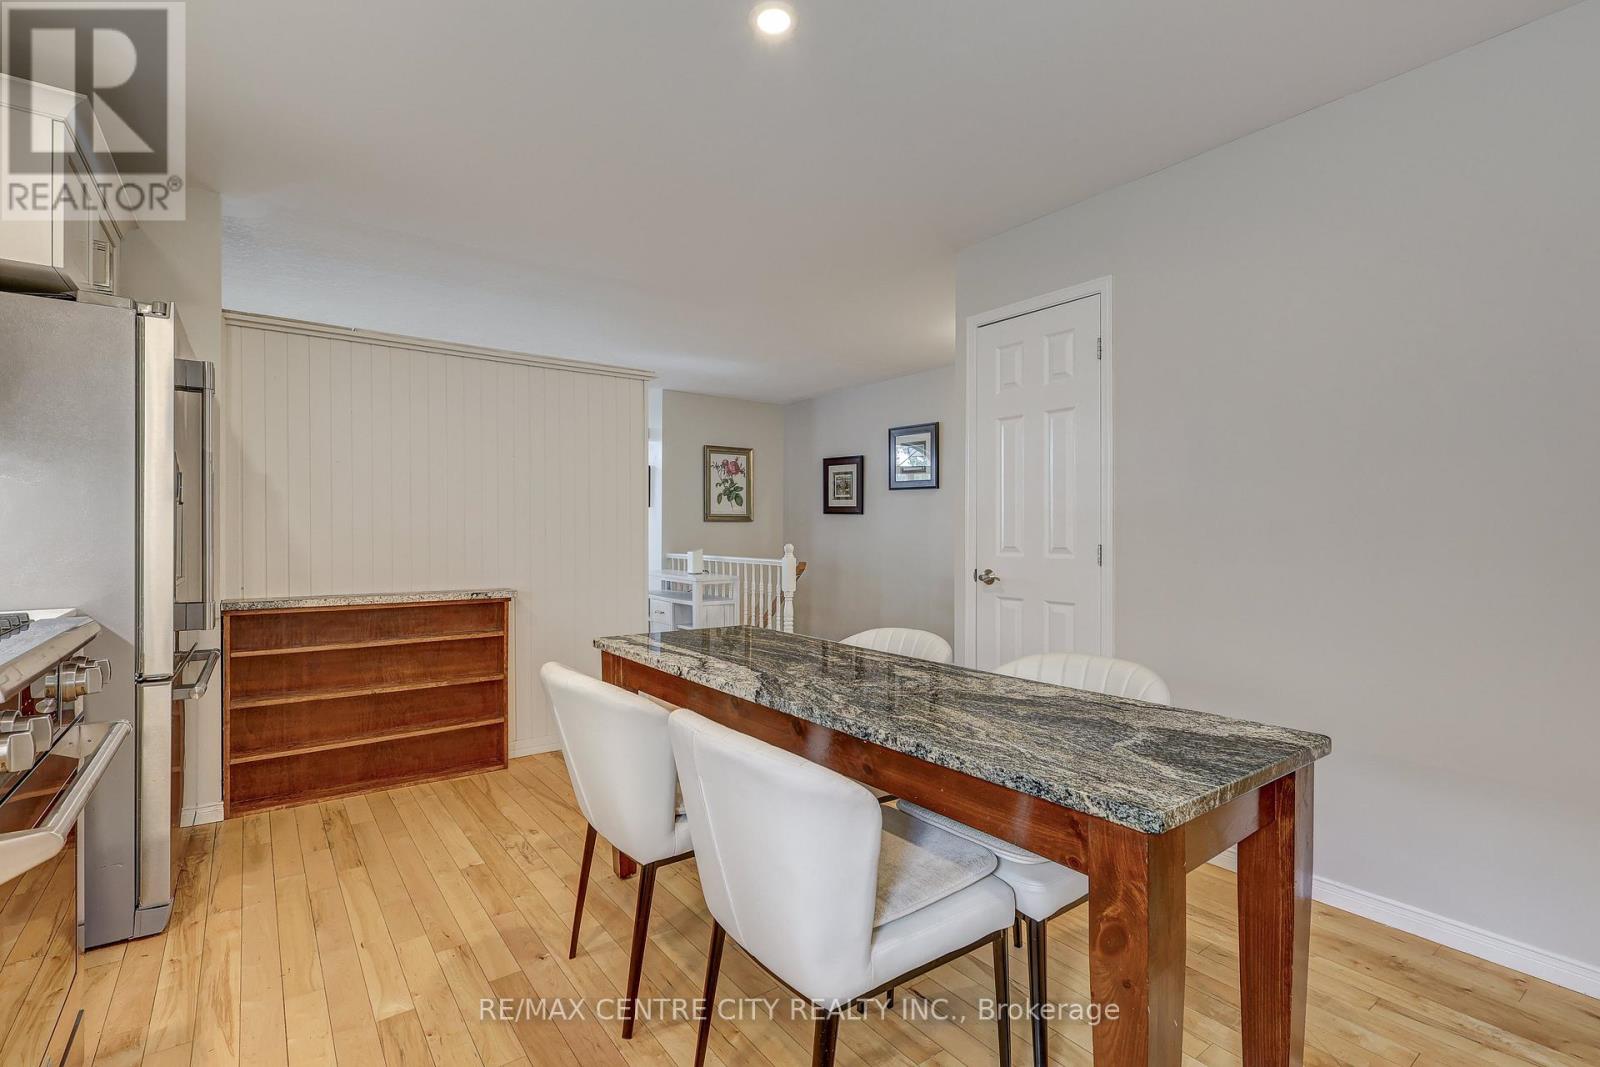
  • 24 Schreyer Drive, St. Thomas, Ontario  N5R 6E8 - Photo 9 - X13828856
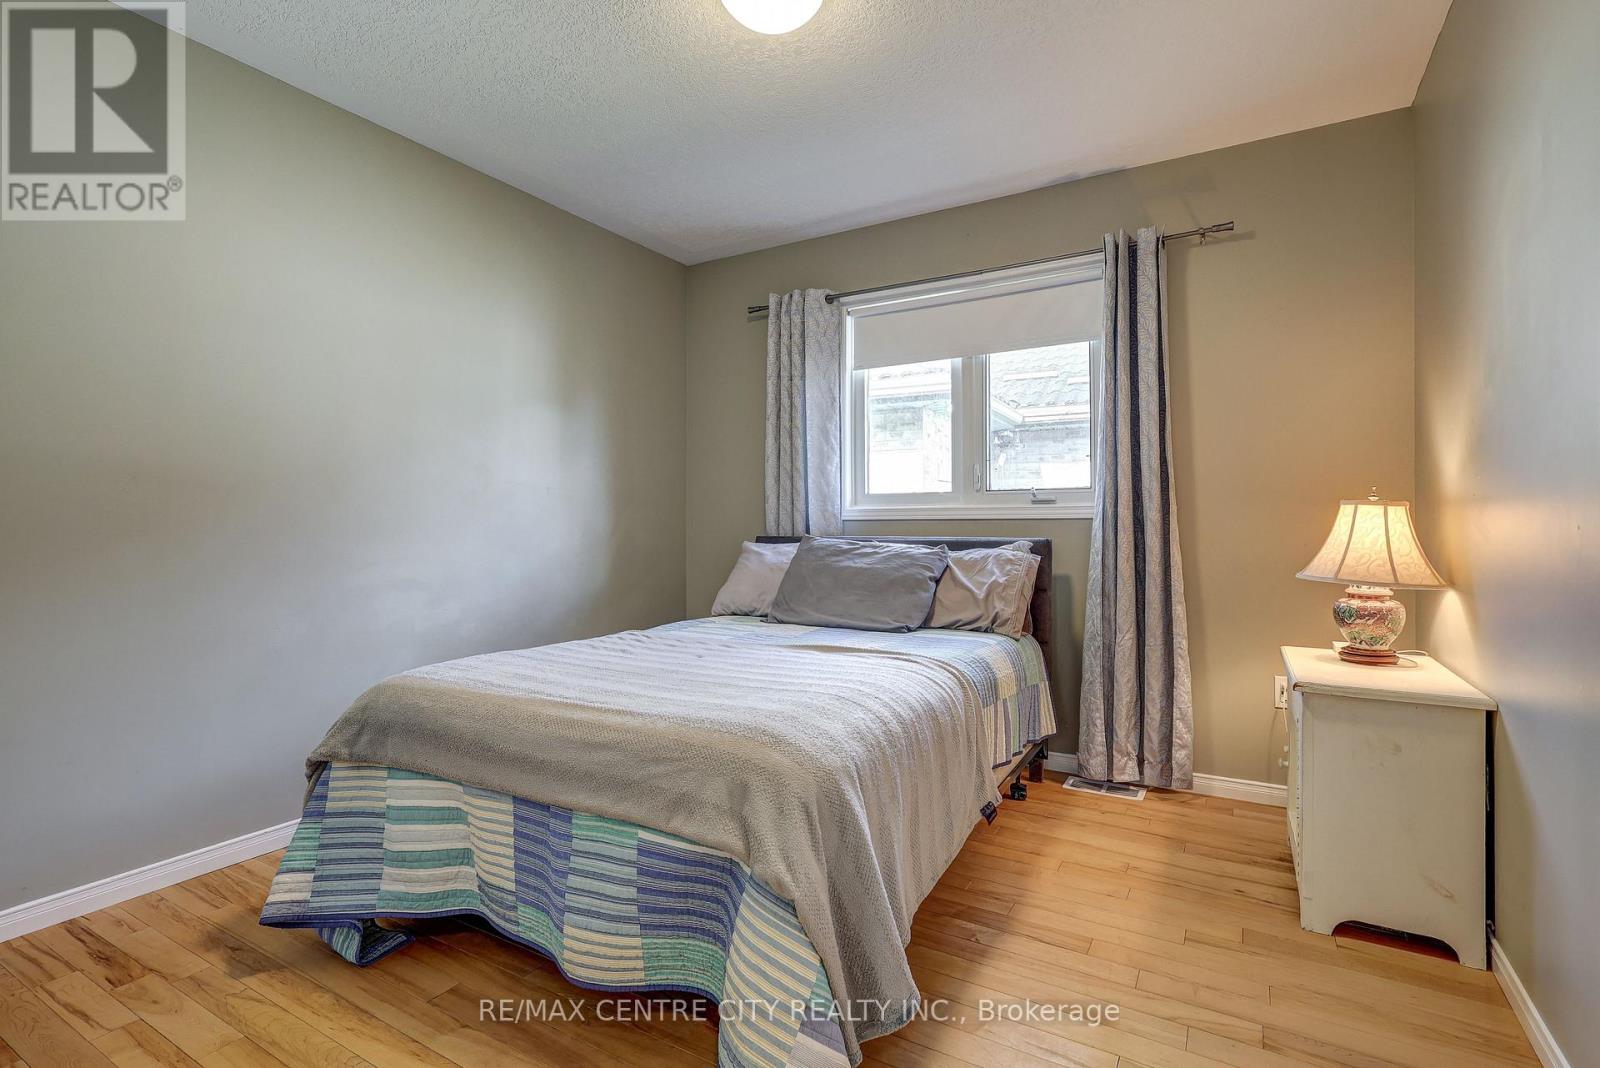
  • 24 Schreyer Drive, St. Thomas, Ontario  N5R 6E8 - Photo 10 - X13828856
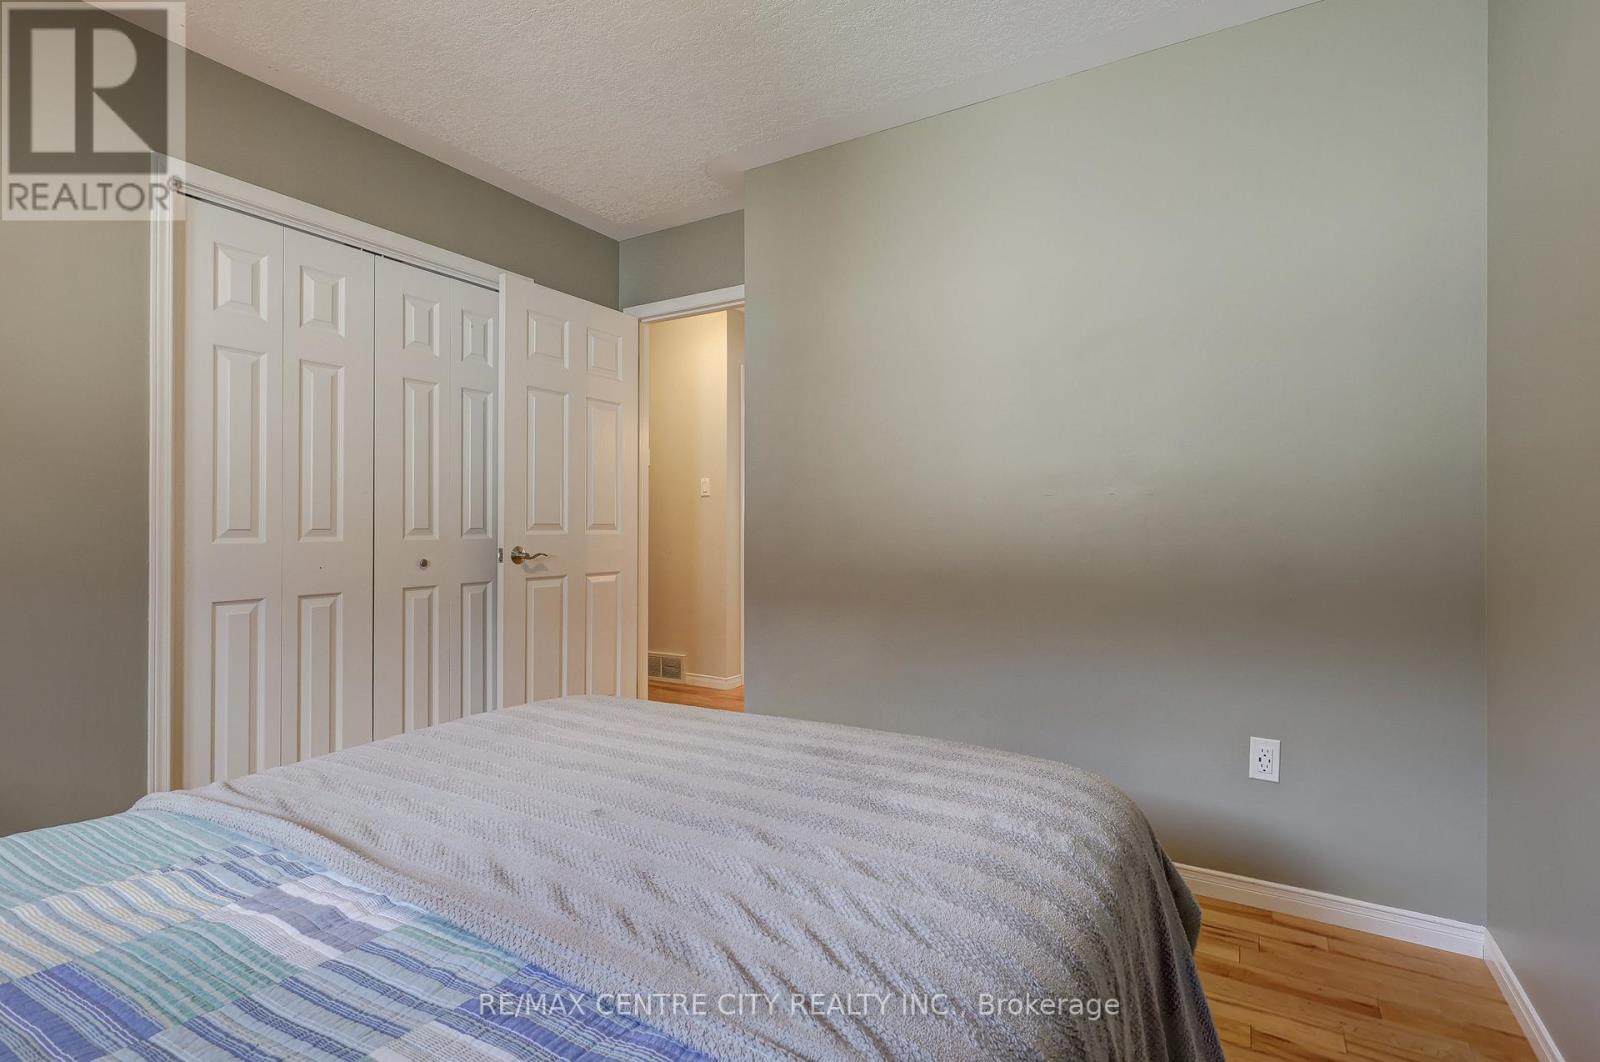
  • 24 Schreyer Drive, St. Thomas, Ontario  N5R 6E8 - Photo 11 - X13828856
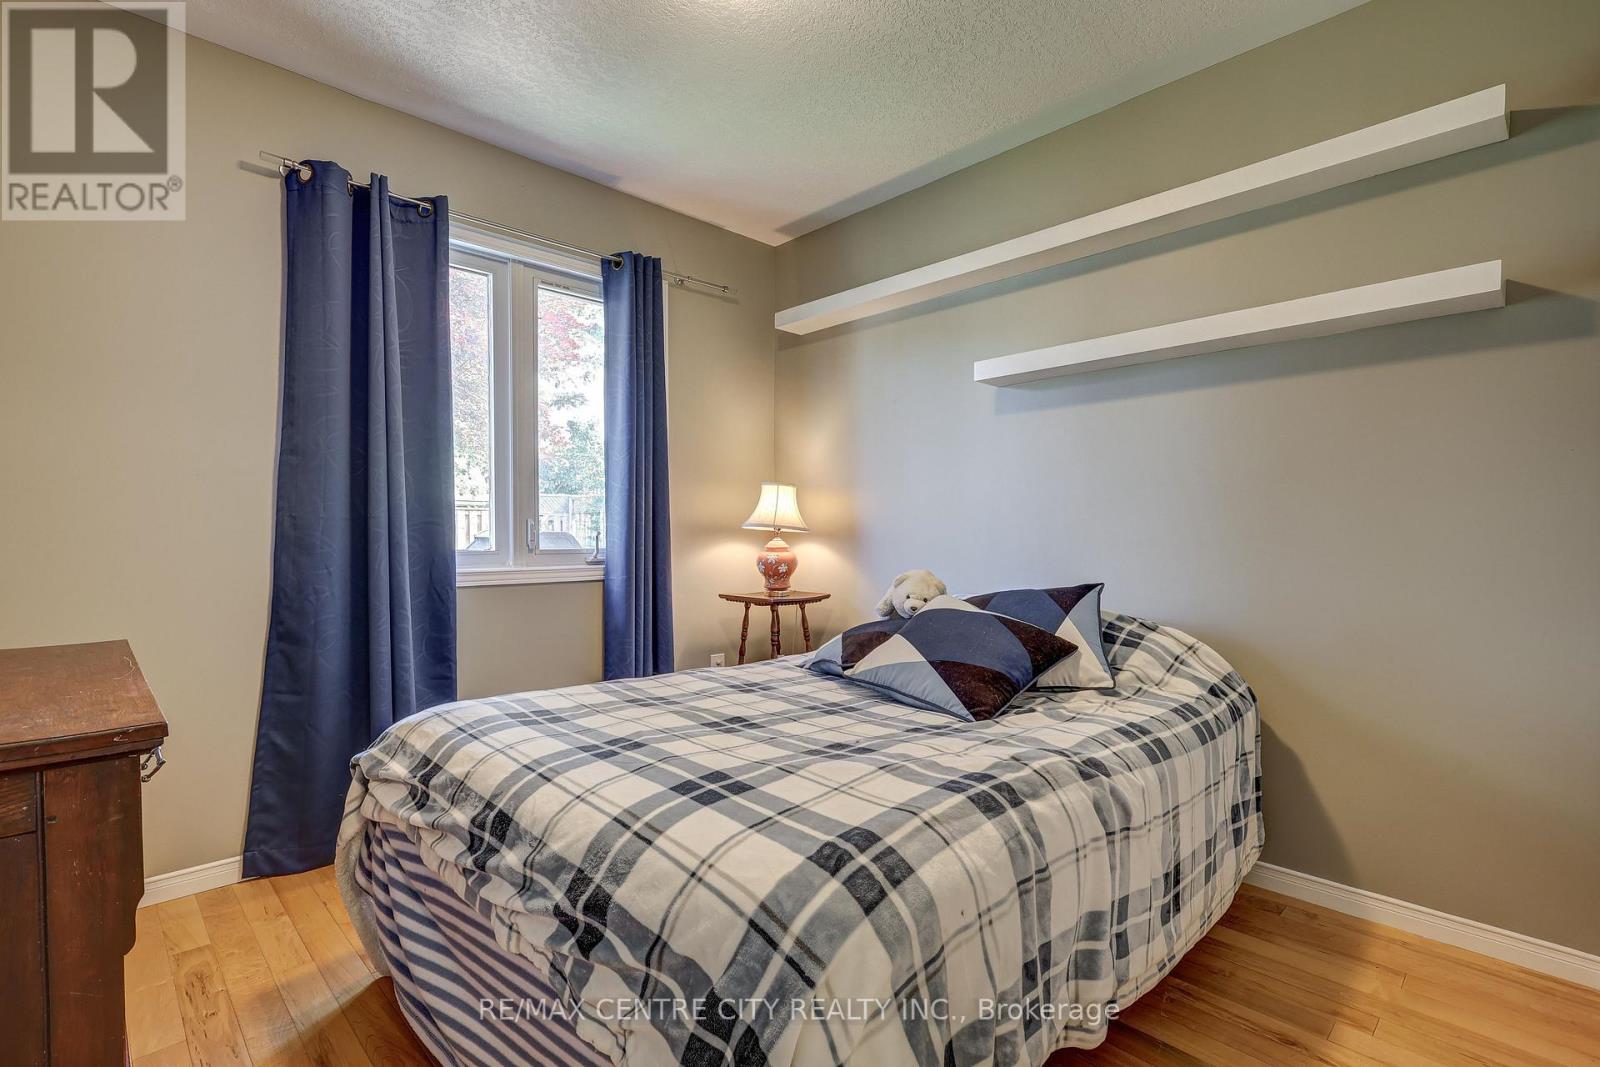
  • 24 Schreyer Drive, St. Thomas, Ontario  N5R 6E8 - Photo 12 - X13828856
  • 24 Schreyer Drive, St. Thomas, Ontario  N5R 6E8 - Photo 13 - X13828856
  • 24 Schreyer Drive, St. Thomas, Ontario  N5R 6E8 - Photo 14 - X13828856
  • 24 Schreyer Drive, St. Thomas, Ontario  N5R 6E8 - Photo 15 - X13828856
  • 24 Schreyer Drive, St. Thomas, Ontario  N5R 6E8 - Photo 16 - X13828856
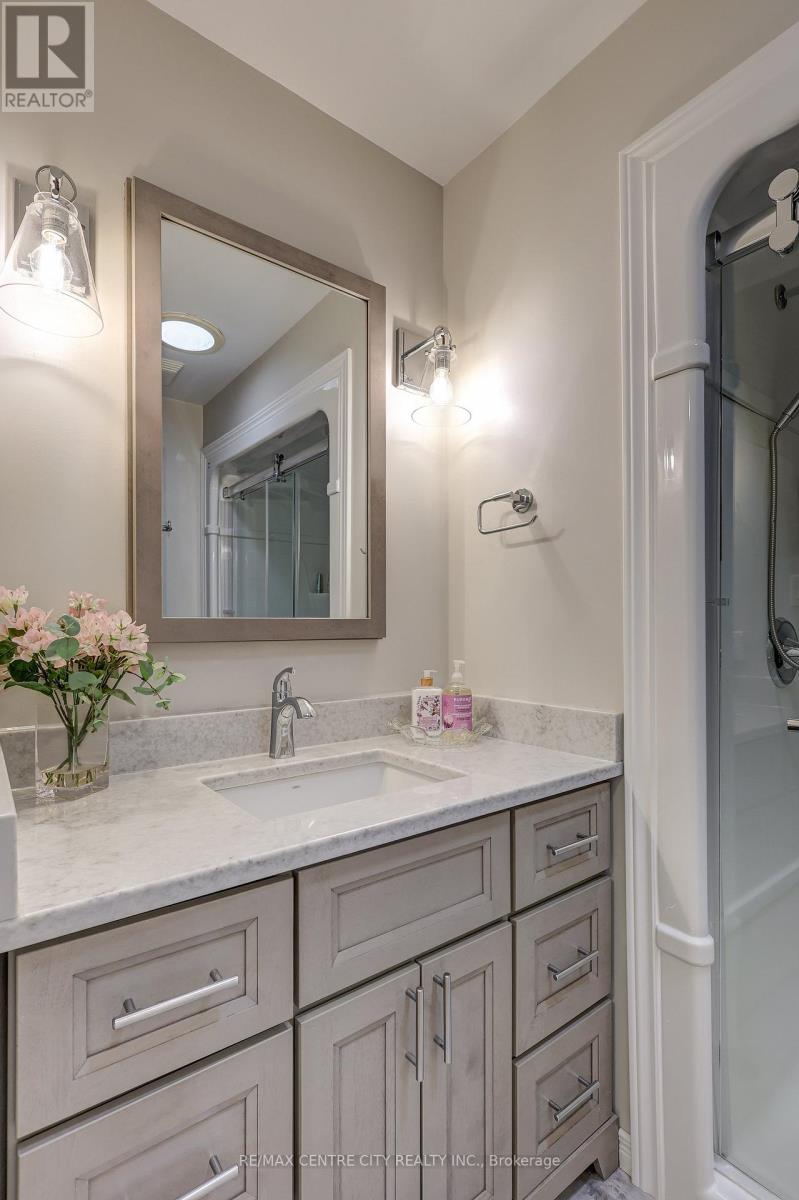
  • 24 Schreyer Drive, St. Thomas, Ontario  N5R 6E8 - Photo 17 - X13828856
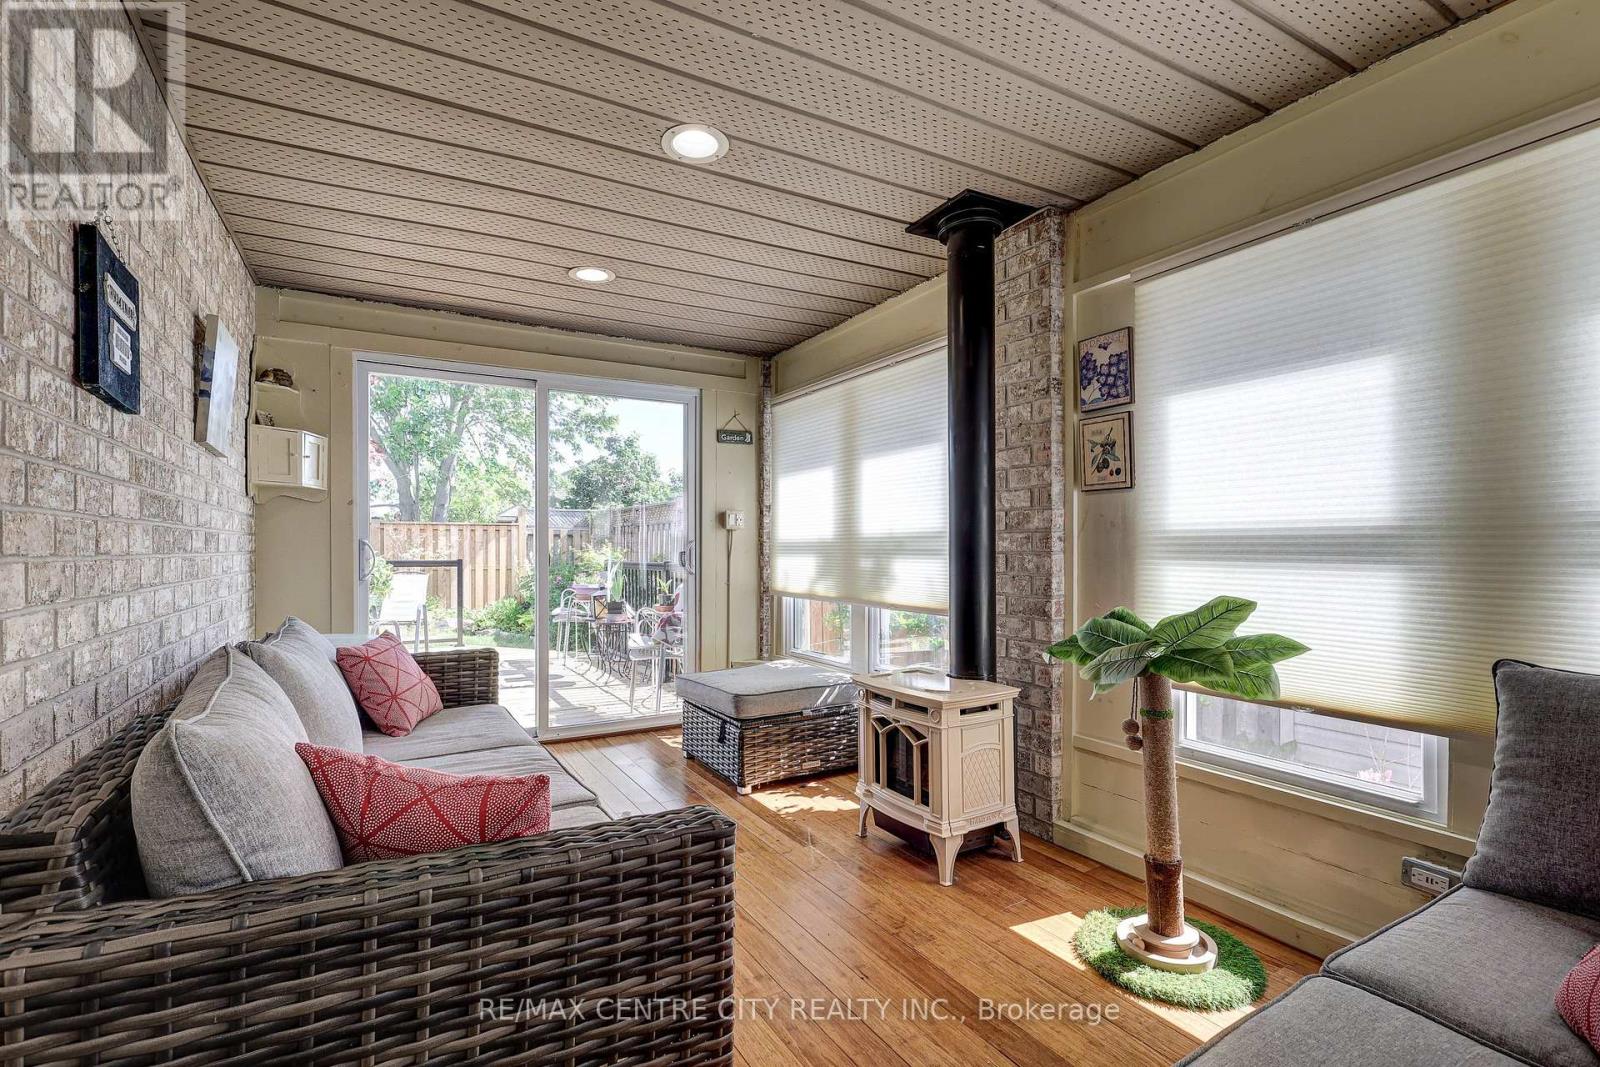
  • 24 Schreyer Drive, St. Thomas, Ontario  N5R 6E8 - Photo 18 - X13828856
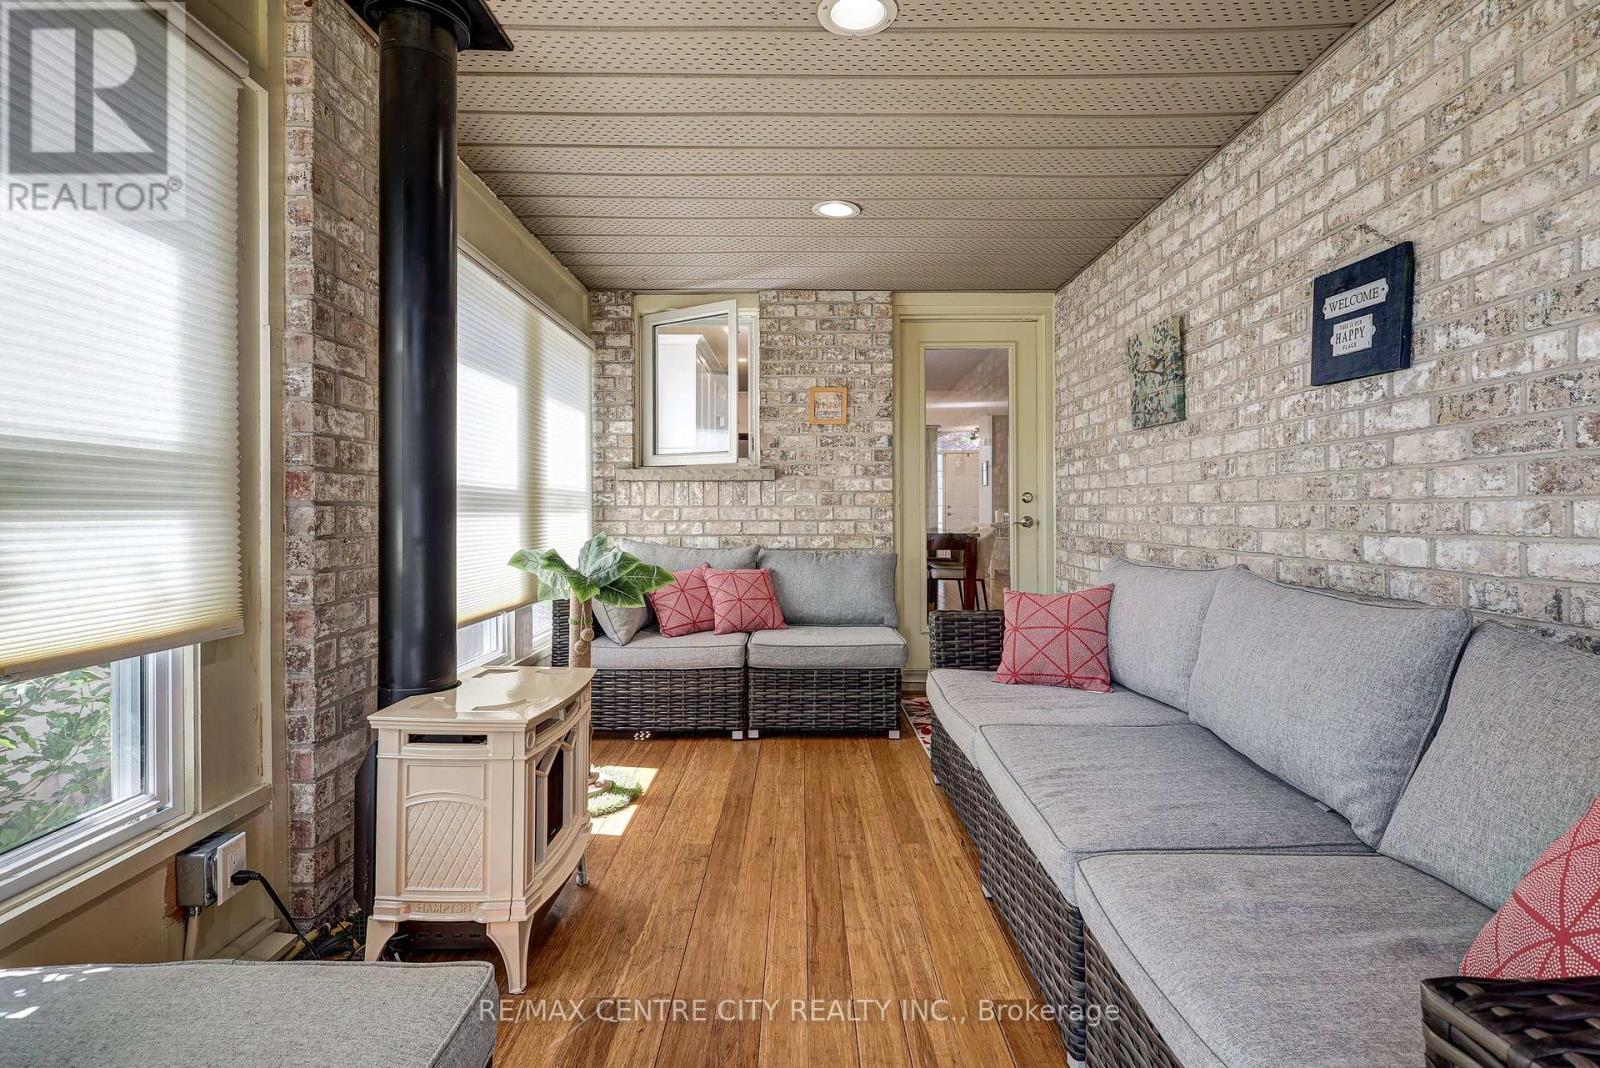
  • 24 Schreyer Drive, St. Thomas, Ontario  N5R 6E8 - Photo 19 - X13828856
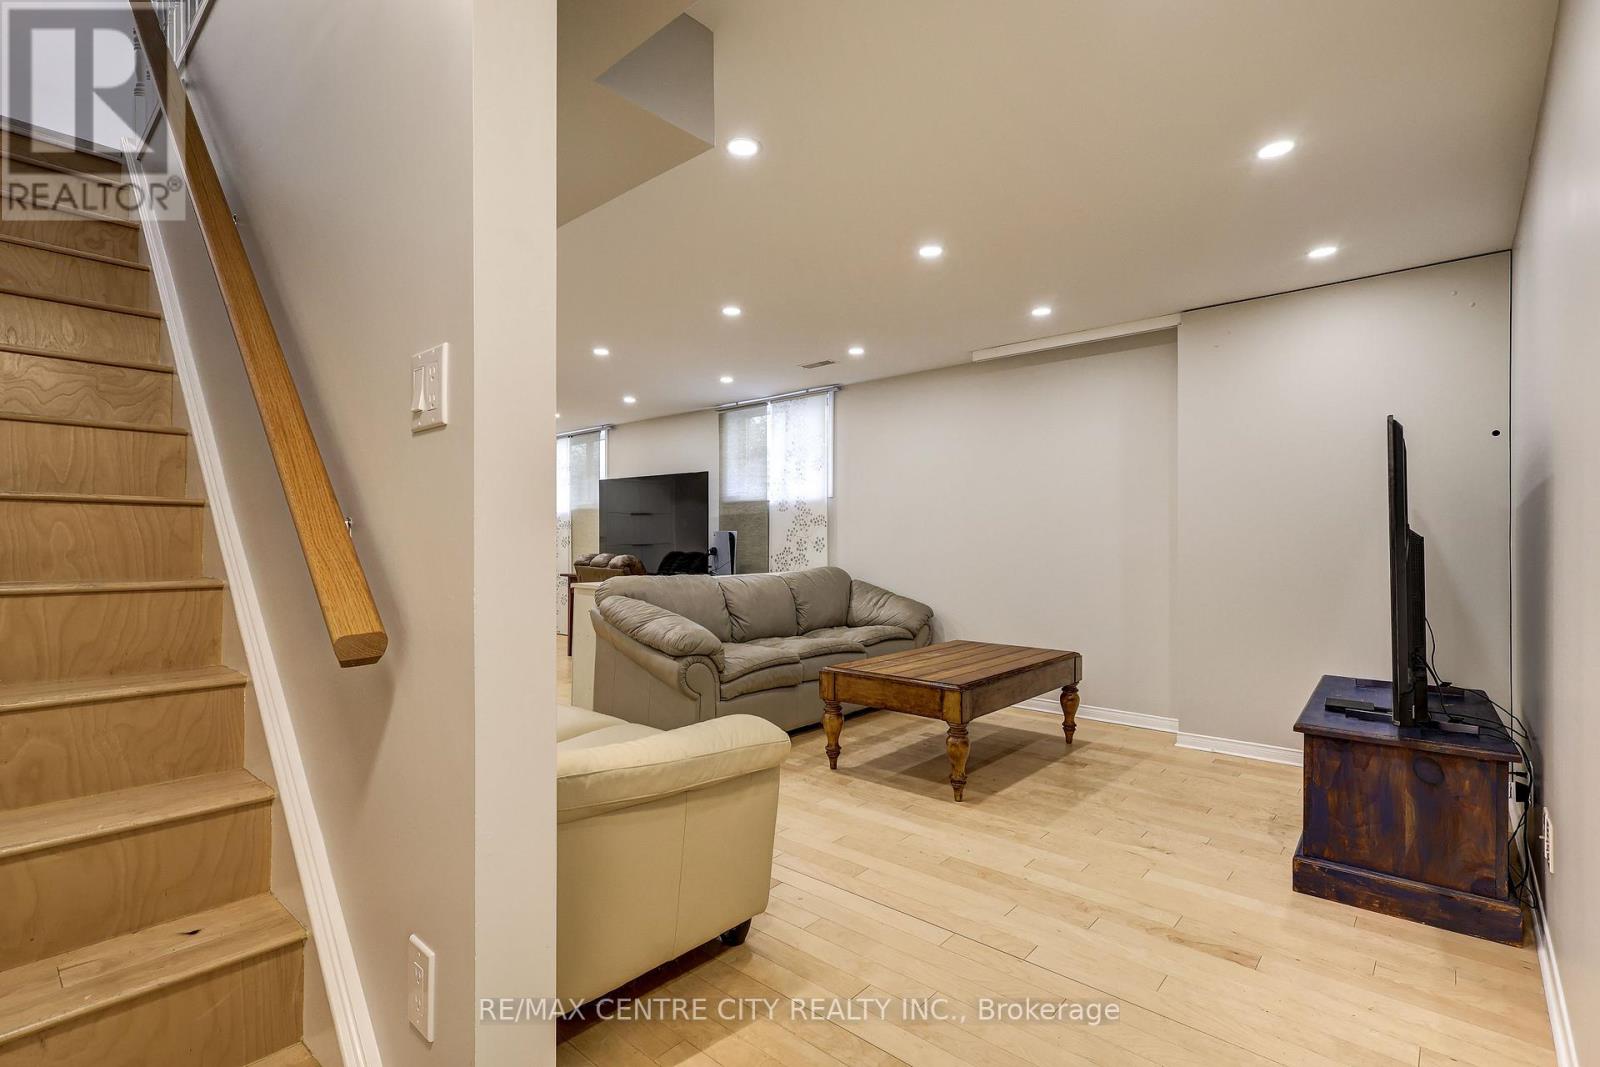
  • 24 Schreyer Drive, St. Thomas, Ontario  N5R 6E8 - Photo 20 - X13828856
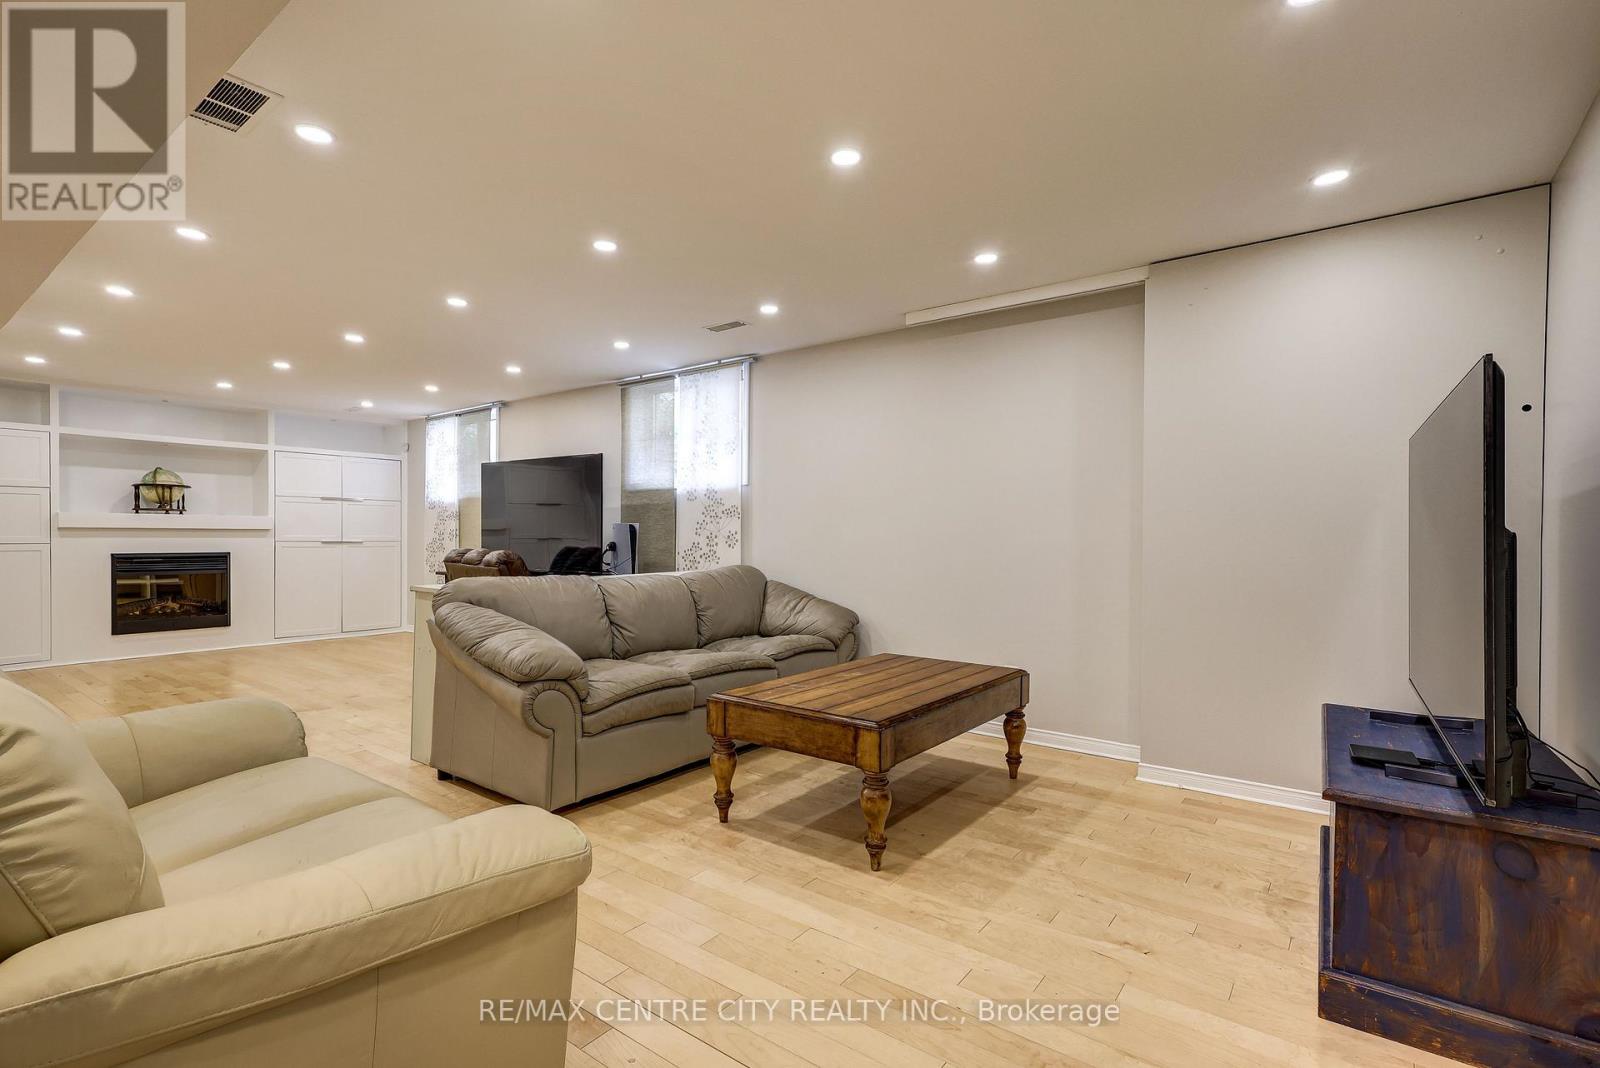
  • 24 Schreyer Drive, St. Thomas, Ontario  N5R 6E8 - Photo 21 - X13828856
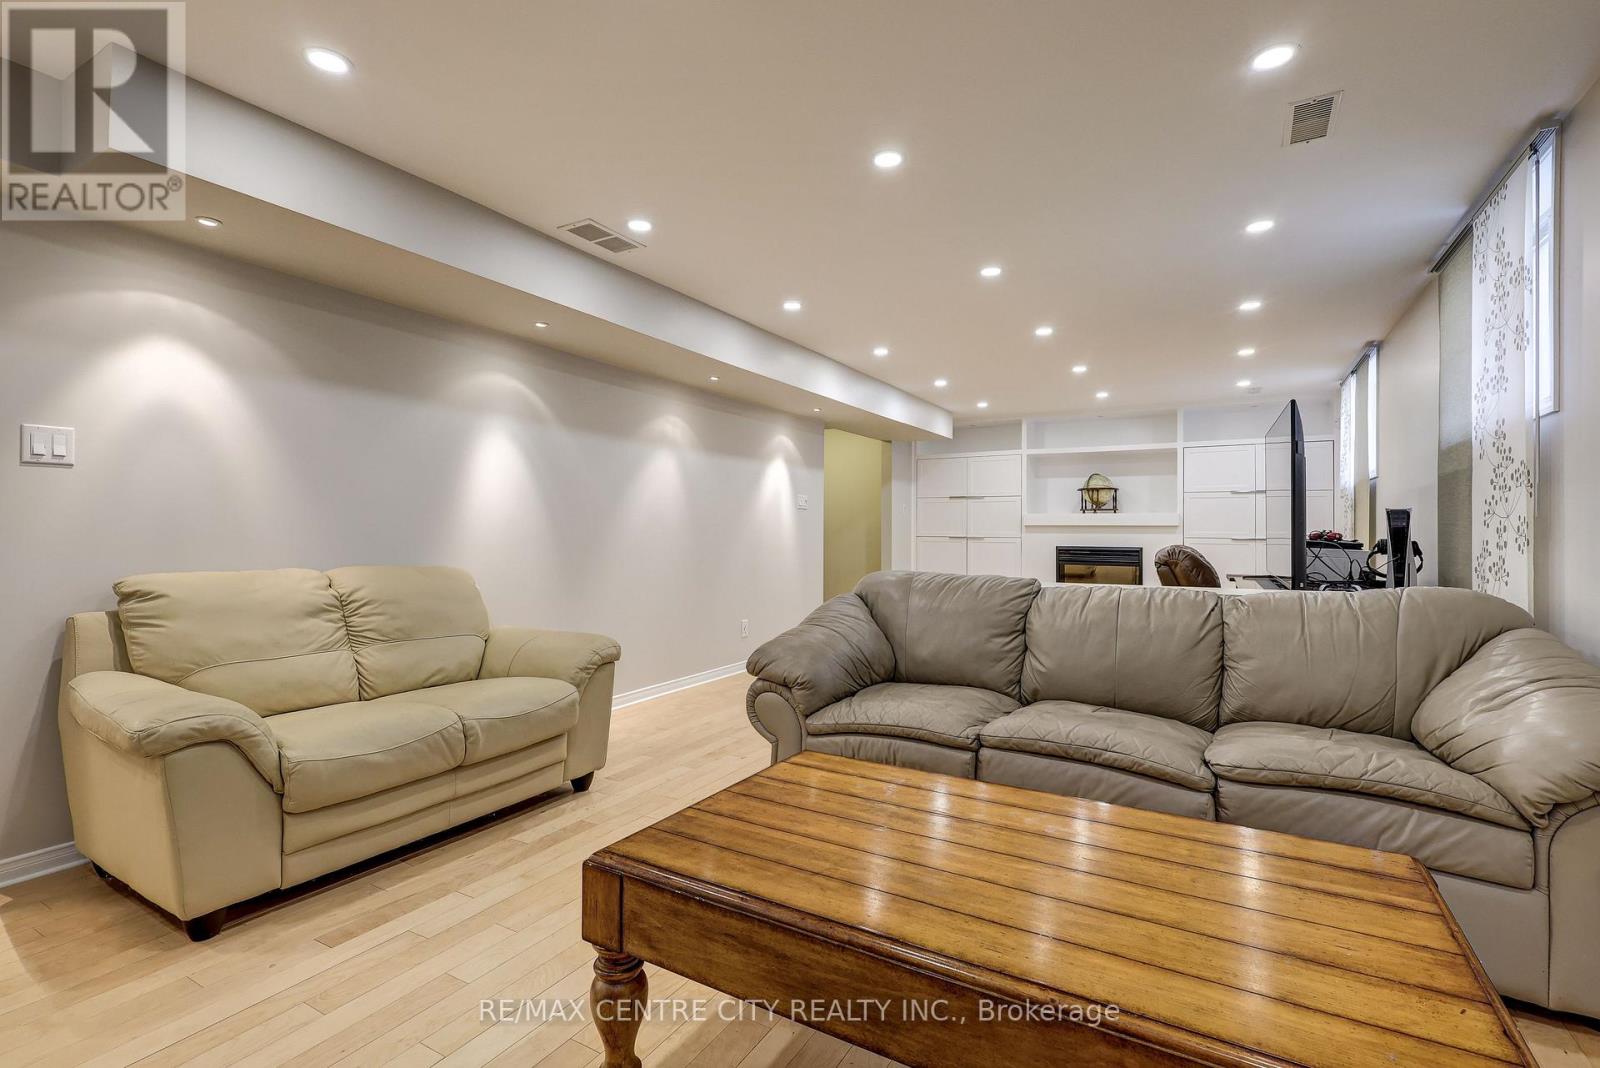
  • 24 Schreyer Drive, St. Thomas, Ontario  N5R 6E8 - Photo 22 - X13828856
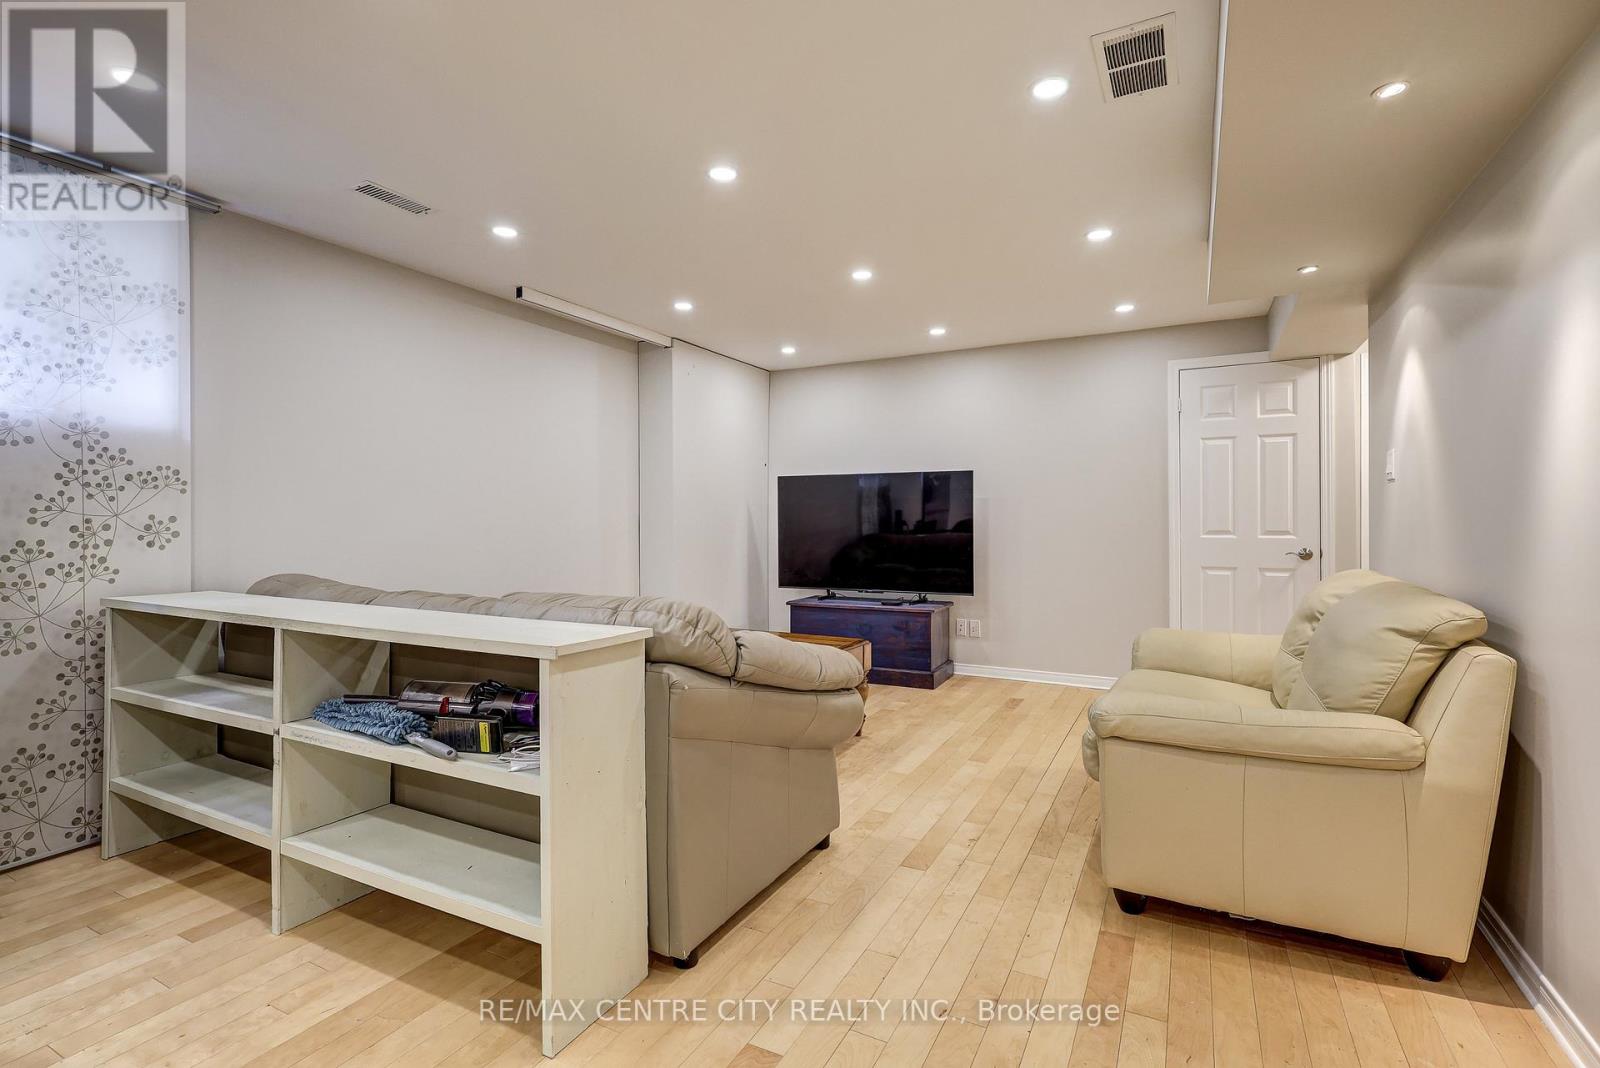
  • 24 Schreyer Drive, St. Thomas, Ontario  N5R 6E8 - Photo 23 - X13828856
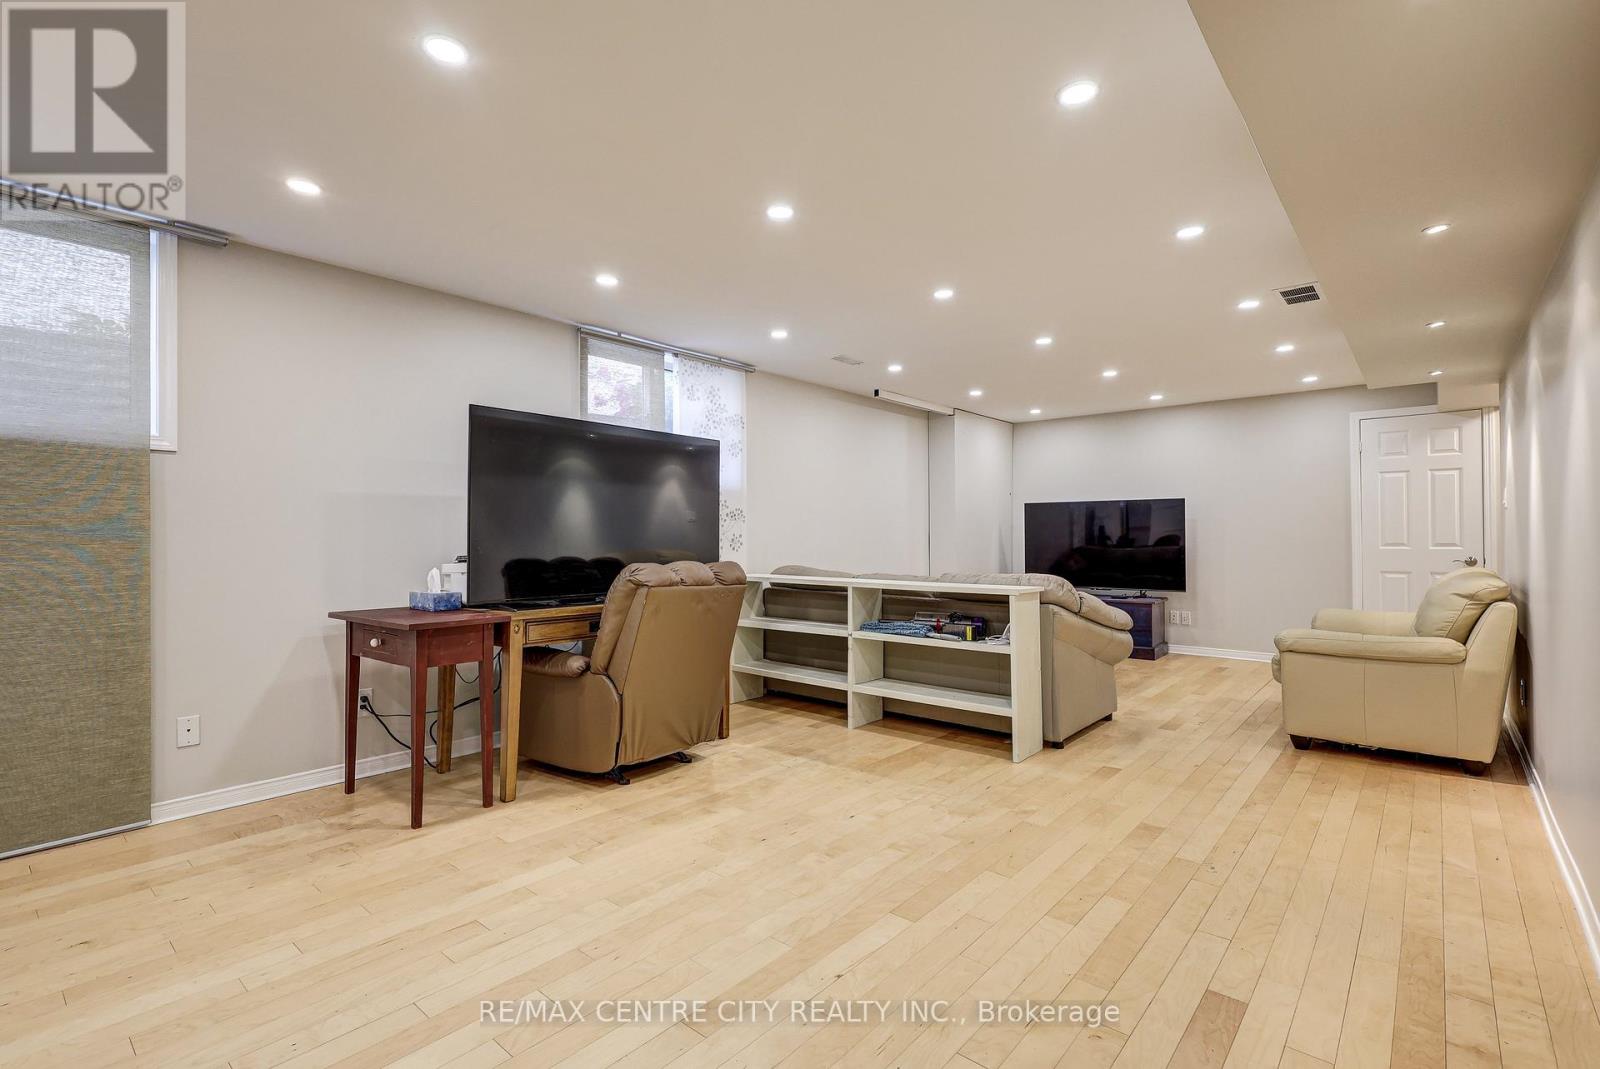
  • 24 Schreyer Drive, St. Thomas, Ontario  N5R 6E8 - Photo 24 - X13828856
  • 24 Schreyer Drive, St. Thomas, Ontario  N5R 6E8 - Photo 25 - X13828856
  • 24 Schreyer Drive, St. Thomas, Ontario  N5R 6E8 - Photo 26 - X13828856
  • 24 Schreyer Drive, St. Thomas, Ontario  N5R 6E8 - Photo 27 - X13828856
  • 24 Schreyer Drive, St. Thomas, Ontario  N5R 6E8 - Photo 28 - X13828856
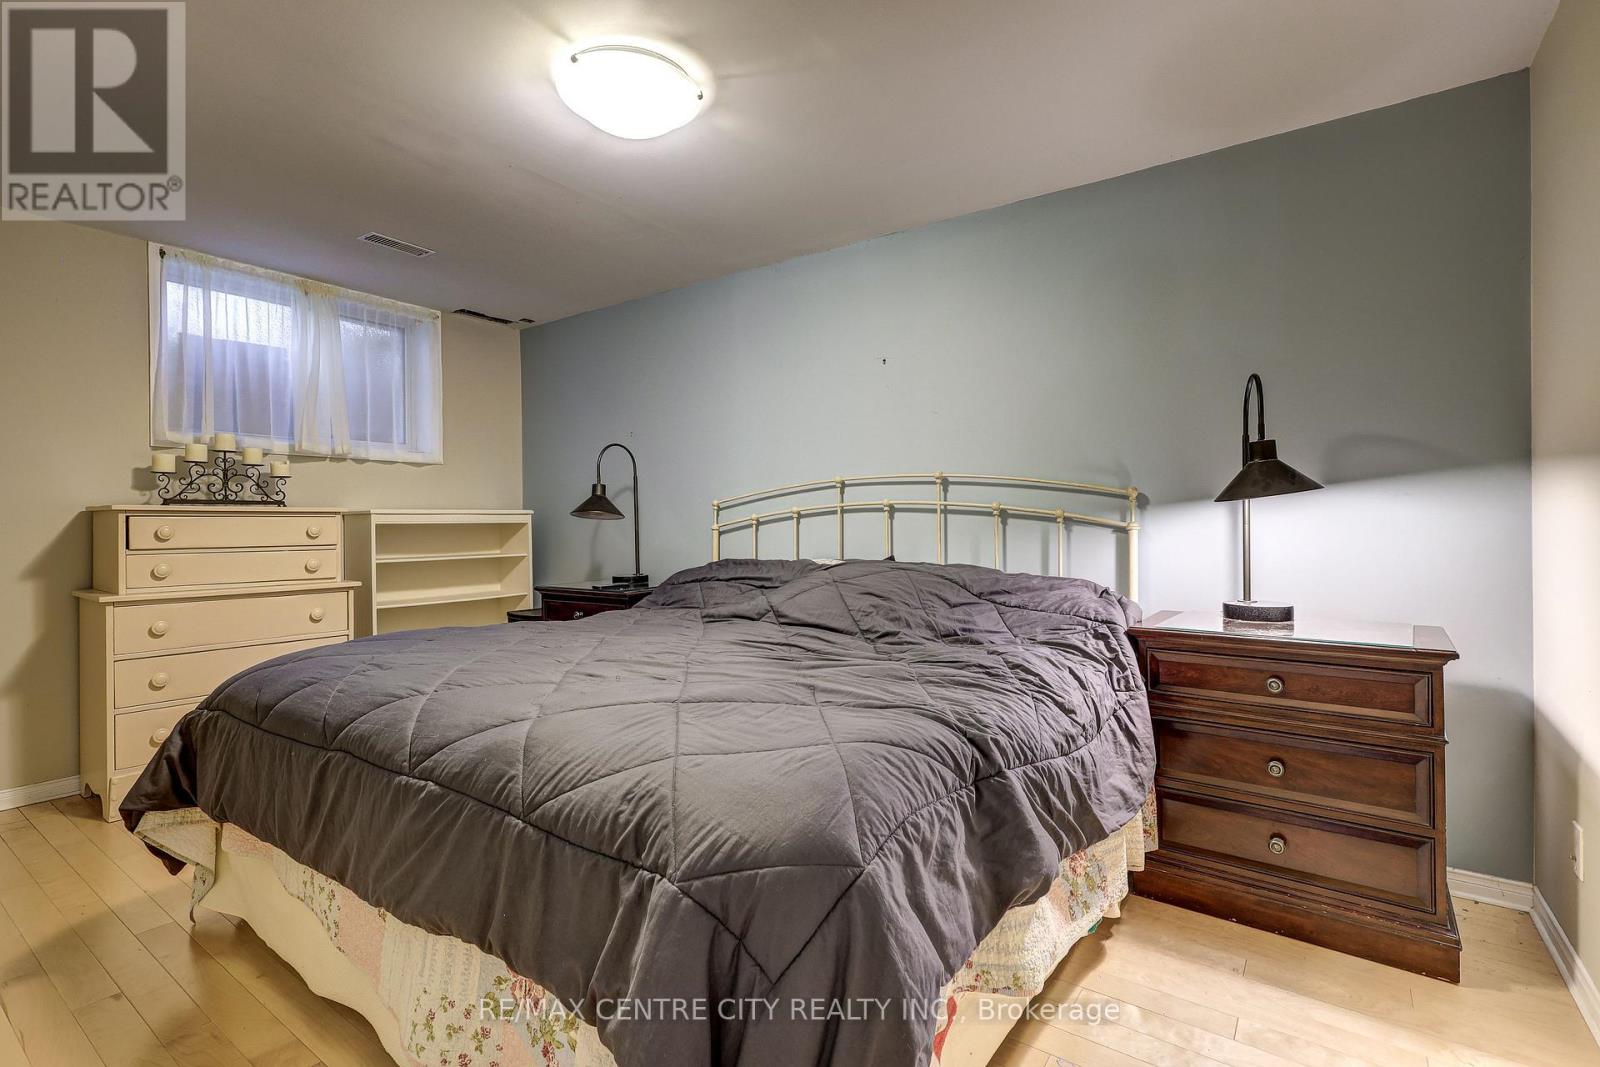
  • 24 Schreyer Drive, St. Thomas, Ontario  N5R 6E8 - Photo 29 - X13828856
  • 24 Schreyer Drive, St. Thomas, Ontario  N5R 6E8 - Photo 30 - X13828856
  • 24 Schreyer Drive, St. Thomas, Ontario  N5R 6E8 - Photo 31 - X13828856
  • 24 Schreyer Drive, St. Thomas, Ontario  N5R 6E8 - Photo 32 - X13828856
  • 24 Schreyer Drive, St. Thomas, Ontario  N5R 6E8 - Photo 33 - X13828856
  • 24 Schreyer Drive, St. Thomas, Ontario  N5R 6E8 - Photo 34 - X13828856
  • 24 Schreyer Drive, St. Thomas, Ontario  N5R 6E8 - Photo 35 - X13828856
  • 24 Schreyer Drive, St. Thomas, Ontario  N5R 6E8 - Photo 36 - X13828856
  • 24 Schreyer Drive, St. Thomas, Ontario  N5R 6E8 - Photo 37 - X13828856
  • 24 Schreyer Drive, St. Thomas, Ontario  N5R 6E8 - Photo 38 - X13828856
  • 24 Schreyer Drive, St. Thomas, Ontario  N5R 6E8 - Photo 39 - X13828856
  • 24 Schreyer Drive, St. Thomas, Ontario  N5R 6E8 - Photo 40 - X13828856
  • 24 Schreyer Drive, St. Thomas, Ontario  N5R 6E8 - Photo 41 - X13828856
  • 24 Schreyer Drive, St. Thomas, Ontario  N5R 6E8 - Photo 42 - X13828856
  • 24 Schreyer Drive, St. Thomas, Ontario  N5R 6E8 - Photo 43 - X13828856
  • 24 Schreyer Drive, St. Thomas, Ontario  N5R 6E8 - Photo 44 - X13828856
  • 24 Schreyer Drive, St. Thomas, Ontario  N5R 6E8 - Photo 45 - X13828856
  • 24 Schreyer Drive, St. Thomas, Ontario  N5R 6E8 - Photo 46 - X13828856
  • 24 Schreyer Drive, St. Thomas, Ontario  N5R 6E8 - Photo 47 - X13828856
  • 24 Schreyer Drive, St. Thomas, Ontario  N5R 6E8 - Photo 48 - X13828856
  • 24 Schreyer Drive, St. Thomas, Ontario  N5R 6E8 - Photo 49 - X13828856
5 Bedroom 2 Bathroom 1100 - 1500 sqft
Bungalow Fireplace Central Air Conditioning Forced Air Landscaped

$579,900

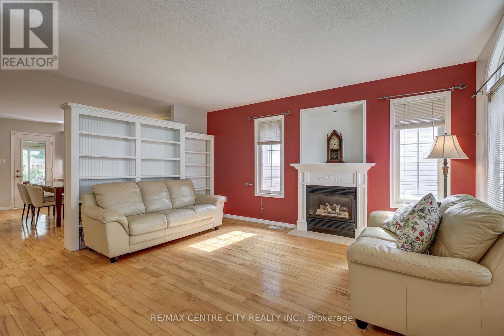
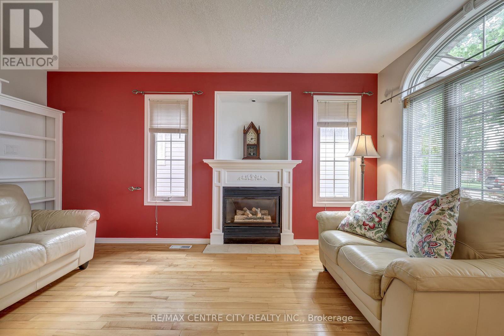
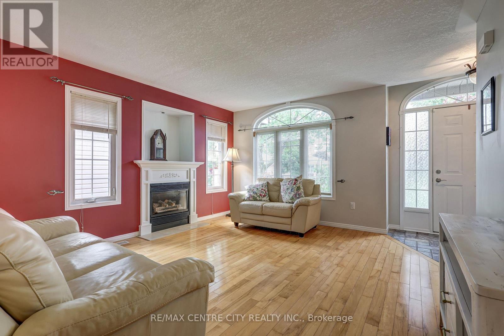
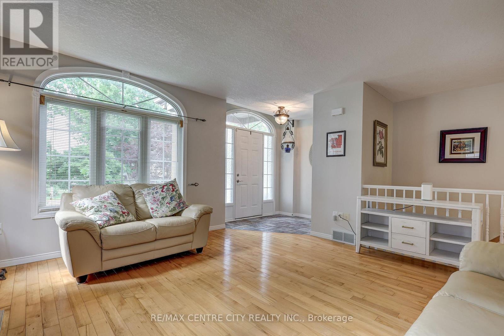
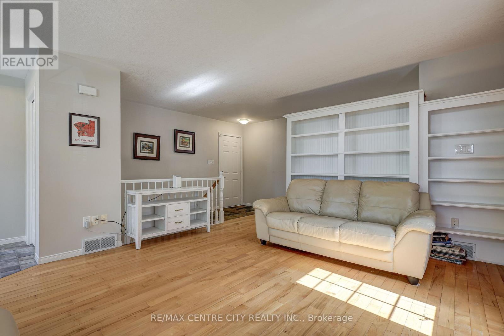
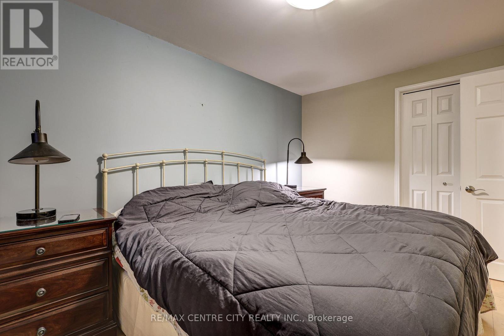
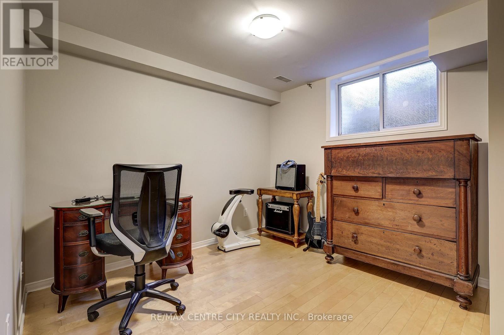
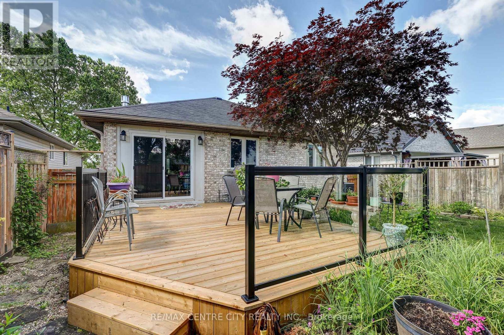
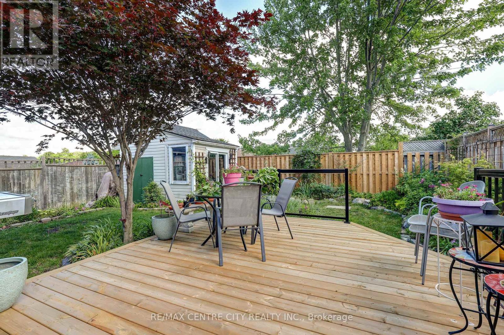
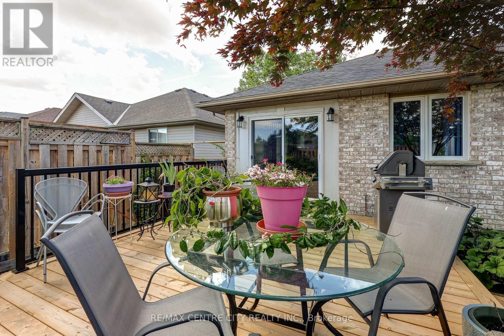
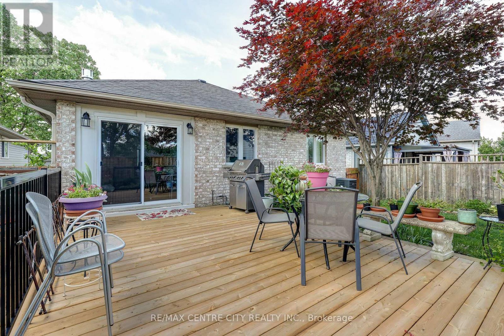
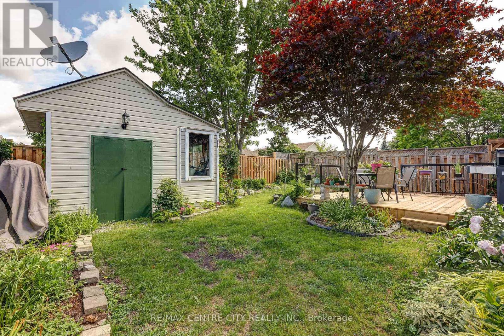
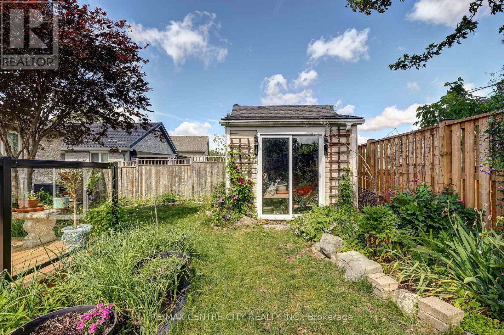
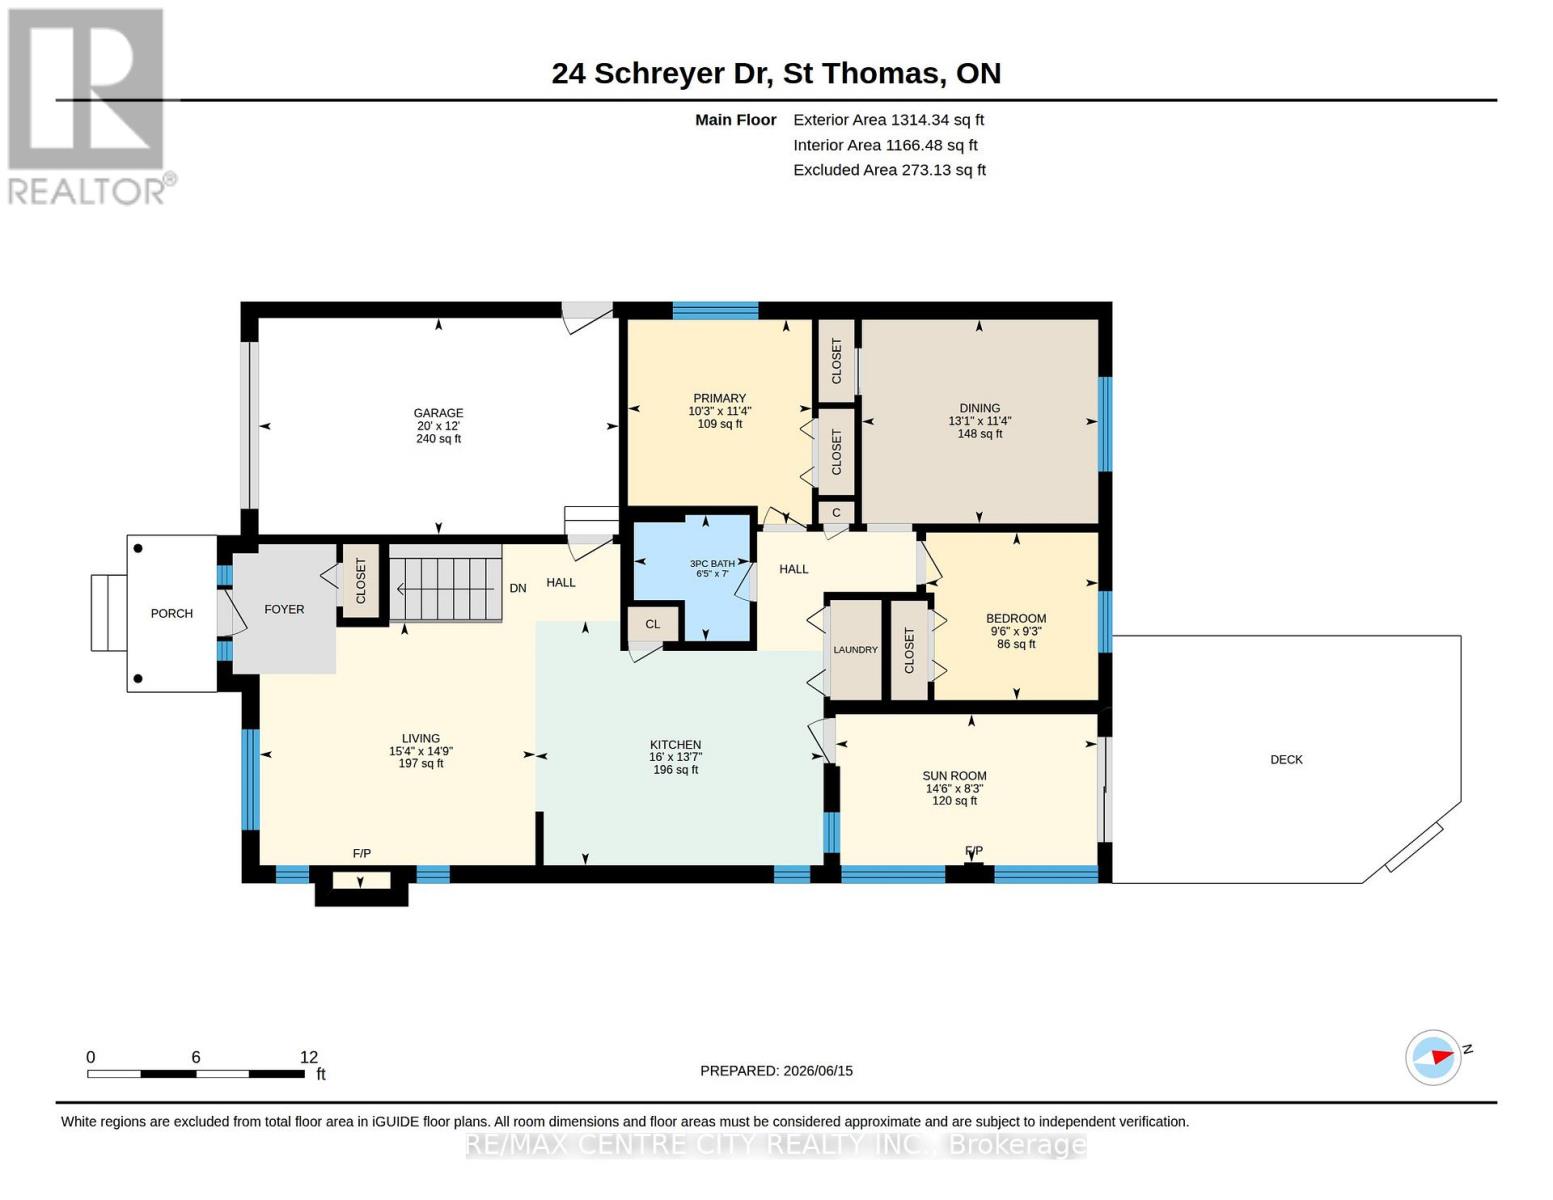
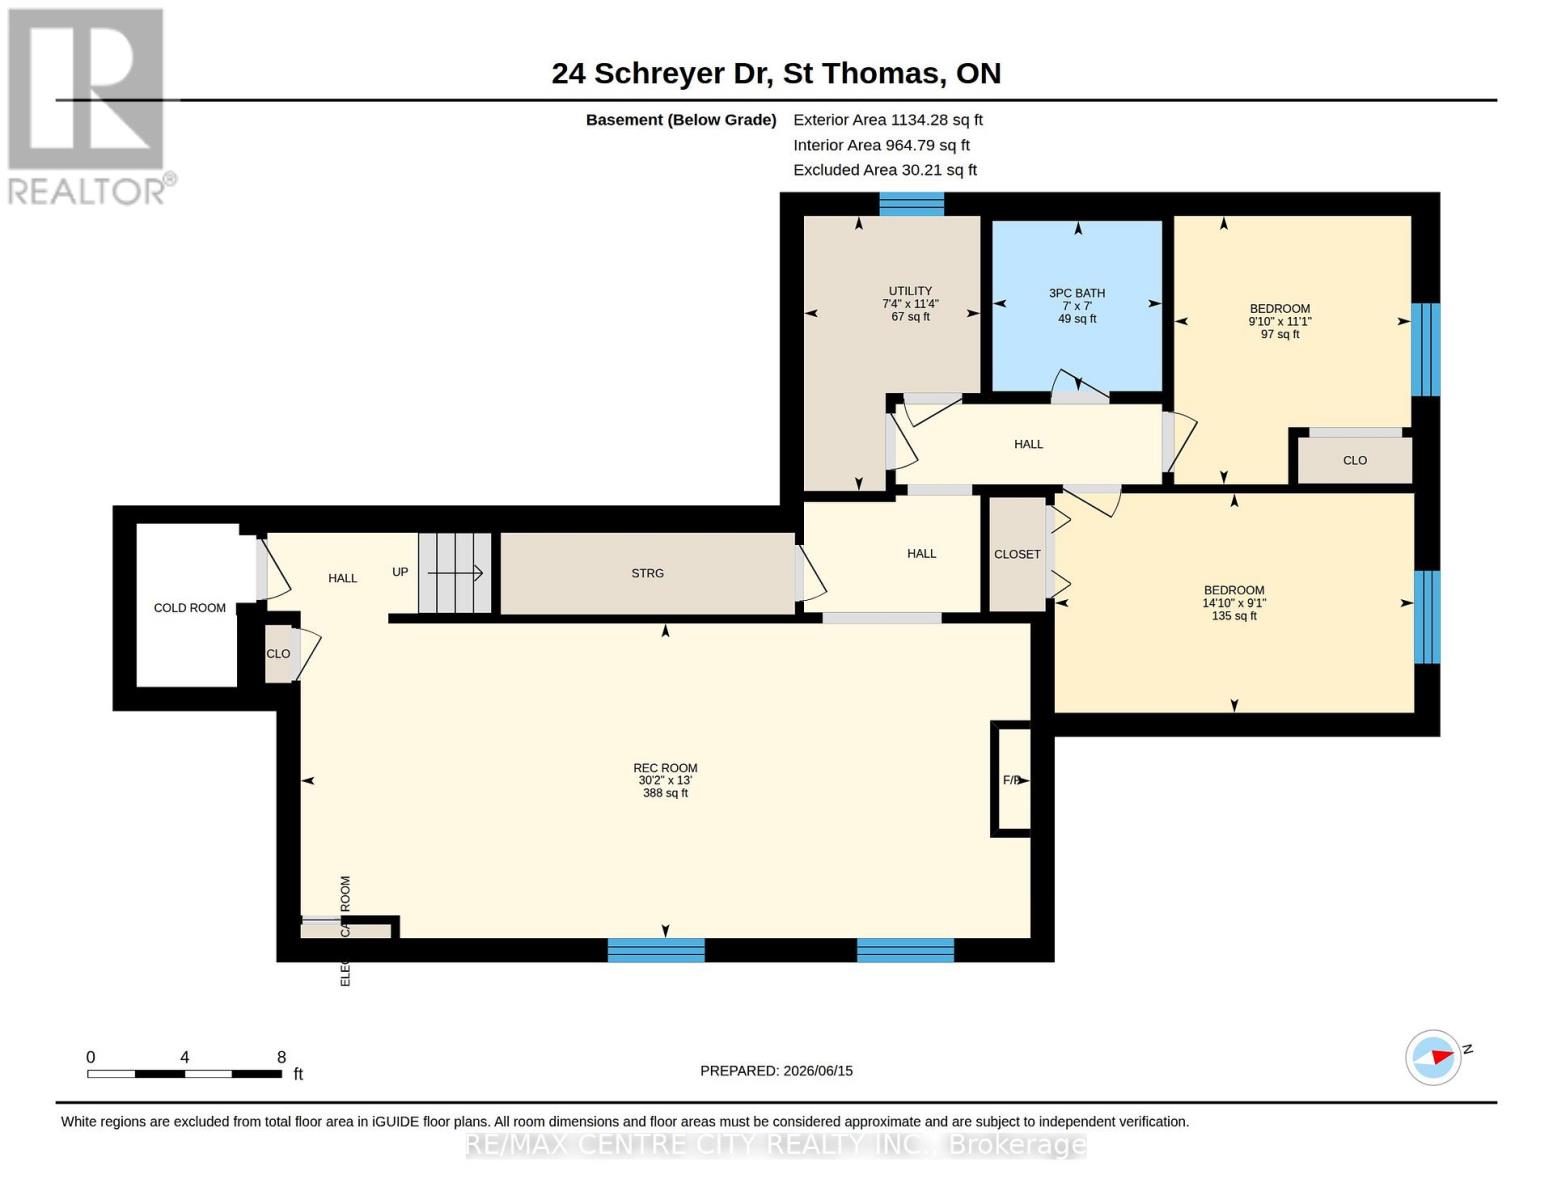
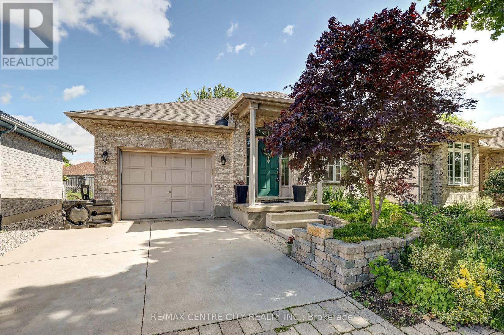
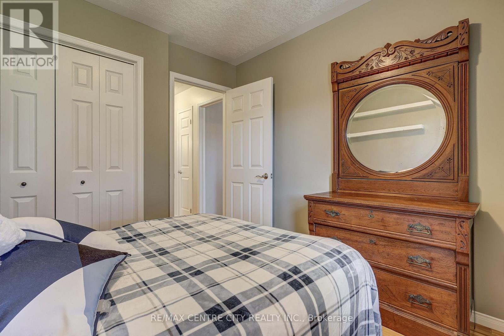
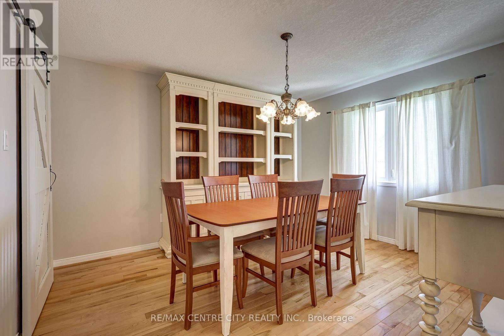
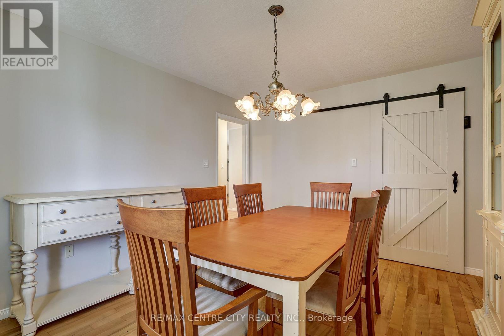
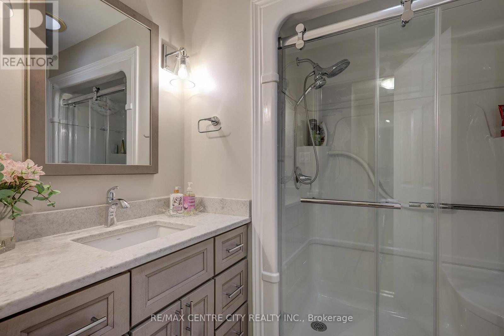
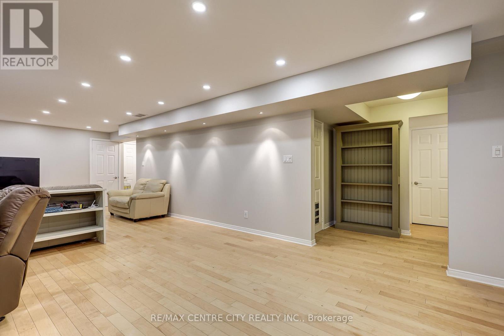
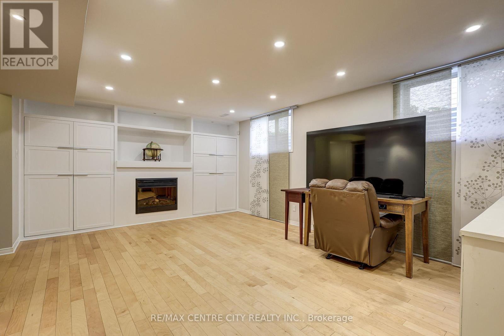
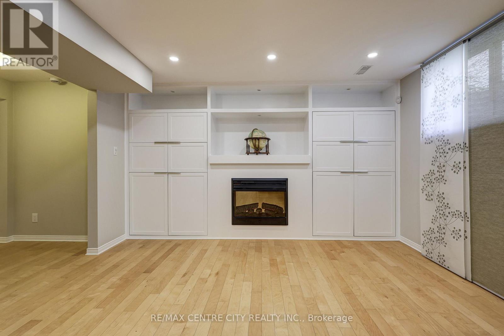
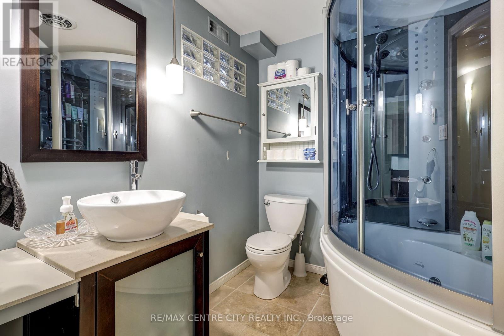
Rare Bungalow Opportunity in Desirable Lake Margaret! This well-maintained bungalow offers 3+2bedrooms and 2 full bathrooms in one of St. Thomas' most sought-after neighbourhoods. The home features an updated kitchen, an updated main floor bathroom, and hardwood flooring throughout the main living areas. The main floor offers three bedrooms, while the fully finished lower level includes two additional bedrooms, making it ideal for larger families, guests, or a home office. Enjoy the bright and inviting three-season sunroom, perfect for relaxing or entertaining. The spacious lower level boasts a beautifully finished recreation room with custom built-ins, a spa-inspired bathroom, and a cozy fireplace, creating a warm and welcoming space for family gatherings. Additional highlights include fireplaces on both the upper and lower levels, an updated furnace and roof, a single-car garage, and a double-wide concrete driveway. Step outside to enjoy the fully fenced backyard, offering privacy and plenty of space for children, pets, gardening, or outdoor entertaining. Desirable location , this home is close to parks, walking trails, schools, shopping, and all amenities. (id:61716)

Property Details

MLS® Number X13828856
Property Type Single Family
Community Name St. Thomas
AmenitiesNearBy Golf Nearby, Public Transit, Schools
EquipmentType Water Heater
Features Sump Pump
ParkingSpaceTotal 5
RentalEquipmentType Water Heater
Structure Deck

Building

BathroomTotal 2
BedroomsAboveGround 3
BedroomsBelowGround 2
BedroomsTotal 5
Age 16 To 30 Years
Amenities Fireplace(s)
Appliances Garage Door Opener Remote(s), Dishwasher, Dryer, Stove, Washer, Refrigerator
ArchitecturalStyle Bungalow
BasementDevelopment Finished
BasementType N/a (finished)
ConstructionStyleAttachment Detached
CoolingType Central Air Conditioning
ExteriorFinish Brick, Vinyl Siding
FireplacePresent Yes
FoundationType Concrete
HeatingFuel Natural Gas
HeatingType Forced Air
StoriesTotal 1
SizeInterior 1100 - 1500 Sqft
Type House
UtilityWater Municipal Water

Parking

Attached Garage
Garage

Land

Acreage No
FenceType Fenced Yard
LandAmenities Golf Nearby, Public Transit, Schools
LandscapeFeatures Landscaped
Sewer Sanitary Sewer
SizeDepth 110 Ft
SizeFrontage 40 Ft ,4 In
SizeIrregular 40.4 X 110 Ft
SizeTotalText 40.4 X 110 Ft

Rooms

Level Type Length Width Dimensions
Basement Recreational, Games Room 3.96 m 9.19 m 3.96 m x 9.19 m
Basement Utility Room 3.46 m 2.22 m 3.46 m x 2.22 m
Basement Bathroom 2.14 m 2.13 m 2.14 m x 2.13 m
Basement Bedroom 3.38 m 2.99 m 3.38 m x 2.99 m
Basement Bedroom 2.76 m 4.53 m 2.76 m x 4.53 m
Main Level Bathroom 2.13 m 2.91 m 2.13 m x 2.91 m
Main Level Bedroom 2 2.86 m 2.91 m 2.86 m x 2.91 m
Main Level Bedroom 3.45 m 3.99 m 3.45 m x 3.99 m
Main Level Kitchen 4.13 m 4.87 m 4.13 m x 4.87 m
Main Level Living Room 4.5 m 4.66 m 4.5 m x 4.66 m
Main Level Primary Bedroom 3.46 m 3.11 m 3.46 m x 3.11 m
Main Level Sunroom 2.5 m 4.43 m 2.5 m x 4.43 m
  • Aerial
  • Street Level

https://www.realtor.ca/real-estate/30328036/24-schreyer-drive-st-thomas-st-thomas

Interested?

Contact us for more information


Sending

Your Favourites


No Favourites Found


This REALTOR.ca listing content is owned and licensed by REALTOR® members of The Canadian Real Estate Association

The trademarks REALTOR®, REALTORS®, and the REALTOR® logo are controlled by The Canadian Real Estate Association (CREA) and identify real estate professionals who are members of CREA. The trademarks MLS®, Multiple Listing Service® and the associated logos are owned by The Canadian Real Estate Association (CREA) and identify the quality of services provided by real estate professionals who are members of CREA. The trademark DDF® is owned by The Canadian Real Estate Association (CREA) and identifies CREA's Data Distribution Facility (DDF®)


November 03 2026 08:21:44

London and St. Thomas Association of REALTORS®

RE/MAX Centre City Realty Inc

RealtyPress WordPress CREA DDF® Plugin

Helping you find more than just a house—creating homes and memories in Oxford County.

Facebook X-twitter Instagram Linkedin
  • Home
  • About
  • Tiffany's Properties
  • MLS Properties
  • Buying
  • Selling
  • Contact Me

The Realty Firm

35 Wellington St North, Unit 202, Woodstock, ON

Send me an email

tiffany.fewster@gmail.com

Call me

519-532-0306

Powered by Augmentum Multimedia Inc. 

© 2025. All rights reserved.

Owning a home is a keystone of wealth… both financial affluence and emotional security.

Suze Orman
November 12, 2026 Thursday!
Tiffany Fewster-Salt
  • Login
Forget Password?