• Home
  • About
  • Properties
    • Tiffany’s Properties
    • MLS Search
  • Buying
  • Selling
  • Tools
    • Mortgage Payment Calculator
    • CMHC Insurance Calculator
  • Contact Me
Tiff-logo-green
  • Home Evaluation
  • 519-532-0306


LOADING

  • « Go back

2339 Waterside Court London North, Ontario N6G 5L2
view favourites
  • 2339 Waterside Court, London North, Ontario  N6G 5L2 - Photo 1 - X13994066
  • 2339 Waterside Court, London North, Ontario  N6G 5L2 - Photo 2 - X13994066
  • 2339 Waterside Court, London North, Ontario  N6G 5L2 - Photo 3 - X13994066
  • 2339 Waterside Court, London North, Ontario  N6G 5L2 - Photo 4 - X13994066
  • 2339 Waterside Court, London North, Ontario  N6G 5L2 - Photo 5 - X13994066
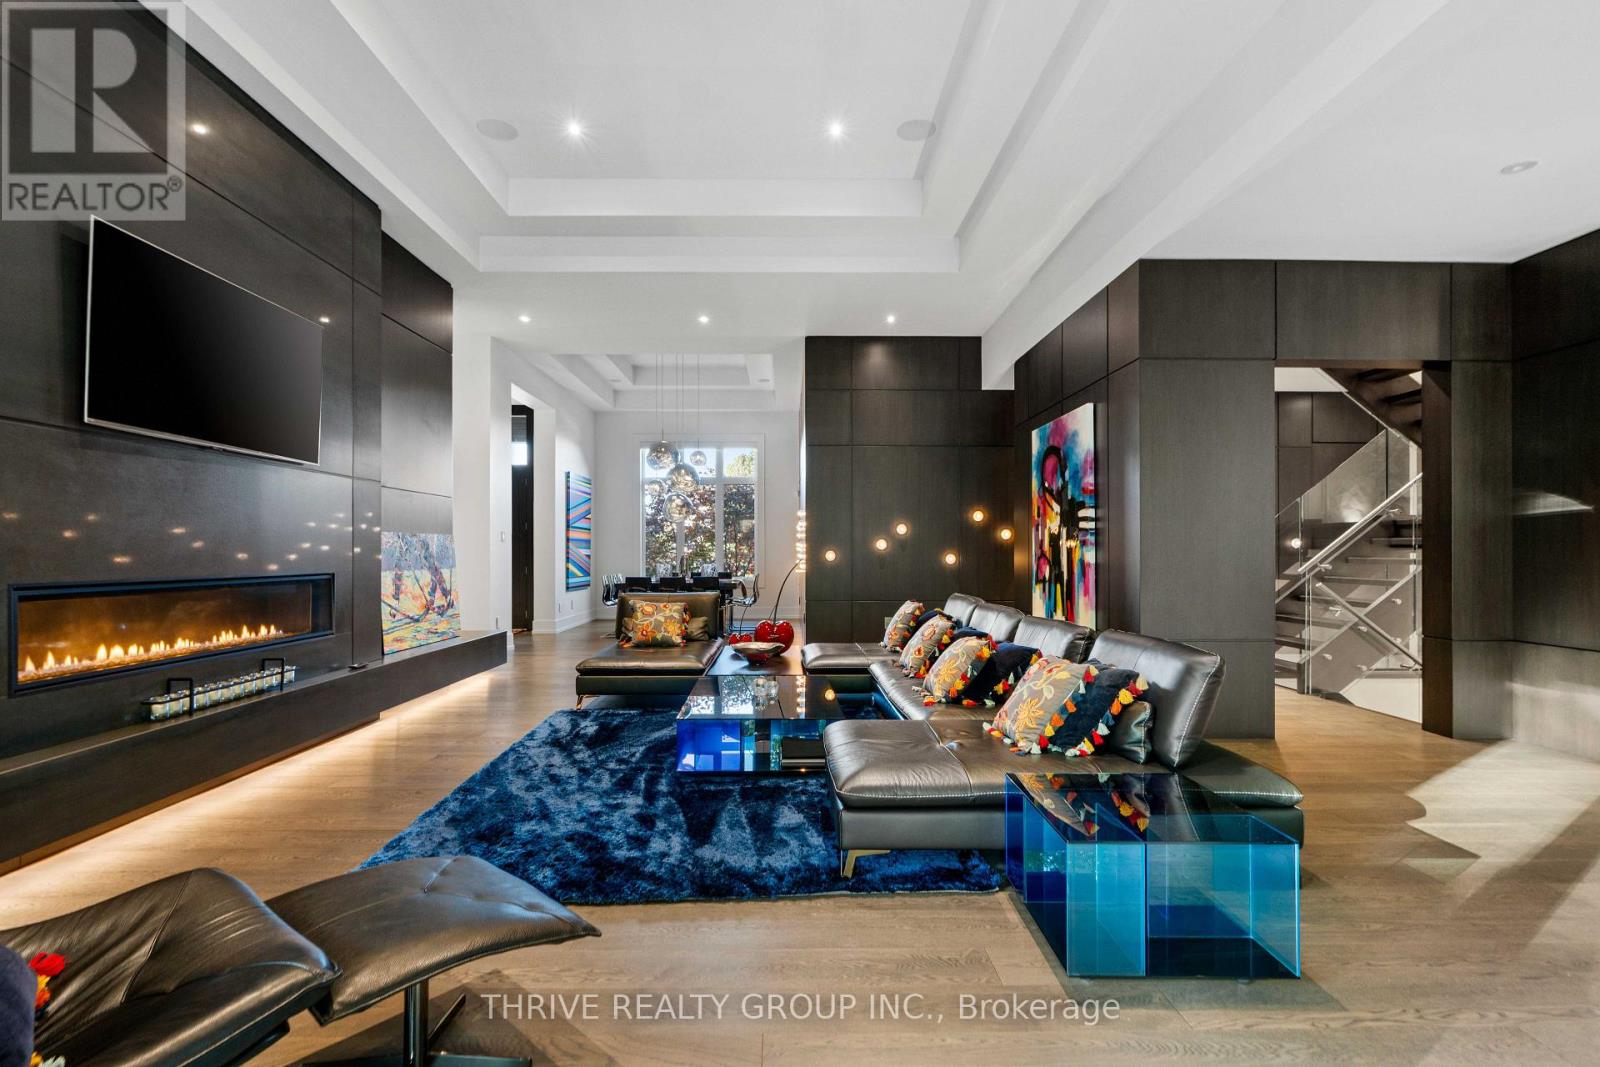
  • 2339 Waterside Court, London North, Ontario  N6G 5L2 - Photo 6 - X13994066
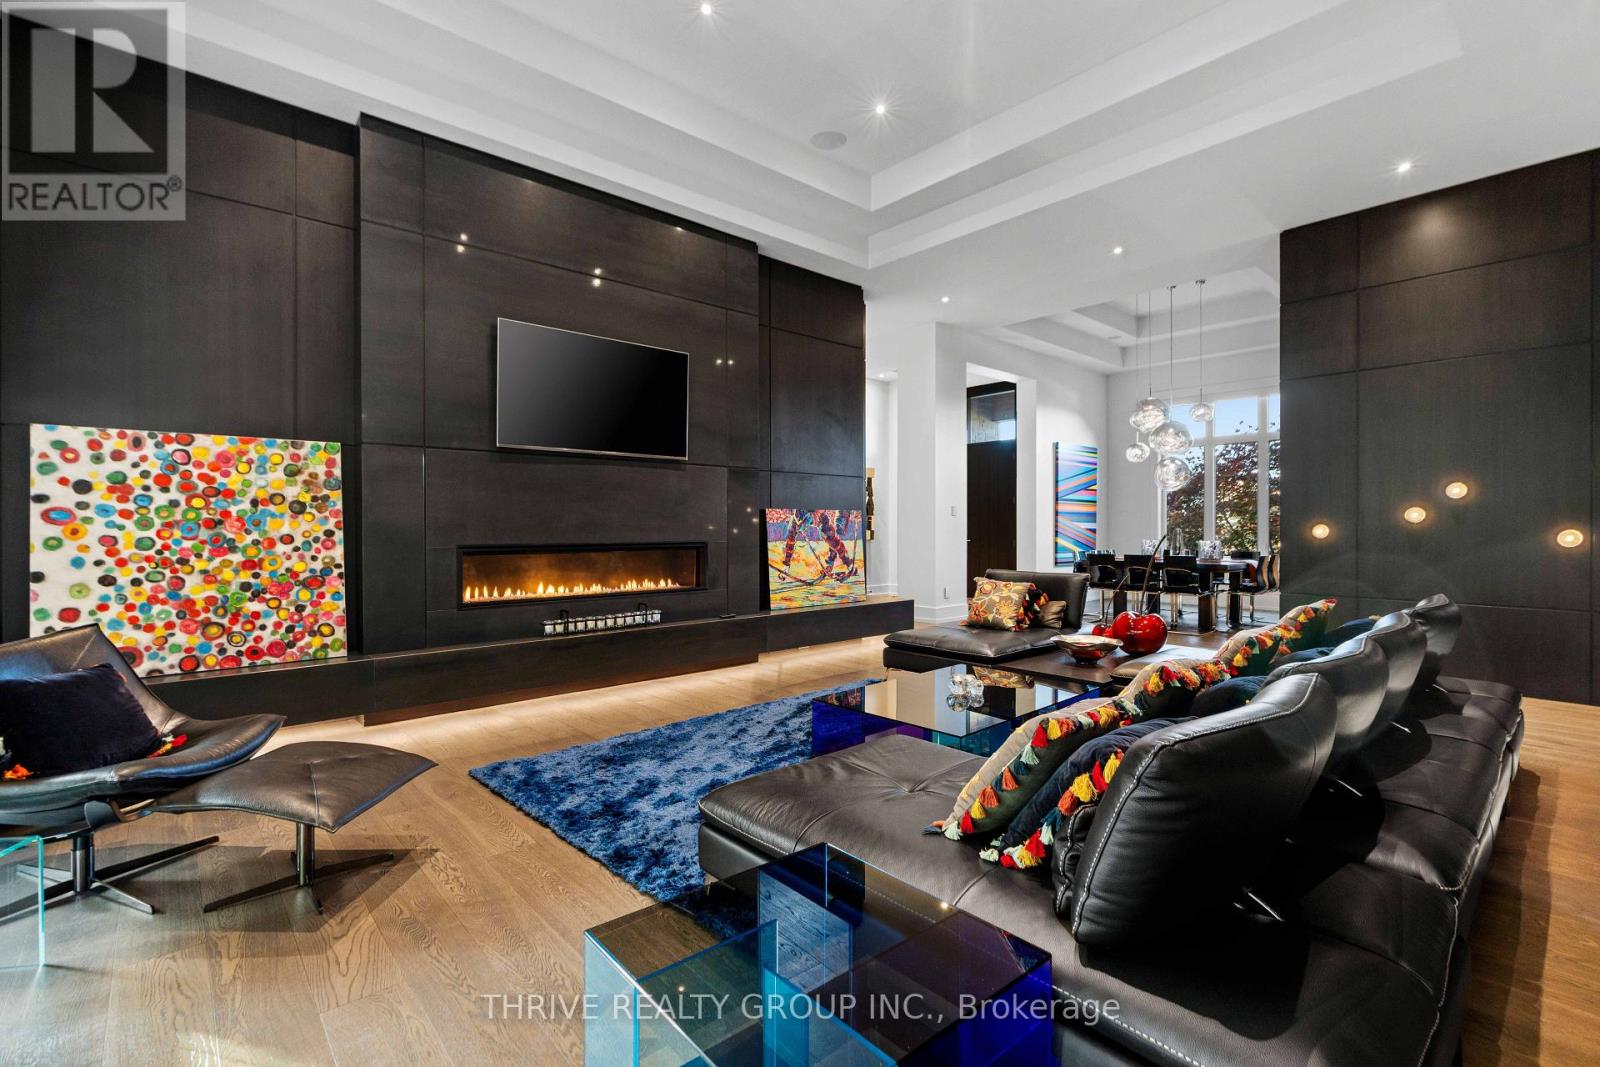
  • 2339 Waterside Court, London North, Ontario  N6G 5L2 - Photo 7 - X13994066
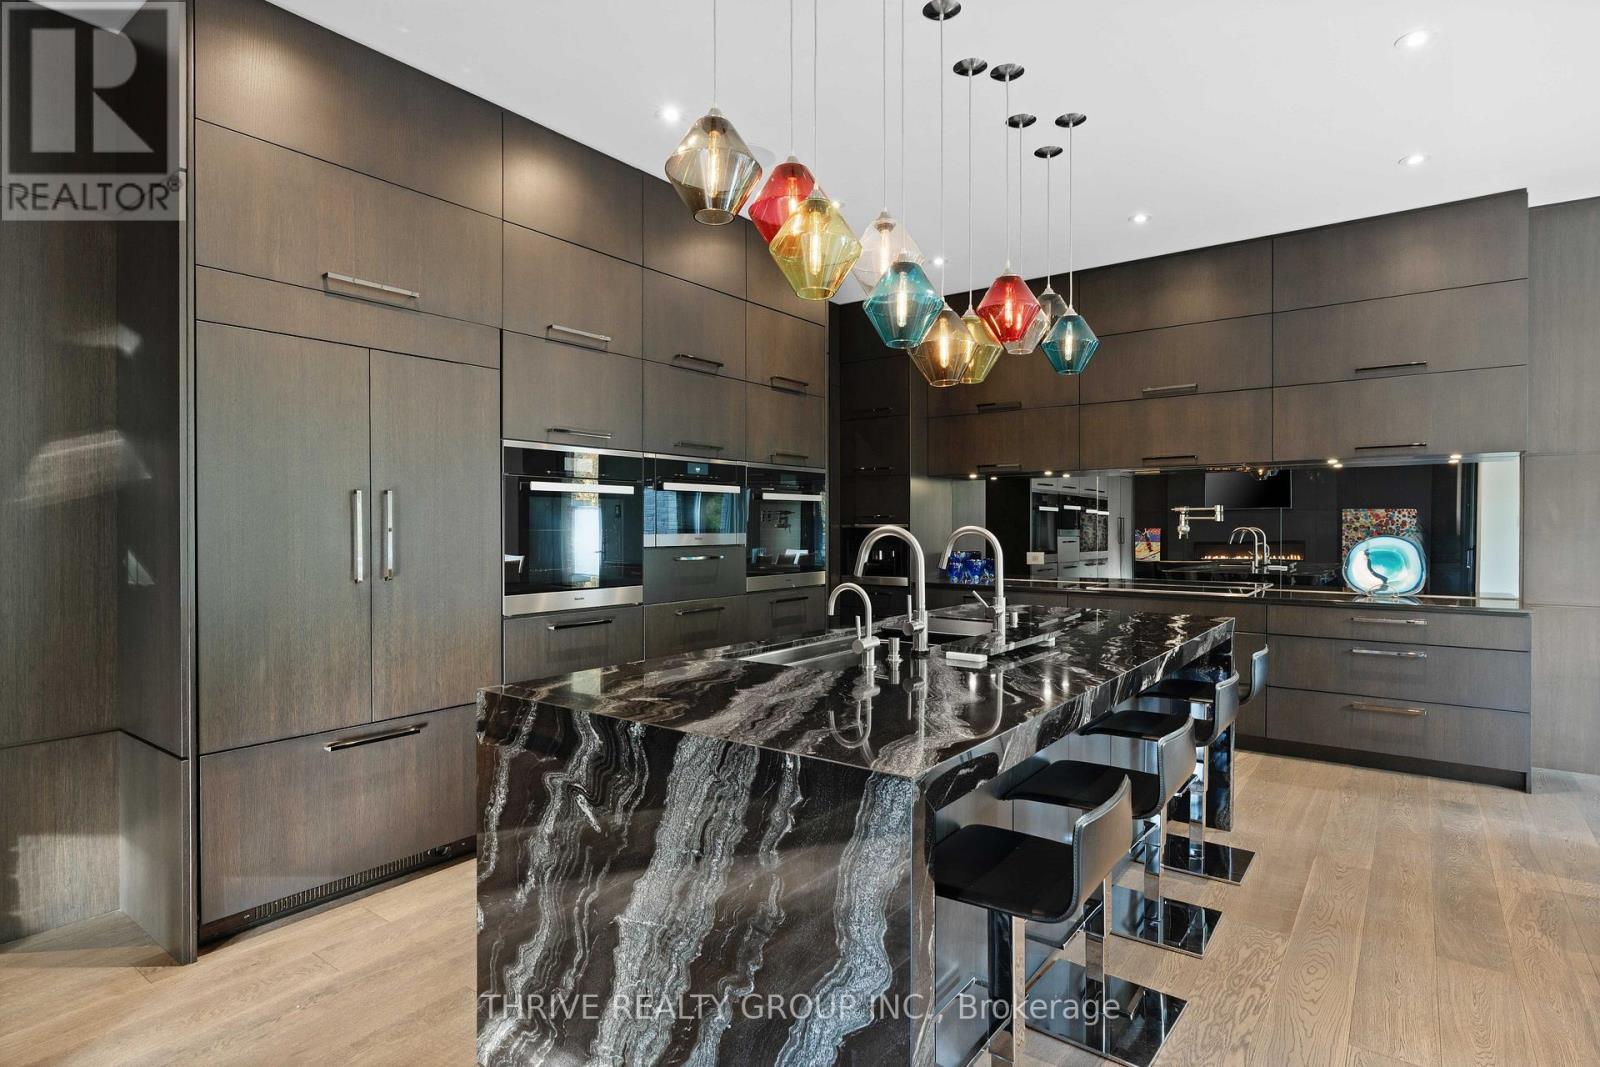
  • 2339 Waterside Court, London North, Ontario  N6G 5L2 - Photo 8 - X13994066
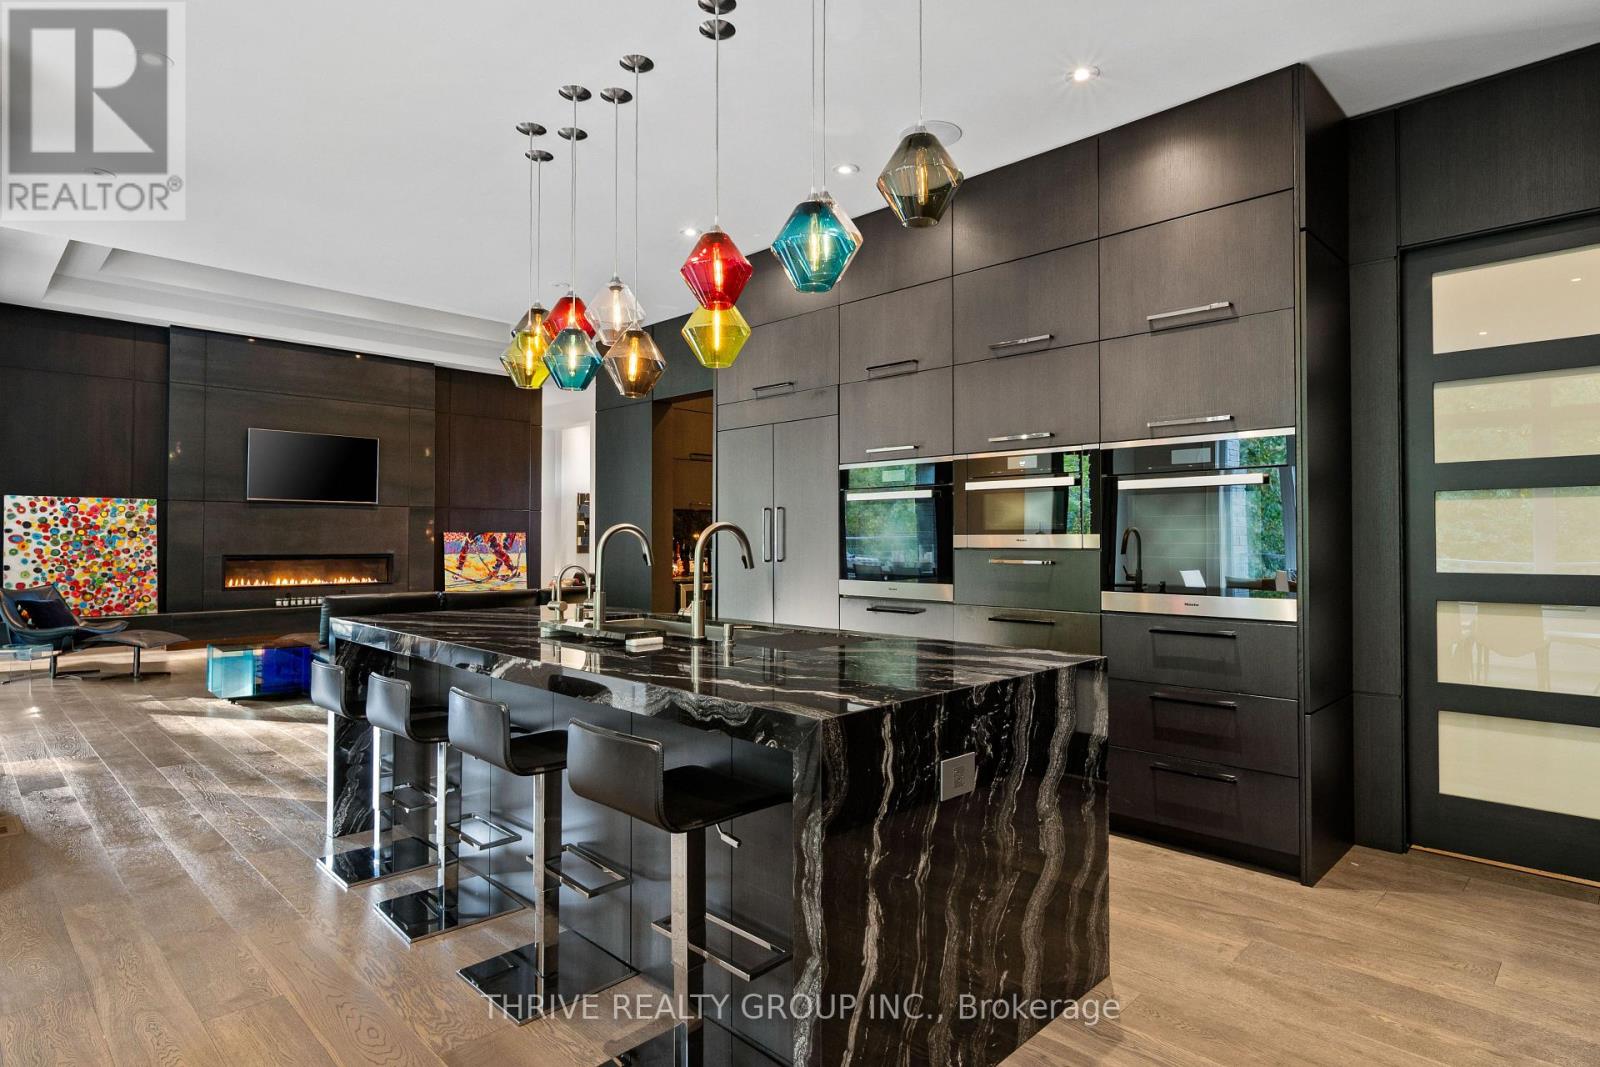
  • 2339 Waterside Court, London North, Ontario  N6G 5L2 - Photo 9 - X13994066
  • 2339 Waterside Court, London North, Ontario  N6G 5L2 - Photo 10 - X13994066
  • 2339 Waterside Court, London North, Ontario  N6G 5L2 - Photo 11 - X13994066
  • 2339 Waterside Court, London North, Ontario  N6G 5L2 - Photo 12 - X13994066
  • 2339 Waterside Court, London North, Ontario  N6G 5L2 - Photo 13 - X13994066
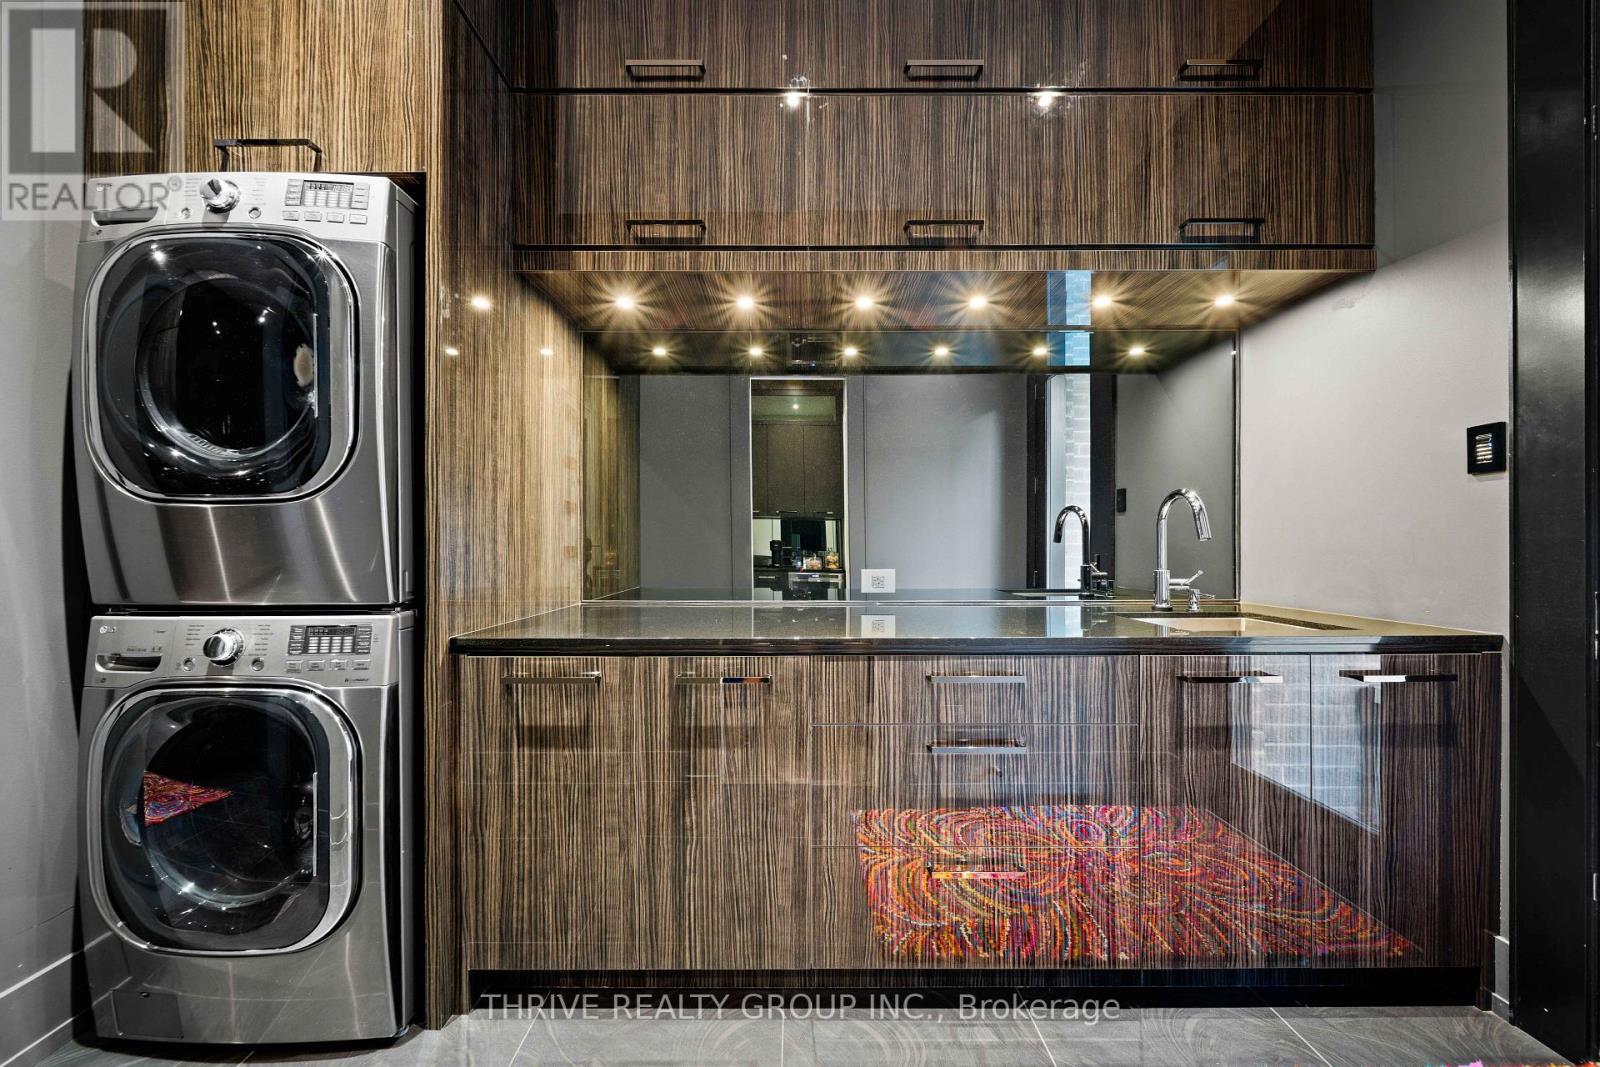
  • 2339 Waterside Court, London North, Ontario  N6G 5L2 - Photo 14 - X13994066
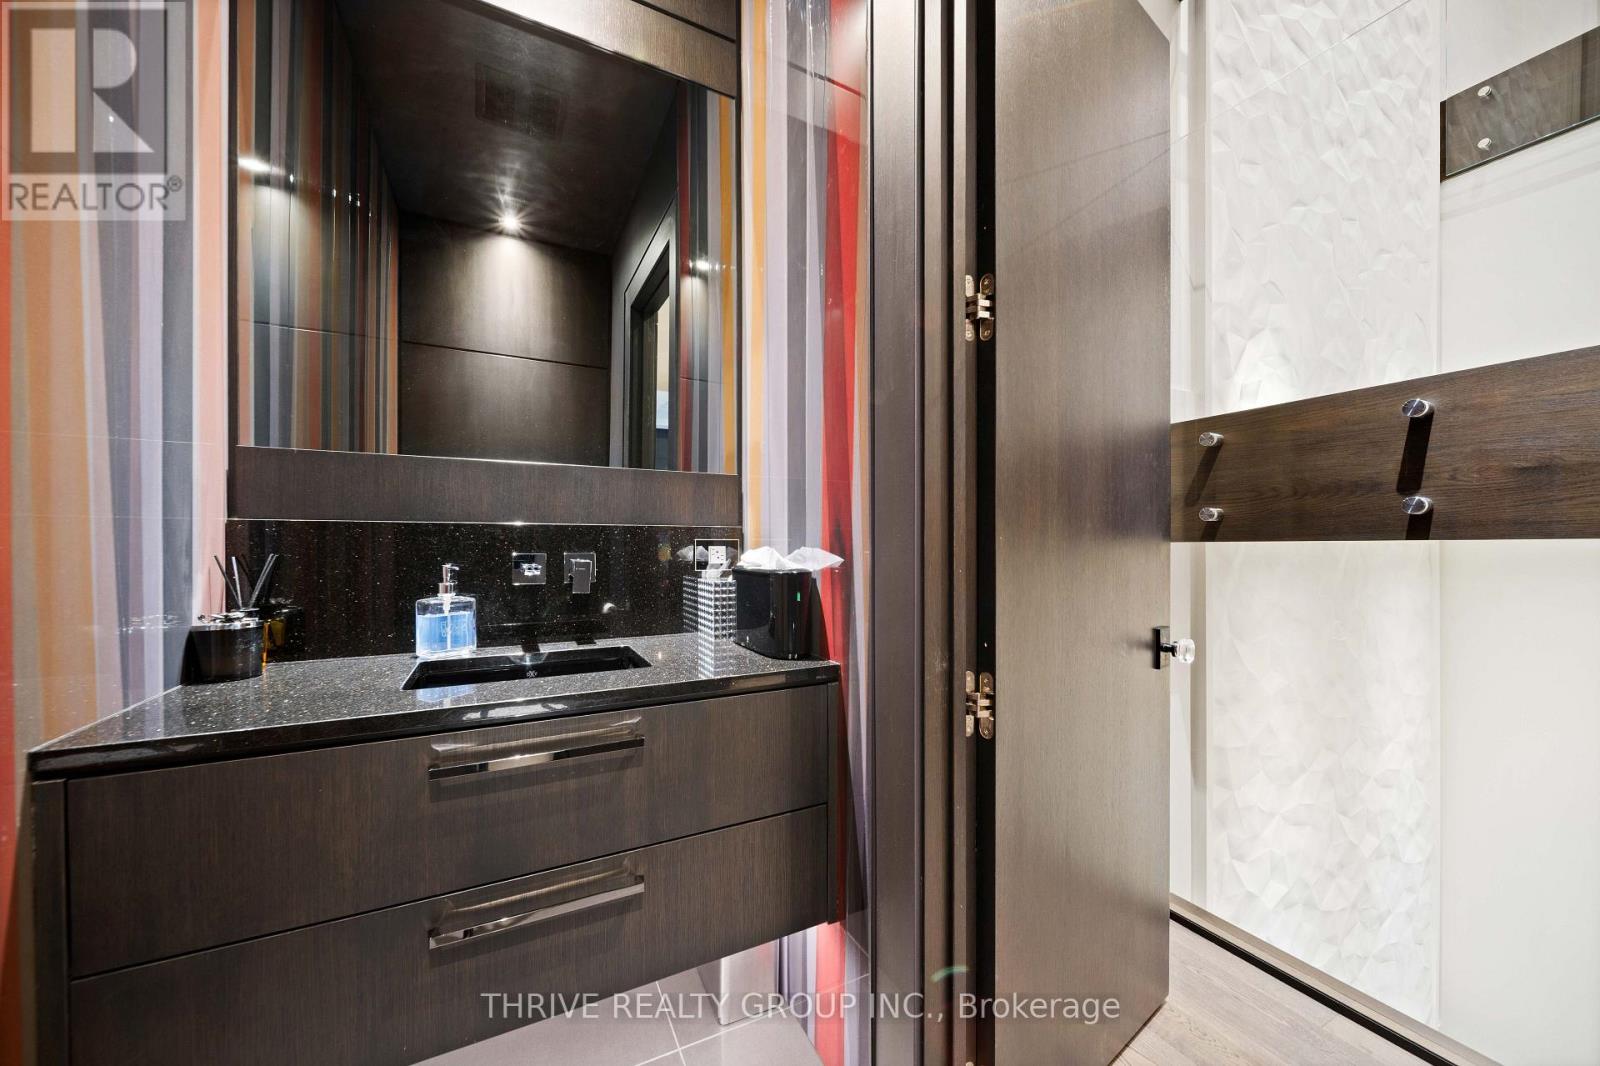
  • 2339 Waterside Court, London North, Ontario  N6G 5L2 - Photo 15 - X13994066
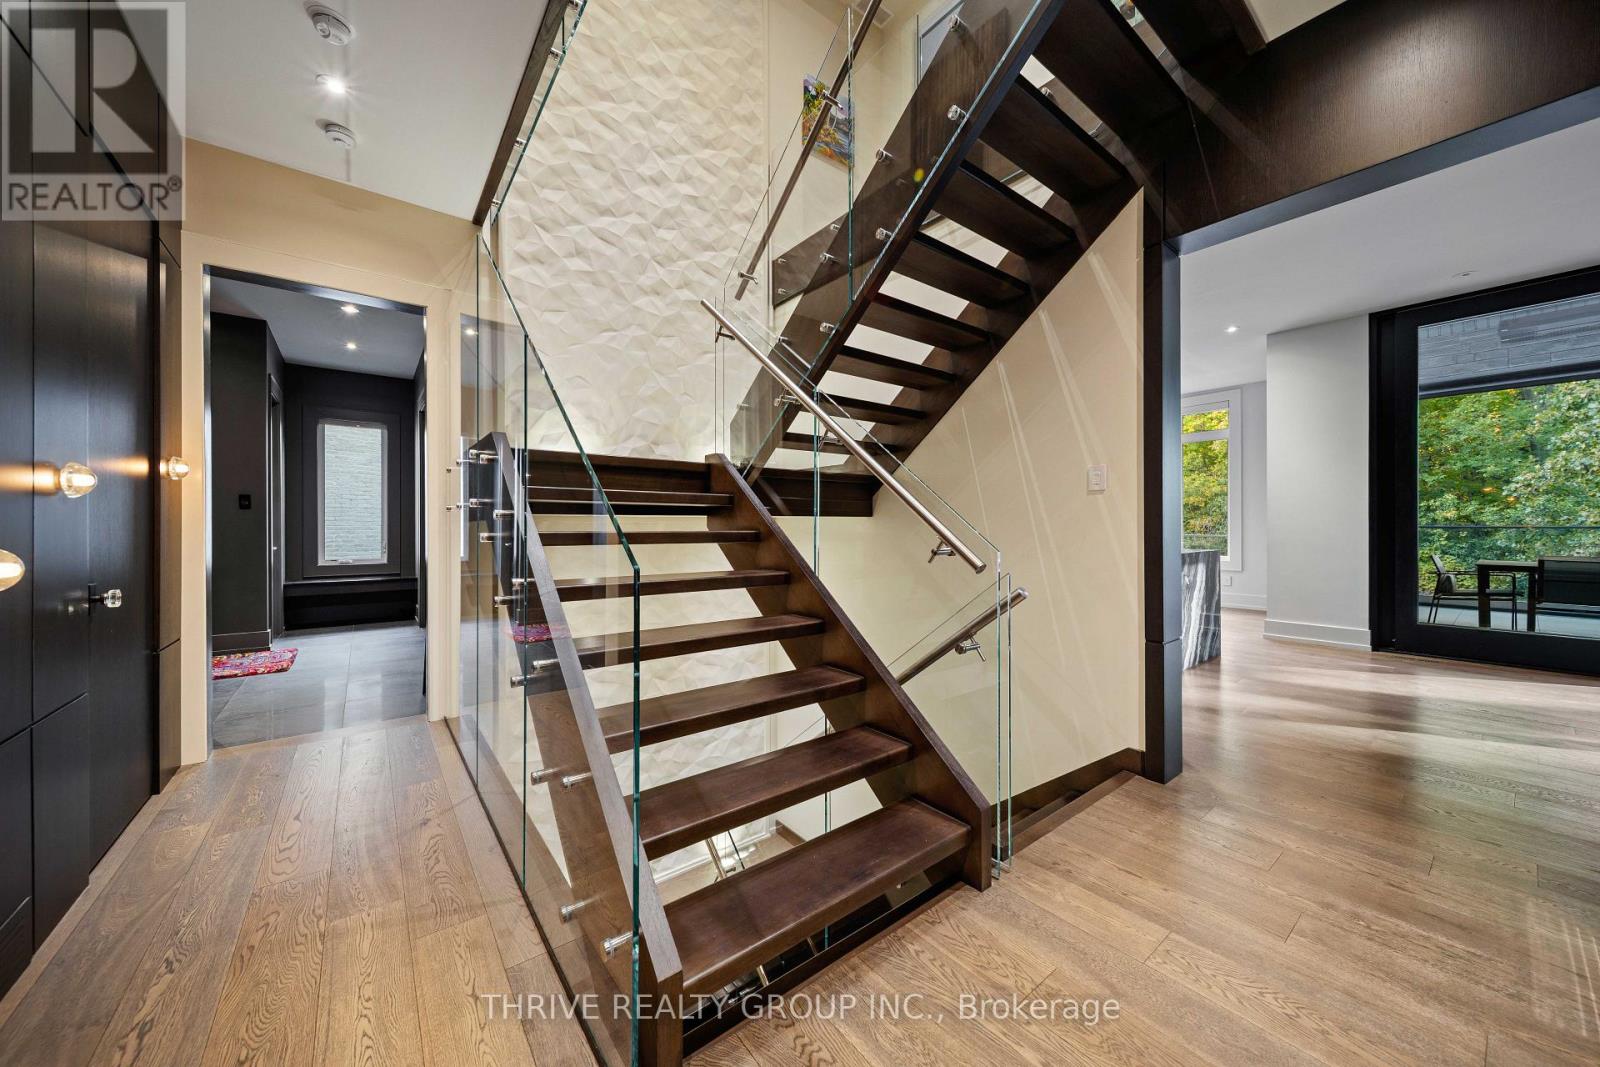
  • 2339 Waterside Court, London North, Ontario  N6G 5L2 - Photo 16 - X13994066
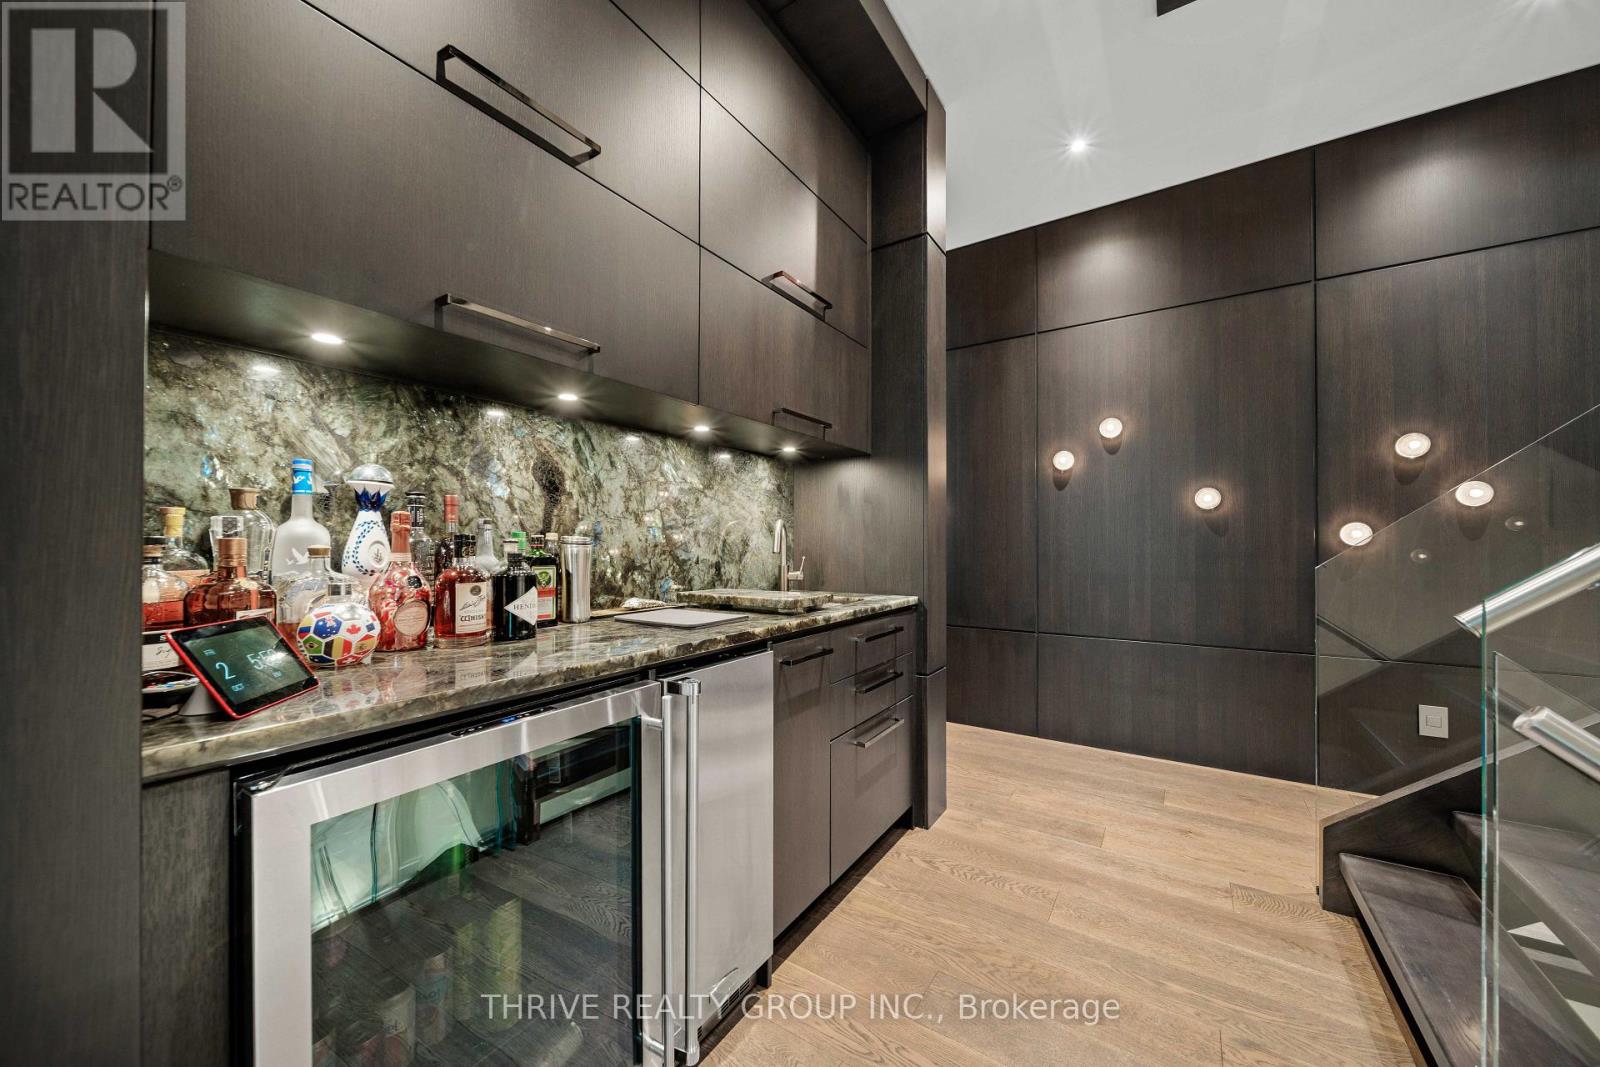
  • 2339 Waterside Court, London North, Ontario  N6G 5L2 - Photo 17 - X13994066
  • 2339 Waterside Court, London North, Ontario  N6G 5L2 - Photo 18 - X13994066
  • 2339 Waterside Court, London North, Ontario  N6G 5L2 - Photo 19 - X13994066
  • 2339 Waterside Court, London North, Ontario  N6G 5L2 - Photo 20 - X13994066
  • 2339 Waterside Court, London North, Ontario  N6G 5L2 - Photo 21 - X13994066
  • 2339 Waterside Court, London North, Ontario  N6G 5L2 - Photo 22 - X13994066
  • 2339 Waterside Court, London North, Ontario  N6G 5L2 - Photo 23 - X13994066
  • 2339 Waterside Court, London North, Ontario  N6G 5L2 - Photo 24 - X13994066
  • 2339 Waterside Court, London North, Ontario  N6G 5L2 - Photo 25 - X13994066
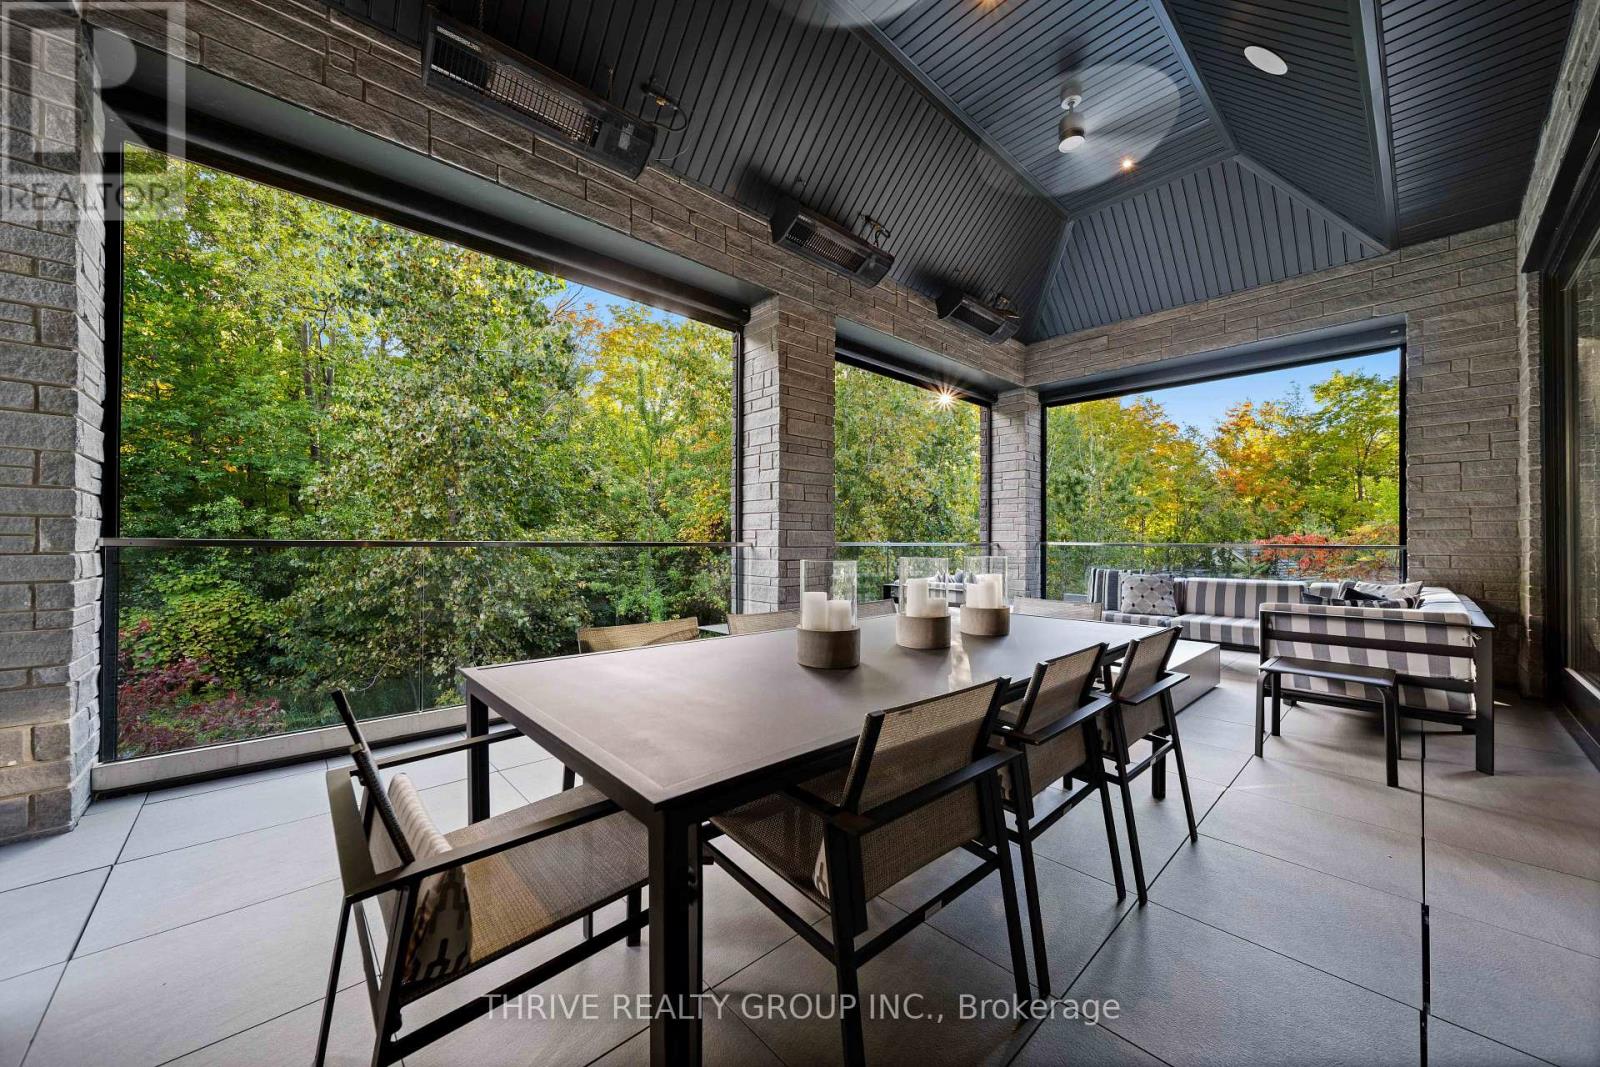
  • 2339 Waterside Court, London North, Ontario  N6G 5L2 - Photo 26 - X13994066
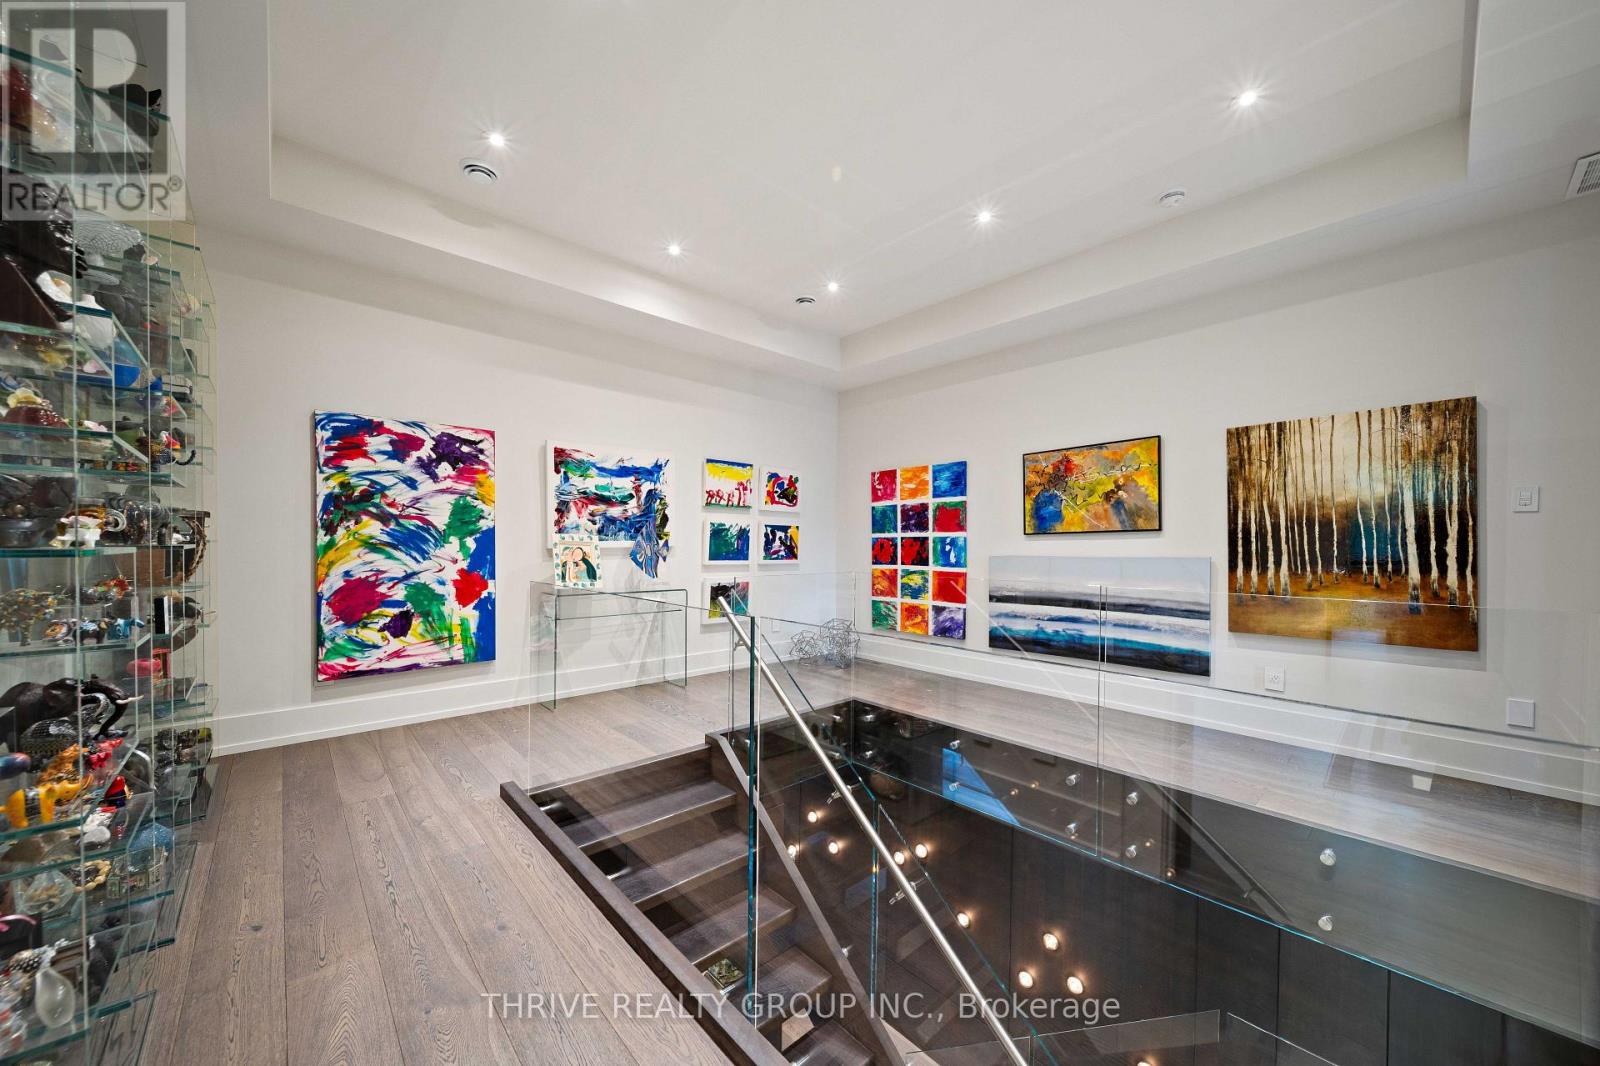
  • 2339 Waterside Court, London North, Ontario  N6G 5L2 - Photo 27 - X13994066
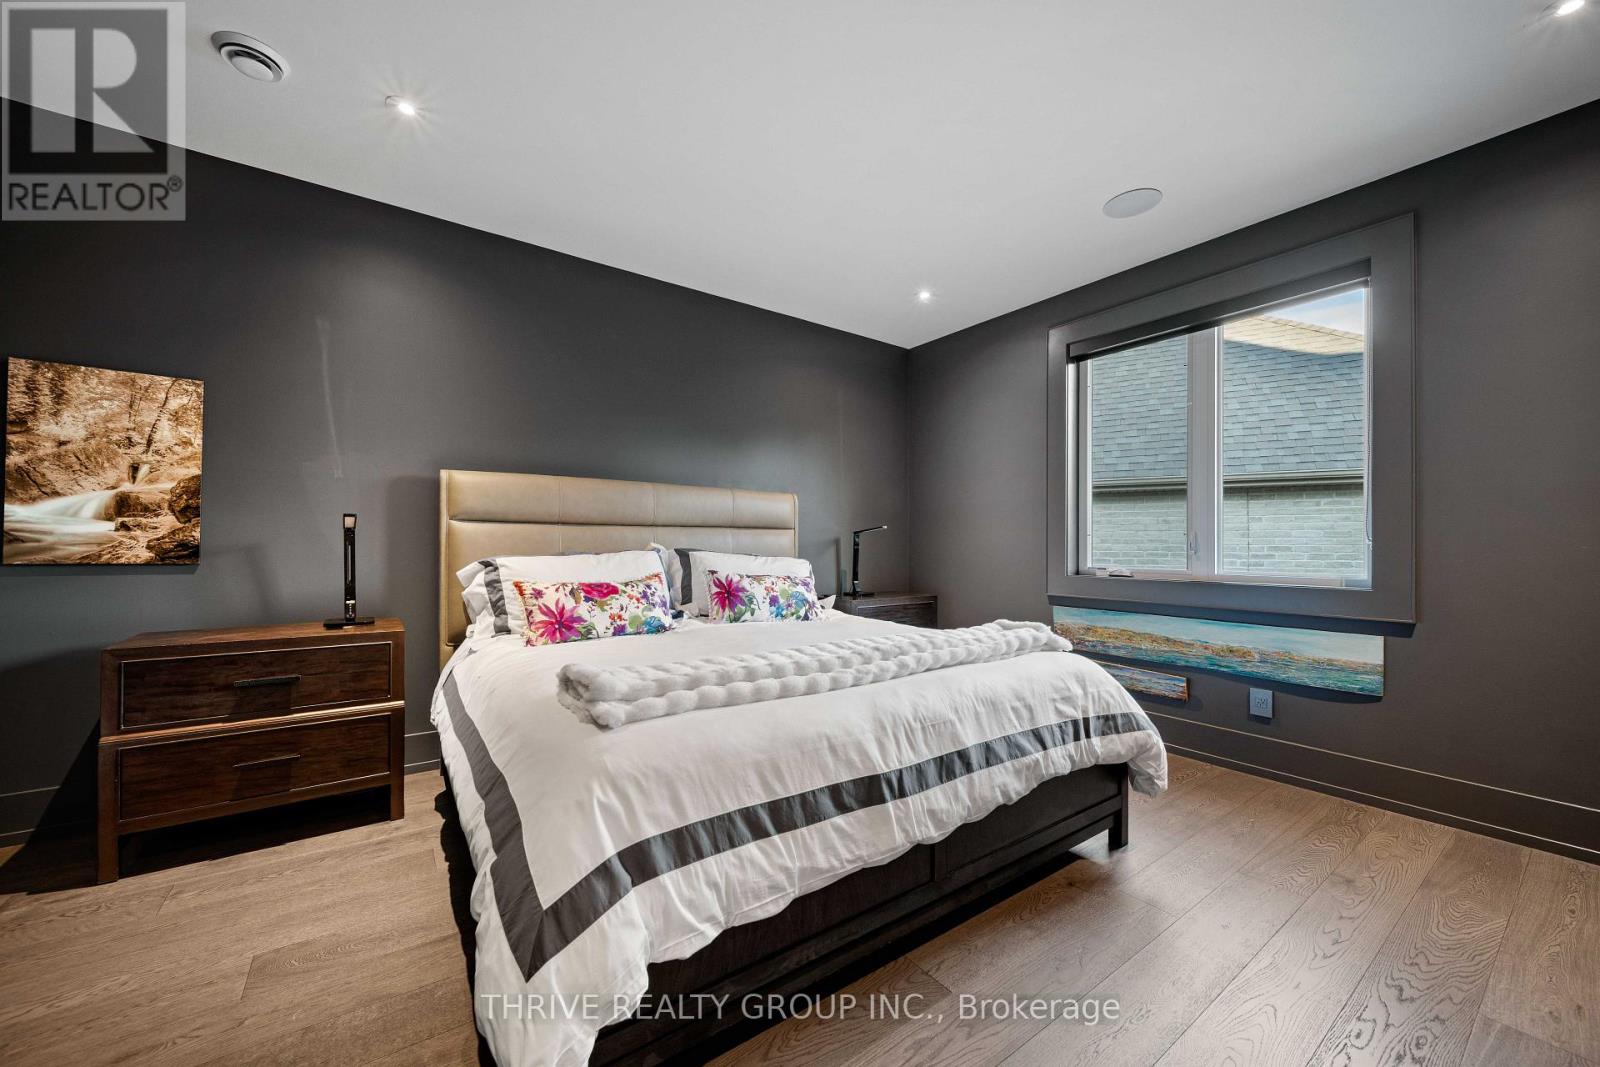
  • 2339 Waterside Court, London North, Ontario  N6G 5L2 - Photo 28 - X13994066
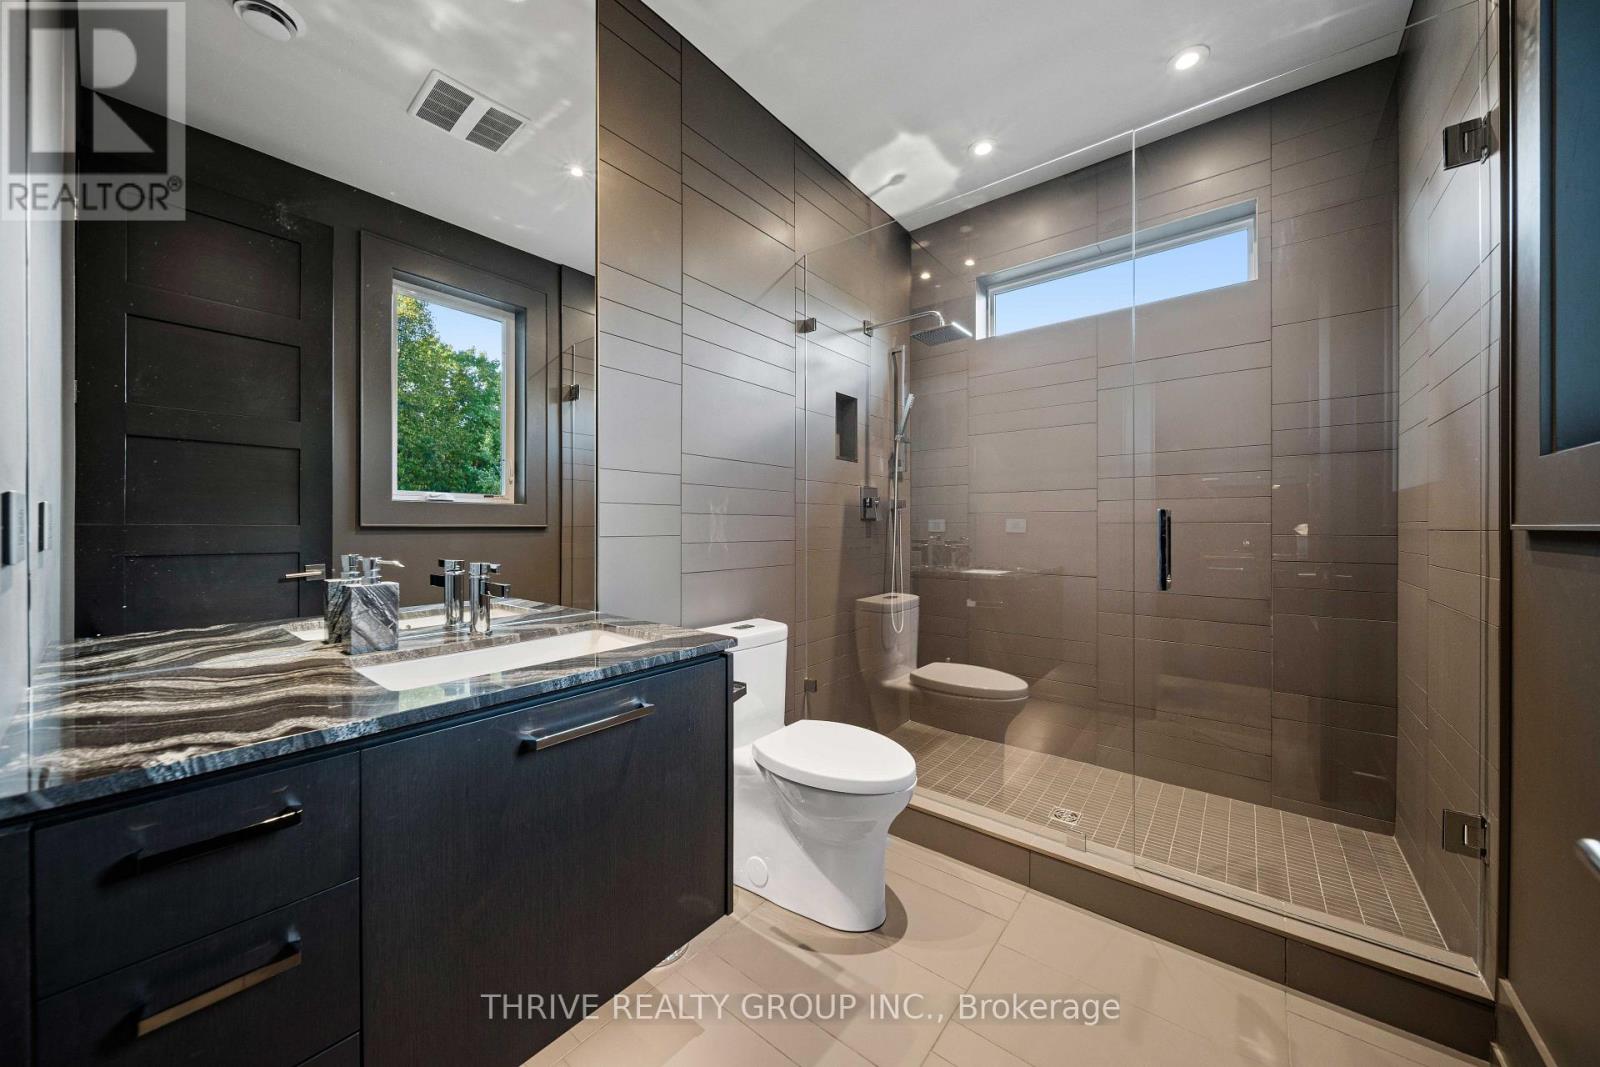
  • 2339 Waterside Court, London North, Ontario  N6G 5L2 - Photo 29 - X13994066
  • 2339 Waterside Court, London North, Ontario  N6G 5L2 - Photo 30 - X13994066
  • 2339 Waterside Court, London North, Ontario  N6G 5L2 - Photo 31 - X13994066
  • 2339 Waterside Court, London North, Ontario  N6G 5L2 - Photo 32 - X13994066
  • 2339 Waterside Court, London North, Ontario  N6G 5L2 - Photo 33 - X13994066
  • 2339 Waterside Court, London North, Ontario  N6G 5L2 - Photo 34 - X13994066
  • 2339 Waterside Court, London North, Ontario  N6G 5L2 - Photo 35 - X13994066
  • 2339 Waterside Court, London North, Ontario  N6G 5L2 - Photo 36 - X13994066
  • 2339 Waterside Court, London North, Ontario  N6G 5L2 - Photo 37 - X13994066
  • 2339 Waterside Court, London North, Ontario  N6G 5L2 - Photo 38 - X13994066
  • 2339 Waterside Court, London North, Ontario  N6G 5L2 - Photo 39 - X13994066
  • 2339 Waterside Court, London North, Ontario  N6G 5L2 - Photo 40 - X13994066
  • 2339 Waterside Court, London North, Ontario  N6G 5L2 - Photo 41 - X13994066
  • 2339 Waterside Court, London North, Ontario  N6G 5L2 - Photo 42 - X13994066
  • 2339 Waterside Court, London North, Ontario  N6G 5L2 - Photo 43 - X13994066
  • 2339 Waterside Court, London North, Ontario  N6G 5L2 - Photo 44 - X13994066
  • 2339 Waterside Court, London North, Ontario  N6G 5L2 - Photo 45 - X13994066
  • 2339 Waterside Court, London North, Ontario  N6G 5L2 - Photo 46 - X13994066
  • 2339 Waterside Court, London North, Ontario  N6G 5L2 - Photo 47 - X13994066
  • 2339 Waterside Court, London North, Ontario  N6G 5L2 - Photo 48 - X13994066
  • 2339 Waterside Court, London North, Ontario  N6G 5L2 - Photo 49 - X13994066
  • 2339 Waterside Court, London North, Ontario  N6G 5L2 - Photo 50 - X13994066
5 Bedroom 5 Bathroom 3500 - 5000 sqft
Fireplace Inground Pool Central Air Conditioning Forced Air

$3,499,999

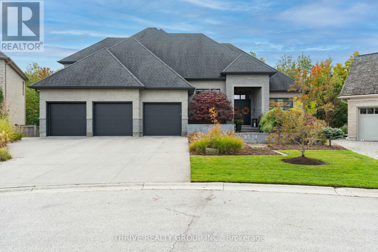
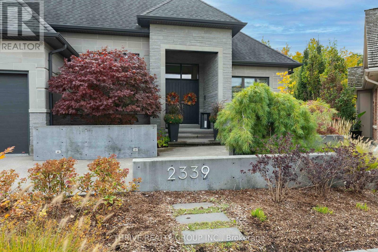
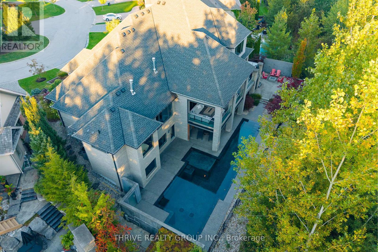
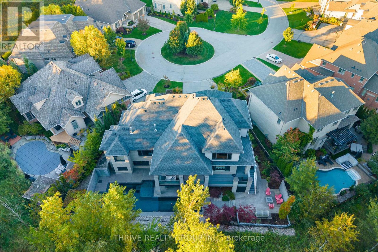
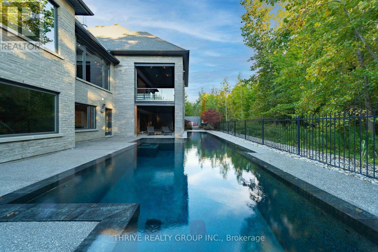
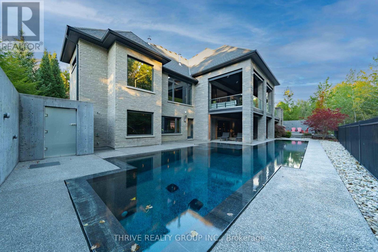
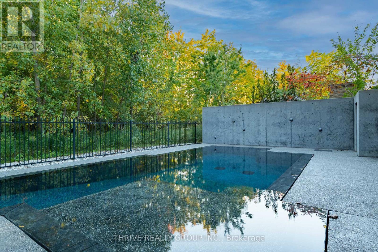
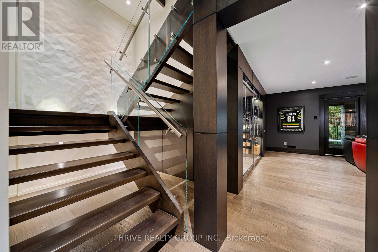
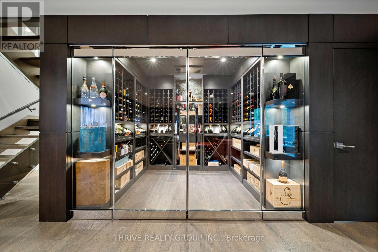
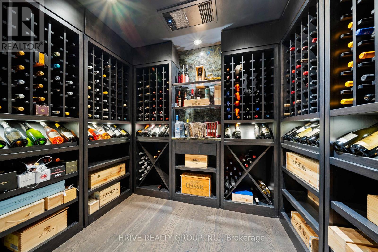
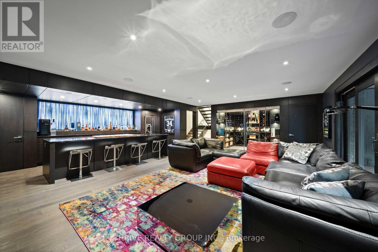
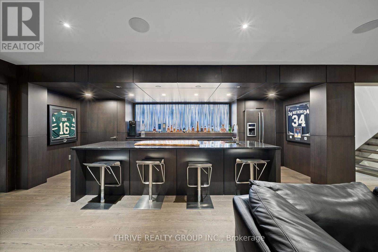
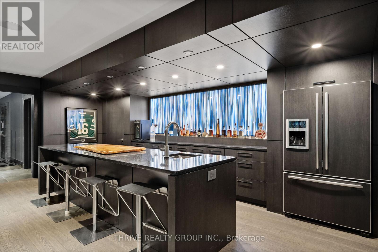
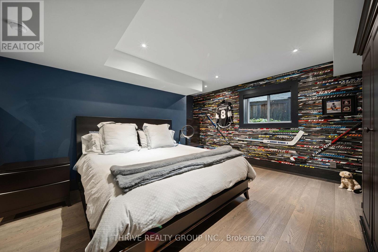
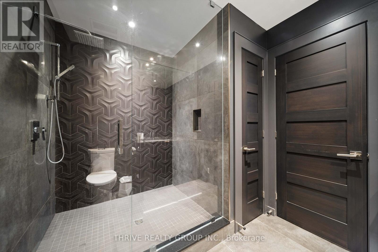
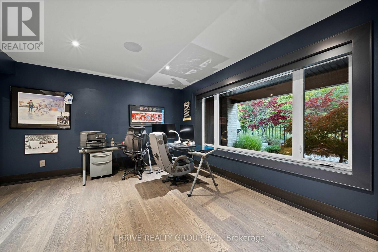
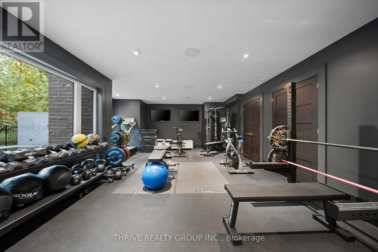
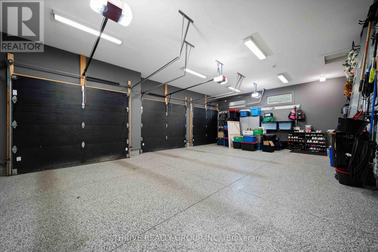
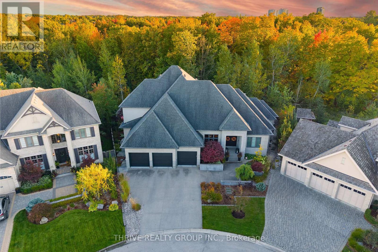
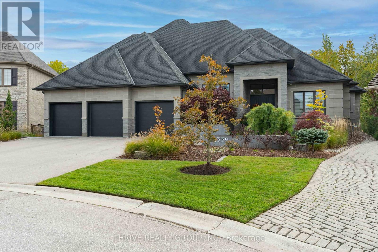
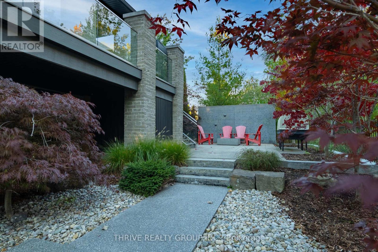
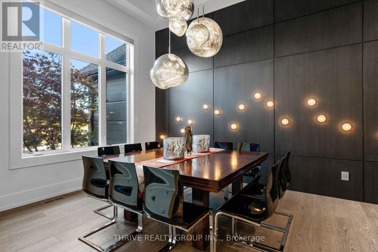
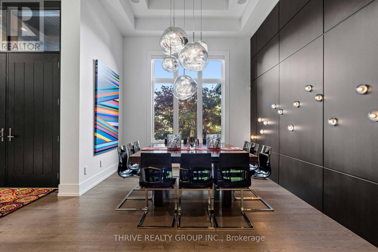
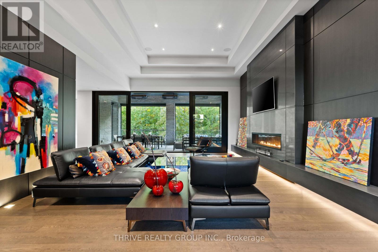
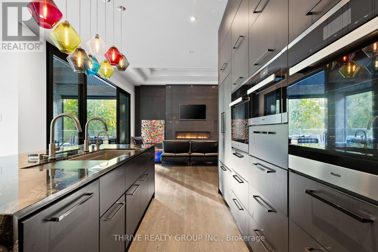
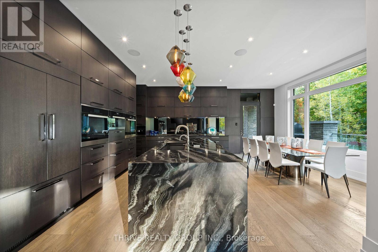
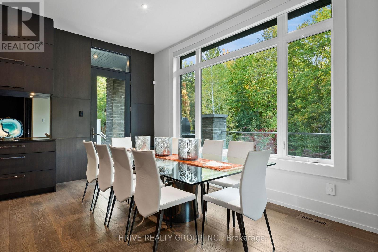
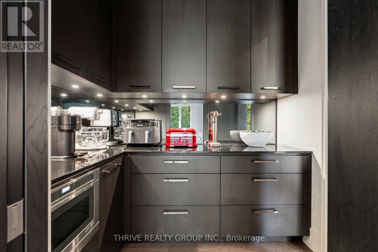
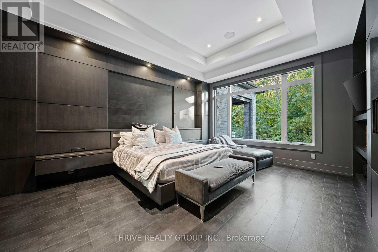
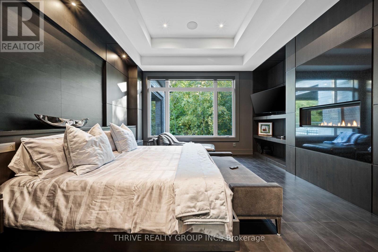
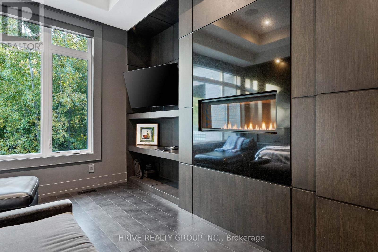
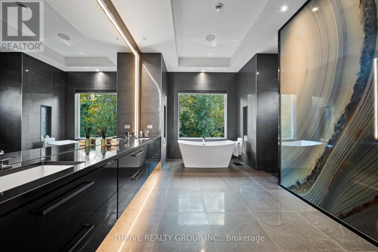
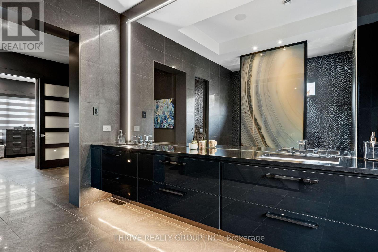
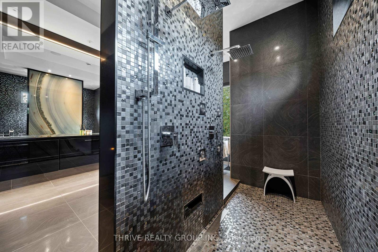
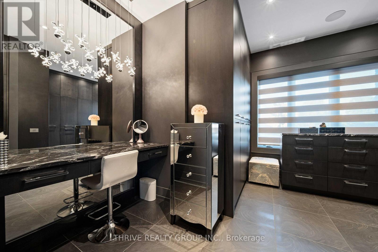
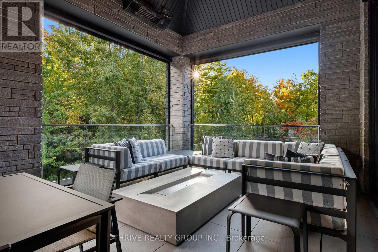
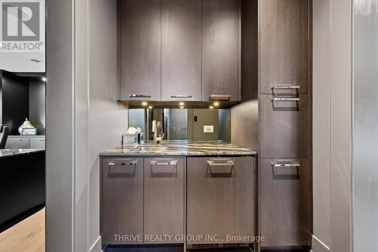
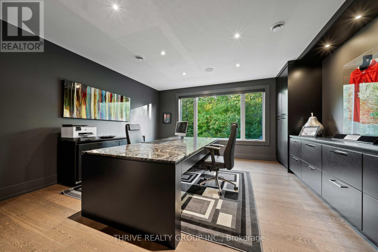
Exceptional architecture, exquisite craftsmanship and a remarkable connection to nature. Welcome to 2339 Waterside Court, a Bridlewood custom residence backing onto protected Medway Valley Heritage Forest. Dramatic millwork, designer lighting and expansive windows define the interiors. A formal dining room showcases Tom Dixon pendants and Bocci feature lighting, while the great room features a six-foot linear fireplace and a spectacular 22-foot Synergy sliding door system opening to the outdoors. The chef's kitchen pairs a statement stone island with Miele appliances, including dual convection ovens, steam oven, warming oven, induction cooktop, dual dishwashers and built-in espresso machine. A Jenn-Air refrigerator, five-foot Galley sink and walk-in pantry complete the space, alongside a dining area overlooking the forest. The main-floor primary suite offers leather flooring, a fireplace, custom dressing room and spa-inspired ensuite with freestanding Bain Ultra tub and dual-head shower. Upstairs are a bedroom, office, full bath and beverage station. The finished lower level is designed for entertaining with a media room, expansive wet bar, temperature-controlled 500+ bottle wine cellar, fitness studio, bedroom, study and steam shower. Outdoors, a stunning perimeter-overflow pool sits against a backdrop of protected woodland, complemented by illuminated privacy walls, a gas fire feature and inviting lounge areas. A covered porch with retractable screens, gas heaters and ceiling fans extends outdoor living through the seasons. Heated floors throughout, Control4 automation, powered Hunter Douglas shades, a three-car garage with heated epoxy floors and direct lower-level access, plus a snowmelt driveway and walkway complete this extraordinary residence. With privacy, panoramic woodland views and seamless indoor-outdoor living, this is a home designed to be experienced. Every detail reflects an exceptional commitment to design, comfort and effortless entertaining. (id:61716)

Property Details

MLS® Number X13994066
Property Type Single Family
Neigbourhood Sunningdale
Community Name North R
ParkingSpaceTotal 8
PoolType Inground Pool

Building

BathroomTotal 5
BedroomsAboveGround 3
BedroomsBelowGround 2
BedroomsTotal 5
Amenities Fireplace(s)
Appliances Garage Door Opener Remote(s), Blinds, Central Vacuum, Cooktop, Dishwasher, Dryer, Garage Door Opener, Microwave, Oven, Washer, Window Coverings, Refrigerator
BasementDevelopment Finished
BasementType Full (finished)
ConstructionStyleAttachment Detached
CoolingType Central Air Conditioning
ExteriorFinish Brick
FireplacePresent Yes
FireplaceTotal 2
FoundationType Concrete
HalfBathTotal 1
HeatingFuel Natural Gas
HeatingType Forced Air
StoriesTotal 2
SizeInterior 3500 - 5000 Sqft
Type House
UtilityWater Municipal Water

Parking

Attached Garage
Garage

Land

Acreage No
Sewer Sanitary Sewer
SizeDepth 115 Ft ,4 In
SizeFrontage 53 Ft ,9 In
SizeIrregular 53.8 X 115.4 Ft ; 115.44 X 124.18 X 12.91 X 116.08
SizeTotalText 53.8 X 115.4 Ft ; 115.44 X 124.18 X 12.91 X 116.08
ZoningDescription R1-9
  • Aerial
  • Street Level

https://www.realtor.ca/real-estate/30393089/2339-waterside-court-london-north-north-r-north-r

Interested?

Contact us for more information


Sending

Your Favourites


No Favourites Found


This REALTOR.ca listing content is owned and licensed by REALTOR® members of The Canadian Real Estate Association

The trademarks REALTOR®, REALTORS®, and the REALTOR® logo are controlled by The Canadian Real Estate Association (CREA) and identify real estate professionals who are members of CREA. The trademarks MLS®, Multiple Listing Service® and the associated logos are owned by The Canadian Real Estate Association (CREA) and identify the quality of services provided by real estate professionals who are members of CREA. The trademark DDF® is owned by The Canadian Real Estate Association (CREA) and identifies CREA's Data Distribution Facility (DDF®)


October 13 2026 12:21:13

London and St. Thomas Association of REALTORS®

Thrive Realty Group Inc.

RealtyPress WordPress CREA DDF® Plugin

Helping you find more than just a house—creating homes and memories in Oxford County.

Facebook X-twitter Instagram Linkedin
  • Home
  • About
  • Tiffany's Properties
  • MLS Properties
  • Buying
  • Selling
  • Contact Me

The Realty Firm

35 Wellington St North, Unit 202, Woodstock, ON

Send me an email

tiffany.fewster@gmail.com

Call me

519-532-0306

Powered by Augmentum Multimedia Inc. 

© 2025. All rights reserved.

Owning a home is a keystone of wealth… both financial affluence and emotional security.

Suze Orman
November 12, 2026 Thursday!
Tiffany Fewster-Salt
  • Login
Forget Password?