• Home
  • About
  • Properties
    • Tiffany’s Properties
    • MLS Search
  • Buying
  • Selling
  • Tools
    • Mortgage Payment Calculator
    • CMHC Insurance Calculator
  • Contact Me
Tiff-logo-green
  • Home Evaluation
  • 519-532-0306


LOADING

  • « Go back

212 - 460 Callaway Road London North, Ontario N6G 0Z2
view favourites
  • 212 - 460 Callaway Road, London North, Ontario  N6G 0Z2 - Photo 1 - X13761300
  • 212 - 460 Callaway Road, London North, Ontario  N6G 0Z2 - Photo 2 - X13761300
  • 212 - 460 Callaway Road, London North, Ontario  N6G 0Z2 - Photo 3 - X13761300
  • 212 - 460 Callaway Road, London North, Ontario  N6G 0Z2 - Photo 4 - X13761300
  • 212 - 460 Callaway Road, London North, Ontario  N6G 0Z2 - Photo 5 - X13761300
  • 212 - 460 Callaway Road, London North, Ontario  N6G 0Z2 - Photo 6 - X13761300
  • 212 - 460 Callaway Road, London North, Ontario  N6G 0Z2 - Photo 7 - X13761300
  • 212 - 460 Callaway Road, London North, Ontario  N6G 0Z2 - Photo 8 - X13761300
  • 212 - 460 Callaway Road, London North, Ontario  N6G 0Z2 - Photo 9 - X13761300
  • 212 - 460 Callaway Road, London North, Ontario  N6G 0Z2 - Photo 10 - X13761300
  • 212 - 460 Callaway Road, London North, Ontario  N6G 0Z2 - Photo 11 - X13761300
  • 212 - 460 Callaway Road, London North, Ontario  N6G 0Z2 - Photo 12 - X13761300
  • 212 - 460 Callaway Road, London North, Ontario  N6G 0Z2 - Photo 13 - X13761300
  • 212 - 460 Callaway Road, London North, Ontario  N6G 0Z2 - Photo 14 - X13761300
  • 212 - 460 Callaway Road, London North, Ontario  N6G 0Z2 - Photo 15 - X13761300
  • 212 - 460 Callaway Road, London North, Ontario  N6G 0Z2 - Photo 16 - X13761300
  • 212 - 460 Callaway Road, London North, Ontario  N6G 0Z2 - Photo 17 - X13761300
  • 212 - 460 Callaway Road, London North, Ontario  N6G 0Z2 - Photo 18 - X13761300
  • 212 - 460 Callaway Road, London North, Ontario  N6G 0Z2 - Photo 19 - X13761300
  • 212 - 460 Callaway Road, London North, Ontario  N6G 0Z2 - Photo 20 - X13761300
  • 212 - 460 Callaway Road, London North, Ontario  N6G 0Z2 - Photo 21 - X13761300
  • 212 - 460 Callaway Road, London North, Ontario  N6G 0Z2 - Photo 22 - X13761300
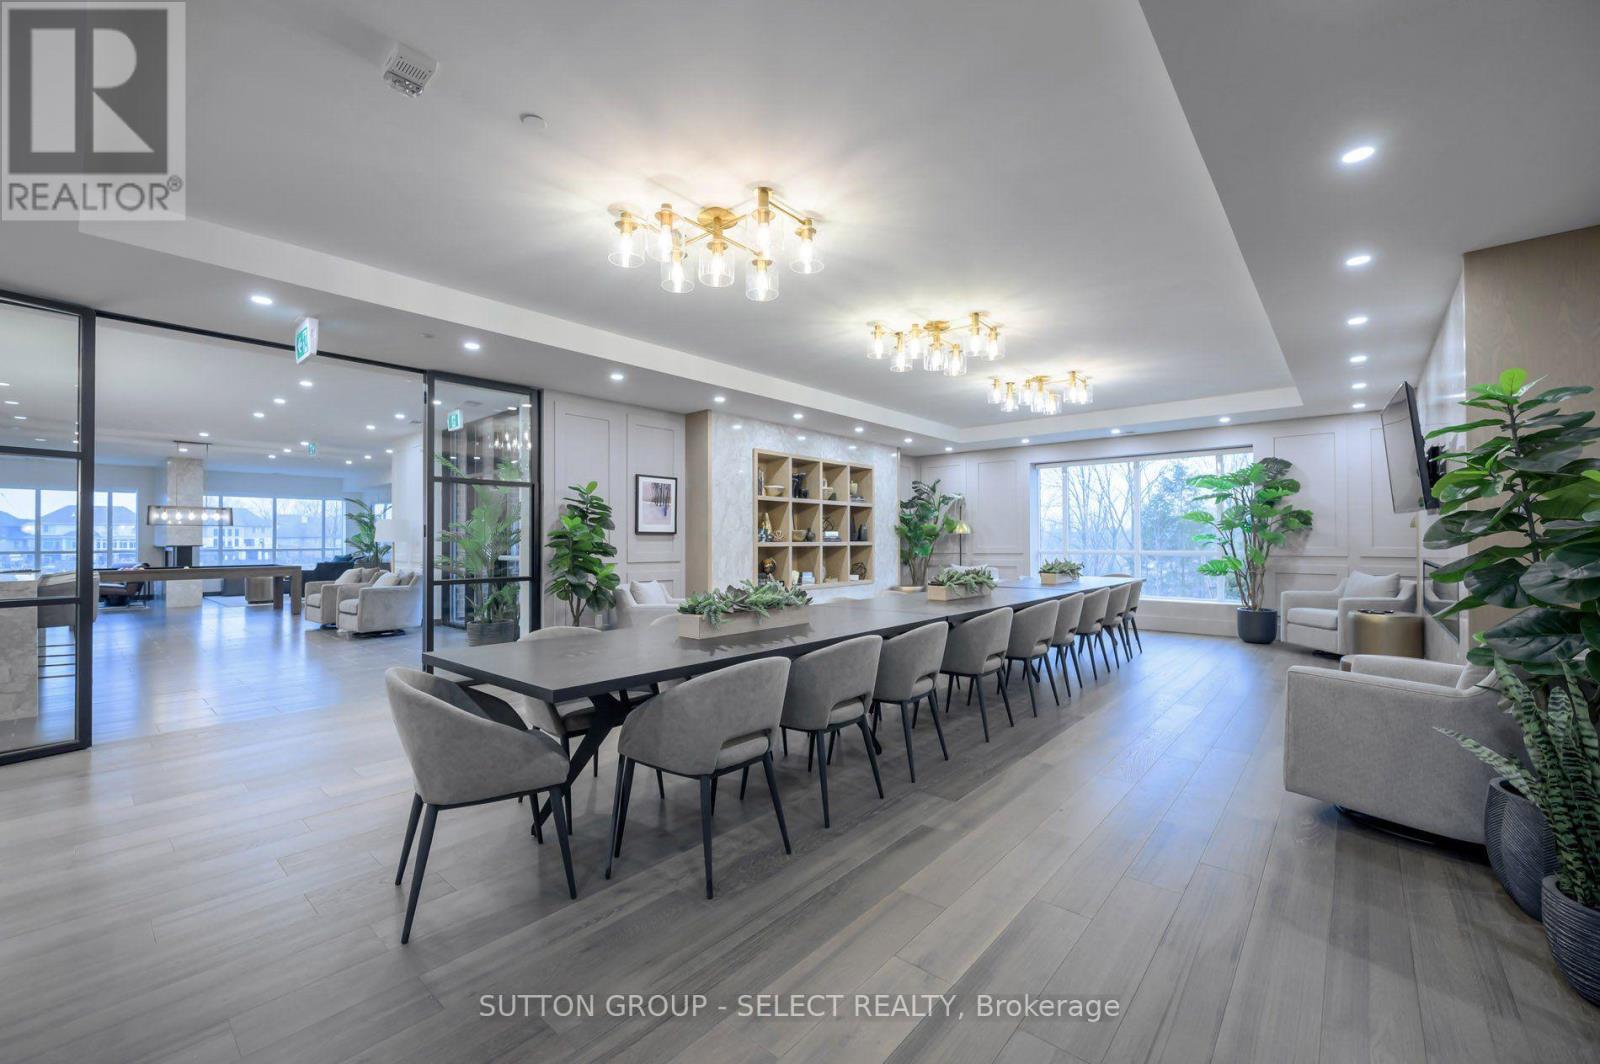
  • 212 - 460 Callaway Road, London North, Ontario  N6G 0Z2 - Photo 23 - X13761300
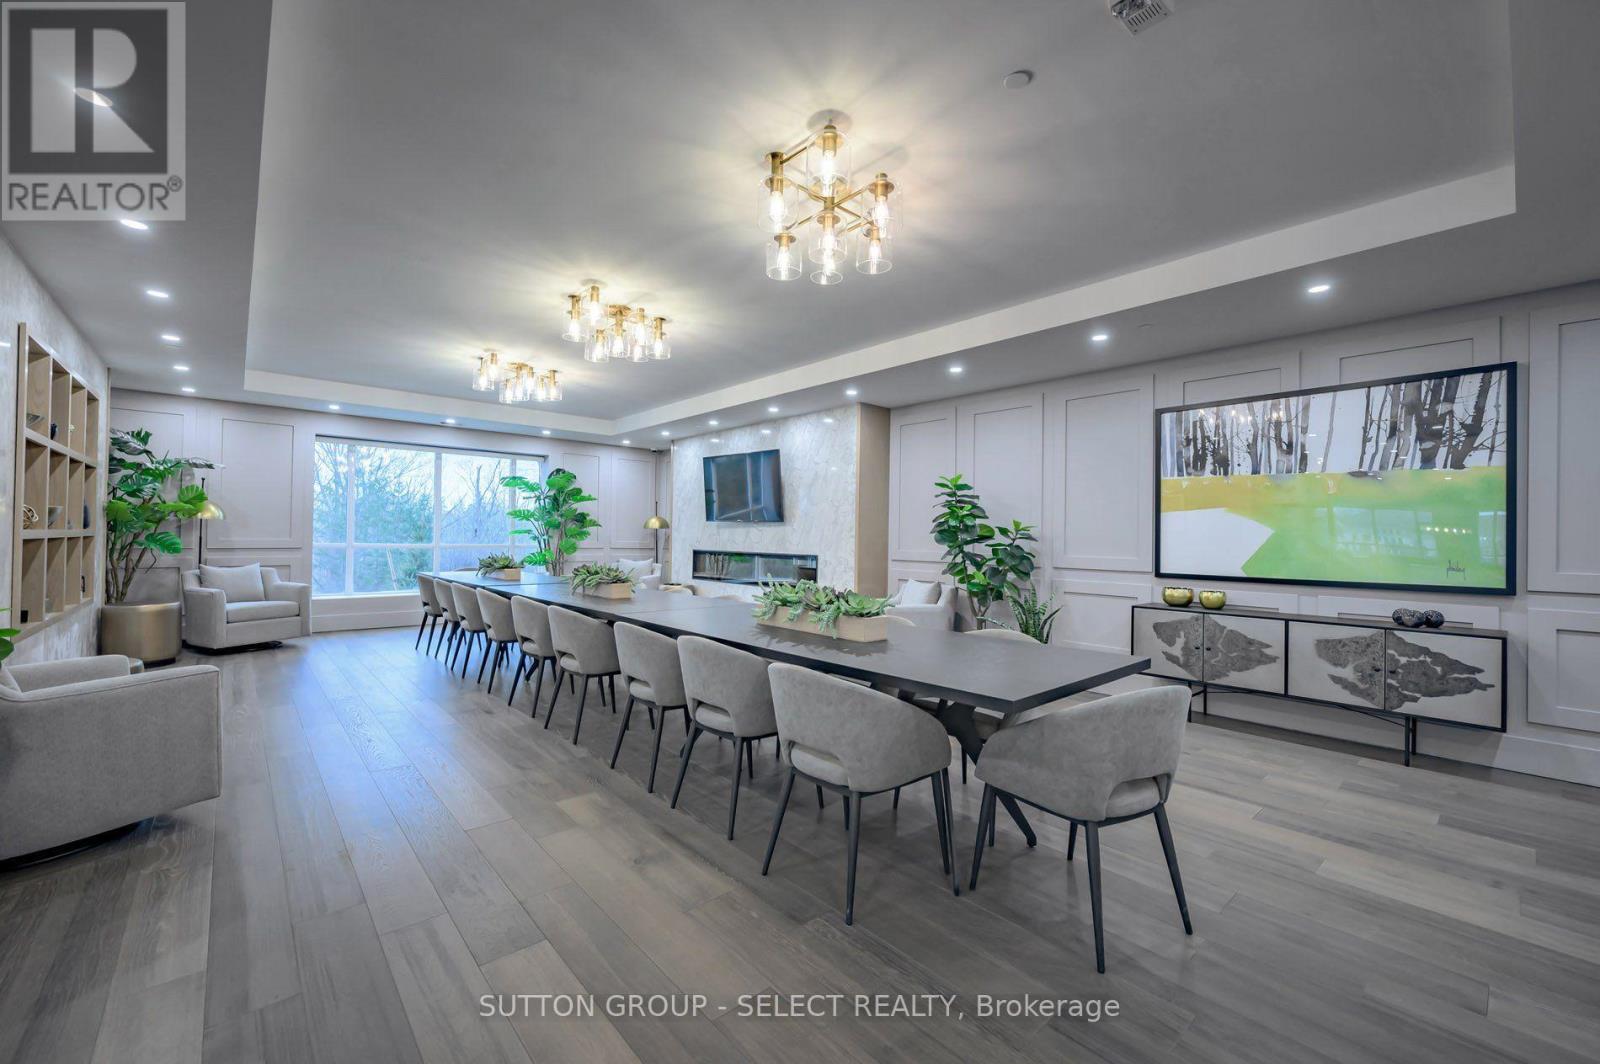
  • 212 - 460 Callaway Road, London North, Ontario  N6G 0Z2 - Photo 24 - X13761300
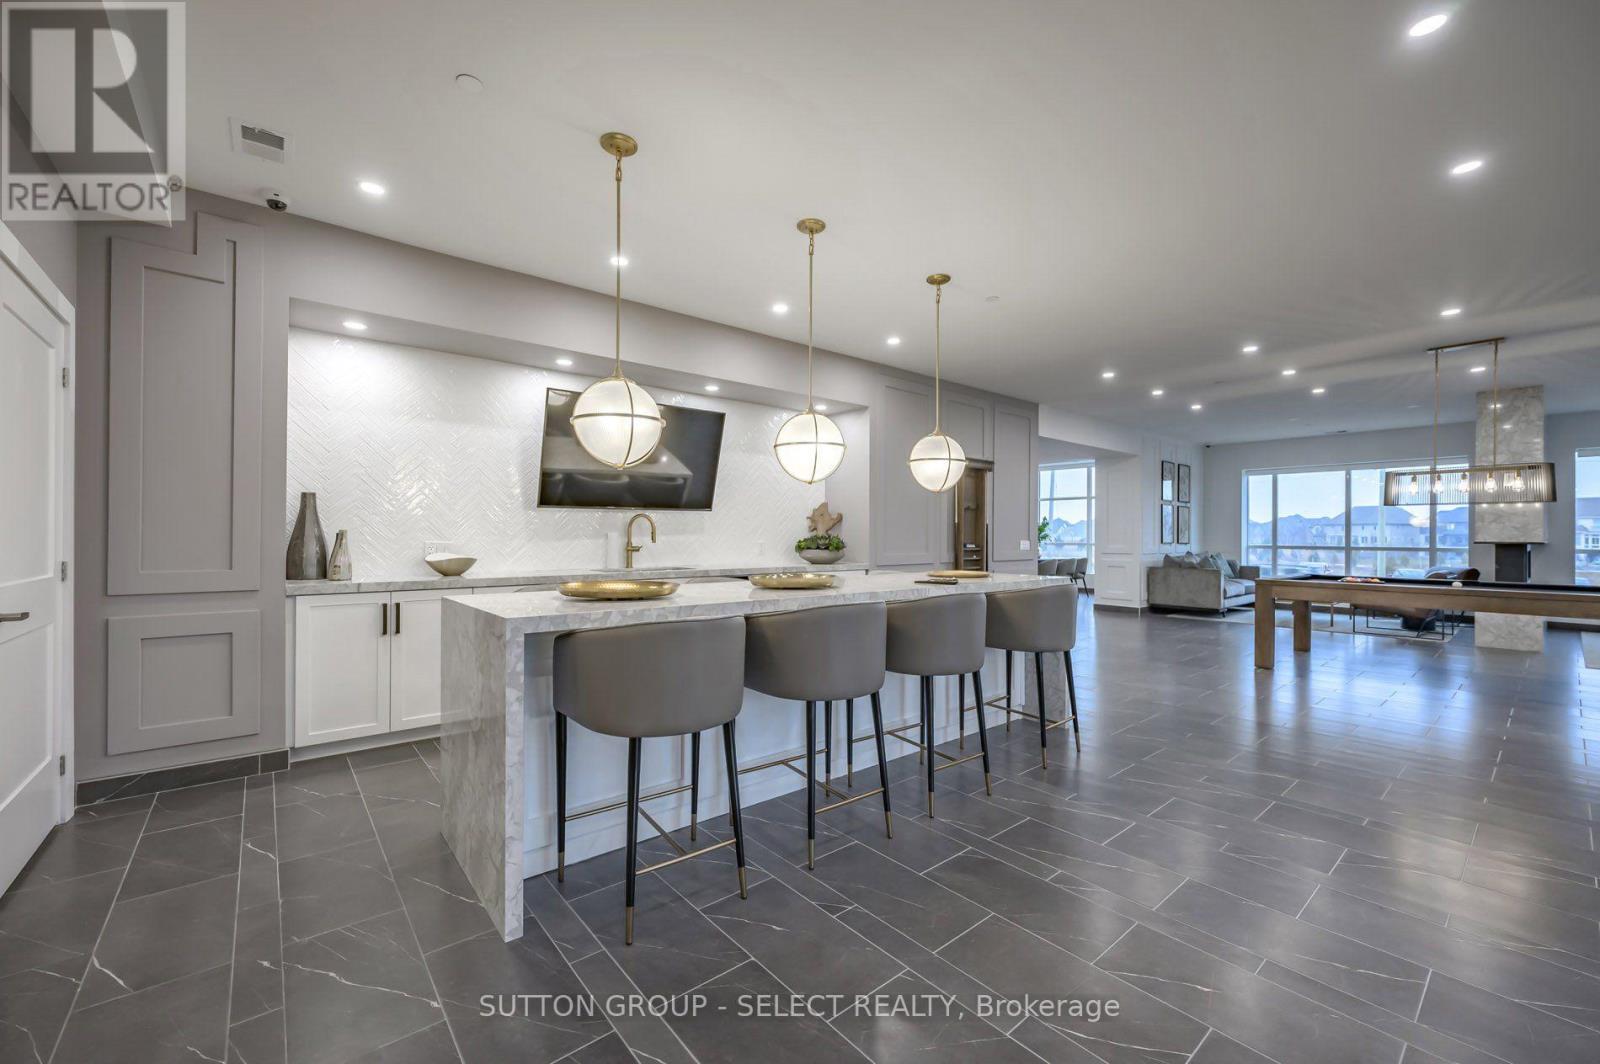
  • 212 - 460 Callaway Road, London North, Ontario  N6G 0Z2 - Photo 25 - X13761300
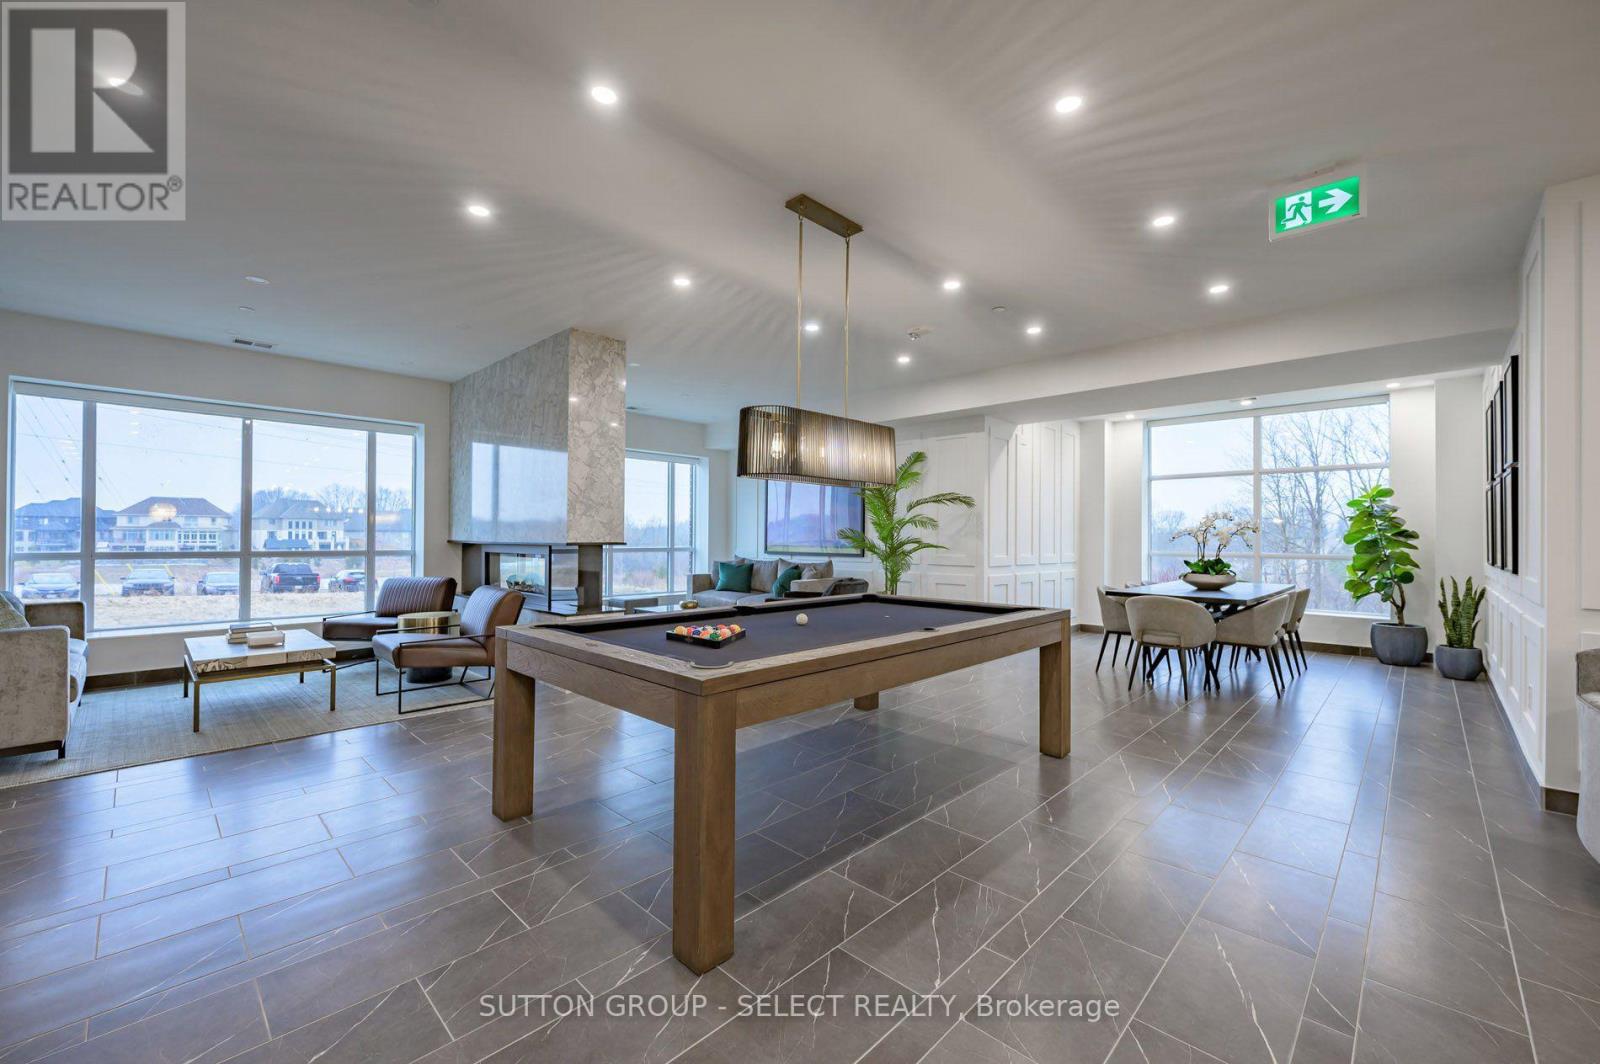
  • 212 - 460 Callaway Road, London North, Ontario  N6G 0Z2 - Photo 26 - X13761300
  • 212 - 460 Callaway Road, London North, Ontario  N6G 0Z2 - Photo 27 - X13761300
  • 212 - 460 Callaway Road, London North, Ontario  N6G 0Z2 - Photo 28 - X13761300
  • 212 - 460 Callaway Road, London North, Ontario  N6G 0Z2 - Photo 29 - X13761300
  • 212 - 460 Callaway Road, London North, Ontario  N6G 0Z2 - Photo 30 - X13761300
  • 212 - 460 Callaway Road, London North, Ontario  N6G 0Z2 - Photo 31 - X13761300
  • 212 - 460 Callaway Road, London North, Ontario  N6G 0Z2 - Photo 32 - X13761300
  • 212 - 460 Callaway Road, London North, Ontario  N6G 0Z2 - Photo 33 - X13761300
  • 212 - 460 Callaway Road, London North, Ontario  N6G 0Z2 - Photo 34 - X13761300
  • 212 - 460 Callaway Road, London North, Ontario  N6G 0Z2 - Photo 35 - X13761300
  • 212 - 460 Callaway Road, London North, Ontario  N6G 0Z2 - Photo 36 - X13761300
  • 212 - 460 Callaway Road, London North, Ontario  N6G 0Z2 - Photo 37 - X13761300
  • 212 - 460 Callaway Road, London North, Ontario  N6G 0Z2 - Photo 38 - X13761300
  • 212 - 460 Callaway Road, London North, Ontario  N6G 0Z2 - Photo 39 - X13761300
  • 212 - 460 Callaway Road, London North, Ontario  N6G 0Z2 - Photo 40 - X13761300
  • 212 - 460 Callaway Road, London North, Ontario  N6G 0Z2 - Photo 41 - X13761300
  • 212 - 460 Callaway Road, London North, Ontario  N6G 0Z2 - Photo 42 - X13761300
  • 212 - 460 Callaway Road, London North, Ontario  N6G 0Z2 - Photo 43 - X13761300
  • 212 - 460 Callaway Road, London North, Ontario  N6G 0Z2 - Photo 44 - X13761300
  • 212 - 460 Callaway Road, London North, Ontario  N6G 0Z2 - Photo 45 - X13761300
3 Bedroom 2 Bathroom 2000 - 2249 sqft
Fireplace Central Air Conditioning Forced Air Landscaped

$909,990

Maintenance, Heat, Water, Insurance

$856.03 Monthly

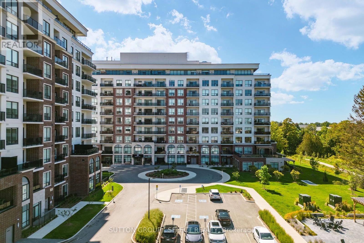
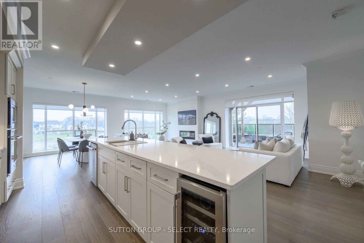
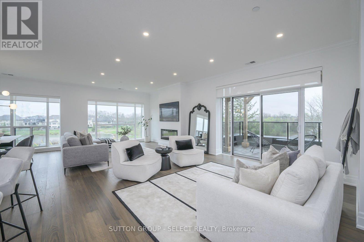
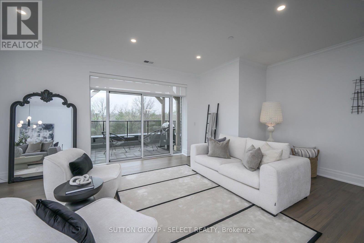
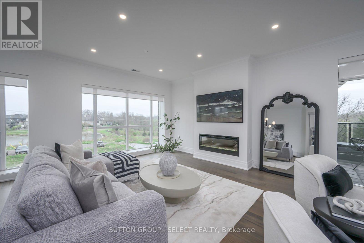
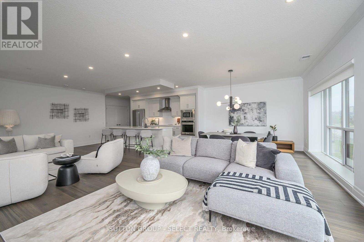
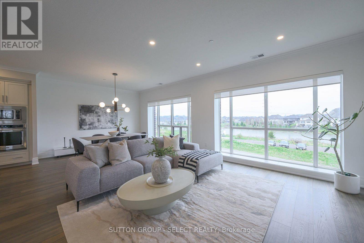
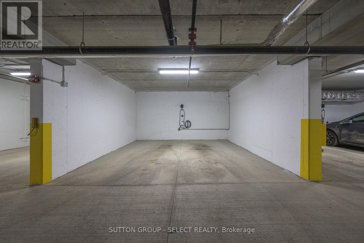
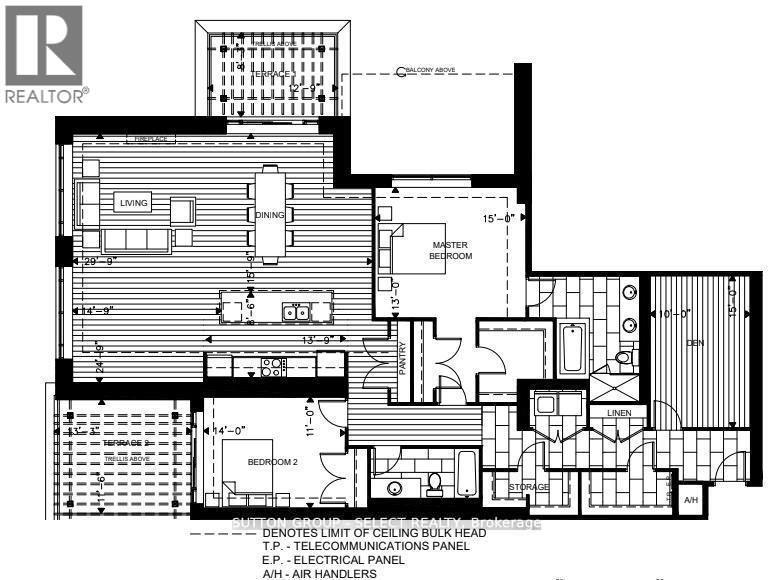
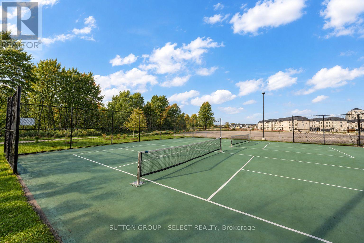
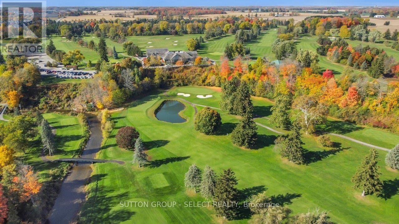
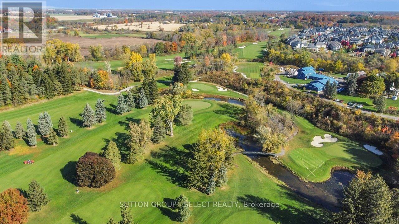
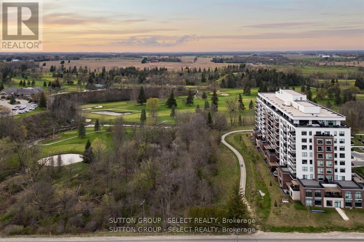
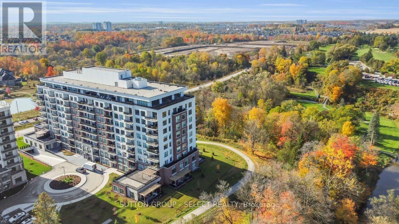
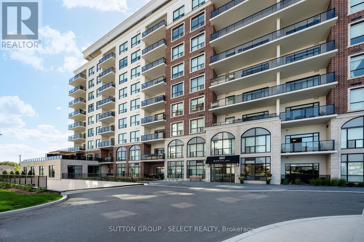
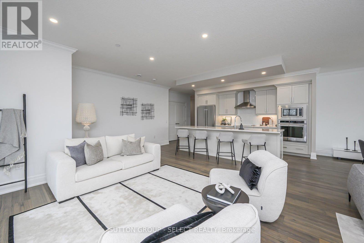
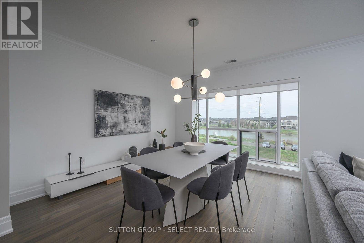
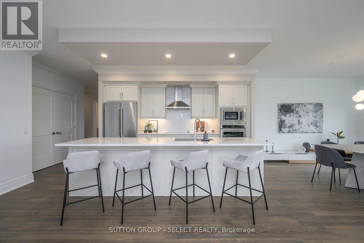
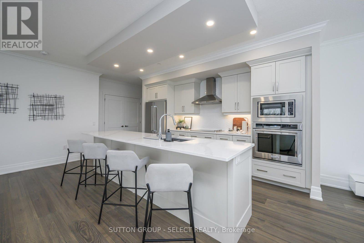
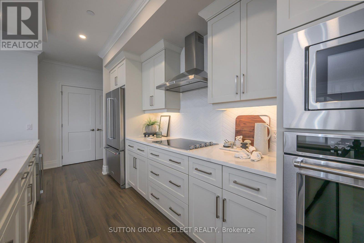
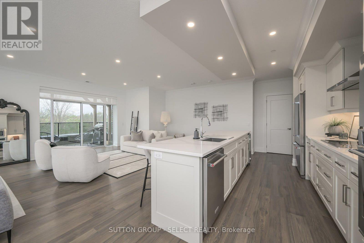
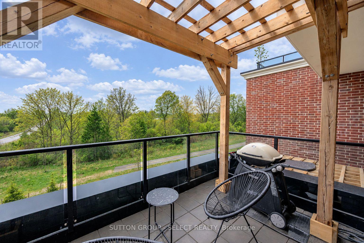
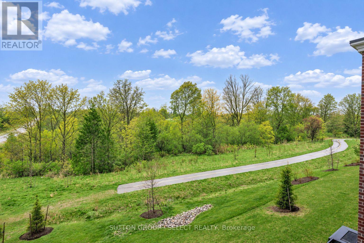
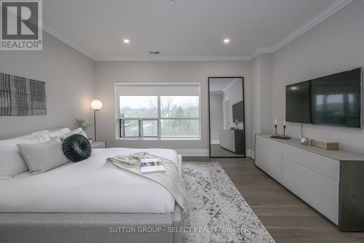
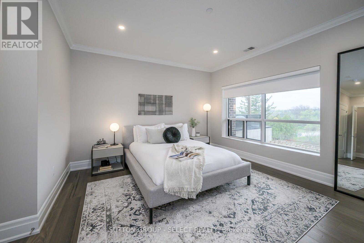
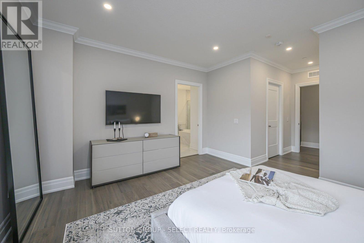
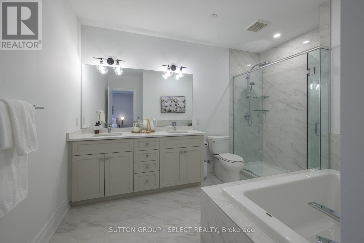
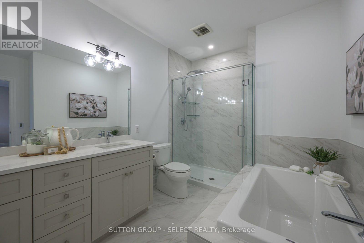
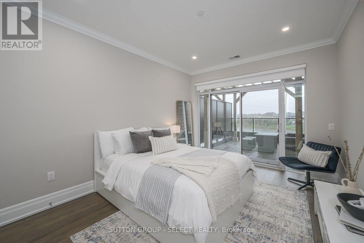
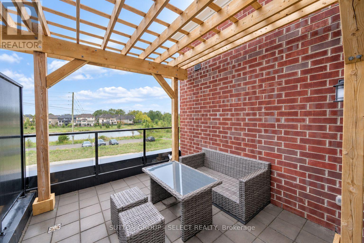
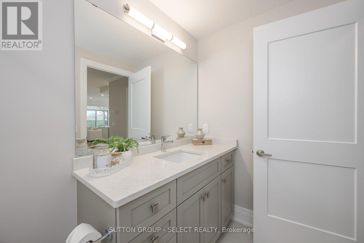
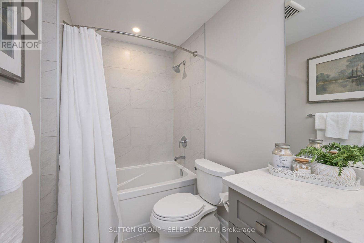
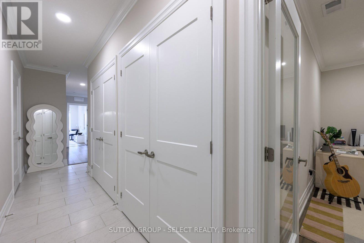
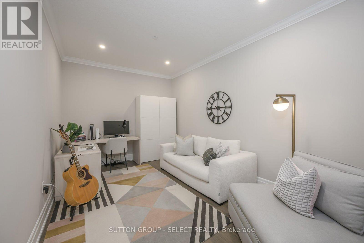
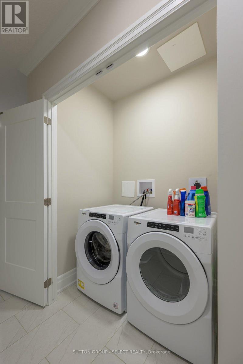
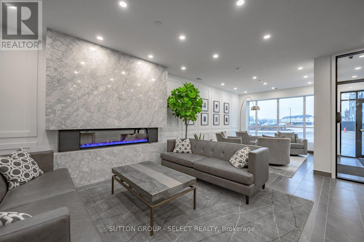
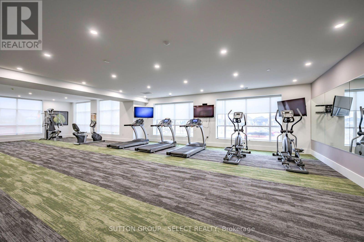
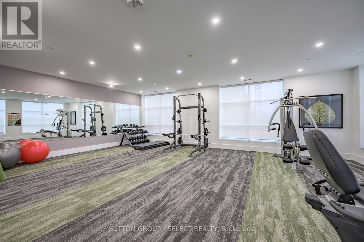
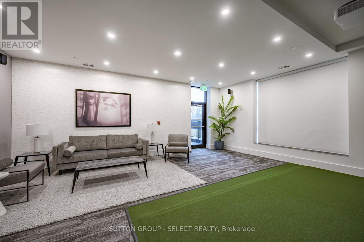
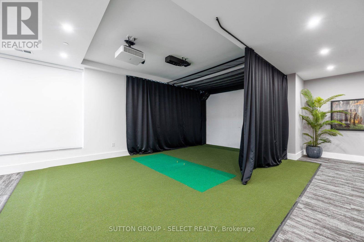
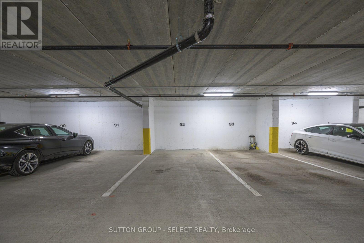
A corner unit with a big appetite! Big views. Two terraces. Showing off one of NorthLink's largest floor plans, offering 2,100 sq. ft. of living space with floor-to-ceiling windows and views over Sunningdale Golf & Country Club and the Uplands ponds. The 3-bedroom layout gives you the space of a house without the upkeep. At the centre is a wide-open kitchen, dining and living area, complete with custom cabinetry, quartz countertops over a massive 10-foot island, powered by KitchenAid appliances, dual wall ovens and a built-in wine fridge. The primary suite overlooks the treetops surrounding the golf course and includes his-and-hers closets and a 5-piece ensuite with heated floors, quartz counters and floor-to-ceiling tile. The second bedroom has direct access to its own private terrace, while the separate den is tucked into the opposite side of the condo - ideal as a 3rd bedroom, home office, or flex-space. There's also in-suite laundry, an impressive amount of storage (especially notable for those downsizing), and two owned parking spaces, including one equipped with an EV charger. Then there's the lifestyle: two private terraces, scenic walking and cycling trails outside your door, pickle-ball courts, a huge fitness centre, golf simulator, and guest suites... all minutes from Masonville, Western University, UH Hospital, restaurants and shopping. If you've been waiting for a condo that doesn't feel like a condo, this is it. (id:61716)

Property Details

MLS® Number X13761300
Property Type Single Family
Neigbourhood Sunningdale
Community Name North R
CommunityFeatures Pets Allowed With Restrictions
Features Elevator, In Suite Laundry
ParkingSpaceTotal 2
Structure Patio(s)

Building

BathroomTotal 2
BedroomsAboveGround 3
BedroomsTotal 3
Age 0 To 5 Years
Amenities Exercise Centre, Party Room, Fireplace(s)
Appliances Oven - Built-in, Dishwasher, Dryer, Microwave, Hood Fan, Stove, Washer, Window Coverings, Wine Fridge, Refrigerator
BasementType None
CoolingType Central Air Conditioning
ExteriorFinish Brick
FireProtection Controlled Entry
FireplacePresent Yes
FireplaceTotal 1
HeatingFuel Natural Gas
HeatingType Forced Air
SizeInterior 2000 - 2249 Sqft
Type Apartment

Parking

Underground
Garage

Land

Acreage No
LandscapeFeatures Landscaped

Rooms

Level Type Length Width Dimensions
Main Level Primary Bedroom 4.57 m 3.96 m 4.57 m x 3.96 m
Main Level Bedroom 2 4.27 m 3.35 m 4.27 m x 3.35 m
Main Level Bedroom 3 4.57 m 3.05 m 4.57 m x 3.05 m
Main Level Kitchen 2.59 m 4.19 m 2.59 m x 4.19 m
Main Level Dining Room 4.8 m 4.19 m 4.8 m x 4.19 m
Main Level Living Room 4.5 m 7.54 m 4.5 m x 7.54 m
Main Level Other 3.89 m 2.51 m 3.89 m x 2.51 m
Main Level Bathroom 3.05 m 3.05 m 3.05 m x 3.05 m
Main Level Bathroom 1.52 m 3.66 m 1.52 m x 3.66 m
  • Aerial
  • Street Level

https://www.realtor.ca/real-estate/30253084/212-460-callaway-road-london-north-north-r-north-r

Interested?

Contact us for more information


Sending

Your Favourites


No Favourites Found


This REALTOR.ca listing content is owned and licensed by REALTOR® members of The Canadian Real Estate Association

The trademarks REALTOR®, REALTORS®, and the REALTOR® logo are controlled by The Canadian Real Estate Association (CREA) and identify real estate professionals who are members of CREA. The trademarks MLS®, Multiple Listing Service® and the associated logos are owned by The Canadian Real Estate Association (CREA) and identify the quality of services provided by real estate professionals who are members of CREA. The trademark DDF® is owned by The Canadian Real Estate Association (CREA) and identifies CREA's Data Distribution Facility (DDF®)


September 09 2026 05:50:53

London and St. Thomas Association of REALTORS®

Sutton Group - Select Realty

RealtyPress WordPress CREA DDF® Plugin

Helping you find more than just a house—creating homes and memories in Oxford County.

Facebook X-twitter Instagram Linkedin
  • Home
  • About
  • Tiffany's Properties
  • MLS Properties
  • Buying
  • Selling
  • Contact Me

The Realty Firm

35 Wellington St North, Unit 202, Woodstock, ON

Send me an email

tiffany.fewster@gmail.com

Call me

519-532-0306

Powered by Augmentum Multimedia Inc. 

© 2025. All rights reserved.

Owning a home is a keystone of wealth… both financial affluence and emotional security.

Suze Orman
October 12, 2026 Monday!
Tiffany Fewster-Salt
  • Login
Forget Password?