
1792 Longwoods Road Southwest Middlesex, Ontario N0L 2N9

$399,900
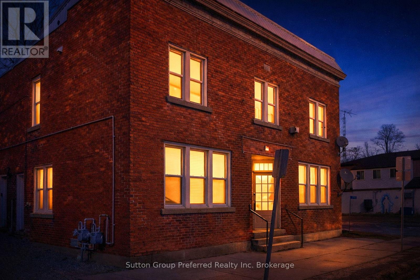
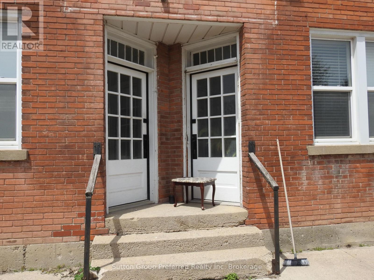
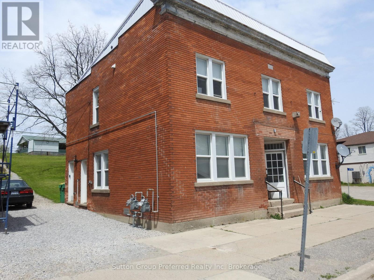
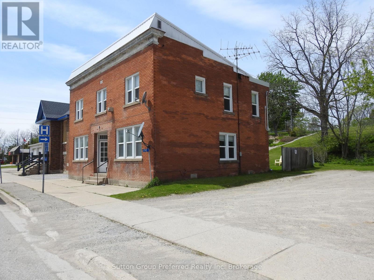
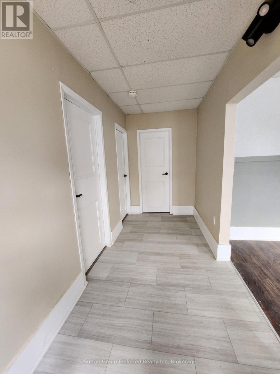
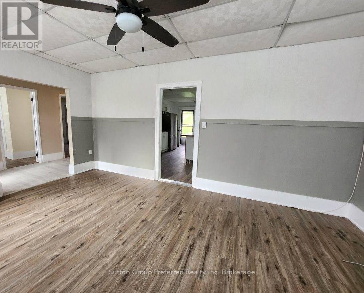
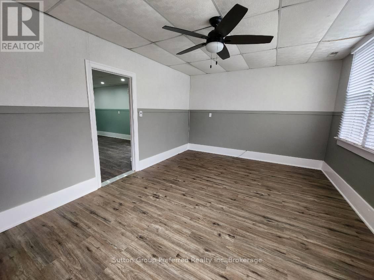
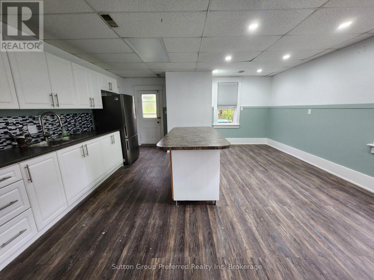
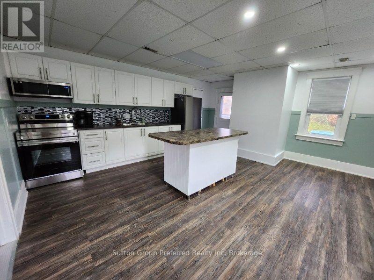
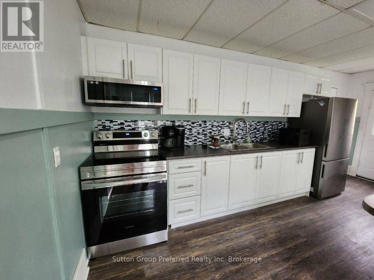
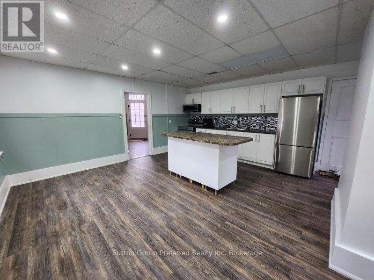
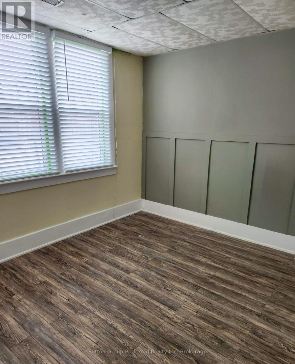
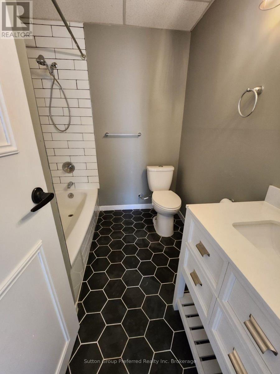
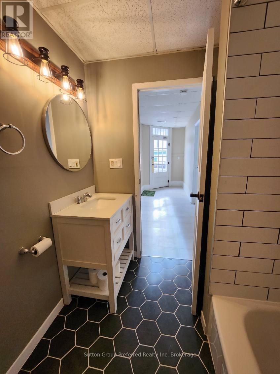
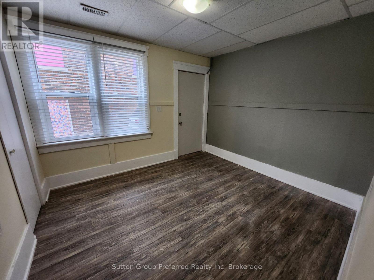
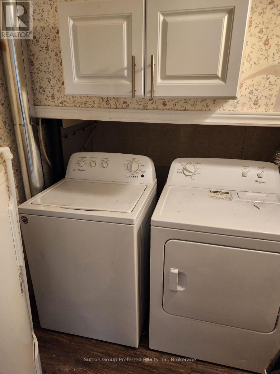
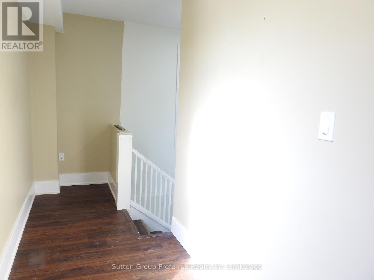
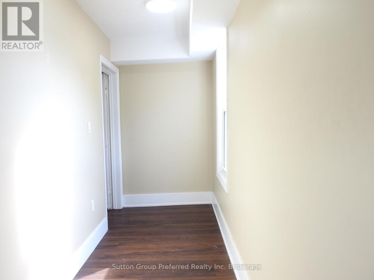
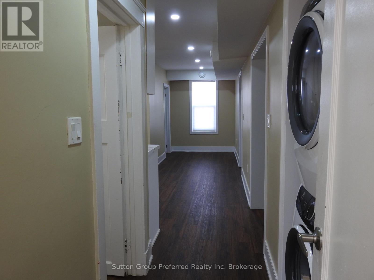
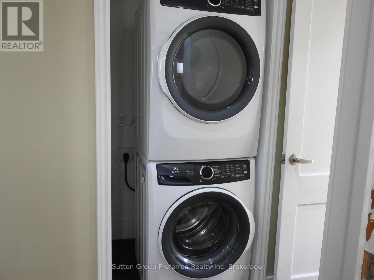
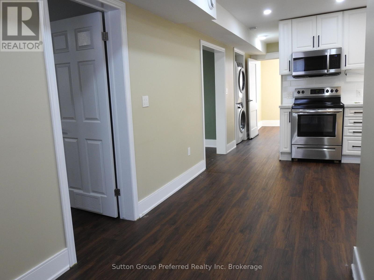
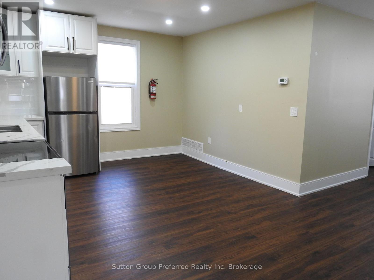
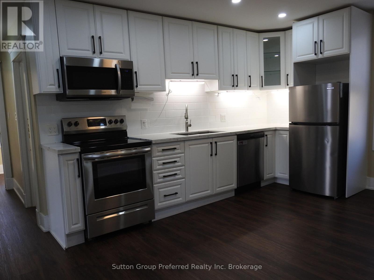
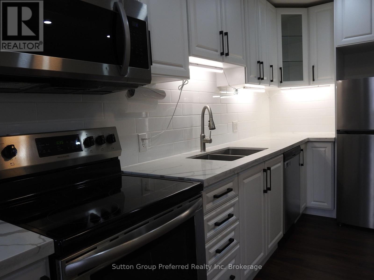
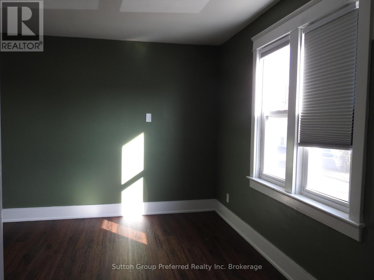
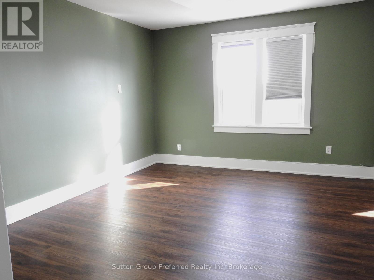
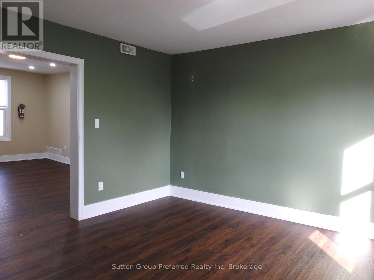
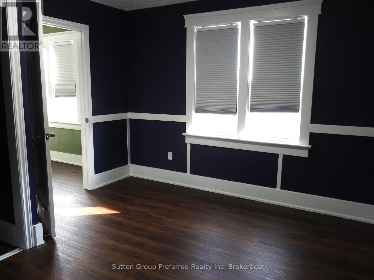
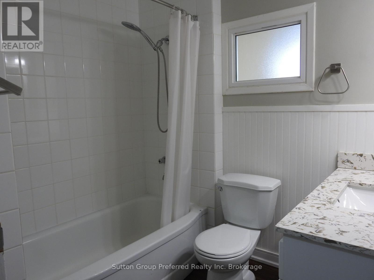
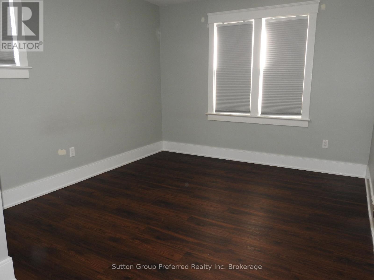
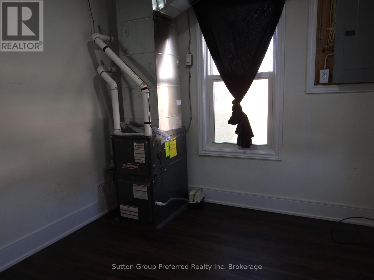
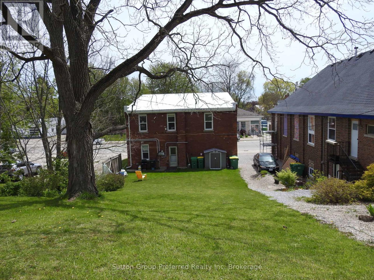
Looking for a smart way into homeownership while your tenant helps pay the mortgage? 1792 Longwoods Road is the turnkey duplex you've been waiting for. This property offers two completely separate, self-contained units - each with its own private entrance, gas meter, water meter, and hydro meter. That means simple ownership, easy management, and dependable rental appeal, whether you're moving in or investing. Here's the opportunity: the main floor unit is vacant, ready for you to move in, while the upper unit stays tenanted - putting rental income toward your mortgage right away. The building itself has been thoughtfully upgraded for lasting value, with new windows installed in 2021 and a steel roof added in 2024.Downstairs, the main floor unit was renovated in 2021 and features a bright, open-concept kitchen and dining space, a spacious living room, two well-sized bedrooms, a modern 4-piece bath, and in-suite laundry. Recent updates include new cabinetry, sink, faucet, stylish shower tile, vinyl flooring throughout, pot lighting, a 100-amp panel, furnace, central air, and 2023 insulation upgrades. Upstairs, the upper unit received renovations in 2022, offering a comfortable living room, two bedrooms, a 4-piece bath, and a stylish kitchen with quartz counters, plus a handy utility room for storage. It also includes in-suite laundry, updated cabinetry and vinyl flooring, pot lighting, its own furnace, and a 100-amp panel. Live in one unit and let the other help pay your way, or add a fully updated, income-ready duplex to your portfolio. Between the vacant main floor and steady upper-unit income, 1792 Longwoods Road offers flexibility and peace of mind from day one. (id:61716)
Property Details
| MLS® Number | X13709668 |
| Property Type | Multi-family |
| Community Name | Wardsville |
| AmenitiesNearBy | Golf Nearby, Schools |
| EquipmentType | Water Heater |
| Features | Irregular Lot Size, Carpet Free |
| RentalEquipmentType | Water Heater |
Building
| BathroomTotal | 2 |
| BedroomsAboveGround | 2 |
| BedroomsBelowGround | 2 |
| BedroomsTotal | 4 |
| Age | 100+ Years |
| Amenities | Separate Electricity Meters, Separate Heating Controls |
| Appliances | Water Meter |
| BasementType | None |
| CoolingType | Central Air Conditioning, None |
| ExteriorFinish | Brick |
| FireProtection | Smoke Detectors |
| HeatingFuel | Natural Gas |
| HeatingType | Coil Fan |
| StoriesTotal | 2 |
| SizeInterior | 2000 - 2500 Sqft |
| Type | Duplex |
| UtilityWater | Municipal Water |
Parking
| No Garage |
Land
| Acreage | No |
| LandAmenities | Golf Nearby, Schools |
| Sewer | Sanitary Sewer |
| SizeDepth | 158 Ft |
| SizeFrontage | 40 Ft ,8 In |
| SizeIrregular | 40.7 X 158 Ft |
| SizeTotalText | 40.7 X 158 Ft|under 1/2 Acre |
| ZoningDescription | C1 |
Rooms
| Level | Type | Length | Width | Dimensions |
|---|---|---|---|---|
| Second Level | Living Room | 3.98 m | 3.38 m | 3.98 m x 3.38 m |
| Second Level | Primary Bedroom | 3.98 m | 3.06 m | 3.98 m x 3.06 m |
| Second Level | Bedroom | 3.36 m | 3.06 m | 3.36 m x 3.06 m |
| Second Level | Bathroom | 2.15 m | 1.83 m | 2.15 m x 1.83 m |
| Second Level | Utility Room | 2.76 m | 2.74 m | 2.76 m x 2.74 m |
| Second Level | Foyer | 4.57 m | 1.24 m | 4.57 m x 1.24 m |
| Second Level | Kitchen | 4.88 m | 3.66 m | 4.88 m x 3.66 m |
| Second Level | Other | 2.75 m | 1.84 m | 2.75 m x 1.84 m |
| Main Level | Foyer | 4.8 m | 1.63 m | 4.8 m x 1.63 m |
| Main Level | Kitchen | 5.33 m | 4.8 m | 5.33 m x 4.8 m |
| Main Level | Primary Bedroom | 3.35 m | 2.95 m | 3.35 m x 2.95 m |
| Main Level | Bedroom | 3.28 m | 2.97 m | 3.28 m x 2.97 m |
| Main Level | Laundry Room | 2.21 m | 1.83 m | 2.21 m x 1.83 m |
| Main Level | Bathroom | 2.31 m | 1.98 m | 2.31 m x 1.98 m |
Interested?
Contact us for more information

The trademarks REALTOR®, REALTORS®, and the REALTOR® logo are controlled by The Canadian Real Estate Association (CREA) and identify real estate professionals who are members of CREA. The trademarks MLS®, Multiple Listing Service® and the associated logos are owned by The Canadian Real Estate Association (CREA) and identify the quality of services provided by real estate professionals who are members of CREA. The trademark DDF® is owned by The Canadian Real Estate Association (CREA) and identifies CREA's Data Distribution Facility (DDF®)
October 05 2026 04:24:45
Woodstock-Ingersoll Real Estate Board
Sutton Group Preferred Realty Inc. Brokerage
