
174 Clarence Street London East, Ontario N6B 2J7

$2,150 Monthly
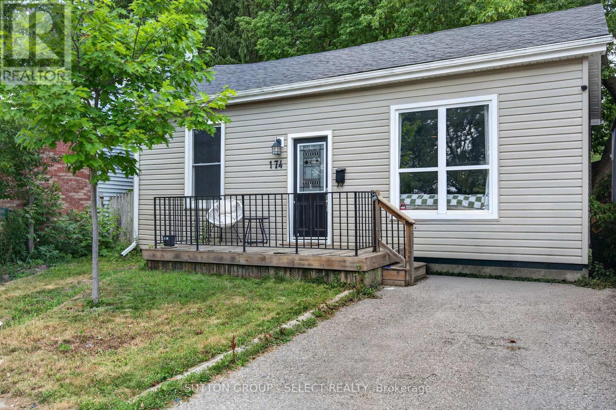
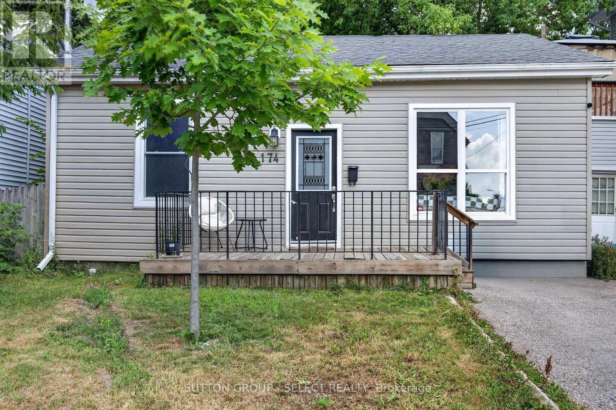
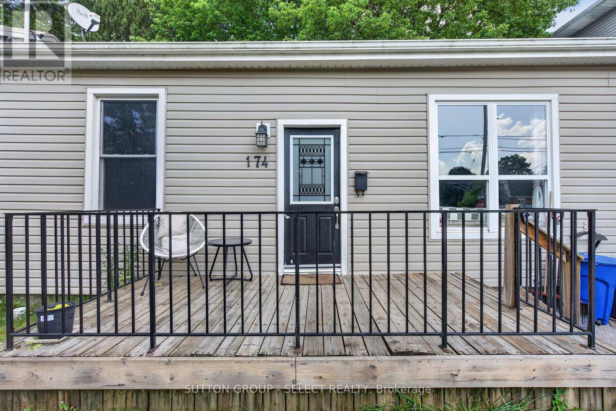
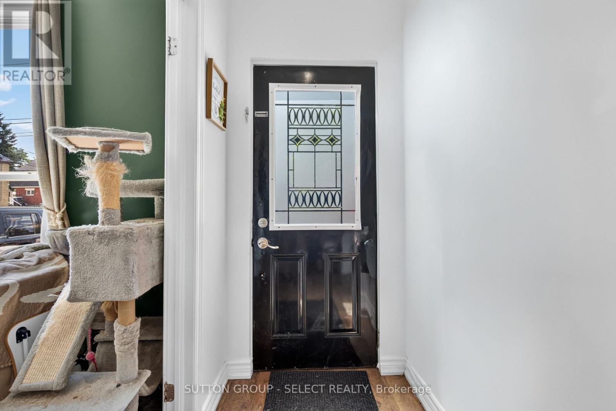
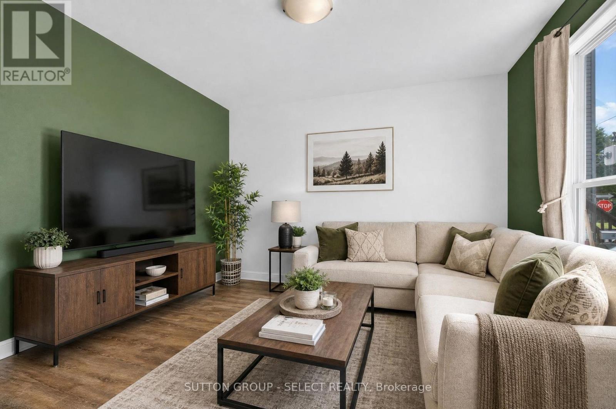
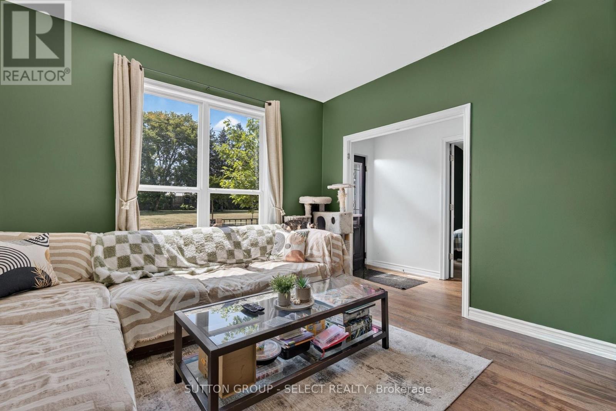
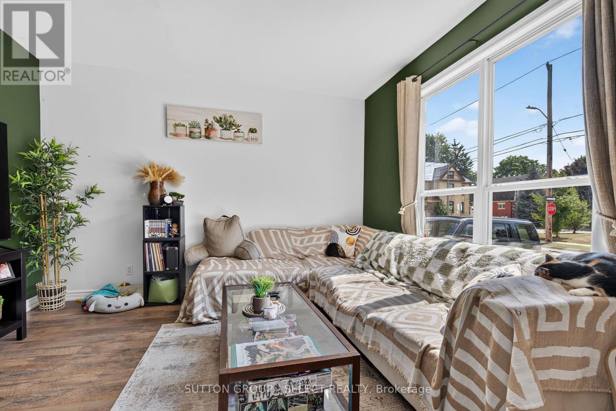
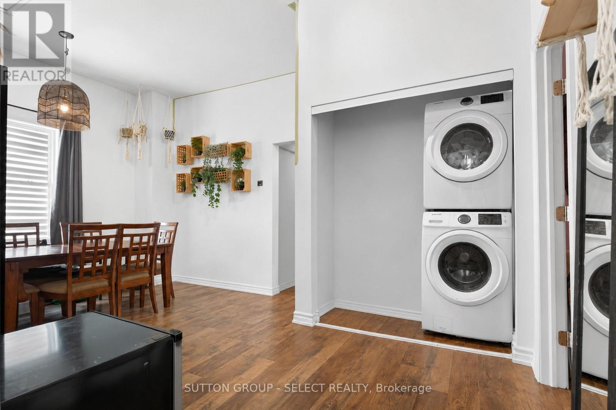
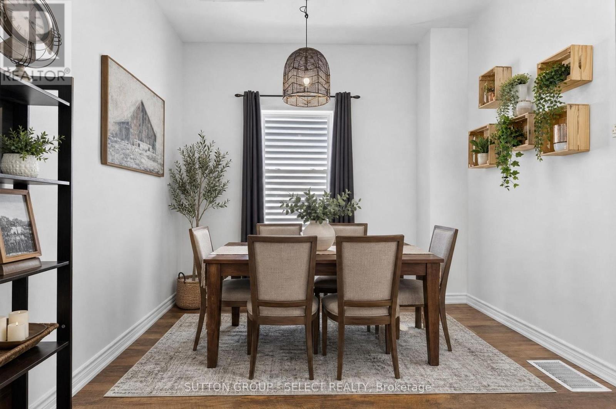
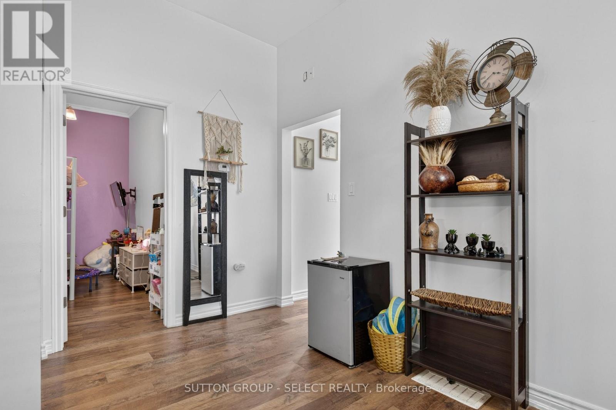
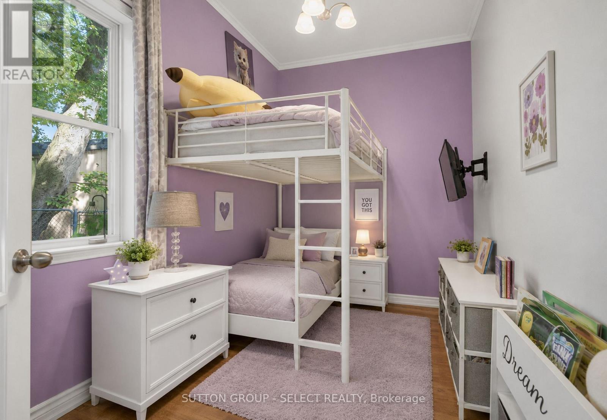
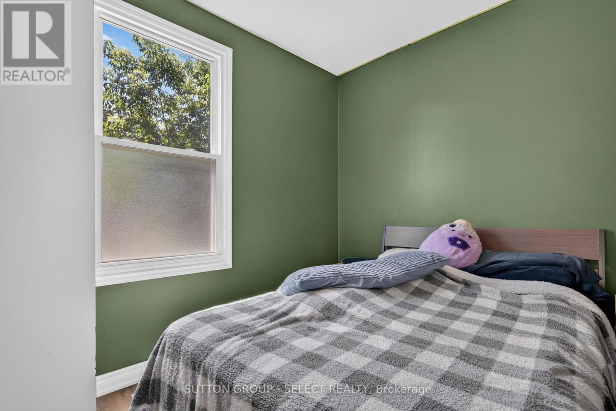
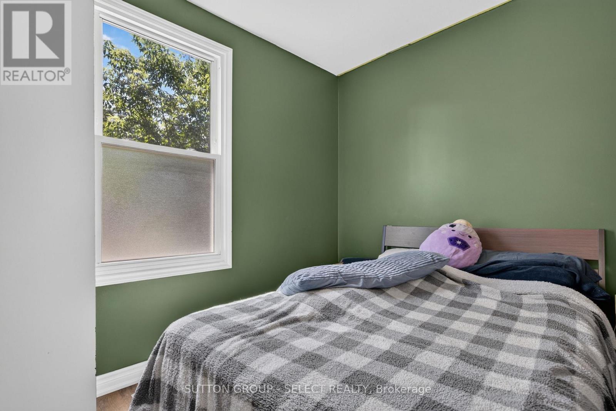
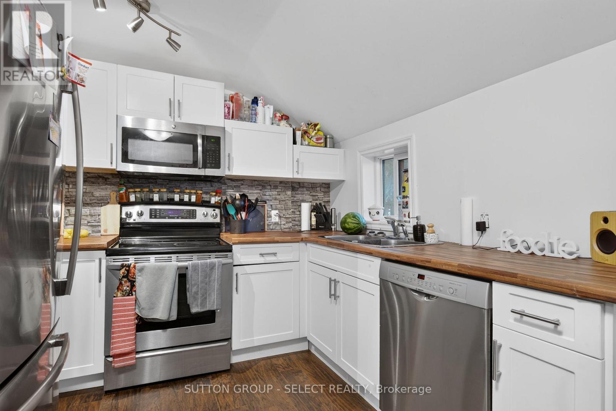
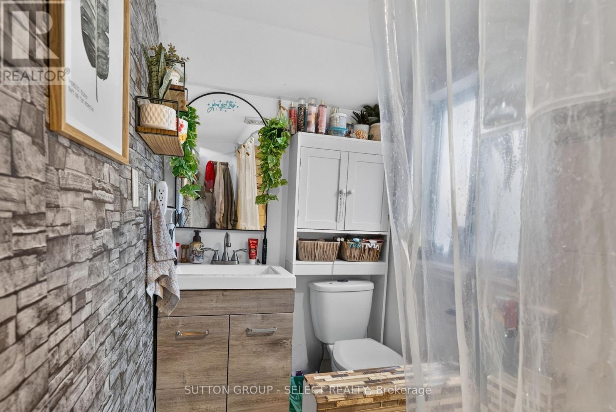
Looking for more privacy and independence than apartment living? Welcome to 174 Clarence Street, a comfortable 2-bedroom, 1-bath detached bungalow in London's SOHO neighbourhood, available for $2,150 per month plus utilities. A great first-step rental, downsizing option, or alternative to an apartment, offering the privacy of your own detached home without the upkeep of a large property. The home features an easy-to-manage layout, good-sized kitchen, central air conditioning and one parking space. Step outside to a fully fenced private backyard, perfect for a barbecue, patio furniture, a little gardening or simply relaxing outdoors, with very little maintenance required. The location is a real bonus-just a block from Labatt Brewery and minutes from downtown London, with convenient access to transit, shopping, restaurants, entertainment, major employers and the Thames Valley trail system. Your own house, your own yard and your own front door-all in a convenient central London location. $2,150/month plus utilities. (id:61716)
Property Details
| MLS® Number | X13703676 |
| Property Type | Single Family |
| Neigbourhood | Central London |
| Community Name | East K |
| ParkingSpaceTotal | 1 |
| Structure | Porch |
Building
| BathroomTotal | 1 |
| BedroomsAboveGround | 2 |
| BedroomsTotal | 2 |
| ArchitecturalStyle | Bungalow |
| BasementDevelopment | Unfinished |
| BasementType | Crawl Space (unfinished) |
| ConstructionStyleAttachment | Detached |
| CoolingType | Central Air Conditioning |
| ExteriorFinish | Vinyl Siding |
| FoundationType | Block |
| HeatingFuel | Natural Gas |
| HeatingType | Forced Air |
| StoriesTotal | 1 |
| SizeInterior | 0 - 699 Sqft |
| Type | House |
| UtilityWater | Municipal Water |
Parking
| No Garage |
Land
| Acreage | No |
| Sewer | Sanitary Sewer |
| SizeDepth | 55 Ft |
| SizeFrontage | 33 Ft |
| SizeIrregular | 33 X 55 Ft |
| SizeTotalText | 33 X 55 Ft |
https://www.realtor.ca/real-estate/30187191/174-clarence-street-london-east-east-k-east-k
Interested?
Contact us for more information

The trademarks REALTOR®, REALTORS®, and the REALTOR® logo are controlled by The Canadian Real Estate Association (CREA) and identify real estate professionals who are members of CREA. The trademarks MLS®, Multiple Listing Service® and the associated logos are owned by The Canadian Real Estate Association (CREA) and identify the quality of services provided by real estate professionals who are members of CREA. The trademark DDF® is owned by The Canadian Real Estate Association (CREA) and identifies CREA's Data Distribution Facility (DDF®)
August 22 2026 04:50:43
London and St. Thomas Association of REALTORS®
Sutton Group - Select Realty
