
170 Wellington Street E Chatham-Kent, Ontario N7M 3P3

$398,000
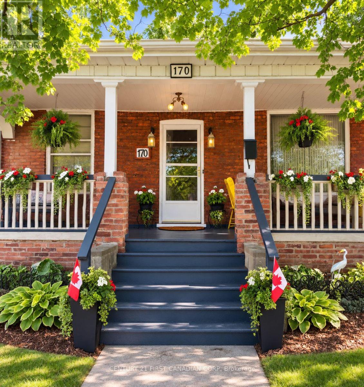
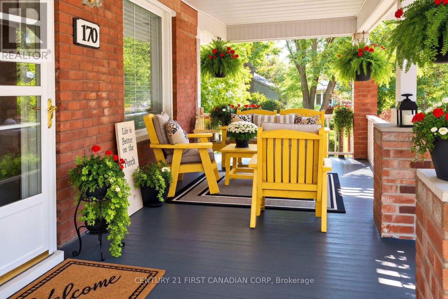
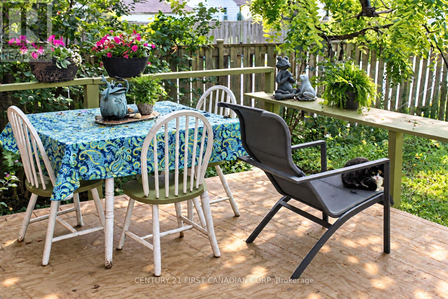
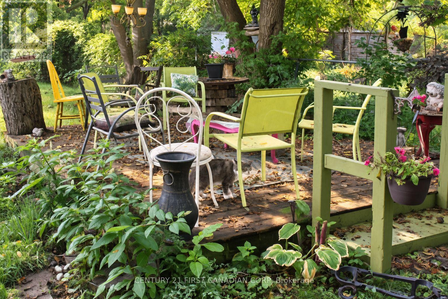
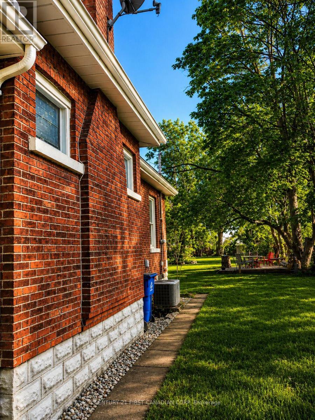
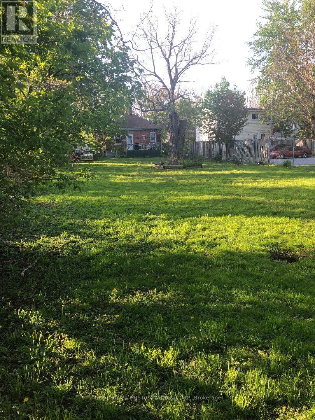
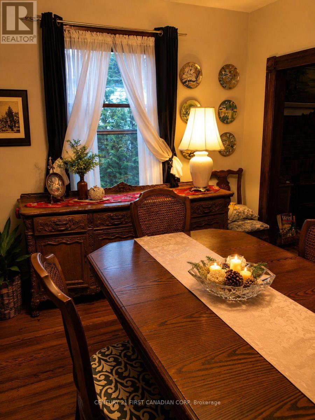
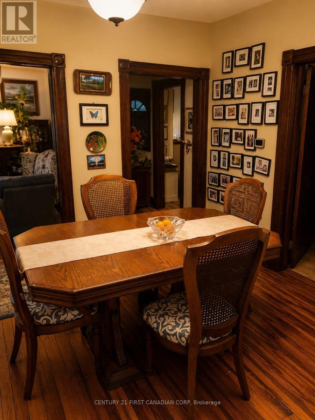
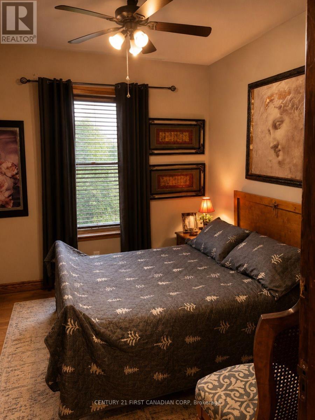
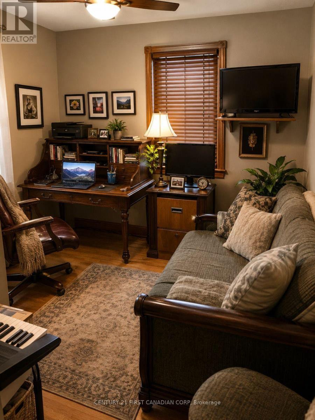
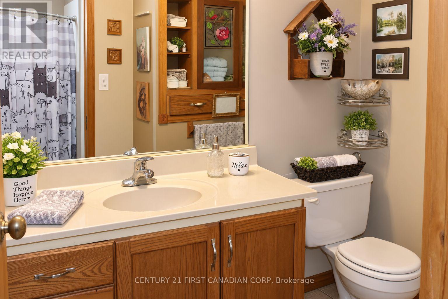
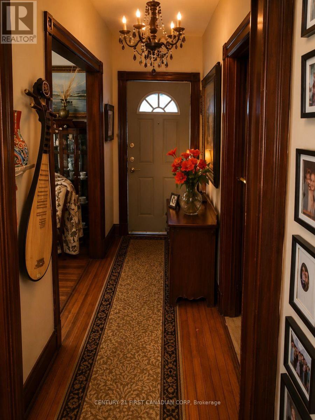
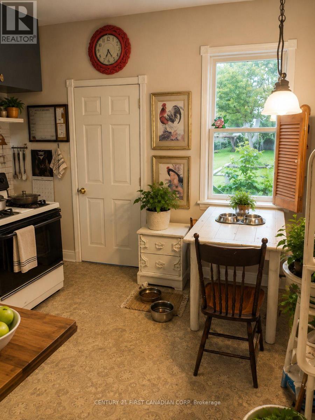
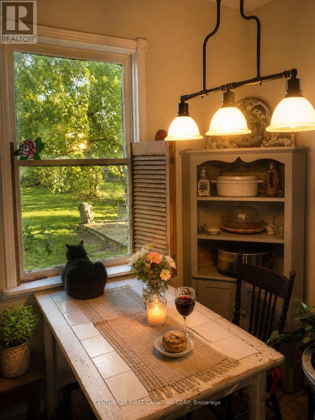
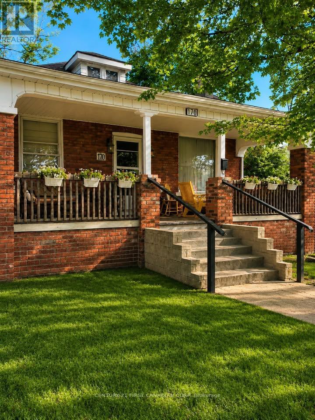
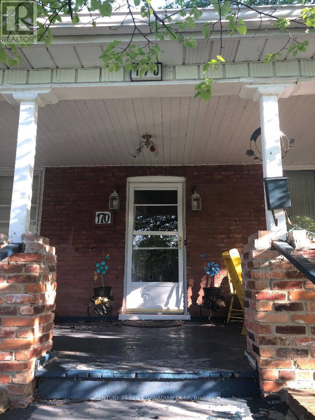
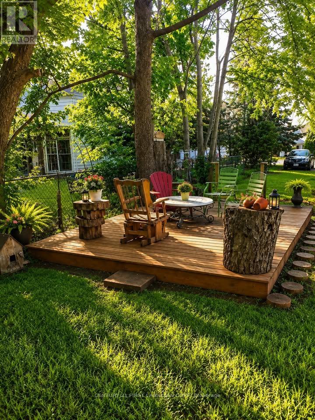
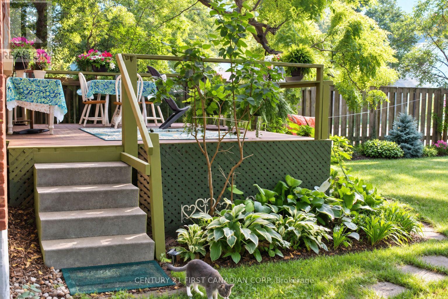
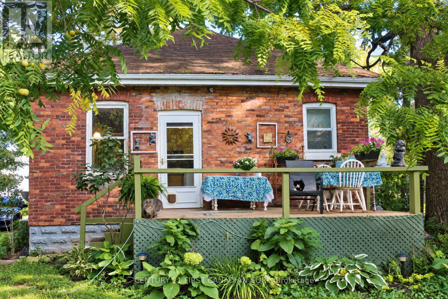
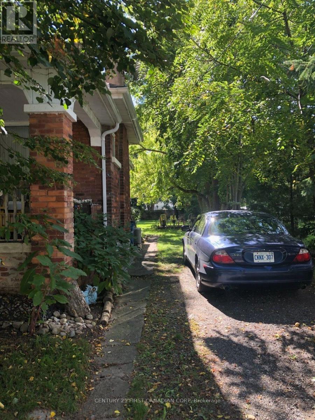
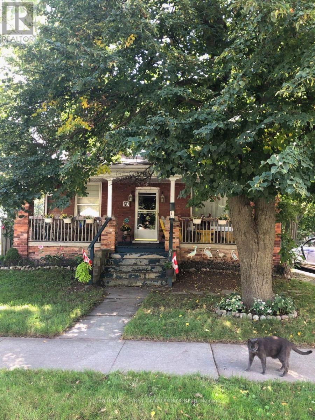
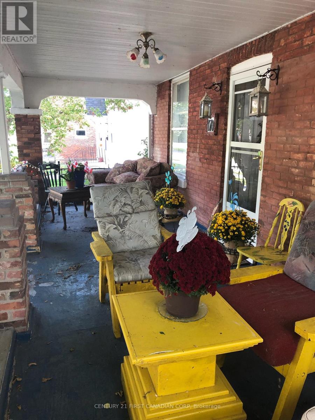
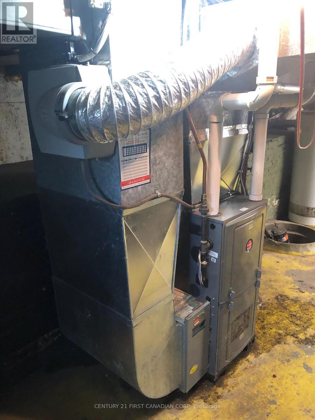
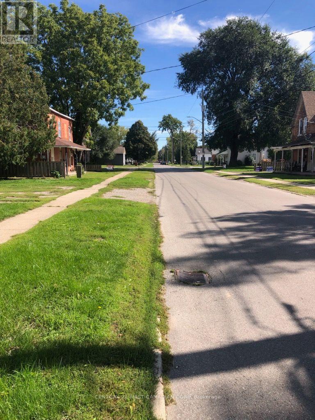
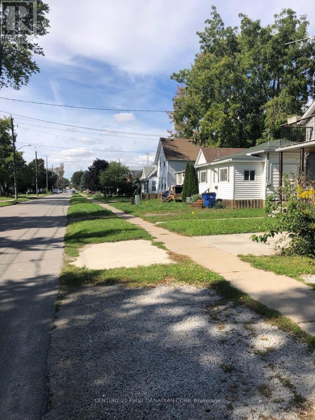
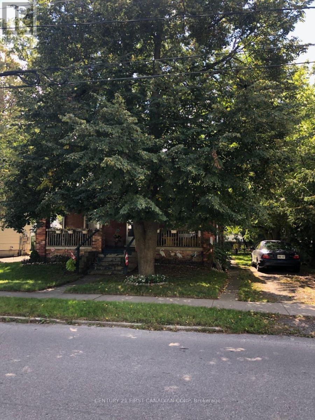
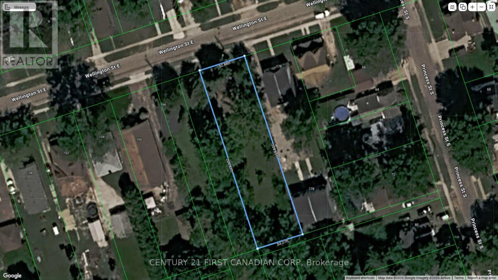
CHARACTER, SPACE & CONVENIENCE - YOUR NEXT CHAPTER STARTS HERE! Welcome to this charming all-brick bungalow situated on a beautiful 52' x 202' quarter-acre lot in one of Chatham's most historic neighbourhoods. Full of warmth and character, this inviting home features gleaming hardwood floors, natural wood trim, and a rare Savannah-style covered front porch (10' x 20') perfect for relaxing, greeting neighbours, or enjoying a summer evening.Inside, you'll find 2 bedrooms (Bedroom 2 currently used as an office), a bright living room with a beautiful brick wood-burning fireplace, a 4-piece bath, and a functional layout ideal for first-time buyers, downsizers, relocators, or anyone seeking charm and affordability. The attic offers exciting potential for future living space, an in-law suite, or apartment (subject to approvals). Recent improvements include central air conditioning, gas furnace, new eaves, upgraded attic insulation, and additional energy-efficiency enhancements completed through the Entegrus Home Energy Savings Program. Step outside to enjoy a spacious deck off the kitchen, a peaceful 20' x 12' garden deck, and a deep backyard offering exceptional outdoor living space, gardening opportunities, and future development potential. Zoned RL3, the property may offer flexibility for future expansion, an accessory dwelling unit, or other residential options, subject to municipal approvals. Conveniently located within walking distance of downtown Chatham, Stirling Park, Tecumseh Park, the Chatham-Kent and Black History Museums, schools, churches, recreation centre, hospital, and other amenities. Cascades Casino is also nearby for dining and entertainment. Adding to its appeal are exceptionally low property taxes of just $1,324 annually, offering outstanding value compared to many similarly priced homes. A unique opportunity combining character, location, affordability, and future potential. Ask your REALTOR for the complete Features & Updates List. (id:61716)
Property Details
| MLS® Number | X13885580 |
| Property Type | Single Family |
| Community Name | Chatham |
| AmenitiesNearBy | Golf Nearby, Hospital, Park, Place Of Worship, Public Transit |
| Features | Flat Site, Lane, Carpet Free |
| ParkingSpaceTotal | 4 |
| Structure | Patio(s), Porch |
Building
| BathroomTotal | 1 |
| BedroomsAboveGround | 2 |
| BedroomsTotal | 2 |
| Amenities | Fireplace(s) |
| Appliances | Water Heater, Stove, Washer, Window Coverings, Refrigerator |
| ArchitecturalStyle | Bungalow |
| BasementDevelopment | Unfinished |
| BasementType | Full (unfinished) |
| ConstructionStyleAttachment | Detached |
| CoolingType | Central Air Conditioning |
| ExteriorFinish | Brick |
| FireplacePresent | Yes |
| FireplaceTotal | 1 |
| FlooringType | Hardwood, Vinyl |
| FoundationType | Block |
| HeatingFuel | Natural Gas |
| HeatingType | Forced Air |
| StoriesTotal | 1 |
| SizeInterior | 700 - 1100 Sqft |
| Type | House |
| UtilityWater | Municipal Water |
Parking
| No Garage |
Land
| Acreage | No |
| LandAmenities | Golf Nearby, Hospital, Park, Place Of Worship, Public Transit |
| Sewer | Sanitary Sewer |
| SizeDepth | 208 Ft |
| SizeFrontage | 52 Ft |
| SizeIrregular | 52 X 208 Ft |
| SizeTotalText | 52 X 208 Ft |
| ZoningDescription | Rl3 |
Rooms
| Level | Type | Length | Width | Dimensions |
|---|---|---|---|---|
| Main Level | Living Room | 3.96 m | 3.65 m | 3.96 m x 3.65 m |
| Main Level | Kitchen | 4.27 m | 3.65 m | 4.27 m x 3.65 m |
| Main Level | Dining Room | 3.96 m | 3.35 m | 3.96 m x 3.35 m |
| Main Level | Primary Bedroom | 3.65 m | 3.35 m | 3.65 m x 3.35 m |
| Main Level | Bedroom 2 | 3.65 m | 3.35 m | 3.65 m x 3.35 m |
https://www.realtor.ca/real-estate/30391089/170-wellington-street-e-chatham-kent-chatham-chatham
Interested?
Contact us for more information

The trademarks REALTOR®, REALTORS®, and the REALTOR® logo are controlled by The Canadian Real Estate Association (CREA) and identify real estate professionals who are members of CREA. The trademarks MLS®, Multiple Listing Service® and the associated logos are owned by The Canadian Real Estate Association (CREA) and identify the quality of services provided by real estate professionals who are members of CREA. The trademark DDF® is owned by The Canadian Real Estate Association (CREA) and identifies CREA's Data Distribution Facility (DDF®)
November 11 2026 03:30:51
London and St. Thomas Association of REALTORS®
Century 21 First Canadian Corp
