• Home
  • About
  • Properties
    • Tiffany’s Properties
    • MLS Search
  • Buying
  • Selling
  • Tools
    • Mortgage Payment Calculator
    • CMHC Insurance Calculator
  • Contact Me
Tiff-logo-green
  • Home Evaluation
  • 519-532-0306


LOADING

  • « Go back

161 Nancy Street Dutton/dunwich, Ontario N0L 1J0
view favourites
  • 161 Nancy Street, Dutton/dunwich, Ontario  N0L 1J0 - Photo 1 - X13686300
  • 161 Nancy Street, Dutton/dunwich, Ontario  N0L 1J0 - Photo 2 - X13686300
  • 161 Nancy Street, Dutton/dunwich, Ontario  N0L 1J0 - Photo 3 - X13686300
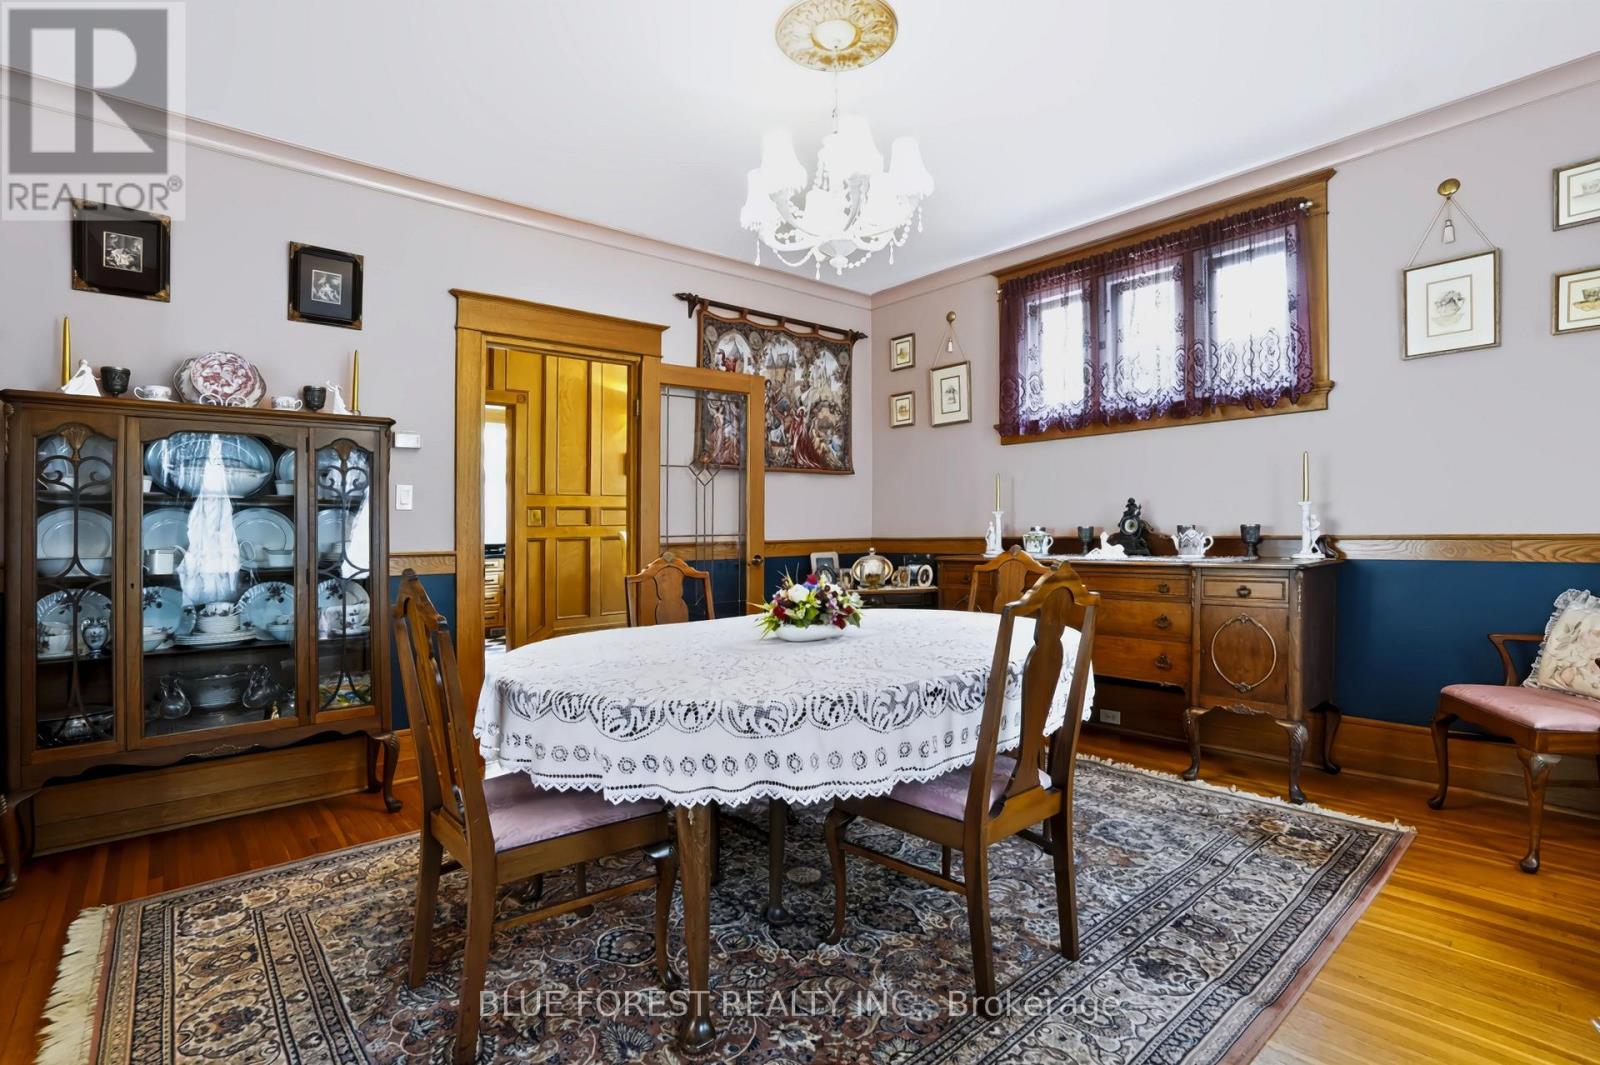
  • 161 Nancy Street, Dutton/dunwich, Ontario  N0L 1J0 - Photo 4 - X13686300
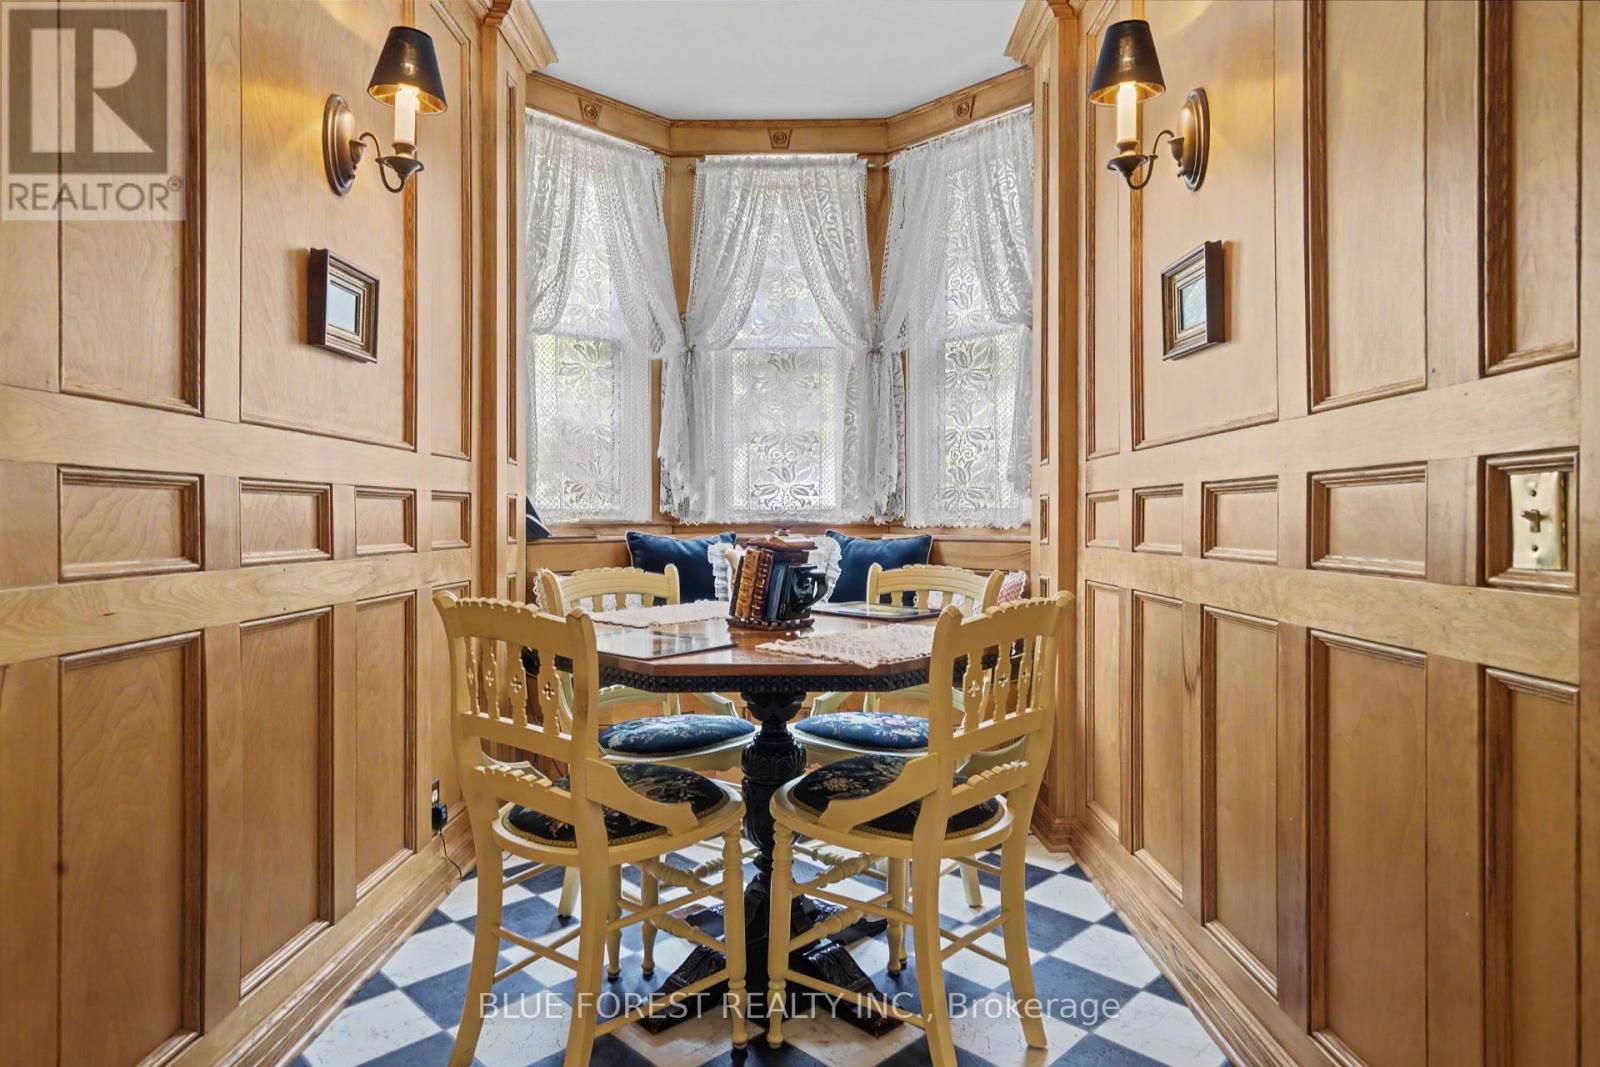
  • 161 Nancy Street, Dutton/dunwich, Ontario  N0L 1J0 - Photo 5 - X13686300
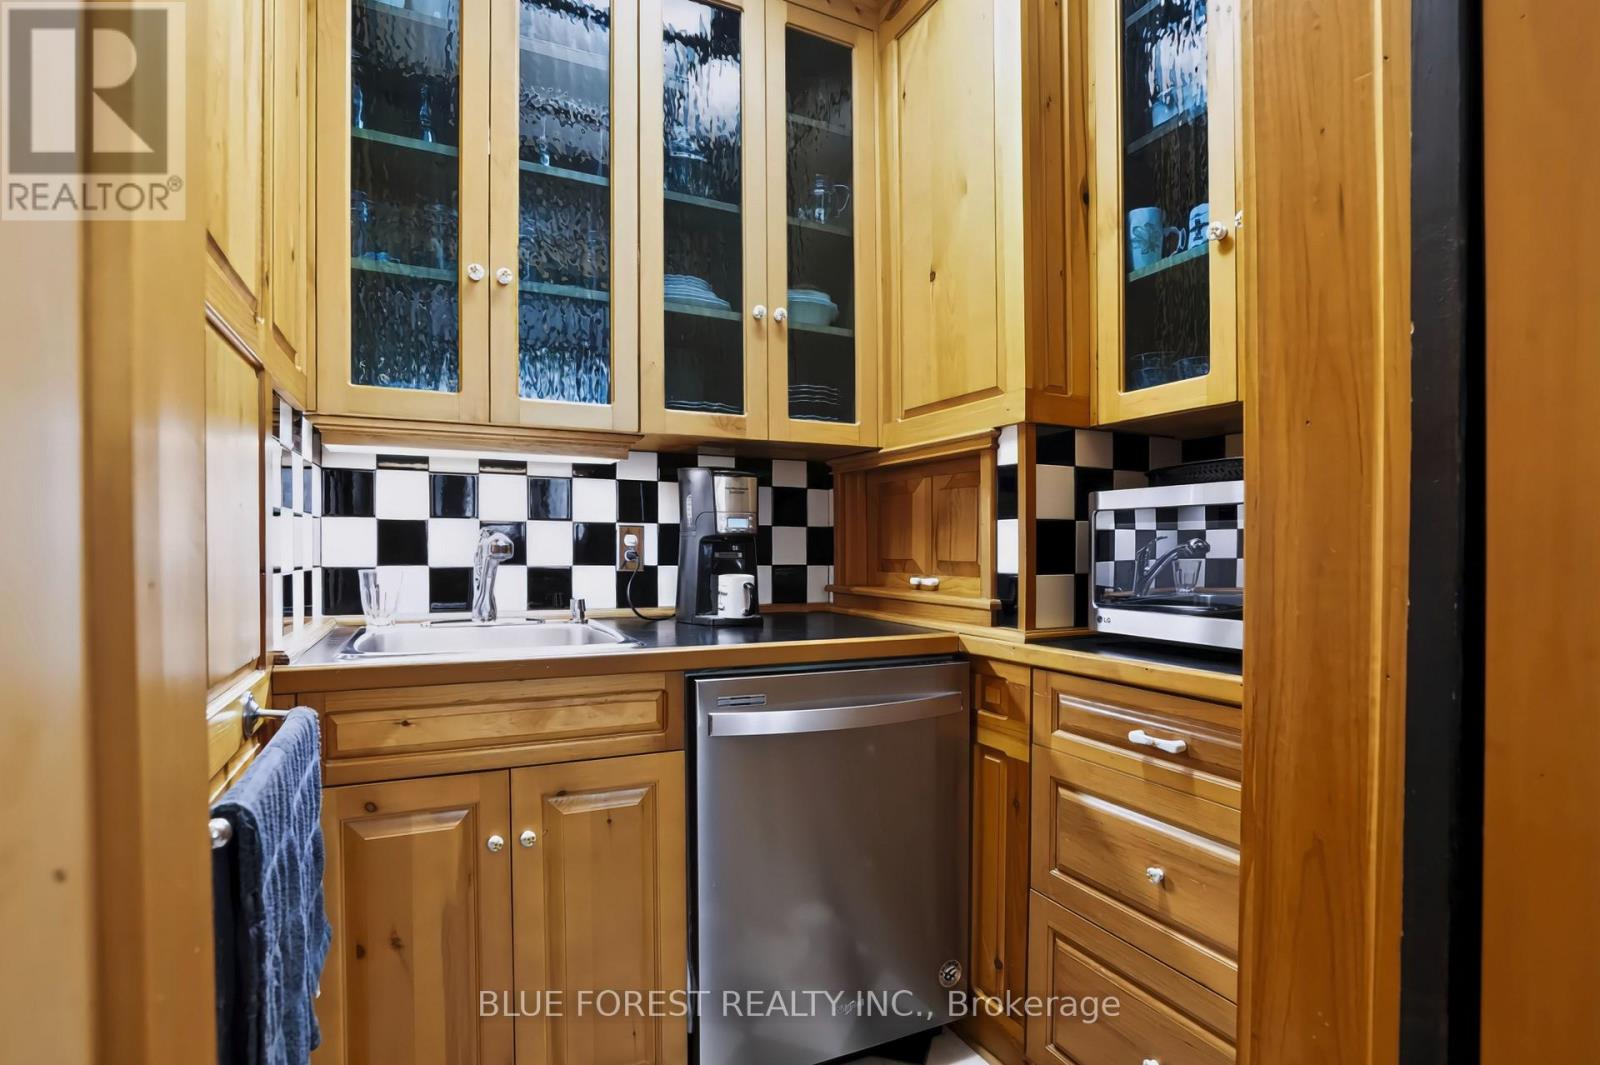
  • 161 Nancy Street, Dutton/dunwich, Ontario  N0L 1J0 - Photo 6 - X13686300
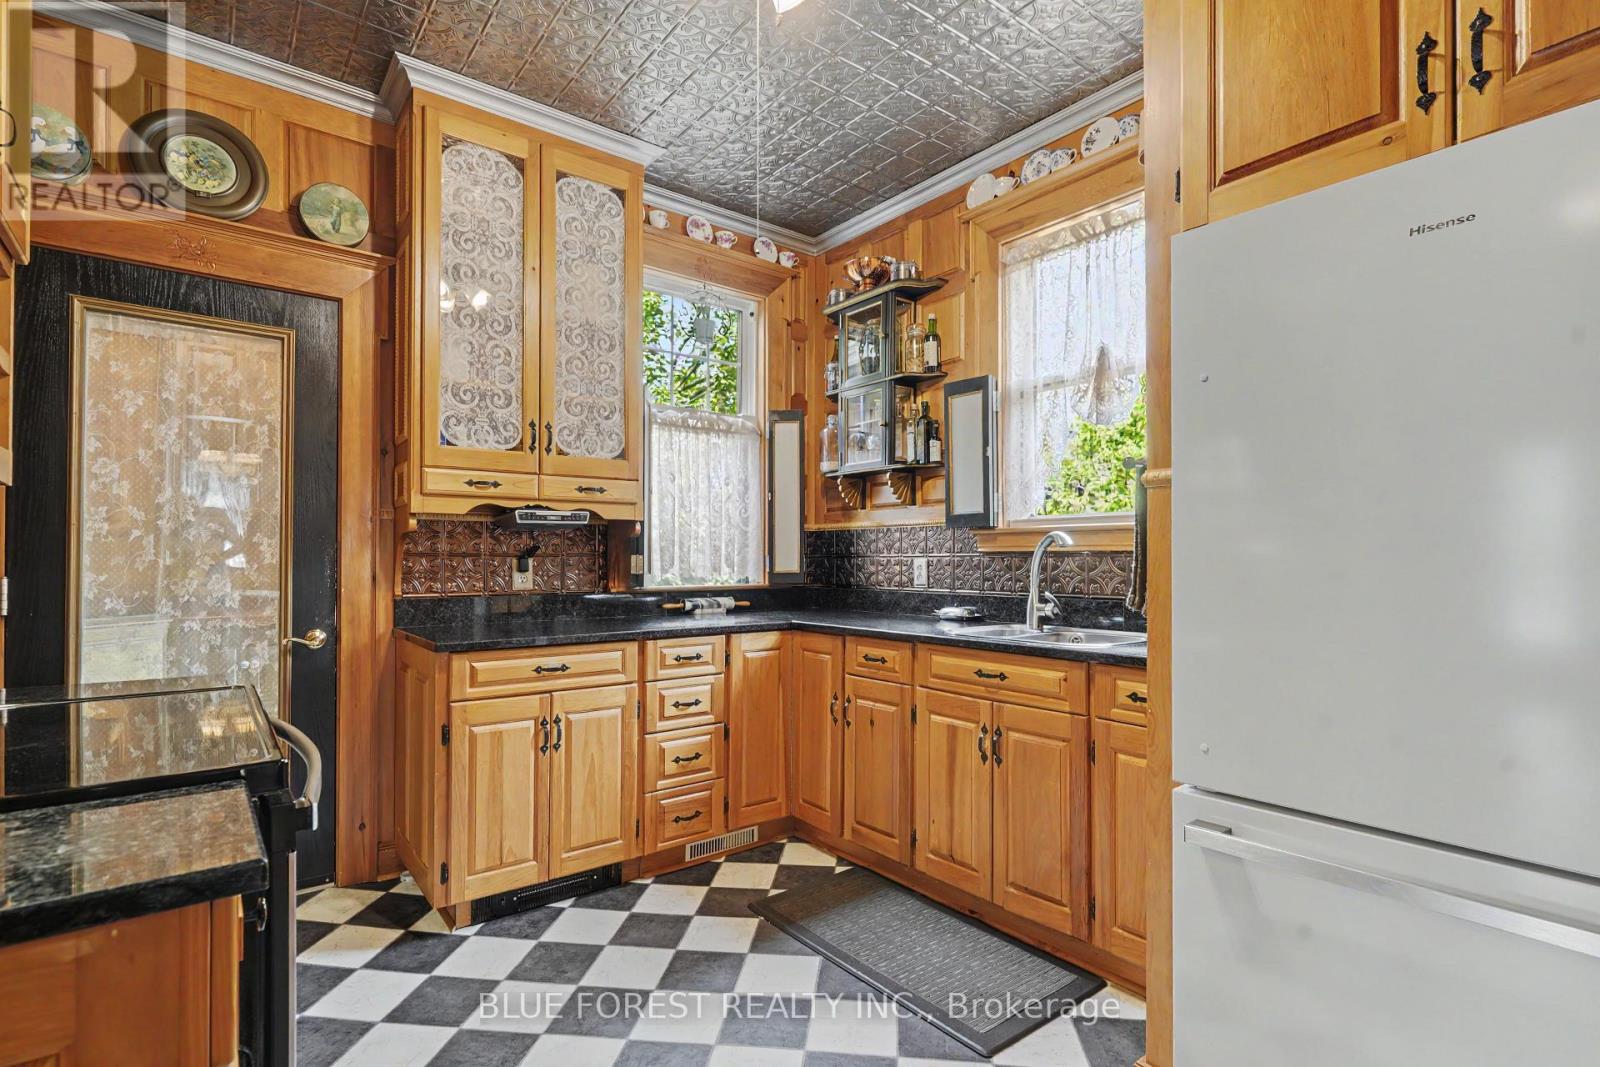
  • 161 Nancy Street, Dutton/dunwich, Ontario  N0L 1J0 - Photo 7 - X13686300
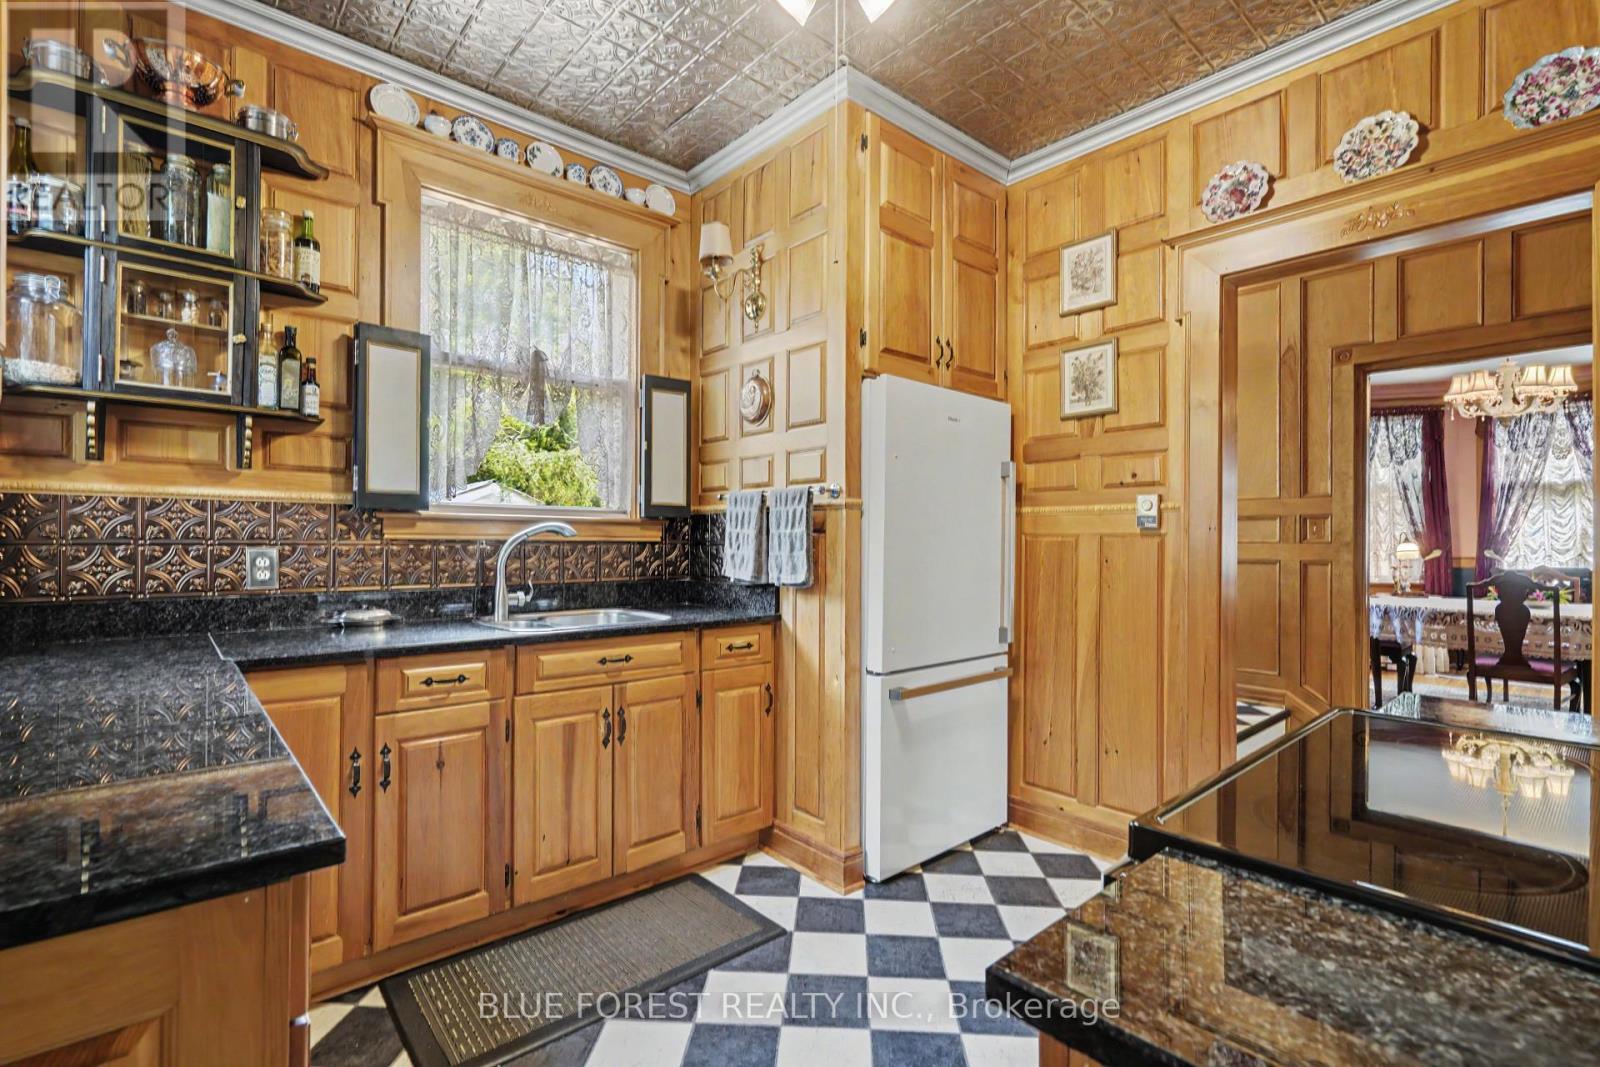
  • 161 Nancy Street, Dutton/dunwich, Ontario  N0L 1J0 - Photo 8 - X13686300
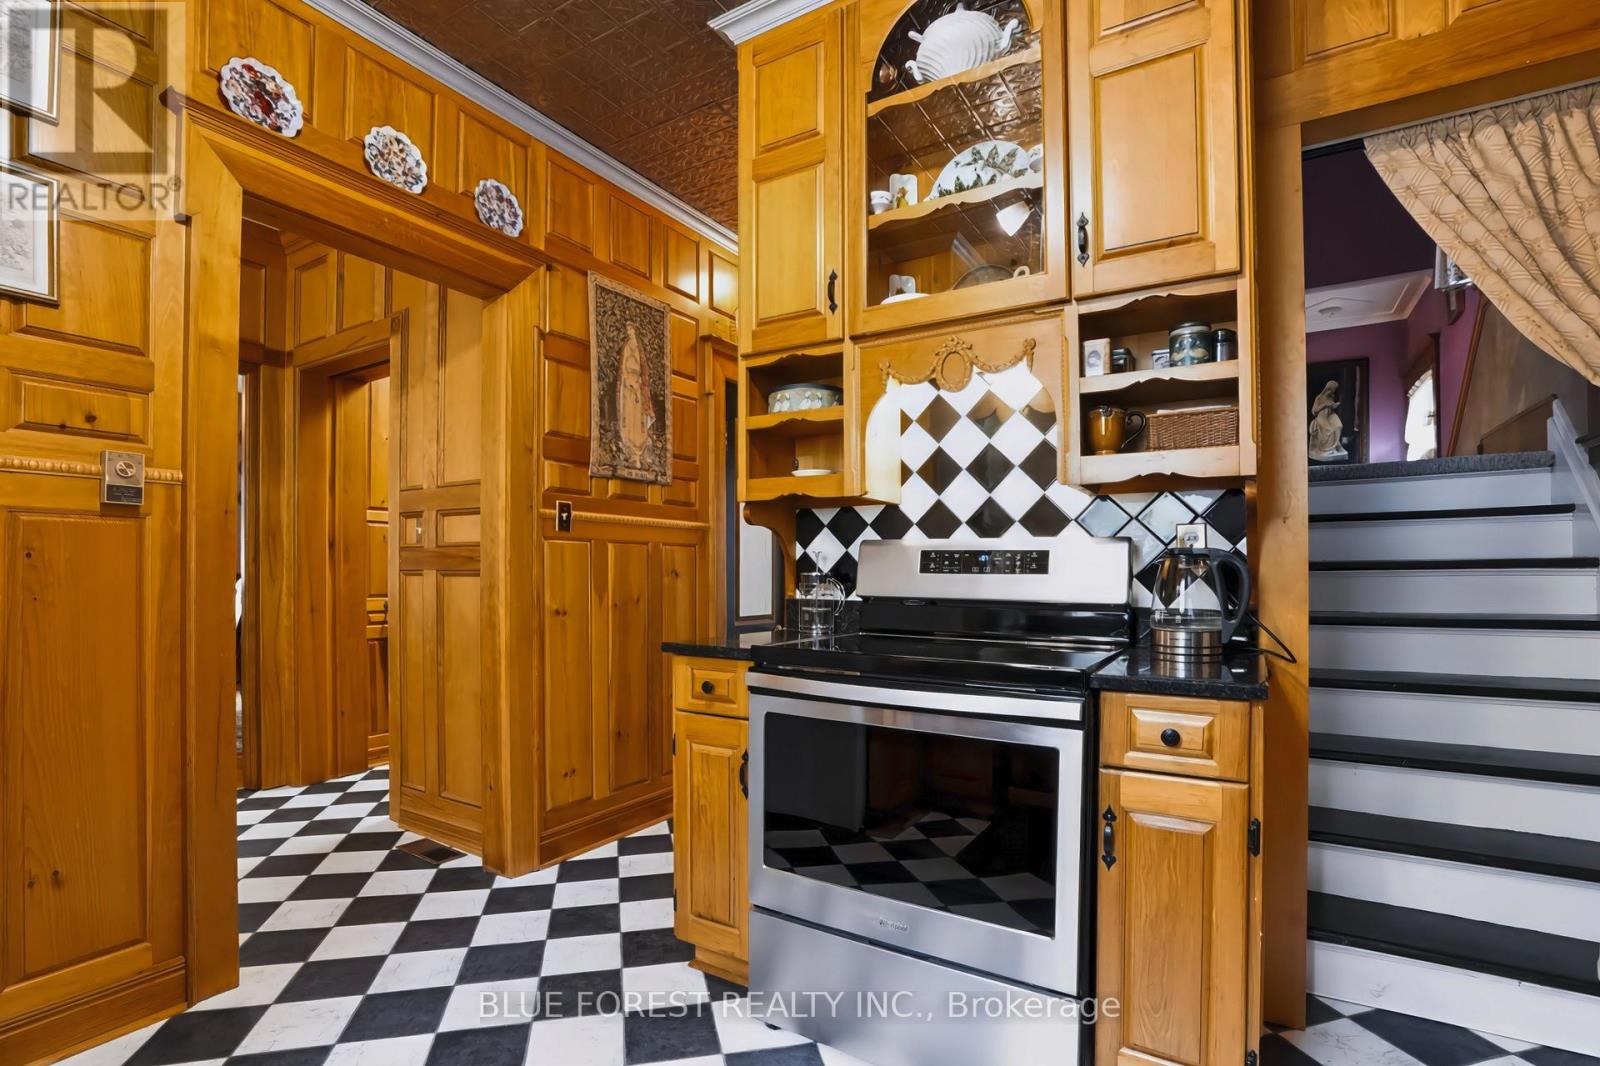
  • 161 Nancy Street, Dutton/dunwich, Ontario  N0L 1J0 - Photo 9 - X13686300
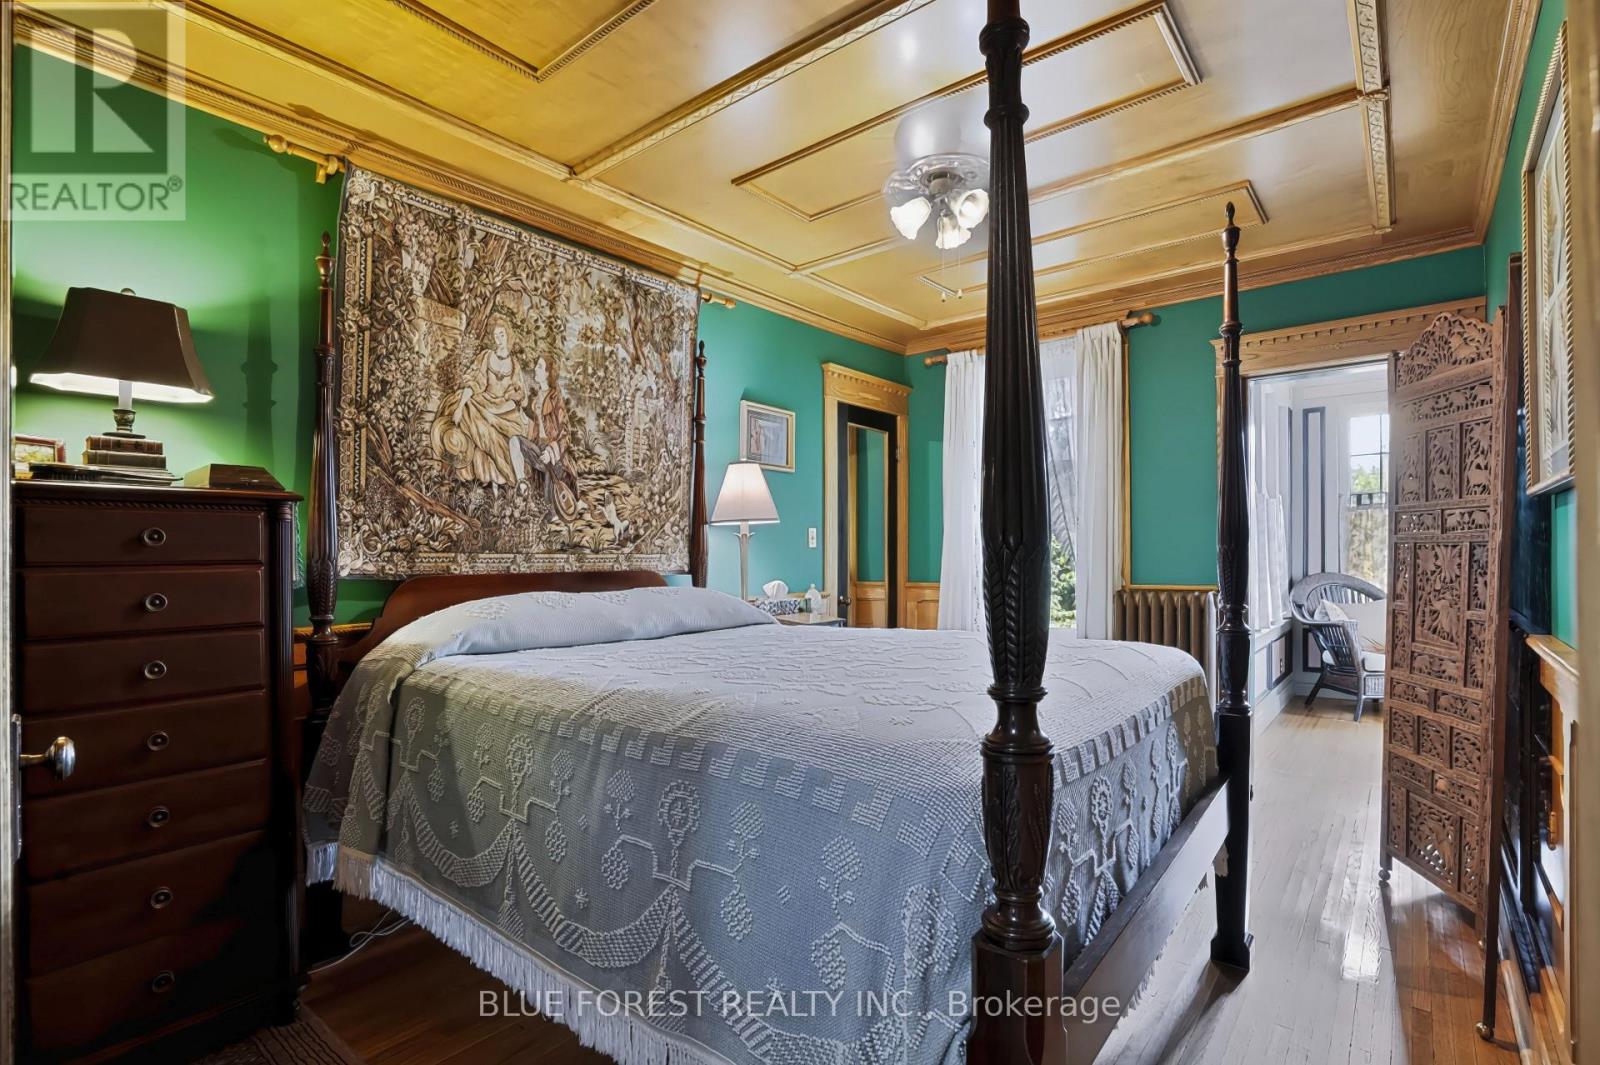
  • 161 Nancy Street, Dutton/dunwich, Ontario  N0L 1J0 - Photo 10 - X13686300
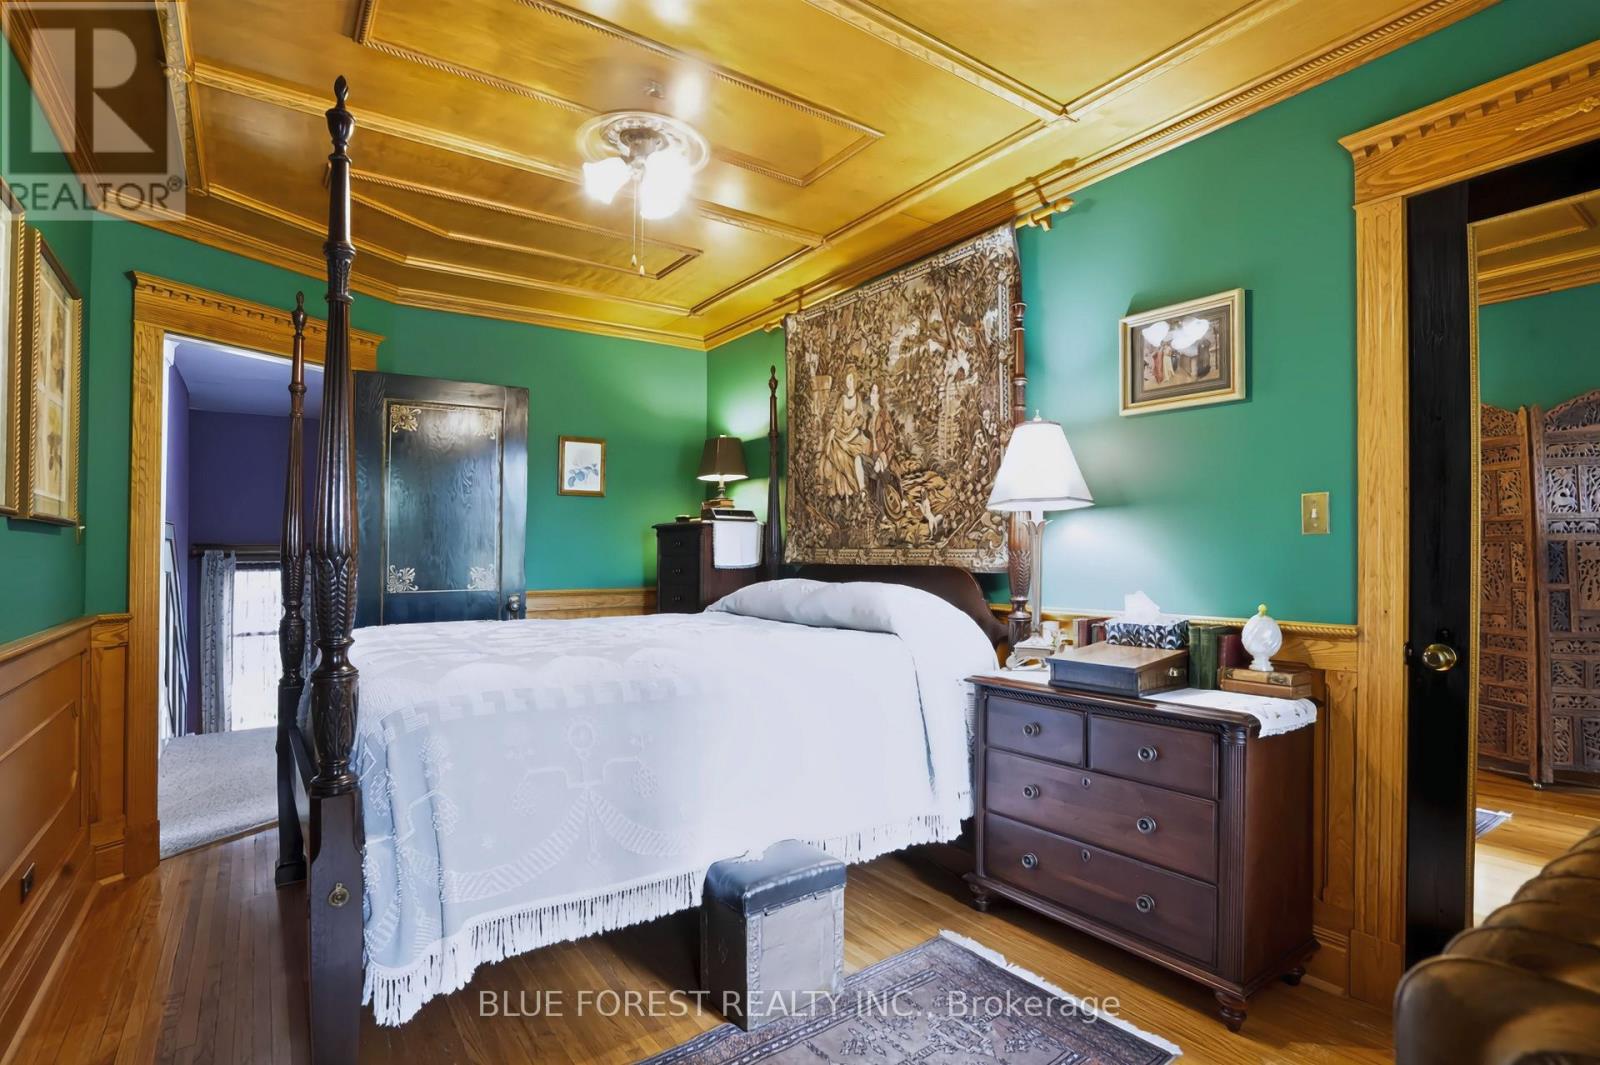
  • 161 Nancy Street, Dutton/dunwich, Ontario  N0L 1J0 - Photo 11 - X13686300
  • 161 Nancy Street, Dutton/dunwich, Ontario  N0L 1J0 - Photo 12 - X13686300
  • 161 Nancy Street, Dutton/dunwich, Ontario  N0L 1J0 - Photo 13 - X13686300
  • 161 Nancy Street, Dutton/dunwich, Ontario  N0L 1J0 - Photo 14 - X13686300
  • 161 Nancy Street, Dutton/dunwich, Ontario  N0L 1J0 - Photo 15 - X13686300
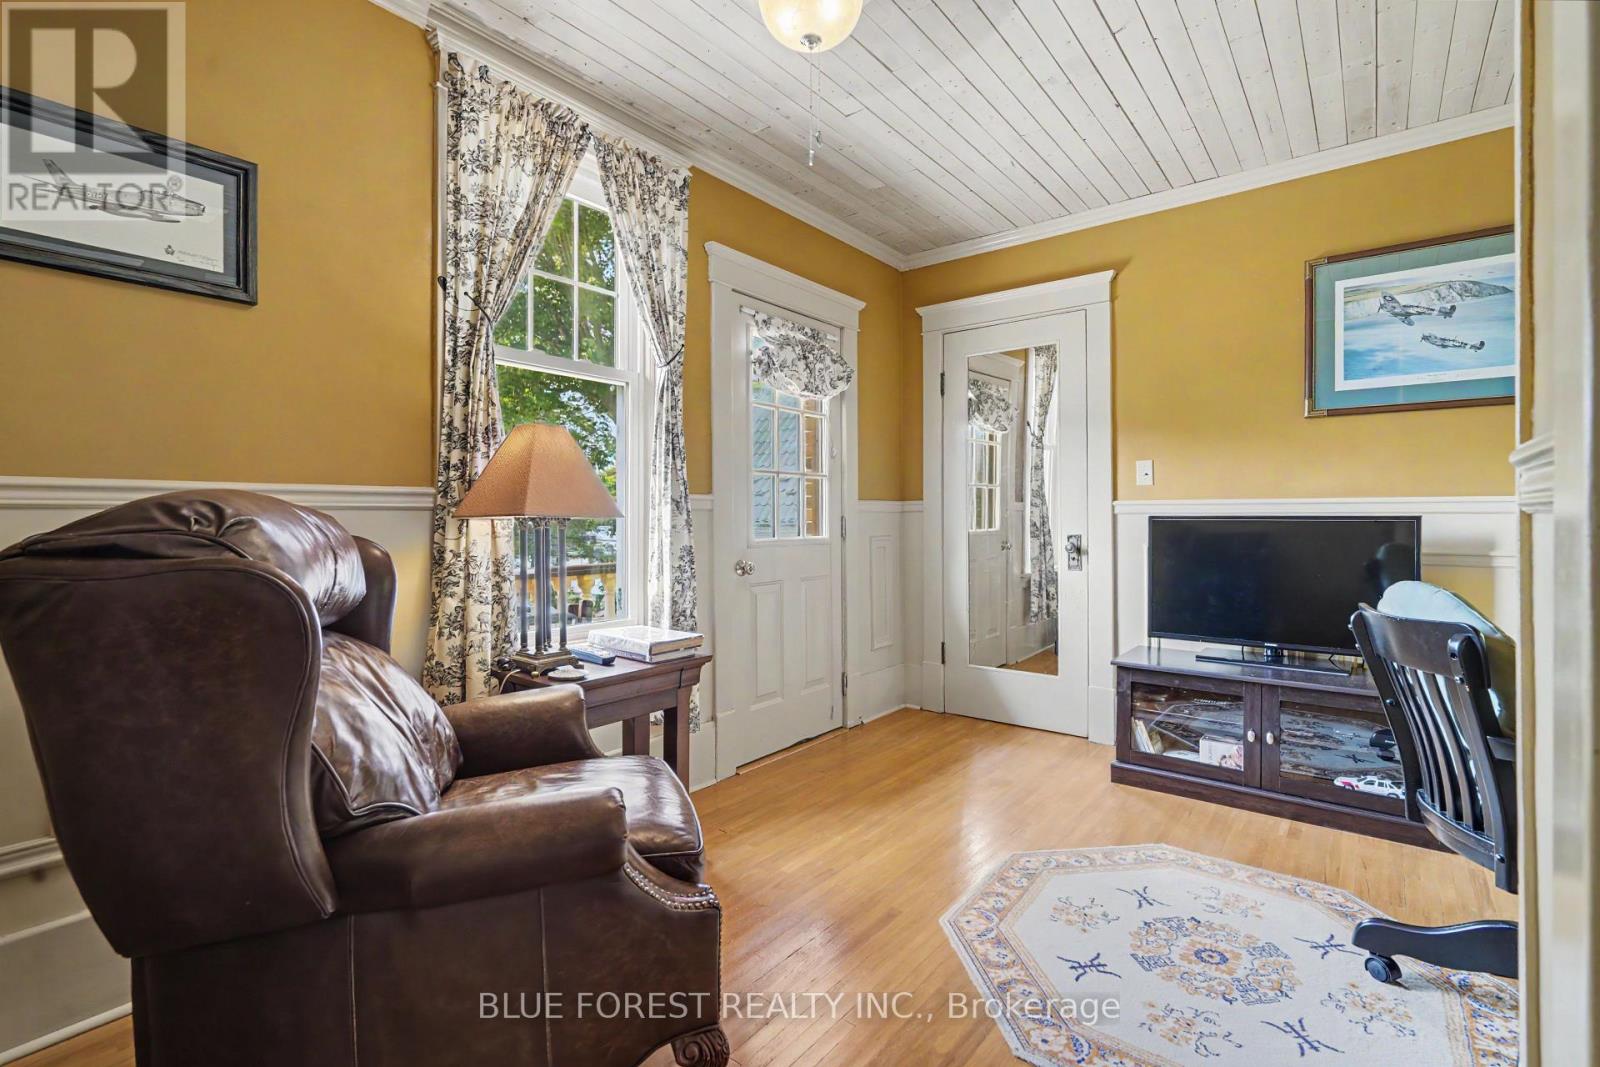
  • 161 Nancy Street, Dutton/dunwich, Ontario  N0L 1J0 - Photo 16 - X13686300
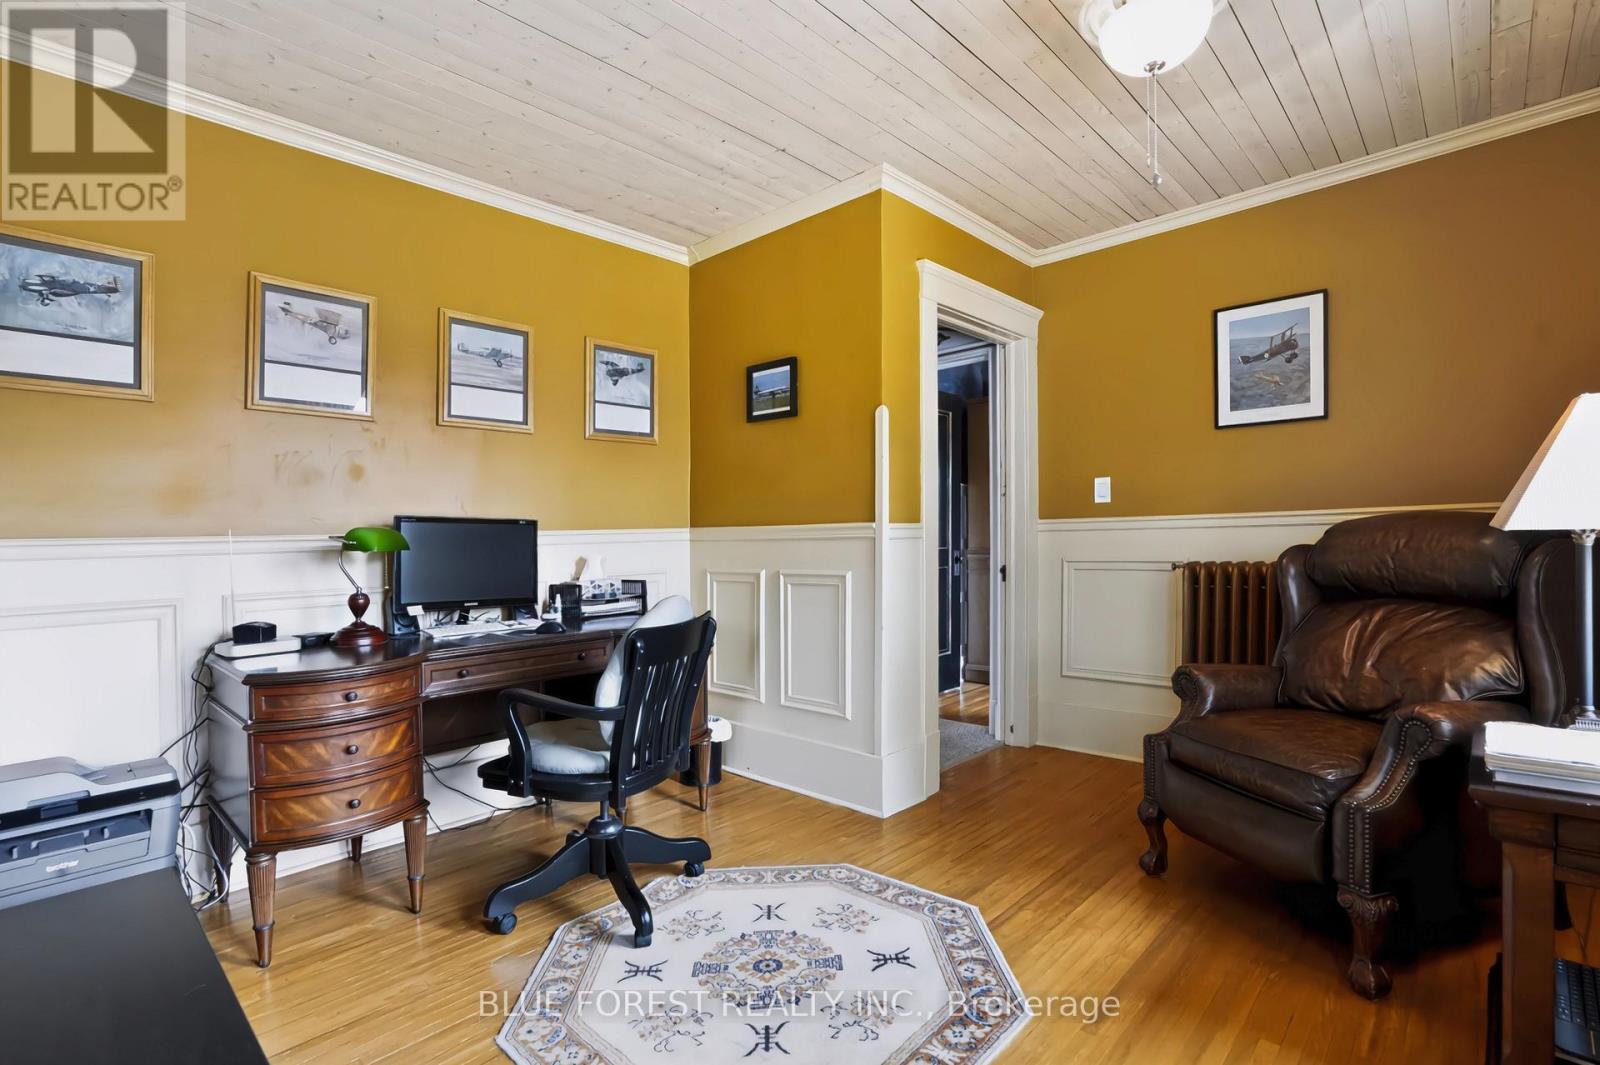
  • 161 Nancy Street, Dutton/dunwich, Ontario  N0L 1J0 - Photo 17 - X13686300
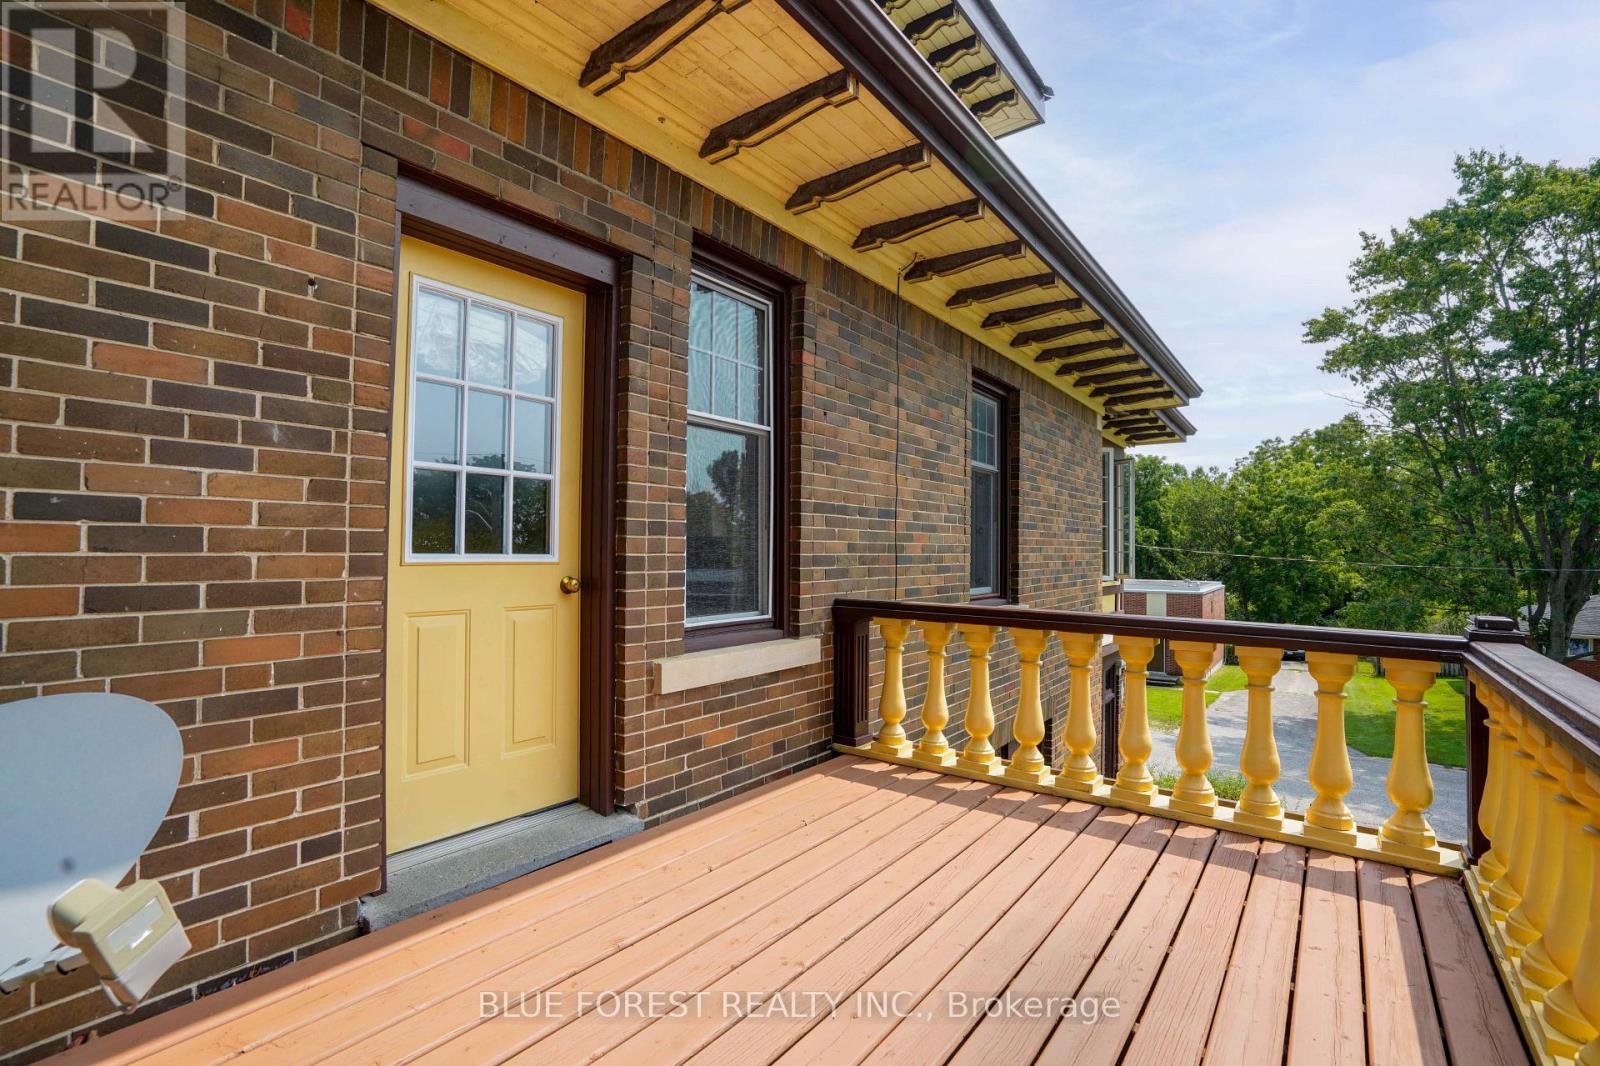
  • 161 Nancy Street, Dutton/dunwich, Ontario  N0L 1J0 - Photo 18 - X13686300
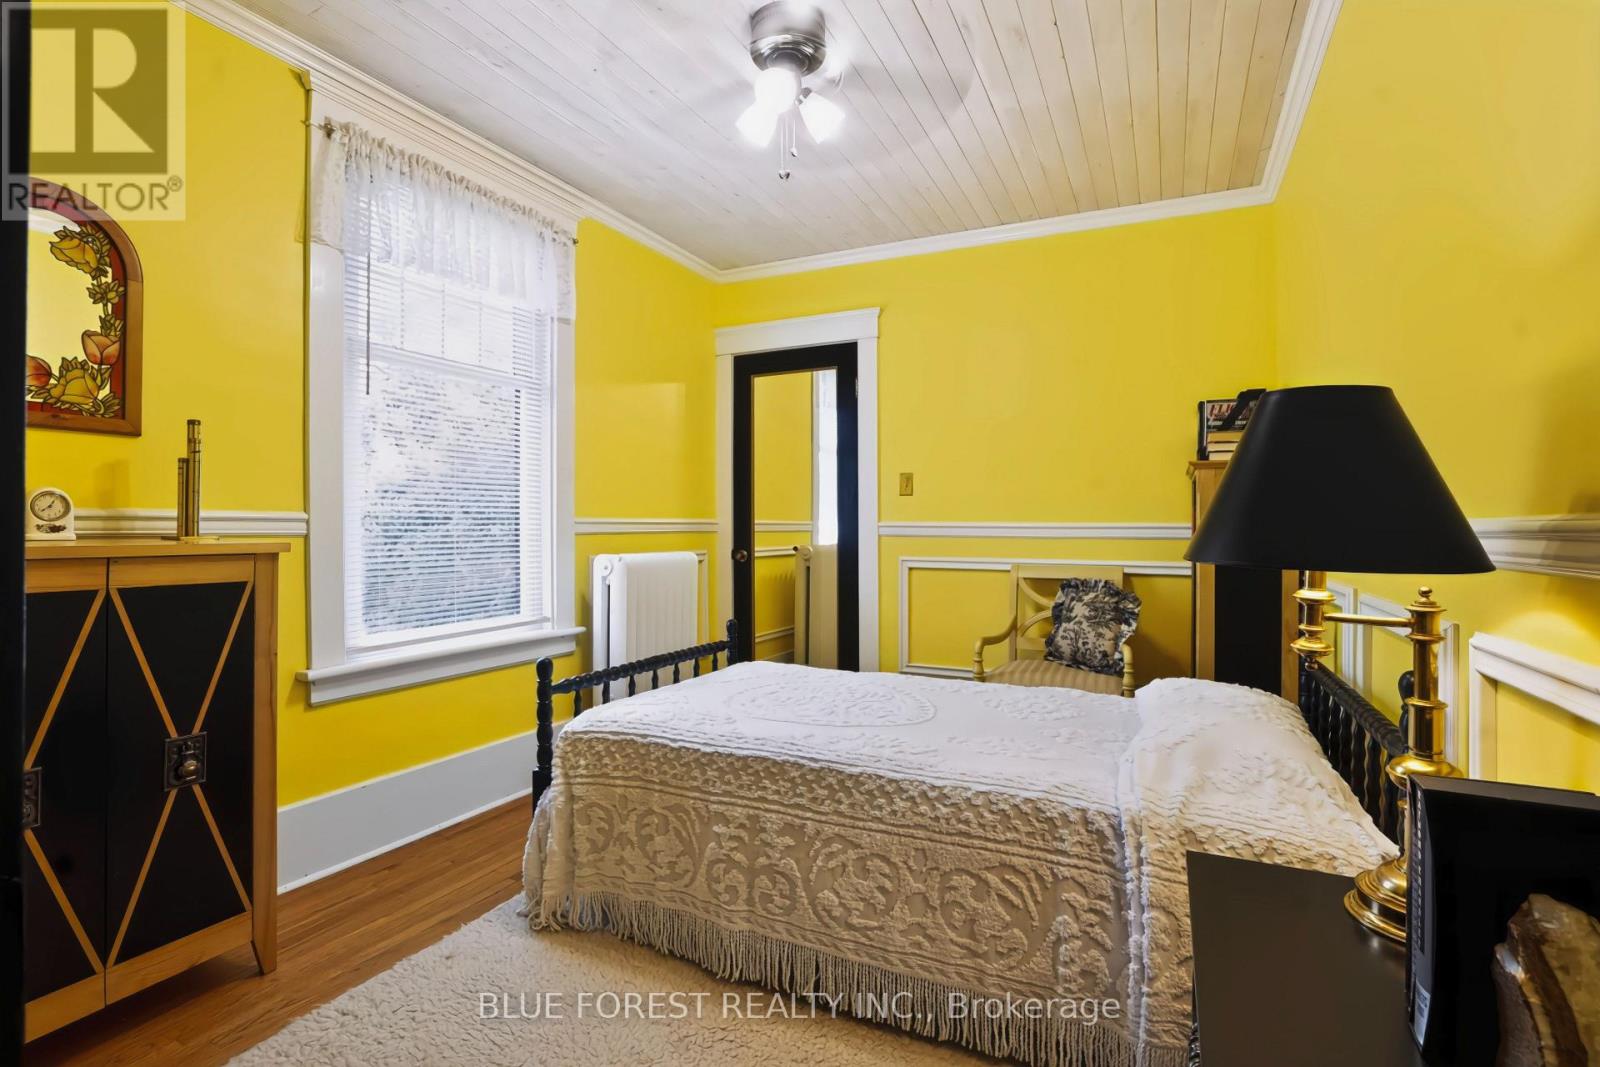
  • 161 Nancy Street, Dutton/dunwich, Ontario  N0L 1J0 - Photo 19 - X13686300
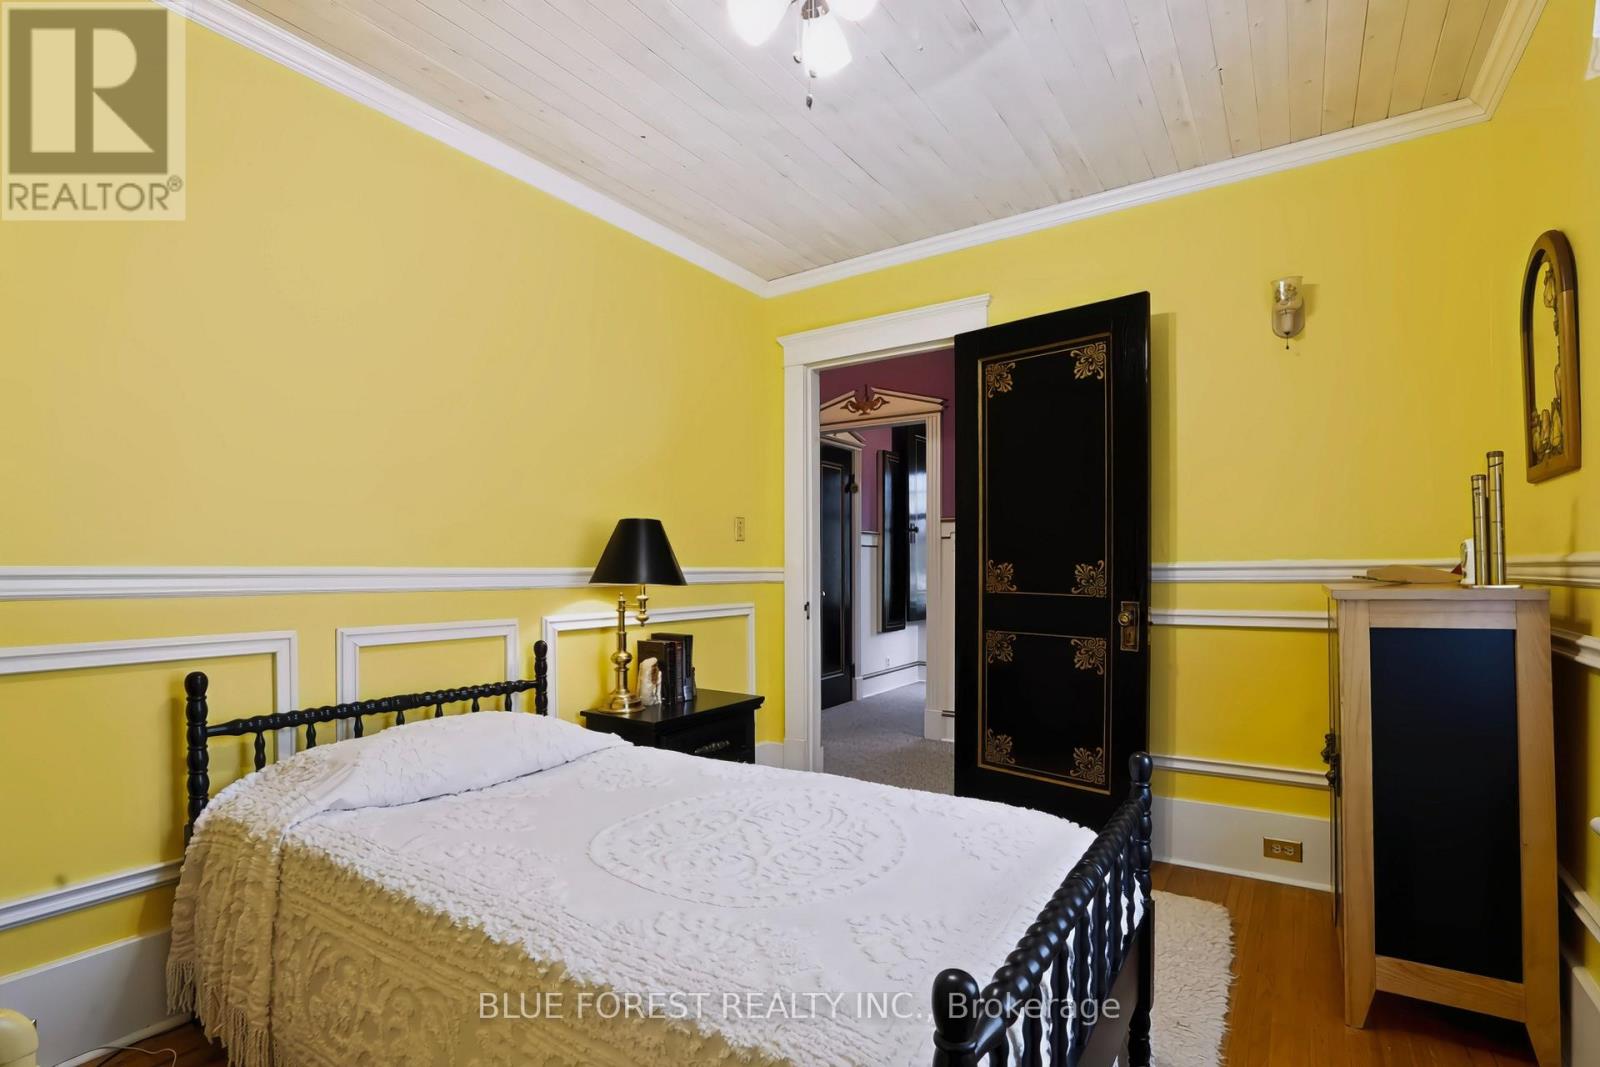
  • 161 Nancy Street, Dutton/dunwich, Ontario  N0L 1J0 - Photo 20 - X13686300
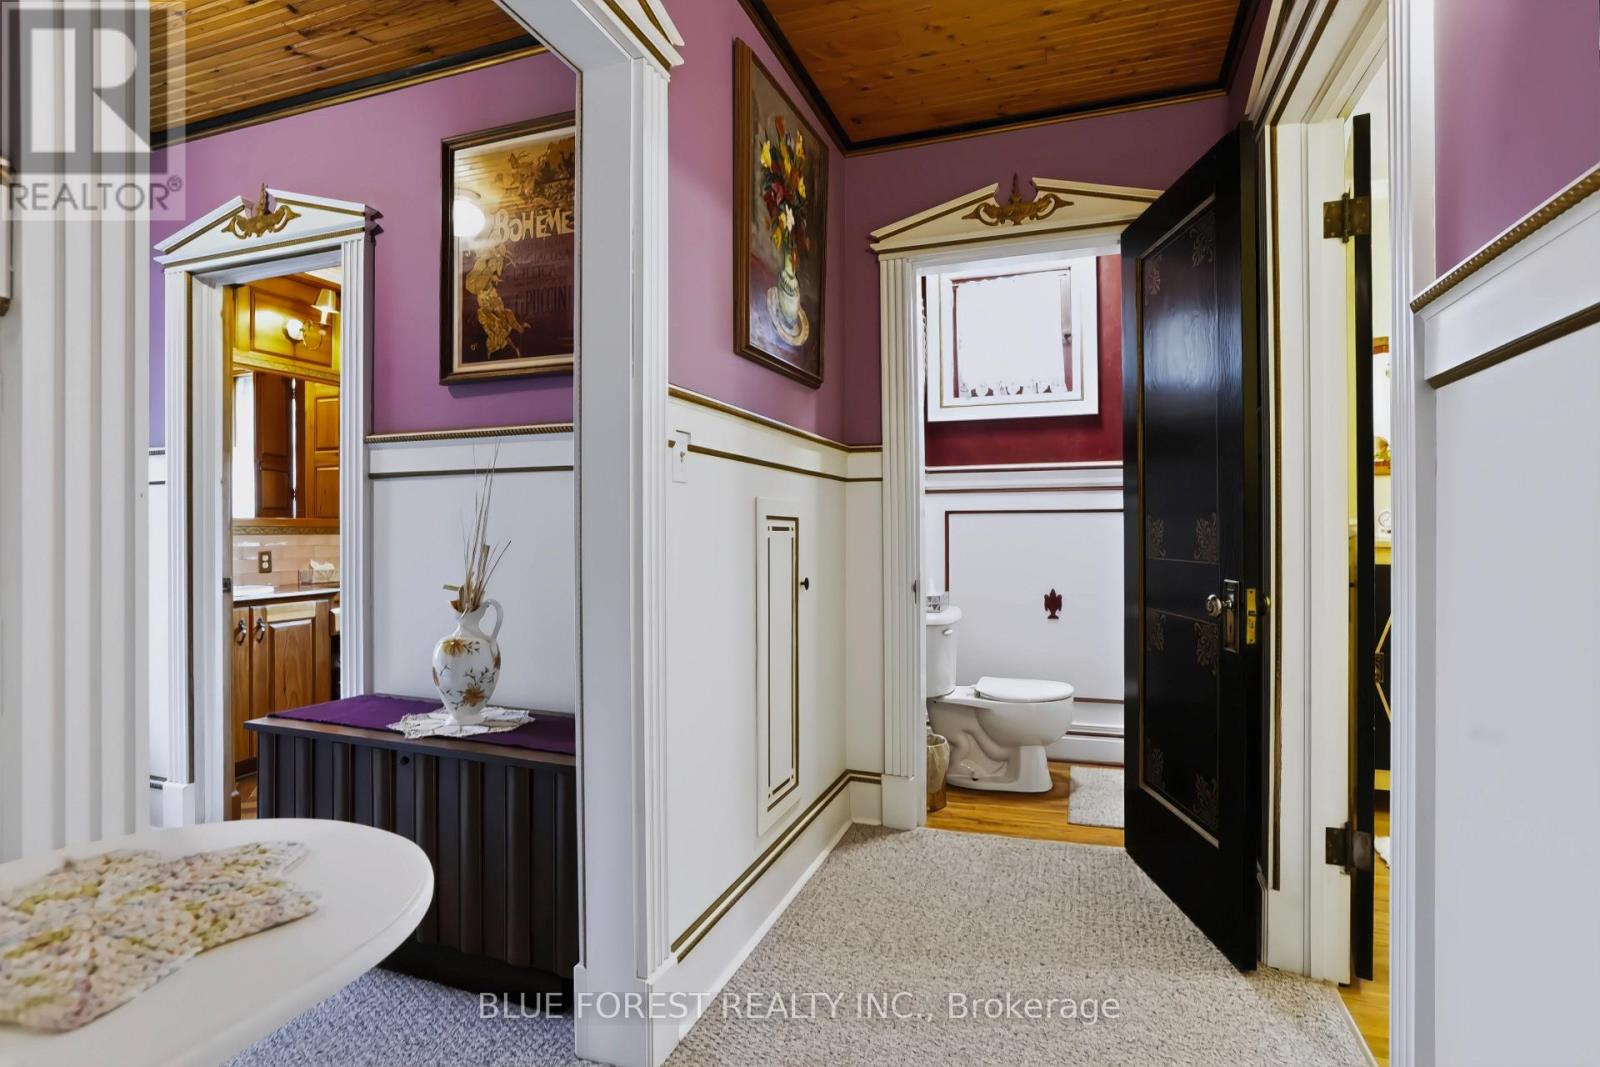
  • 161 Nancy Street, Dutton/dunwich, Ontario  N0L 1J0 - Photo 21 - X13686300
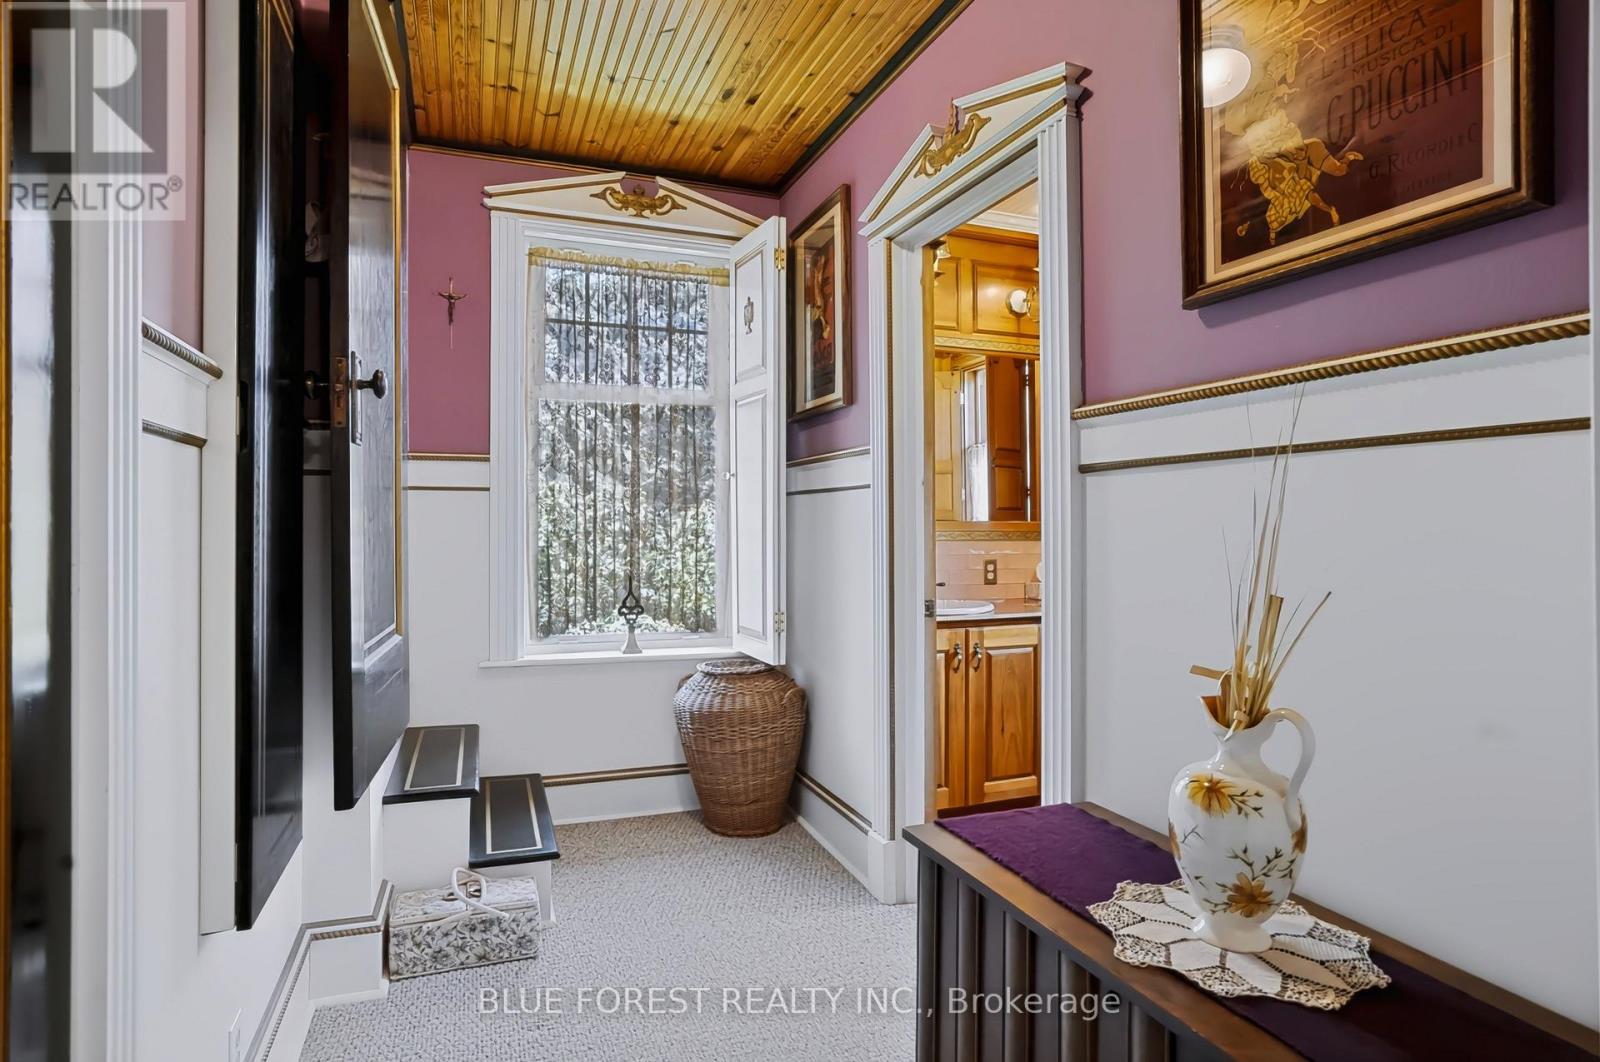
  • 161 Nancy Street, Dutton/dunwich, Ontario  N0L 1J0 - Photo 22 - X13686300
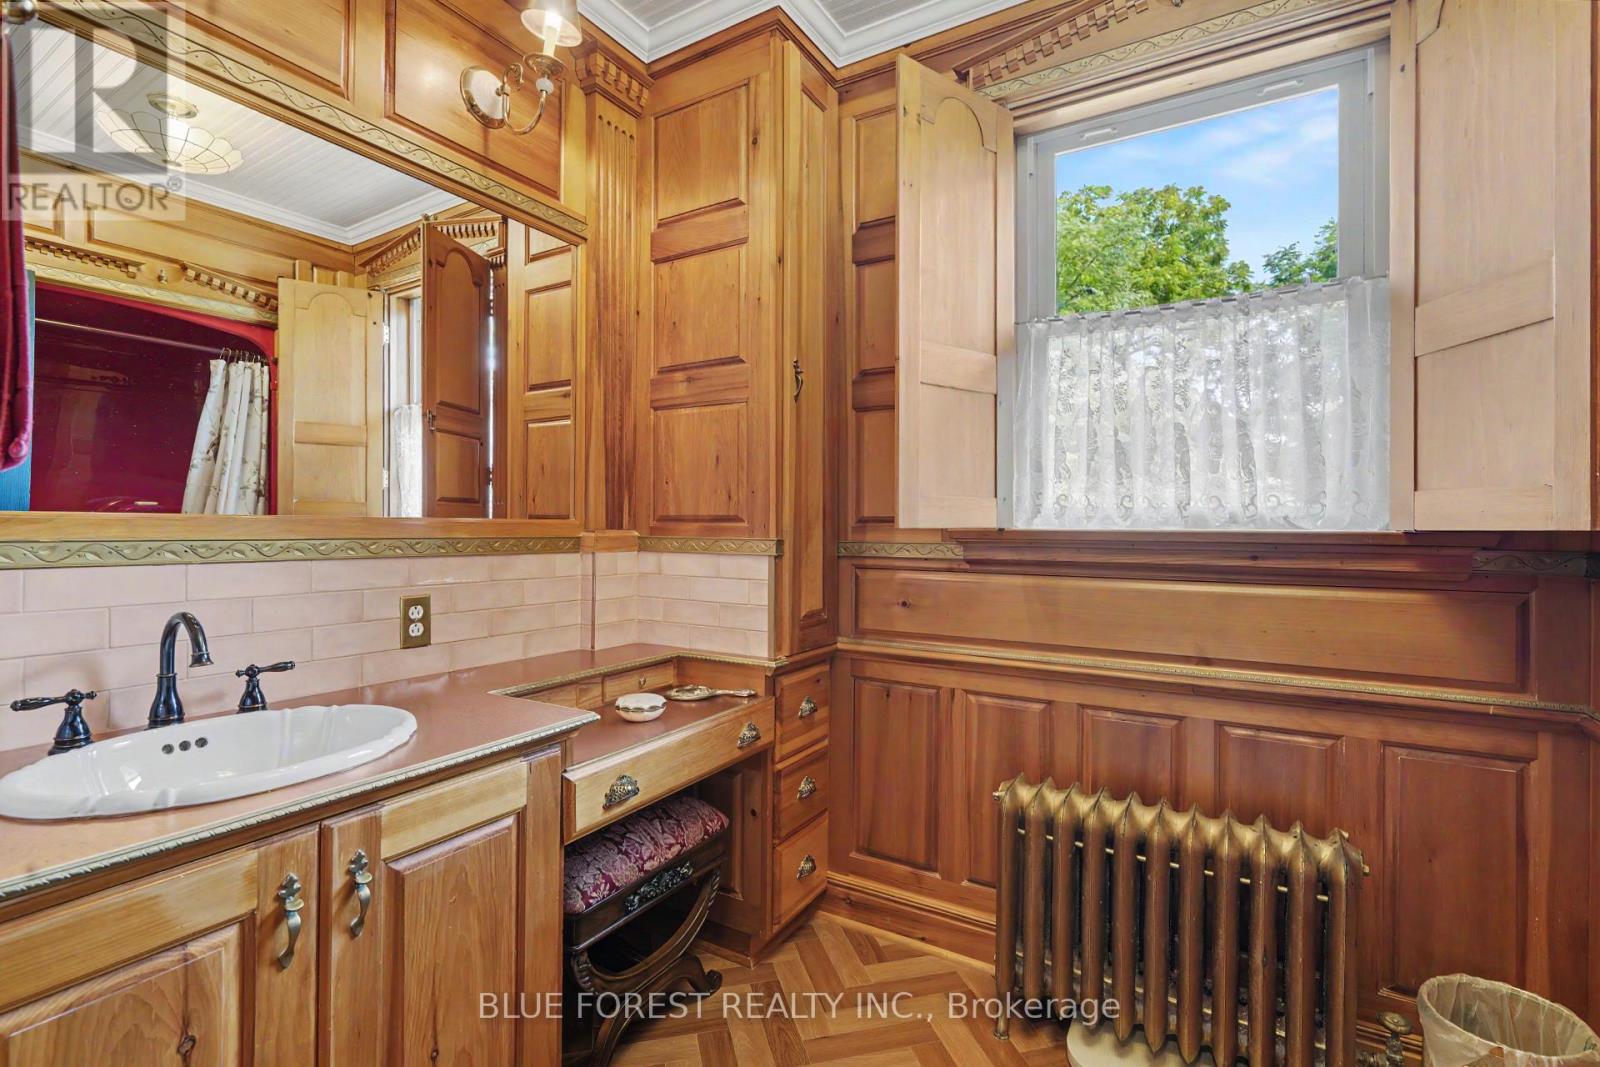
  • 161 Nancy Street, Dutton/dunwich, Ontario  N0L 1J0 - Photo 23 - X13686300
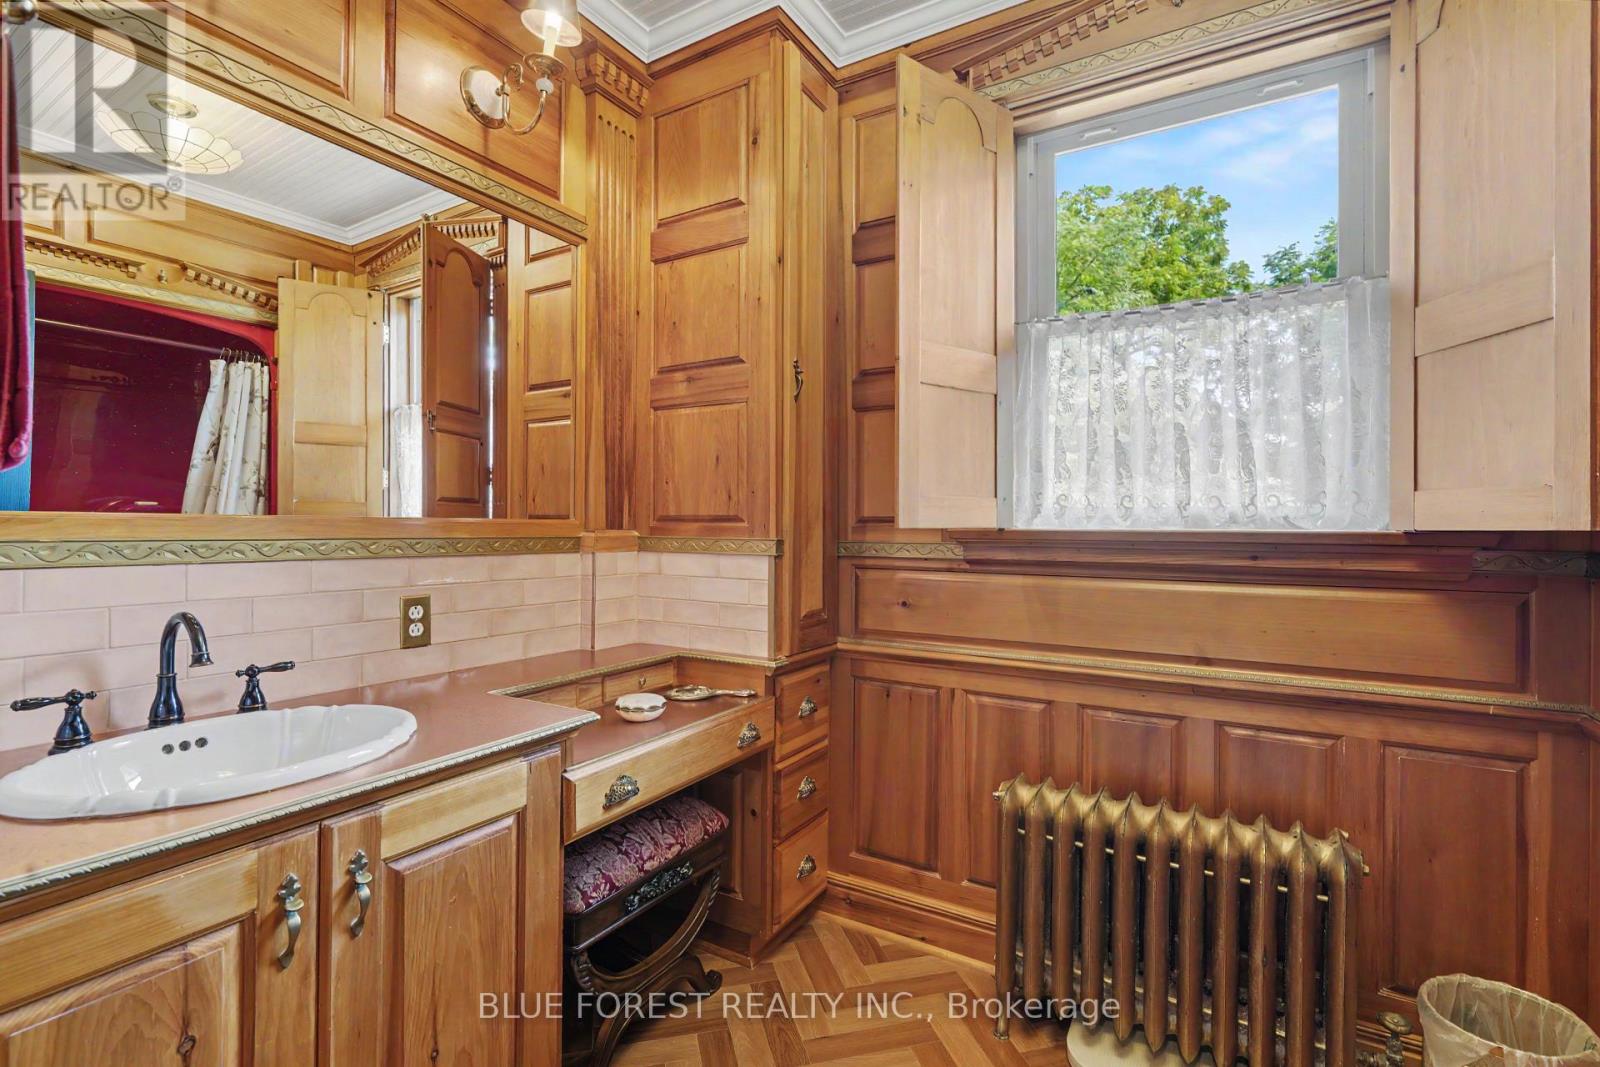
  • 161 Nancy Street, Dutton/dunwich, Ontario  N0L 1J0 - Photo 24 - X13686300
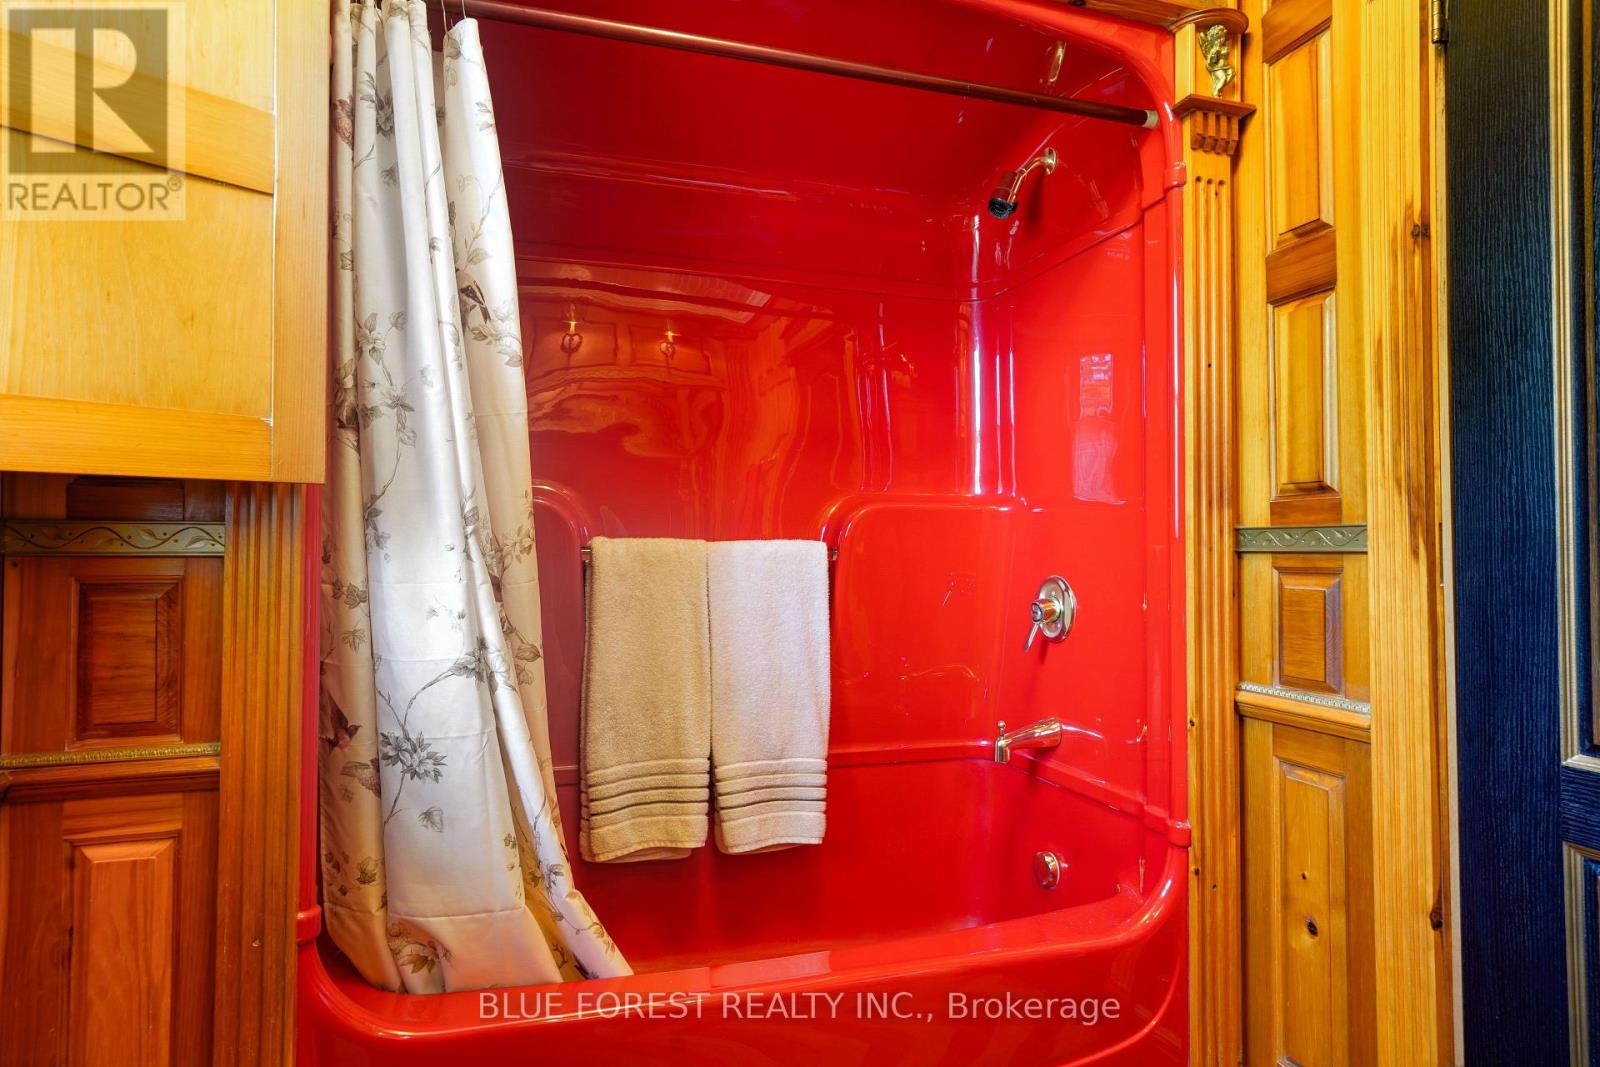
  • 161 Nancy Street, Dutton/dunwich, Ontario  N0L 1J0 - Photo 25 - X13686300
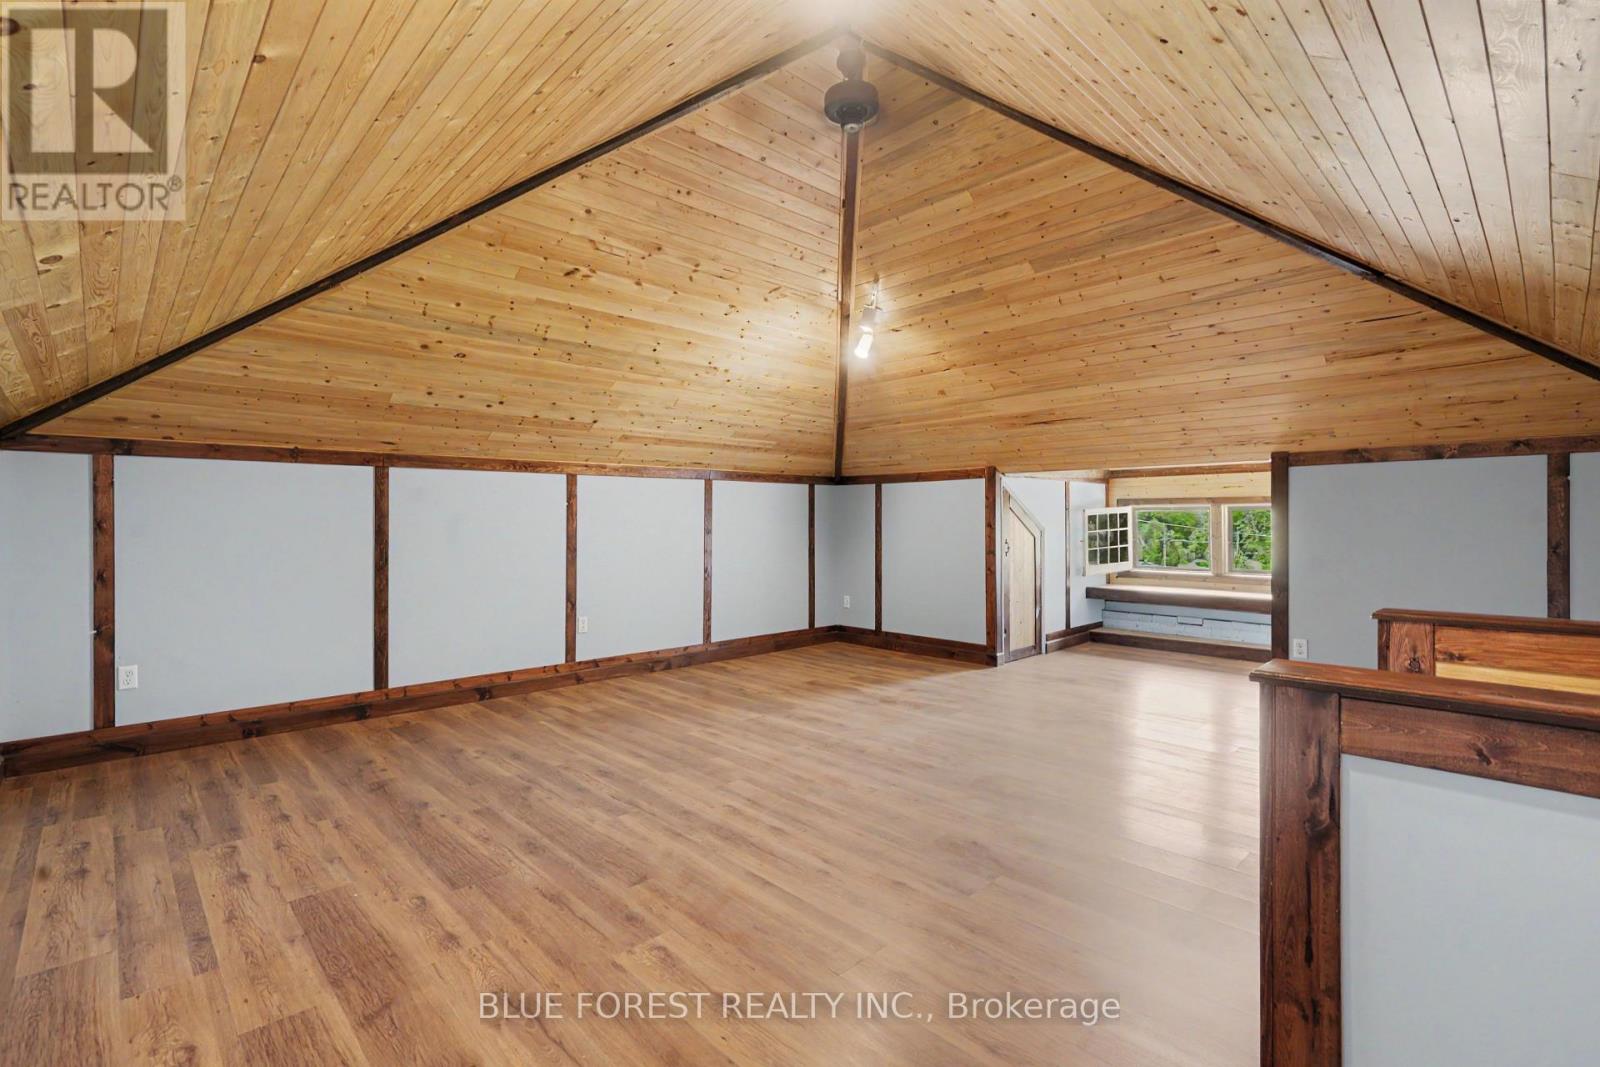
  • 161 Nancy Street, Dutton/dunwich, Ontario  N0L 1J0 - Photo 26 - X13686300
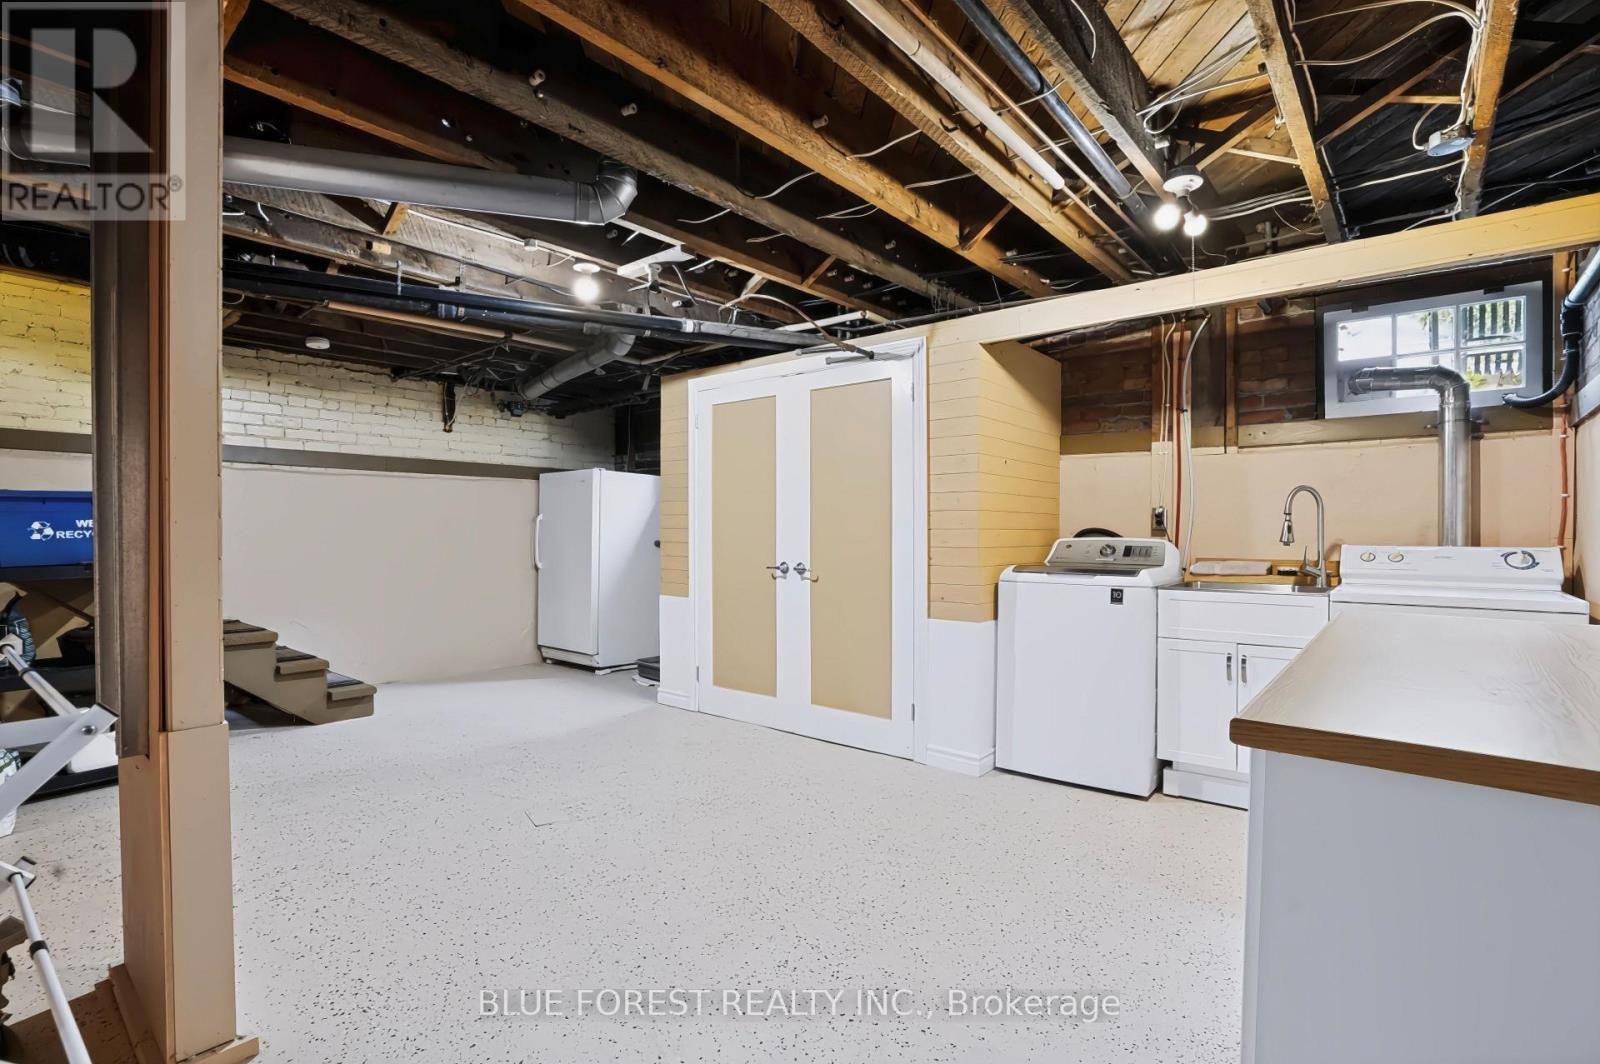
  • 161 Nancy Street, Dutton/dunwich, Ontario  N0L 1J0 - Photo 27 - X13686300
  • 161 Nancy Street, Dutton/dunwich, Ontario  N0L 1J0 - Photo 28 - X13686300
  • 161 Nancy Street, Dutton/dunwich, Ontario  N0L 1J0 - Photo 29 - X13686300
  • 161 Nancy Street, Dutton/dunwich, Ontario  N0L 1J0 - Photo 30 - X13686300
  • 161 Nancy Street, Dutton/dunwich, Ontario  N0L 1J0 - Photo 31 - X13686300
  • 161 Nancy Street, Dutton/dunwich, Ontario  N0L 1J0 - Photo 32 - X13686300
  • 161 Nancy Street, Dutton/dunwich, Ontario  N0L 1J0 - Photo 33 - X13686300
  • 161 Nancy Street, Dutton/dunwich, Ontario  N0L 1J0 - Photo 34 - X13686300
  • 161 Nancy Street, Dutton/dunwich, Ontario  N0L 1J0 - Photo 35 - X13686300
  • 161 Nancy Street, Dutton/dunwich, Ontario  N0L 1J0 - Photo 36 - X13686300
  • 161 Nancy Street, Dutton/dunwich, Ontario  N0L 1J0 - Photo 37 - X13686300
  • 161 Nancy Street, Dutton/dunwich, Ontario  N0L 1J0 - Photo 38 - X13686300
  • 161 Nancy Street, Dutton/dunwich, Ontario  N0L 1J0 - Photo 39 - X13686300
  • 161 Nancy Street, Dutton/dunwich, Ontario  N0L 1J0 - Photo 40 - X13686300
  • 161 Nancy Street, Dutton/dunwich, Ontario  N0L 1J0 - Photo 41 - X13686300
  • 161 Nancy Street, Dutton/dunwich, Ontario  N0L 1J0 - Photo 42 - X13686300
  • 161 Nancy Street, Dutton/dunwich, Ontario  N0L 1J0 - Photo 43 - X13686300
  • 161 Nancy Street, Dutton/dunwich, Ontario  N0L 1J0 - Photo 44 - X13686300
  • 161 Nancy Street, Dutton/dunwich, Ontario  N0L 1J0 - Photo 45 - X13686300
  • 161 Nancy Street, Dutton/dunwich, Ontario  N0L 1J0 - Photo 46 - X13686300
  • 161 Nancy Street, Dutton/dunwich, Ontario  N0L 1J0 - Photo 47 - X13686300
  • 161 Nancy Street, Dutton/dunwich, Ontario  N0L 1J0 - Photo 48 - X13686300
  • 161 Nancy Street, Dutton/dunwich, Ontario  N0L 1J0 - Photo 49 - X13686300
  • 161 Nancy Street, Dutton/dunwich, Ontario  N0L 1J0 - Photo 50 - X13686300
4 Bedroom 2 Bathroom 2500 - 3000 sqft
Fireplace Central Air Conditioning Radiant Heat Landscaped

$695,000

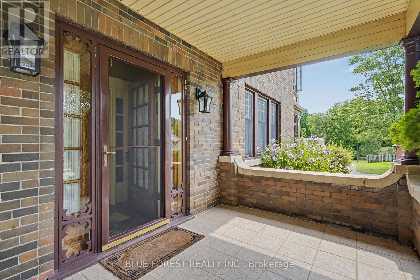
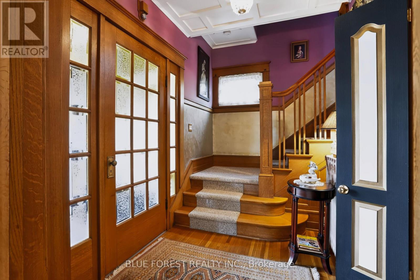
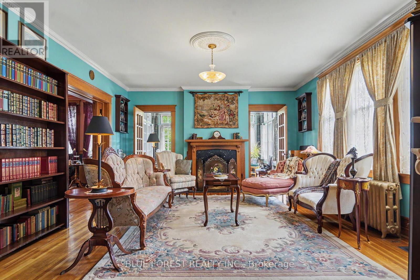
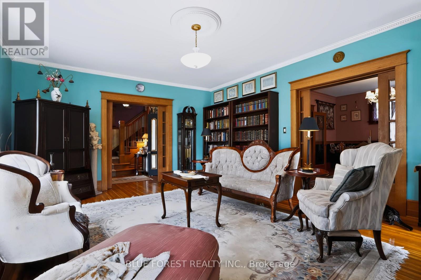
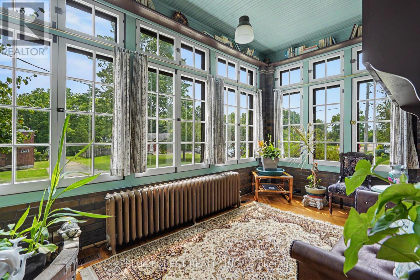
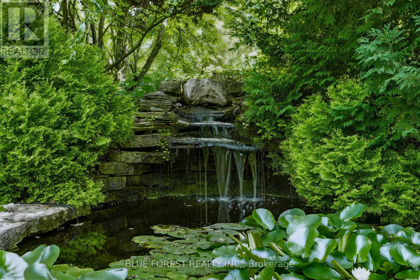
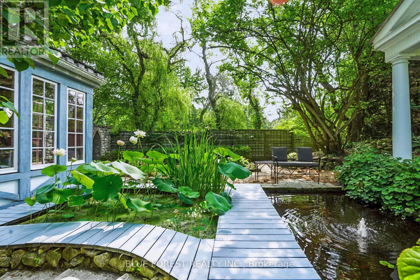
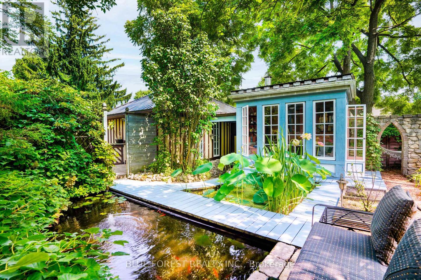
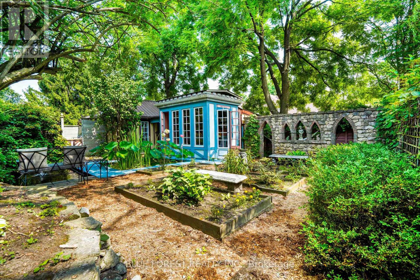
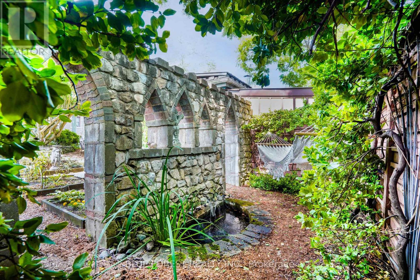
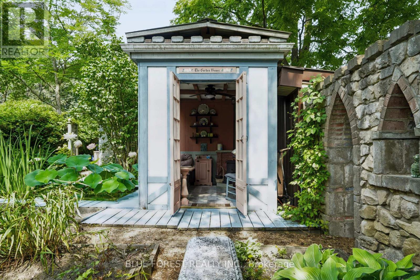
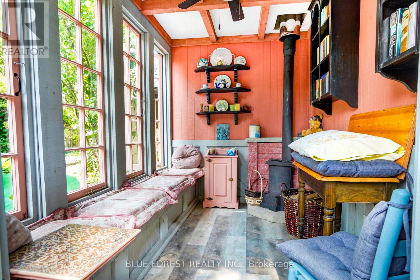
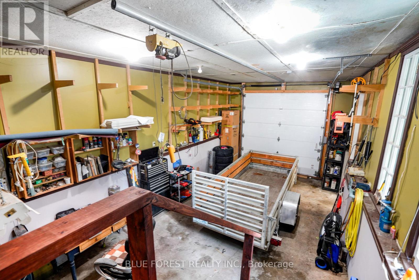
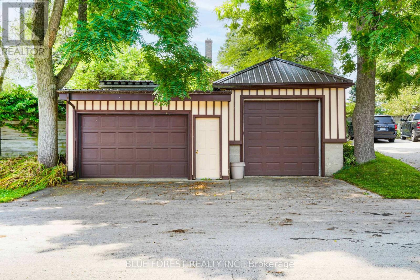
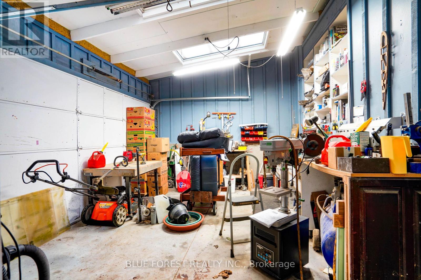
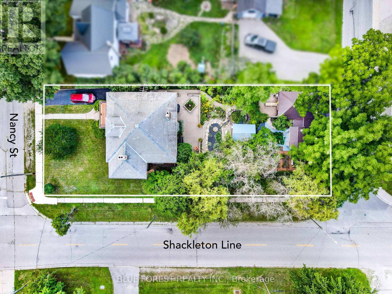
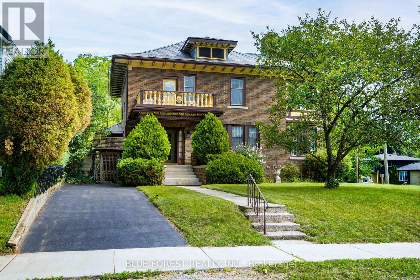
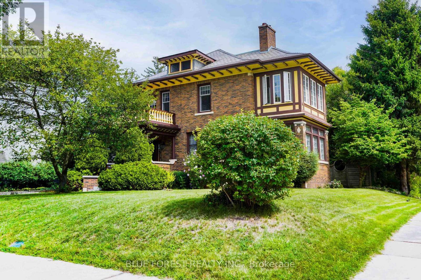
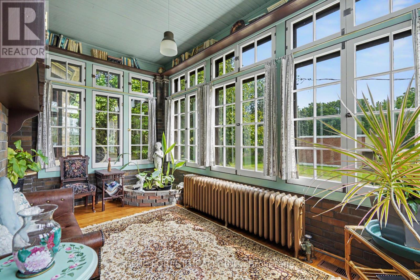
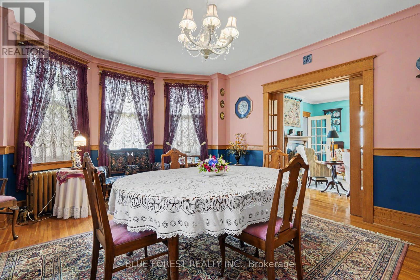
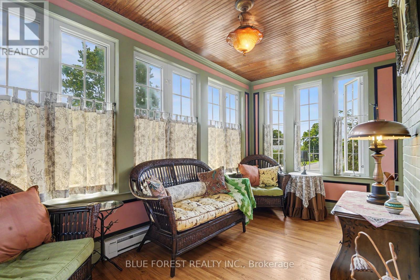
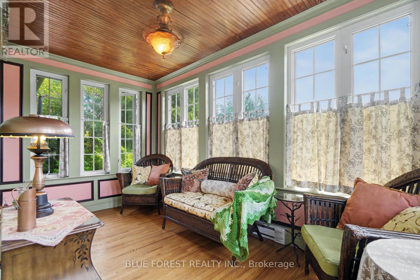
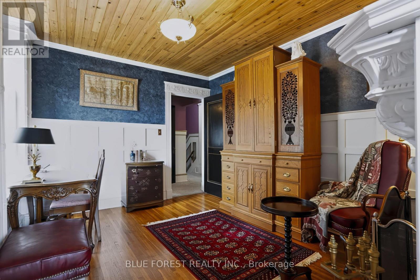
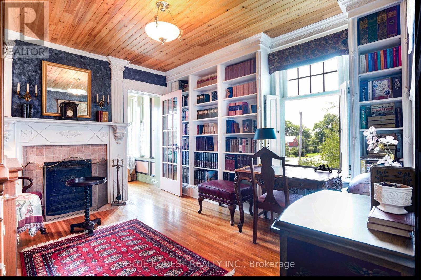
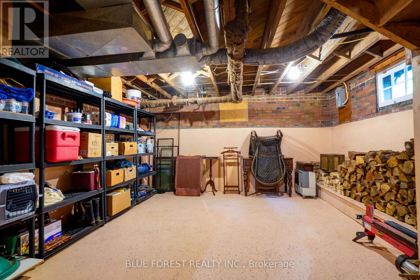
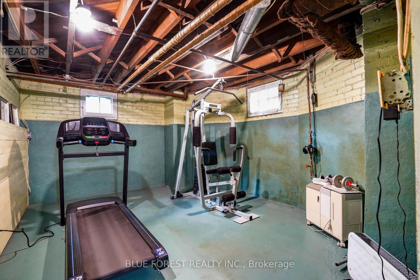
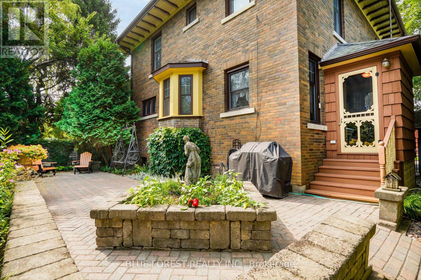
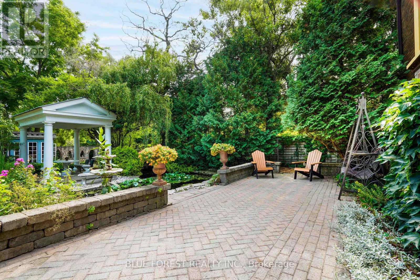
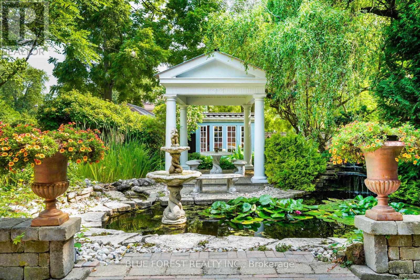
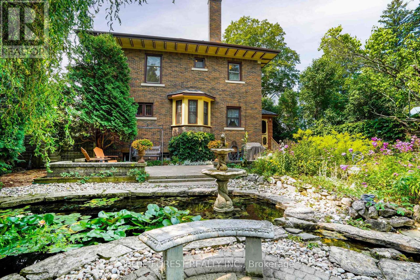
A Hidden Gem in the Heart of Dutton! Meticulously restored and lovingly preserved, 161 Nancy Street is a truly special piece of Dutton's history. Built in 1922, this brick-clad home blends timeless character with modern comfort and has been beautifully maintained inside and out. Located less than 30 minutes from London and St. Thomas, and close to schools, parks, shopping and Dutton's growing selection of retailers, this home offers both convenience and small-town charm. Inside, original character shines throughout. With solid oak floors throughout, the main floor features a formal living room trimmed with quarter sawn oak with wood fireplace and access to the south-facing brick mini-conservatory , formal dining room, and a remarkable butler's pantry with dumbwaiter servicing the basement through to the second level. A convenient mudroom provides access to the rear yard. The second level offers three bedrooms, a library, shared sunroom and second wood fireplace. The finished third level adds versatile space for a home office, studio, hobby room or retreat. The full basement includes laundry and storage. A recently inspected natural gas boiler provides hot-water radiant heat, while recently inspected central A/C and municipal water add modern convenience. Some updated windows, 200-amp service to the home and a recently inspected slate roof provide added peace of mind. The exceptional lot extends from Nancy Street straight through to Peter Street, offering multiple points of access. Immaculately landscaped grounds feature multiple ponds and water features, a gazebo and a charming garden suite with woodstove-creating a private outdoor oasis. The detached 1 and a half car garage is insulated, heated and equipped with hydro, ideal for parking, a workshop or storage. A rare opportunity to own a meticulously preserved 1922 home with exceptional character, an extraordinary lot and beautifully developed grounds. 161 Nancy Street is truly a hidden gem. (id:61716)

Photos

Property Details

MLS® Number X13686300
Property Type Single Family
Community Name Dutton
AmenitiesNearBy Park, Schools
CommunityFeatures Community Centre
EquipmentType Water Heater
Features Wooded Area, Lane, Gazebo
ParkingSpaceTotal 4
RentalEquipmentType Water Heater
Structure Patio(s), Outbuilding

Building

BathroomTotal 2
BedroomsAboveGround 4
BedroomsTotal 4
Amenities Fireplace(s)
Appliances Dishwasher, Dryer, Freezer, Stove, Washer, Refrigerator
BasementDevelopment Partially Finished
BasementType Full, N/a (partially Finished)
ConstructionStyleAttachment Detached
CoolingType Central Air Conditioning
ExteriorFinish Brick
FireplacePresent Yes
FireplaceTotal 2
FoundationType Concrete, Brick
HalfBathTotal 1
HeatingFuel Natural Gas
HeatingType Radiant Heat
StoriesTotal 3
SizeInterior 2500 - 3000 Sqft
Type House
UtilityWater Municipal Water

Parking

Detached Garage
Garage

Land

Acreage No
FenceType Fully Fenced, Fenced Yard
LandAmenities Park, Schools
LandscapeFeatures Landscaped
Sewer Sanitary Sewer
SizeDepth 165 Ft
SizeFrontage 66 Ft
SizeIrregular 66 X 165 Ft
SizeTotalText 66 X 165 Ft
SurfaceWater Lake/pond
ZoningDescription Vr1
  • Aerial
  • Street Level

https://www.realtor.ca/real-estate/30167713/161-nancy-street-duttondunwich-dutton-dutton

Interested?

Contact us for more information


Sending

Your Favourites


No Favourites Found


This REALTOR.ca listing content is owned and licensed by REALTOR® members of The Canadian Real Estate Association

The trademarks REALTOR®, REALTORS®, and the REALTOR® logo are controlled by The Canadian Real Estate Association (CREA) and identify real estate professionals who are members of CREA. The trademarks MLS®, Multiple Listing Service® and the associated logos are owned by The Canadian Real Estate Association (CREA) and identify the quality of services provided by real estate professionals who are members of CREA. The trademark DDF® is owned by The Canadian Real Estate Association (CREA) and identifies CREA's Data Distribution Facility (DDF®)


August 19 2026 06:51:02

London and St. Thomas Association of REALTORS®

Blue Forest Realty Inc.

RealtyPress WordPress CREA DDF® Plugin

Helping you find more than just a house—creating homes and memories in Oxford County.

Facebook X-twitter Instagram Linkedin
  • Home
  • About
  • Tiffany's Properties
  • MLS Properties
  • Buying
  • Selling
  • Contact Me

The Realty Firm

35 Wellington St North, Unit 202, Woodstock, ON

Send me an email

tiffany.fewster@gmail.com

Call me

519-532-0306

Powered by Augmentum Multimedia Inc. 

© 2025. All rights reserved.

Owning a home is a keystone of wealth… both financial affluence and emotional security.

Suze Orman
October 15, 2026 Thursday!
Tiffany Fewster-Salt
  • Login
Forget Password?