
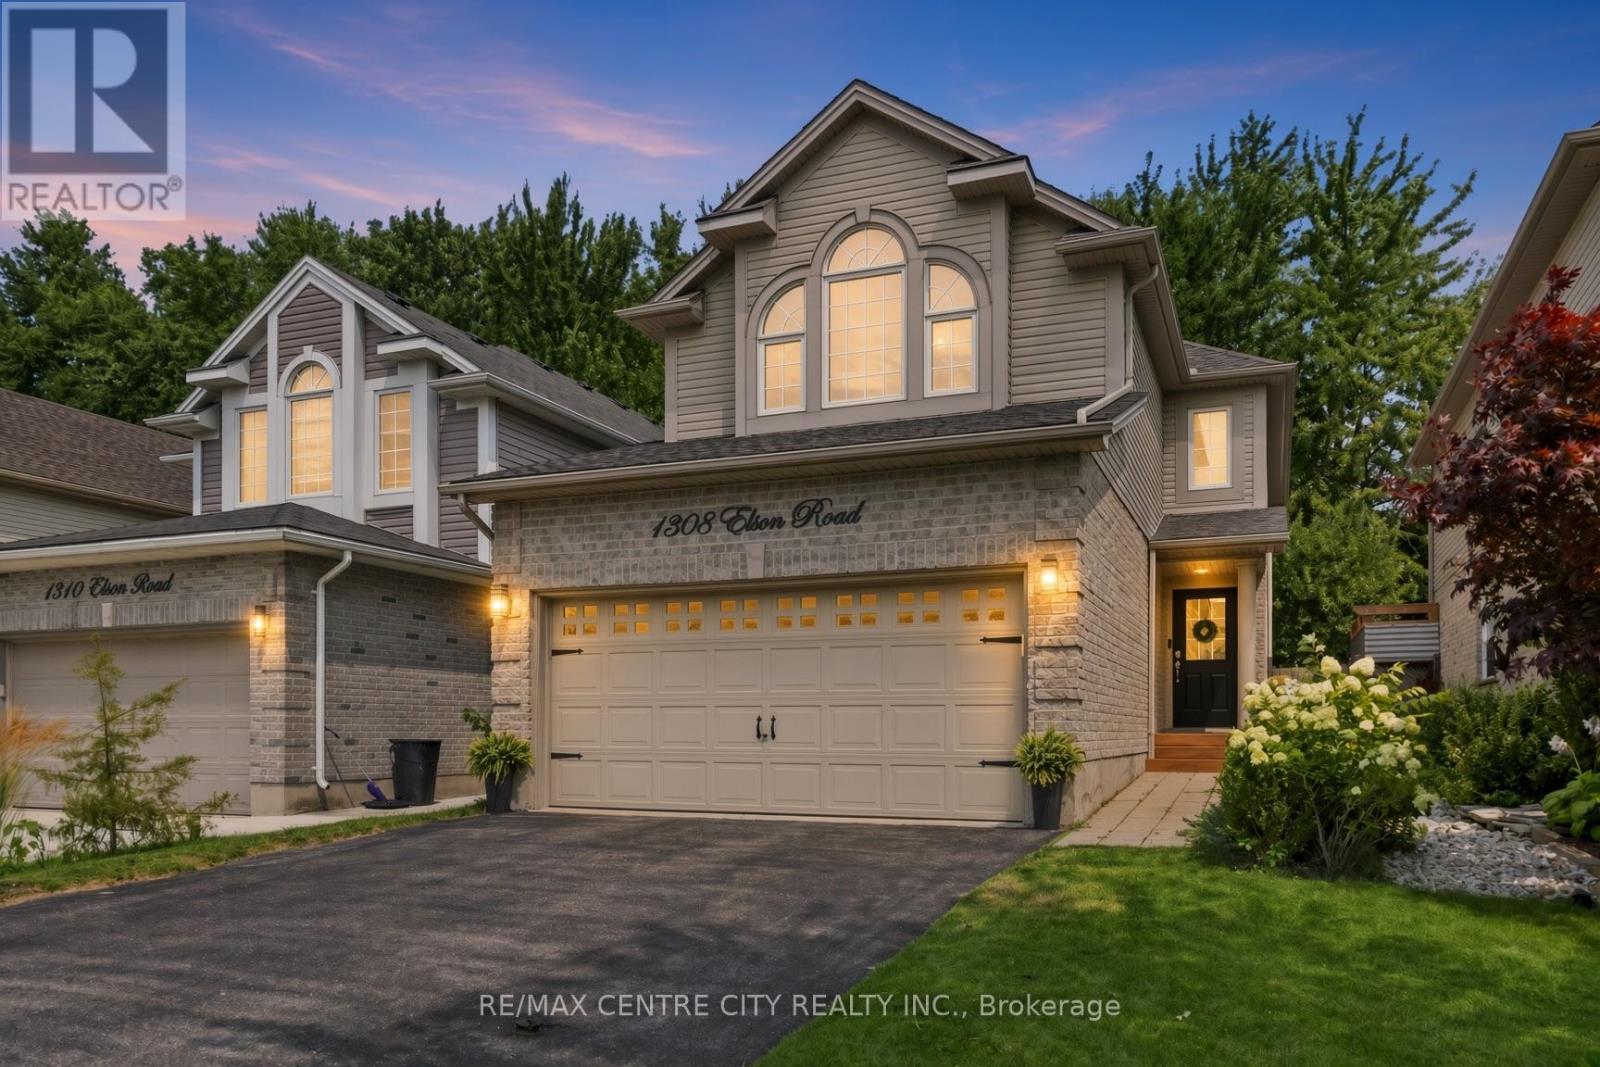
1308 Elson Road London North, Ontario N6G 5R2

$774,900
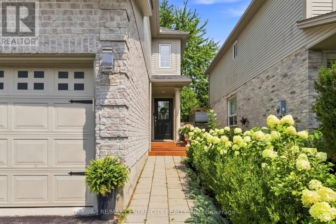
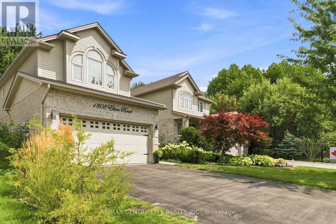
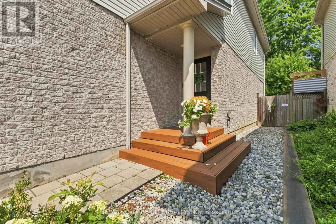
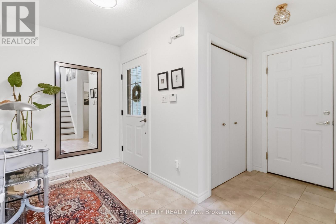
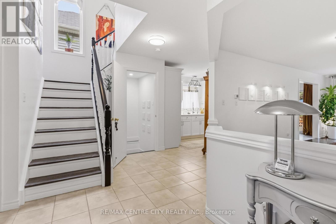
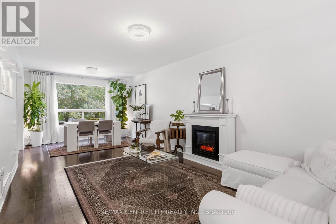
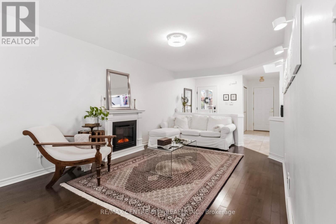
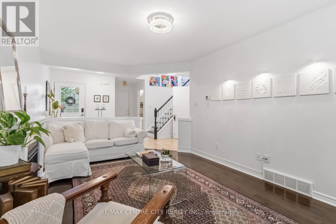
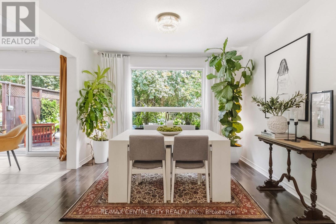
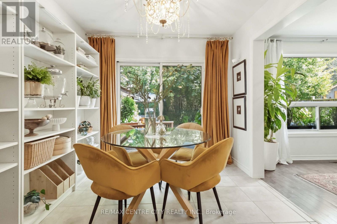
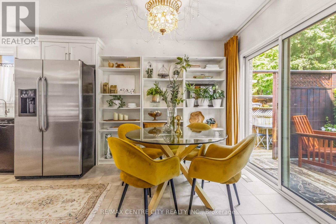
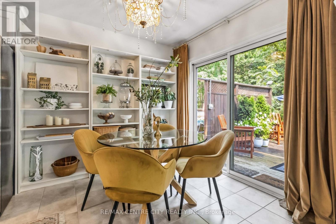
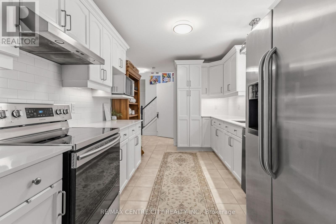
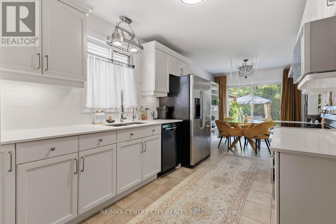
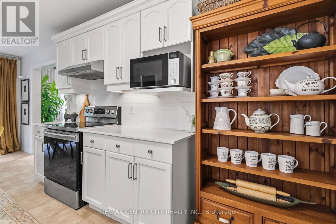
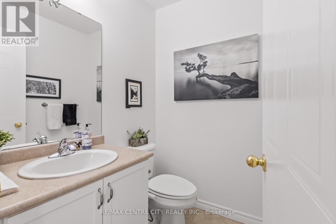
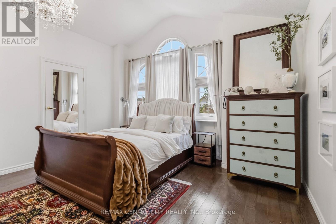
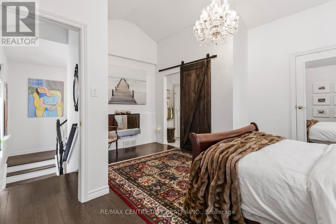
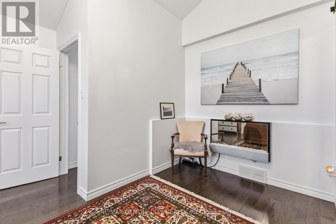
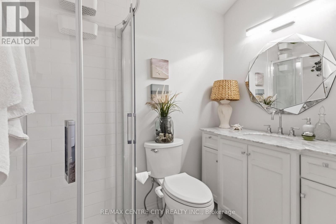
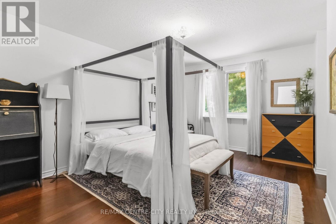
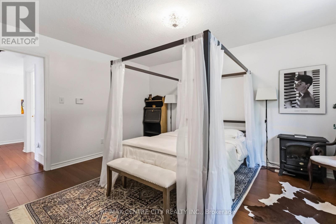
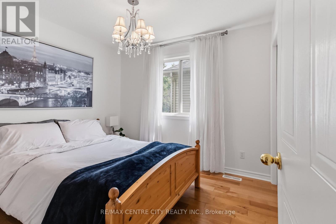
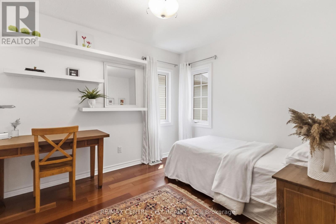
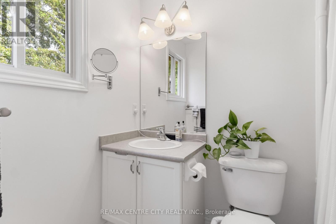
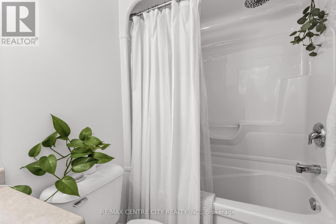
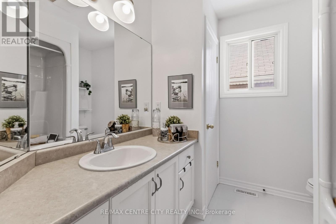
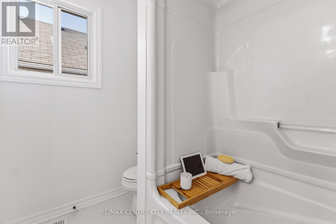
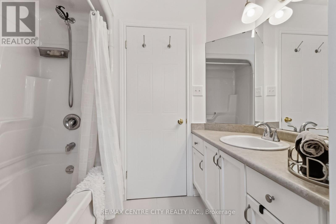
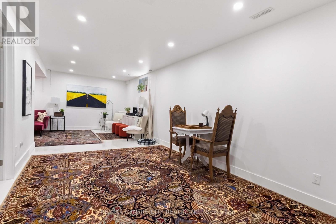
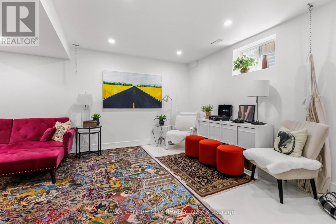
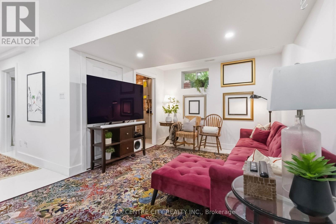
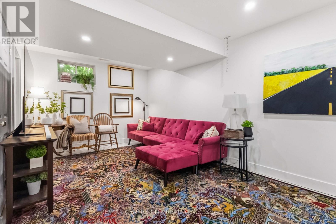
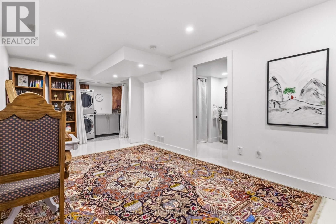
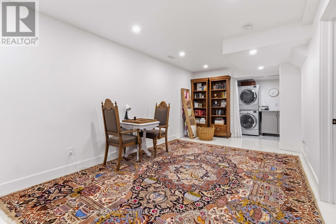
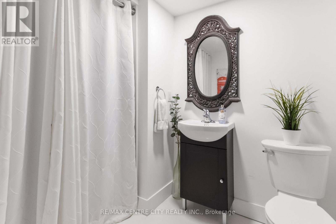
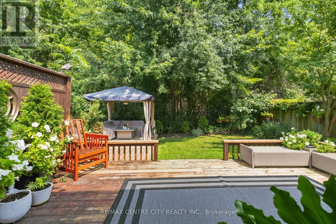
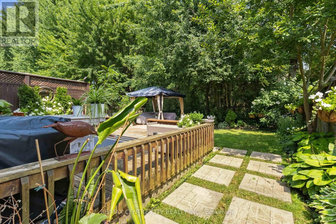
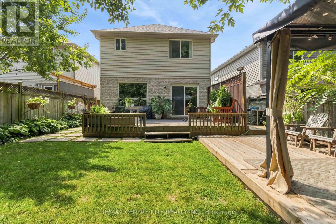
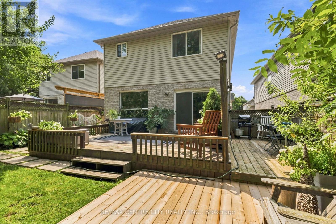
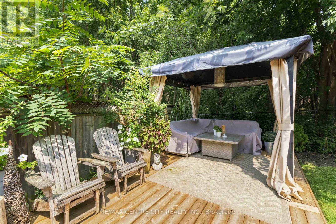
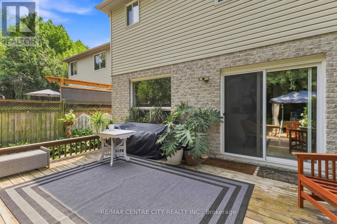
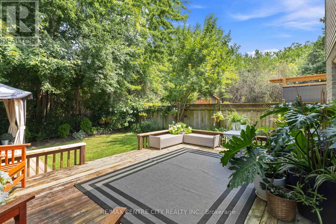
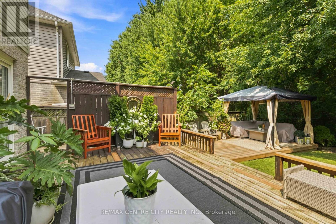
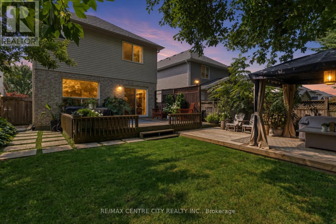
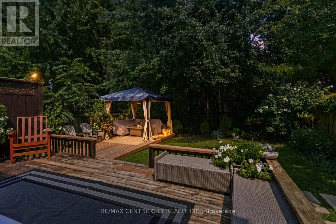
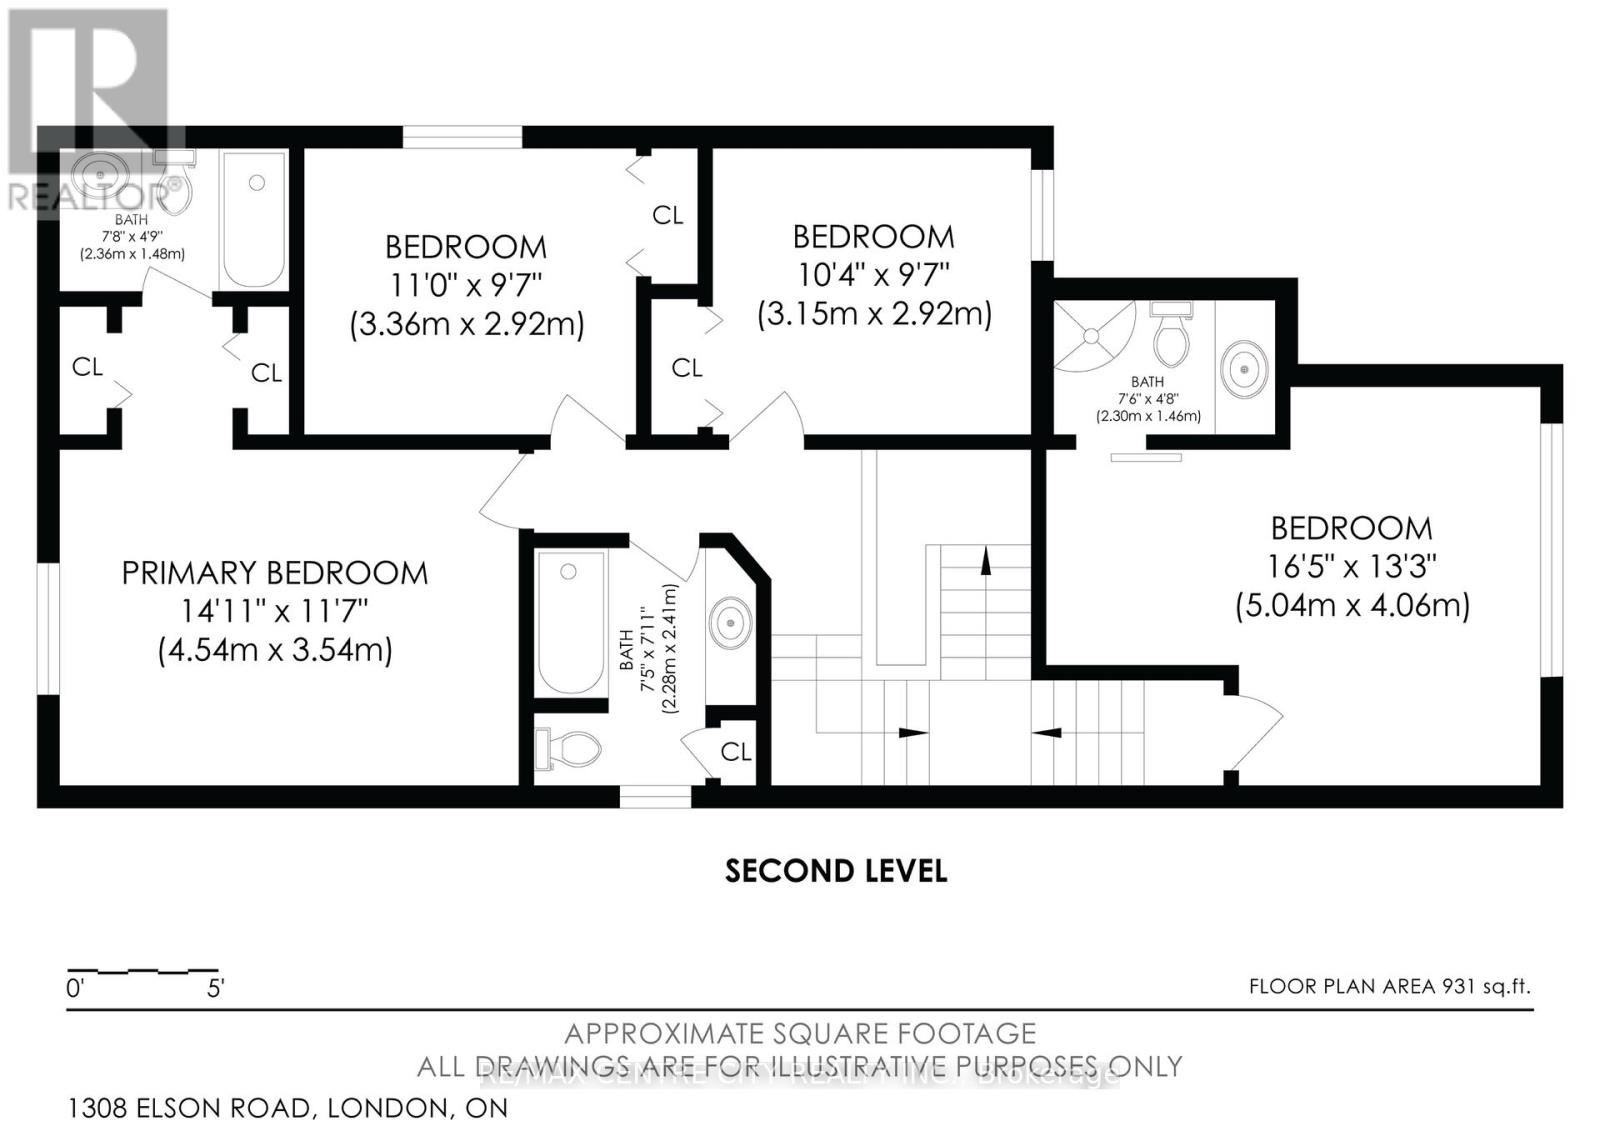
WOW! This Northwest London 2-storey home has been elevated far beyond the neighbourhood standard and professionally upgraded with high-end materials, systems, and finishes that most homes in this area never receive. Many thousands spent on premium upgrades. Inside you will find 4 bedrooms and 5 bathrooms, including two separate ensuites. The extra master bedroom is a true standout, rarely seen in this price range or location. Hardwood floors flow throughout. The home has been freshly painted, and every detail refined with quartz counters, ceramic tile backsplash, refinished cabinetry, stainless appliances, gas rough-in, reverse osmosis filtration, central vacuum, and cleaned air ducts. Major systems were fully replaced or upgraded in 2023: brand new furnace and air conditioning, new roof, tankless water heater, sump pump, and wired alarm system. Outdoors an extended pressure-treated deck with gazebo and professionally landscaped yard create an immediate outdoor living room. The backyard is the true luxury: no neighbours behind you, only mature trees, open green space, and the protected Egelton Woods ravine. Daily wildlife sightings of deer, rabbits, and birds plus direct access to scenic walking trails make this a rare pocket of nature and privacy inside the city. Double car garage plus driveway parking for four. Minutes to Western University, downtown, shopping, transit, VIA Rail, and major routes, yet the setting feels secluded and calm. Nearby schools include Emily Carr Public, Wilfrid Jury Public, St. John Catholic FI, St. Marguerite d'Youville Catholic, Clara Brenton Public, St. Paul Separate, West Oaks FI, Jeanne-Sauvé Public, Sir Frederick Banting Secondary, St. André Bessette Catholic Secondary, and Oakridge Secondary. The quality systems, extra master bedroom, private green space, and professional finishes all speak to significant investment already made. Move-in ready, rare in its level of improvement, and ready for the buyer who recognizes real value. (id:61716)
Property Details
| MLS® Number | X13676644 |
| Property Type | Single Family |
| Neigbourhood | Hyde Park |
| Community Name | North I |
| CommunityFeatures | Community Centre |
| Features | Wooded Area, Flat Site, Carpet Free, Gazebo, Sump Pump |
| ParkingSpaceTotal | 6 |
| Structure | Deck, Patio(s) |
Building
| BathroomTotal | 5 |
| BedroomsAboveGround | 4 |
| BedroomsTotal | 4 |
| Age | 16 To 30 Years |
| Amenities | Fireplace(s) |
| Appliances | Garage Door Opener Remote(s), Central Vacuum, Water Heater - Tankless, Water Heater, Dishwasher, Dryer, Oven, Hood Fan, Washer, Refrigerator |
| BasementDevelopment | Finished |
| BasementType | Full (finished) |
| ConstructionStyleAttachment | Detached |
| CoolingType | Central Air Conditioning |
| ExteriorFinish | Brick, Vinyl Siding |
| FireplacePresent | Yes |
| FireplaceTotal | 2 |
| FireplaceType | Insert,free Standing Metal |
| FoundationType | Poured Concrete |
| HalfBathTotal | 2 |
| HeatingFuel | Natural Gas |
| HeatingType | Forced Air |
| StoriesTotal | 2 |
| SizeInterior | 1500 - 2000 Sqft |
| Type | House |
| UtilityWater | Municipal Water |
Parking
| Attached Garage | |
| Garage |
Land
| Acreage | No |
| FenceType | Fenced Yard |
| LandscapeFeatures | Landscaped |
| Sewer | Sanitary Sewer |
| SizeDepth | 114 Ft ,9 In |
| SizeFrontage | 33 Ft ,6 In |
| SizeIrregular | 33.5 X 114.8 Ft |
| SizeTotalText | 33.5 X 114.8 Ft |
| ZoningDescription | R1-3(5) |
Rooms
| Level | Type | Length | Width | Dimensions |
|---|---|---|---|---|
| Second Level | Primary Bedroom | 4.54 m | 3.54 m | 4.54 m x 3.54 m |
| Second Level | Bedroom 2 | 3.36 m | 2.92 m | 3.36 m x 2.92 m |
| Second Level | Bedroom 3 | 3.15 m | 2.92 m | 3.15 m x 2.92 m |
| Second Level | Bedroom 4 | 5.04 m | 4.06 m | 5.04 m x 4.06 m |
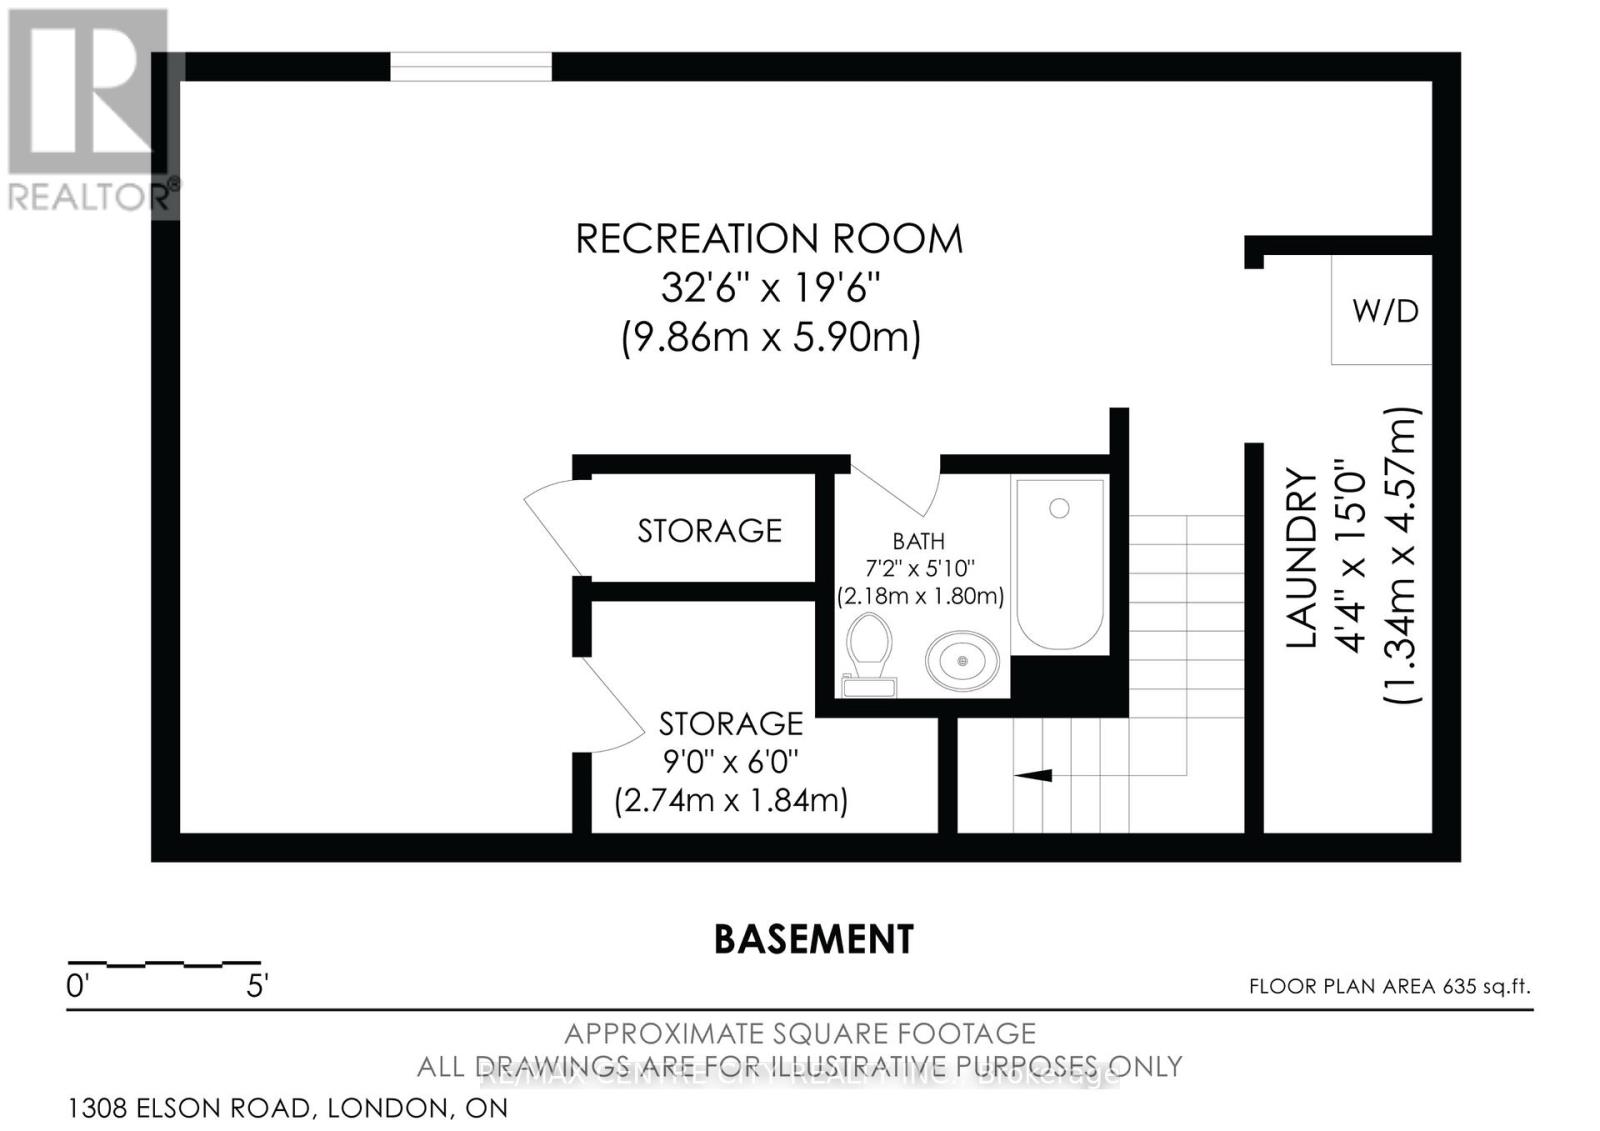
| Lower Level | Utility Room | 2.74 m | 1.84 m | 2.74 m x 1.84 m |
| Lower Level | Recreational, Games Room | 9.86 m | 5.9 m | 9.86 m x 5.9 m |
| Lower Level | Laundry Room | 4.57 m | 1.34 m | 4.57 m x 1.34 m |
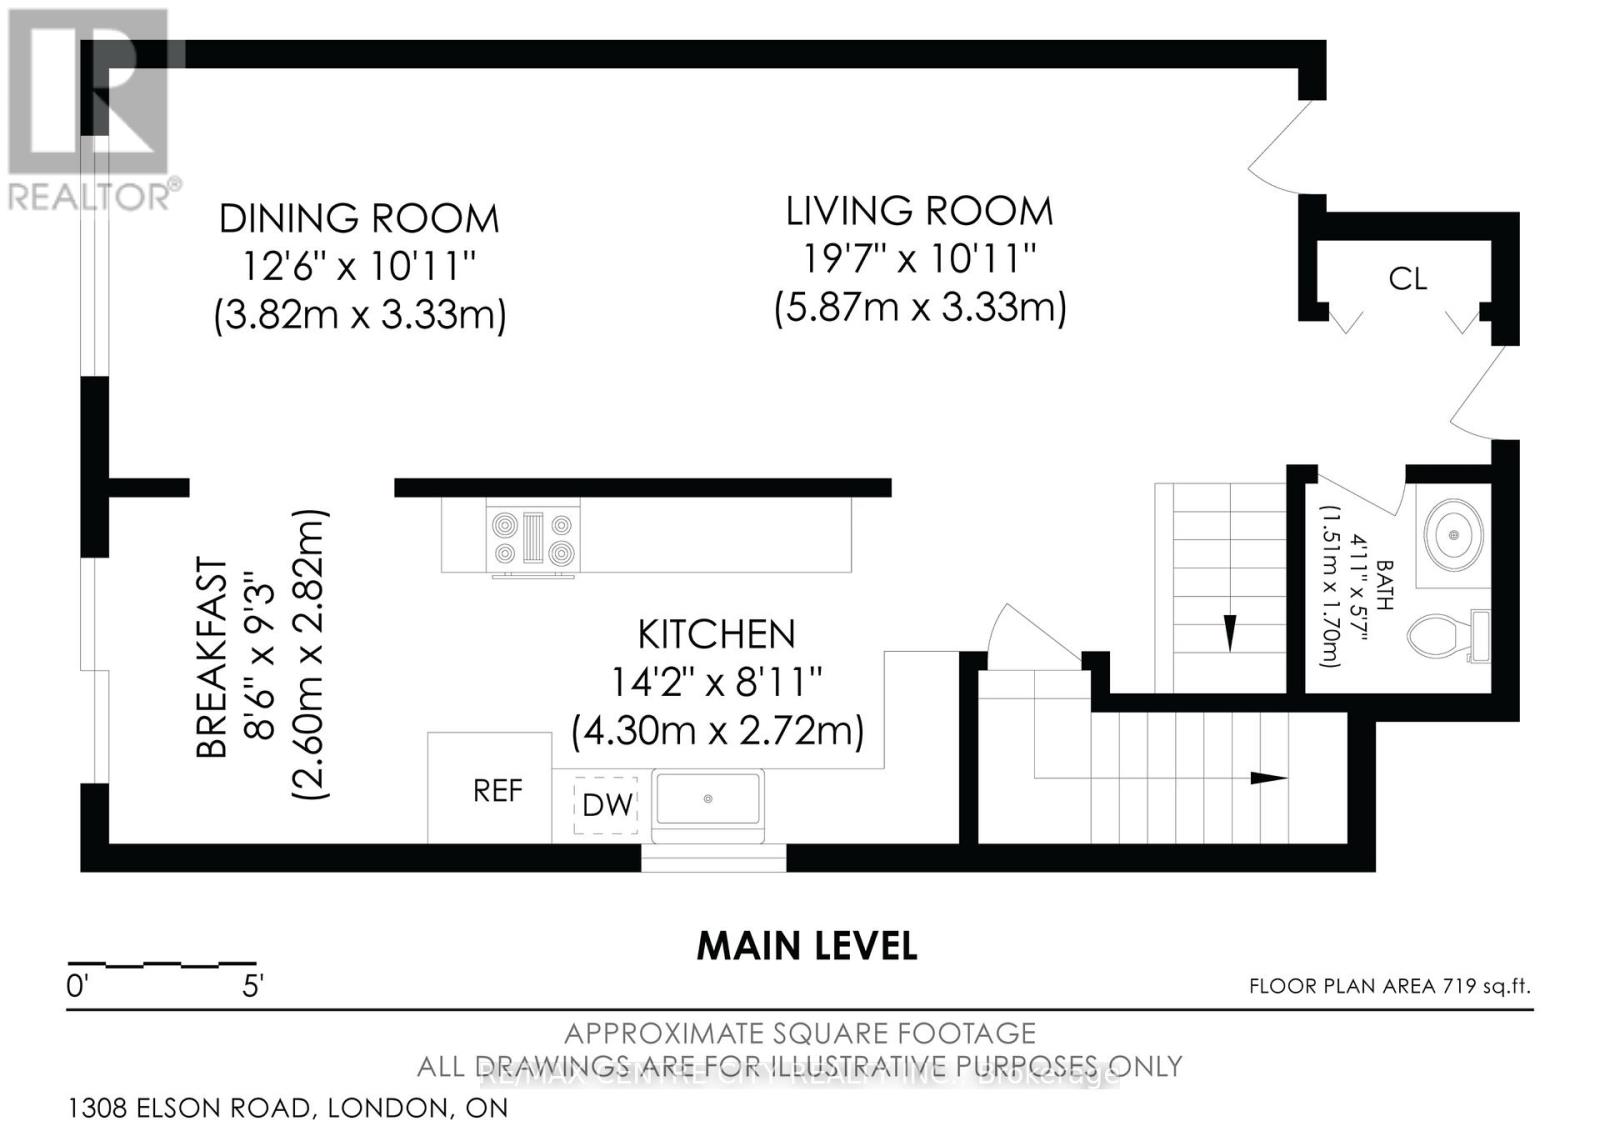
| Main Level | Living Room | 5.87 m | 3.33 m | 5.87 m x 3.33 m |
| Main Level | Dining Room | 3.82 m | 3.33 m | 3.82 m x 3.33 m |
| Main Level | Eating Area | 2.82 m | 2.6 m | 2.82 m x 2.6 m |
| Main Level | Kitchen | 4.3 m | 2.72 m | 4.3 m x 2.72 m |
https://www.realtor.ca/real-estate/30157057/1308-elson-road-london-north-north-i-north-i
Interested?
Contact us for more information

The trademarks REALTOR®, REALTORS®, and the REALTOR® logo are controlled by The Canadian Real Estate Association (CREA) and identify real estate professionals who are members of CREA. The trademarks MLS®, Multiple Listing Service® and the associated logos are owned by The Canadian Real Estate Association (CREA) and identify the quality of services provided by real estate professionals who are members of CREA. The trademark DDF® is owned by The Canadian Real Estate Association (CREA) and identifies CREA's Data Distribution Facility (DDF®)
September 07 2026 04:20:49
London and St. Thomas Association of REALTORS®
RE/MAX Centre City Realty Inc
