• Home
  • About
  • Properties
    • Tiffany’s Properties
    • MLS Search
  • Buying
  • Selling
  • Tools
    • Mortgage Payment Calculator
    • CMHC Insurance Calculator
  • Contact Me
Tiff-logo-green
  • Home Evaluation
  • 519-532-0306


LOADING

  • « Go back

13 - 370 Homestead Court London North, Ontario N6G 2E9
view favourites
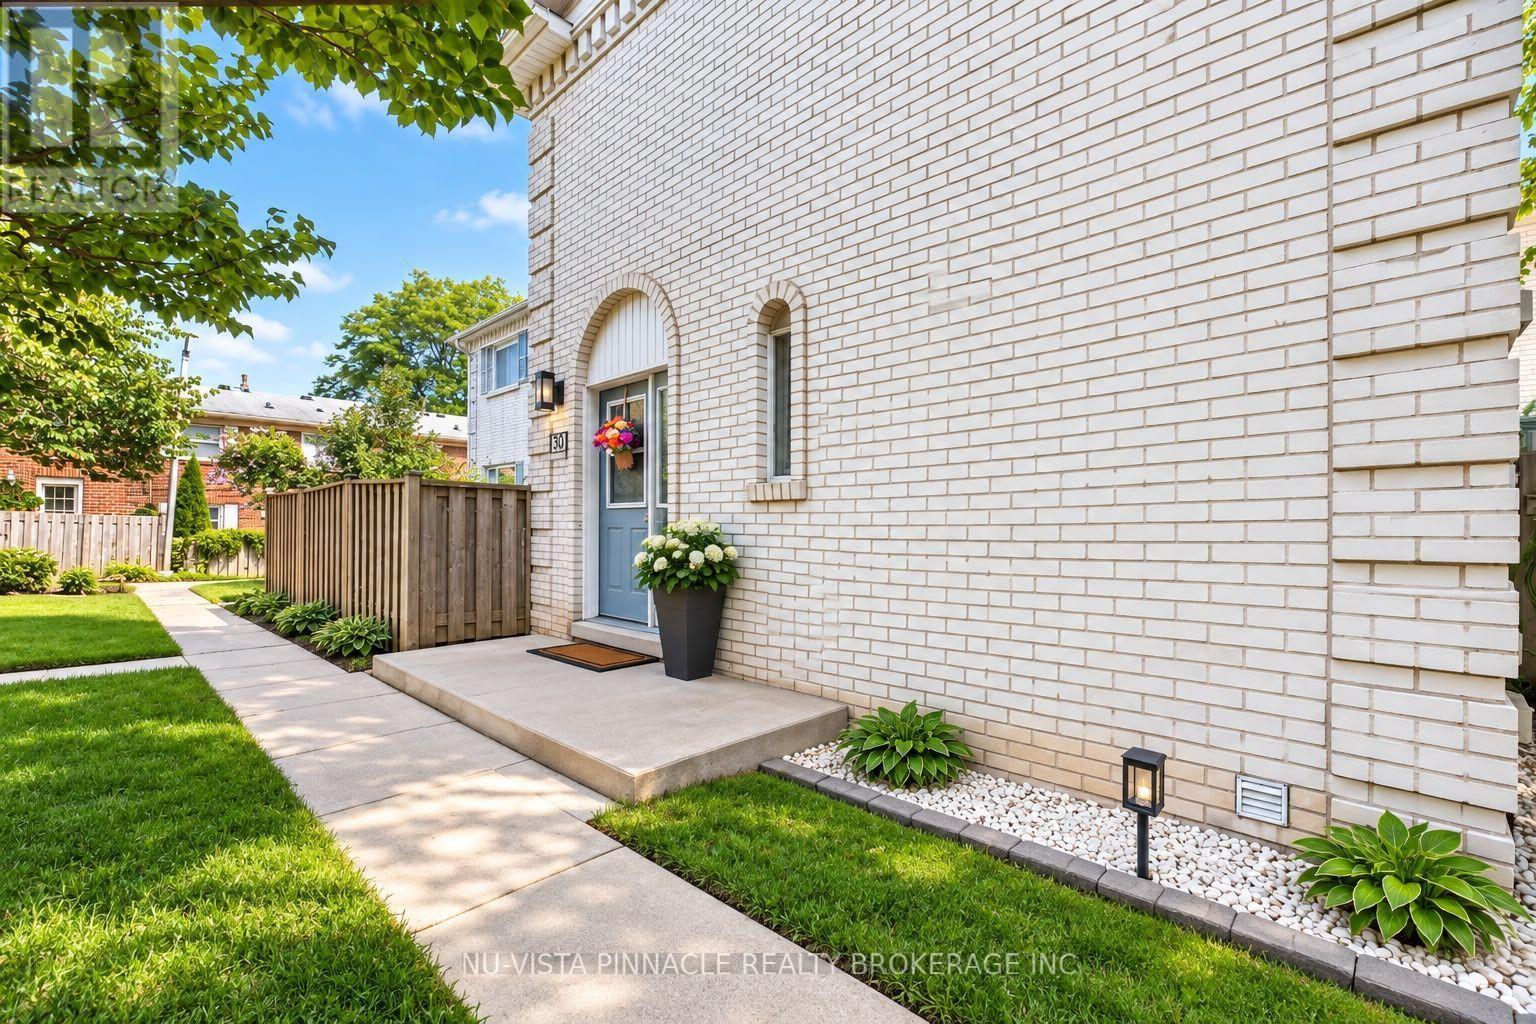
  • 13 - 370 Homestead Court, London North, Ontario  N6G 2E9 - Photo 1 - X13725290
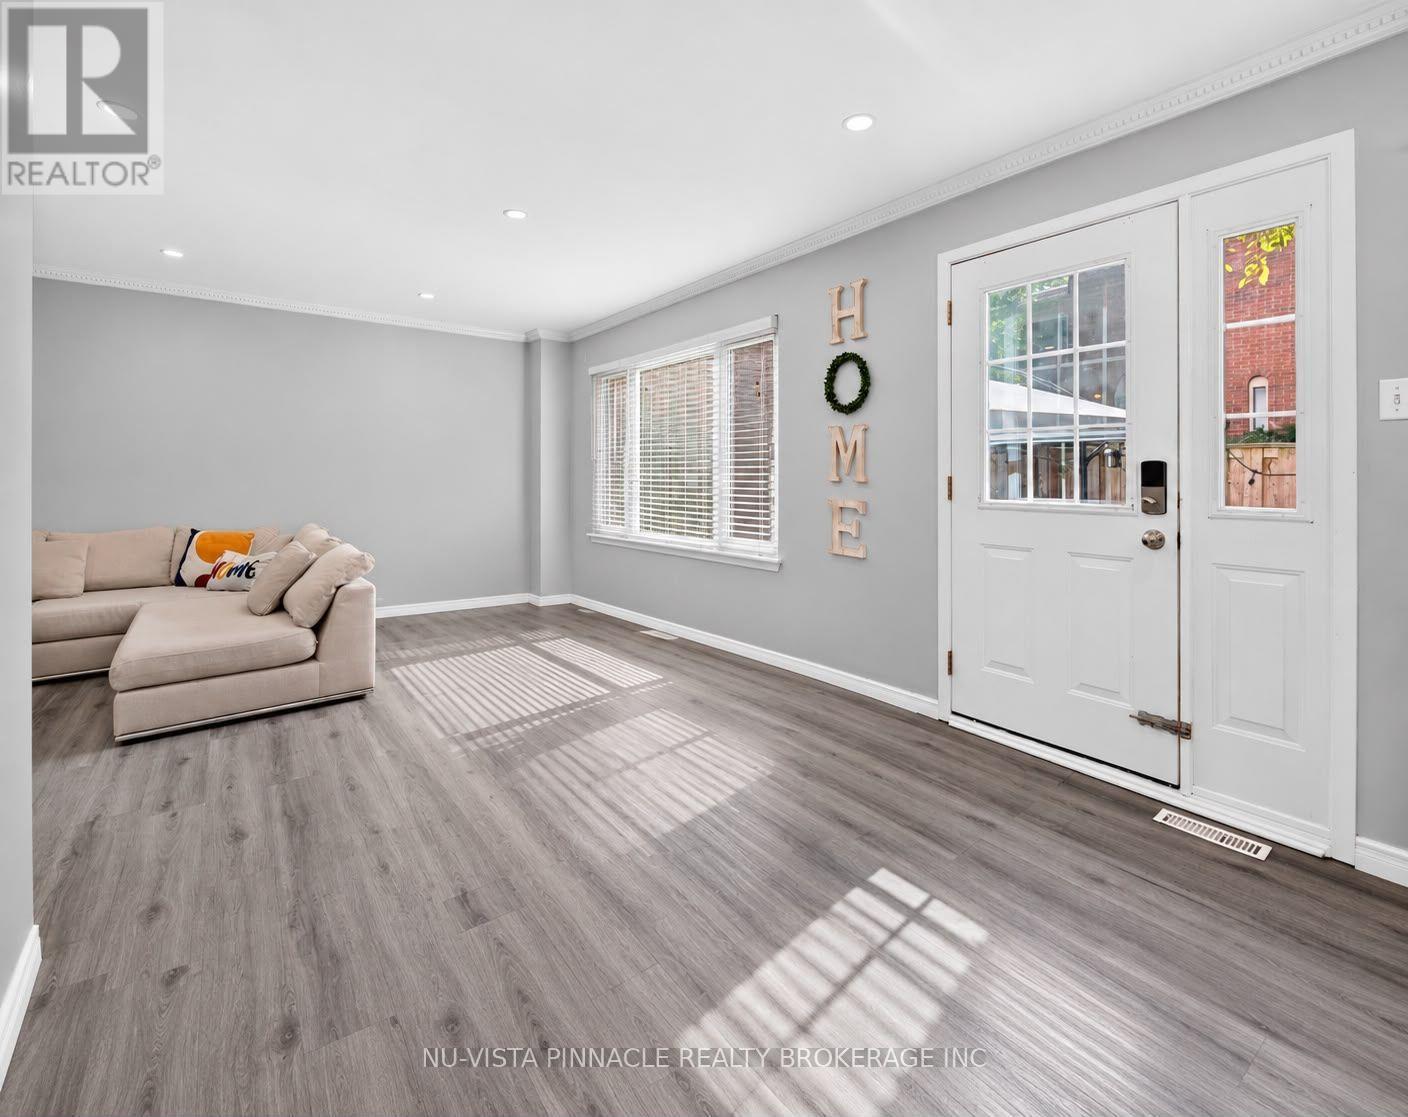
  • 13 - 370 Homestead Court, London North, Ontario  N6G 2E9 - Photo 2 - X13725290
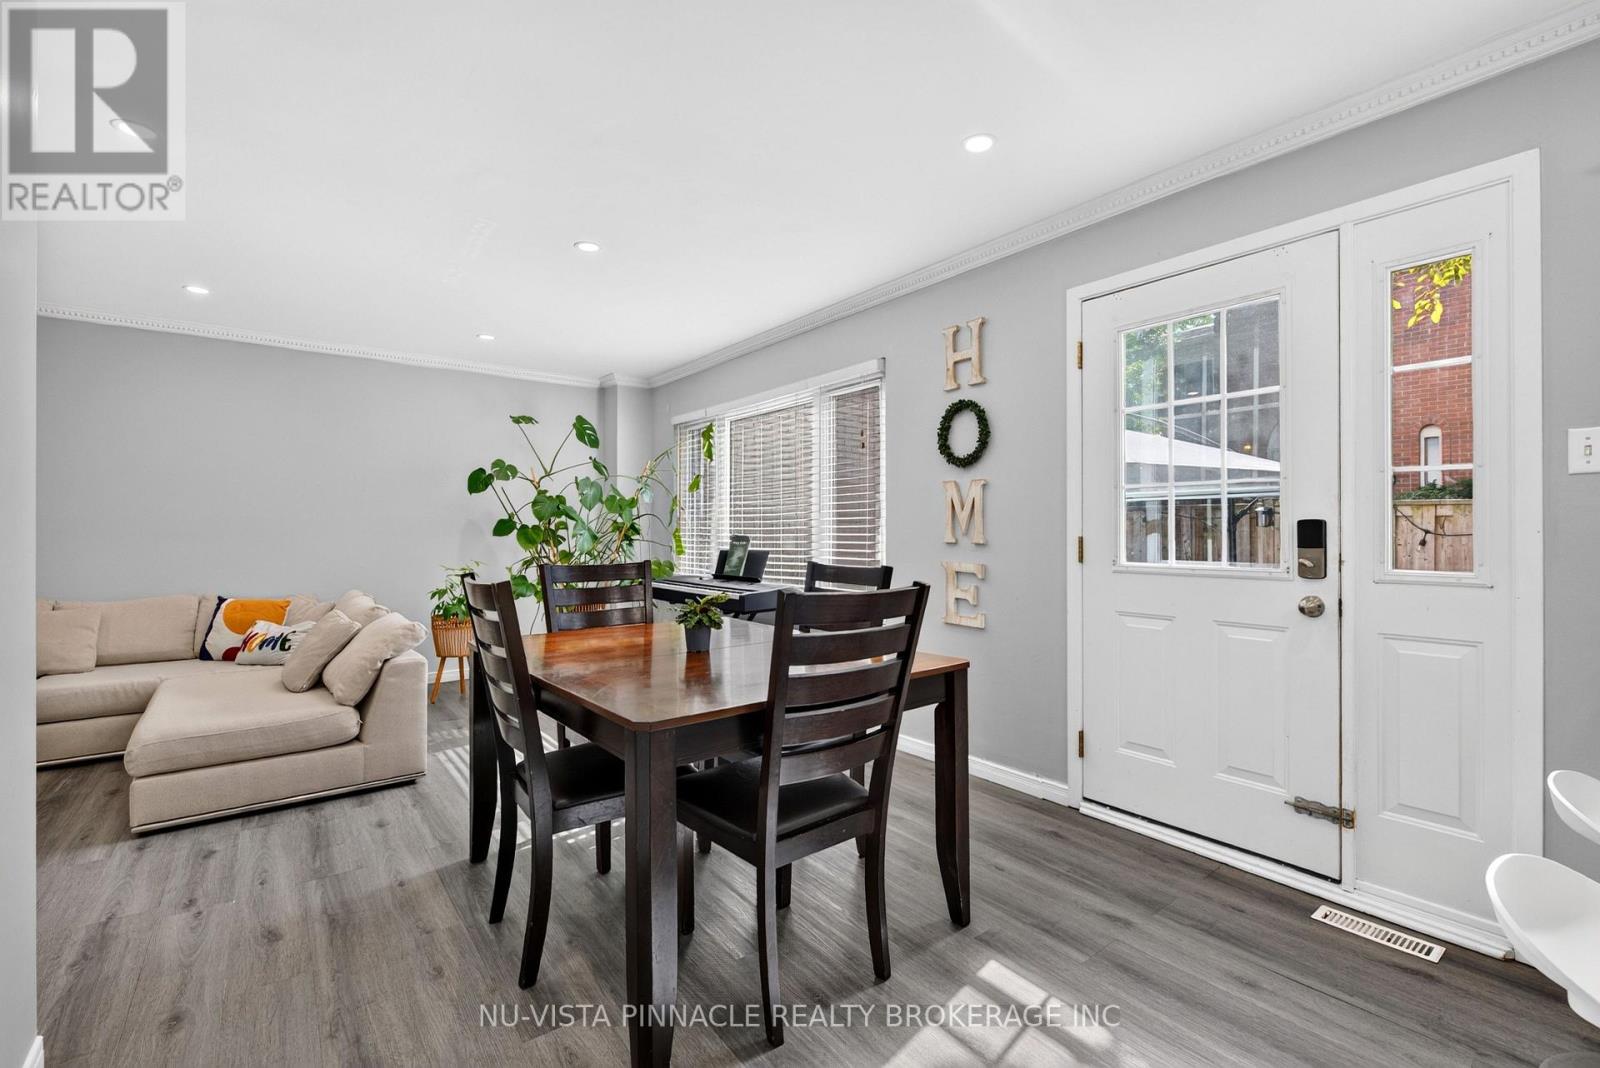
  • 13 - 370 Homestead Court, London North, Ontario  N6G 2E9 - Photo 3 - X13725290
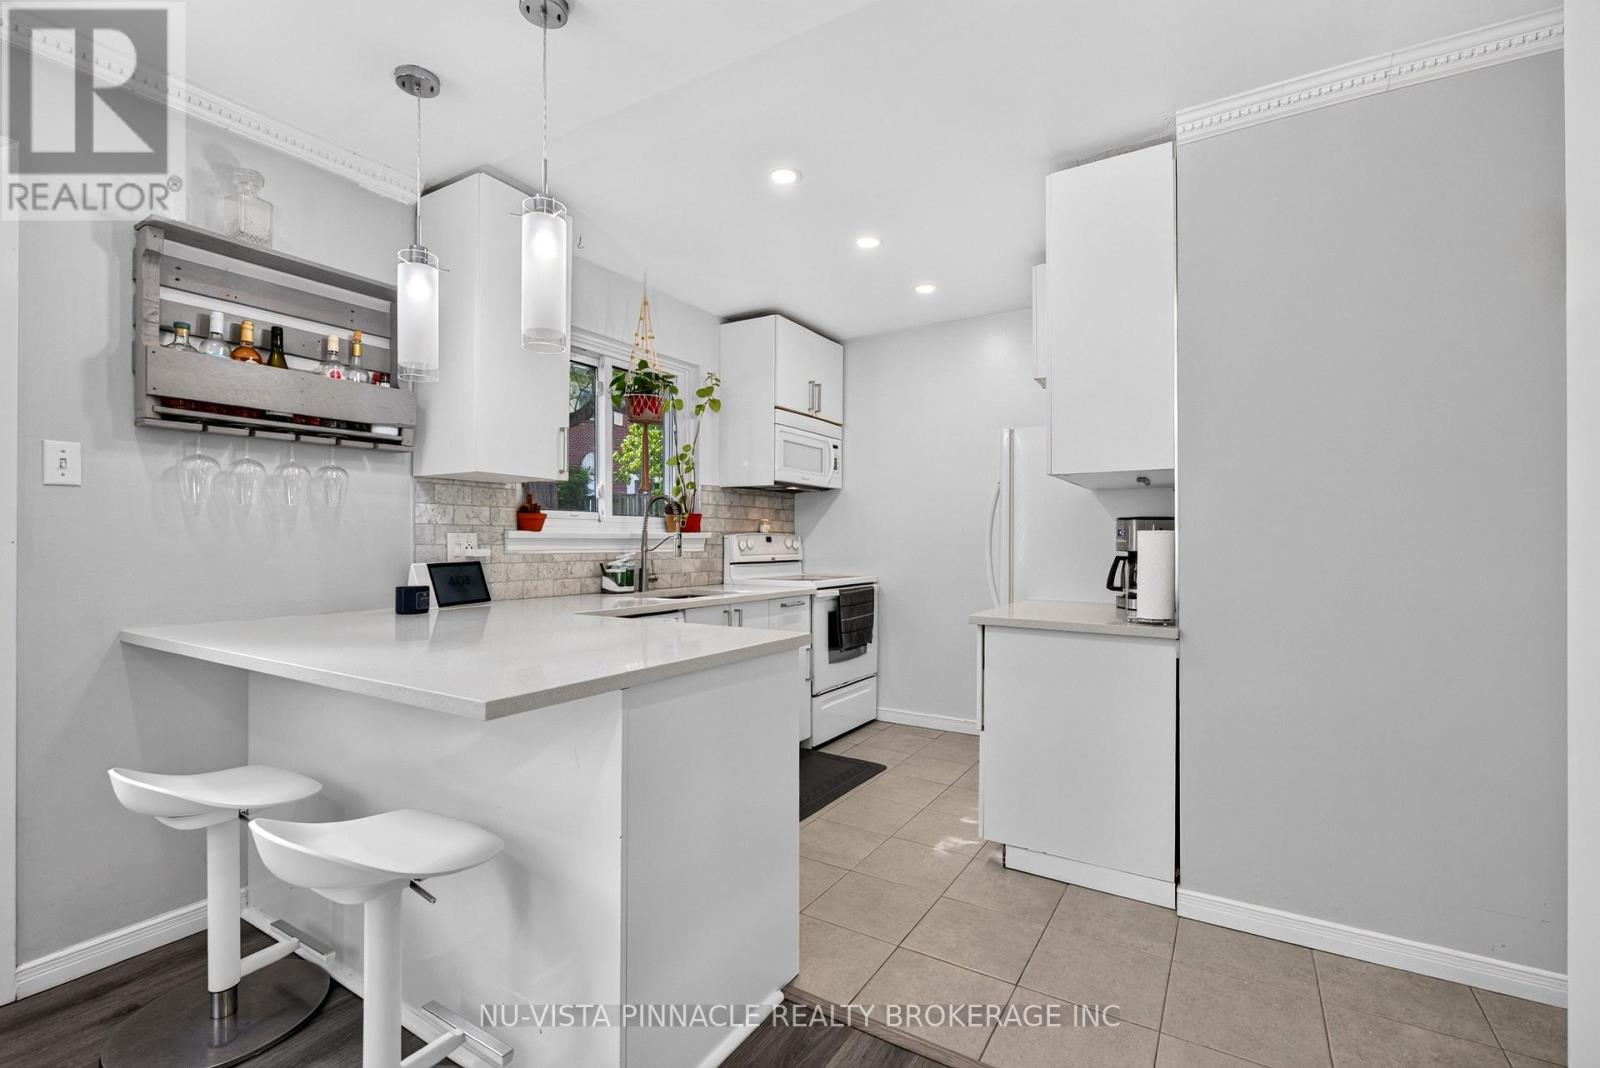
  • 13 - 370 Homestead Court, London North, Ontario  N6G 2E9 - Photo 4 - X13725290
  • 13 - 370 Homestead Court, London North, Ontario  N6G 2E9 - Photo 5 - X13725290
  • 13 - 370 Homestead Court, London North, Ontario  N6G 2E9 - Photo 6 - X13725290
  • 13 - 370 Homestead Court, London North, Ontario  N6G 2E9 - Photo 7 - X13725290
  • 13 - 370 Homestead Court, London North, Ontario  N6G 2E9 - Photo 8 - X13725290
  • 13 - 370 Homestead Court, London North, Ontario  N6G 2E9 - Photo 9 - X13725290
  • 13 - 370 Homestead Court, London North, Ontario  N6G 2E9 - Photo 10 - X13725290
  • 13 - 370 Homestead Court, London North, Ontario  N6G 2E9 - Photo 11 - X13725290
  • 13 - 370 Homestead Court, London North, Ontario  N6G 2E9 - Photo 12 - X13725290
  • 13 - 370 Homestead Court, London North, Ontario  N6G 2E9 - Photo 13 - X13725290
  • 13 - 370 Homestead Court, London North, Ontario  N6G 2E9 - Photo 14 - X13725290
  • 13 - 370 Homestead Court, London North, Ontario  N6G 2E9 - Photo 15 - X13725290
  • 13 - 370 Homestead Court, London North, Ontario  N6G 2E9 - Photo 16 - X13725290
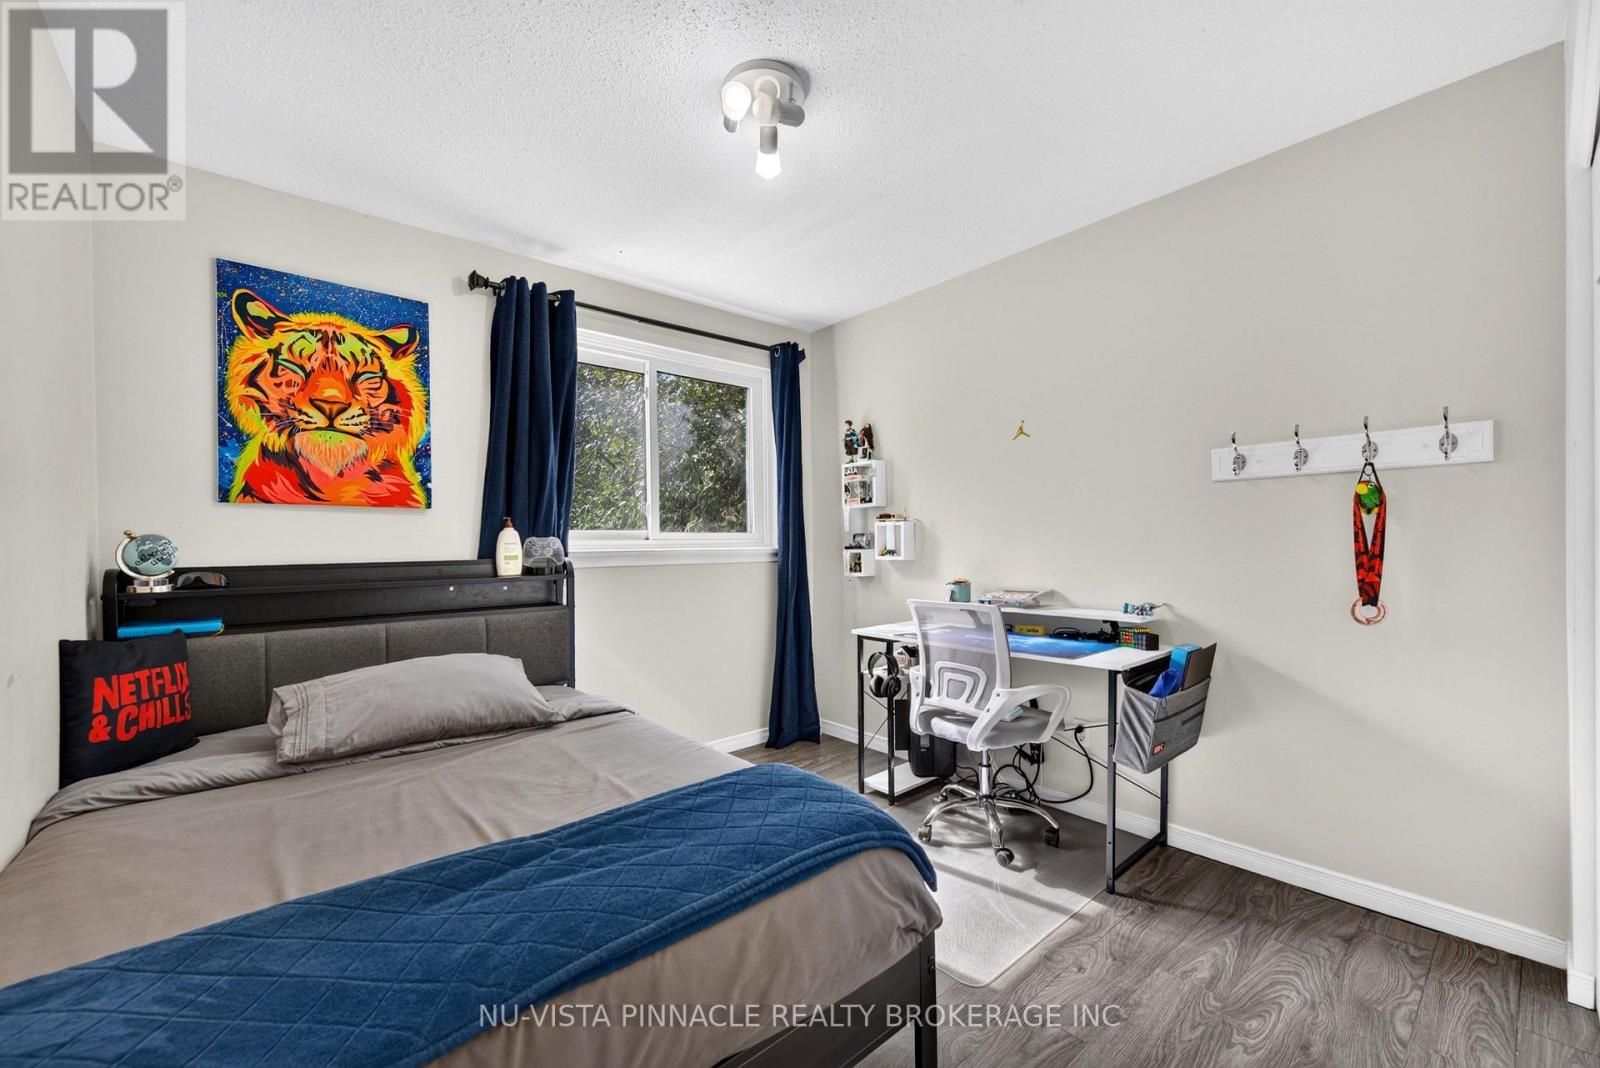
  • 13 - 370 Homestead Court, London North, Ontario  N6G 2E9 - Photo 17 - X13725290
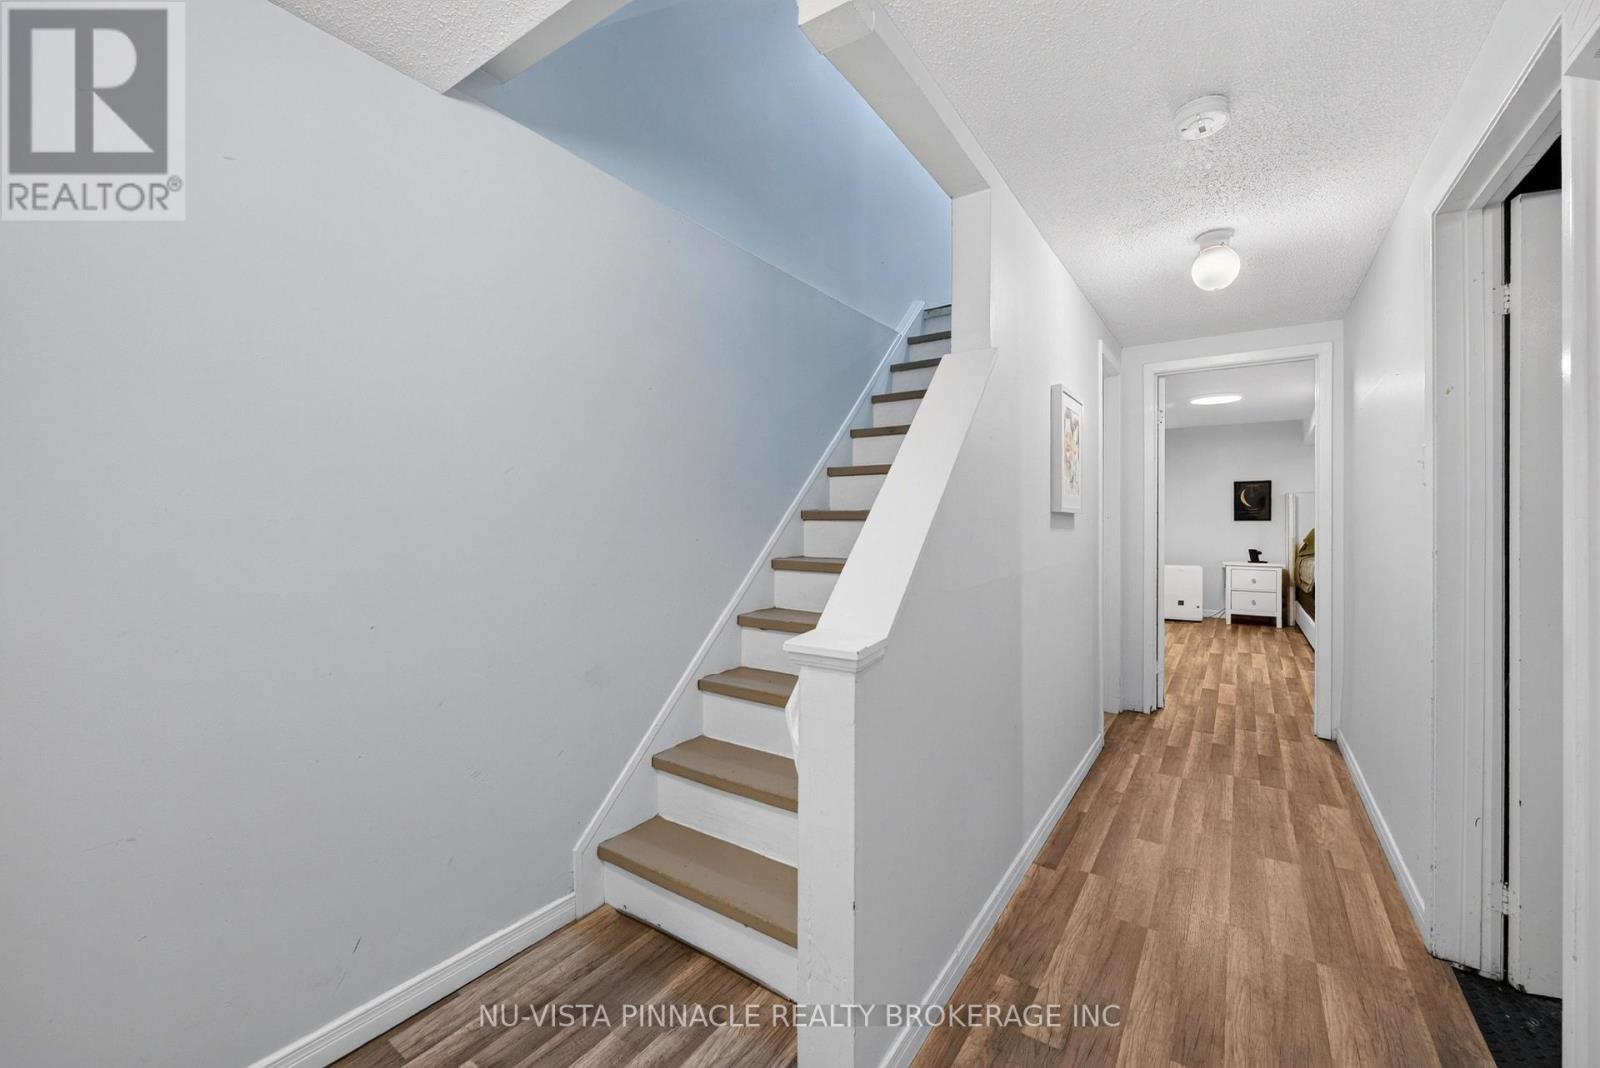
  • 13 - 370 Homestead Court, London North, Ontario  N6G 2E9 - Photo 18 - X13725290
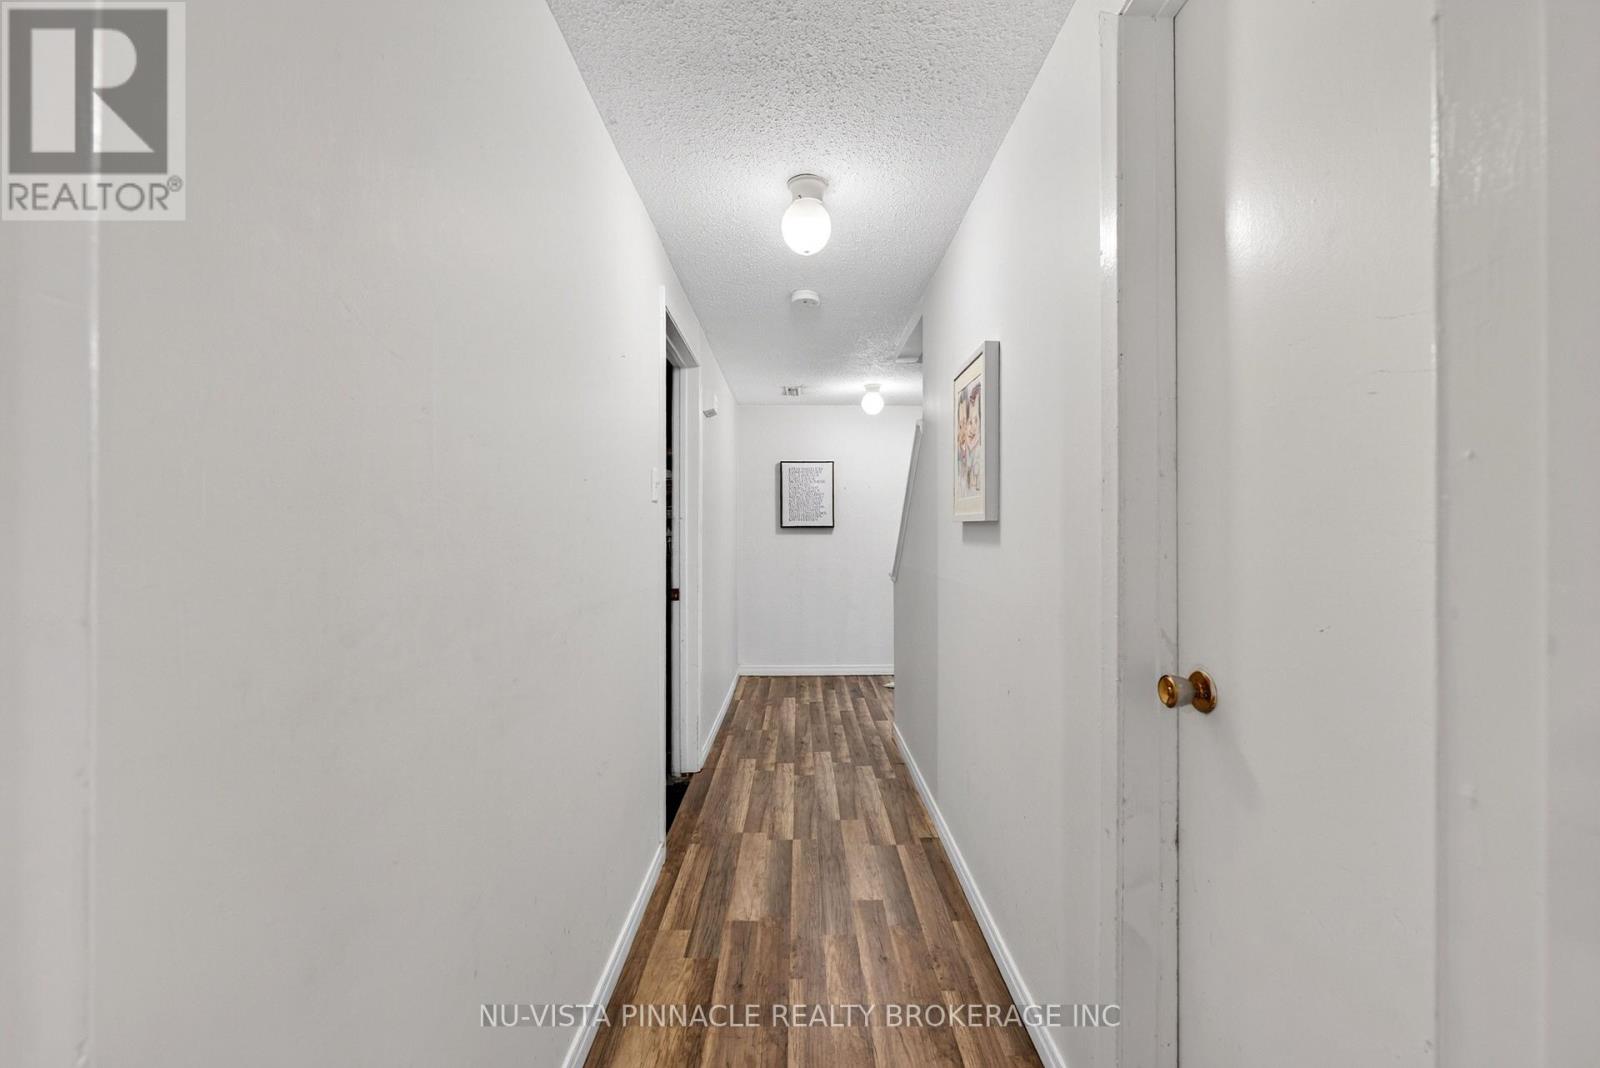
  • 13 - 370 Homestead Court, London North, Ontario  N6G 2E9 - Photo 19 - X13725290
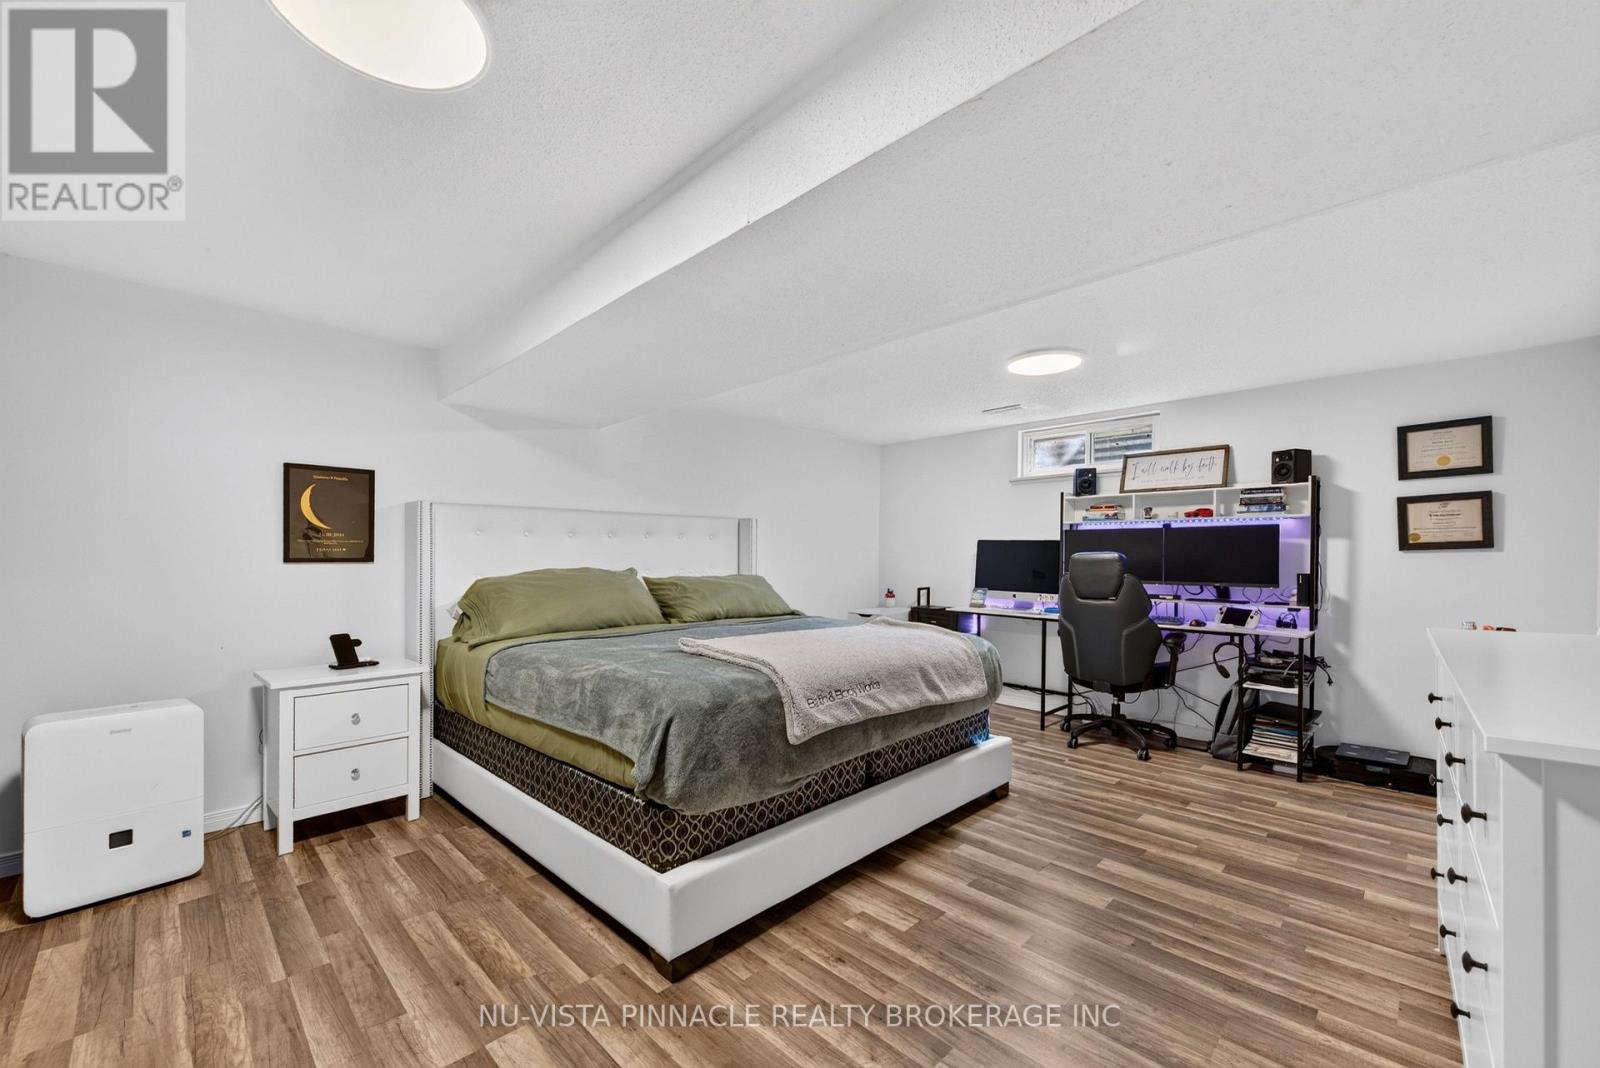
  • 13 - 370 Homestead Court, London North, Ontario  N6G 2E9 - Photo 20 - X13725290
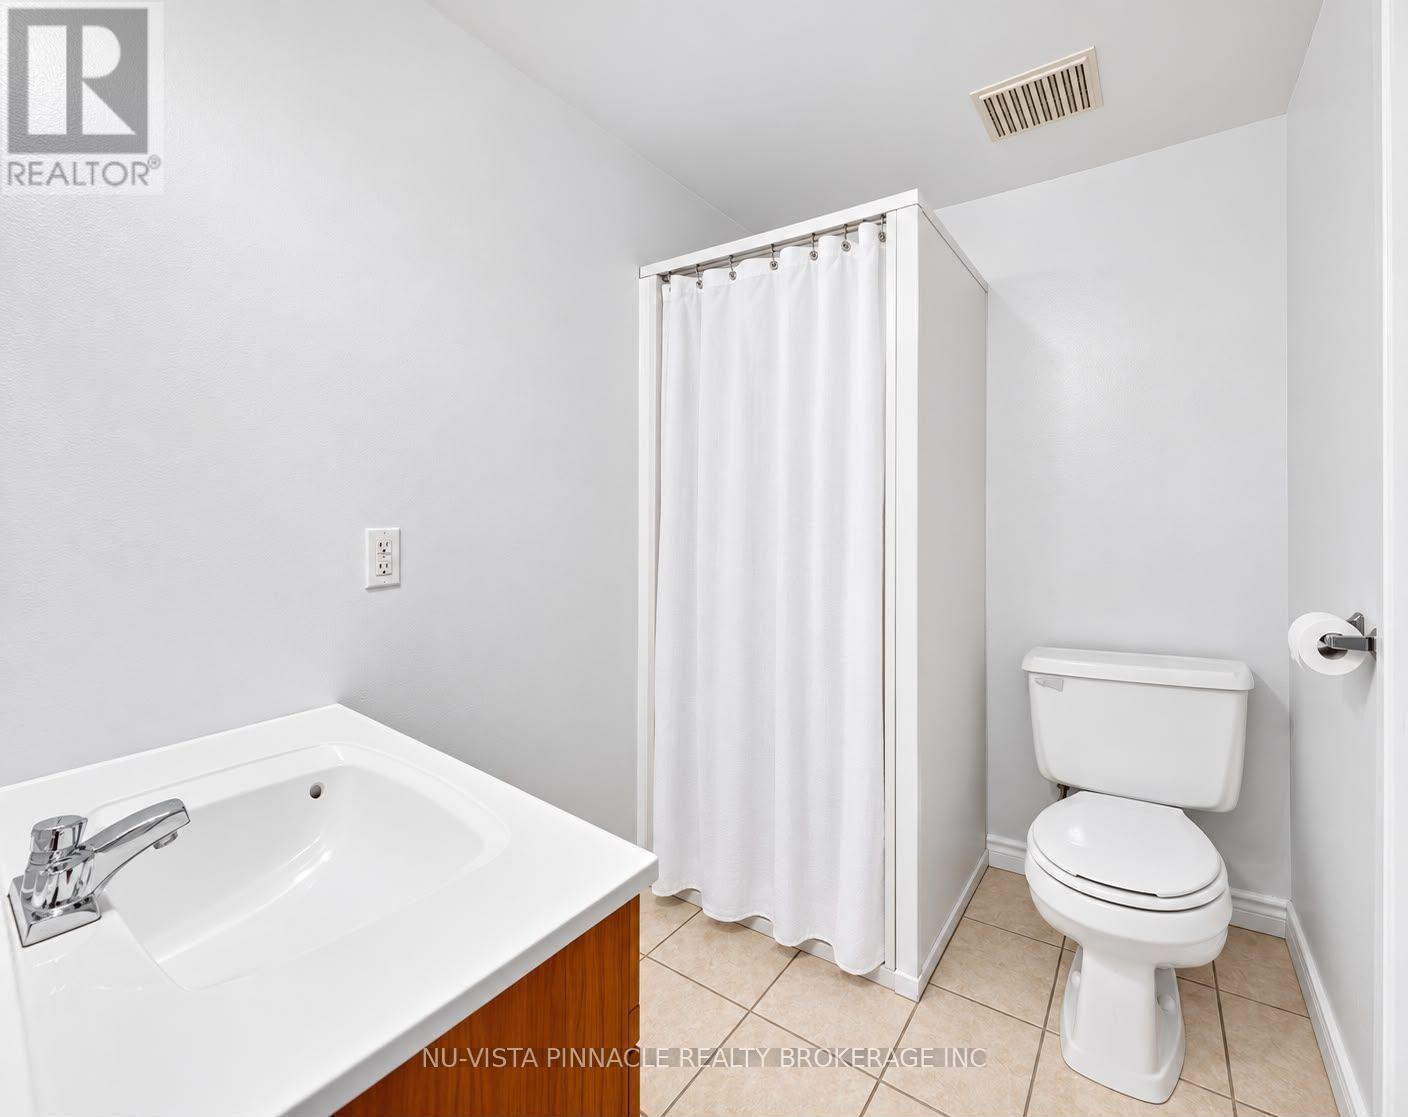
  • 13 - 370 Homestead Court, London North, Ontario  N6G 2E9 - Photo 21 - X13725290
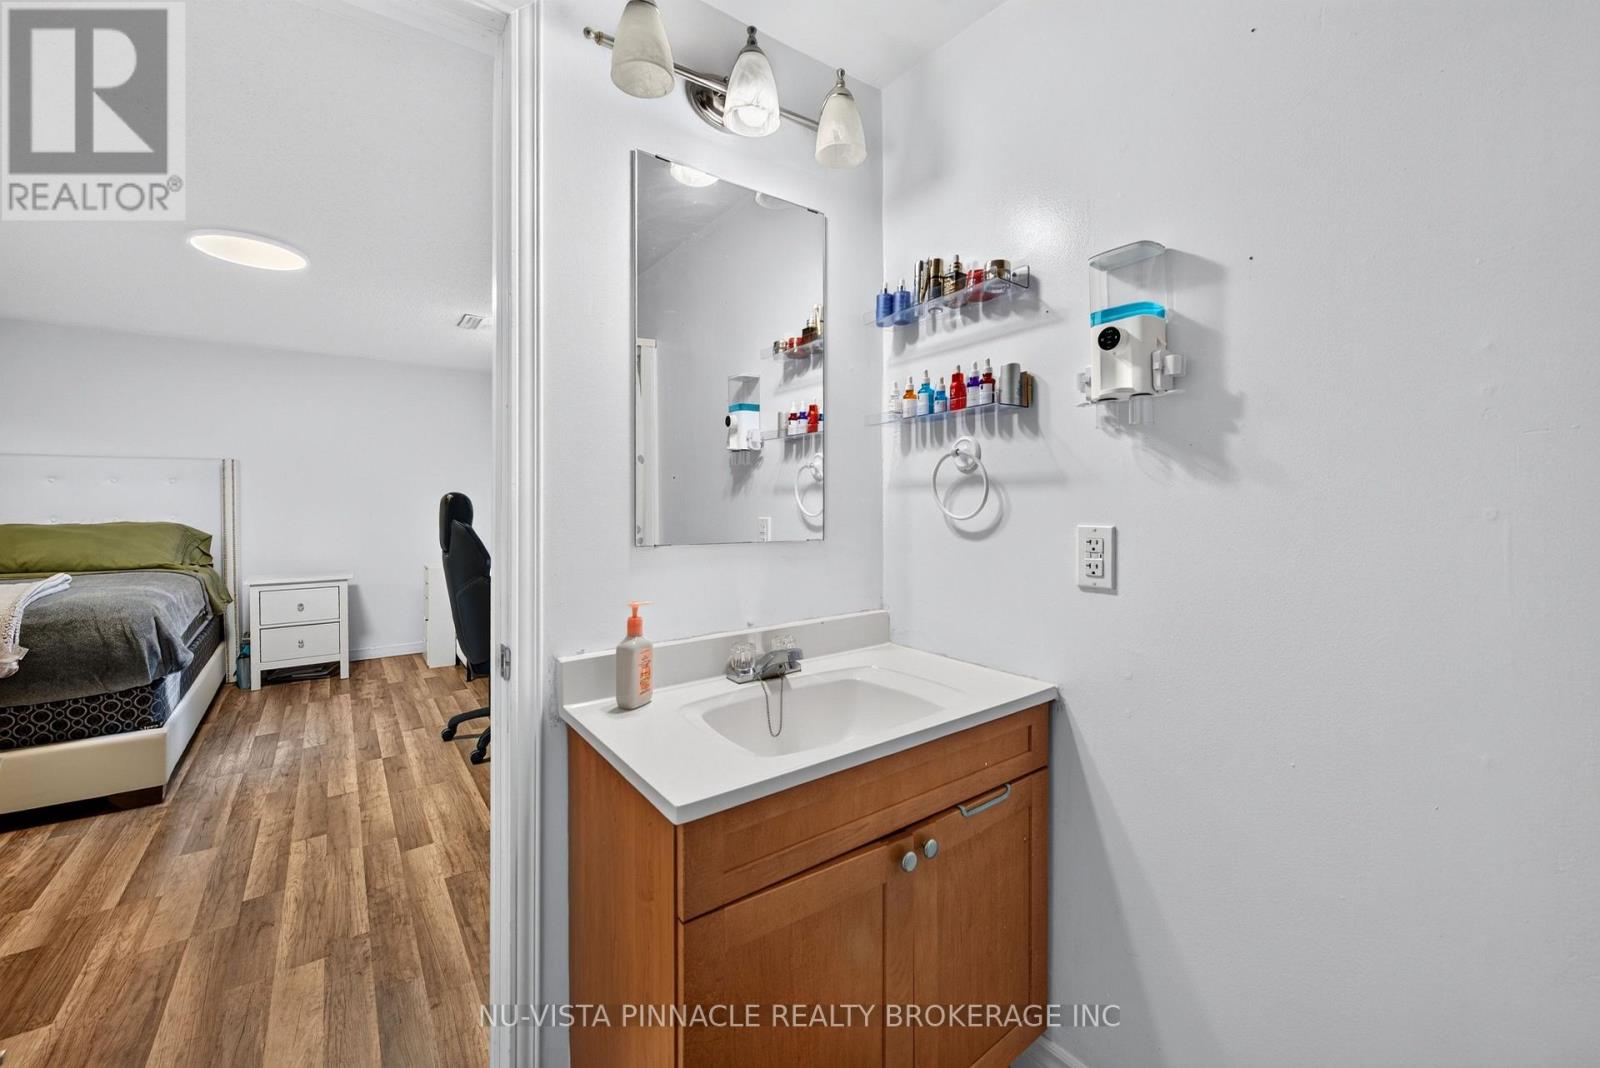
  • 13 - 370 Homestead Court, London North, Ontario  N6G 2E9 - Photo 22 - X13725290
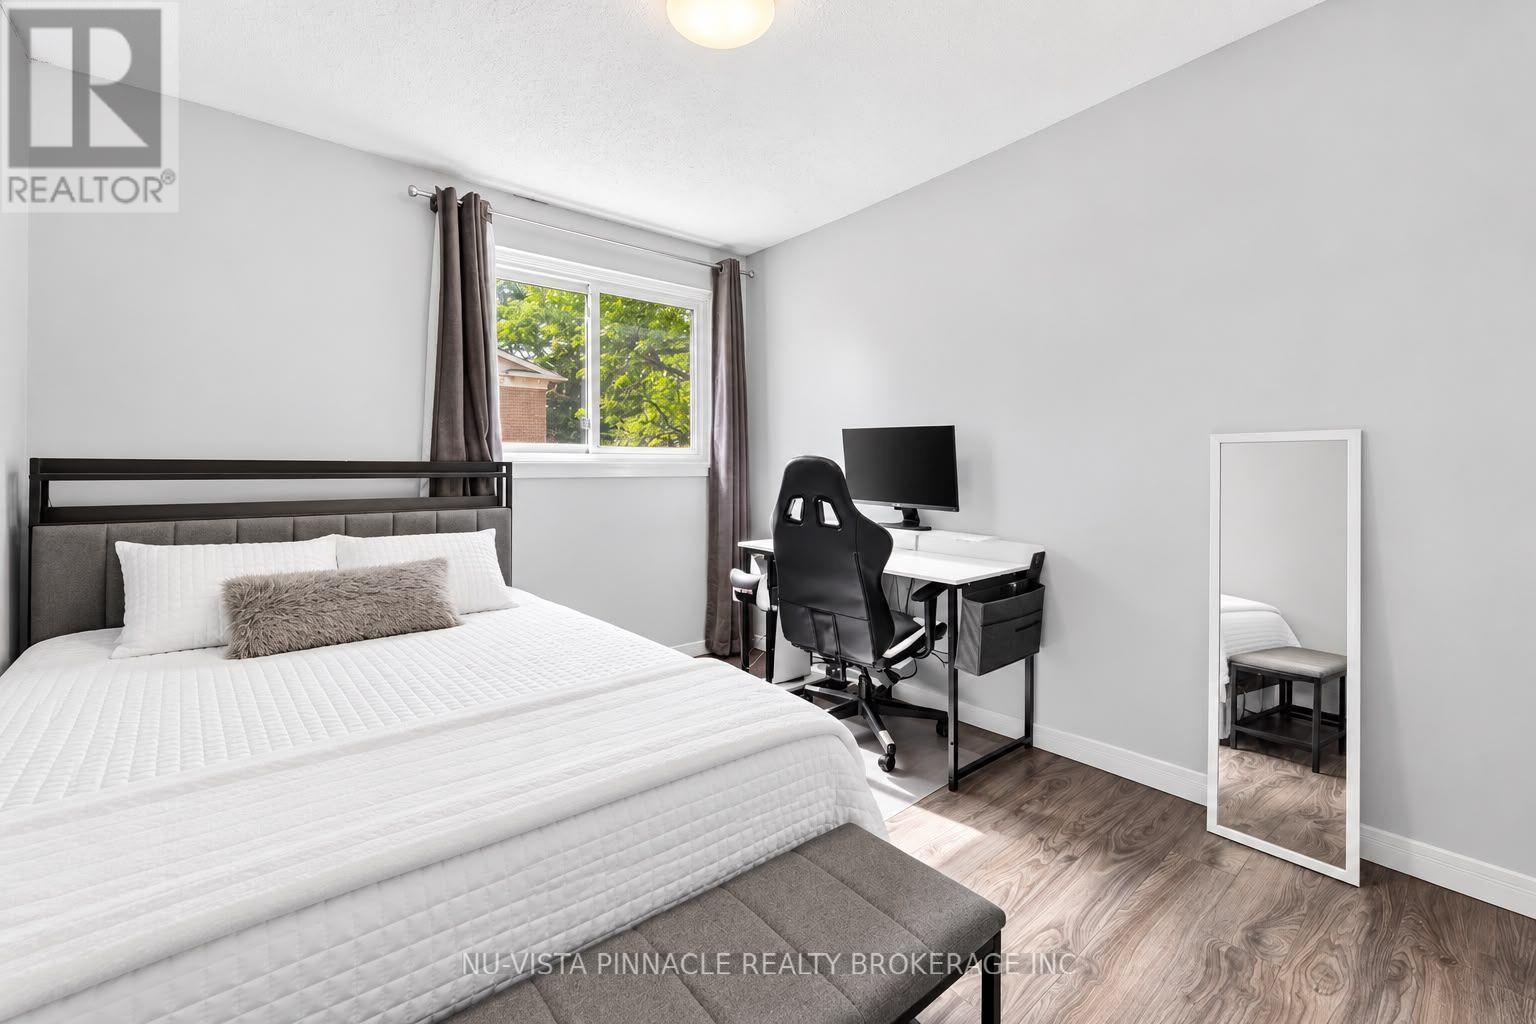
  • 13 - 370 Homestead Court, London North, Ontario  N6G 2E9 - Photo 23 - X13725290
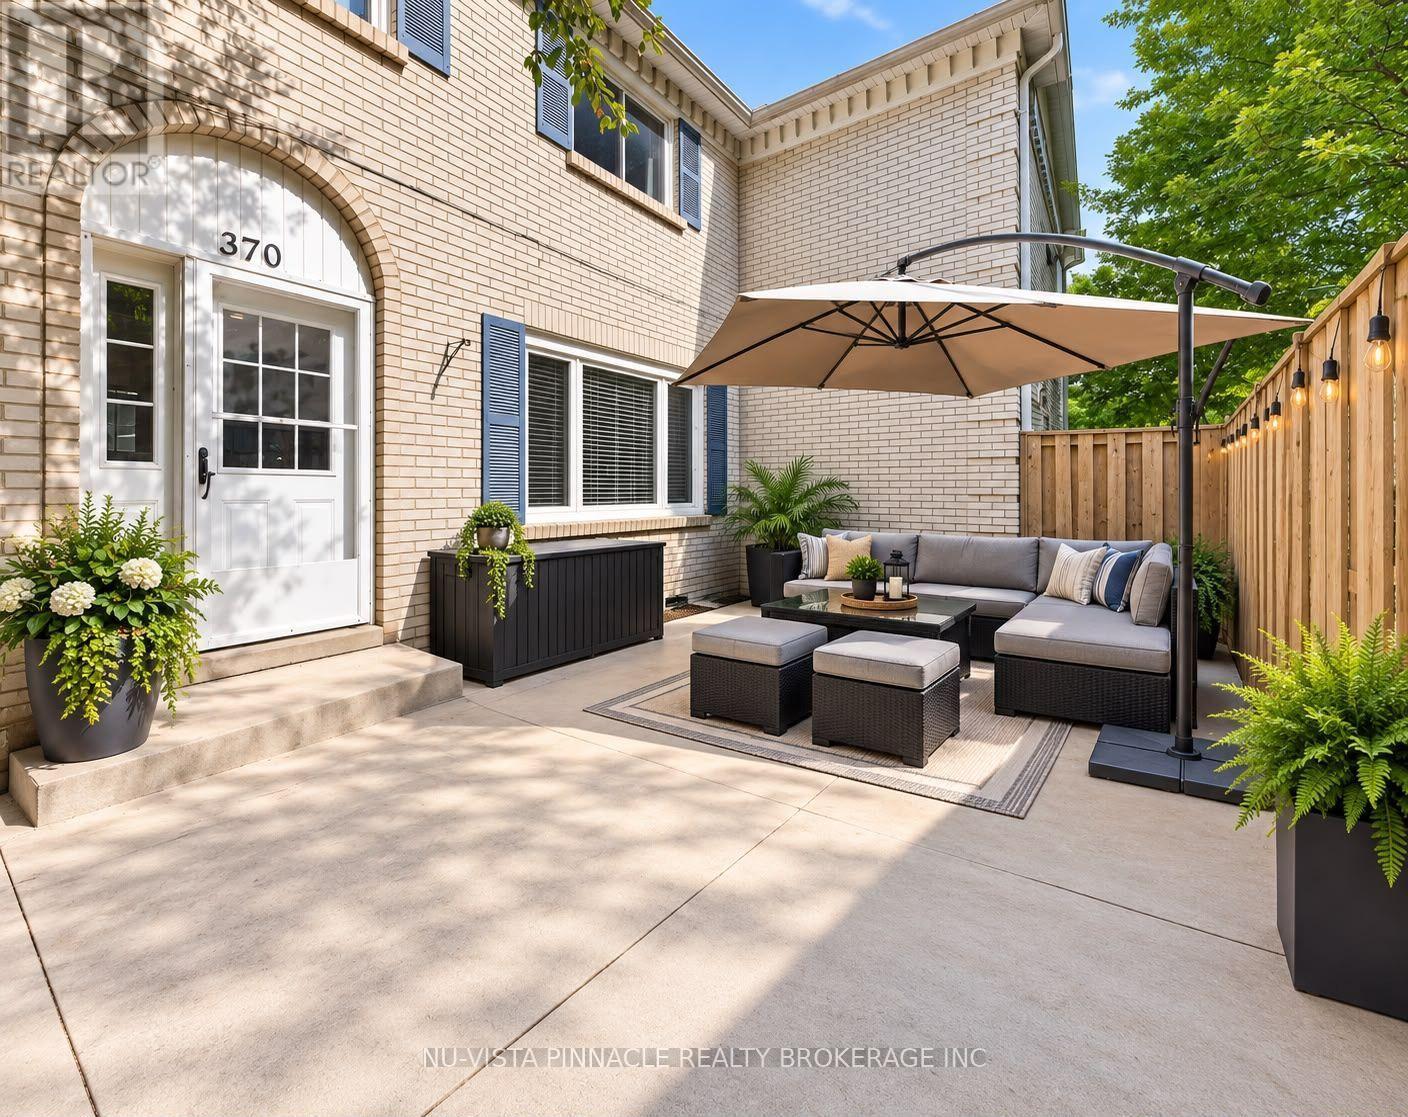
  • 13 - 370 Homestead Court, London North, Ontario  N6G 2E9 - Photo 24 - X13725290
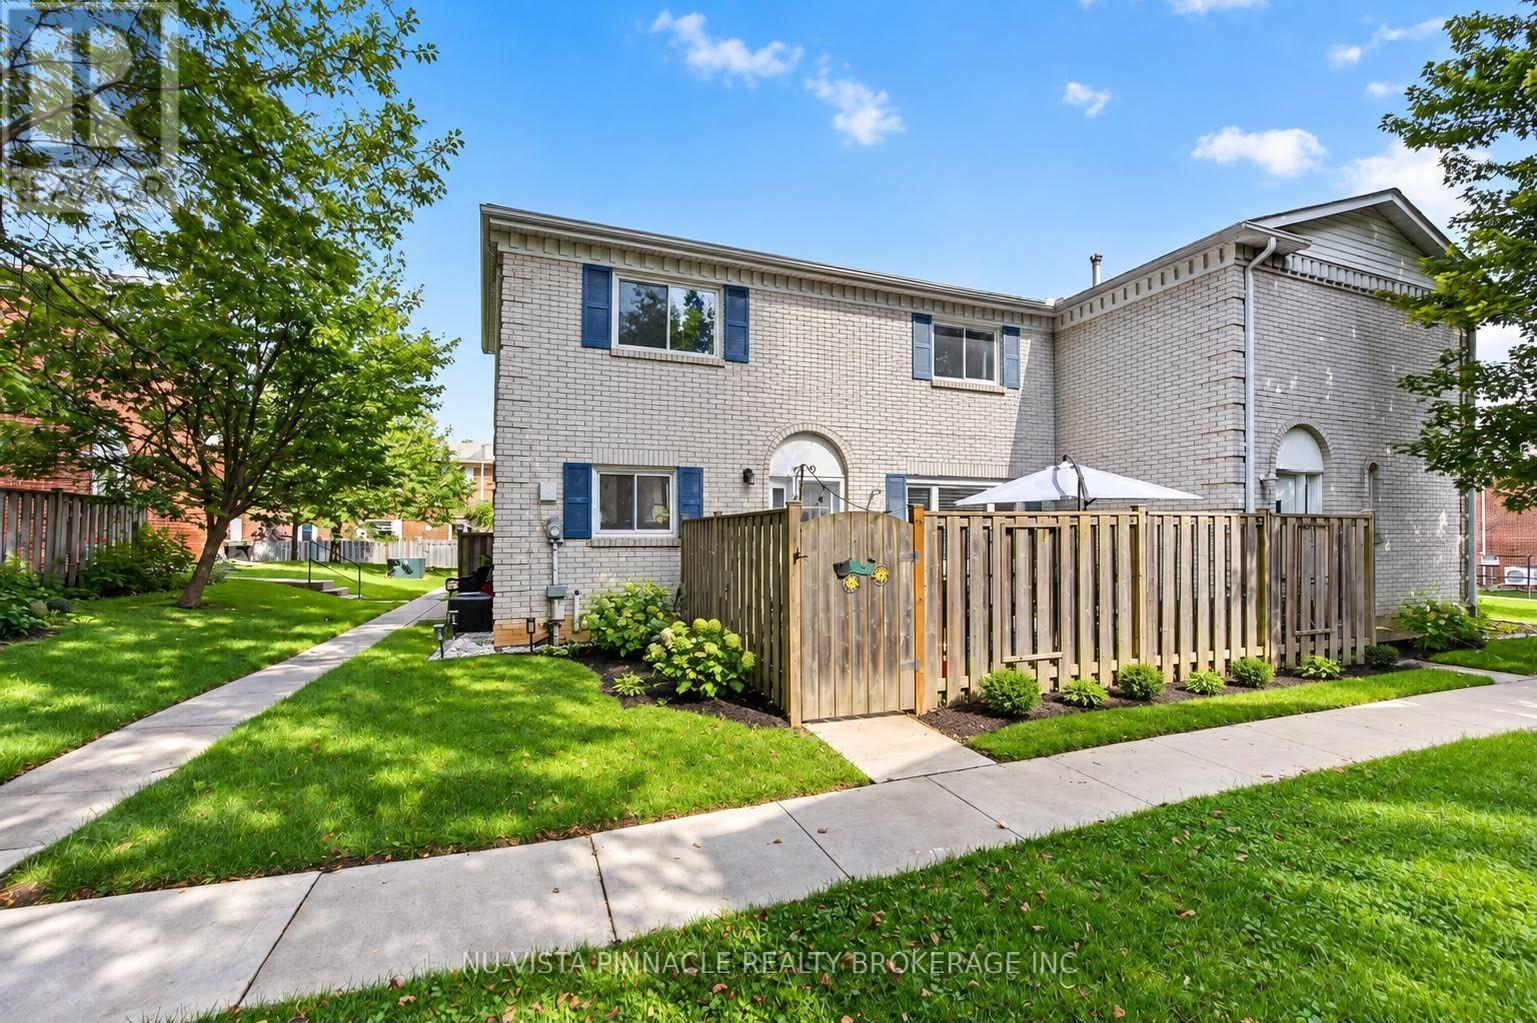
  • 13 - 370 Homestead Court, London North, Ontario  N6G 2E9 - Photo 25 - X13725290
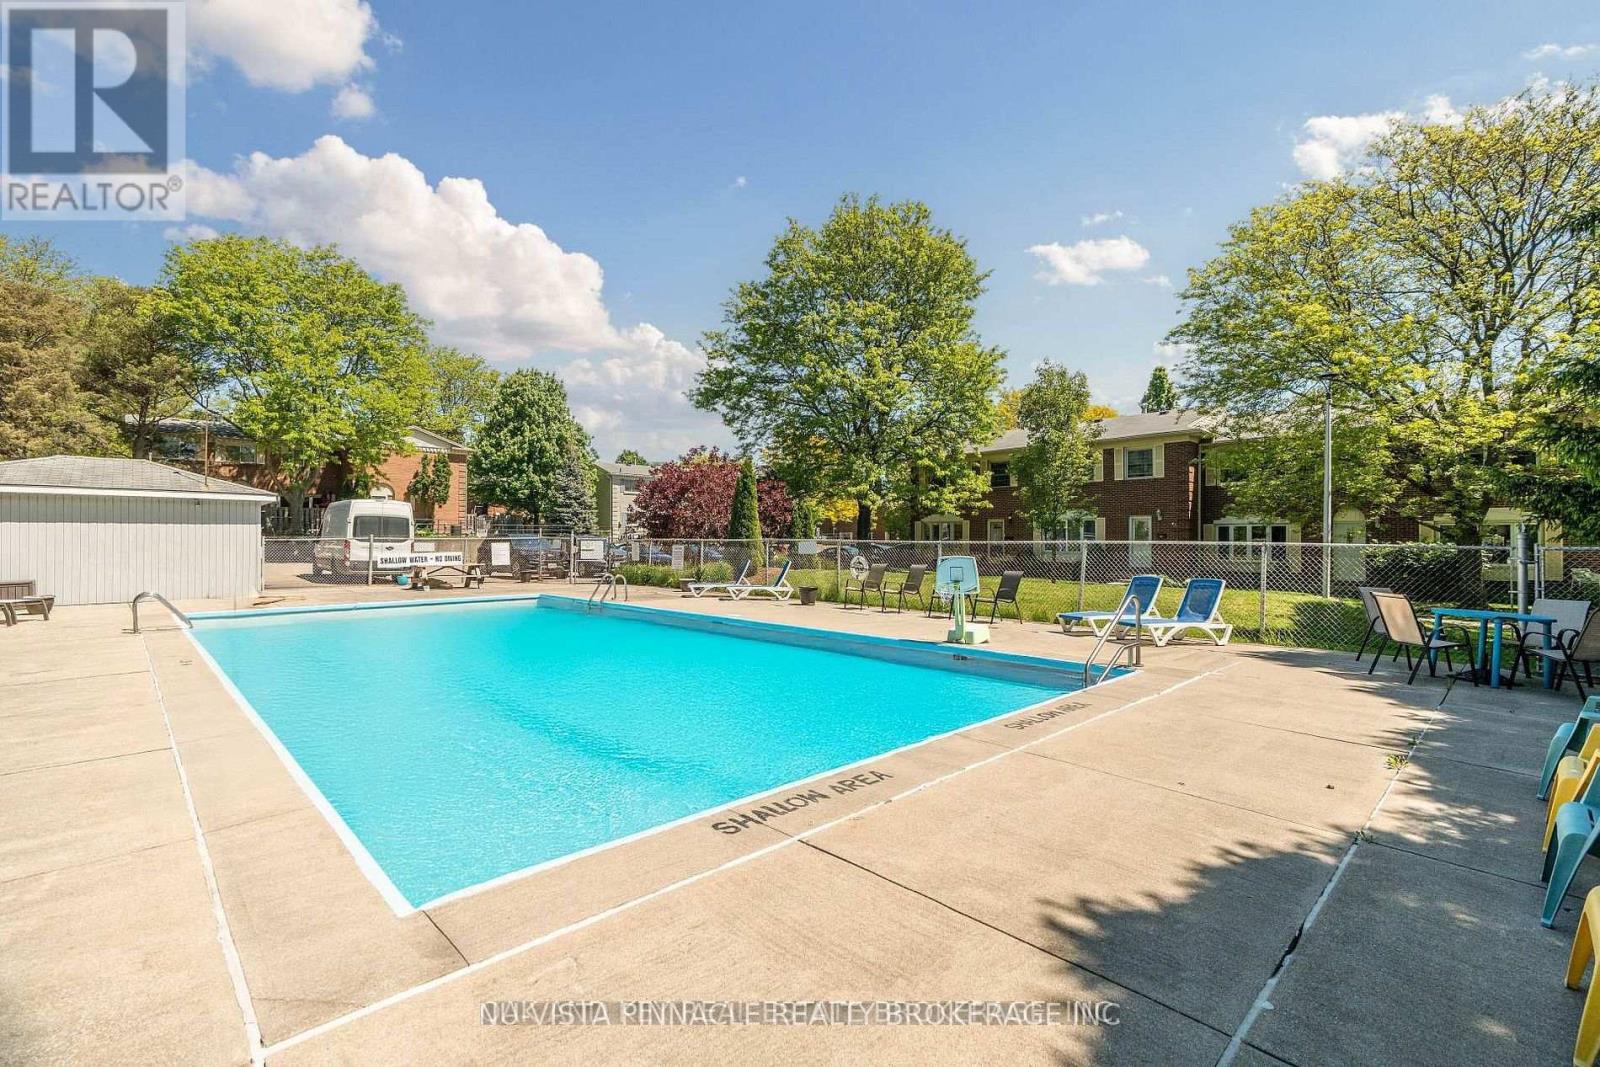
  • 13 - 370 Homestead Court, London North, Ontario  N6G 2E9 - Photo 26 - X13725290
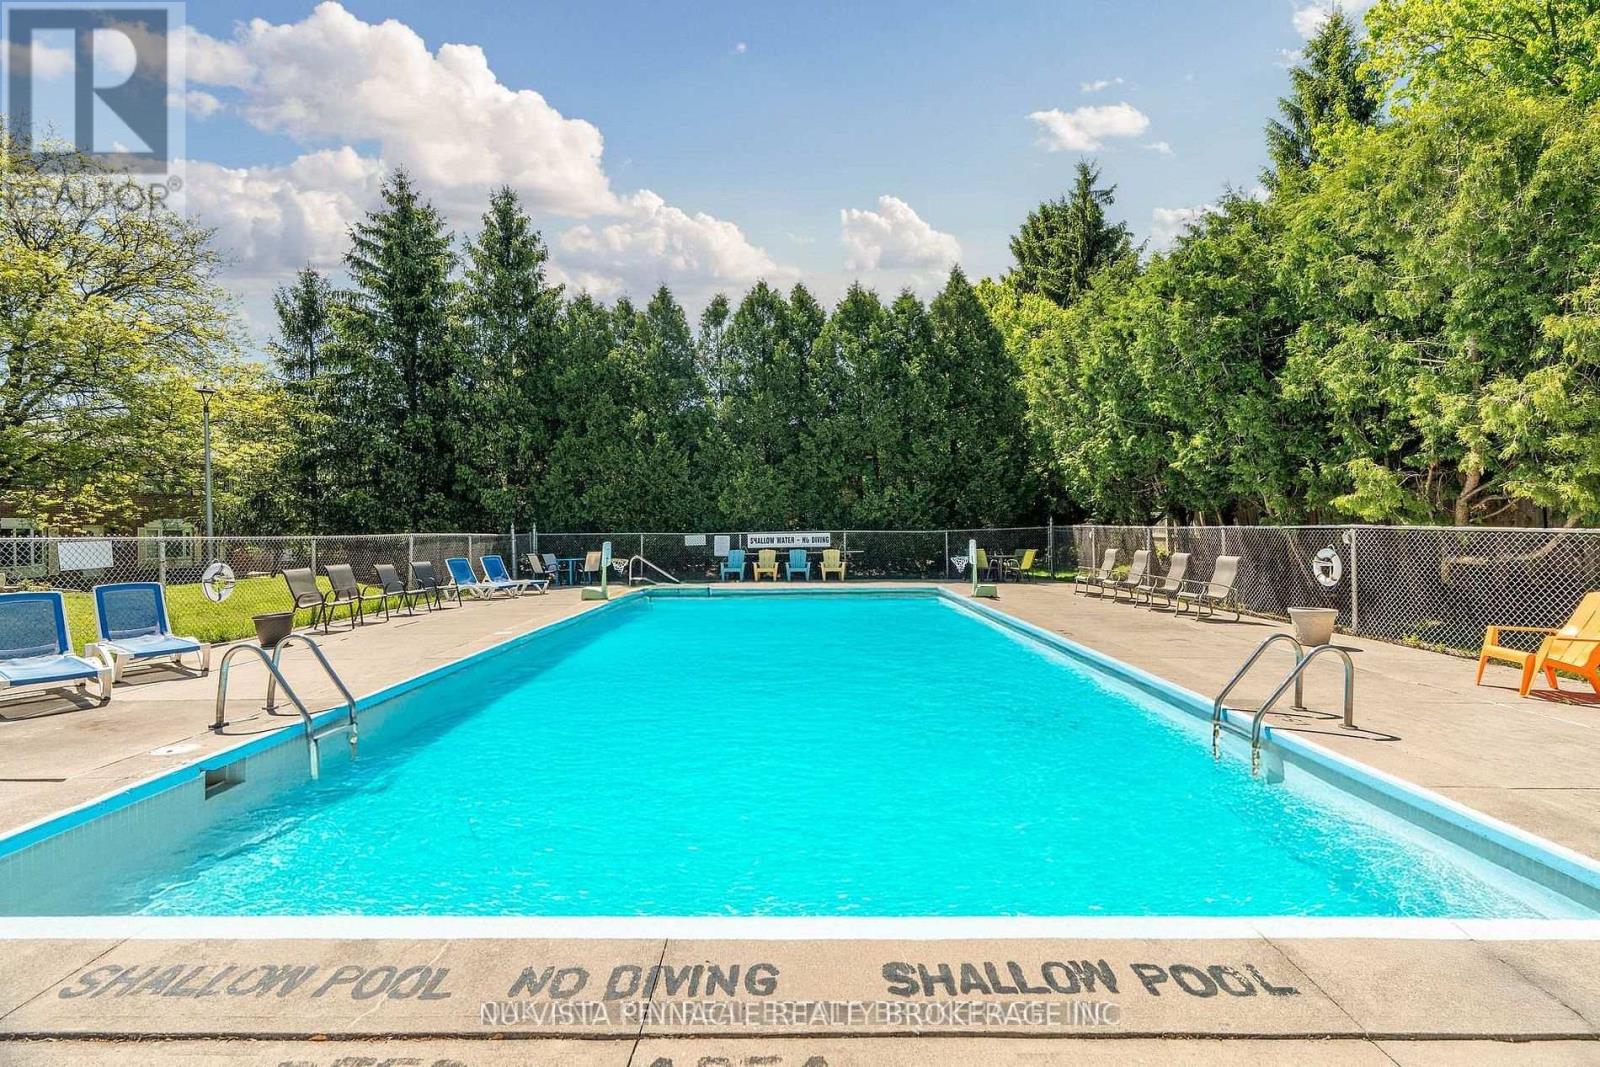
  • 13 - 370 Homestead Court, London North, Ontario  N6G 2E9 - Photo 27 - X13725290
  • 13 - 370 Homestead Court, London North, Ontario  N6G 2E9 - Photo 28 - X13725290
  • 13 - 370 Homestead Court, London North, Ontario  N6G 2E9 - Photo 29 - X13725290
  • 13 - 370 Homestead Court, London North, Ontario  N6G 2E9 - Photo 30 - X13725290
  • 13 - 370 Homestead Court, London North, Ontario  N6G 2E9 - Photo 31 - X13725290
  • 13 - 370 Homestead Court, London North, Ontario  N6G 2E9 - Photo 32 - X13725290
  • 13 - 370 Homestead Court, London North, Ontario  N6G 2E9 - Photo 33 - X13725290
  • 13 - 370 Homestead Court, London North, Ontario  N6G 2E9 - Photo 34 - X13725290
  • 13 - 370 Homestead Court, London North, Ontario  N6G 2E9 - Photo 35 - X13725290
4 Bedroom 3 Bathroom 1200 - 1399 sqft
Central Air Conditioning Forced Air

$394,999

Maintenance, Water

$495 Monthly

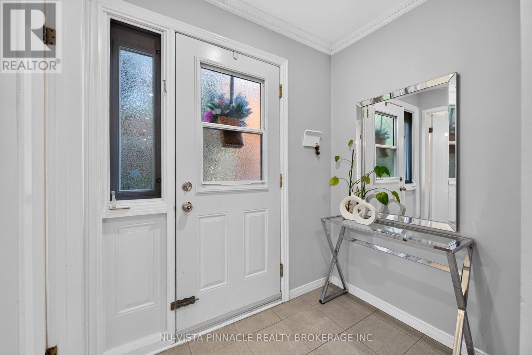
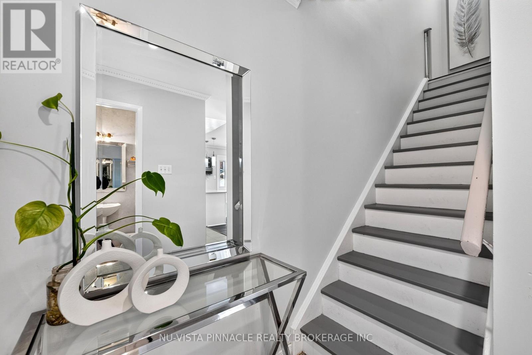
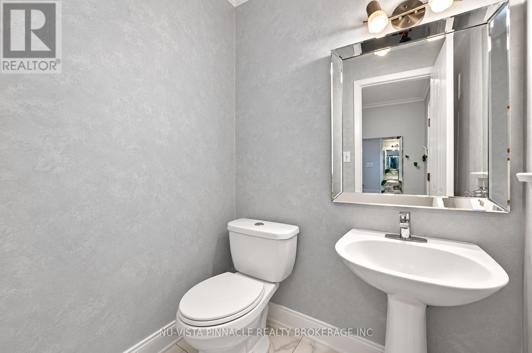
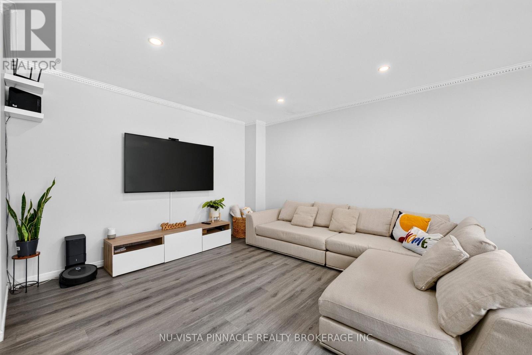
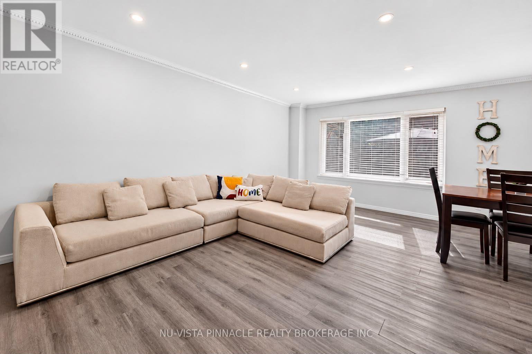
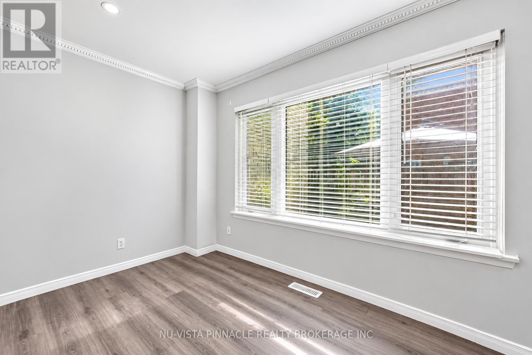
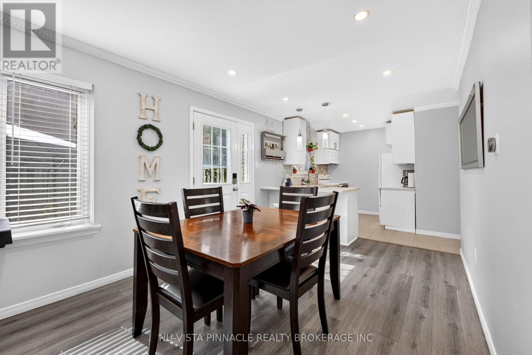
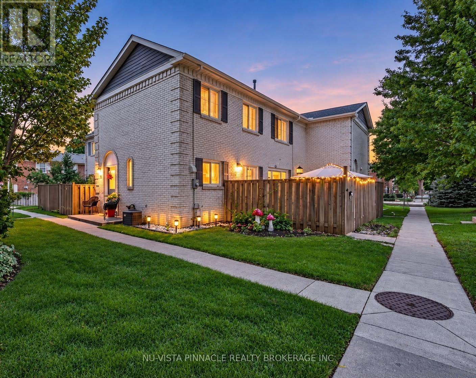
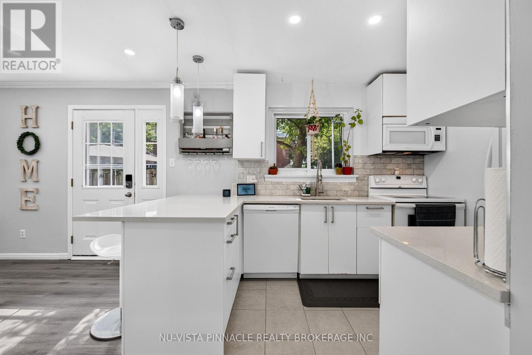
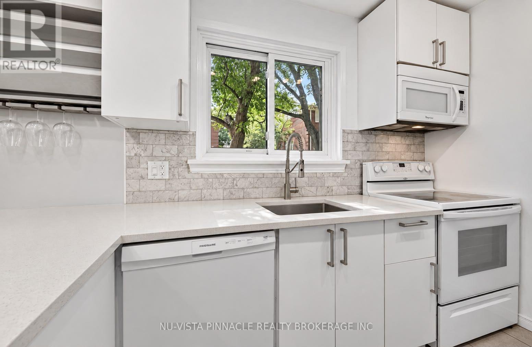
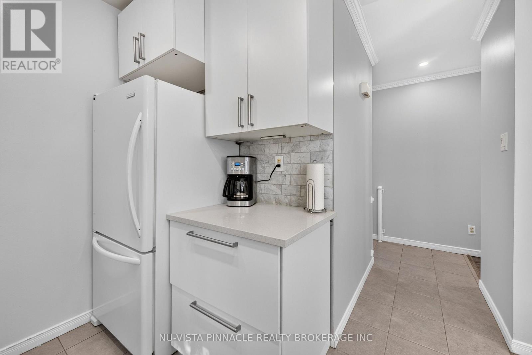
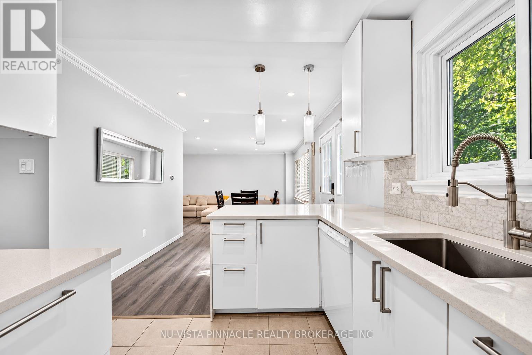
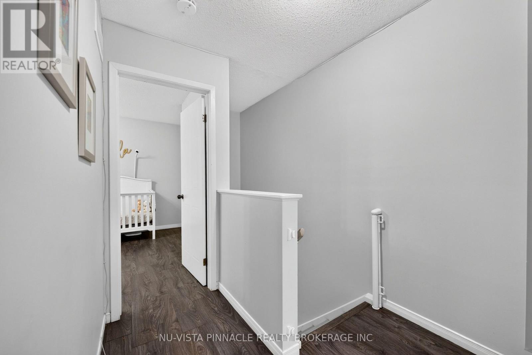
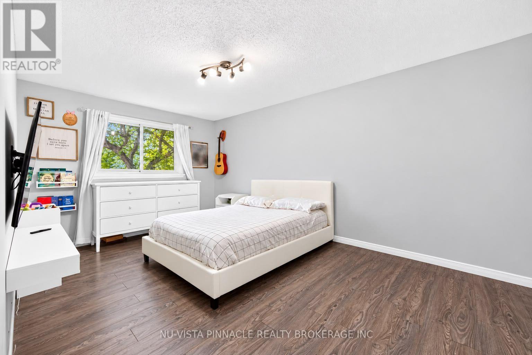
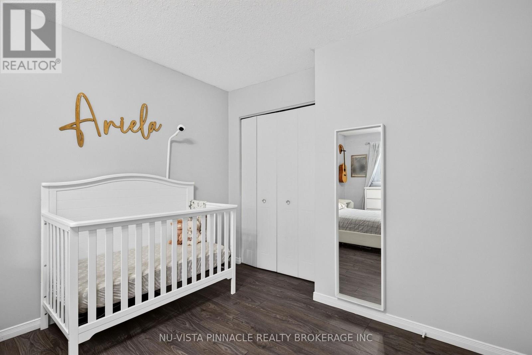
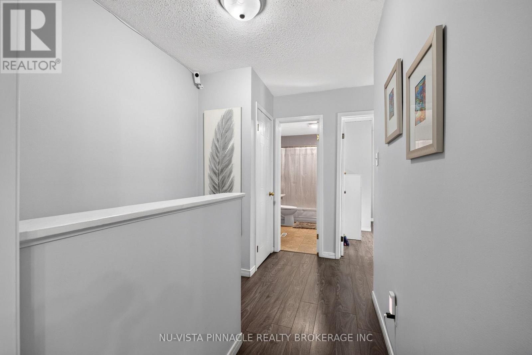
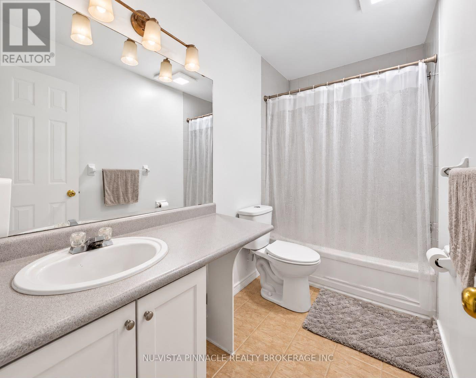
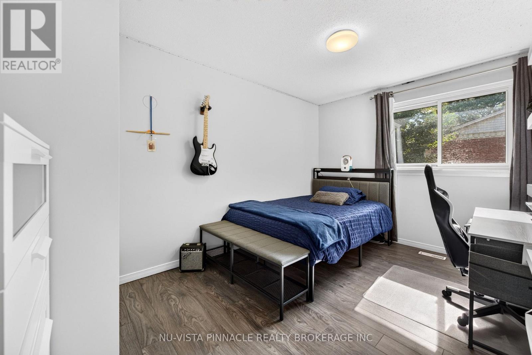
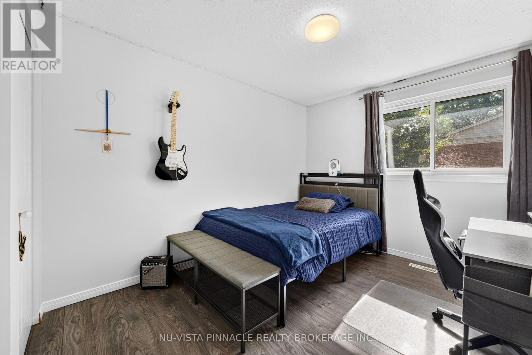
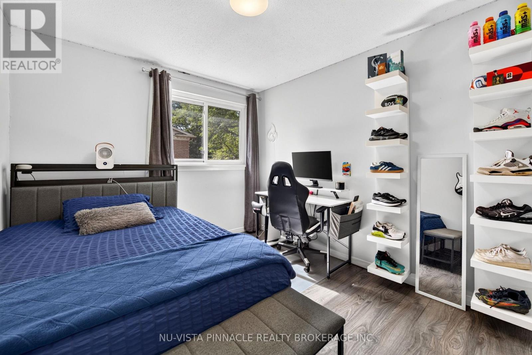
Welcome to this beautifully maintained move in ready 3+1 bedroom 2.5 bathroom condo townhouse in a quiet established Northwest London community. The bright and spacious main floor features a comfortable living and dining area neutral décor, elegant crown moulding and updated pot lights completed in 2024. The kitchen was fully renovated in 2018 and offers a clean, modern space, with the dishwasher replaced in 2025 and washer in 2026. Patio doors lead to one of the larger private patio areas in the complex perfect for summer BBQs entertaining or relaxing outdoors. The patio concrete was updated in 2019 and a natural gas BBQ line was installed in 2021. Upstairs offers a generously sized primary bedroom and two additional bedrooms and a full 3 piece bathroom. One bedroom also features a custom closet completed in 2024. The finished basement provides additional flexible living space that can be used as a 4th bedroom home office, guest room or recreation area, plus another 3 piece bathroom. Additional highlights include a high efficiency furnace installed in 2022 and an owned water heater. Residents can enjoy the complex outdoor pool. Condo fees include water, landscaping, snow removal, two assigned parking spaces, exterior common elements and roof repair replacement. Fences are currently being replaced throughout the complex. Conveniently located close to shopping, restaurants, schools, public transit, Western University, hospitals and everyday amenities. An excellent opportunity for first time buyers, families or investors. Move in and enjoy! (id:61716)

Virtual Tour
Brochure

Property Details

MLS® Number X13725290
Property Type Single Family
Neigbourhood Medway
Community Name North F
CommunityFeatures Pets Allowed With Restrictions
ParkingSpaceTotal 2

Building

BathroomTotal 3
BedroomsAboveGround 4
BedroomsTotal 4
Appliances Water Meter, Dishwasher, Dryer, Stove, Washer, Window Coverings, Refrigerator
BasementDevelopment Finished
BasementType N/a (finished)
CoolingType Central Air Conditioning
ExteriorFinish Brick
HalfBathTotal 1
HeatingFuel Natural Gas
HeatingType Forced Air
StoriesTotal 2
SizeInterior 1200 - 1399 Sqft
Type Row / Townhouse

Parking

No Garage

Land

Acreage No

Rooms

Level Type Length Width Dimensions
Second Level Bedroom 2 4.2 m 2.84 m 4.2 m x 2.84 m
Second Level Bedroom 3 3 m 2.94 m 3 m x 2.94 m
Second Level Bathroom 1.8 m 1.3 m 1.8 m x 1.3 m
Basement Bedroom 4 4.5 m 5.8 m 4.5 m x 5.8 m
Basement Bathroom 1.6 m 1.2 m 1.6 m x 1.2 m
Main Level Living Room 5.8 m 3.81 m 5.8 m x 3.81 m
Main Level Kitchen 2.55 m 2.41 m 2.55 m x 2.41 m
Main Level Bathroom 1.1 m 1.5 m 1.1 m x 1.5 m
  • Aerial
  • Street Level

https://www.realtor.ca/real-estate/30212407/13-370-homestead-court-london-north-north-f-north-f

Interested?

Contact us for more information


Sending

Your Favourites


No Favourites Found


This REALTOR.ca listing content is owned and licensed by REALTOR® members of The Canadian Real Estate Association

The trademarks REALTOR®, REALTORS®, and the REALTOR® logo are controlled by The Canadian Real Estate Association (CREA) and identify real estate professionals who are members of CREA. The trademarks MLS®, Multiple Listing Service® and the associated logos are owned by The Canadian Real Estate Association (CREA) and identify the quality of services provided by real estate professionals who are members of CREA. The trademark DDF® is owned by The Canadian Real Estate Association (CREA) and identifies CREA's Data Distribution Facility (DDF®)


October 05 2026 04:20:59

London and St. Thomas Association of REALTORS®

Nu-Vista Pinnacle Realty Brokerage Inc

RealtyPress WordPress CREA DDF® Plugin

Helping you find more than just a house—creating homes and memories in Oxford County.

Facebook X-twitter Instagram Linkedin
  • Home
  • About
  • Tiffany's Properties
  • MLS Properties
  • Buying
  • Selling
  • Contact Me

The Realty Firm

35 Wellington St North, Unit 202, Woodstock, ON

Send me an email

tiffany.fewster@gmail.com

Call me

519-532-0306

Powered by Augmentum Multimedia Inc. 

© 2025. All rights reserved.

Owning a home is a keystone of wealth… both financial affluence and emotional security.

Suze Orman
October 6, 2026 Tuesday!
Tiffany Fewster-Salt
  • Login
Forget Password?