• Home
  • About
  • Properties
    • Tiffany’s Properties
    • MLS Search
  • Buying
  • Selling
  • Tools
    • Mortgage Payment Calculator
    • CMHC Insurance Calculator
  • Contact Me
Tiff-logo-green
  • Home Evaluation
  • 519-532-0306


LOADING

  • « Go back

126 Mountainview Crescent London South, Ontario N6J 4N1
view favourites
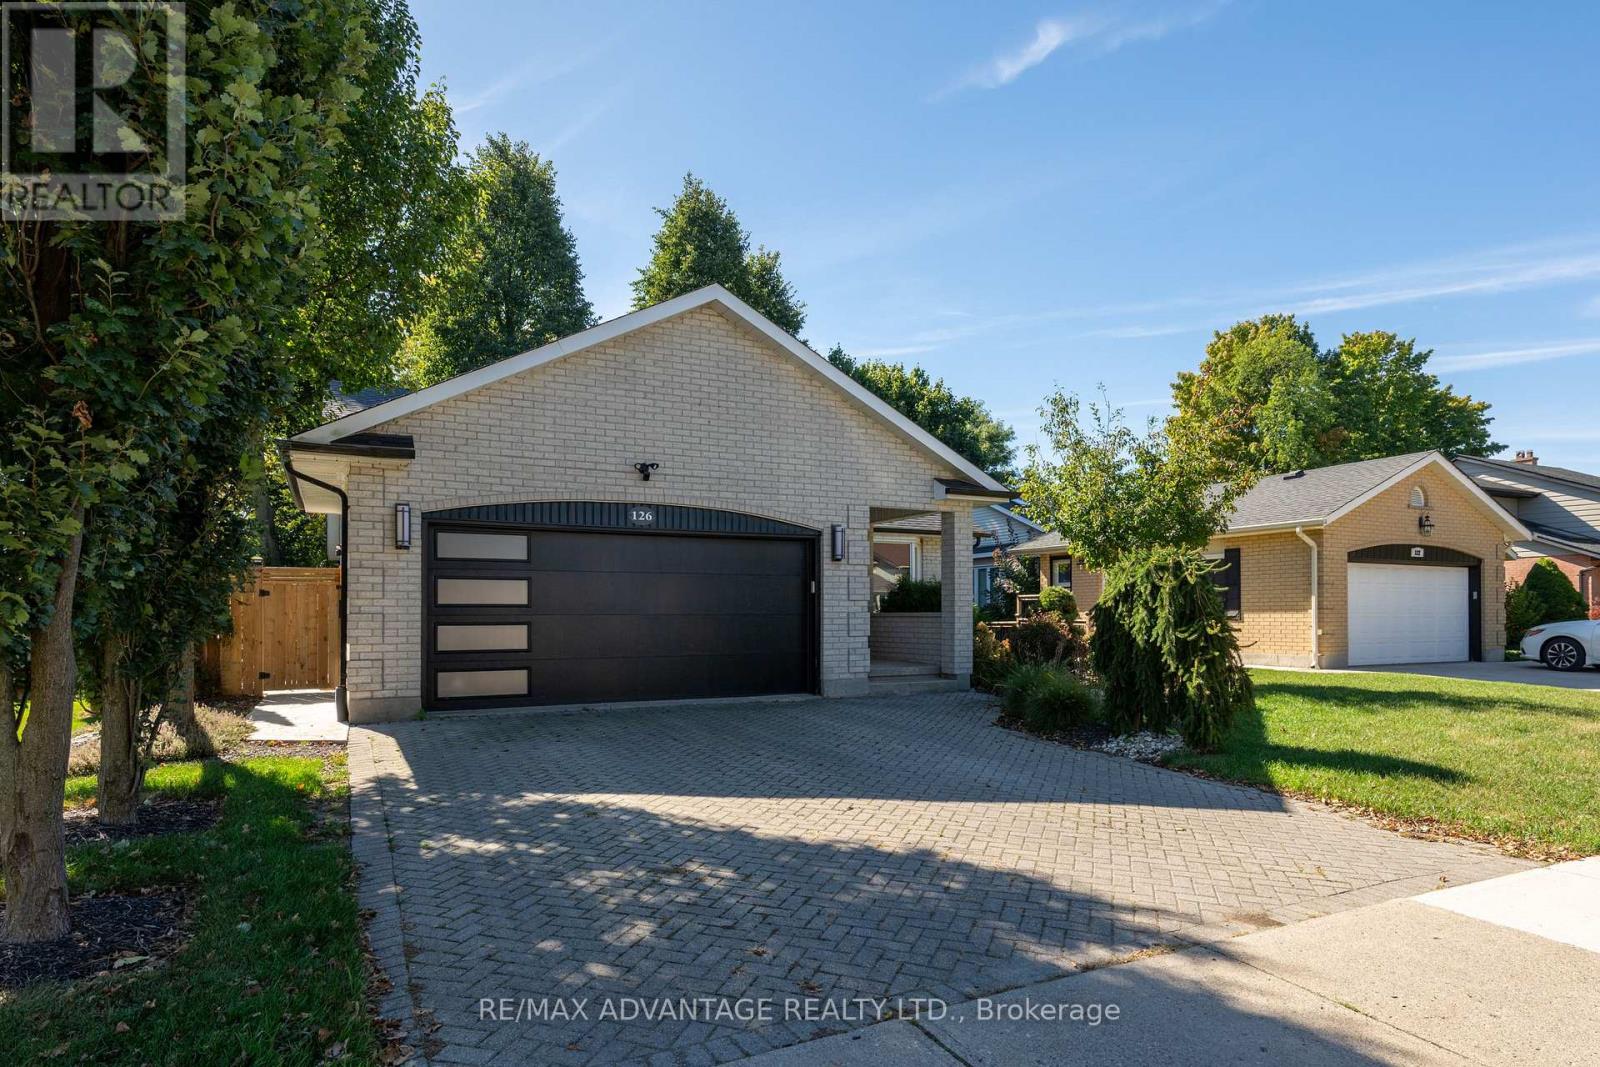
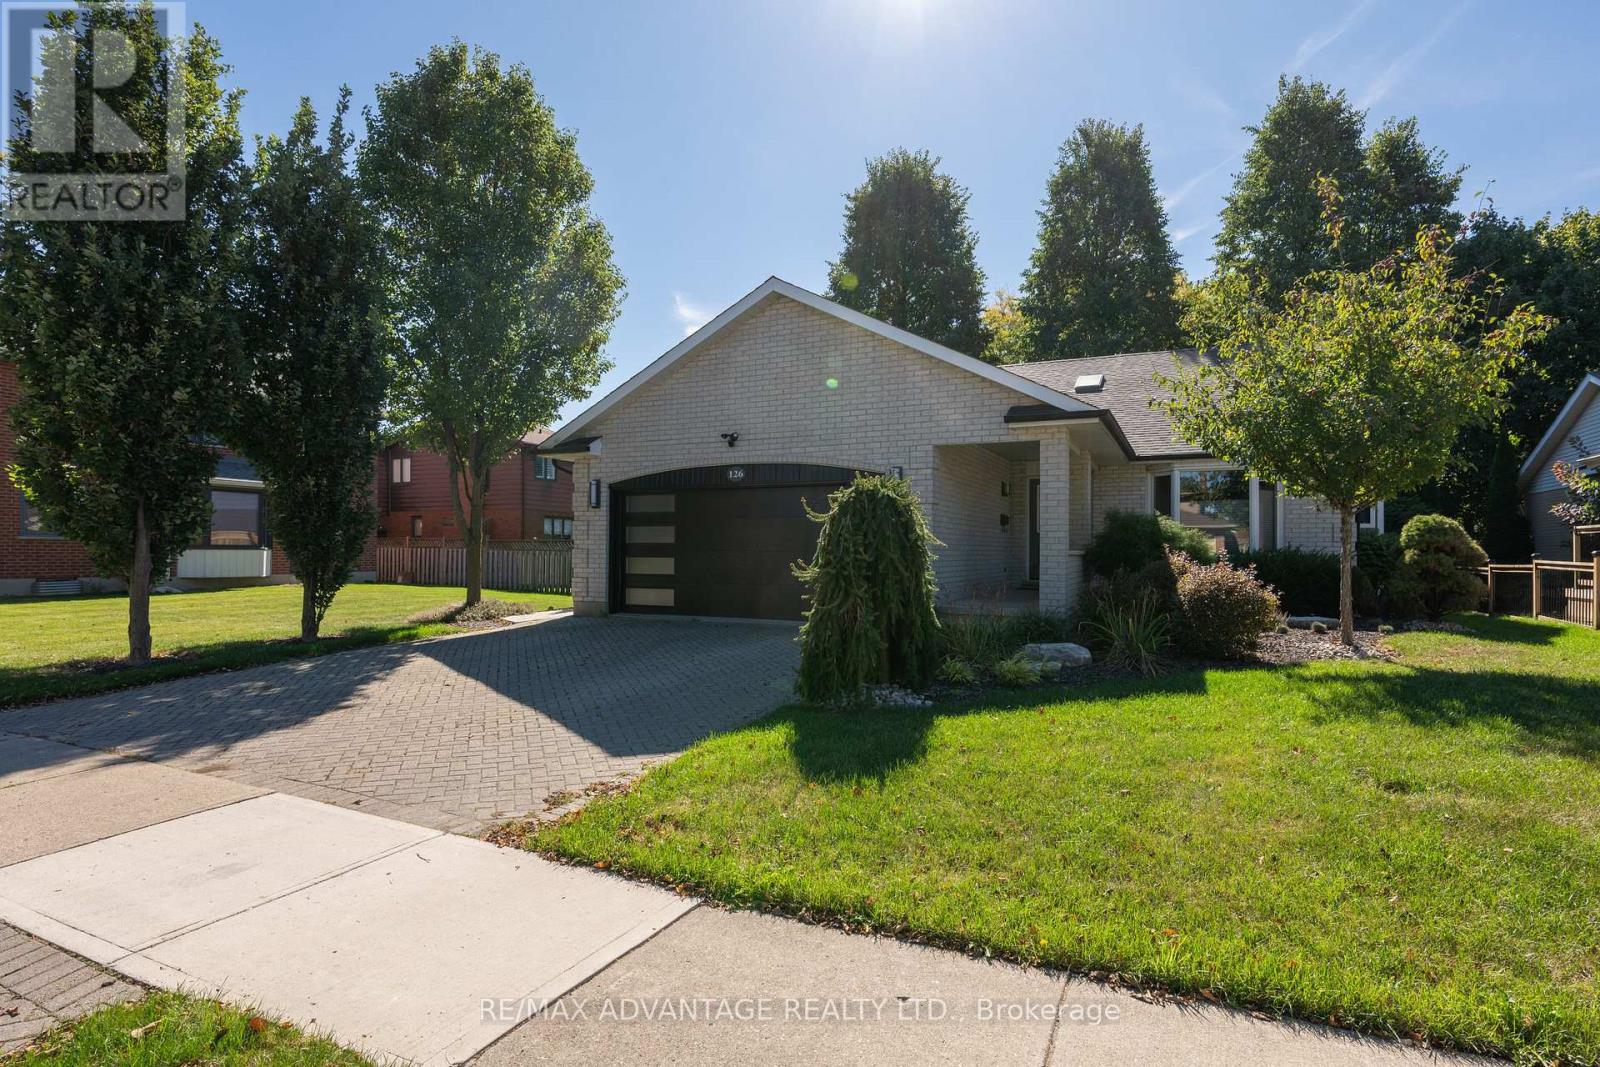
  • 126 Mountainview Crescent, London South, Ontario  N6J 4N1 - Photo 1 - X14030850
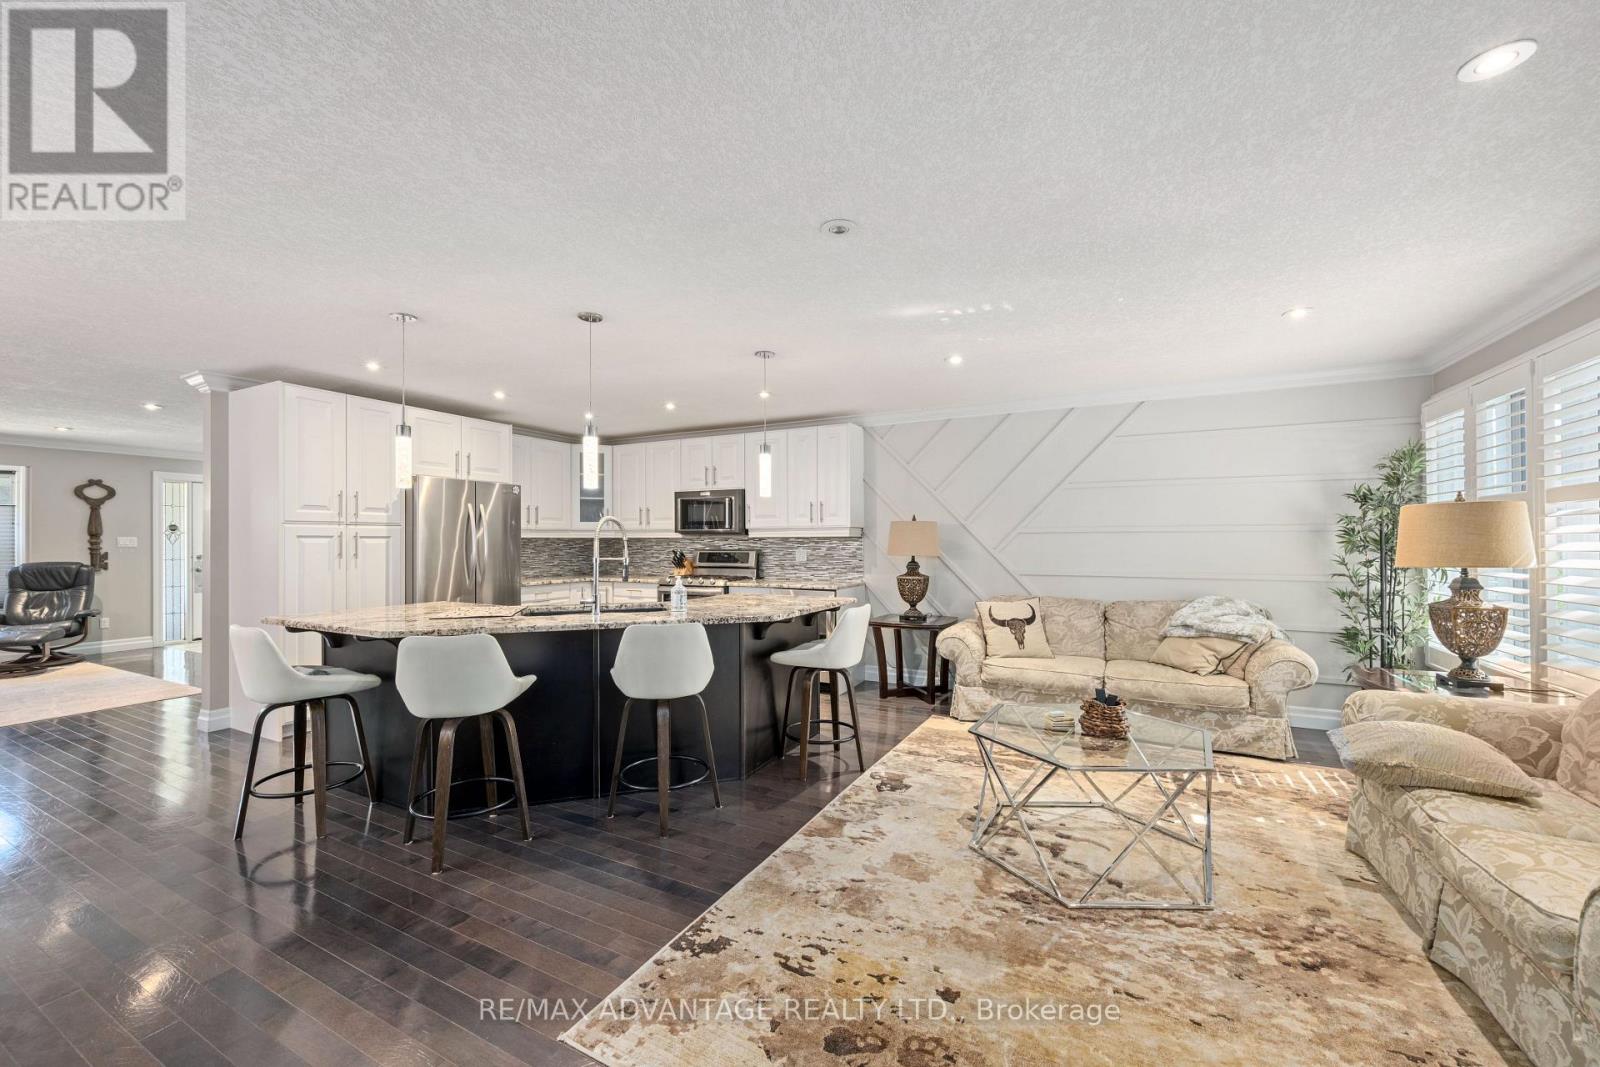
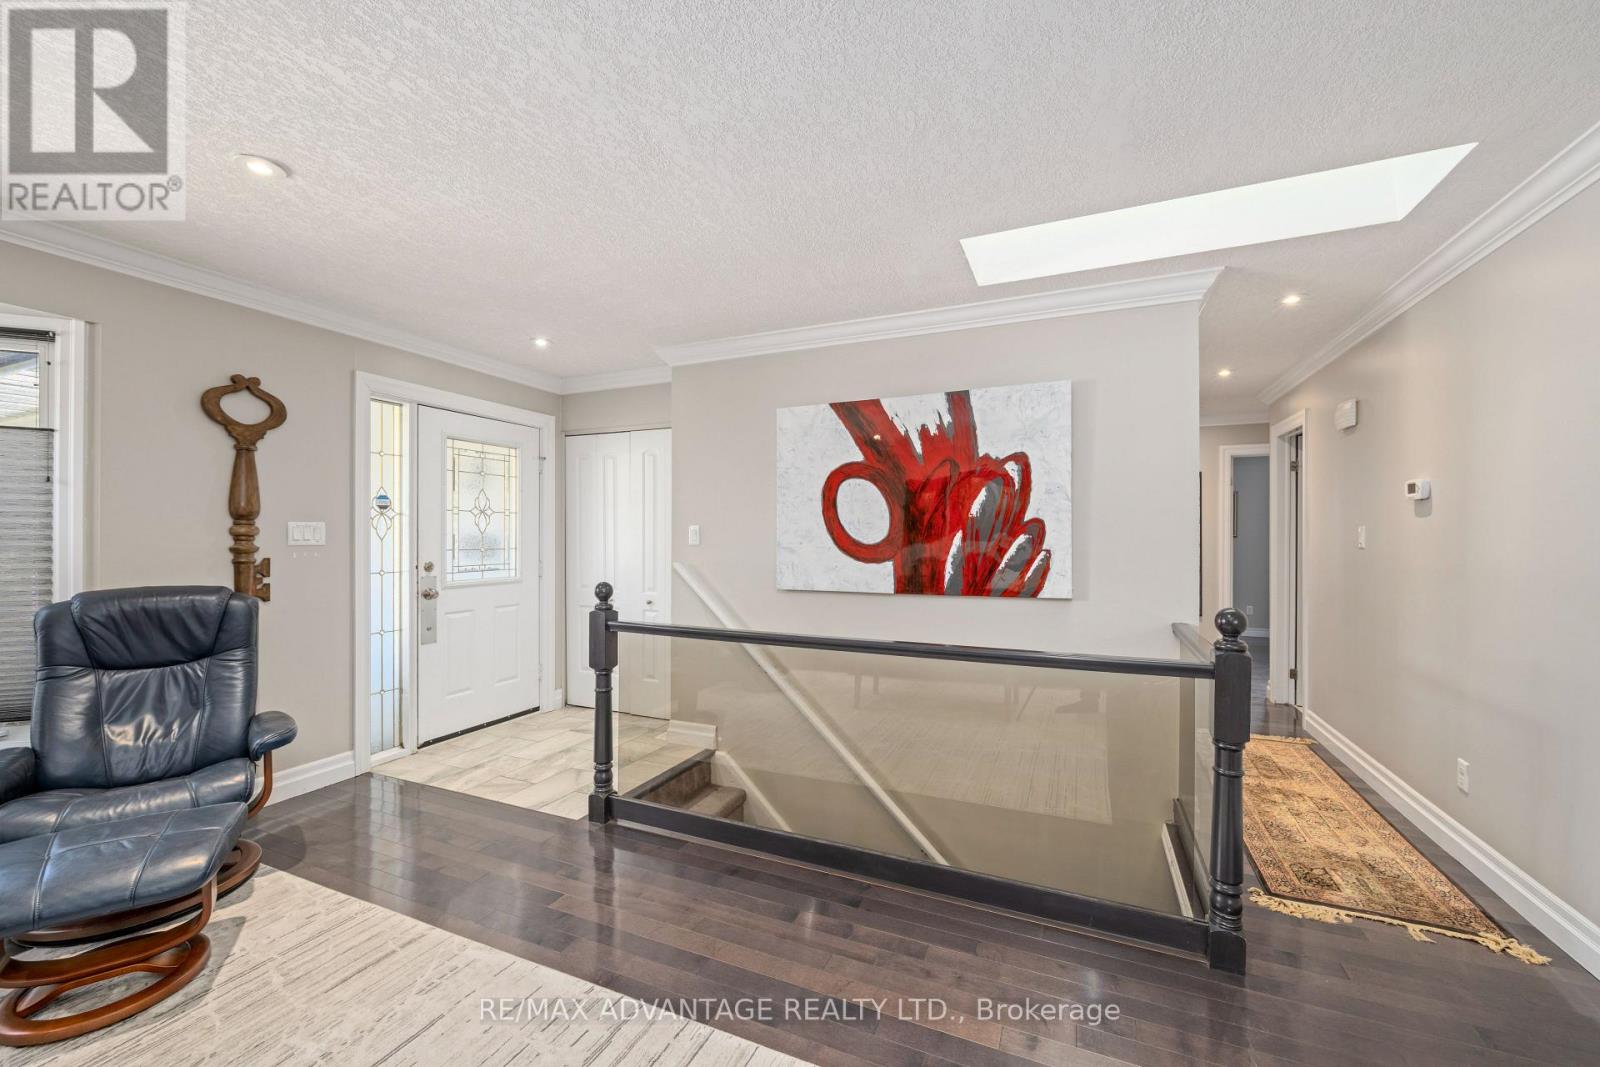
  • 126 Mountainview Crescent, London South, Ontario  N6J 4N1 - Photo 2 - X14030850
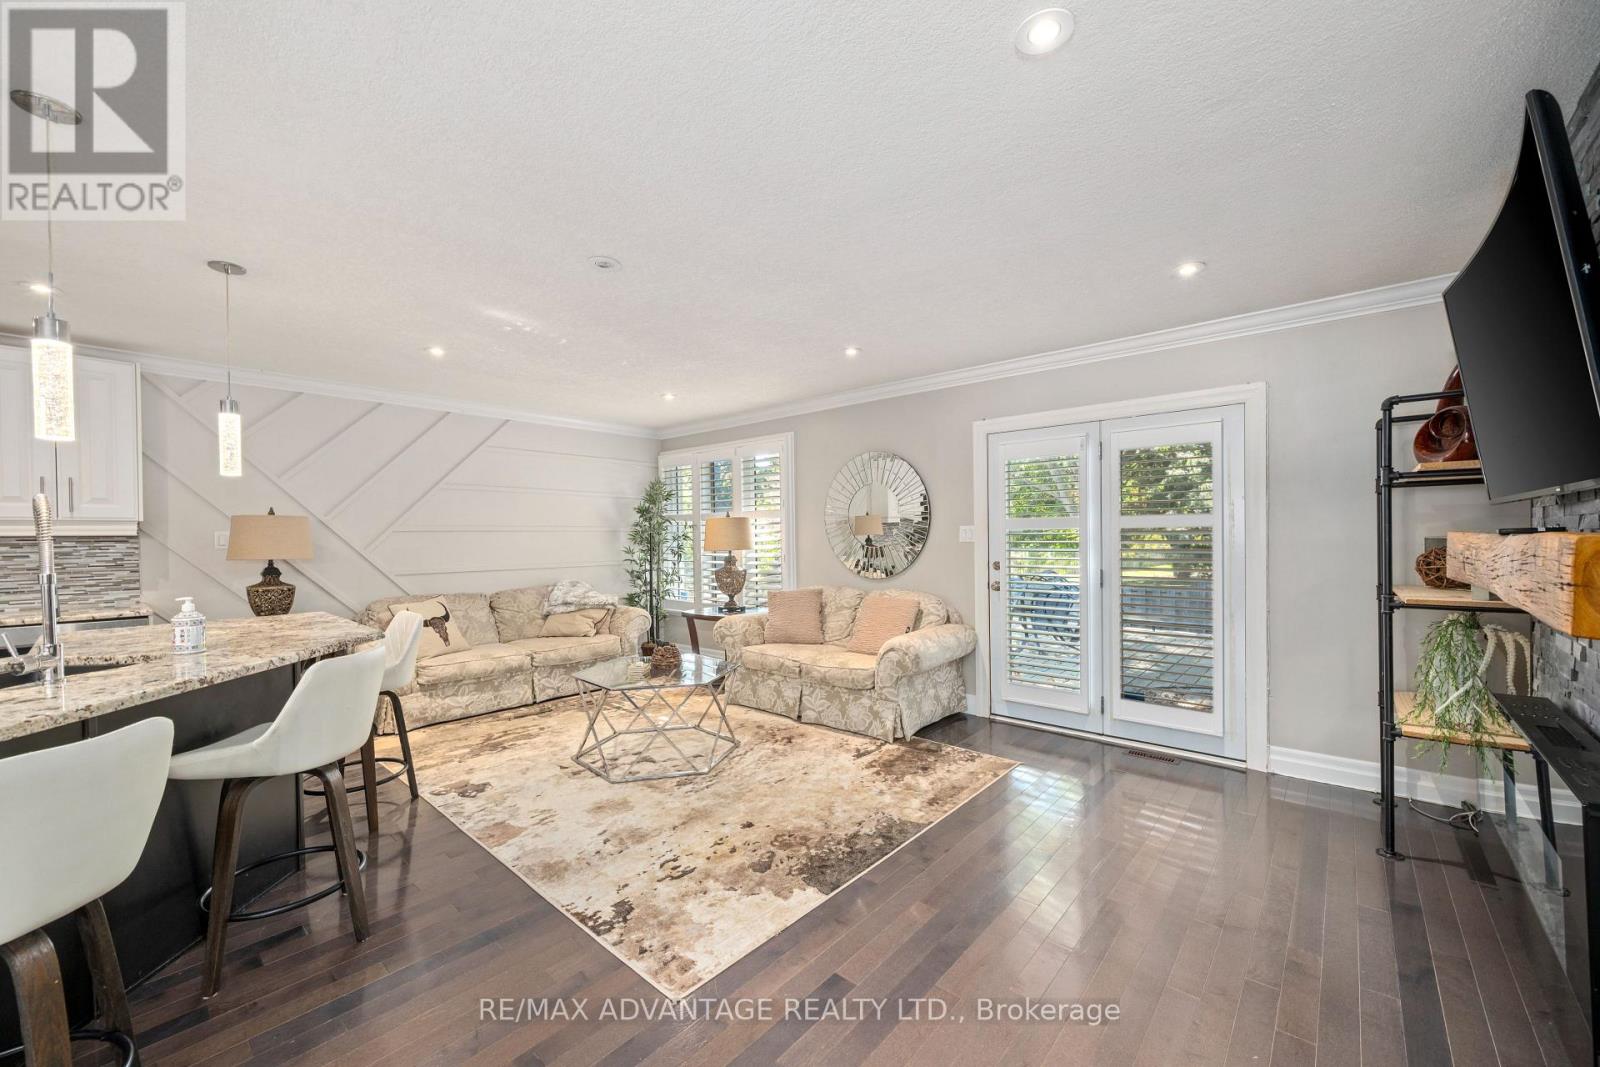
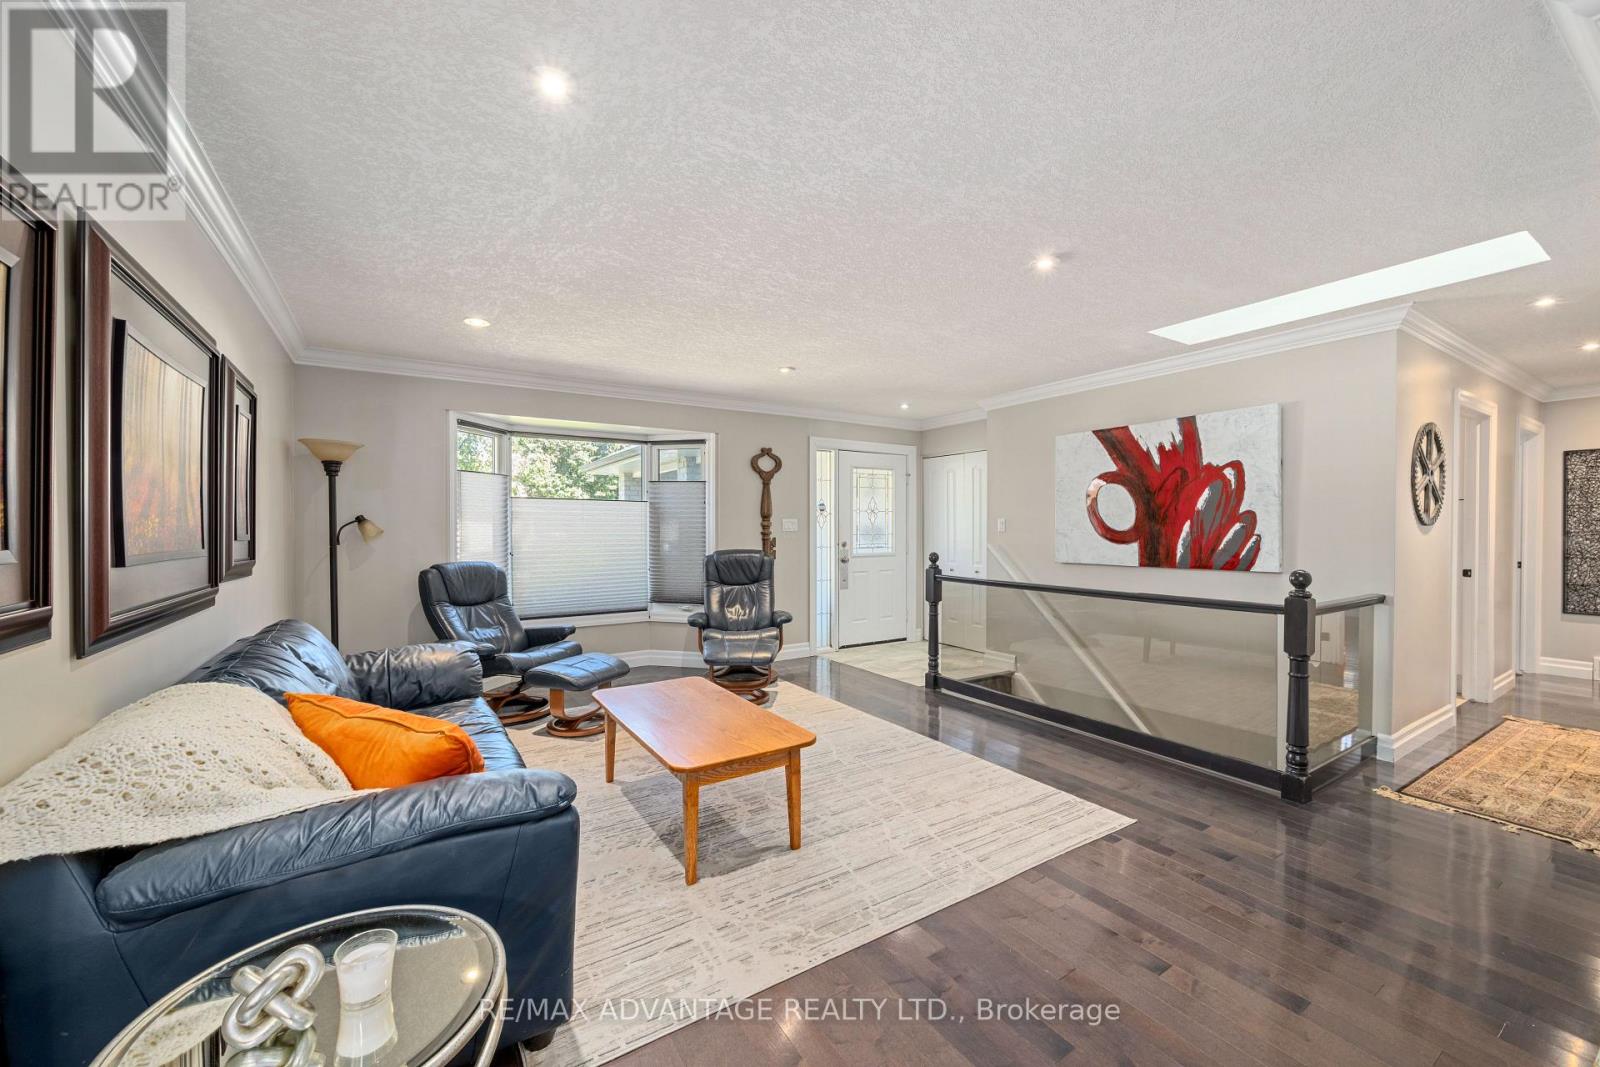
  • 126 Mountainview Crescent, London South, Ontario  N6J 4N1 - Photo 3 - X14030850
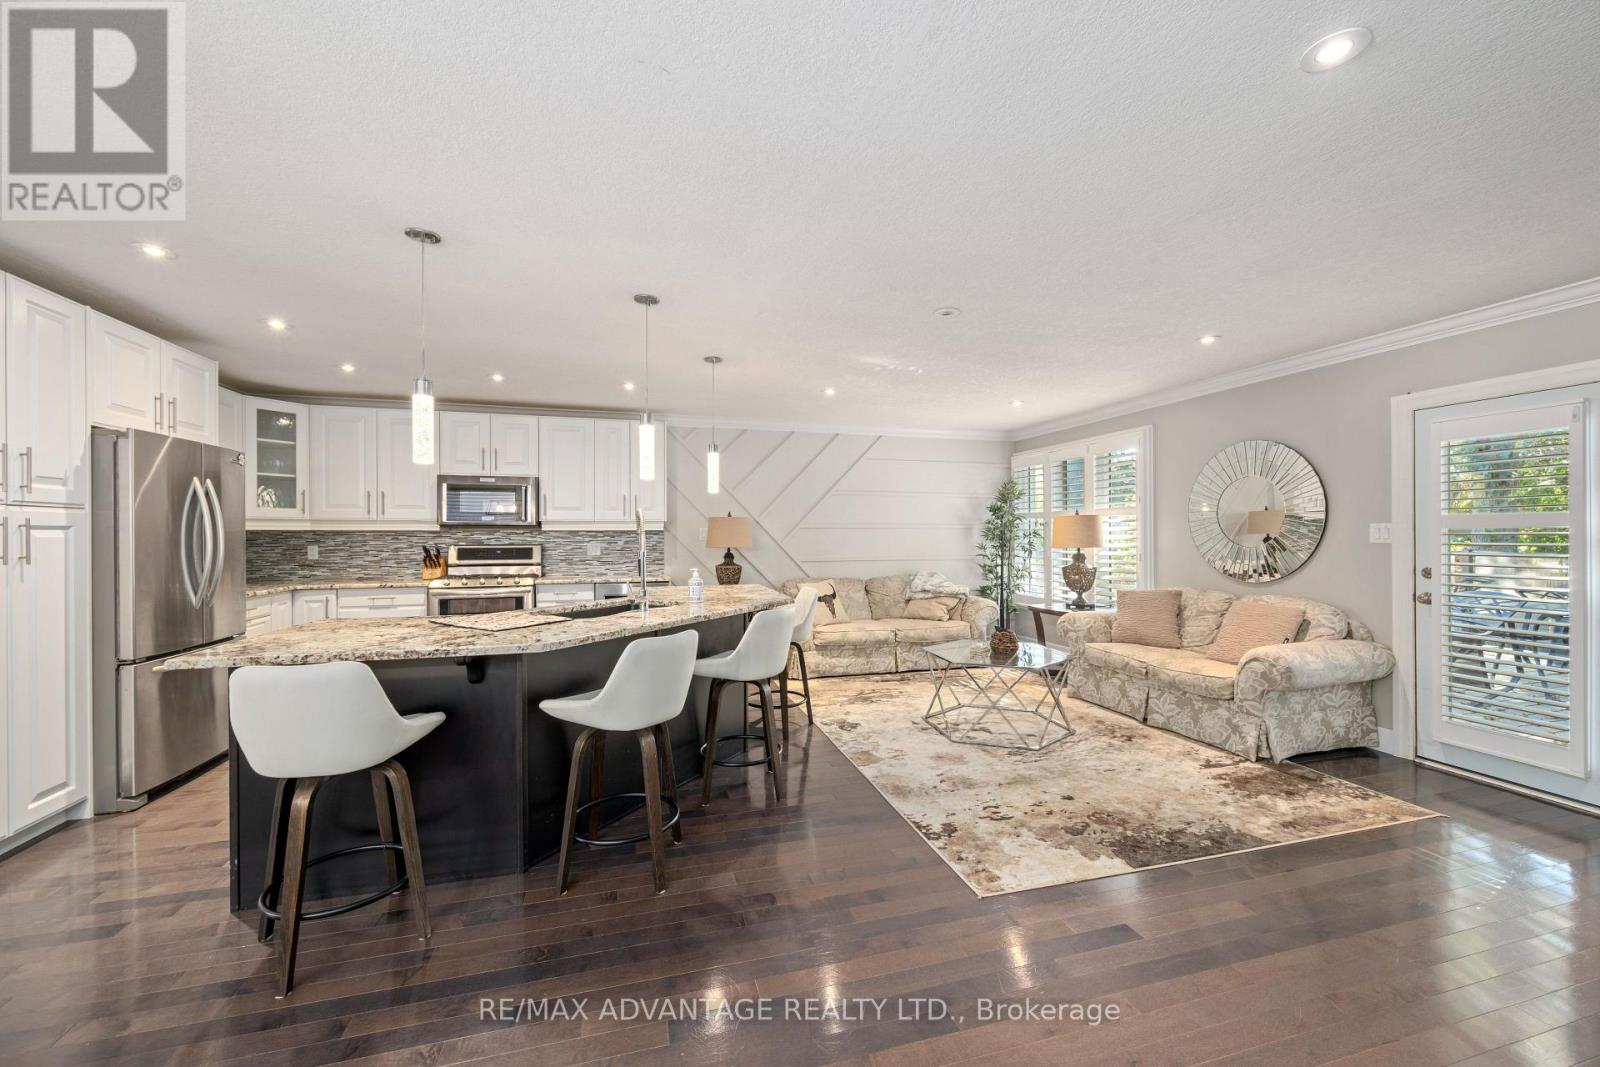
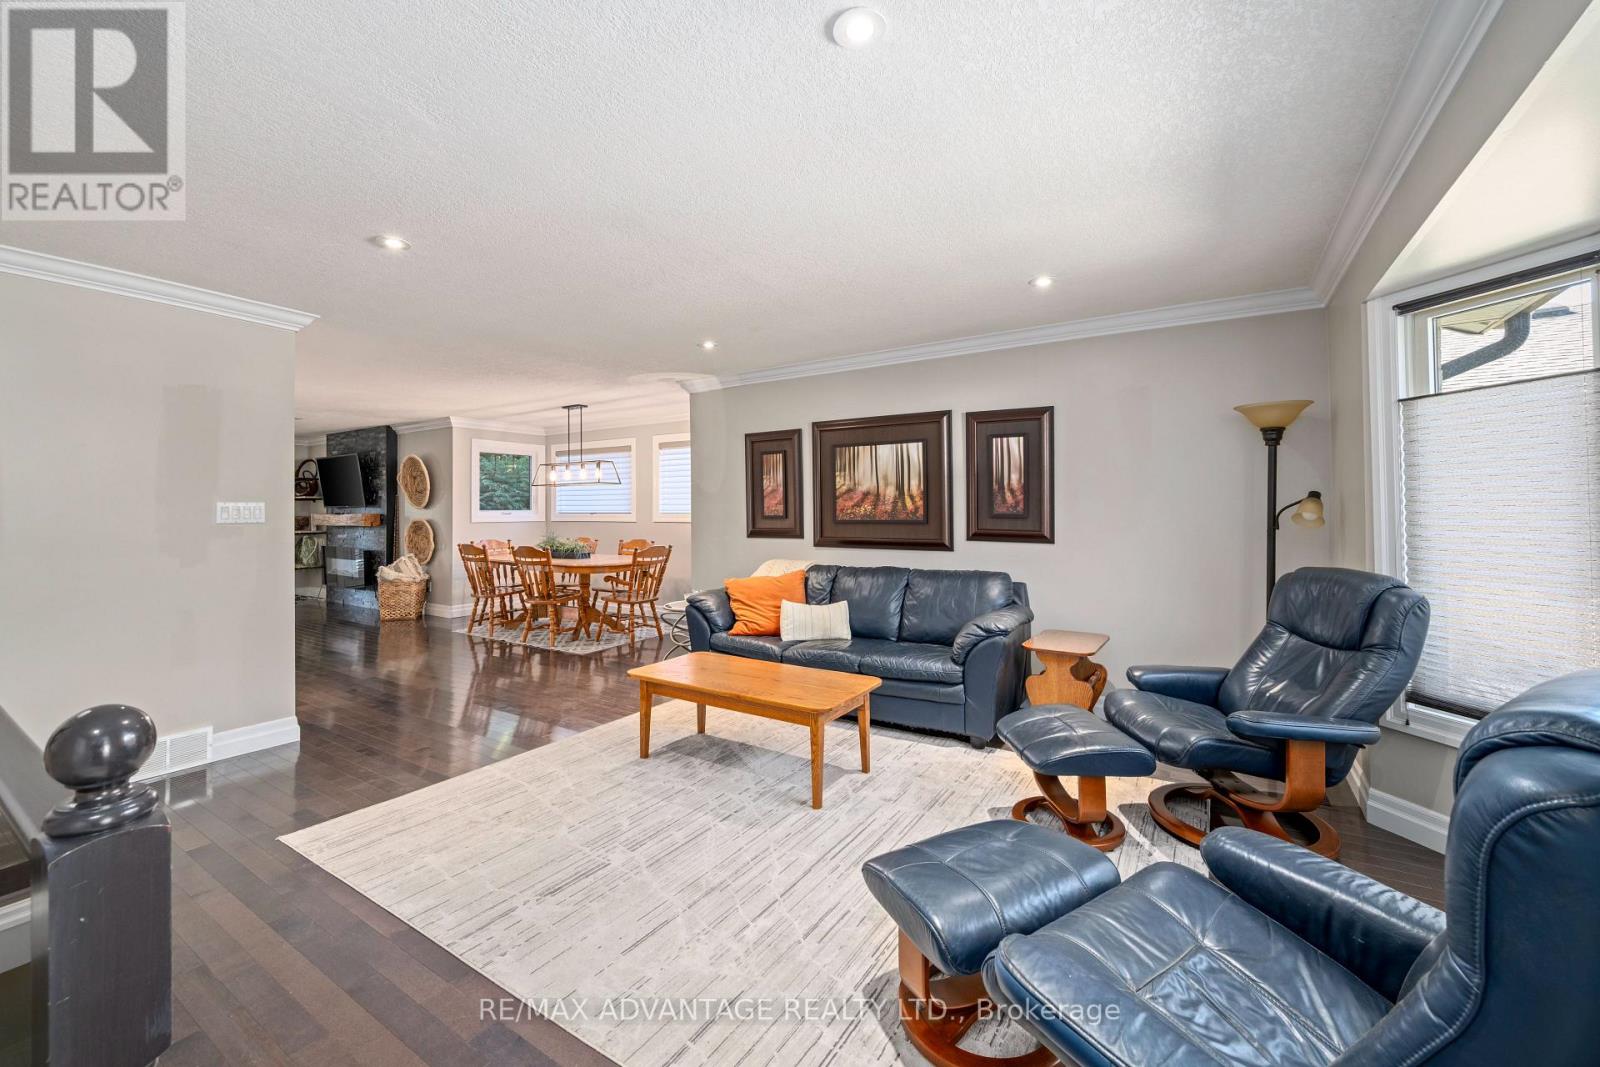
  • 126 Mountainview Crescent, London South, Ontario  N6J 4N1 - Photo 4 - X14030850
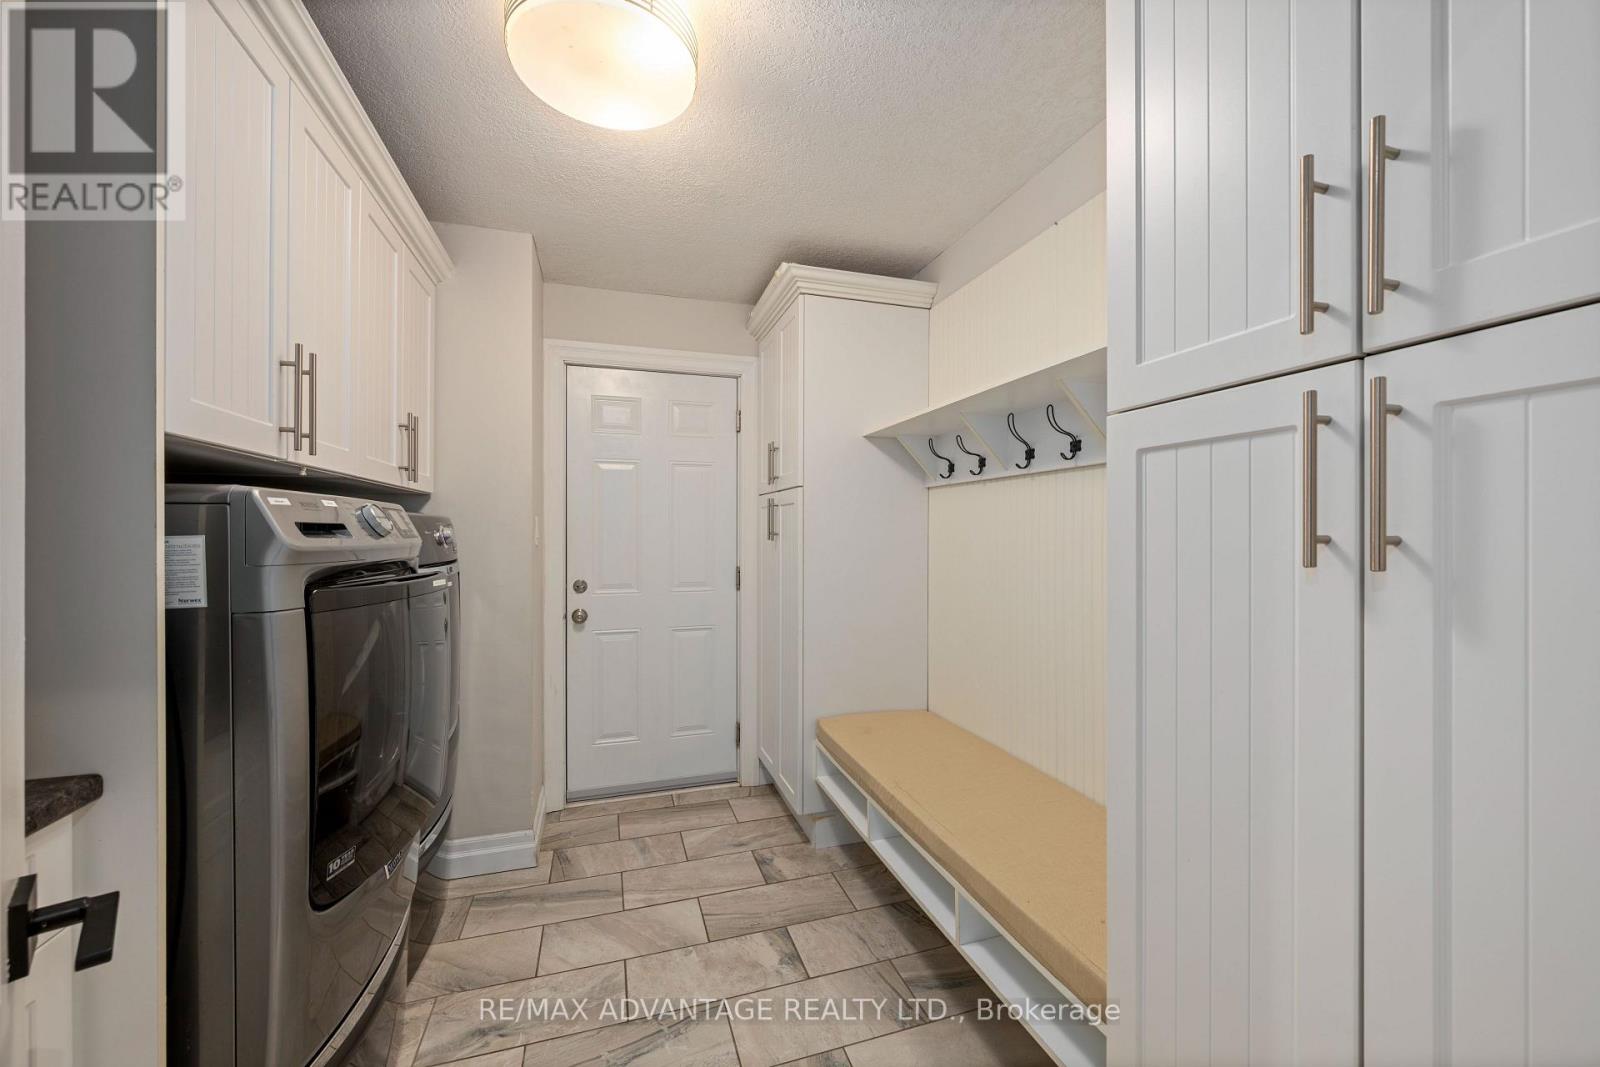
  • 126 Mountainview Crescent, London South, Ontario  N6J 4N1 - Photo 5 - X14030850
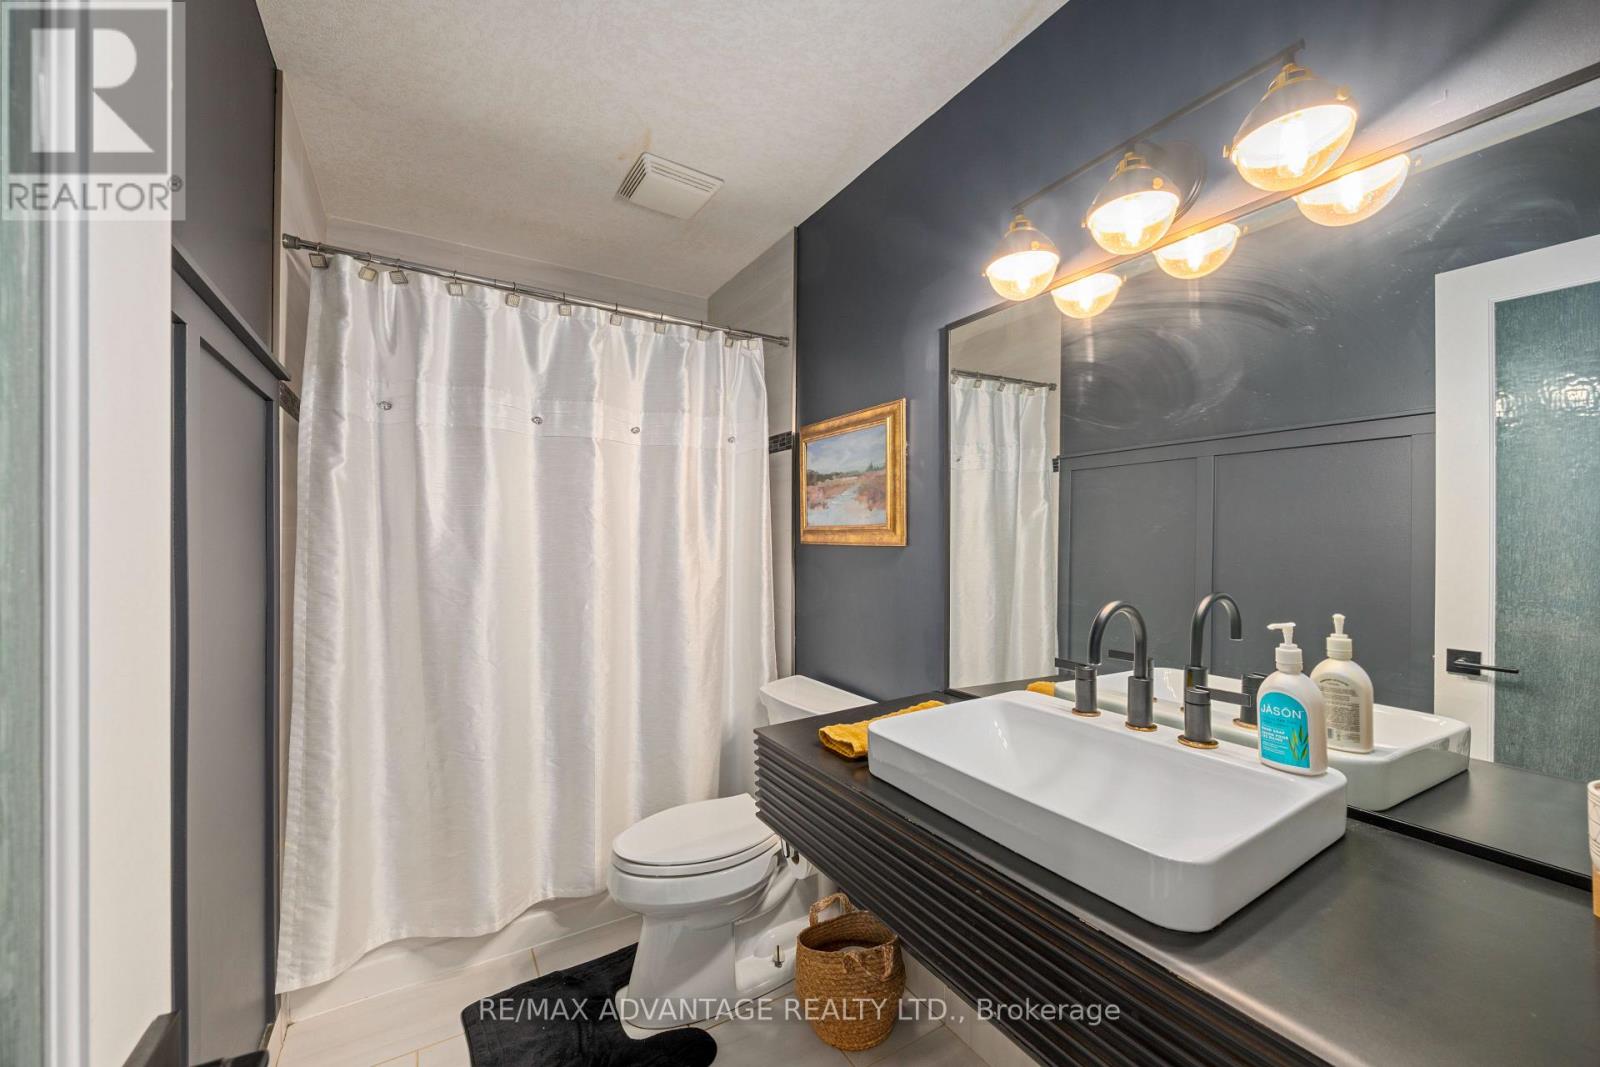
  • 126 Mountainview Crescent, London South, Ontario  N6J 4N1 - Photo 6 - X14030850
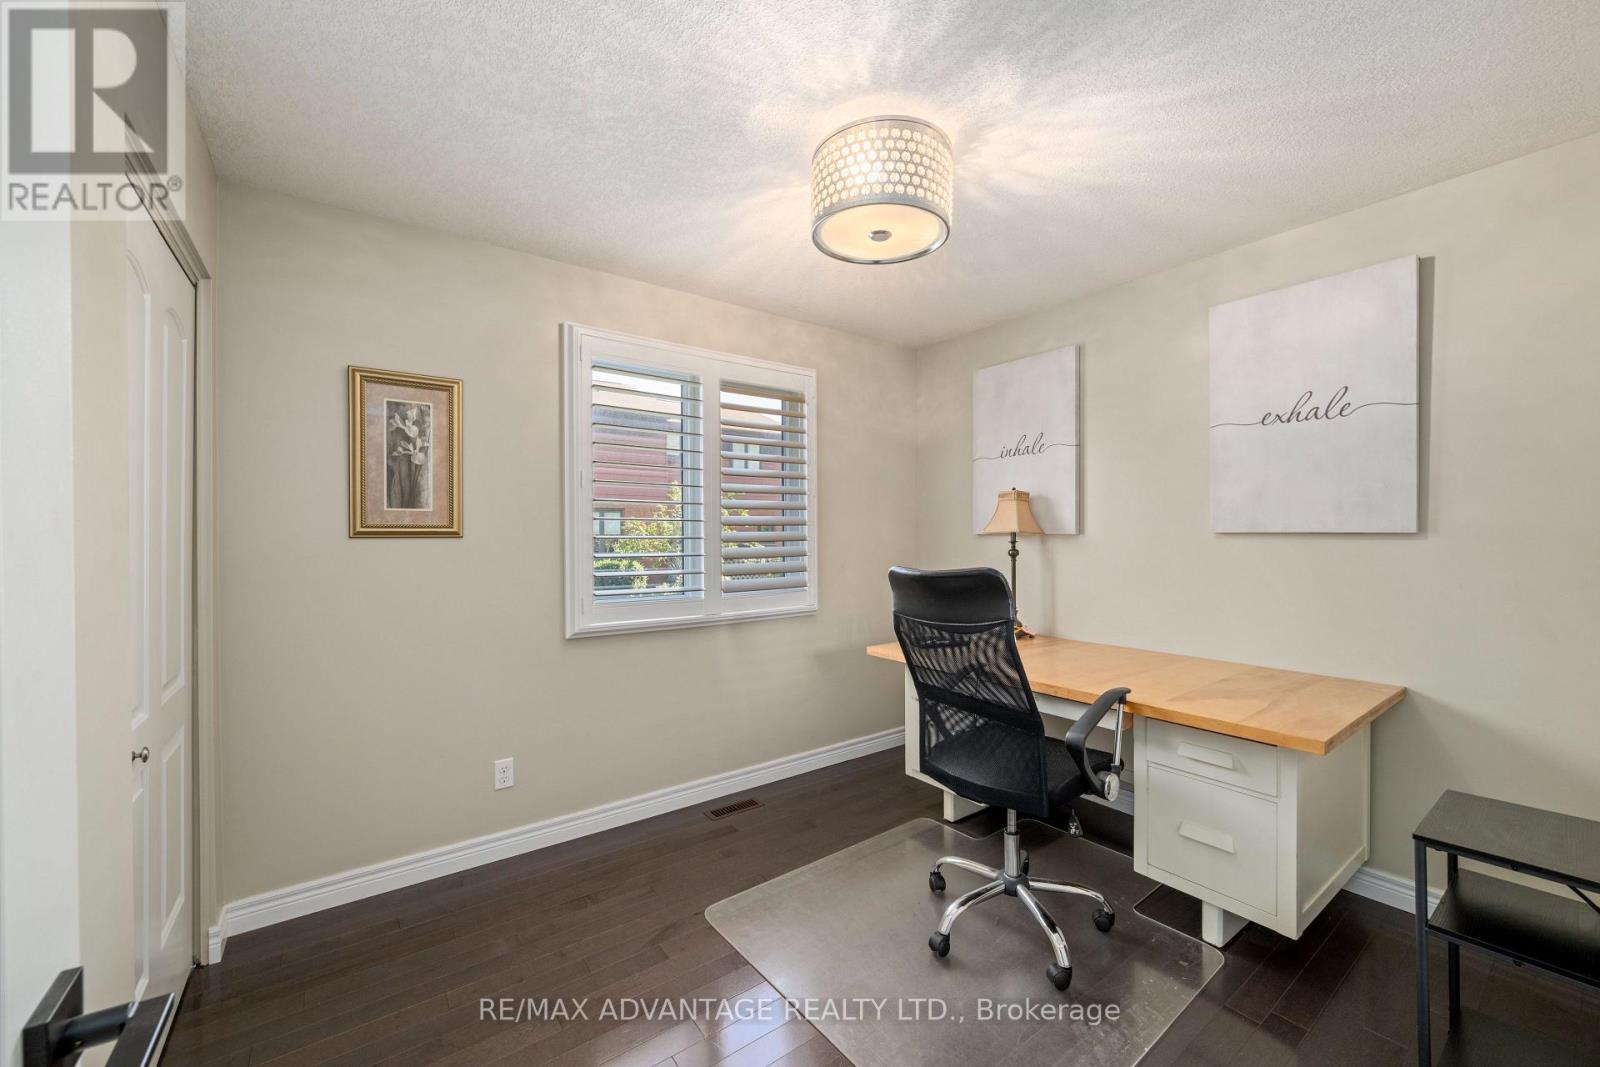
  • 126 Mountainview Crescent, London South, Ontario  N6J 4N1 - Photo 7 - X14030850
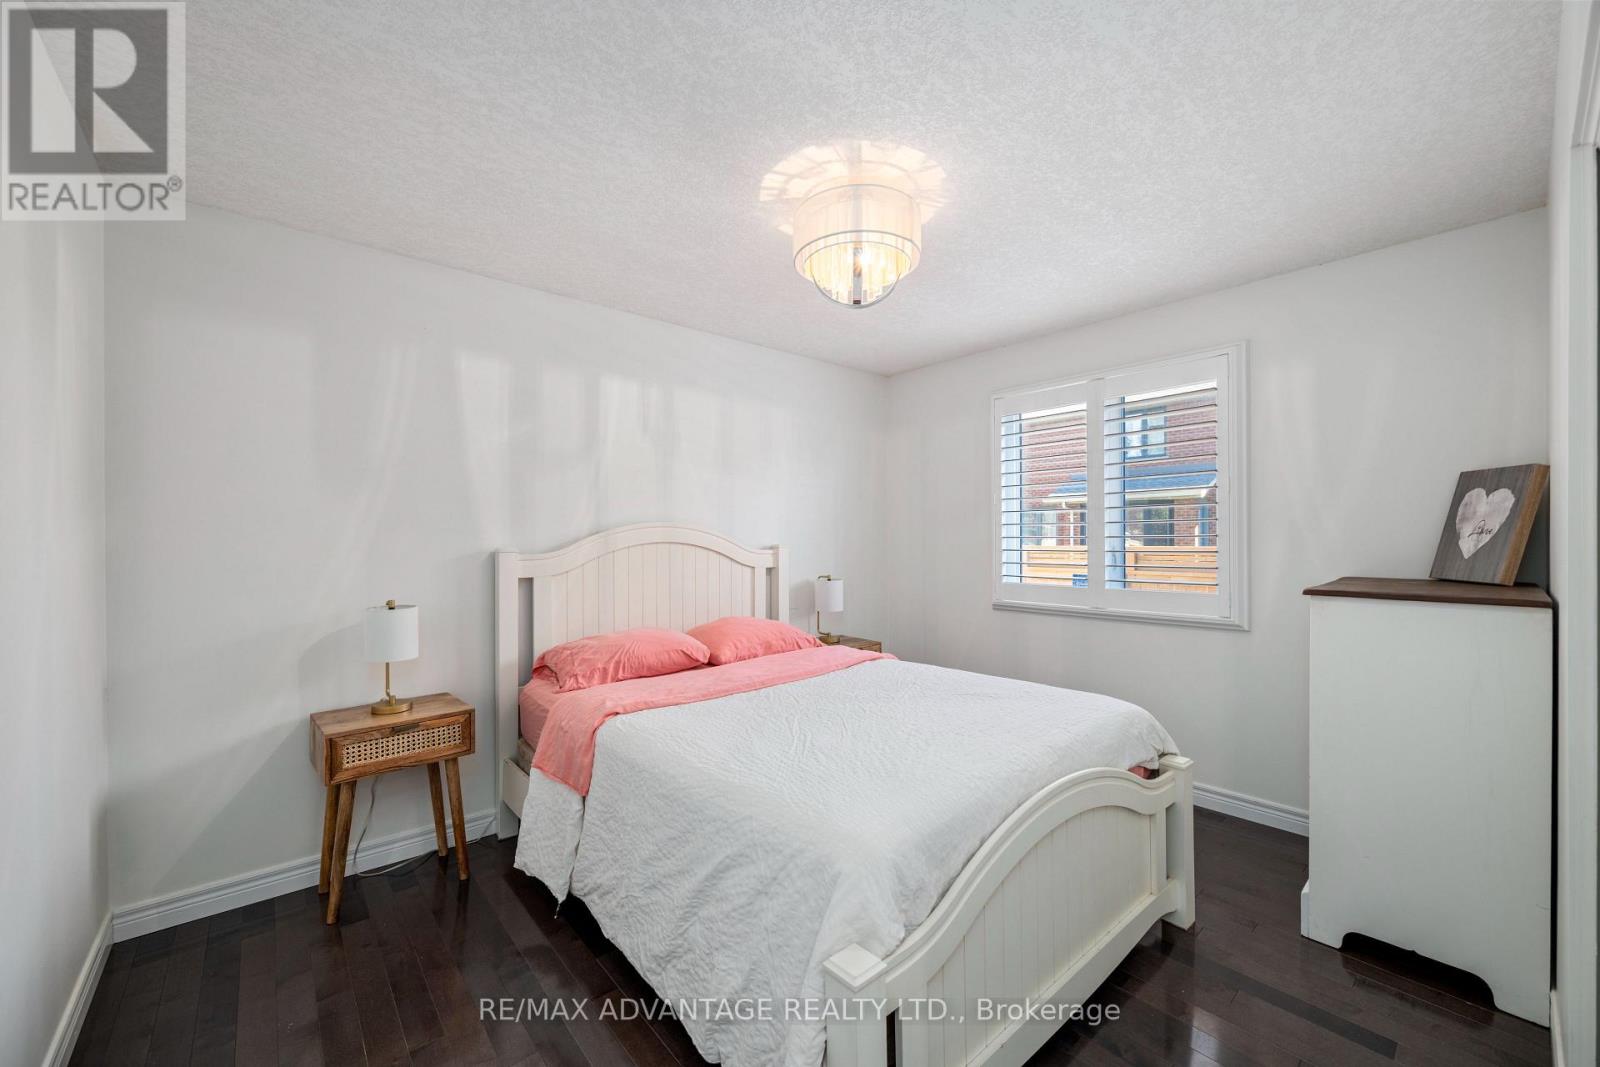
  • 126 Mountainview Crescent, London South, Ontario  N6J 4N1 - Photo 8 - X14030850
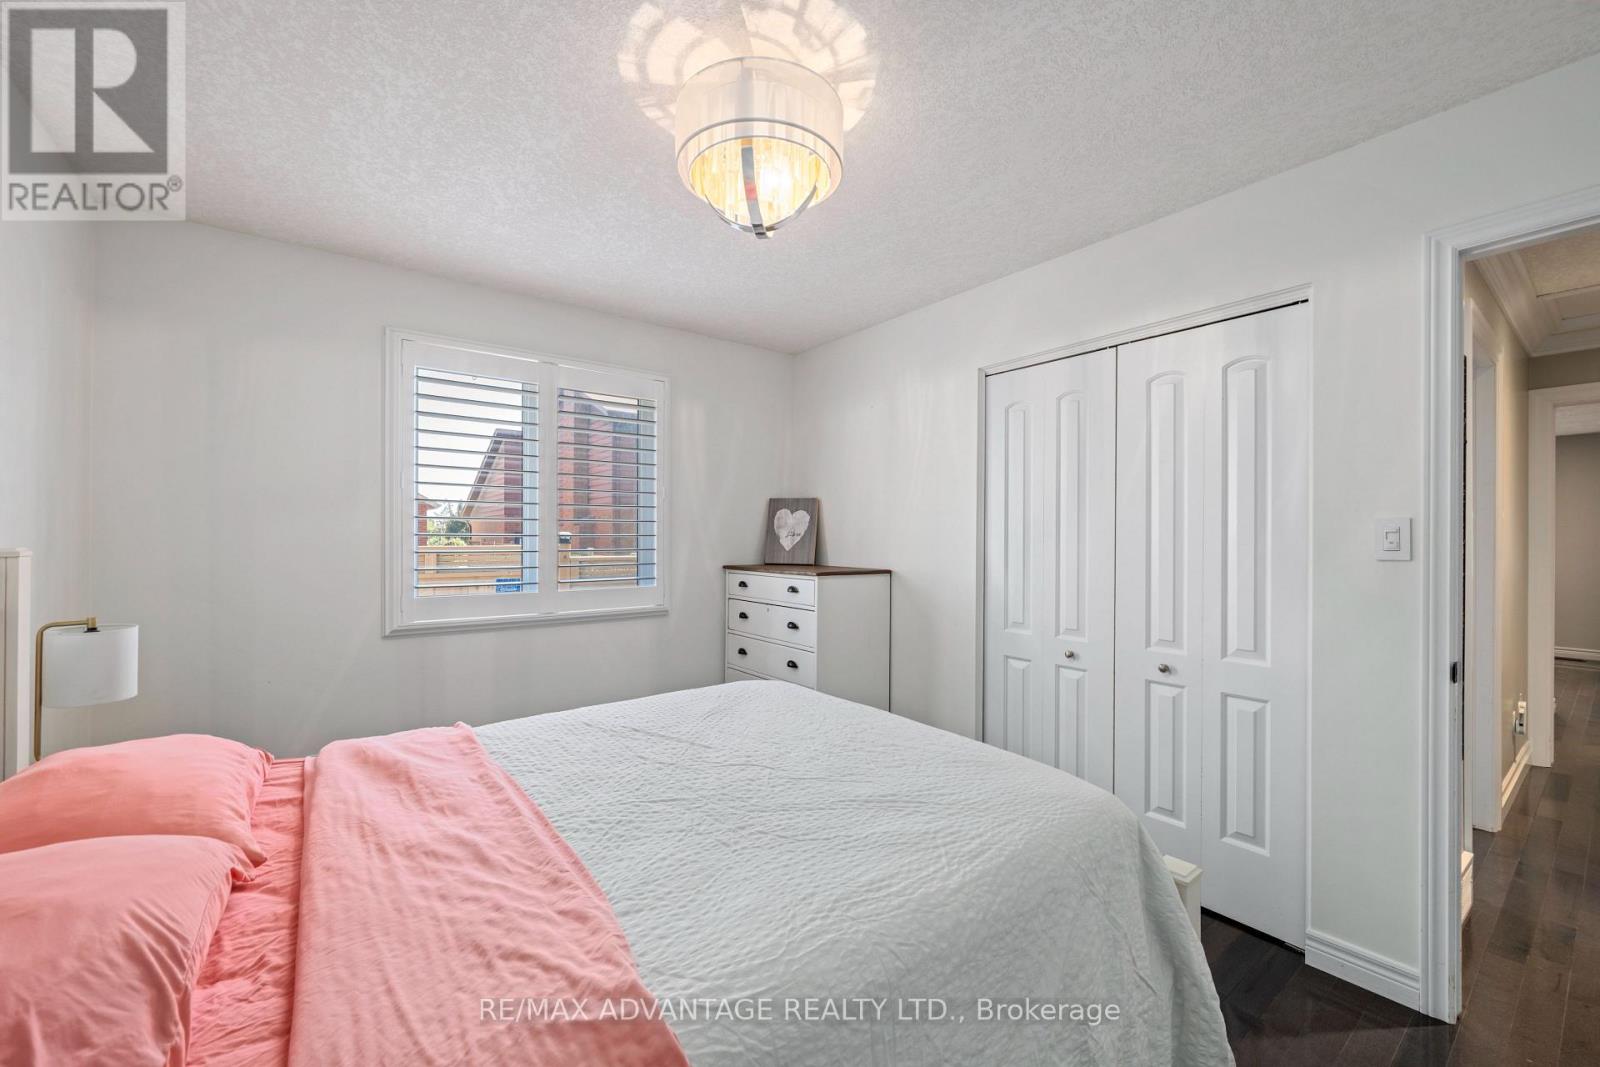
  • 126 Mountainview Crescent, London South, Ontario  N6J 4N1 - Photo 9 - X14030850
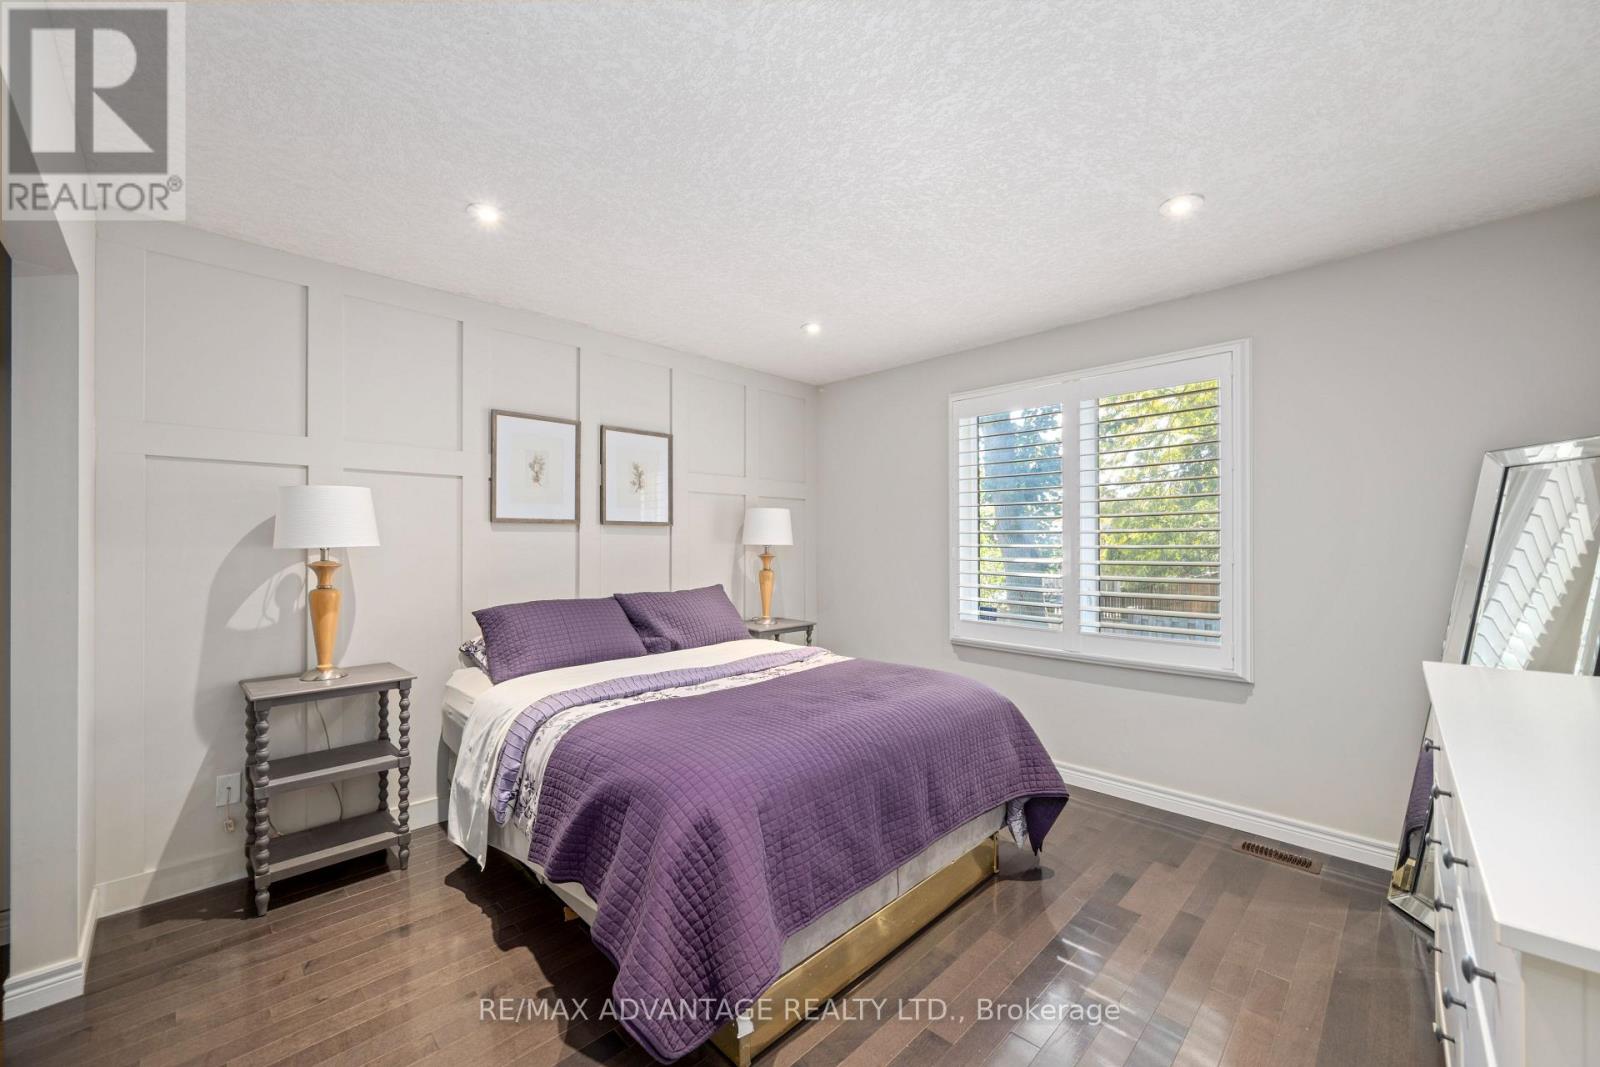
  • 126 Mountainview Crescent, London South, Ontario  N6J 4N1 - Photo 10 - X14030850
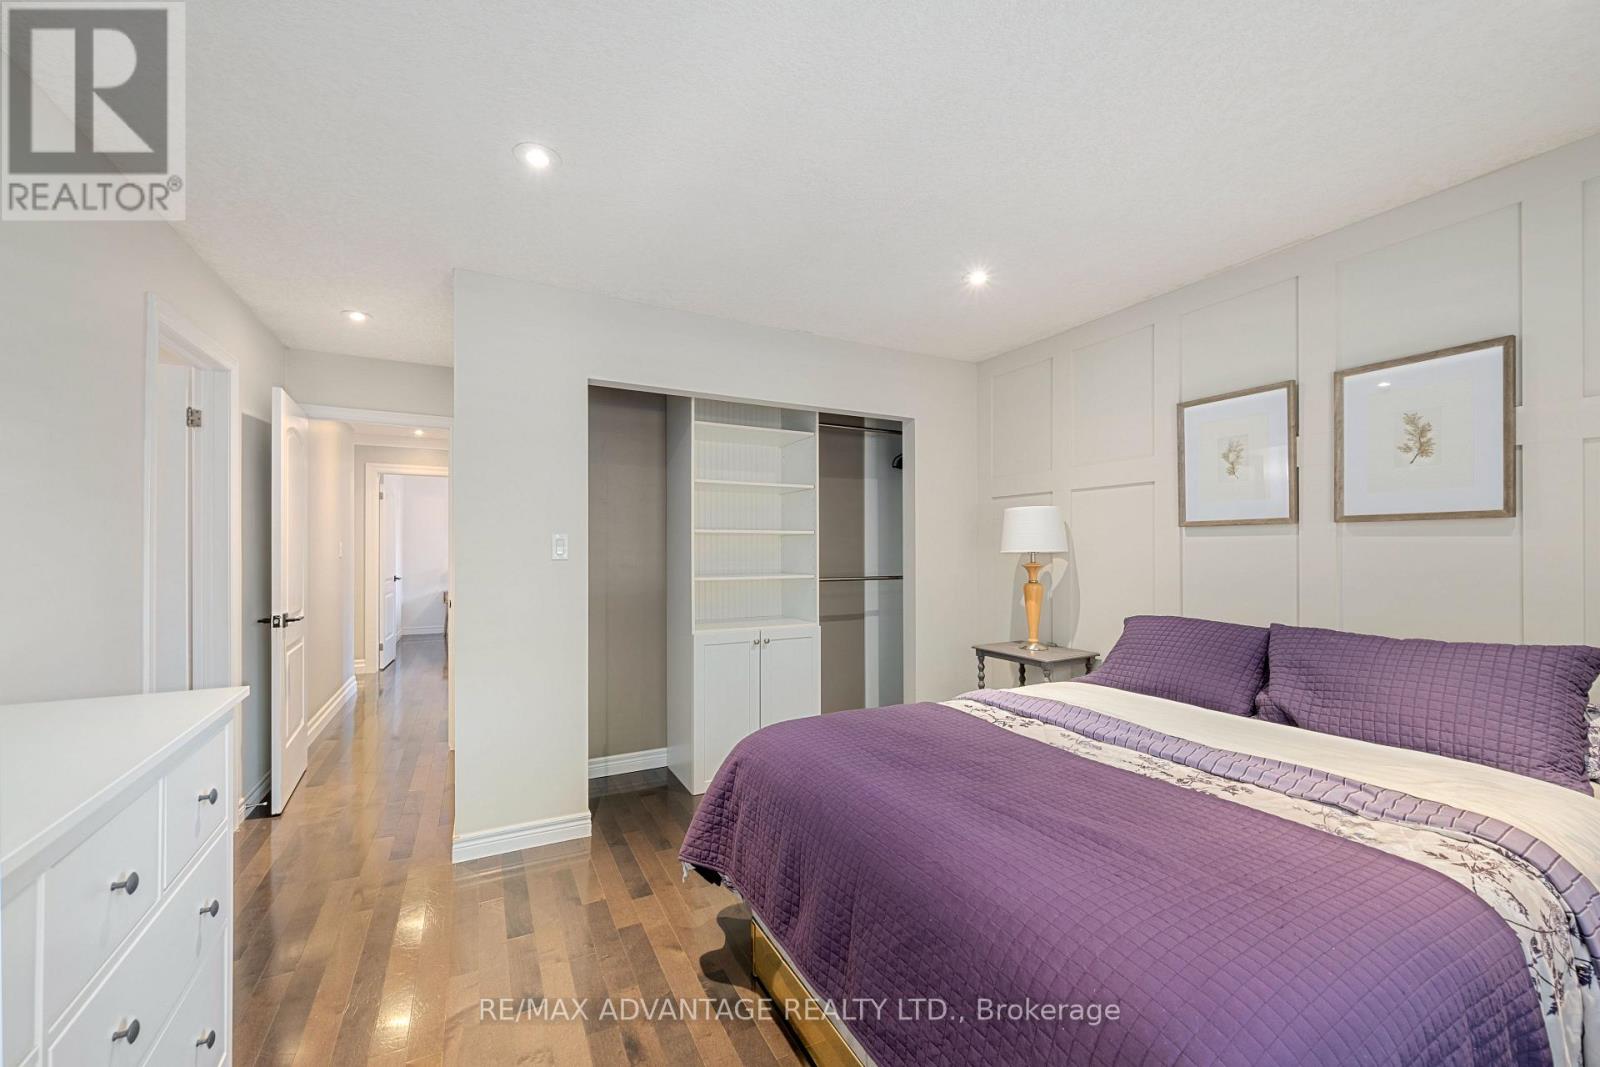
  • 126 Mountainview Crescent, London South, Ontario  N6J 4N1 - Photo 11 - X14030850
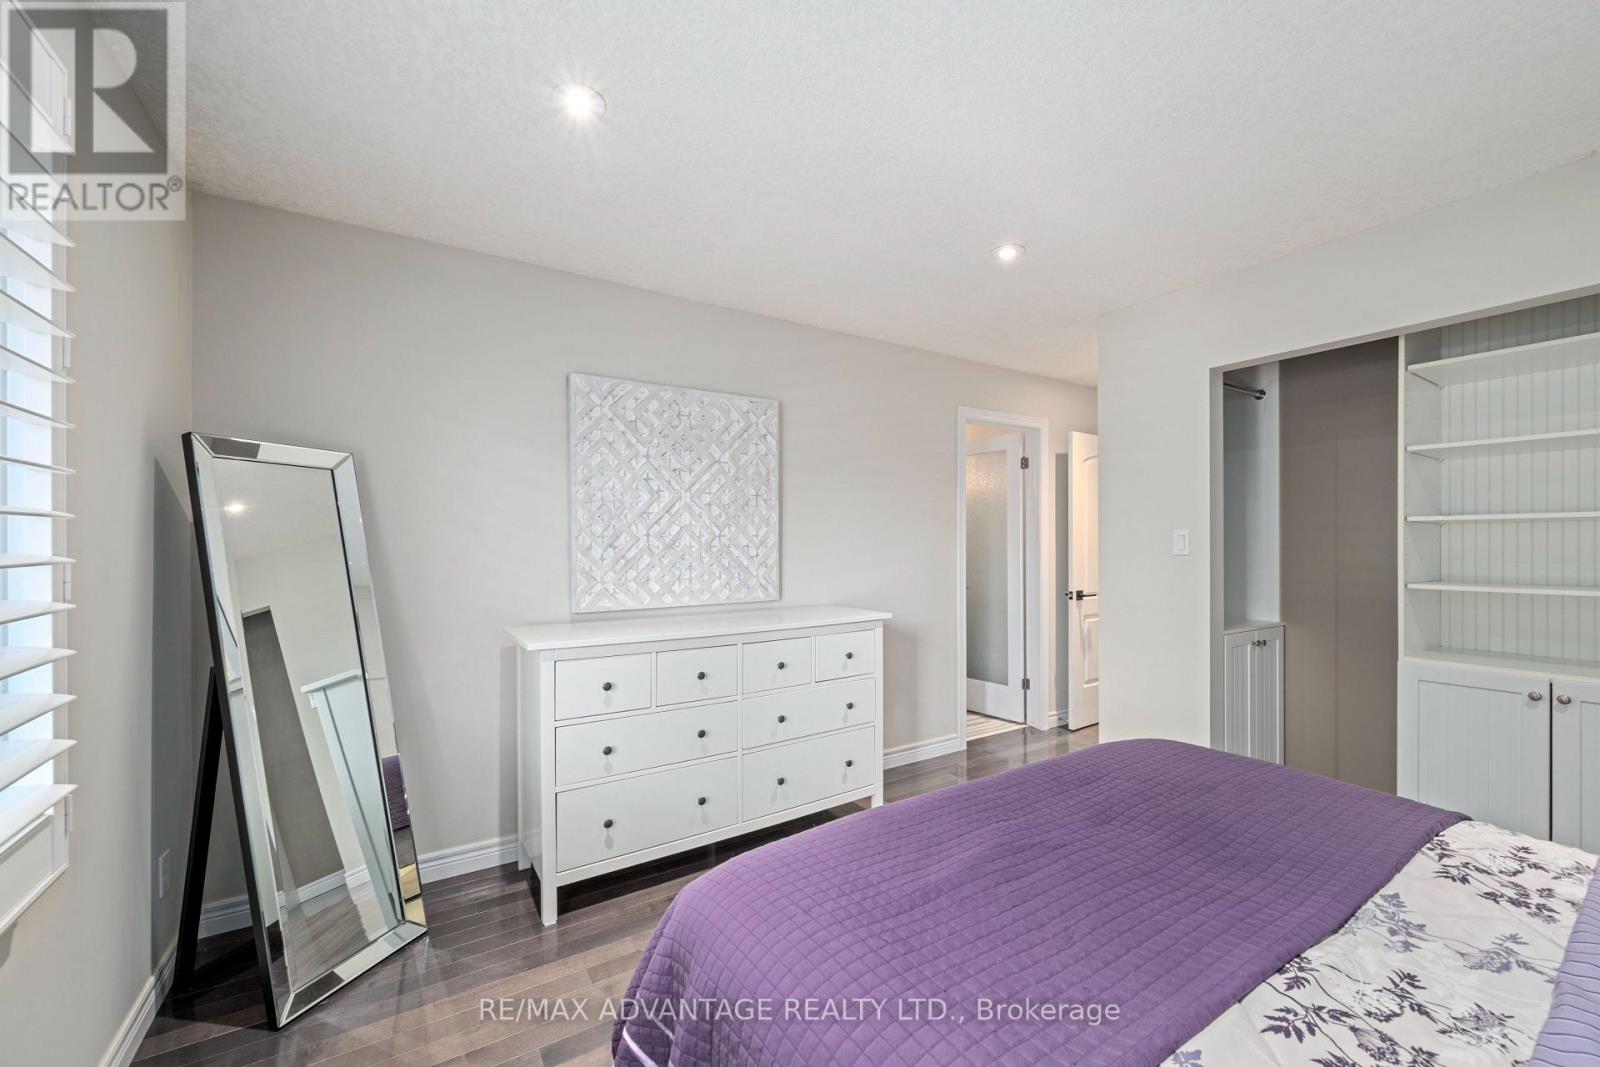
  • 126 Mountainview Crescent, London South, Ontario  N6J 4N1 - Photo 12 - X14030850
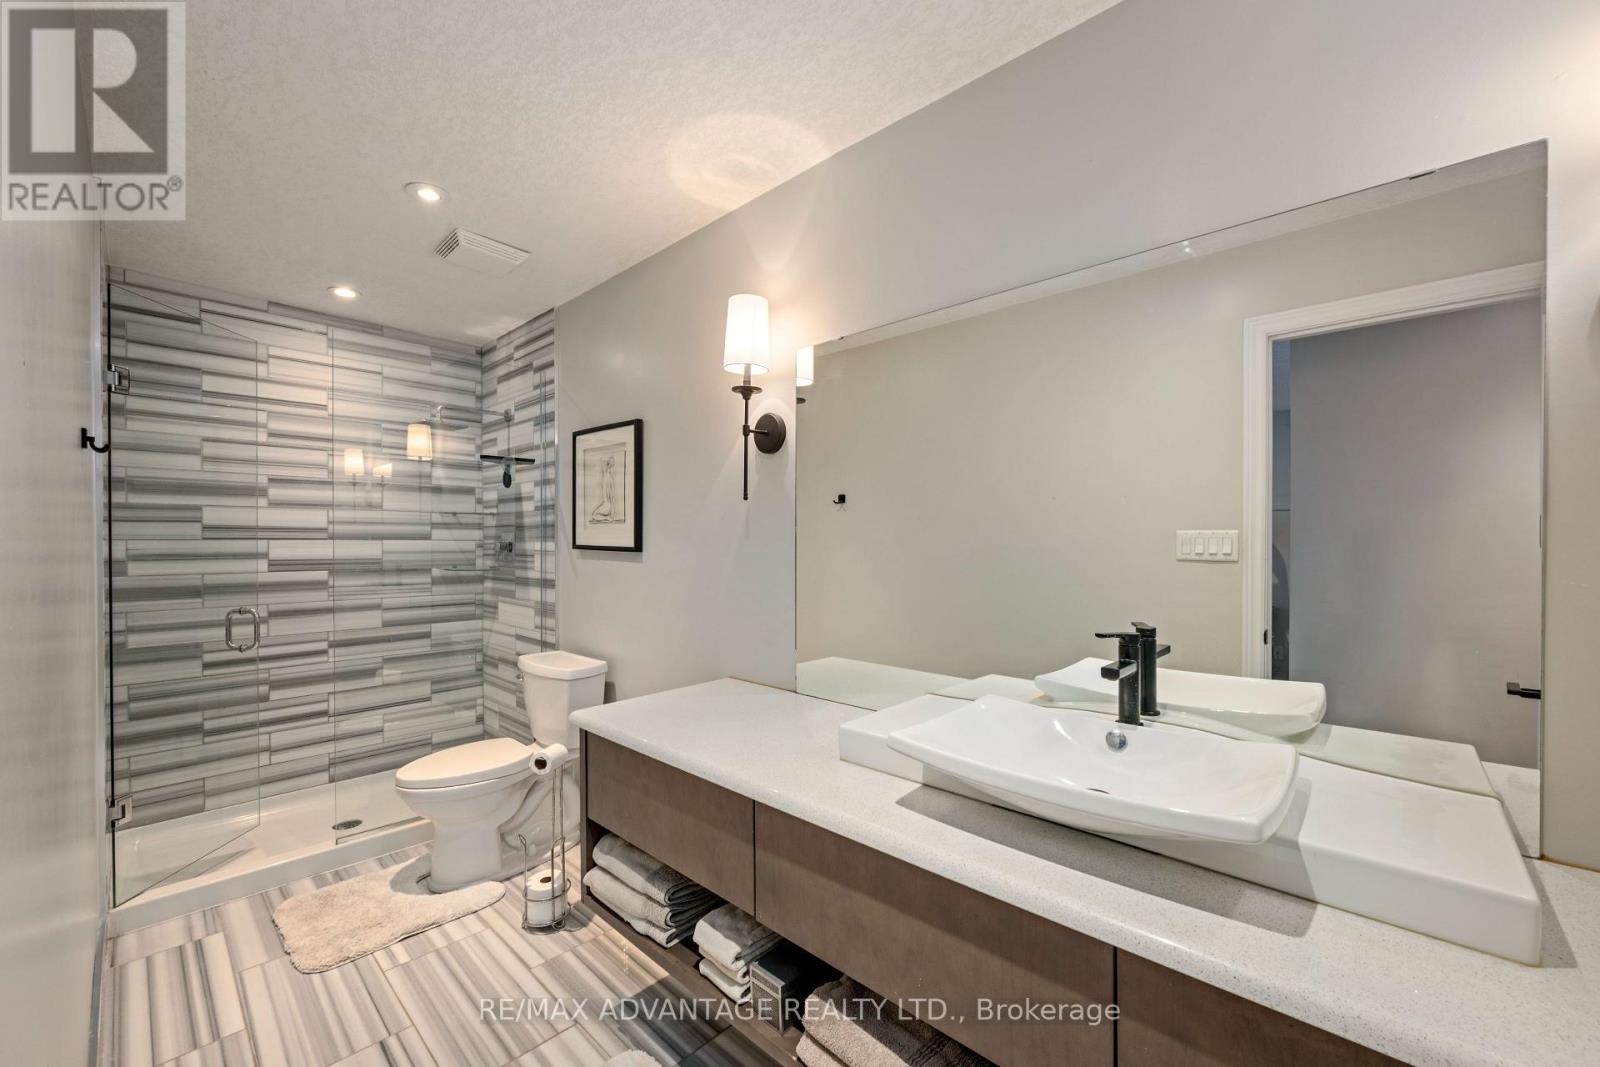
  • 126 Mountainview Crescent, London South, Ontario  N6J 4N1 - Photo 13 - X14030850
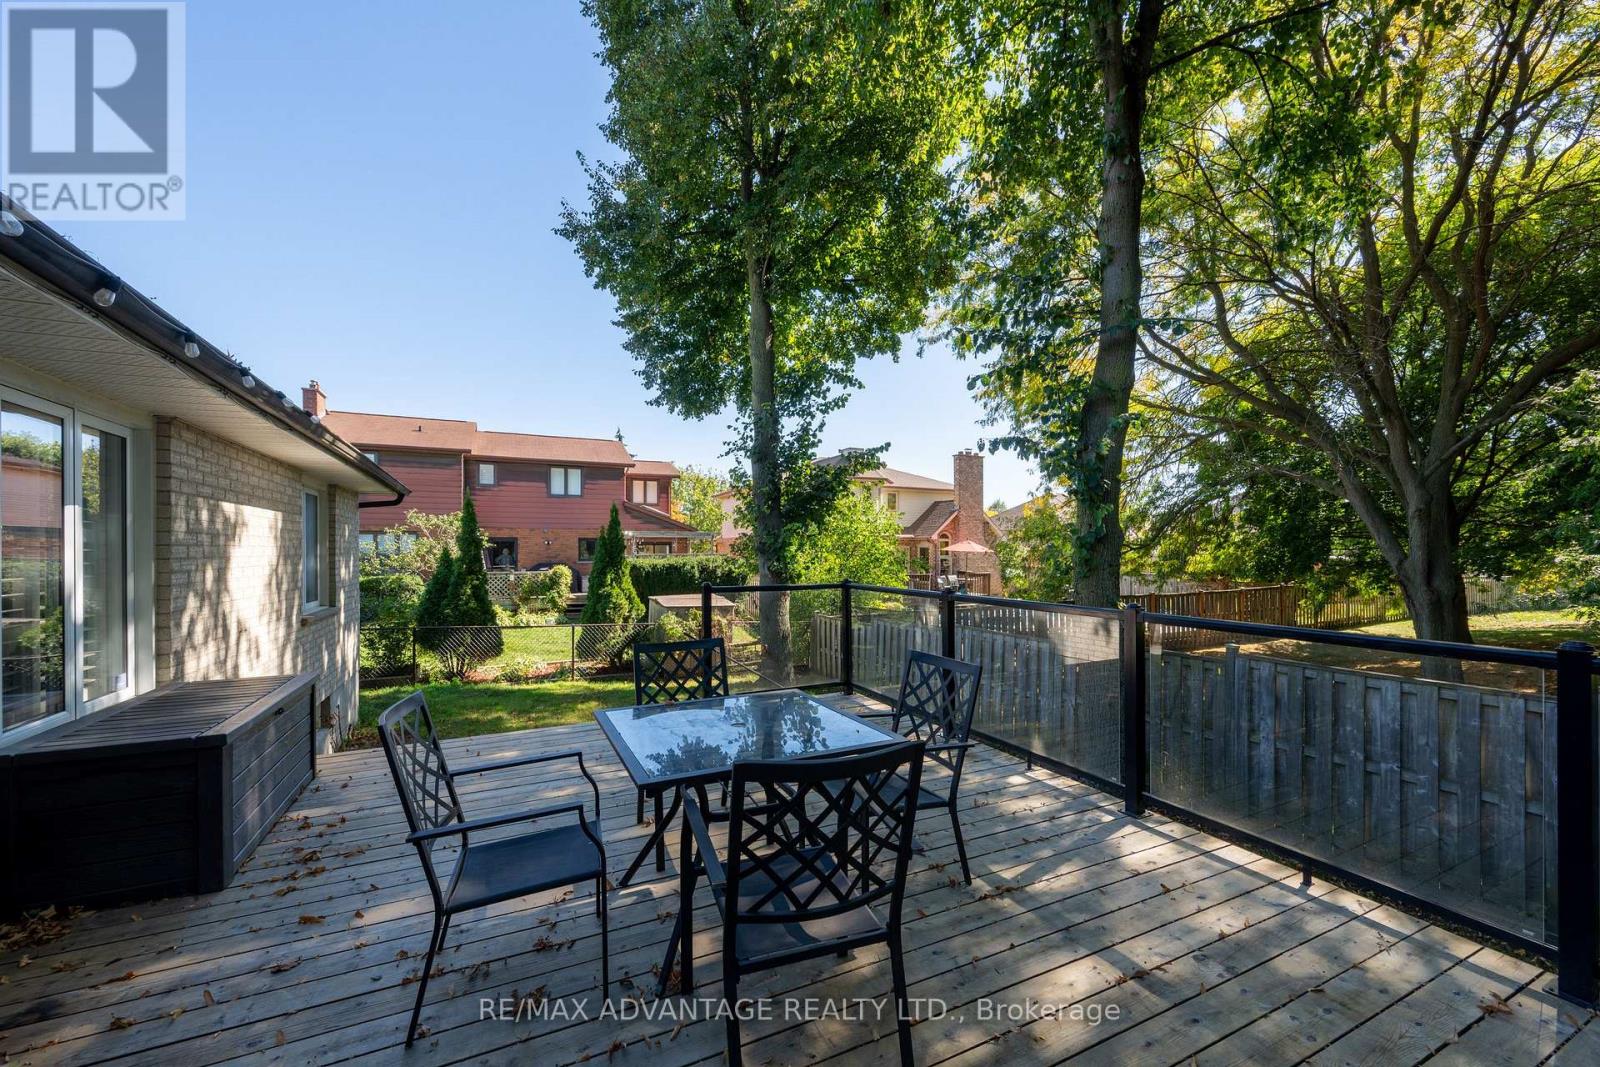
  • 126 Mountainview Crescent, London South, Ontario  N6J 4N1 - Photo 14 - X14030850
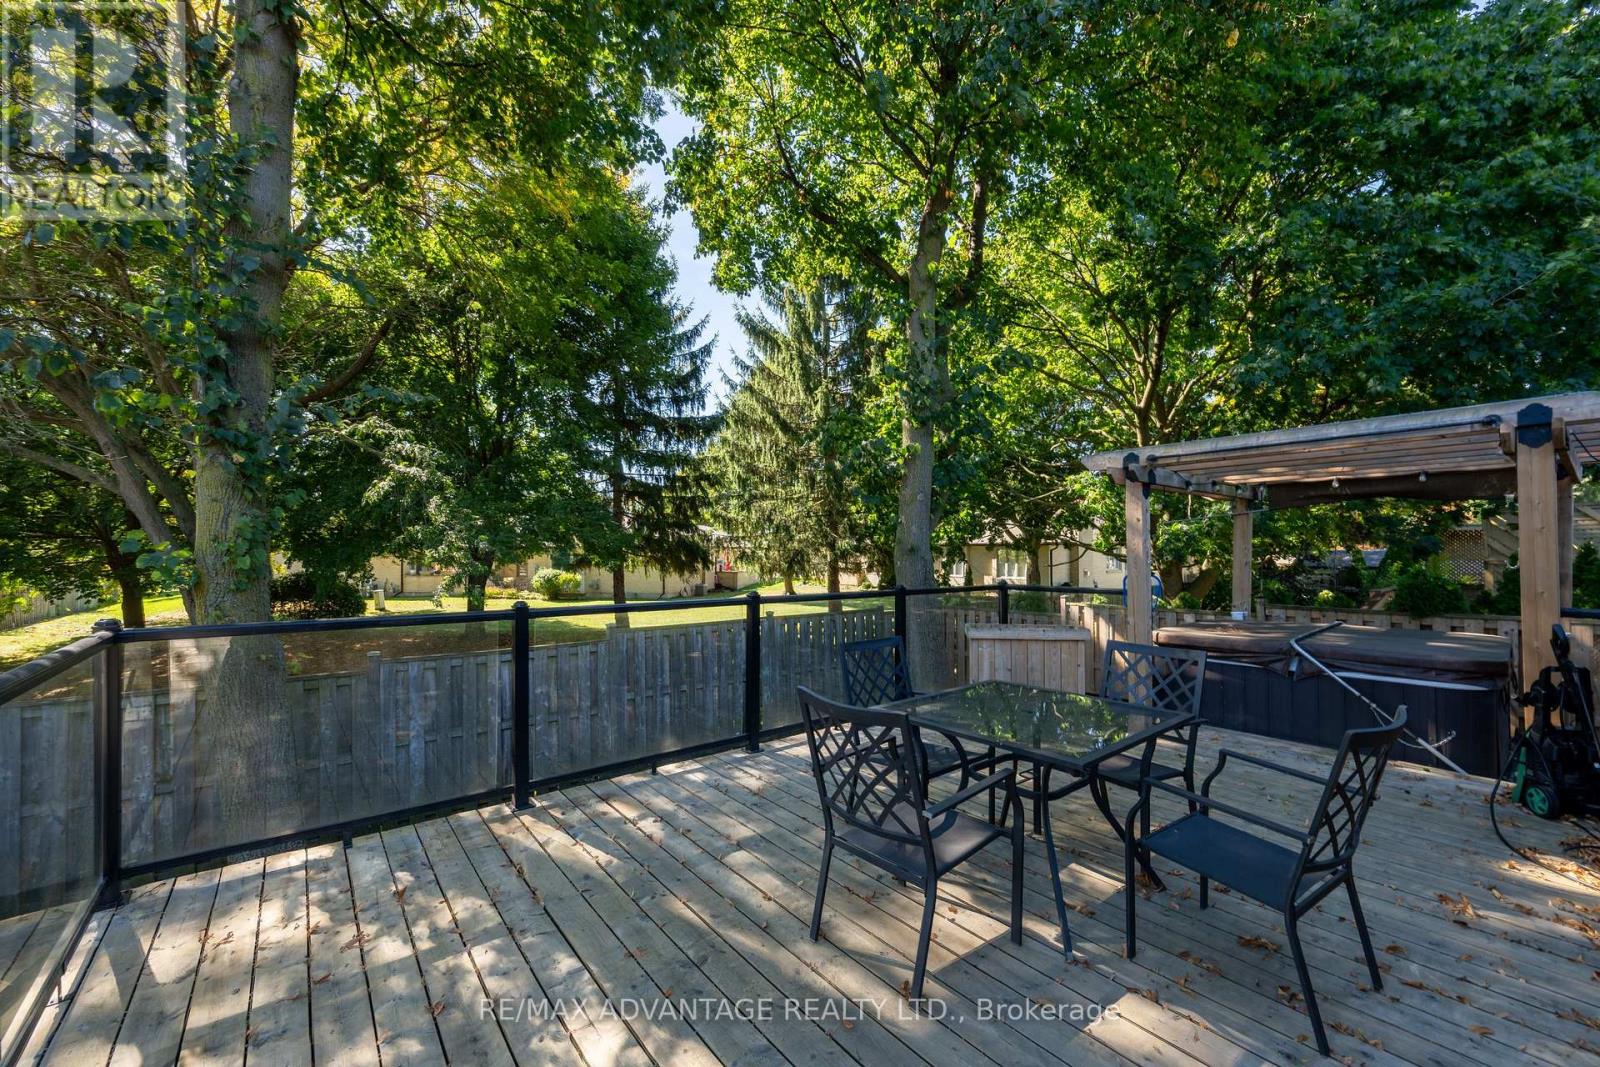
  • 126 Mountainview Crescent, London South, Ontario  N6J 4N1 - Photo 15 - X14030850
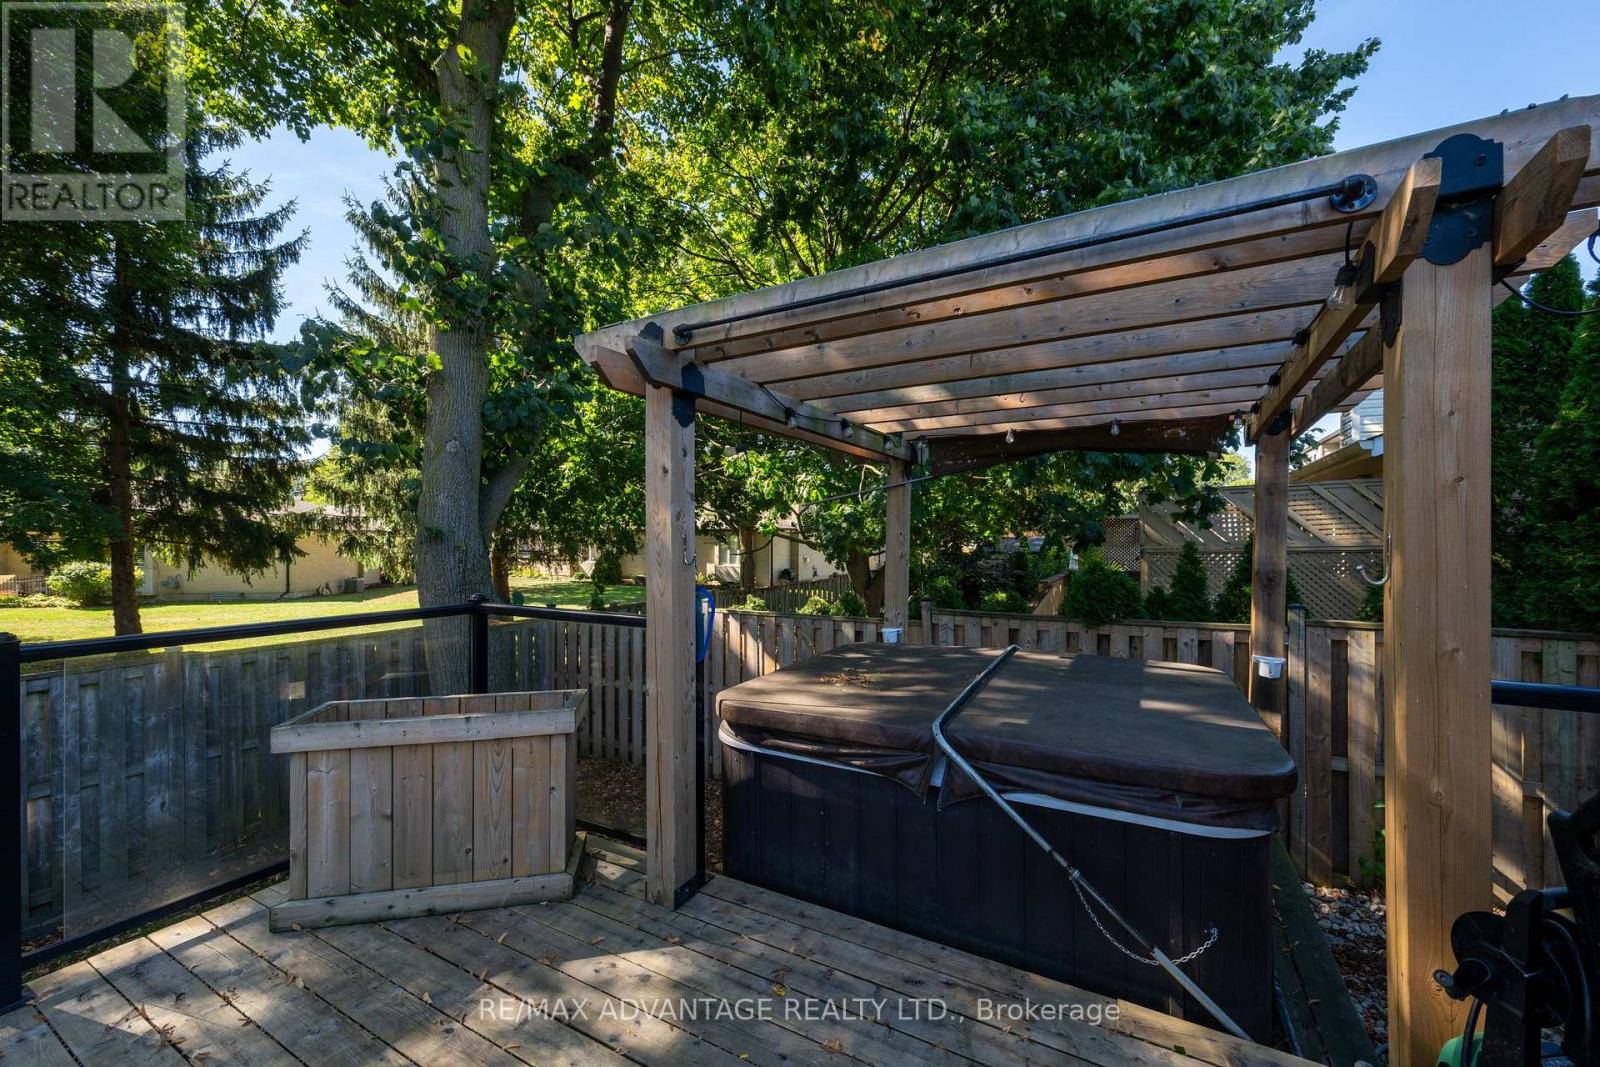
  • 126 Mountainview Crescent, London South, Ontario  N6J 4N1 - Photo 16 - X14030850
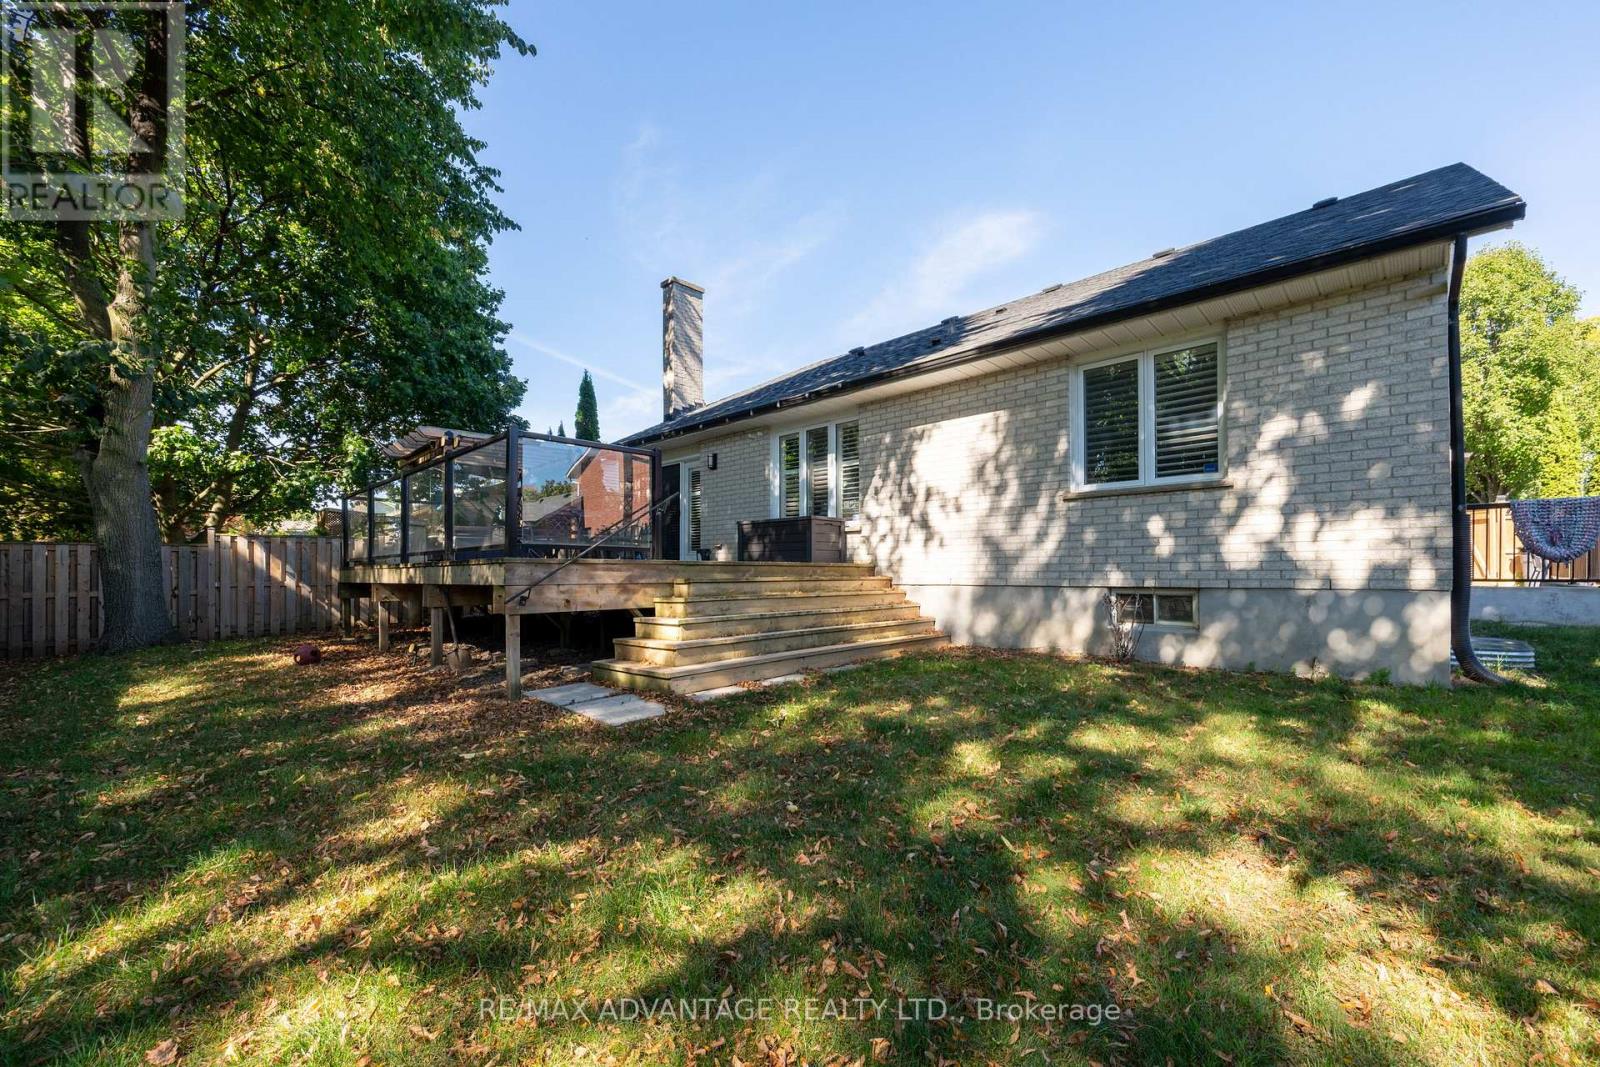
  • 126 Mountainview Crescent, London South, Ontario  N6J 4N1 - Photo 17 - X14030850
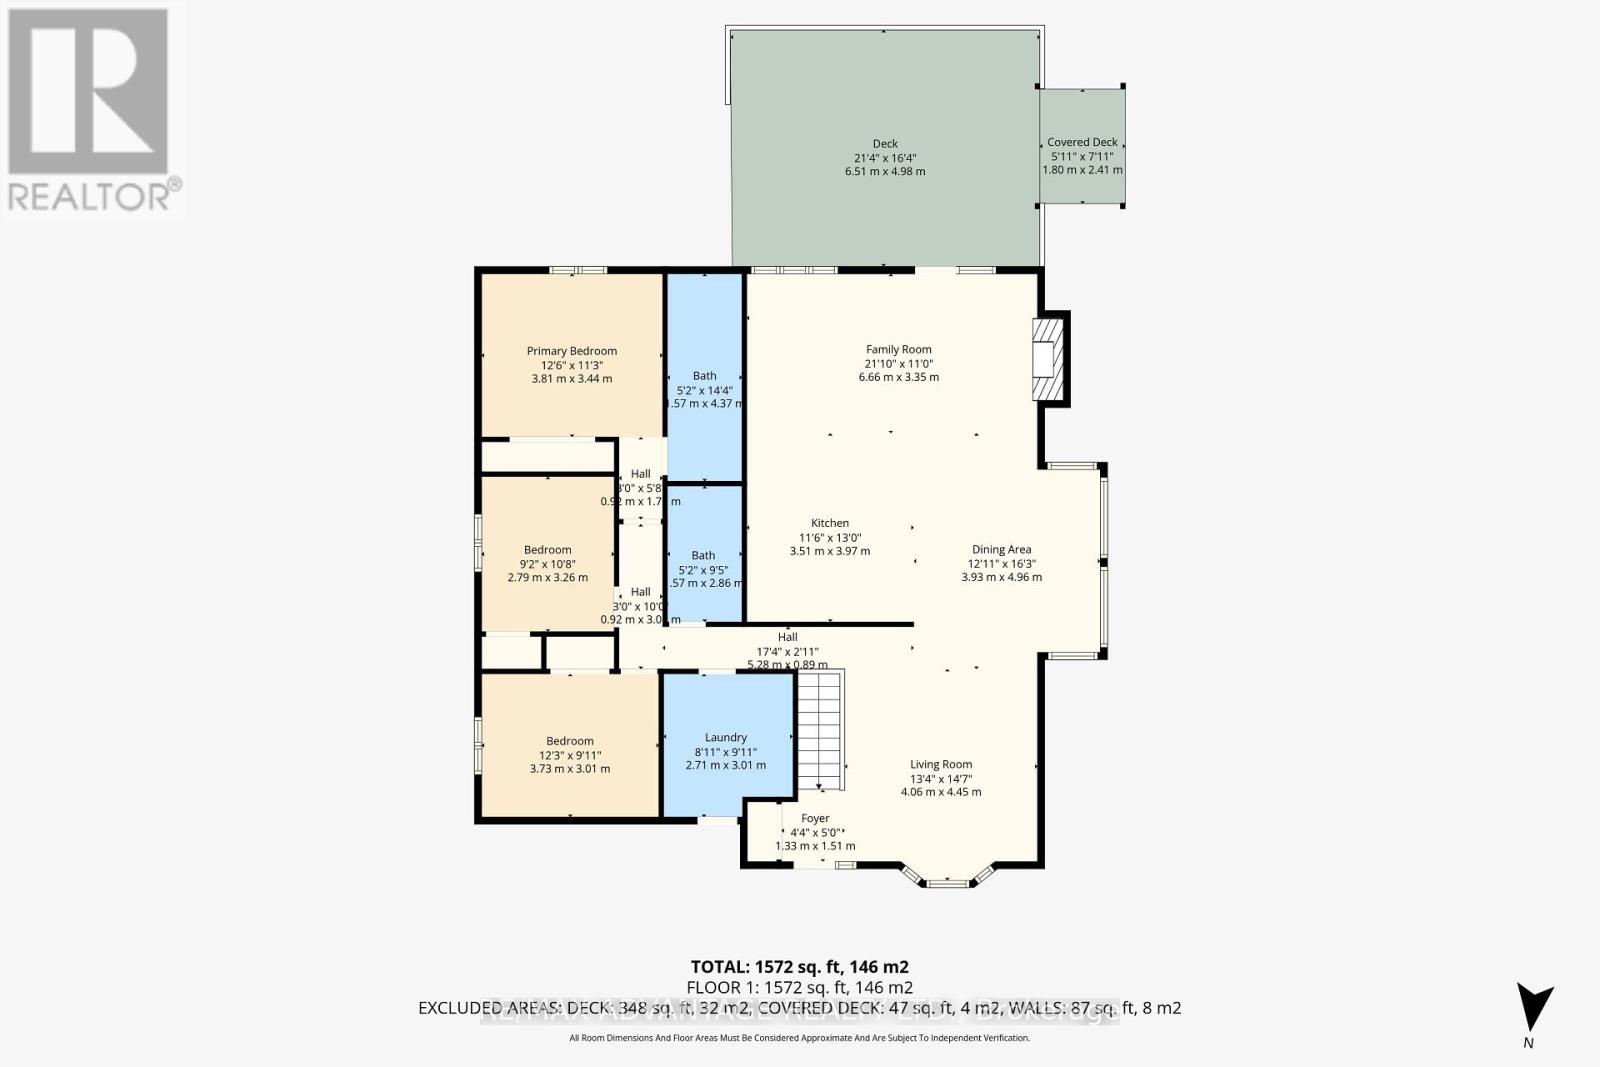
  • 126 Mountainview Crescent, London South, Ontario  N6J 4N1 - Photo 18 - X14030850
  • 126 Mountainview Crescent, London South, Ontario  N6J 4N1 - Photo 19 - X14030850
  • 126 Mountainview Crescent, London South, Ontario  N6J 4N1 - Photo 20 - X14030850
  • 126 Mountainview Crescent, London South, Ontario  N6J 4N1 - Photo 21 - X14030850
  • 126 Mountainview Crescent, London South, Ontario  N6J 4N1 - Photo 22 - X14030850
  • 126 Mountainview Crescent, London South, Ontario  N6J 4N1 - Photo 23 - X14030850
  • 126 Mountainview Crescent, London South, Ontario  N6J 4N1 - Photo 24 - X14030850
  • 126 Mountainview Crescent, London South, Ontario  N6J 4N1 - Photo 25 - X14030850
  • 126 Mountainview Crescent, London South, Ontario  N6J 4N1 - Photo 26 - X14030850
3 Bedroom 2 Bathroom 1500 - 2000 sqft
Bungalow Fireplace Central Air Conditioning Forced Air

$2,650 Monthly

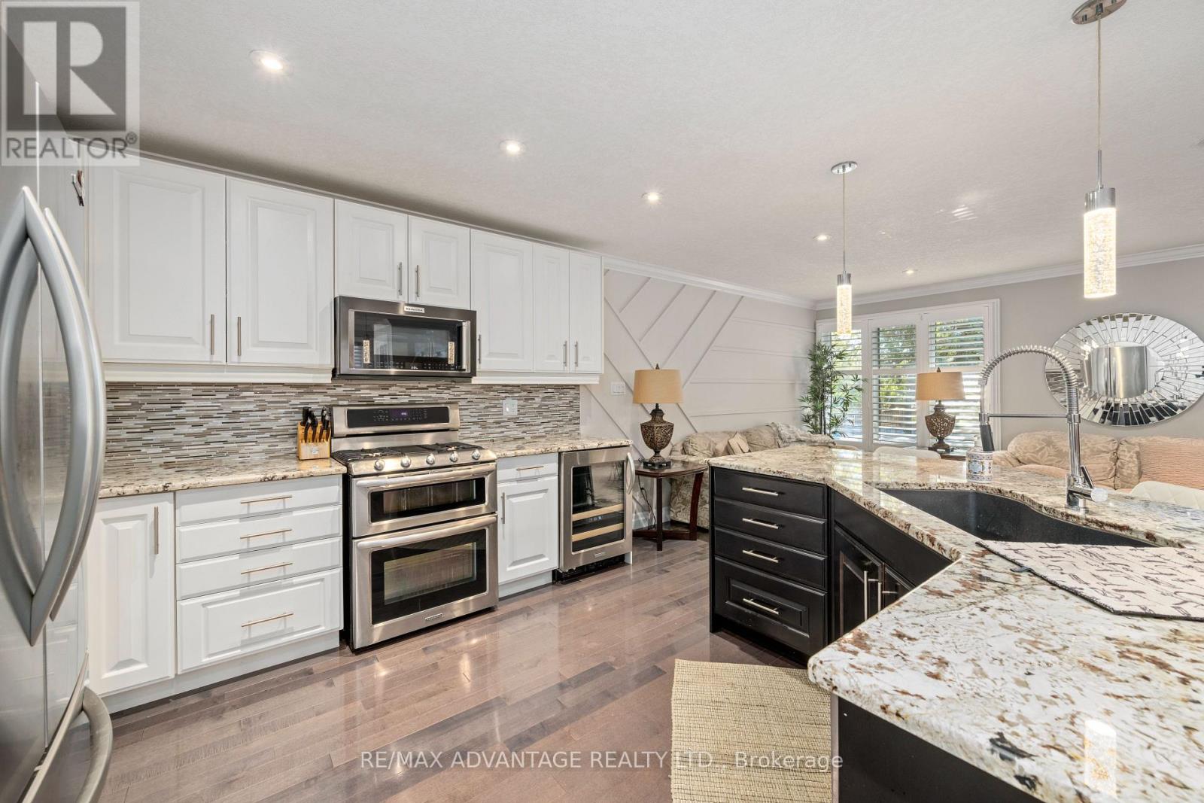
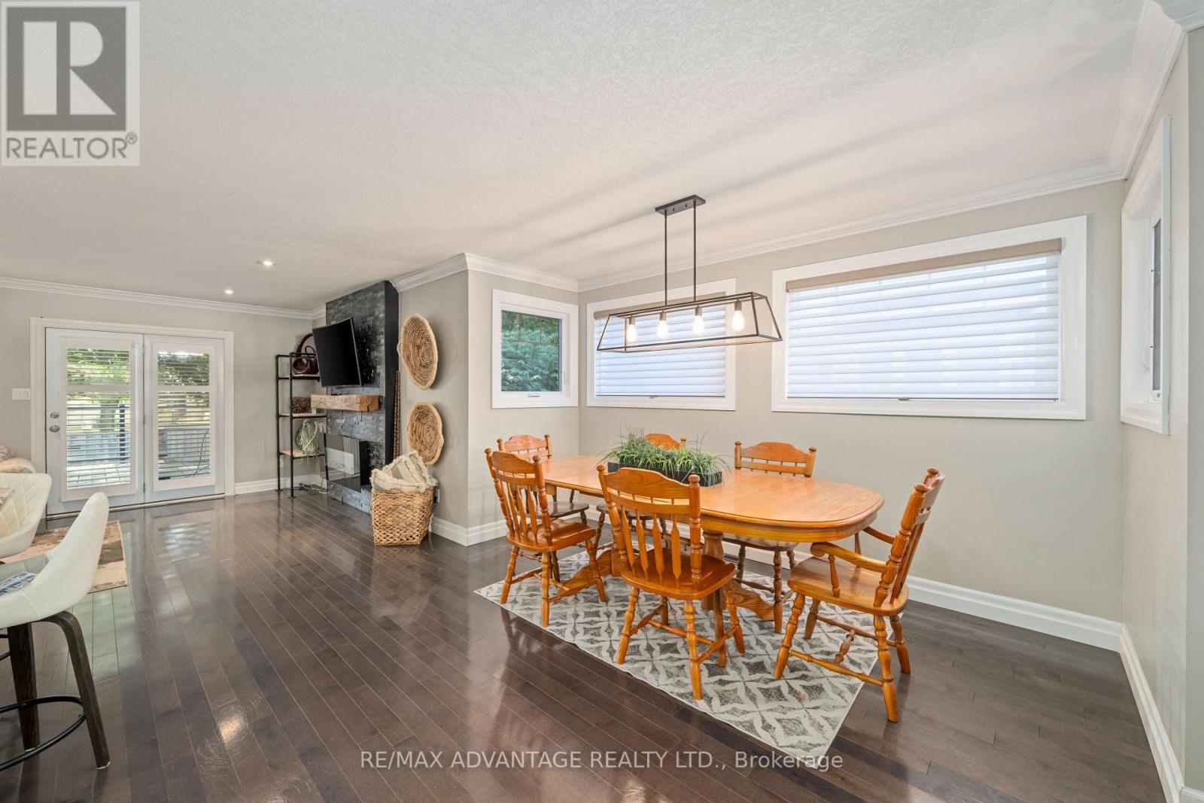
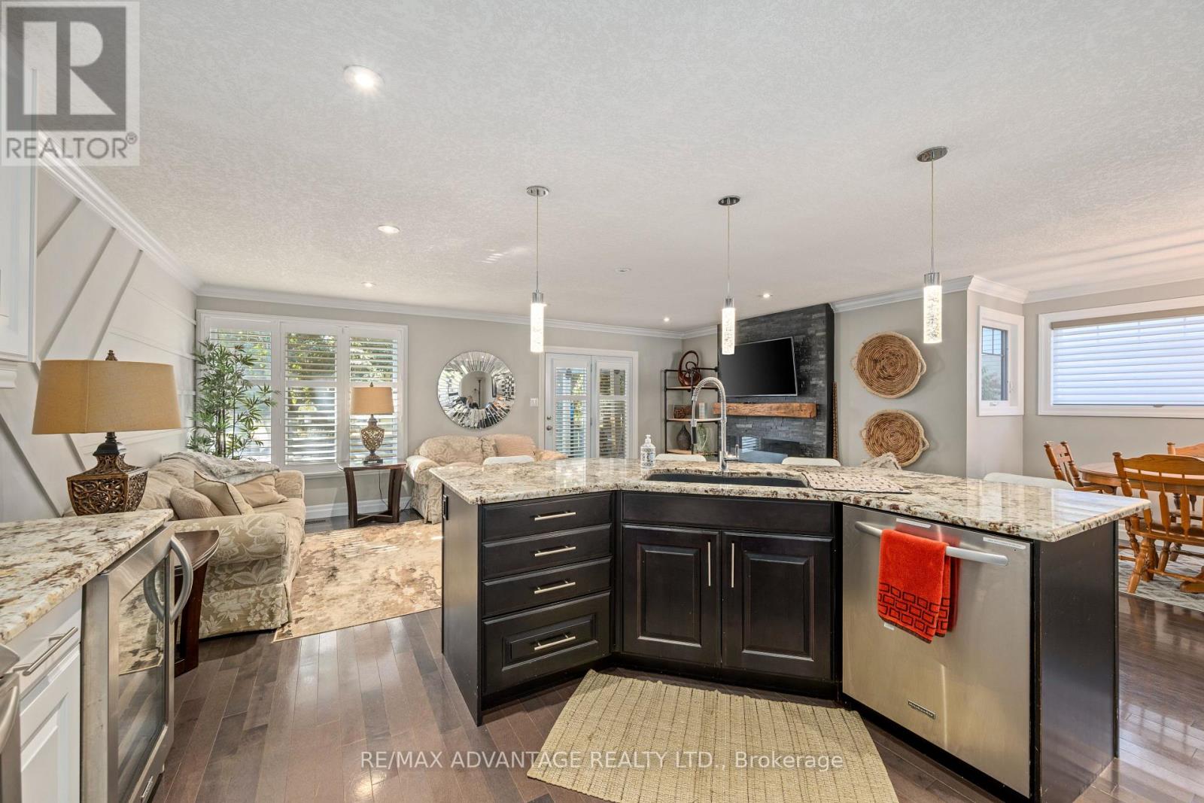
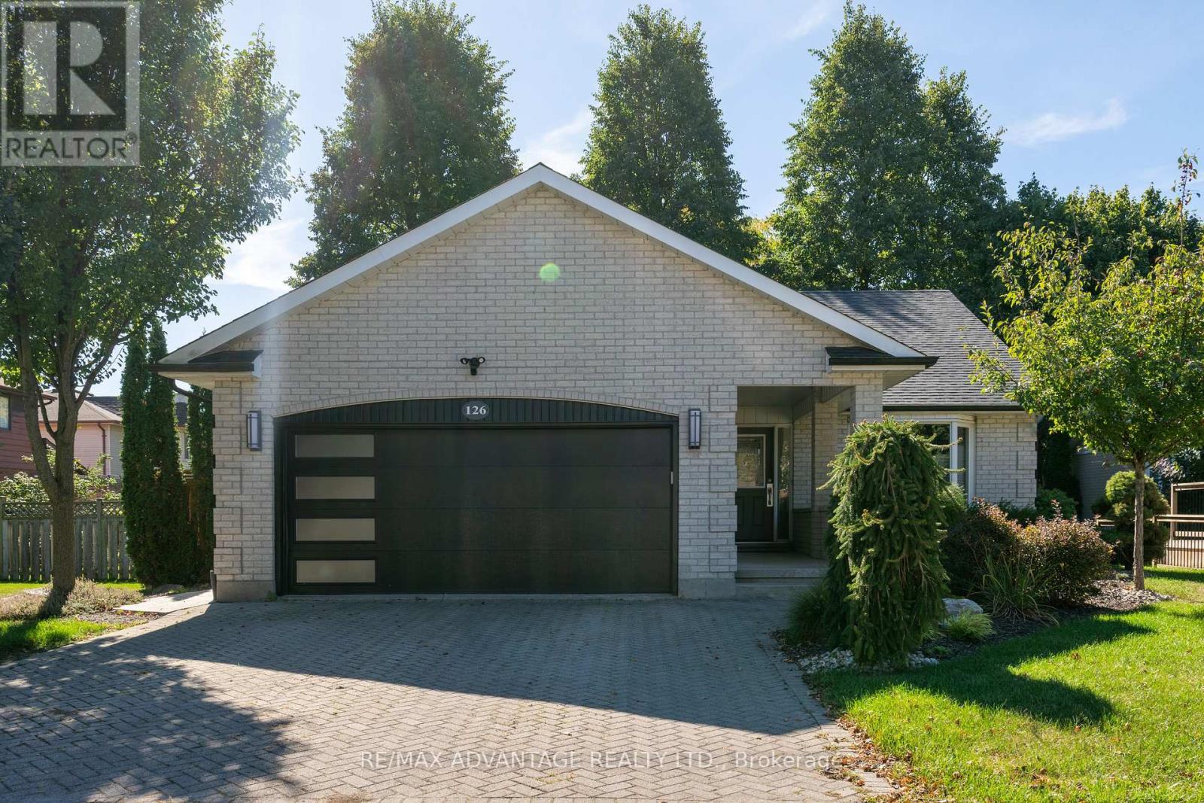
ALL INCLUSIVE! Furnished or unfurnished the choice is yours! Lovely bungalow in desirable Westmount with a private backyard located in a mature neighbourhood surrounded by greenery and trees. This renovated home offers 3 bedrooms, open concept kitchen with hardwood flooring throughout and 2 full bathrooms. Available immediately. A+ tenants only. Basement is not included. (id:61716)

Property Details

MLS® Number X14030850
Property Type Single Family
Neigbourhood Westmount
Community Name South N
Features In Suite Laundry
ParkingSpaceTotal 2

Building

BathroomTotal 2
BedroomsAboveGround 3
BedroomsTotal 3
ArchitecturalStyle Bungalow
BasementType None
ConstructionStyleAttachment Detached
CoolingType Central Air Conditioning
ExteriorFinish Brick
FireplacePresent Yes
FoundationType Concrete
HeatingFuel Natural Gas
HeatingType Forced Air
StoriesTotal 1
SizeInterior 1500 - 2000 Sqft
Type House
UtilityWater Municipal Water

Parking

Attached Garage
Garage

Land

Acreage No
Sewer Sanitary Sewer
SizeDepth 110 Ft
SizeFrontage 60 Ft
SizeIrregular 60 X 110 Ft
SizeTotalText 60 X 110 Ft

Rooms

Level Type Length Width Dimensions
Main Level Foyer 1.33 m 1.51 m 1.33 m x 1.51 m
Main Level Bathroom Measurements not available
Main Level Living Room 4.06 m 4.45 m 4.06 m x 4.45 m
Main Level Dining Room 3.93 m 4.96 m 3.93 m x 4.96 m
Main Level Kitchen 3.51 m 3.97 m 3.51 m x 3.97 m
Main Level Family Room 6.66 m 3.35 m 6.66 m x 3.35 m
Main Level Primary Bedroom 3.81 m 3.44 m 3.81 m x 3.44 m
Main Level Bedroom 3.73 m 3.01 m 3.73 m x 3.01 m
Main Level Bedroom 2.79 m 3.26 m 2.79 m x 3.26 m
Main Level Laundry Room 2.71 m 3.01 m 2.71 m x 3.01 m
Main Level Bathroom Measurements not available
  • Aerial
  • Street Level

https://www.realtor.ca/real-estate/30399051/126-mountainview-crescent-london-south-south-n-south-n

Interested?

Contact us for more information


Sending

Your Favourites


No Favourites Found


This REALTOR.ca listing content is owned and licensed by REALTOR® members of The Canadian Real Estate Association

The trademarks REALTOR®, REALTORS®, and the REALTOR® logo are controlled by The Canadian Real Estate Association (CREA) and identify real estate professionals who are members of CREA. The trademarks MLS®, Multiple Listing Service® and the associated logos are owned by The Canadian Real Estate Association (CREA) and identify the quality of services provided by real estate professionals who are members of CREA. The trademark DDF® is owned by The Canadian Real Estate Association (CREA) and identifies CREA's Data Distribution Facility (DDF®)


October 14 2026 02:22:01

London and St. Thomas Association of REALTORS®

RE/MAX Advantage Realty Ltd.

RealtyPress WordPress CREA DDF® Plugin

Helping you find more than just a house—creating homes and memories in Oxford County.

Facebook X-twitter Instagram Linkedin
  • Home
  • About
  • Tiffany's Properties
  • MLS Properties
  • Buying
  • Selling
  • Contact Me

The Realty Firm

35 Wellington St North, Unit 202, Woodstock, ON

Send me an email

tiffany.fewster@gmail.com

Call me

519-532-0306

Powered by Augmentum Multimedia Inc. 

© 2025. All rights reserved.

Owning a home is a keystone of wealth… both financial affluence and emotional security.

Suze Orman
November 10, 2026 Tuesday!
Tiffany Fewster-Salt
  • Login
Forget Password?