• Home
  • About
  • Properties
    • Tiffany’s Properties
    • MLS Search
  • Buying
  • Selling
  • Tools
    • Mortgage Payment Calculator
    • CMHC Insurance Calculator
  • Contact Me
Tiff-logo-green
  • Home Evaluation
  • 519-532-0306


LOADING

  • « Go back

119 Myrtle Street Aylmer, Ontario N5H 3E9
view favourites
  • 119 Myrtle Street, Aylmer, Ontario  N5H 3E9 - Photo 1 - X13708112
  • 119 Myrtle Street, Aylmer, Ontario  N5H 3E9 - Photo 2 - X13708112
  • 119 Myrtle Street, Aylmer, Ontario  N5H 3E9 - Photo 3 - X13708112
  • 119 Myrtle Street, Aylmer, Ontario  N5H 3E9 - Photo 4 - X13708112
  • 119 Myrtle Street, Aylmer, Ontario  N5H 3E9 - Photo 5 - X13708112
  • 119 Myrtle Street, Aylmer, Ontario  N5H 3E9 - Photo 6 - X13708112
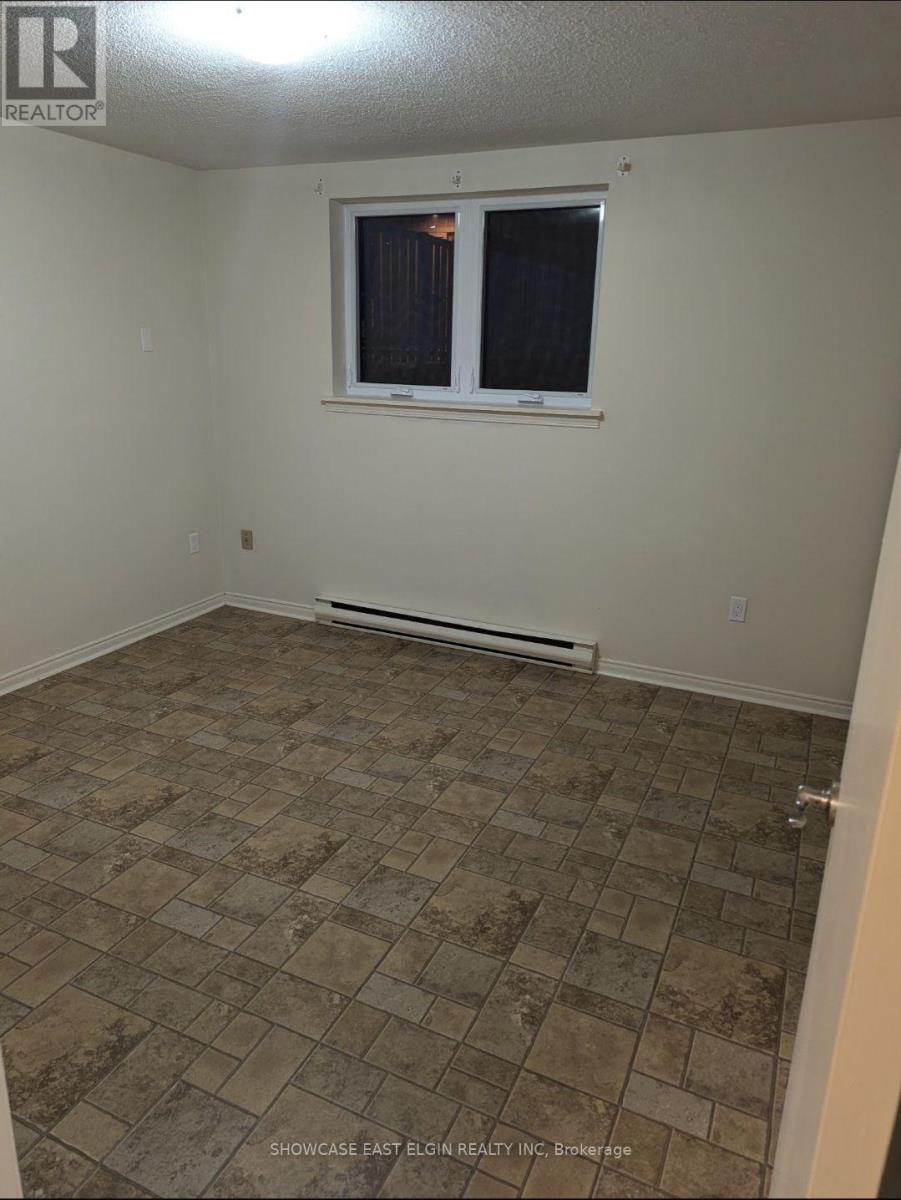
  • 119 Myrtle Street, Aylmer, Ontario  N5H 3E9 - Photo 7 - X13708112
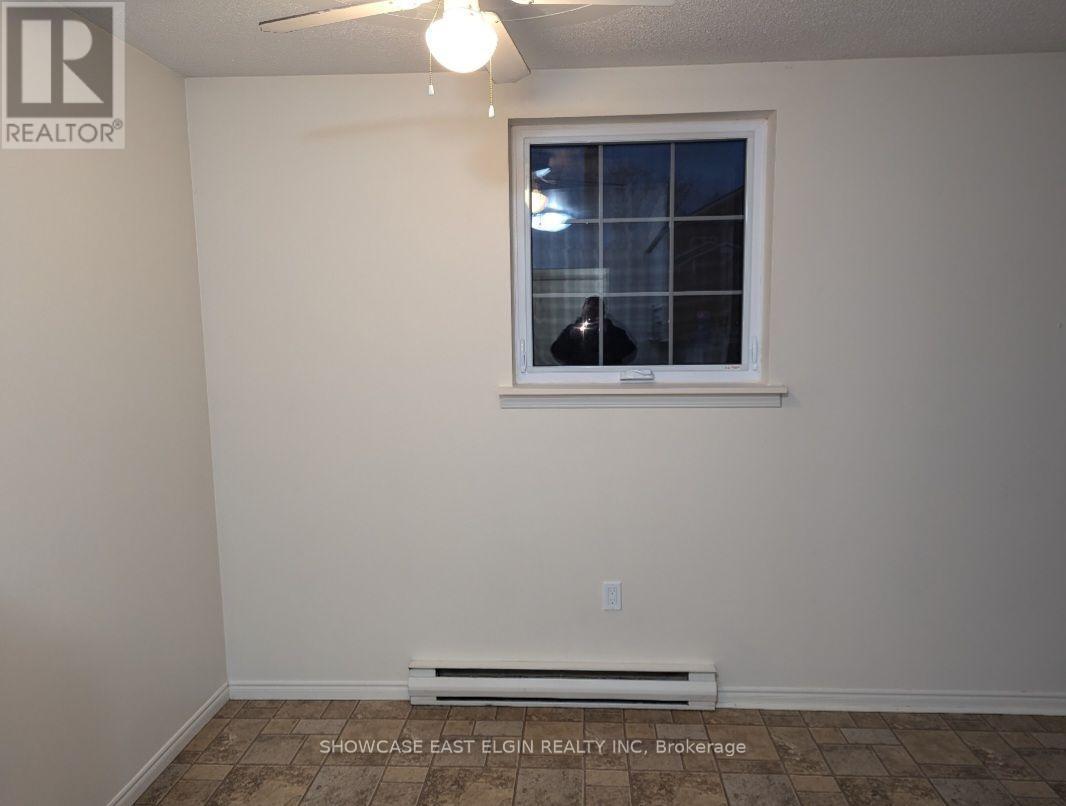
  • 119 Myrtle Street, Aylmer, Ontario  N5H 3E9 - Photo 8 - X13708112
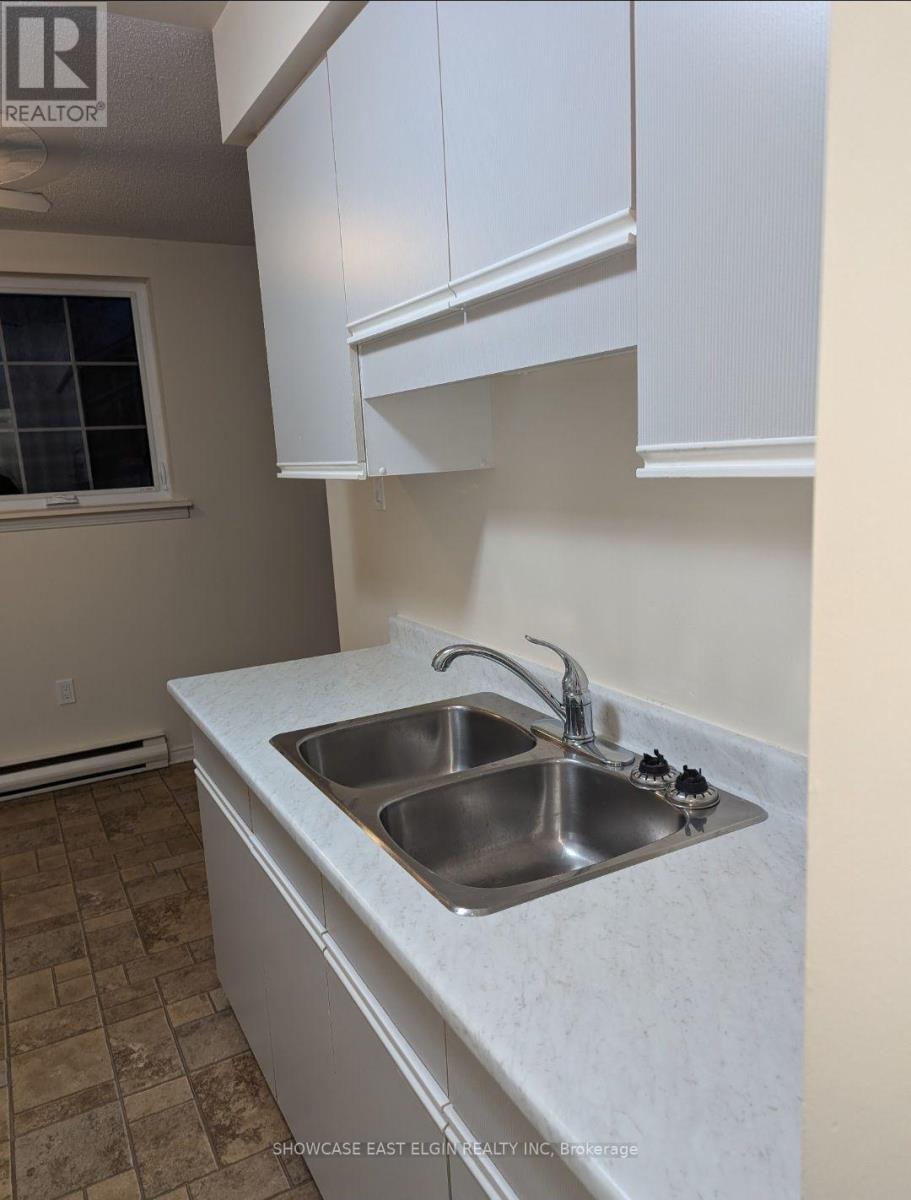
  • 119 Myrtle Street, Aylmer, Ontario  N5H 3E9 - Photo 9 - X13708112
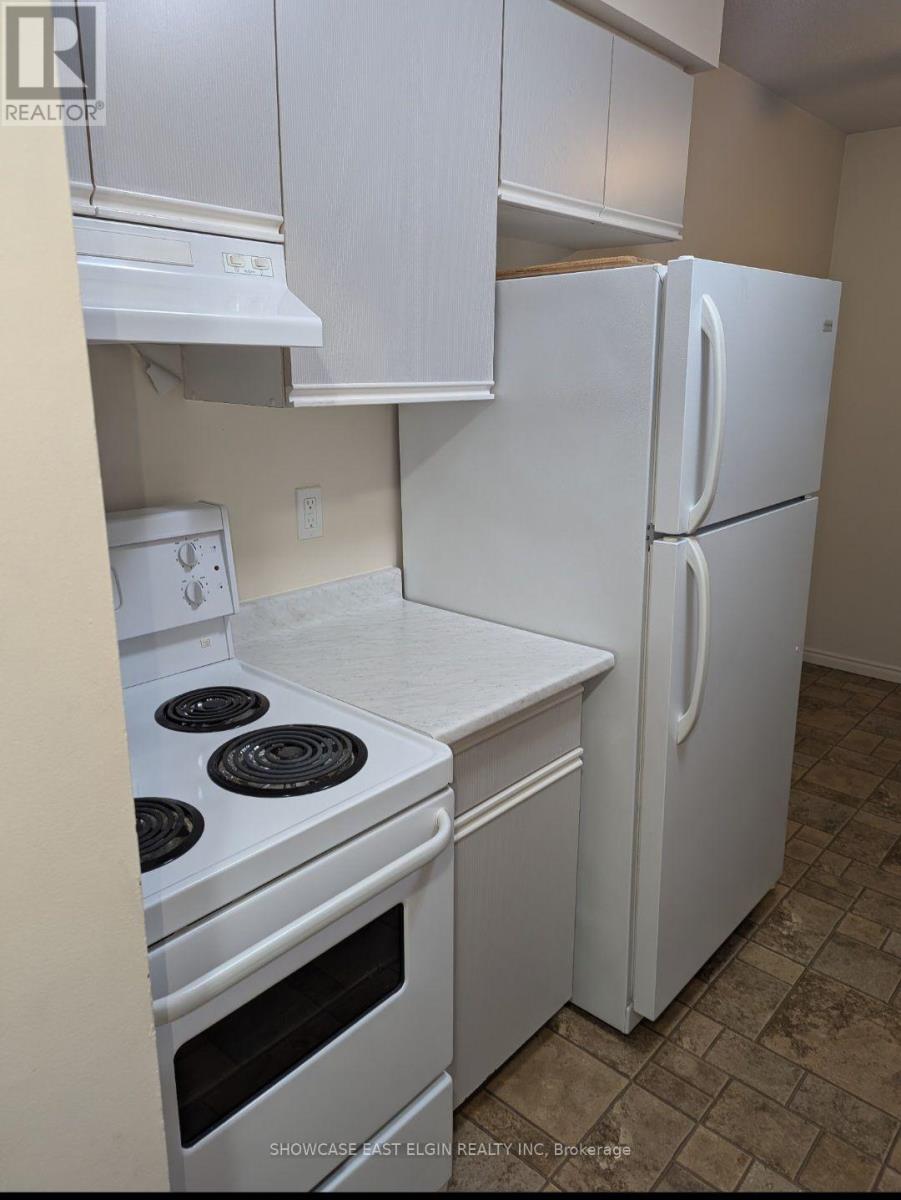
  • 119 Myrtle Street, Aylmer, Ontario  N5H 3E9 - Photo 10 - X13708112
  • 119 Myrtle Street, Aylmer, Ontario  N5H 3E9 - Photo 11 - X13708112
  • 119 Myrtle Street, Aylmer, Ontario  N5H 3E9 - Photo 12 - X13708112
  • 119 Myrtle Street, Aylmer, Ontario  N5H 3E9 - Photo 13 - X13708112
  • 119 Myrtle Street, Aylmer, Ontario  N5H 3E9 - Photo 14 - X13708112
  • 119 Myrtle Street, Aylmer, Ontario  N5H 3E9 - Photo 15 - X13708112
  • 119 Myrtle Street, Aylmer, Ontario  N5H 3E9 - Photo 16 - X13708112
  • 119 Myrtle Street, Aylmer, Ontario  N5H 3E9 - Photo 17 - X13708112
  • 119 Myrtle Street, Aylmer, Ontario  N5H 3E9 - Photo 18 - X13708112
  • 119 Myrtle Street, Aylmer, Ontario  N5H 3E9 - Photo 19 - X13708112
  • 119 Myrtle Street, Aylmer, Ontario  N5H 3E9 - Photo 20 - X13708112
  • 119 Myrtle Street, Aylmer, Ontario  N5H 3E9 - Photo 21 - X13708112
  • 119 Myrtle Street, Aylmer, Ontario  N5H 3E9 - Photo 22 - X13708112
  • 119 Myrtle Street, Aylmer, Ontario  N5H 3E9 - Photo 23 - X13708112
  • 119 Myrtle Street, Aylmer, Ontario  N5H 3E9 - Photo 24 - X13708112
8 Bedroom 3556 sqft
None, Partially Air Conditioned Baseboard Heaters

$970,000

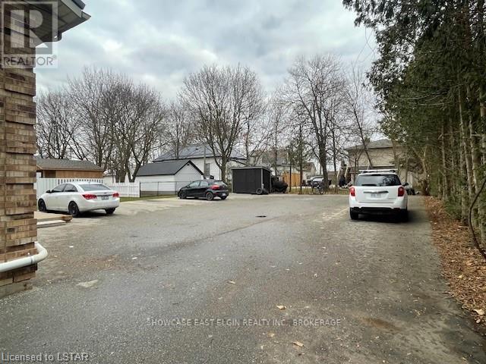
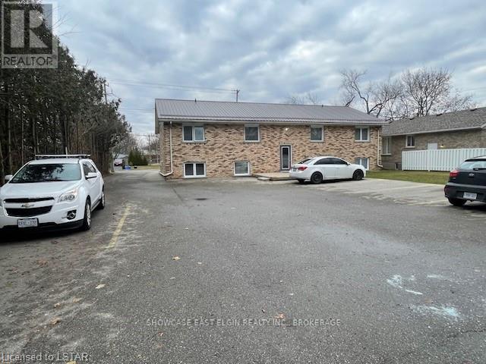
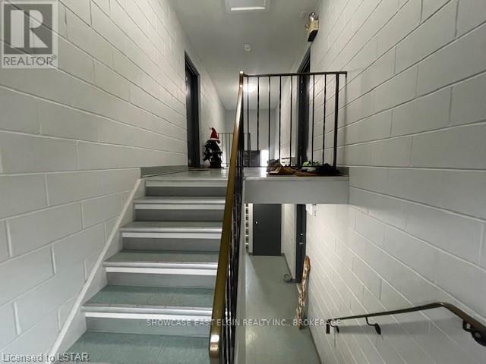
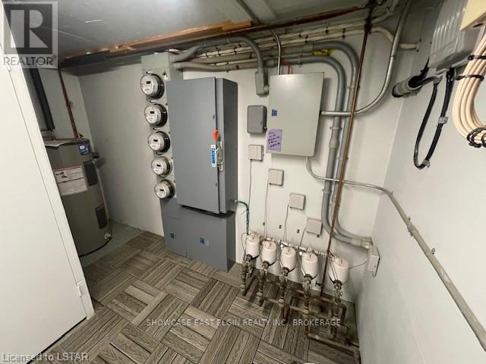
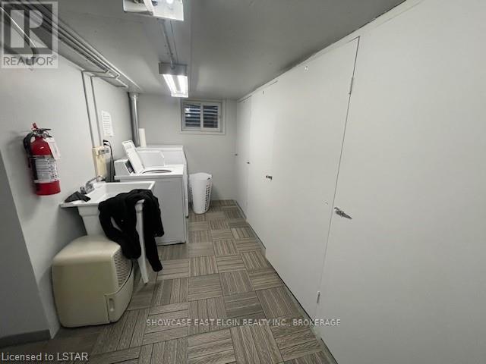
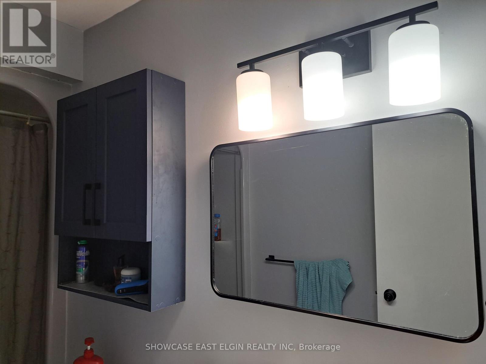
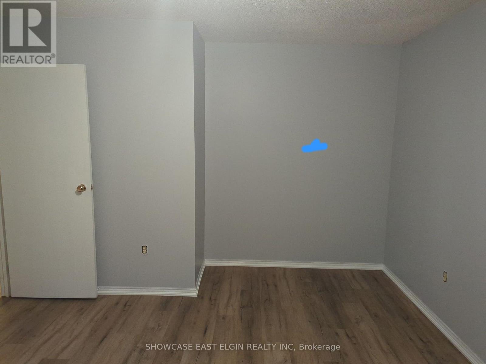
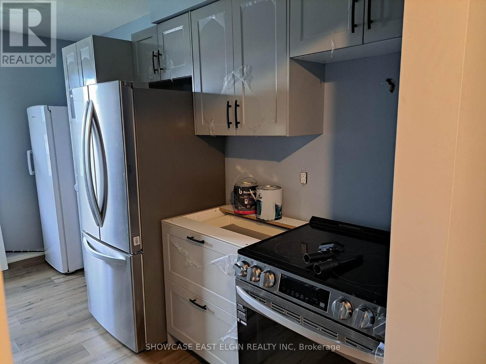
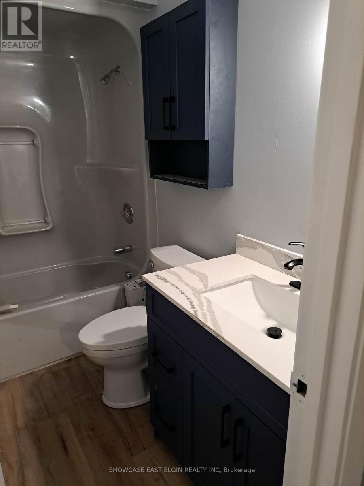
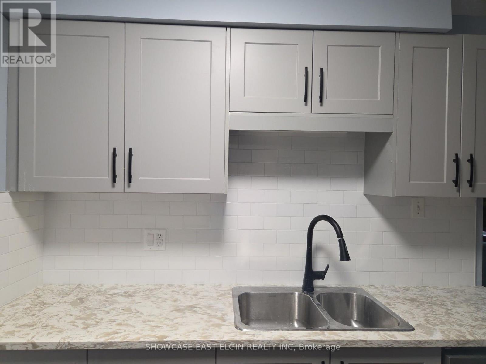
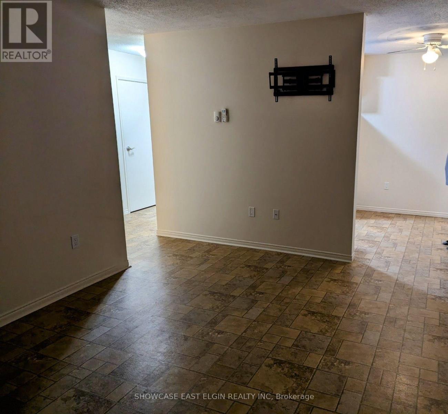
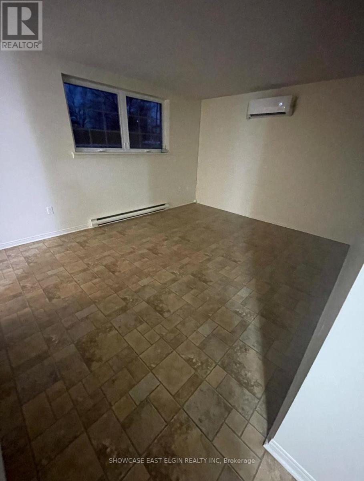
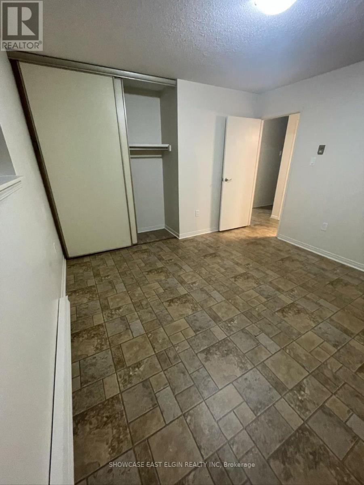
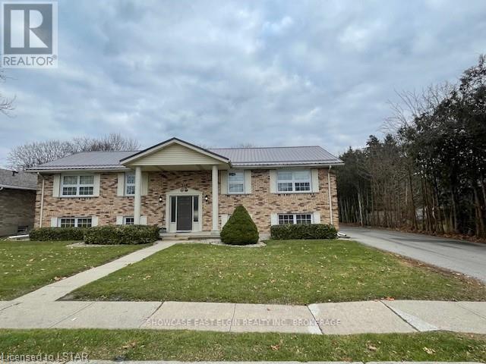
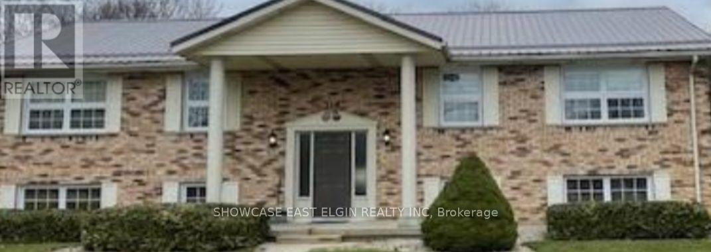
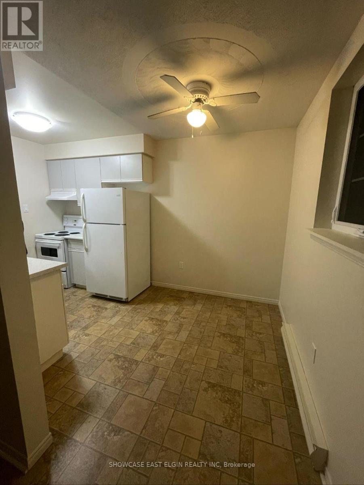
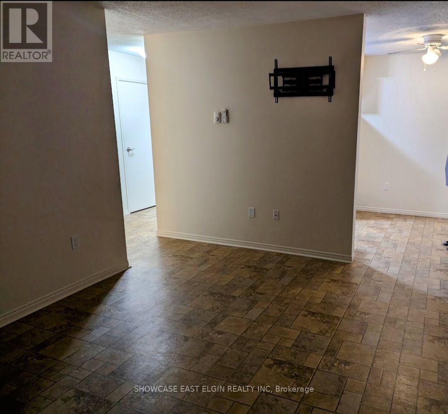
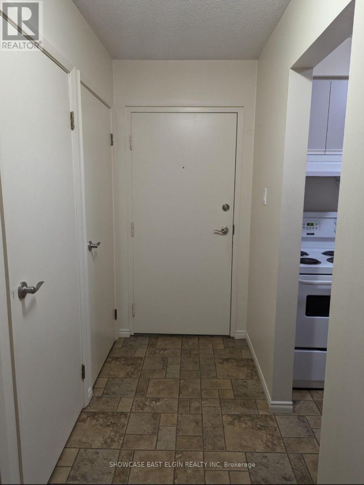
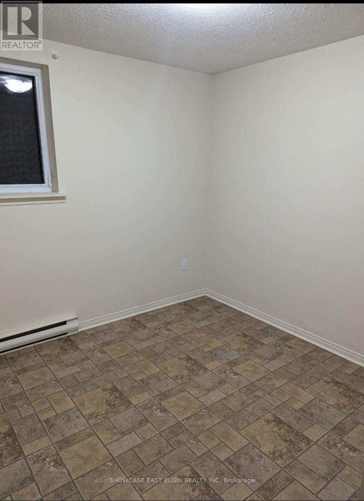
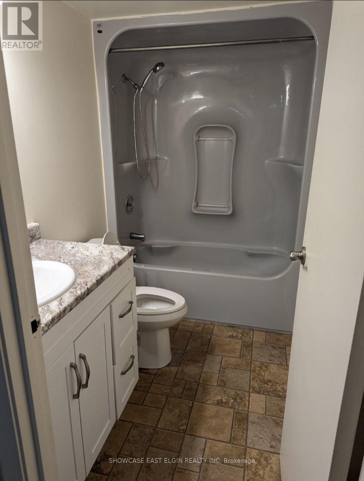
This property will be a great addition to any investment portfolio or a smart start to building a portfolio. Well maintained, purpose built 4 plex in quiet neighbourhood. Tenants pay heat, hydro and water. Great location, close to Tim Hortons, walking trail, shopping and parks. Some long term tenants. Large paved parking lot. Common laundry room, Storage for each unit. 1 unit renovated 3 years ago, including new cabinets, vinyl plank flooring and paint. 1 unit renovated 1/2 yrs ago including new cabinets, vinyl plank flooring, paint, vanity and toilet. Other 2 units in good condition. Partially fenced yard. (id:61716)

Business

BusinessType Residential
BusinessSubType Apartments

Property Details

MLS® Number X13708112
Property Type Multi-family
Community Name Aylmer
ParkingSpaceTotal 6

Building

BedroomsTotal 8
Age 16 To 30 Years
Appliances Dryer, Storage Shed, Washer
CoolingType None, Partially Air Conditioned
HeatingType Baseboard Heaters
SizeExterior 3556 Sqft
SizeInterior 3556 Sqft
Type Multi-family
UtilityWater Municipal Water

Land

Acreage No
SizeDepth 132 Ft
SizeFrontage 100 Ft
SizeIrregular Bldg=100 X 132 Ft ; Slight Jog In Northeast Corner
SizeTotalText Bldg=100 X 132 Ft ; Slight Jog In Northeast Corner
ZoningDescription Rm2
  • Aerial
  • Street Level

https://www.realtor.ca/real-estate/30191940/119-myrtle-street-aylmer-aylmer

Interested?

Contact us for more information


Sending

Your Favourites


No Favourites Found


This REALTOR.ca listing content is owned and licensed by REALTOR® members of The Canadian Real Estate Association

The trademarks REALTOR®, REALTORS®, and the REALTOR® logo are controlled by The Canadian Real Estate Association (CREA) and identify real estate professionals who are members of CREA. The trademarks MLS®, Multiple Listing Service® and the associated logos are owned by The Canadian Real Estate Association (CREA) and identify the quality of services provided by real estate professionals who are members of CREA. The trademark DDF® is owned by The Canadian Real Estate Association (CREA) and identifies CREA's Data Distribution Facility (DDF®)


August 24 2026 08:51:00

London and St. Thomas Association of REALTORS®

Showcase East Elgin Realty Inc

RealtyPress WordPress CREA DDF® Plugin

Helping you find more than just a house—creating homes and memories in Oxford County.

Facebook X-twitter Instagram Linkedin
  • Home
  • About
  • Tiffany's Properties
  • MLS Properties
  • Buying
  • Selling
  • Contact Me

The Realty Firm

35 Wellington St North, Unit 202, Woodstock, ON

Send me an email

tiffany.fewster@gmail.com

Call me

519-532-0306

Powered by Augmentum Multimedia Inc. 

© 2025. All rights reserved.

Owning a home is a keystone of wealth… both financial affluence and emotional security.

Suze Orman
October 12, 2026 Monday!
Tiffany Fewster-Salt
  • Login
Forget Password?