• Home
  • About
  • Properties
    • Tiffany’s Properties
    • MLS Search
  • Buying
  • Selling
  • Tools
    • Mortgage Payment Calculator
    • CMHC Insurance Calculator
  • Contact Me
Tiff-logo-green
  • Home Evaluation
  • 519-532-0306


LOADING

  • « Go back

119 Dundas Street London East, Ontario N6A 1E8
view favourites
  • 119 Dundas Street, London East, Ontario  N6A 1E8 - Photo 1 - X13645858
  • 119 Dundas Street, London East, Ontario  N6A 1E8 - Photo 2 - X13645858
  • 119 Dundas Street, London East, Ontario  N6A 1E8 - Photo 3 - X13645858
  • 119 Dundas Street, London East, Ontario  N6A 1E8 - Photo 4 - X13645858
  • 119 Dundas Street, London East, Ontario  N6A 1E8 - Photo 5 - X13645858
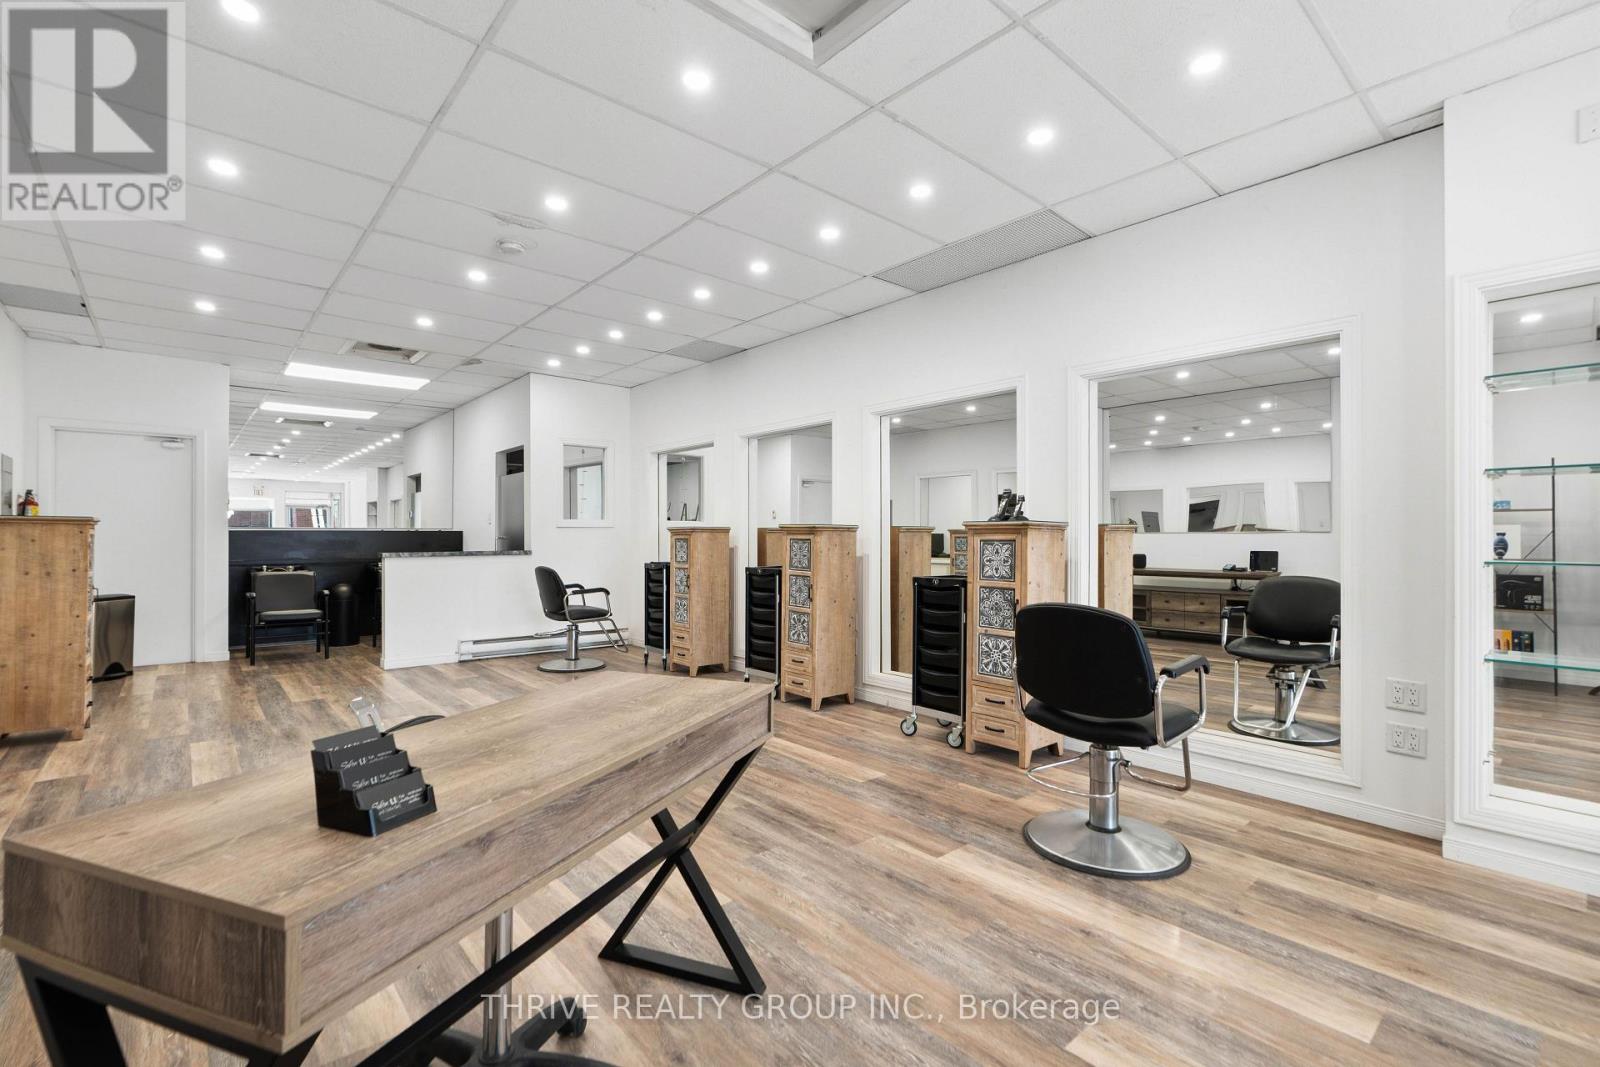
  • 119 Dundas Street, London East, Ontario  N6A 1E8 - Photo 6 - X13645858
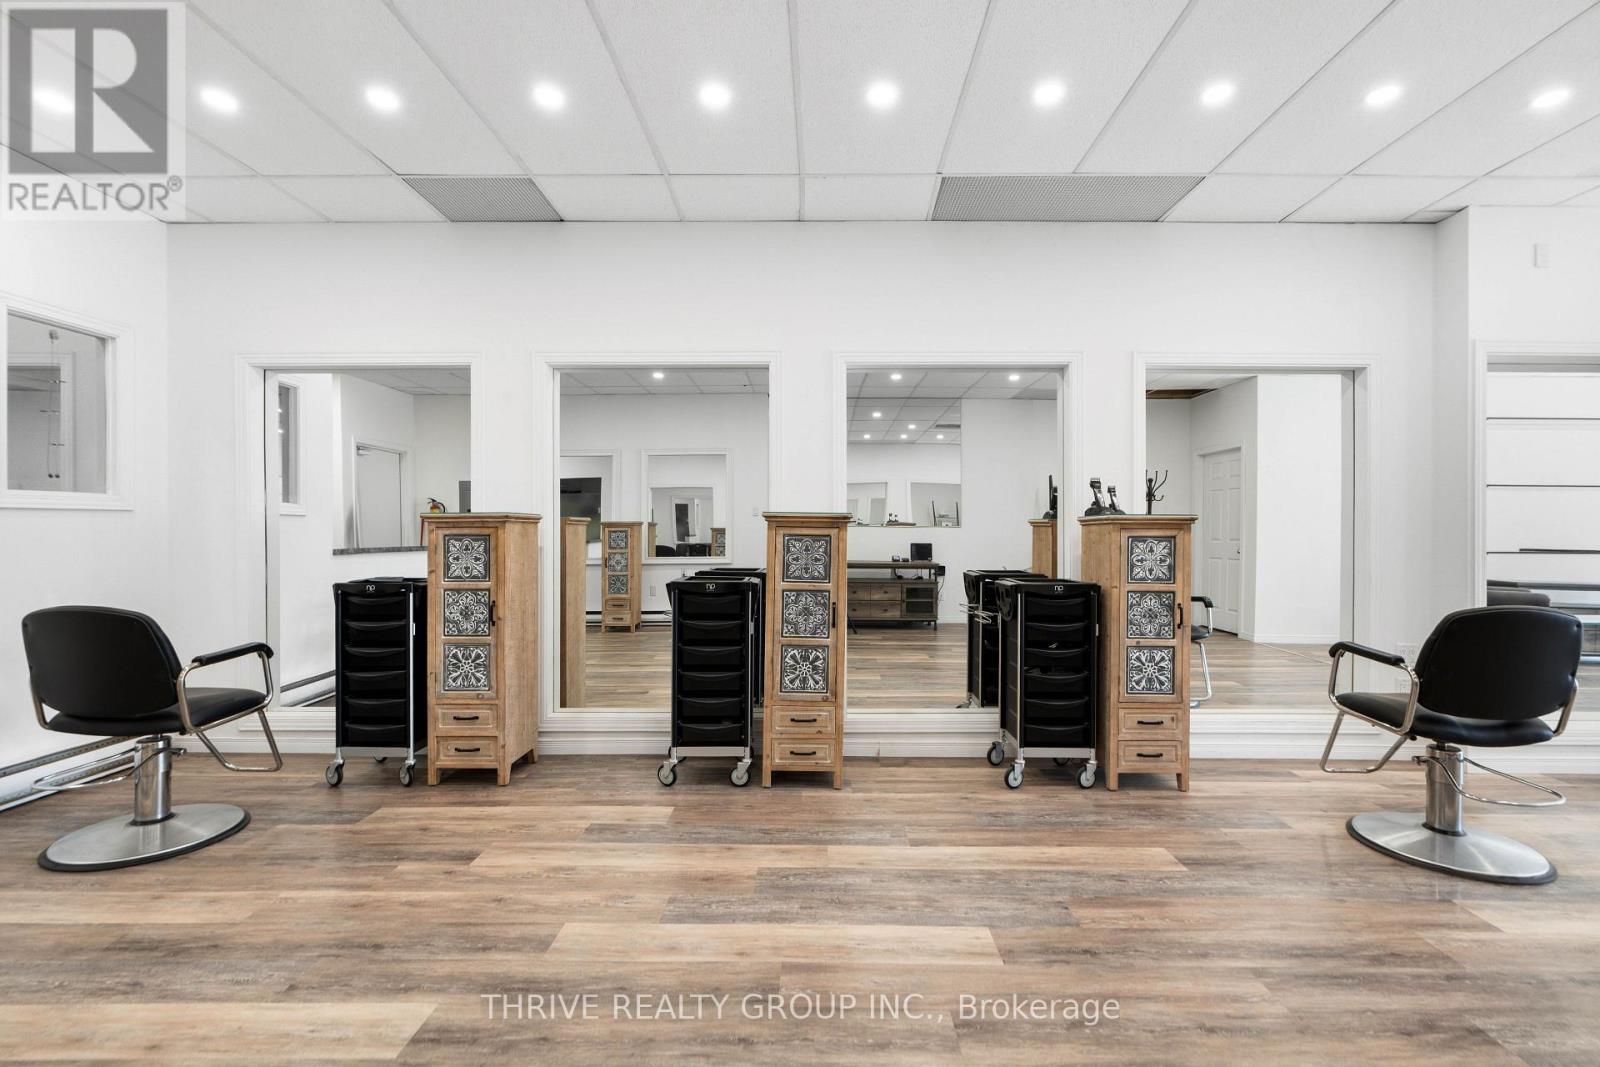
  • 119 Dundas Street, London East, Ontario  N6A 1E8 - Photo 7 - X13645858
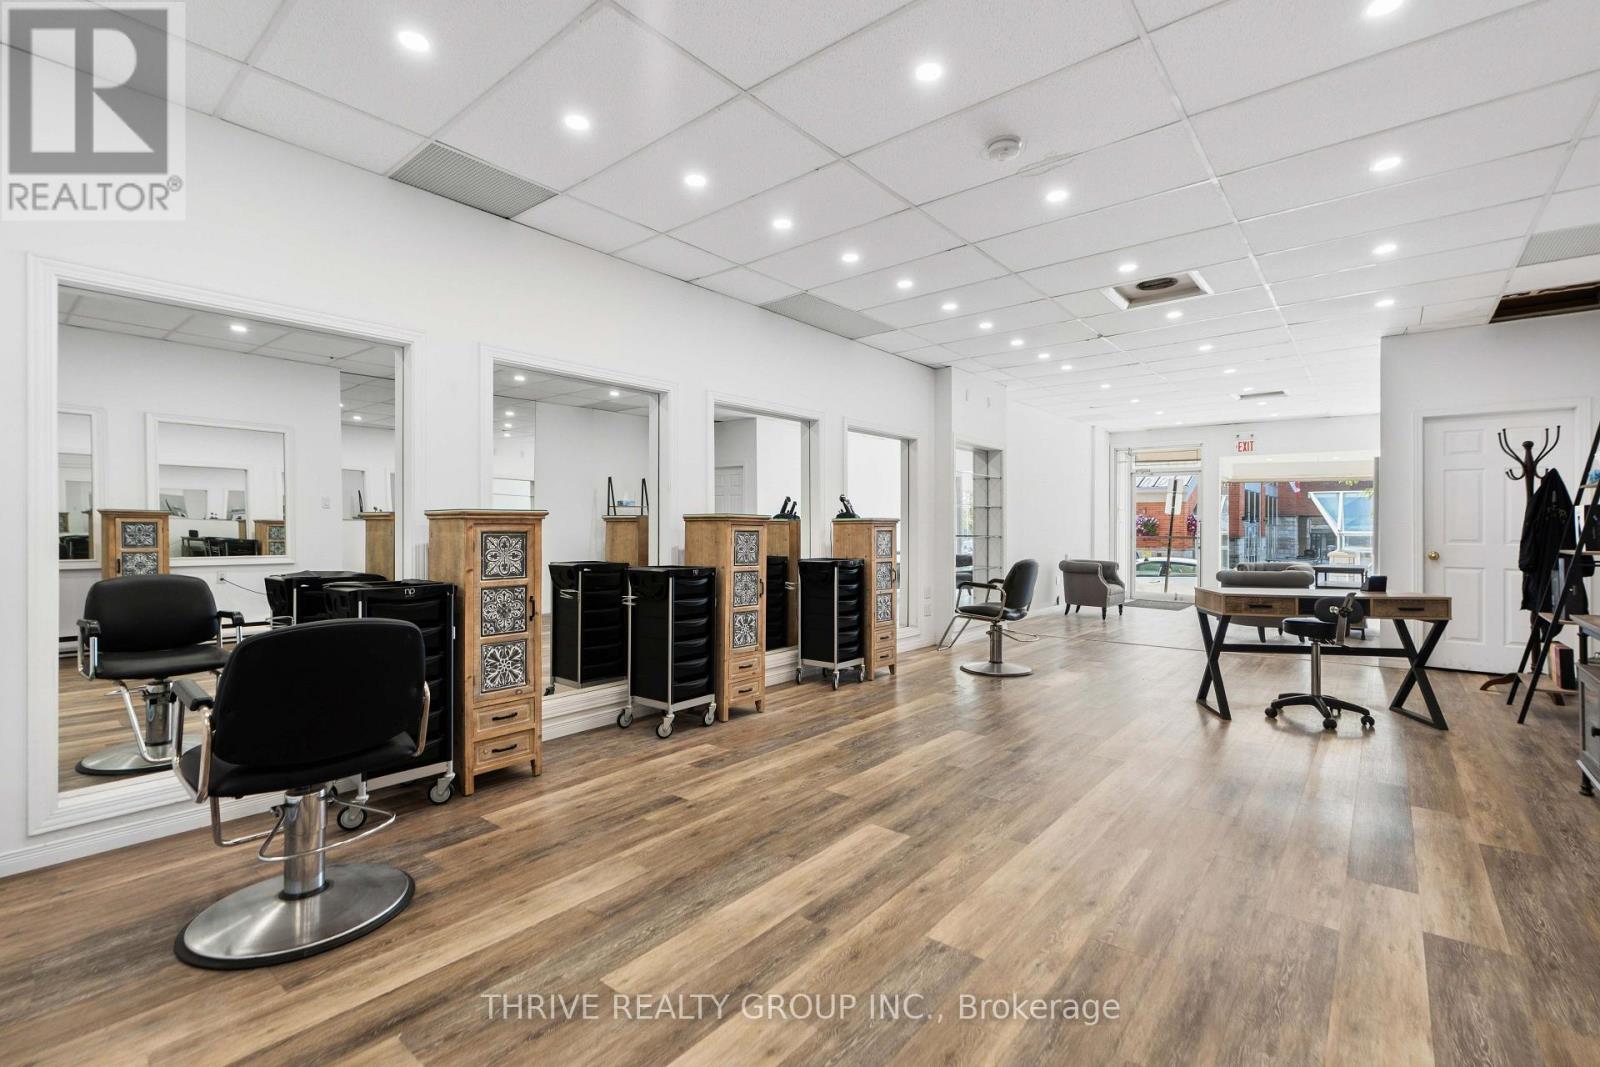
  • 119 Dundas Street, London East, Ontario  N6A 1E8 - Photo 8 - X13645858
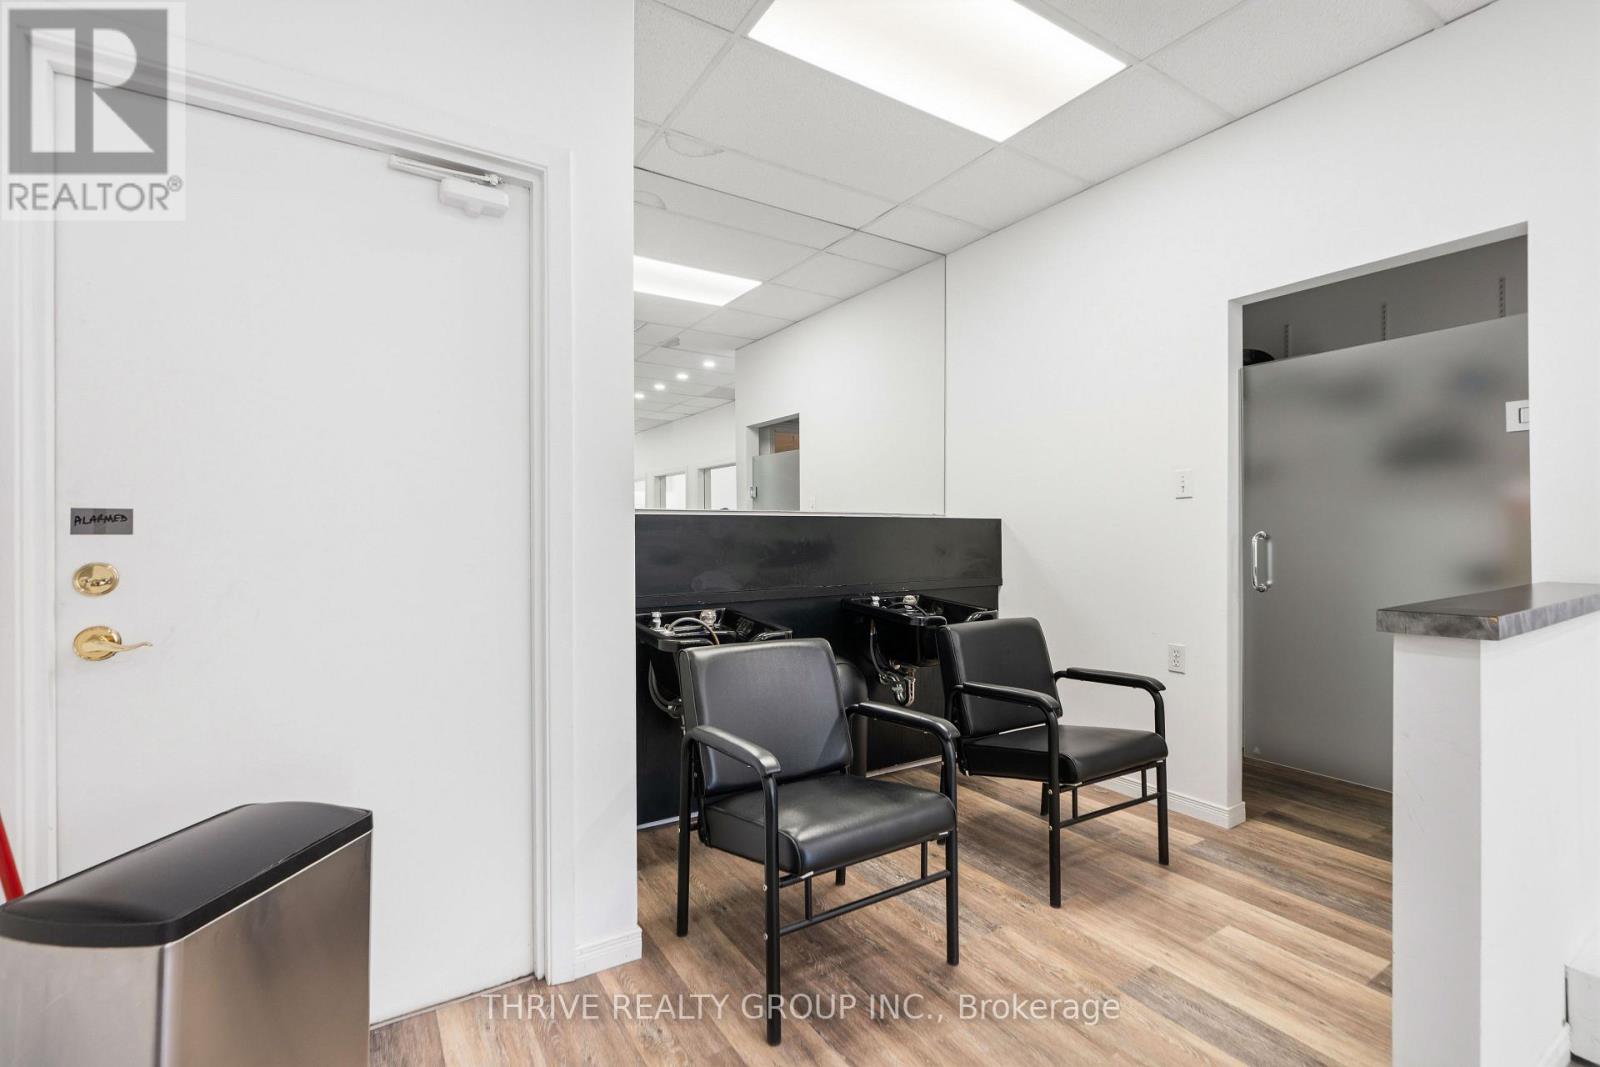
  • 119 Dundas Street, London East, Ontario  N6A 1E8 - Photo 9 - X13645858
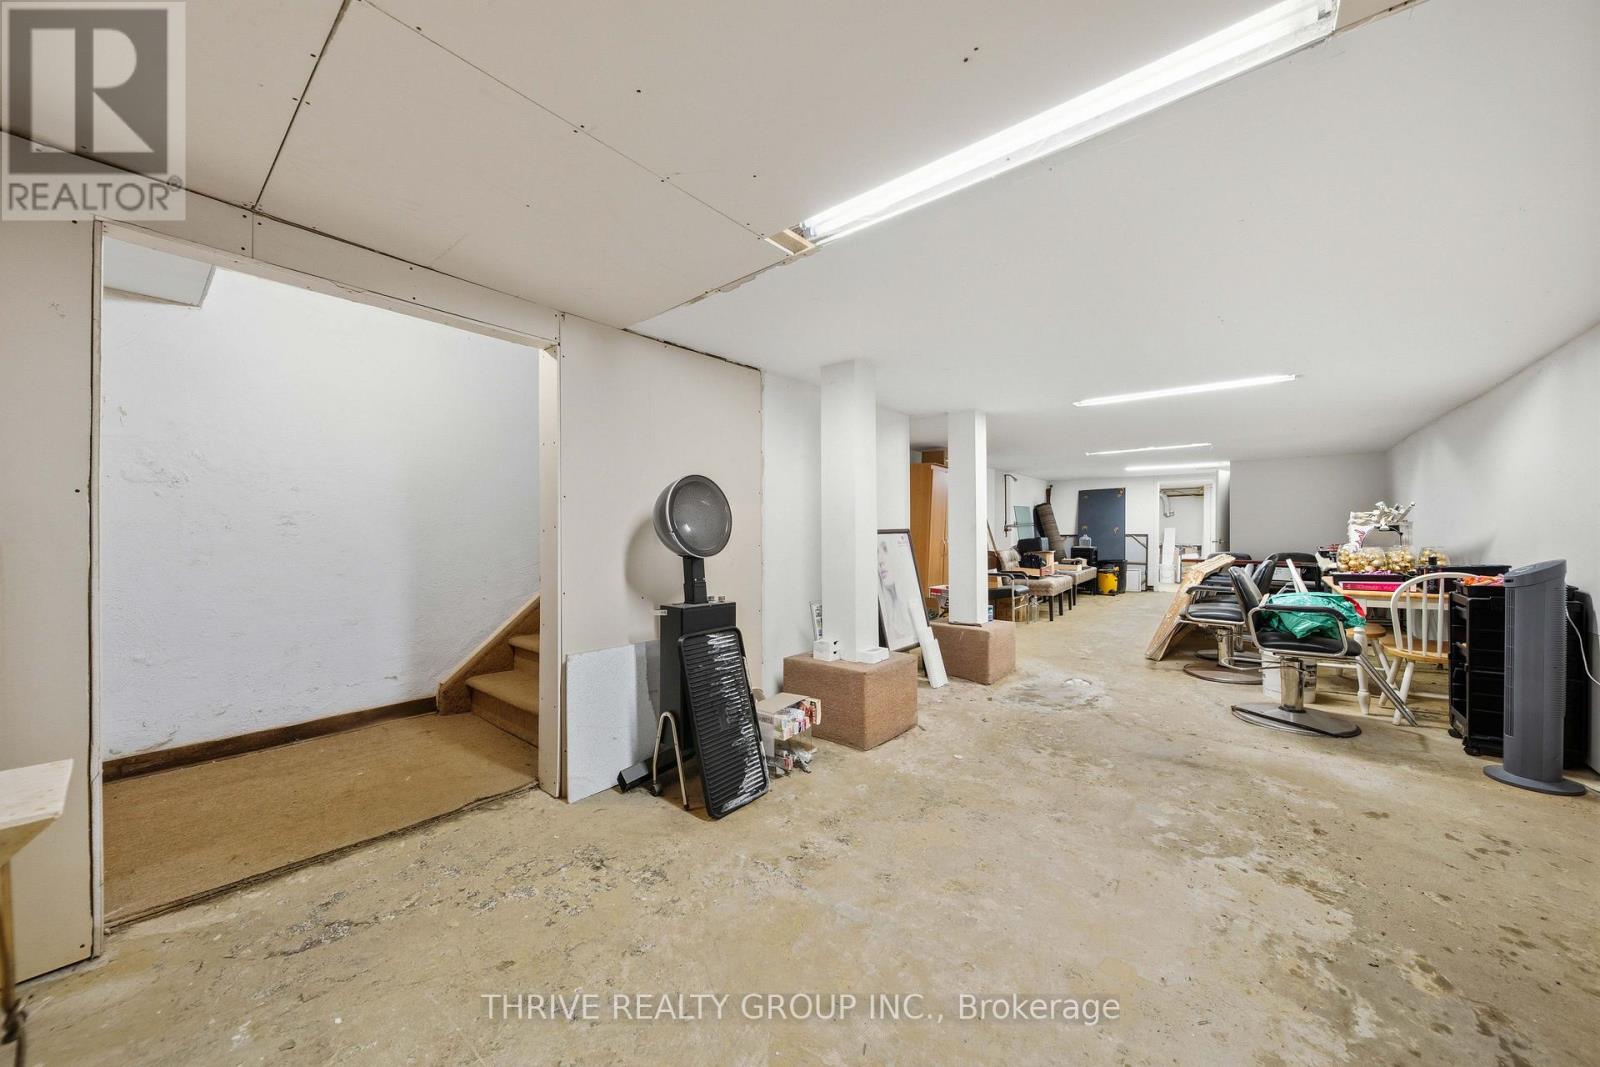
  • 119 Dundas Street, London East, Ontario  N6A 1E8 - Photo 10 - X13645858
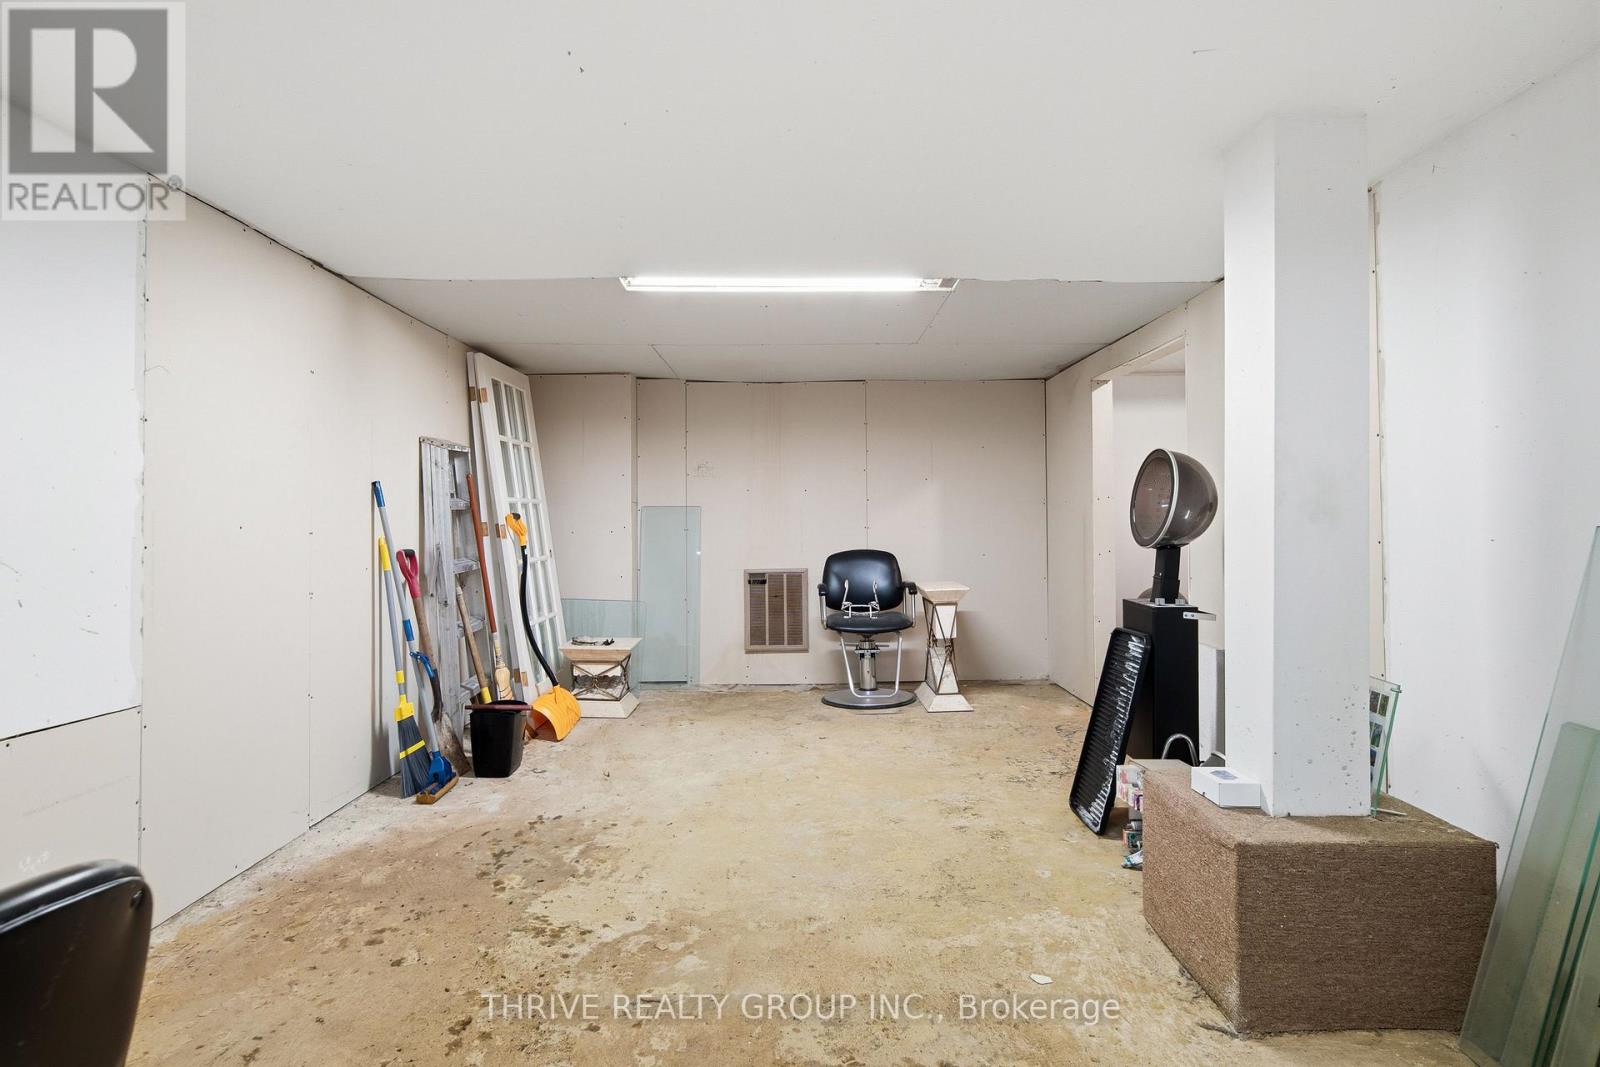
  • 119 Dundas Street, London East, Ontario  N6A 1E8 - Photo 11 - X13645858
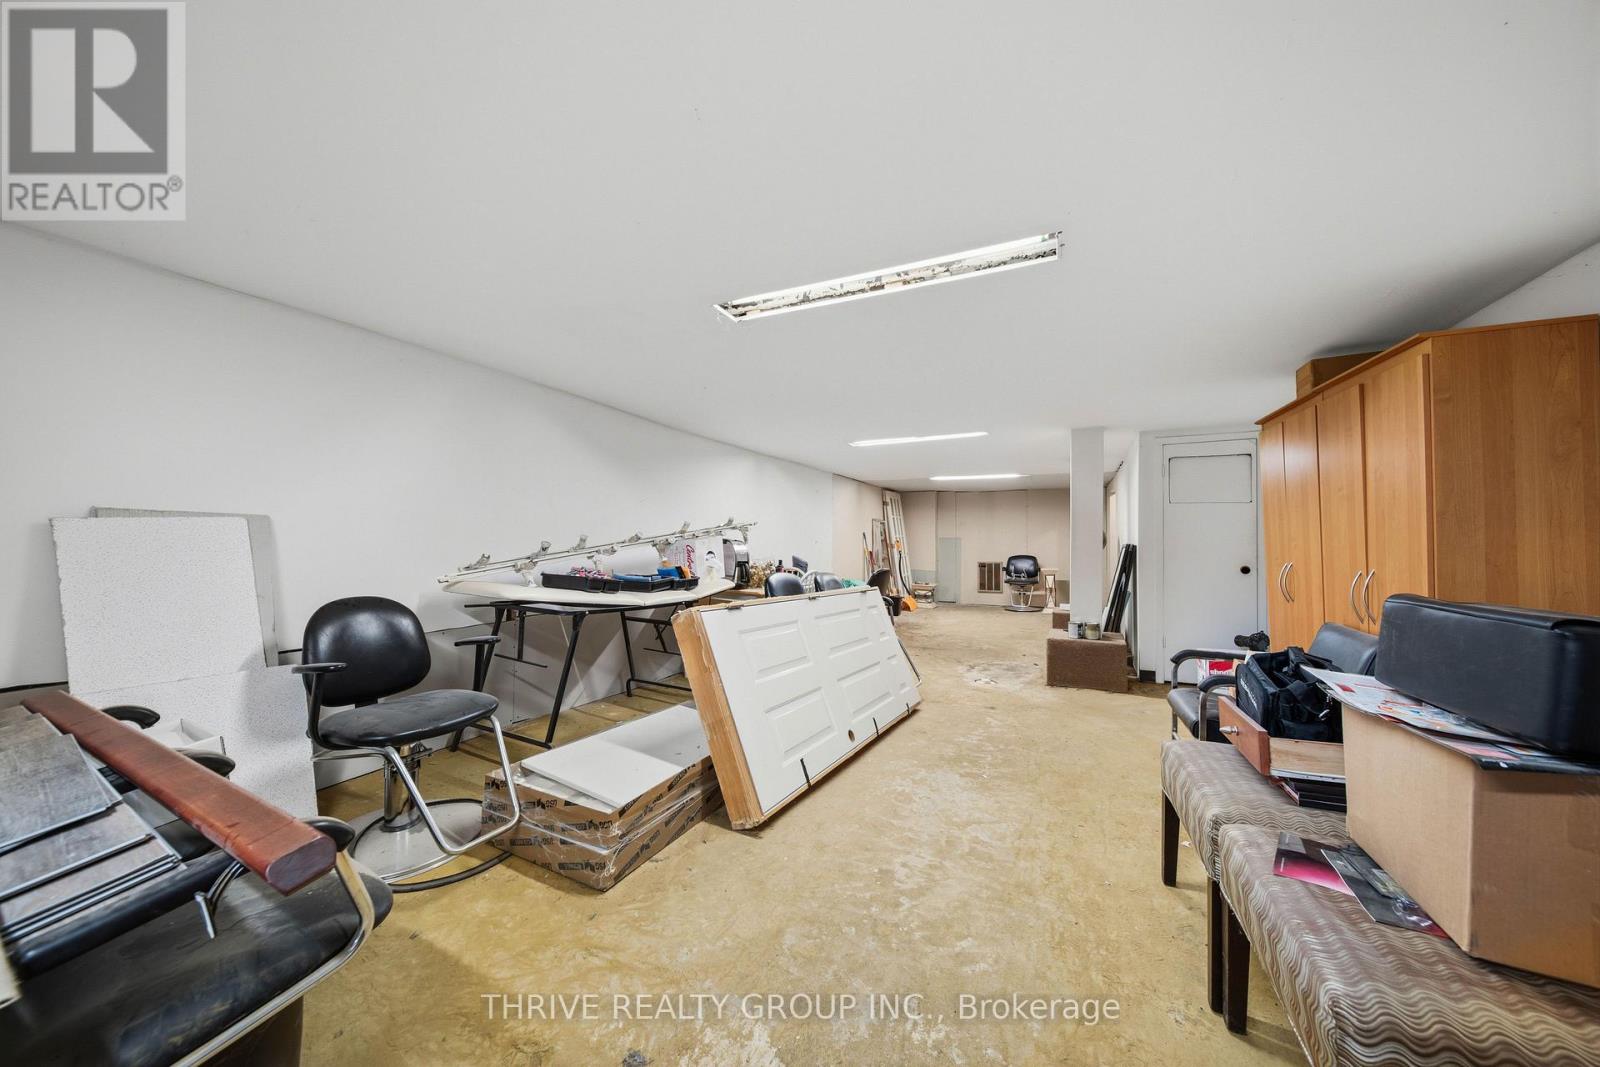
  • 119 Dundas Street, London East, Ontario  N6A 1E8 - Photo 12 - X13645858
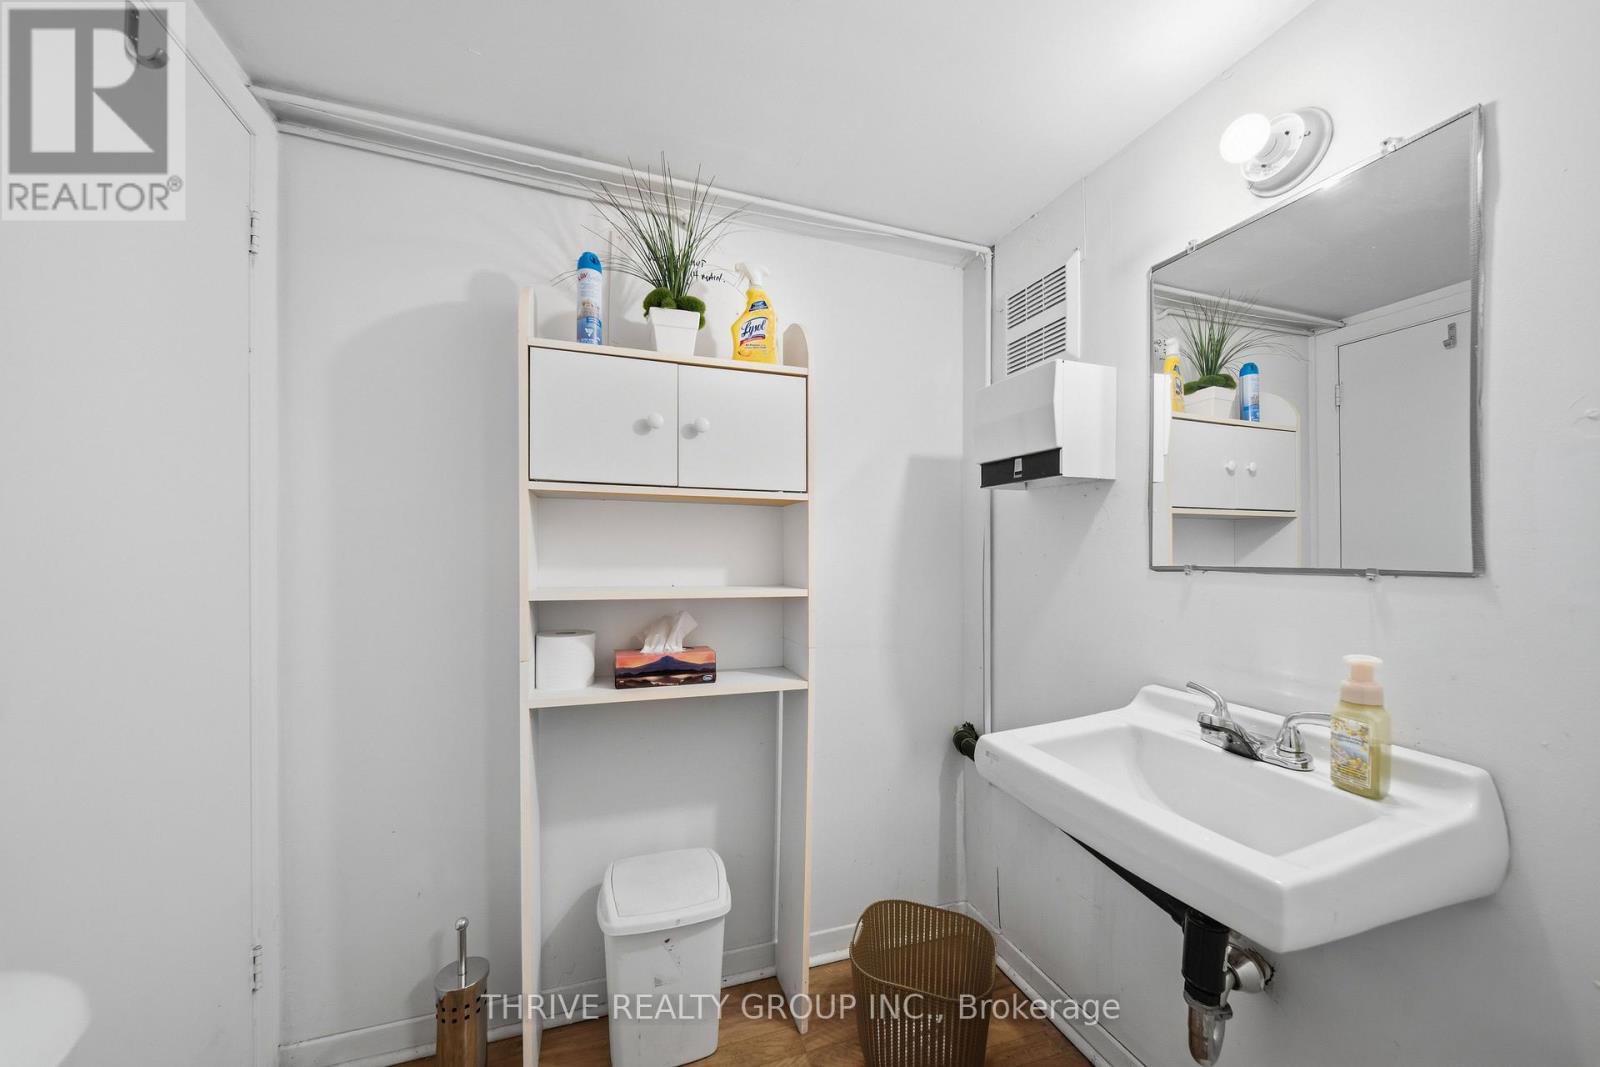
  • 119 Dundas Street, London East, Ontario  N6A 1E8 - Photo 13 - X13645858
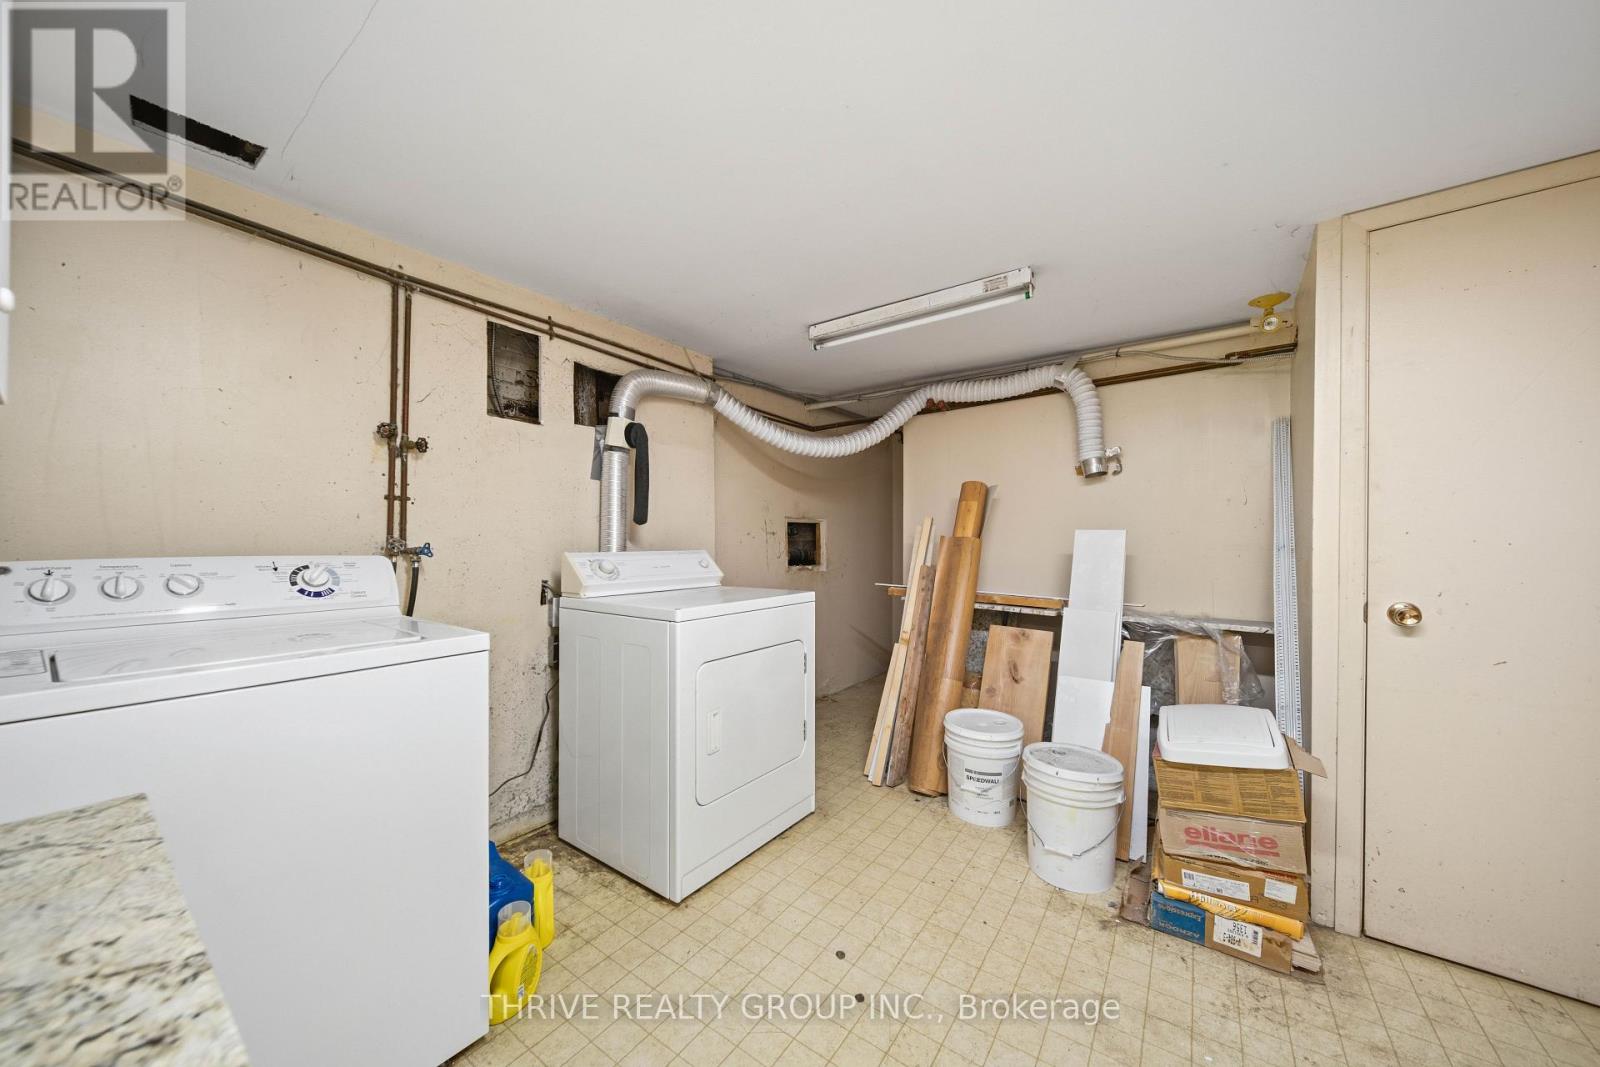
  • 119 Dundas Street, London East, Ontario  N6A 1E8 - Photo 14 - X13645858
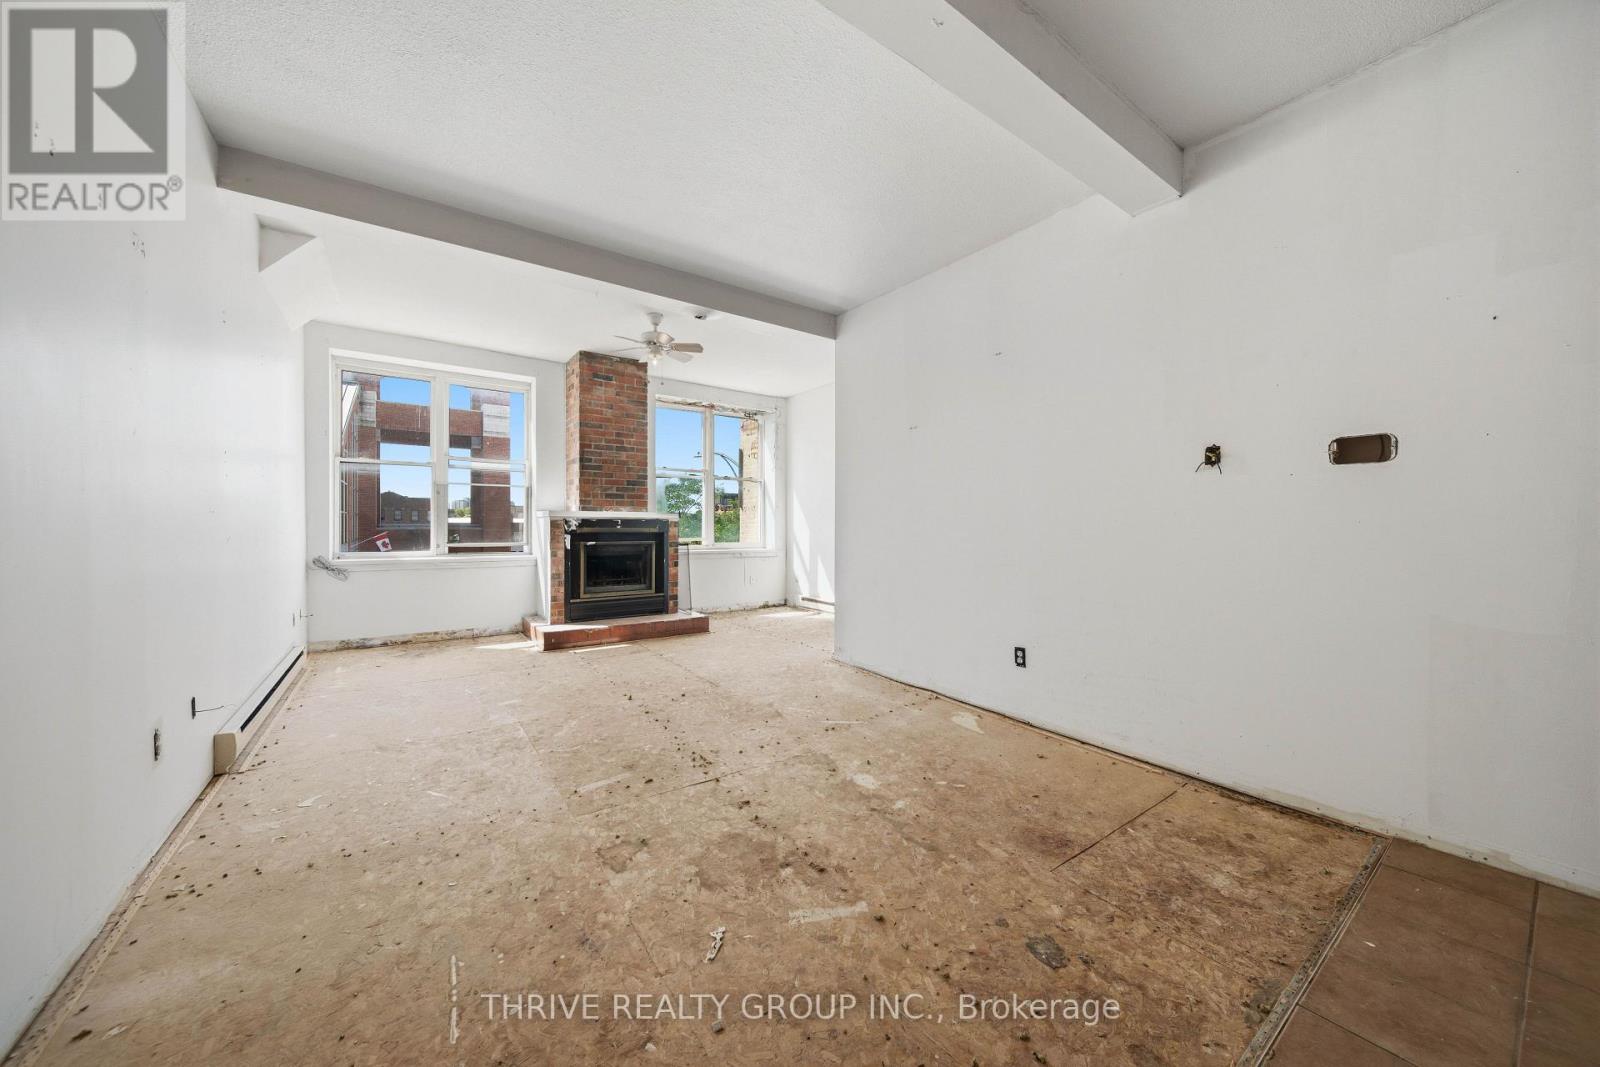
  • 119 Dundas Street, London East, Ontario  N6A 1E8 - Photo 15 - X13645858
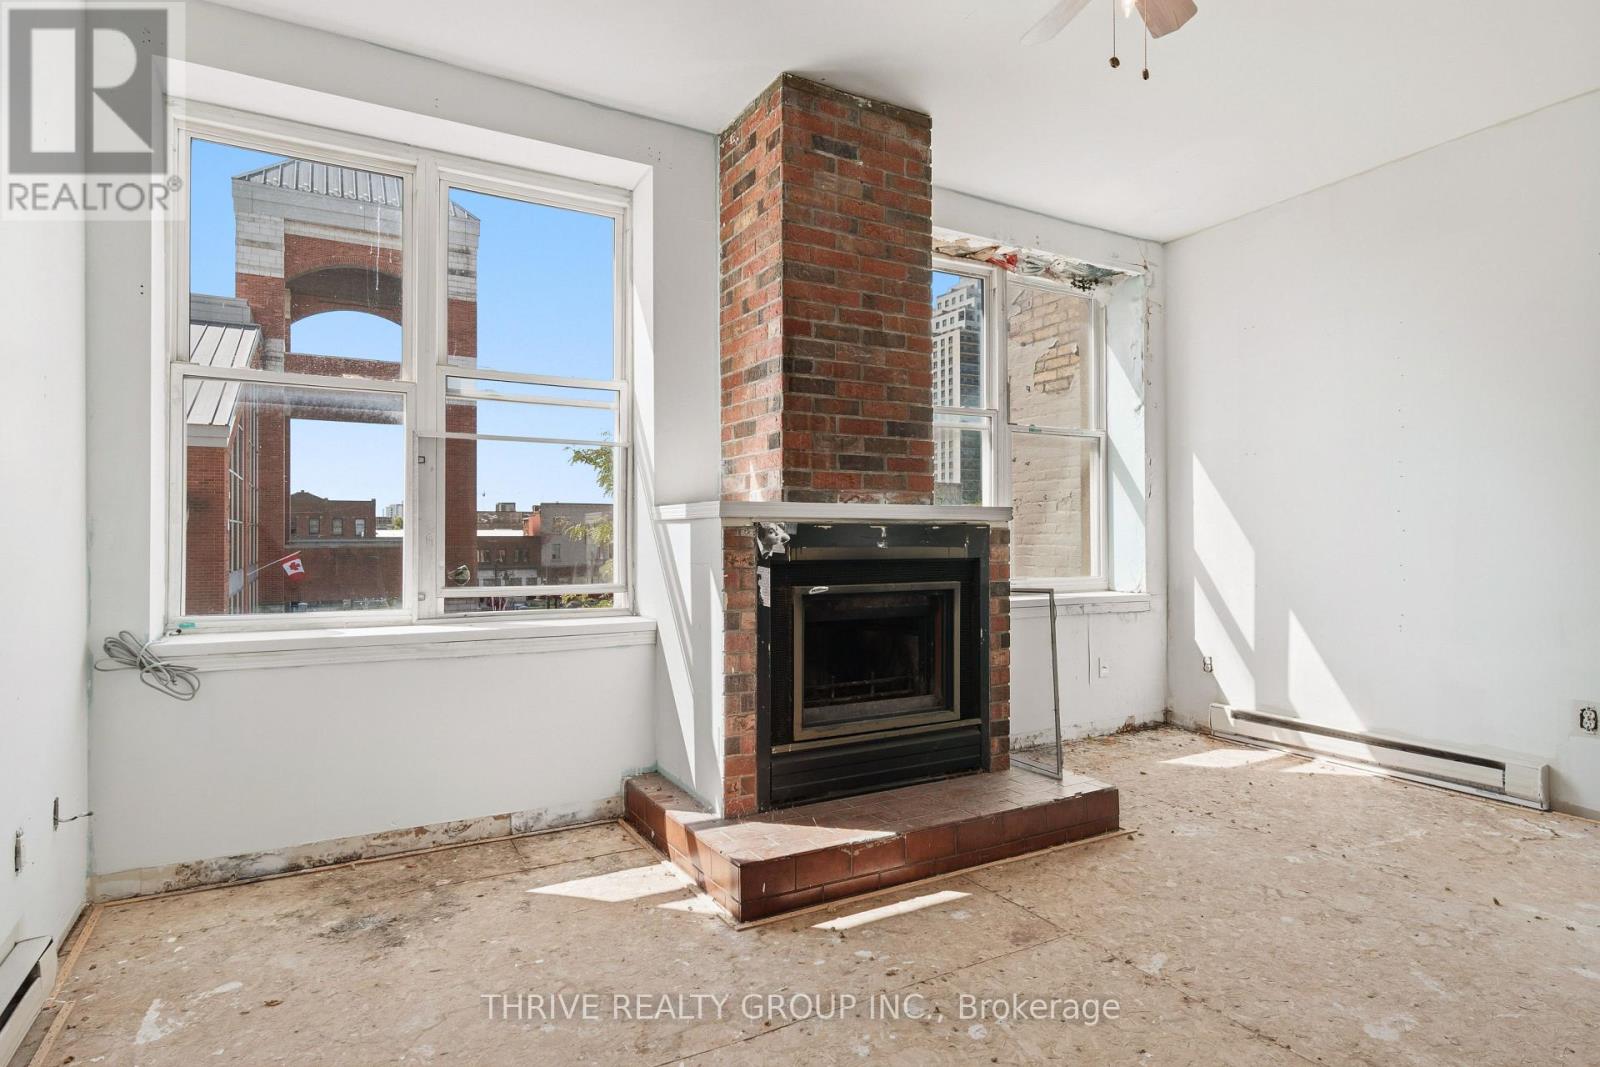
  • 119 Dundas Street, London East, Ontario  N6A 1E8 - Photo 16 - X13645858
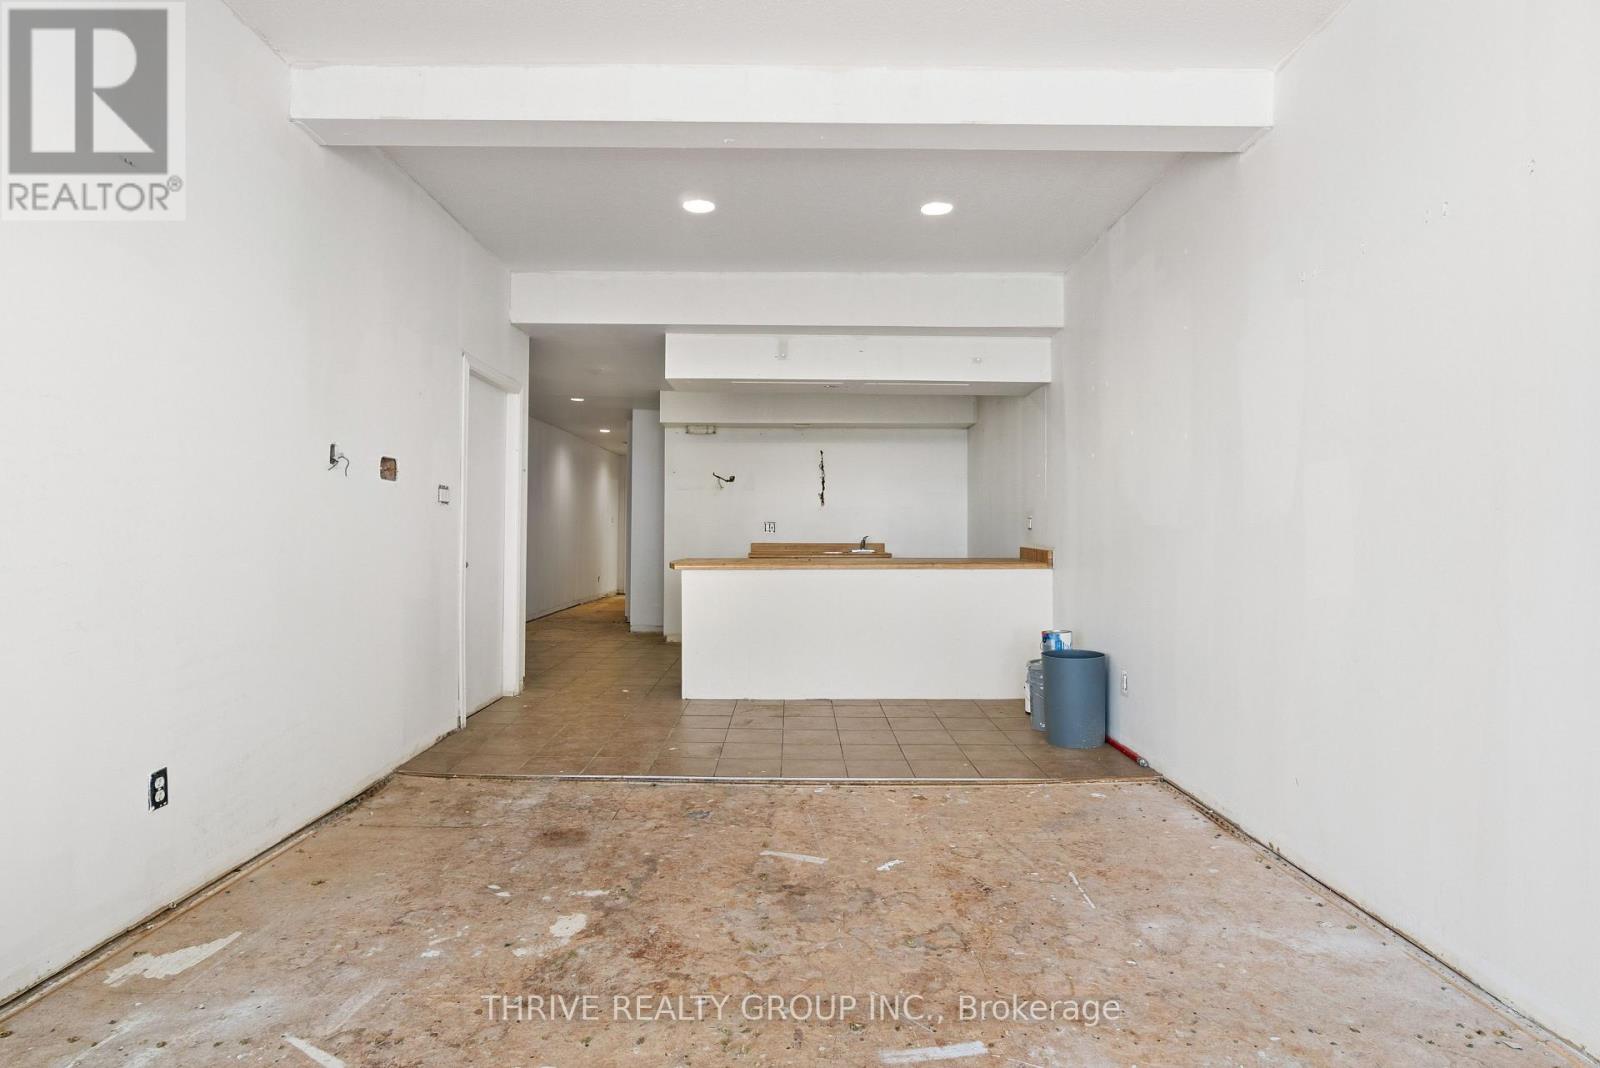
  • 119 Dundas Street, London East, Ontario  N6A 1E8 - Photo 17 - X13645858
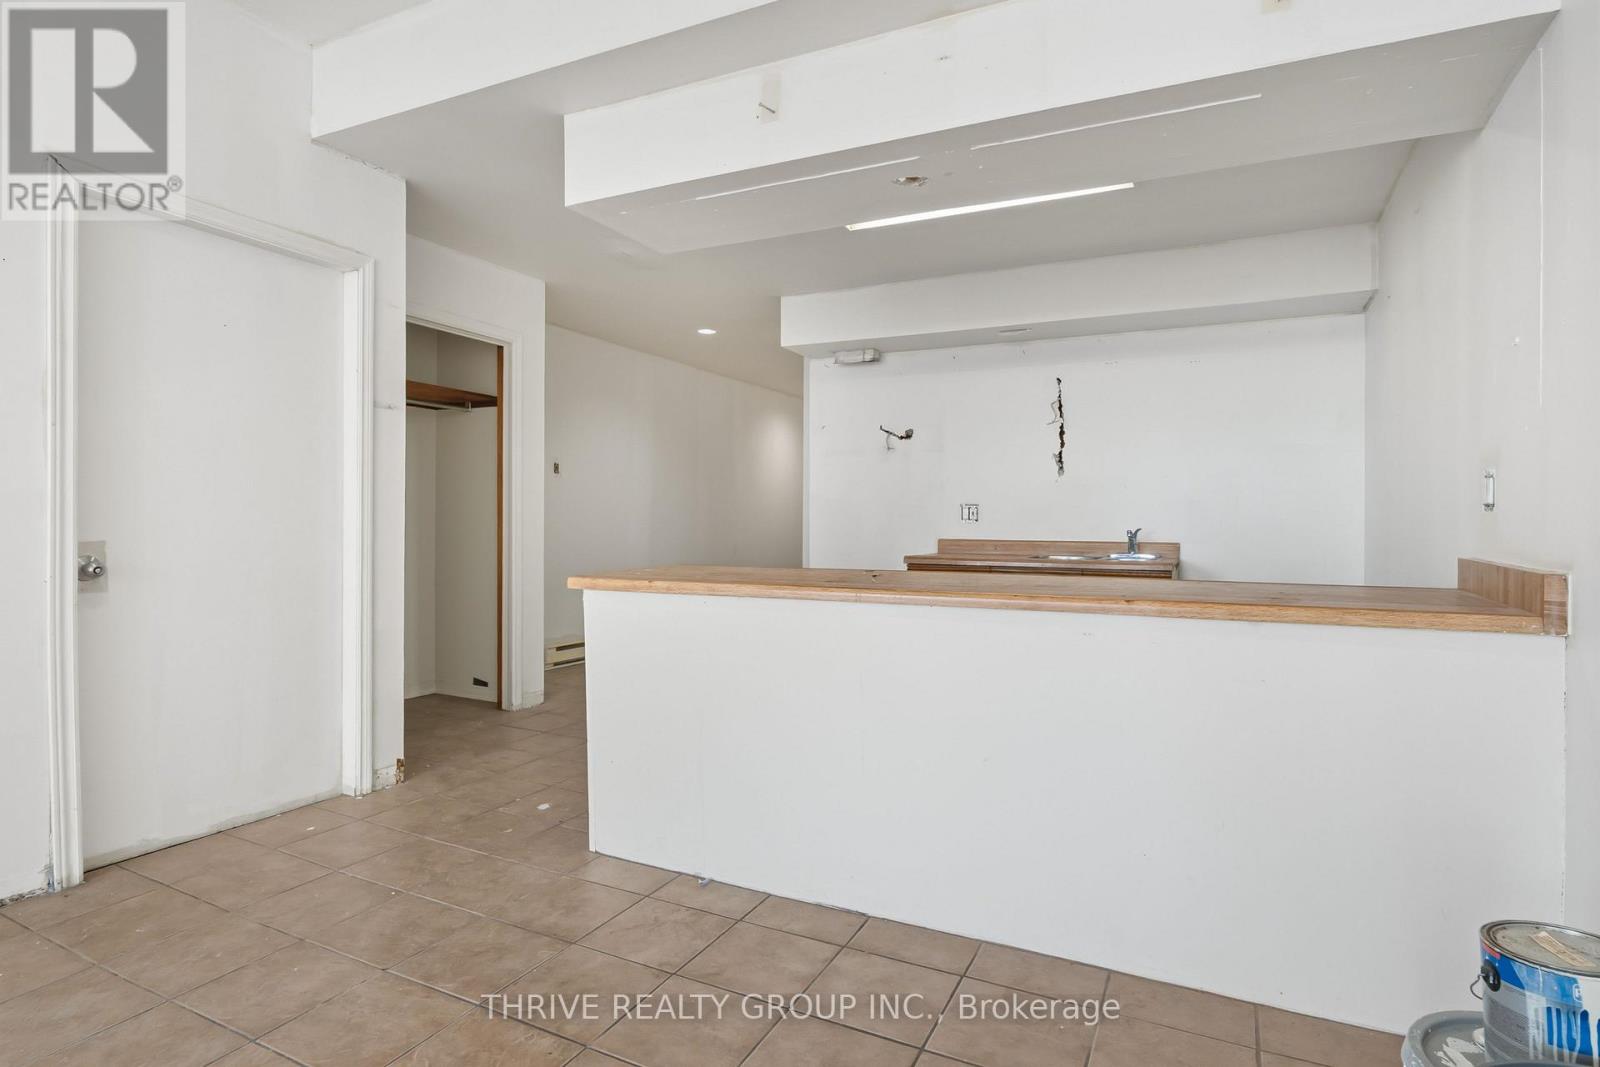
  • 119 Dundas Street, London East, Ontario  N6A 1E8 - Photo 18 - X13645858
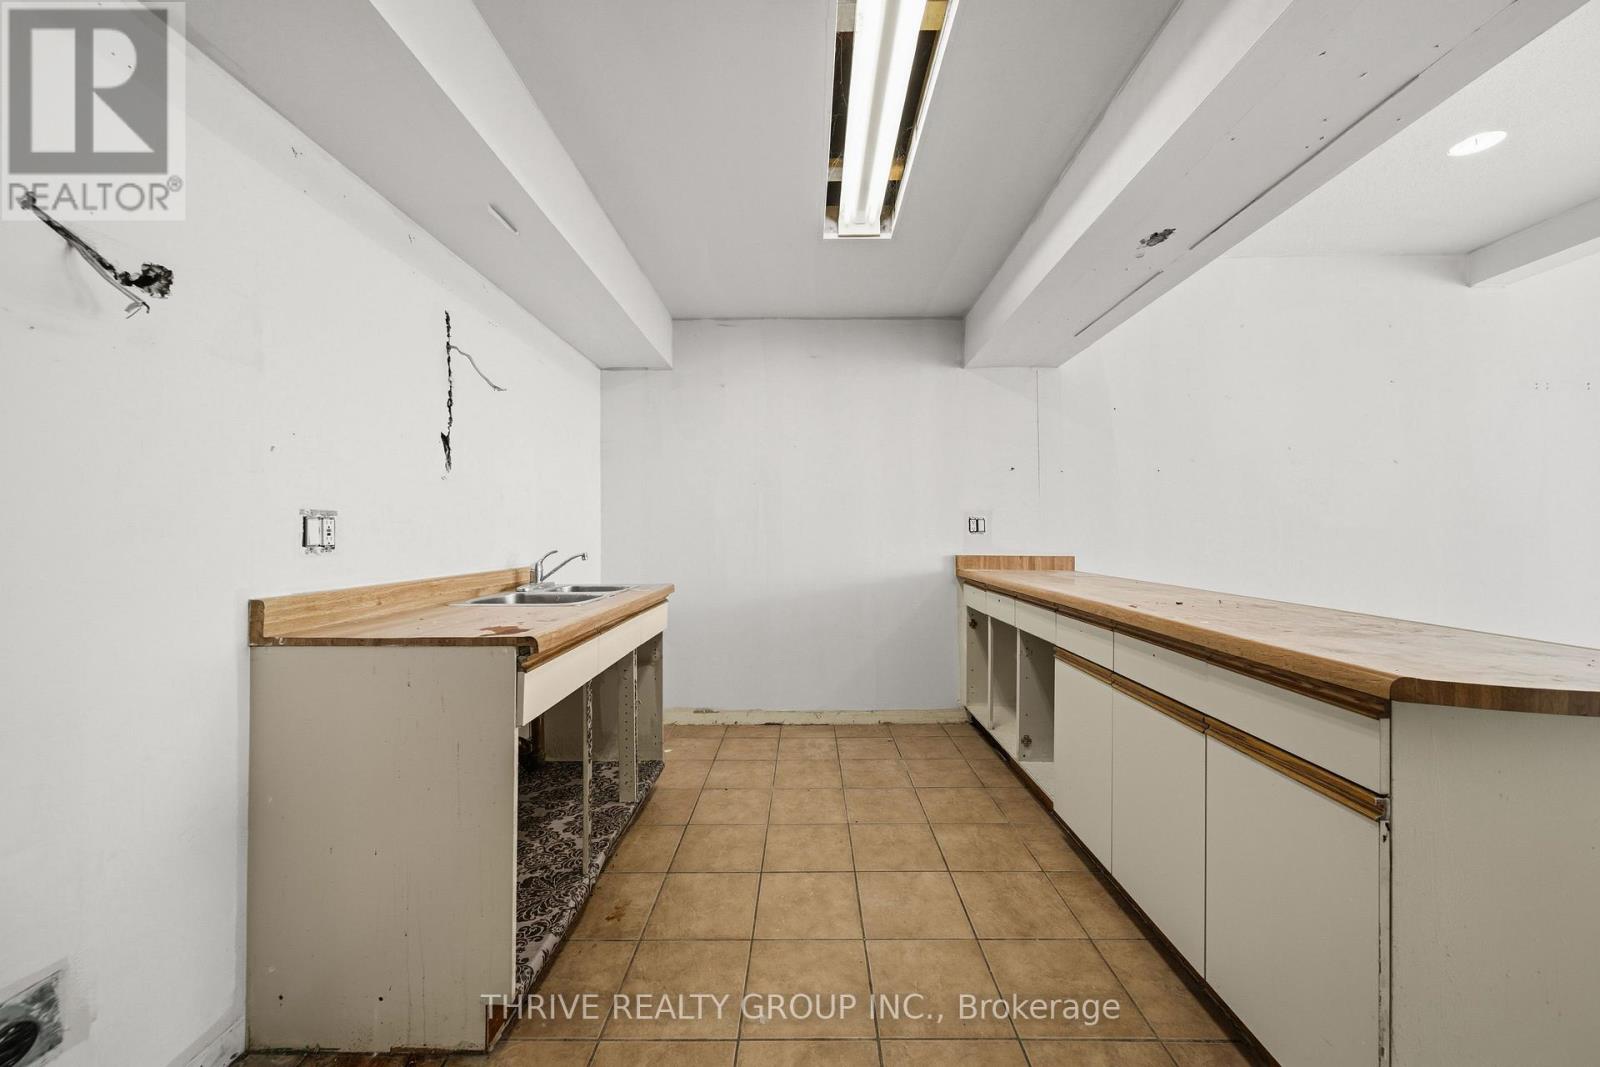
  • 119 Dundas Street, London East, Ontario  N6A 1E8 - Photo 19 - X13645858
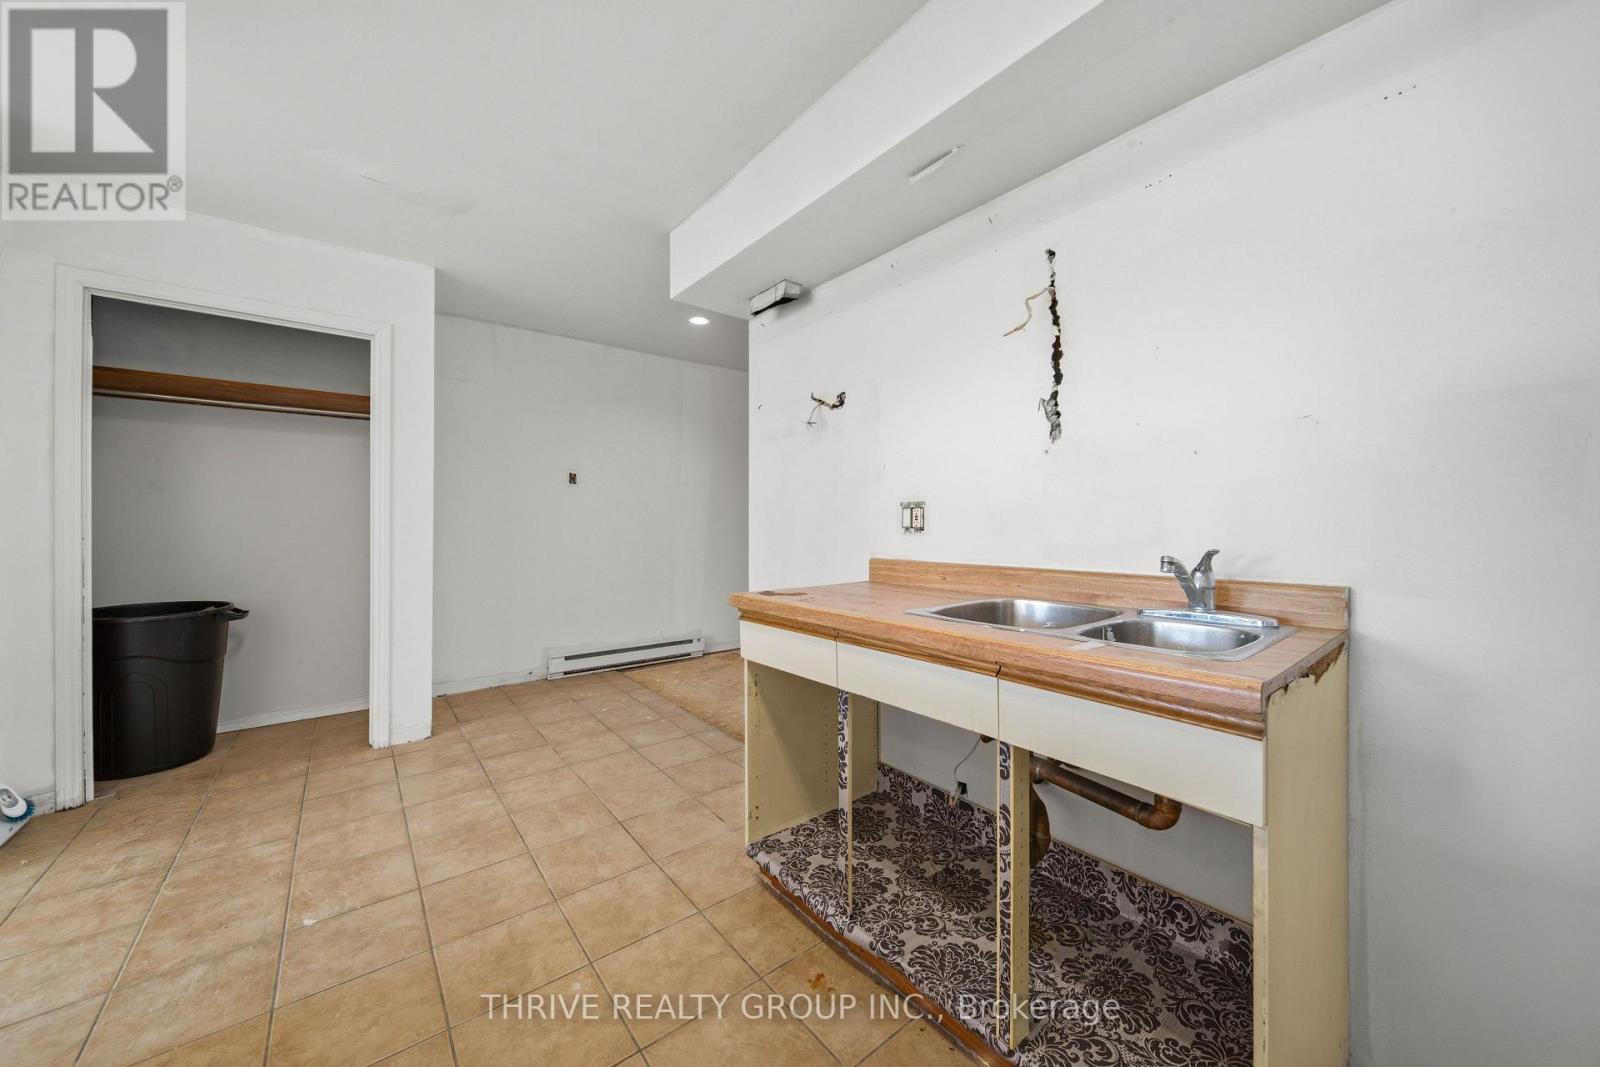
  • 119 Dundas Street, London East, Ontario  N6A 1E8 - Photo 20 - X13645858
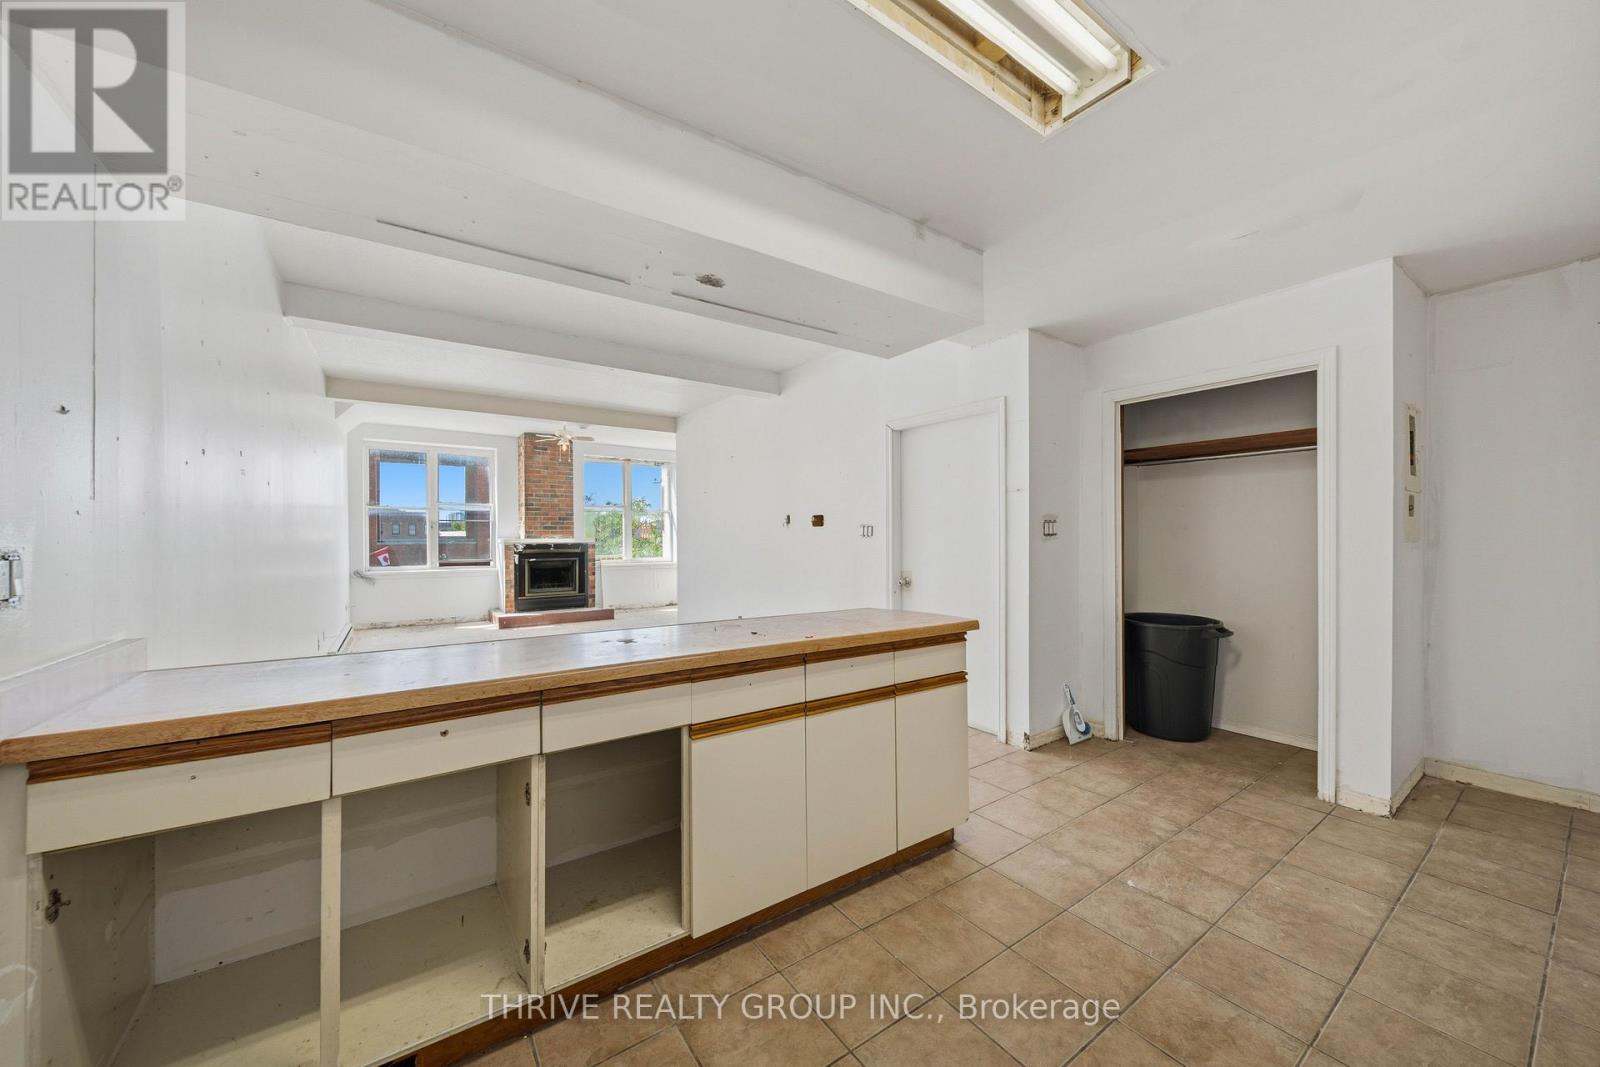
  • 119 Dundas Street, London East, Ontario  N6A 1E8 - Photo 21 - X13645858
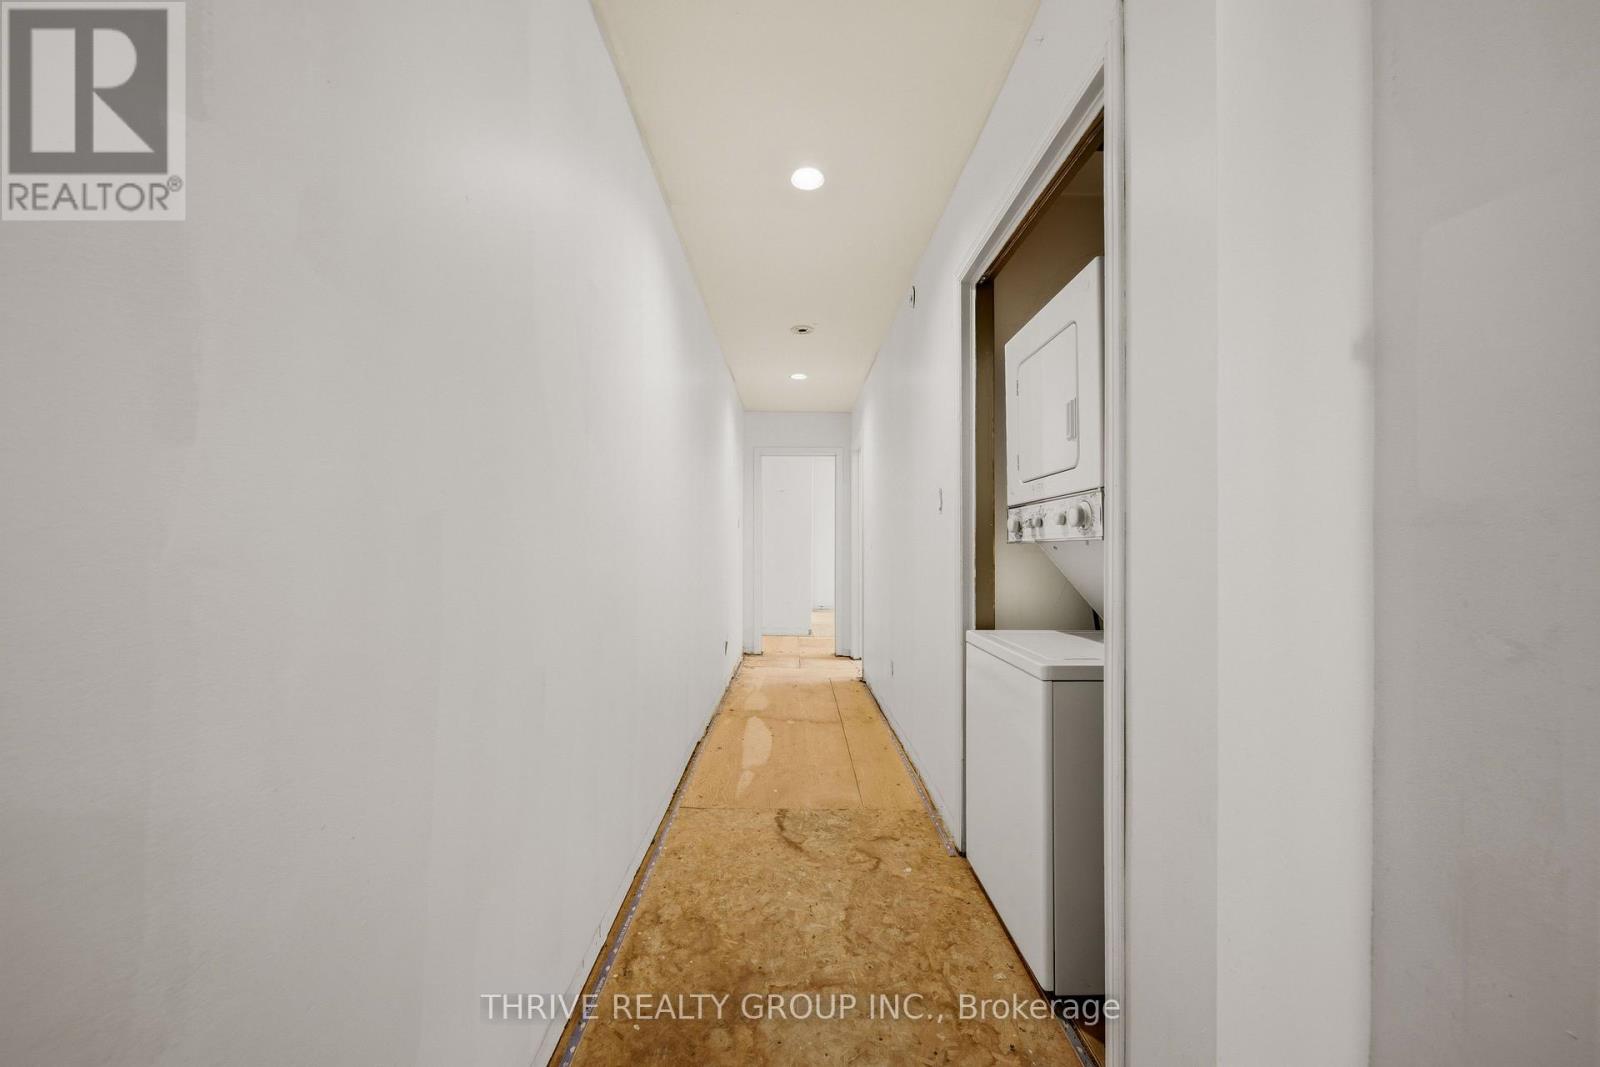
  • 119 Dundas Street, London East, Ontario  N6A 1E8 - Photo 22 - X13645858
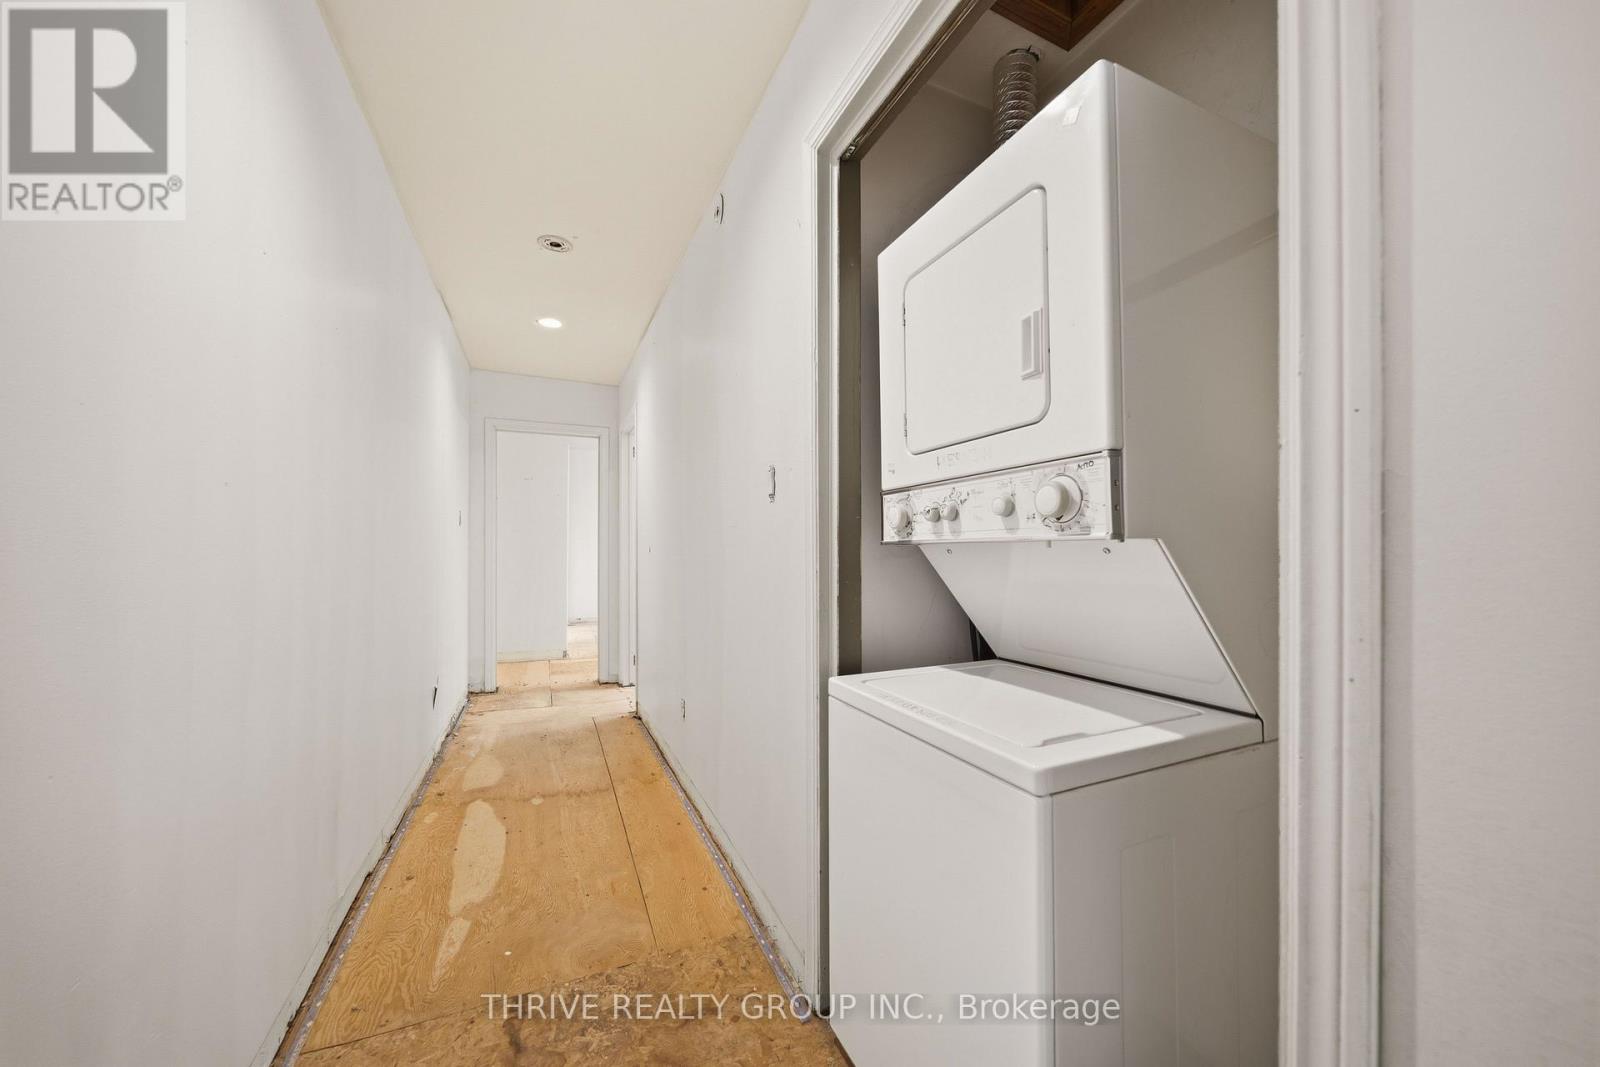
  • 119 Dundas Street, London East, Ontario  N6A 1E8 - Photo 23 - X13645858
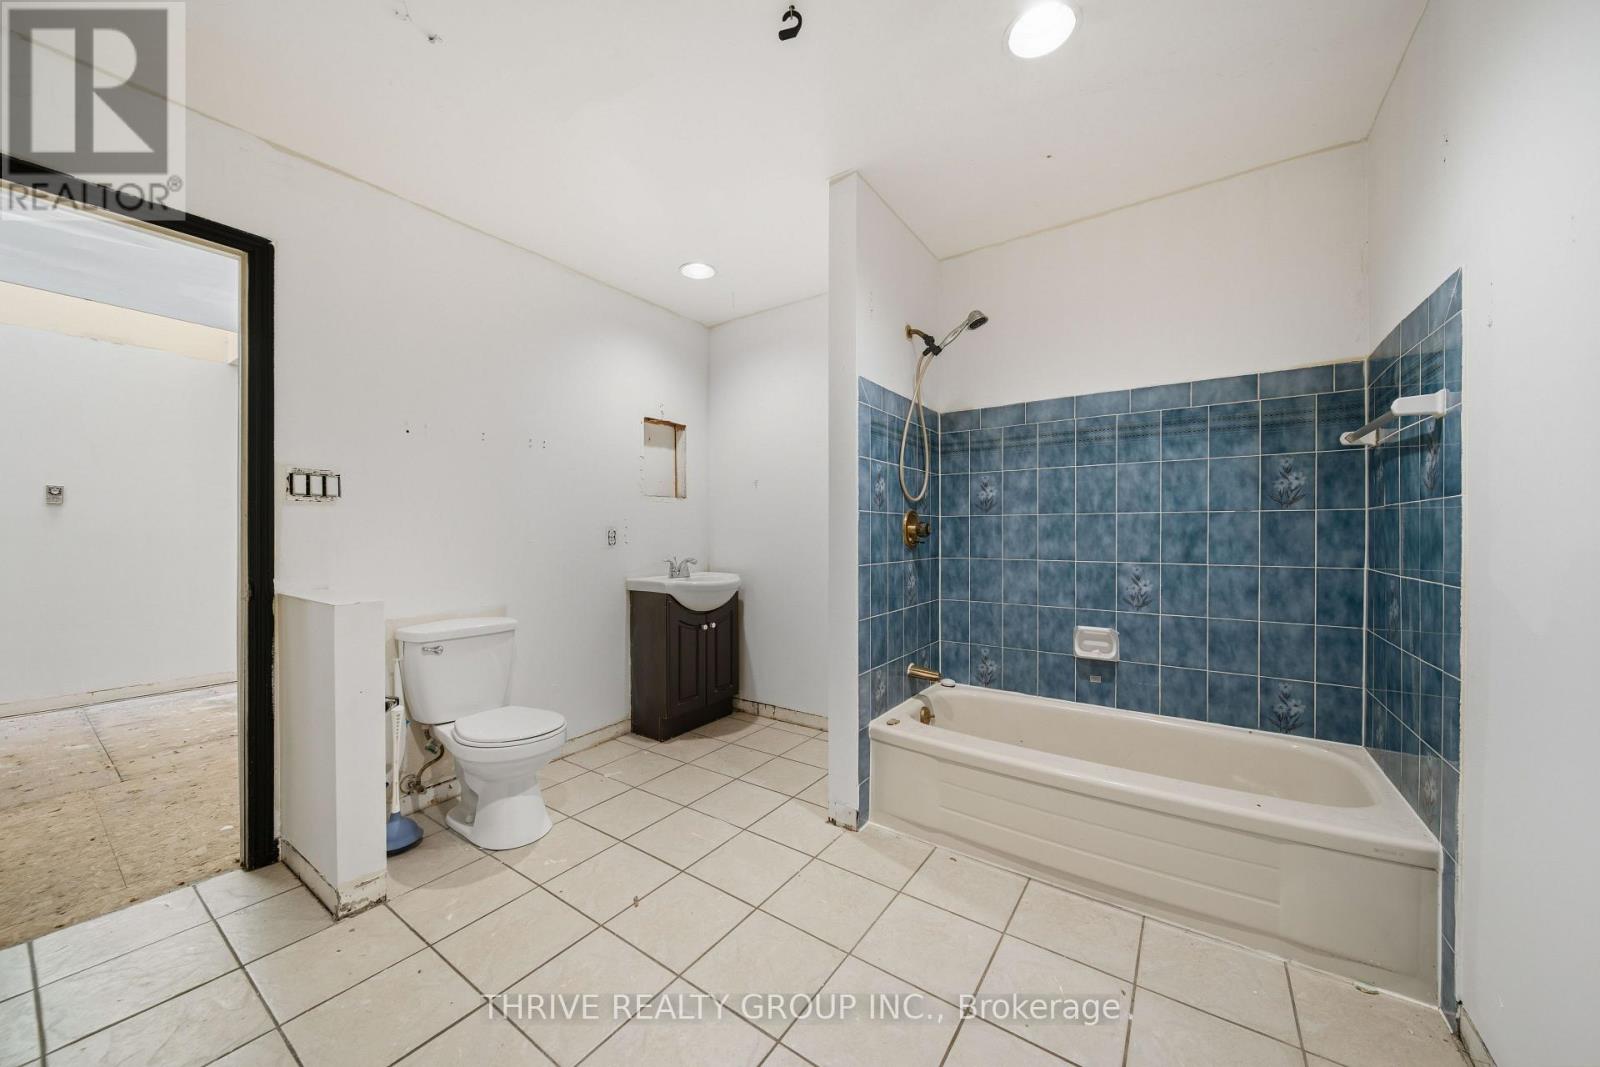
  • 119 Dundas Street, London East, Ontario  N6A 1E8 - Photo 24 - X13645858
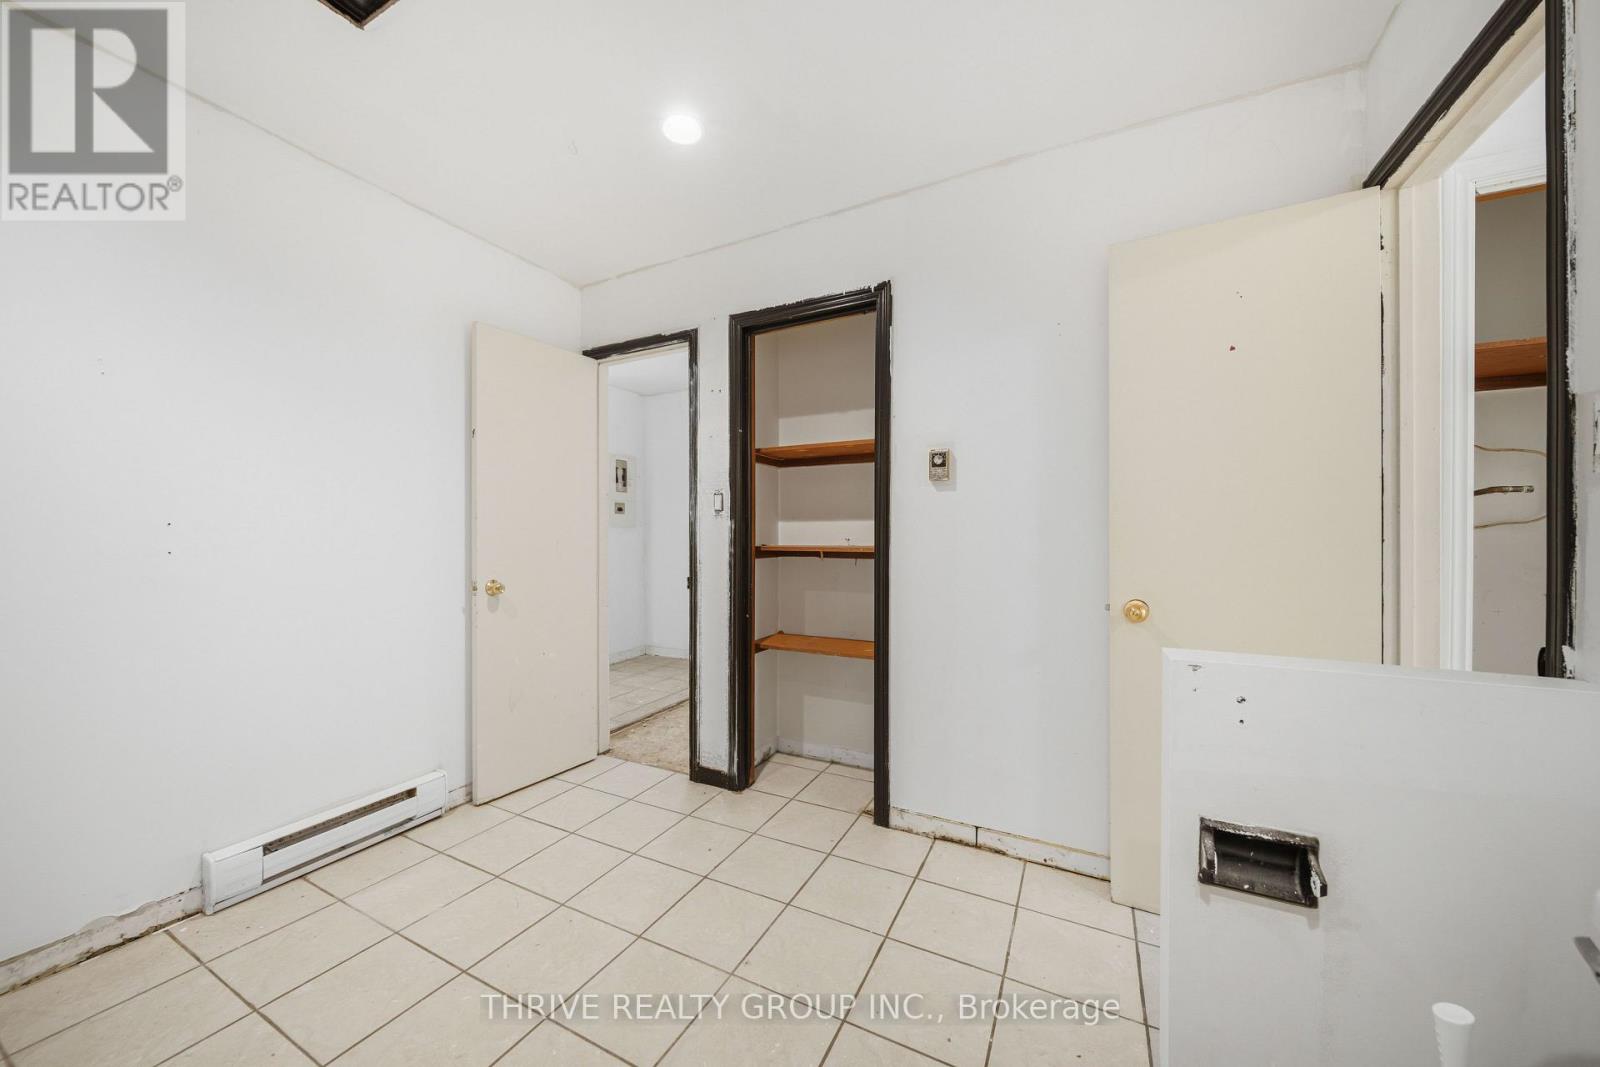
  • 119 Dundas Street, London East, Ontario  N6A 1E8 - Photo 25 - X13645858
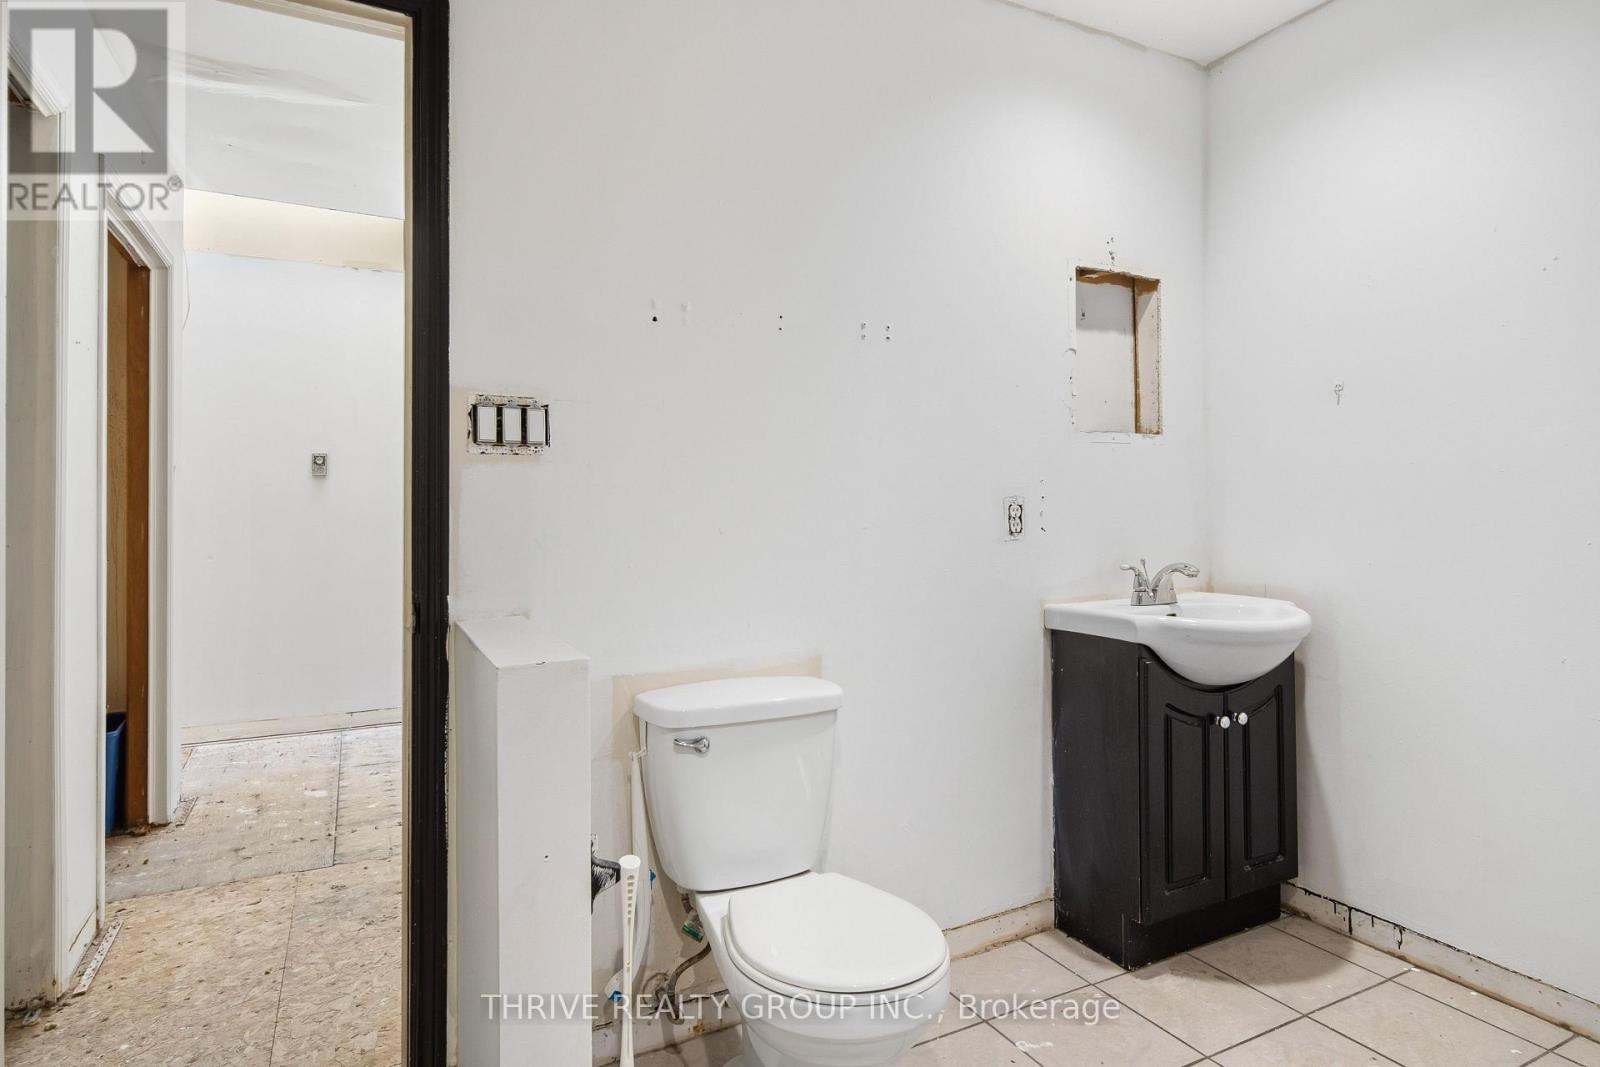
  • 119 Dundas Street, London East, Ontario  N6A 1E8 - Photo 26 - X13645858
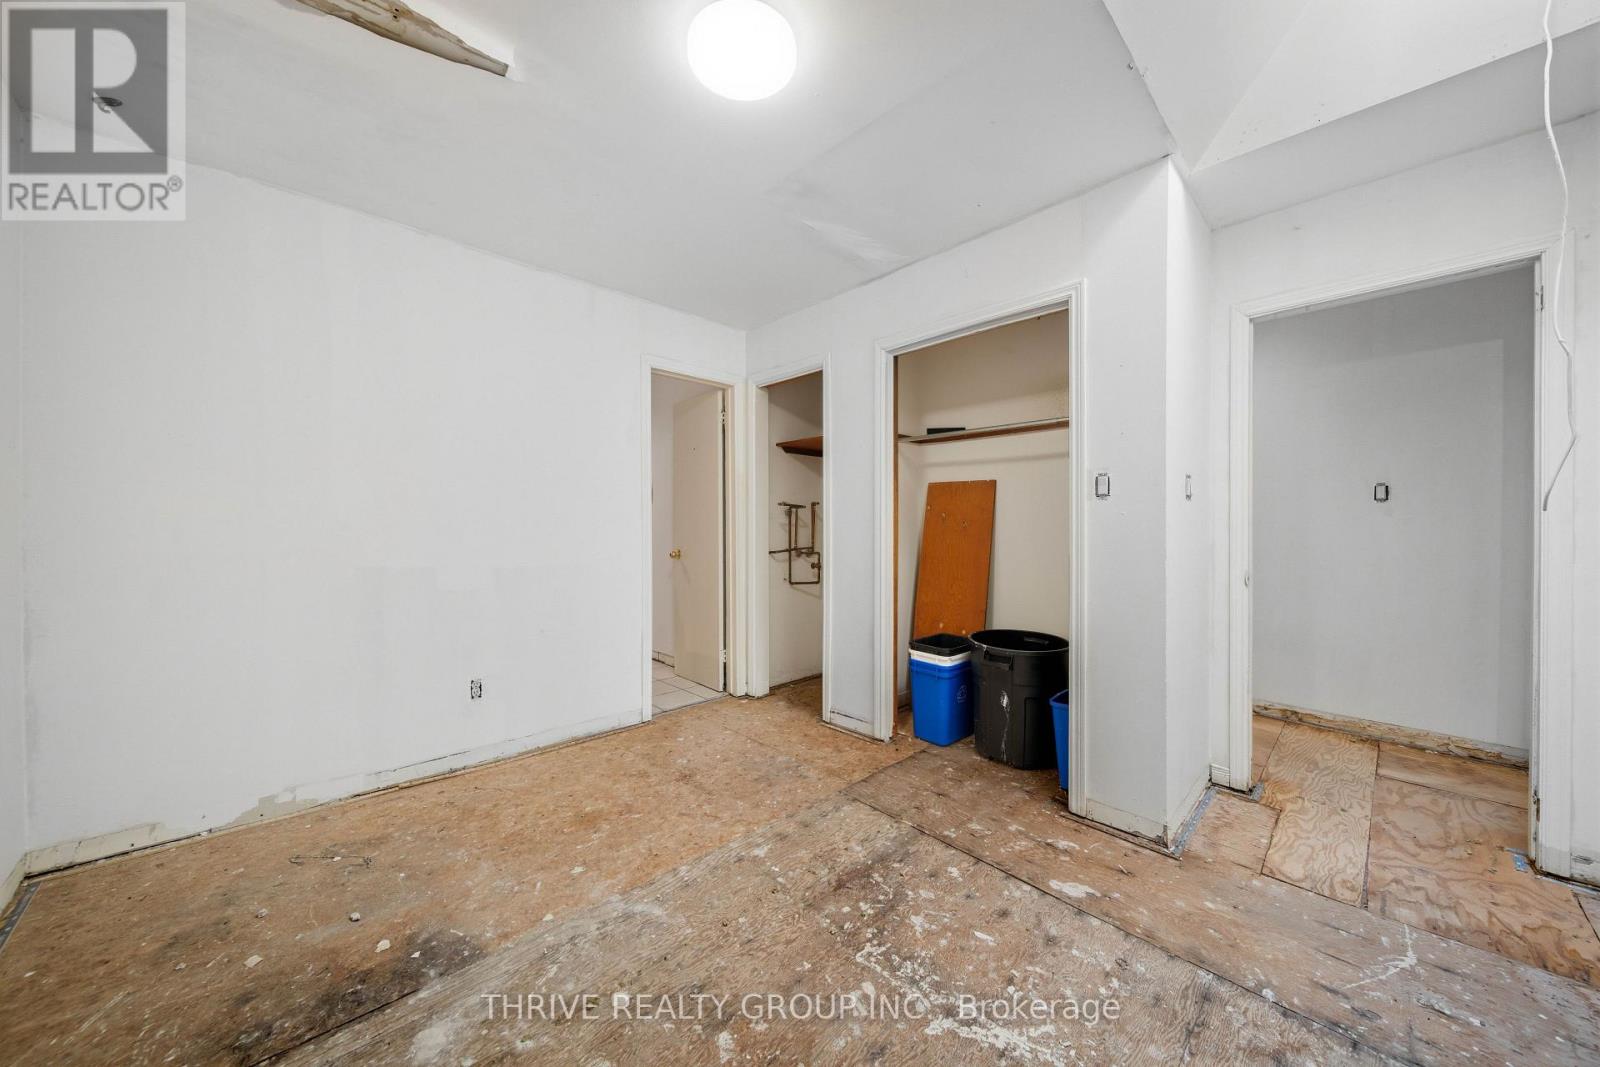
  • 119 Dundas Street, London East, Ontario  N6A 1E8 - Photo 27 - X13645858
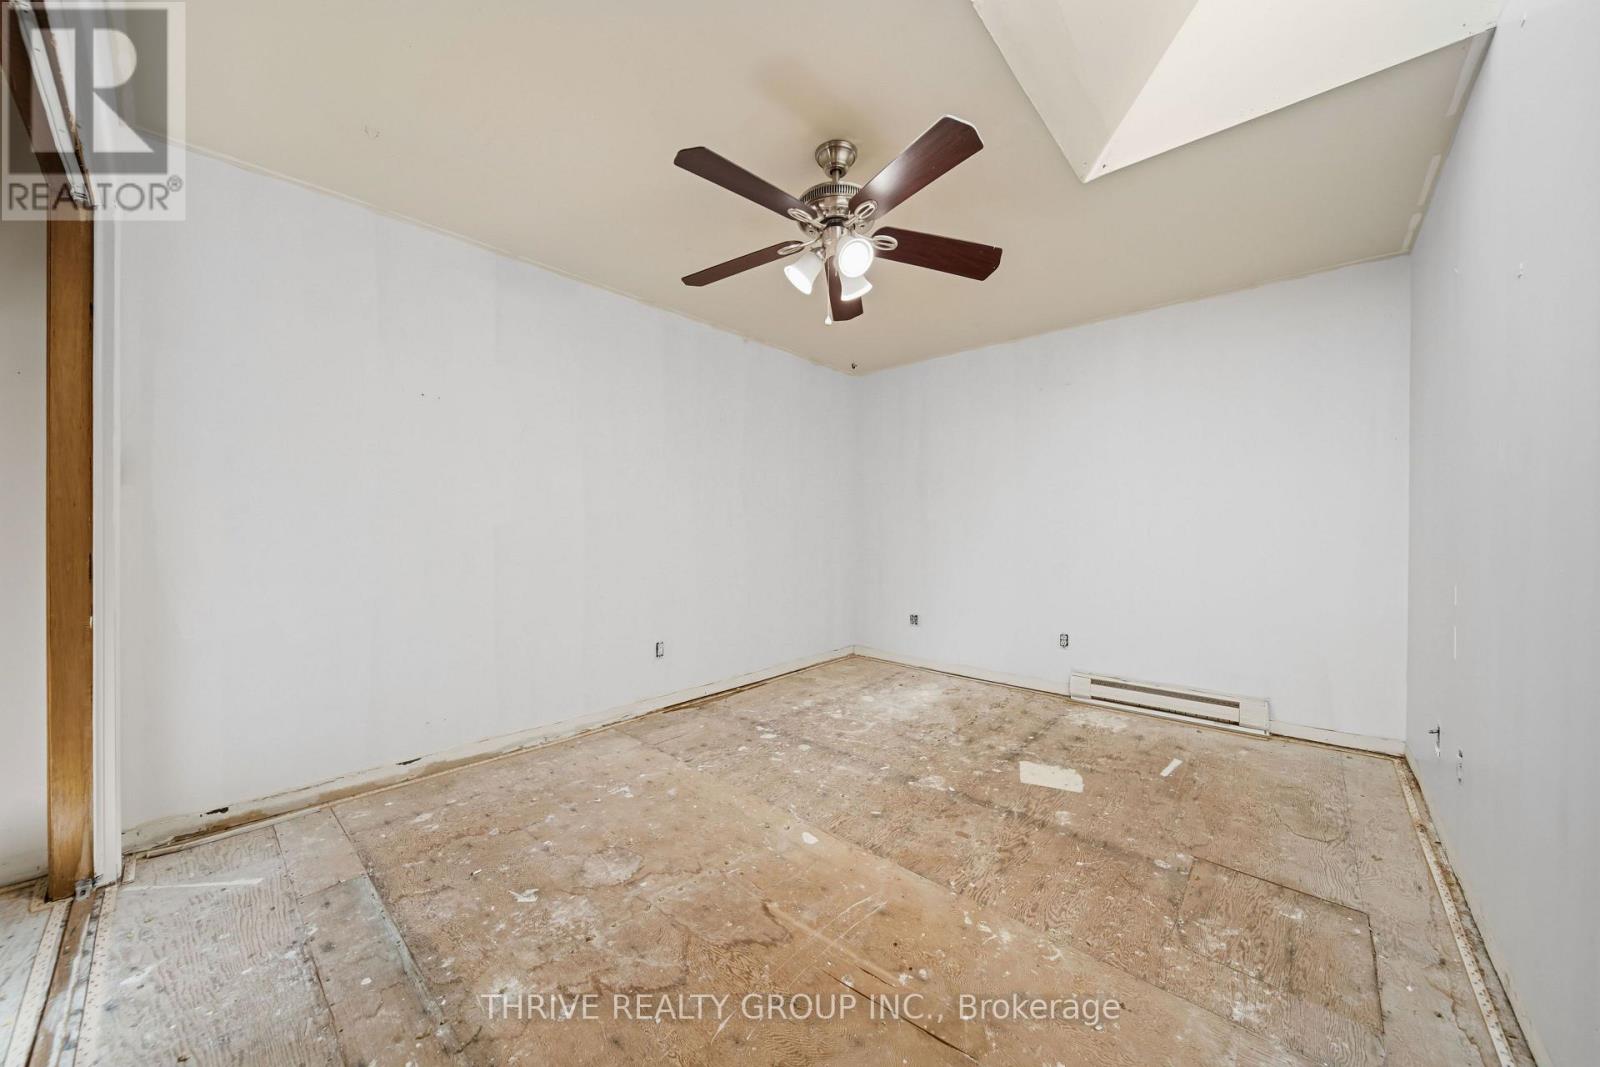
  • 119 Dundas Street, London East, Ontario  N6A 1E8 - Photo 28 - X13645858
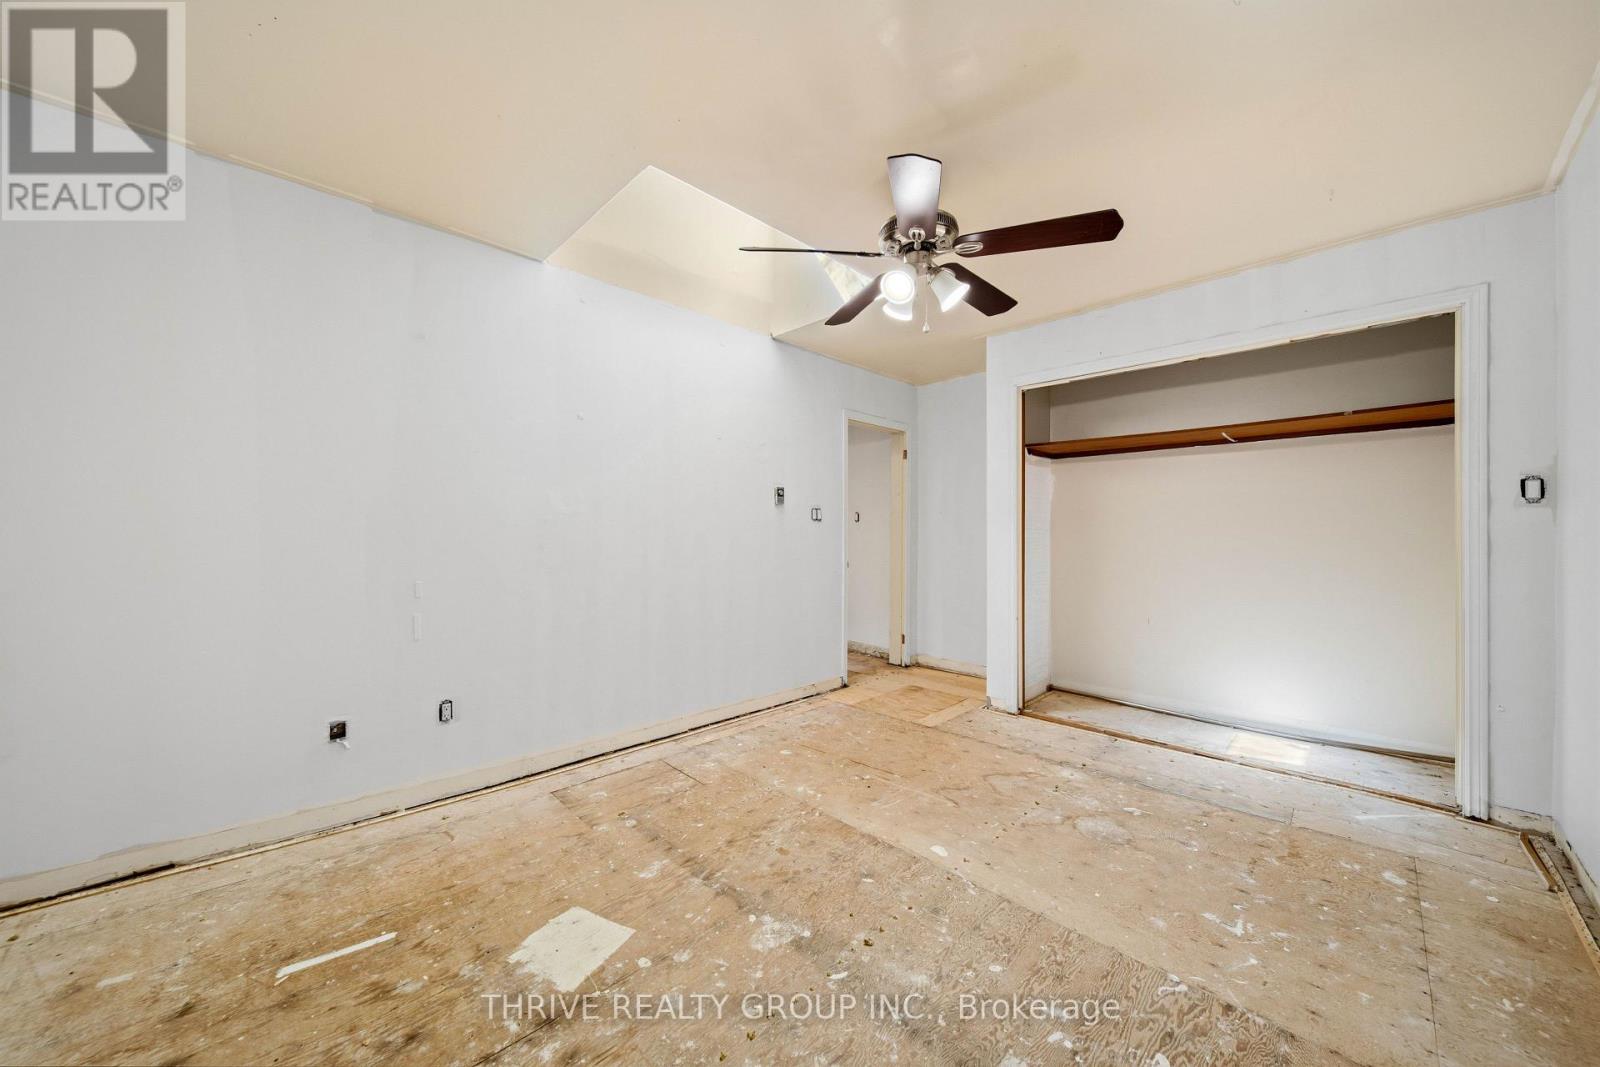
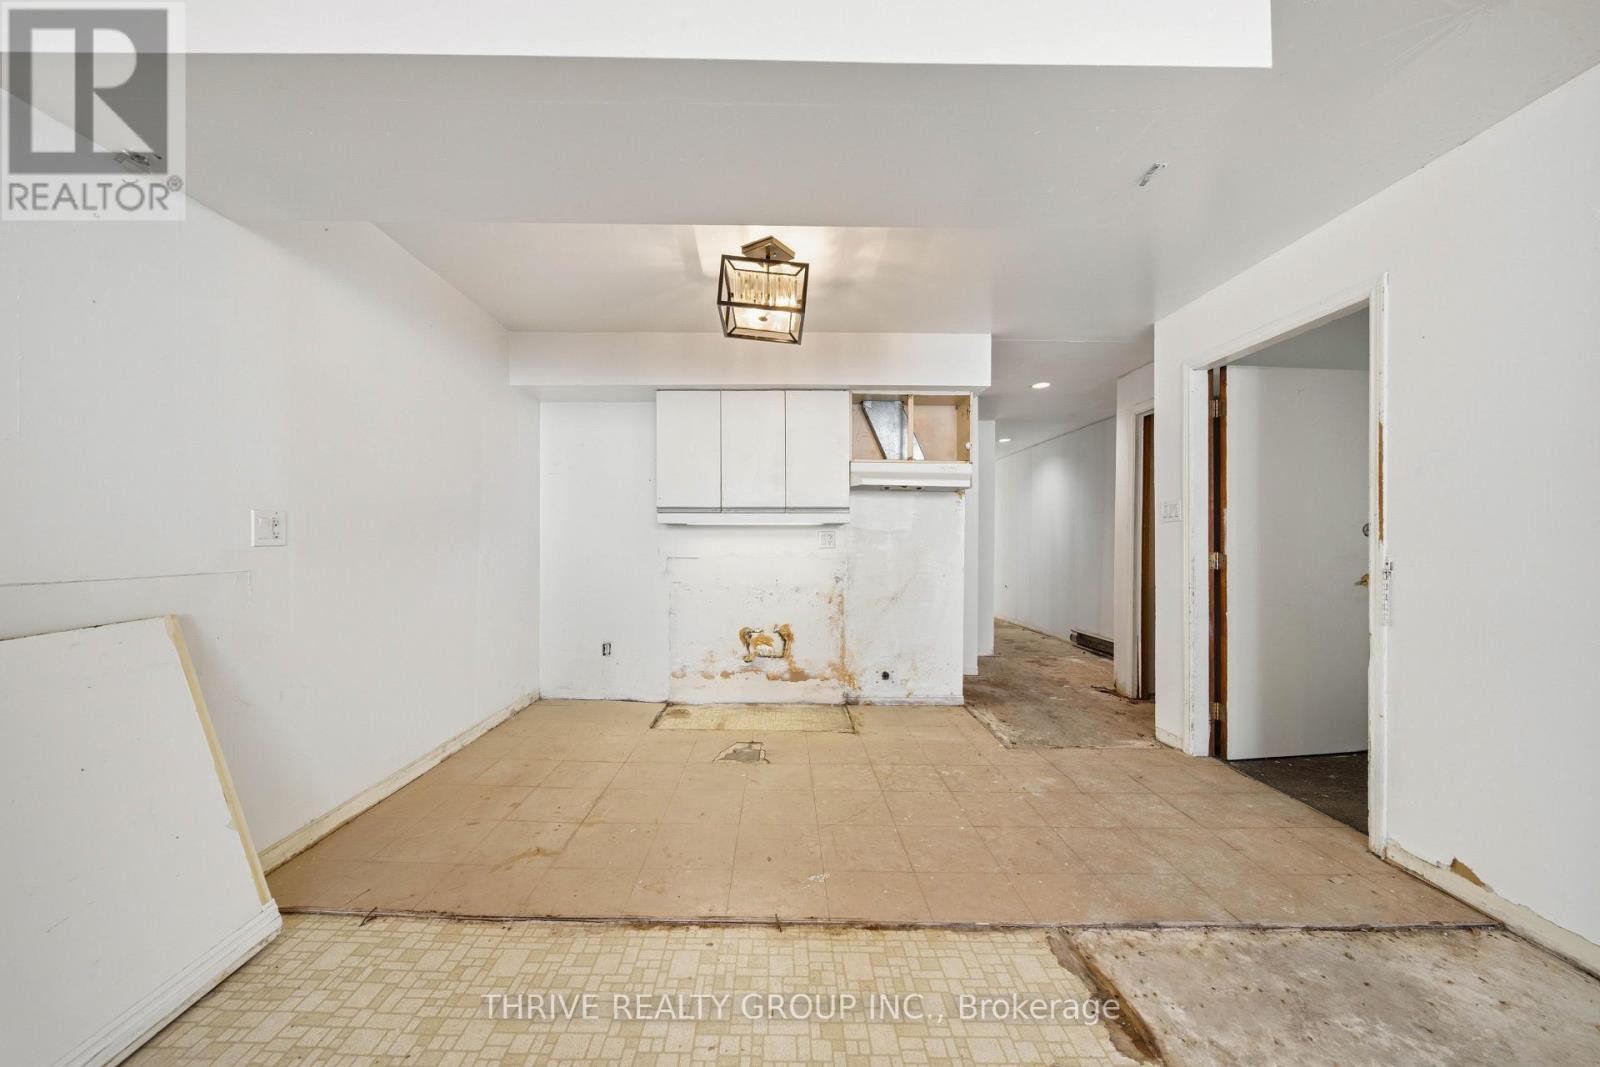
  • 119 Dundas Street, London East, Ontario  N6A 1E8 - Photo 29 - X13645858
  • 119 Dundas Street, London East, Ontario  N6A 1E8 - Photo 30 - X13645858
  • 119 Dundas Street, London East, Ontario  N6A 1E8 - Photo 31 - X13645858
  • 119 Dundas Street, London East, Ontario  N6A 1E8 - Photo 32 - X13645858
  • 119 Dundas Street, London East, Ontario  N6A 1E8 - Photo 33 - X13645858
  • 119 Dundas Street, London East, Ontario  N6A 1E8 - Photo 34 - X13645858
  • 119 Dundas Street, London East, Ontario  N6A 1E8 - Photo 35 - X13645858
  • 119 Dundas Street, London East, Ontario  N6A 1E8 - Photo 36 - X13645858
  • 119 Dundas Street, London East, Ontario  N6A 1E8 - Photo 37 - X13645858
  • 119 Dundas Street, London East, Ontario  N6A 1E8 - Photo 38 - X13645858
  • 119 Dundas Street, London East, Ontario  N6A 1E8 - Photo 39 - X13645858
  • 119 Dundas Street, London East, Ontario  N6A 1E8 - Photo 40 - X13645858
  • 119 Dundas Street, London East, Ontario  N6A 1E8 - Photo 41 - X13645858
  • 119 Dundas Street, London East, Ontario  N6A 1E8 - Photo 42 - X13645858
  • 119 Dundas Street, London East, Ontario  N6A 1E8 - Photo 43 - X13645858
  • 119 Dundas Street, London East, Ontario  N6A 1E8 - Photo 44 - X13645858
  • 119 Dundas Street, London East, Ontario  N6A 1E8 - Photo 45 - X13645858
  • 119 Dundas Street, London East, Ontario  N6A 1E8 - Photo 46 - X13645858
  • 119 Dundas Street, London East, Ontario  N6A 1E8 - Photo 47 - X13645858
  • 119 Dundas Street, London East, Ontario  N6A 1E8 - Photo 48 - X13645858
  • 119 Dundas Street, London East, Ontario  N6A 1E8 - Photo 49 - X13645858
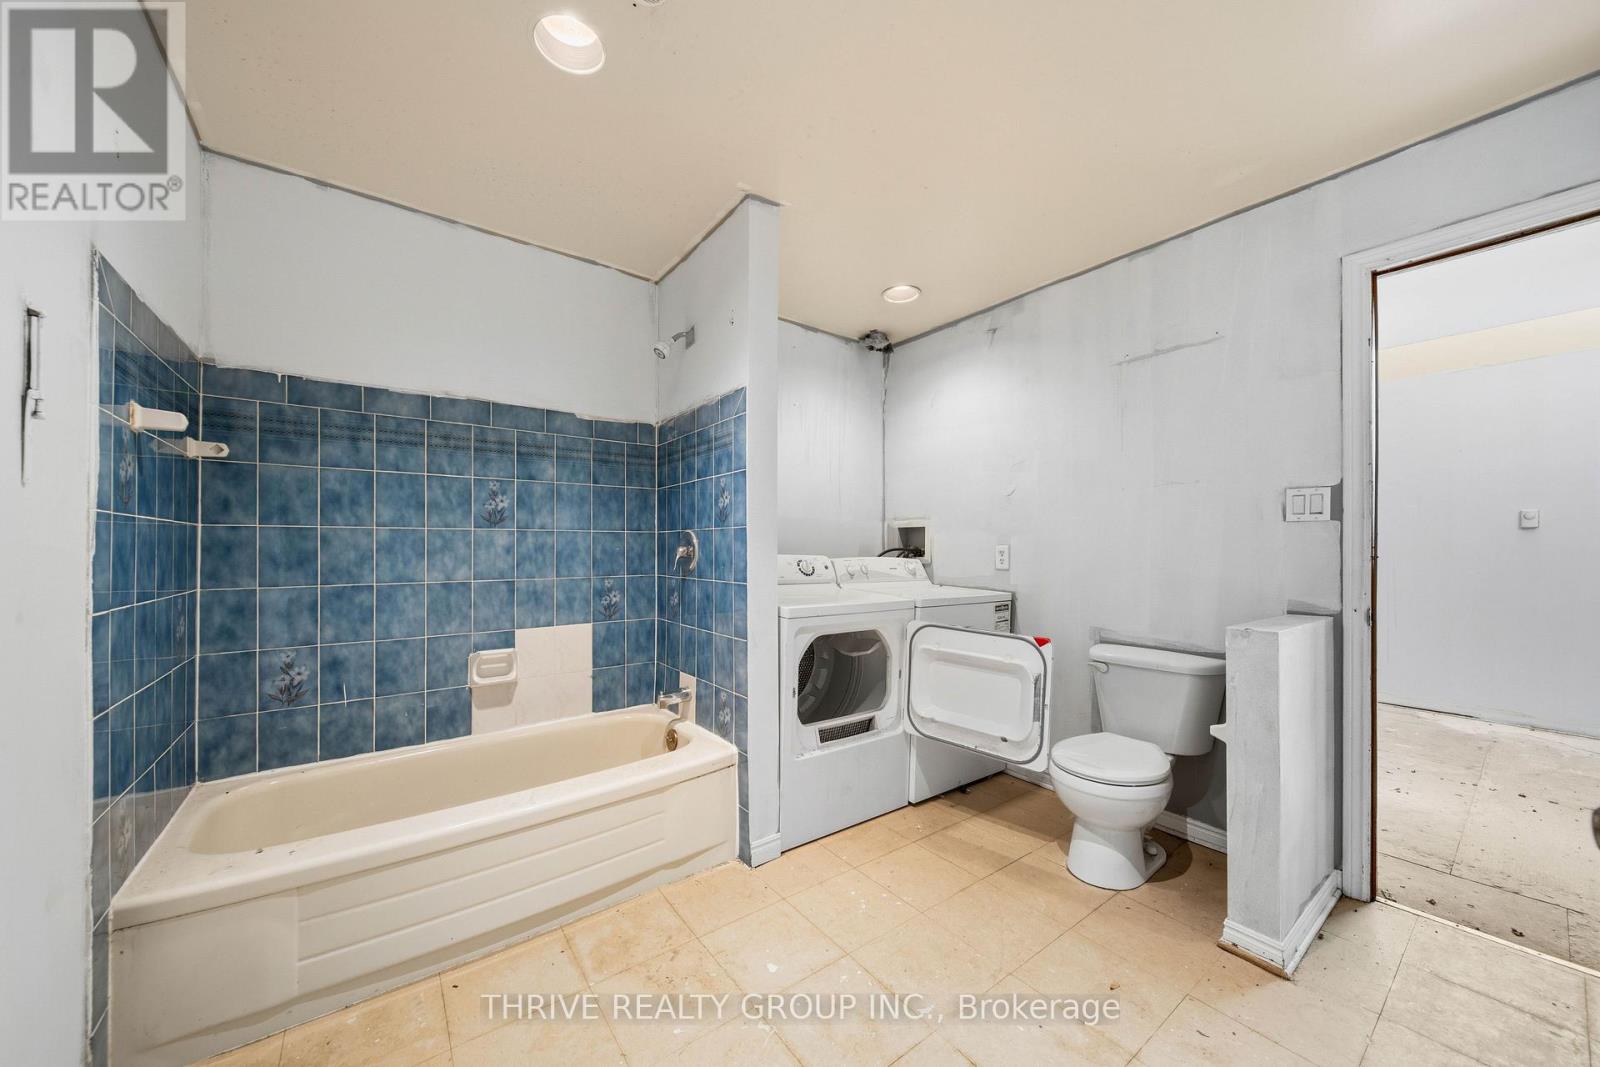
4 Bathroom 3814 sqft
Partially Air Conditioned Baseboard Heaters

$1,299,999

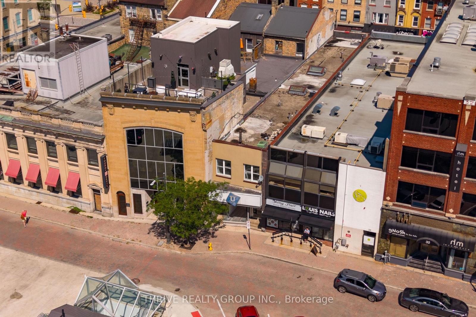
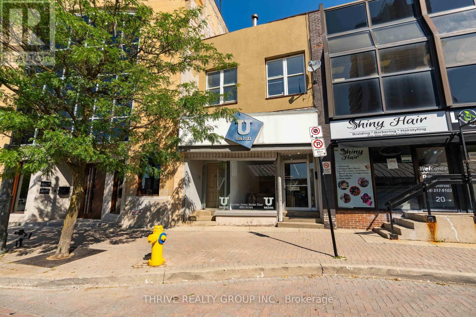
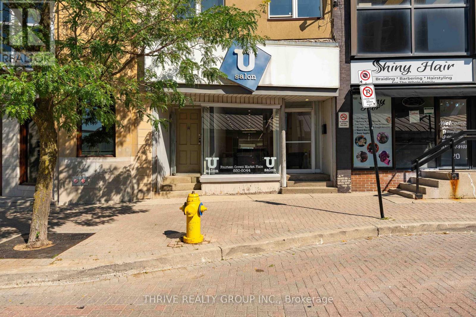
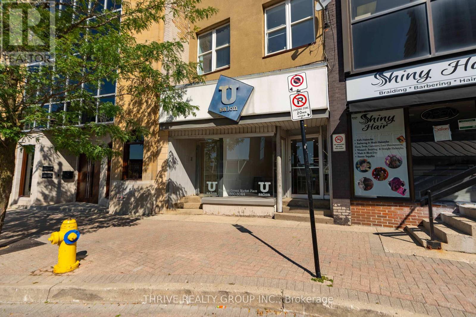
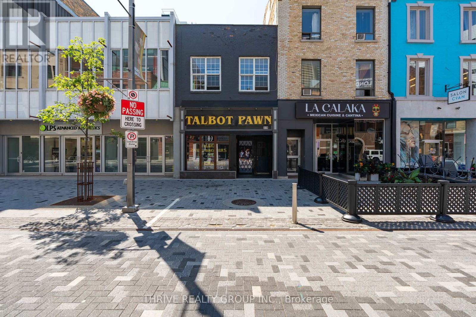
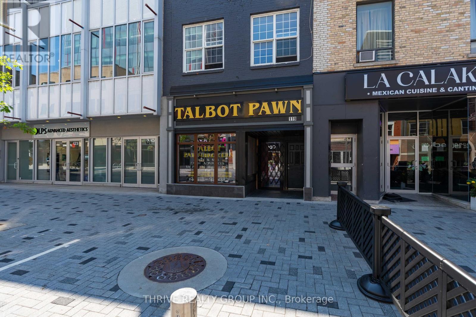
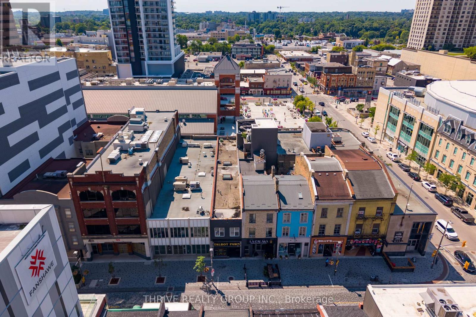
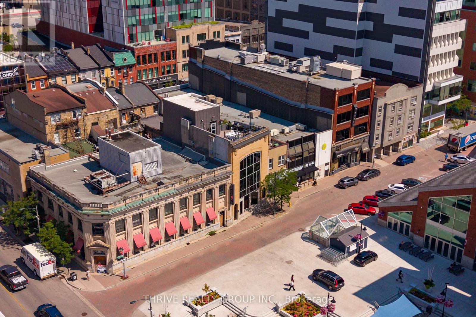
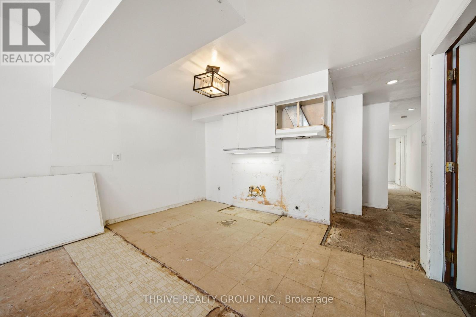
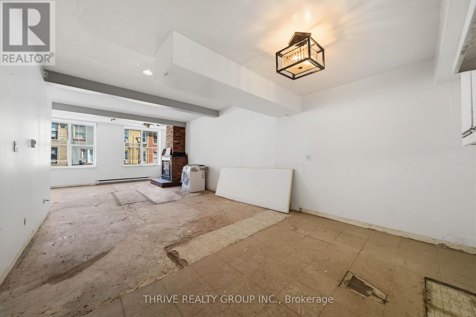
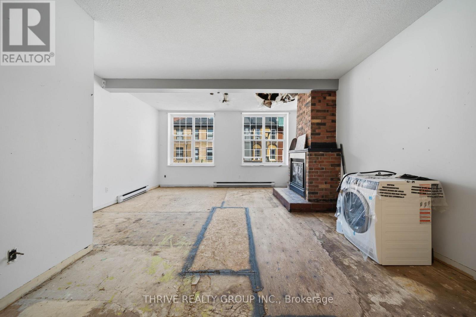
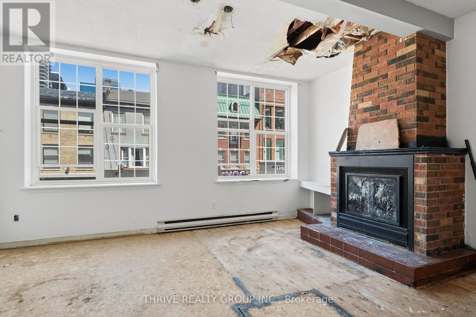
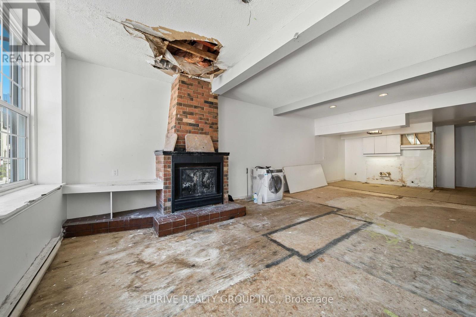
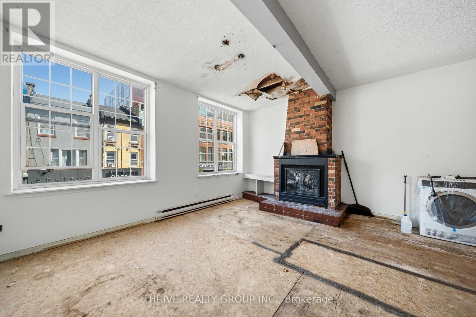
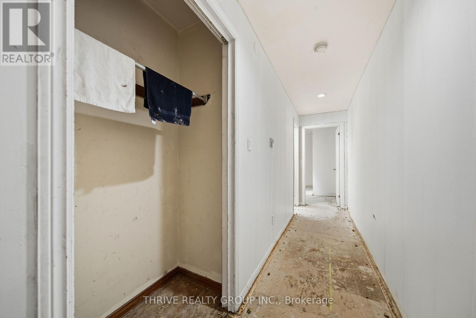
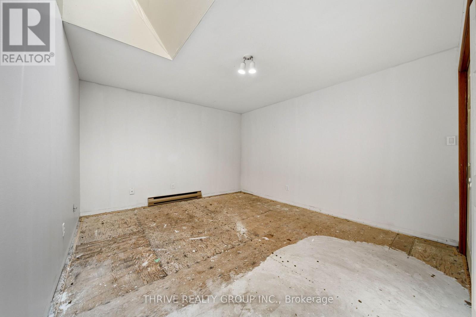
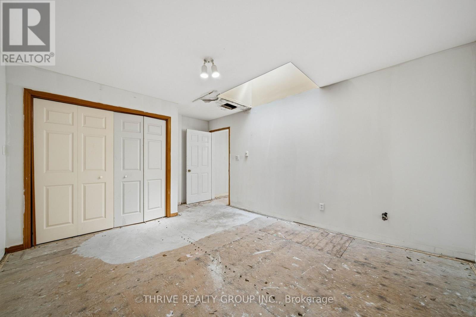
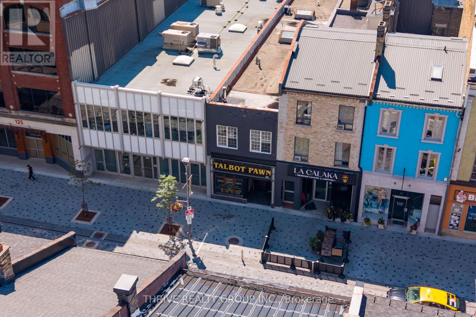
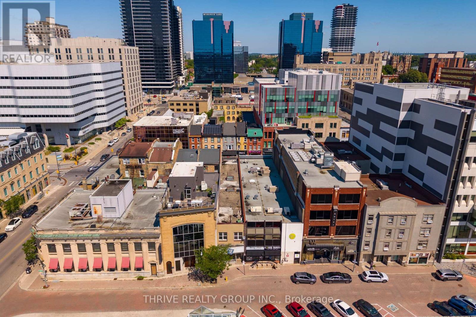
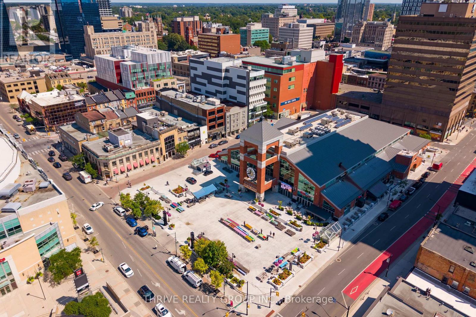
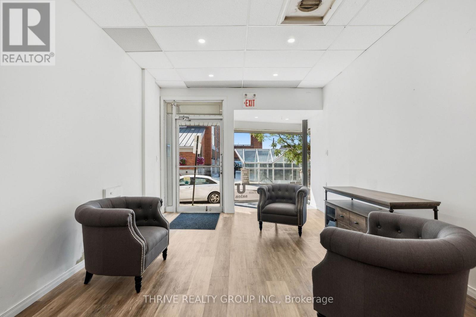
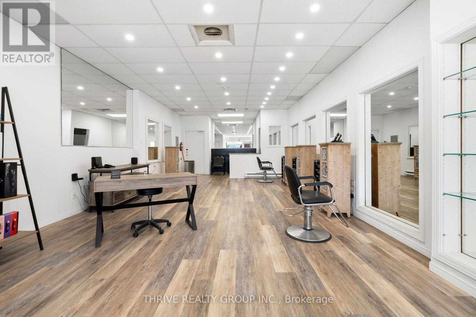
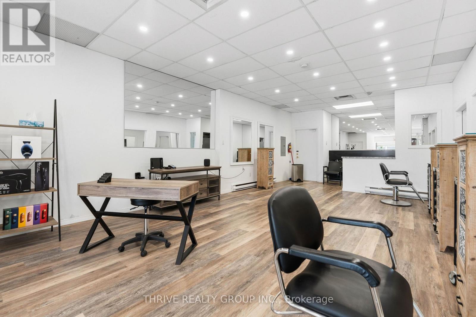
Position your business or investment portfolio in one of Downtown London's most sought-after locations. Prominently situated along the vibrant Dundas Place Flex Street and directly overlooking the prestigious Covent Garden Market Square, this unique mixed-use property offers outstanding visibility, flexibility, and long-term upside.The property features two commercial units at street level. The front retail space is occupied by a long-standing tenant on a month-to-month basis, providing immediate income with future flexibility. The rear commercial unit will be delivered vacant on closing, presenting an exceptional opportunity for an owner-occupier or the ability to lease at current market rents. With direct access and exposure to Covent Garden Market Square, this space benefits from excellent pedestrian traffic in one of the city's premier downtown destinations.The upper level currently consists of residential apartments that are ready for renovation and reconfiguration, allowing the next owner to unlock significant value. Whether you choose to modernize and maximize the residential component or explore conversion to additional commercial space, the property offers exceptional redevelopment potential, subject to municipal approvals. Located just steps from Canada Life Place, Covent Garden Market, Market Square, major office towers, restaurants, cafés, entertainment, and numerous new residential developments, this is a rare opportunity to acquire a highly adaptable asset in London's rapidly evolving downtown core. Whether you're an investor seeking value-add potential, a business owner looking to establish a flagship downtown presence, or a developer searching for a property with multiple future possibilities, this offering presents an exceptional opportunity. The possibilities are truly endless. (id:61716)

Virtual Tour

Property Details

MLS® Number X13645858
Property Type Retail
Neigbourhood Central London
Community Name East K

Building

BathroomTotal 4
CoolingType Partially Air Conditioned
HeatingType Baseboard Heaters
SizeInterior 3814 Sqft
Type Residential Commercial Mix
UtilityWater Municipal Water

Land

Acreage No
SizeDepth 142 Ft ,11 In
SizeFrontage 18 Ft ,6 In
SizeIrregular 0.06
SizeTotal 0.06 Ac
SizeTotalText 0.06 Ac
ZoningDescription Da1
  • Aerial
  • Street Level

https://www.realtor.ca/real-estate/30123139/119-dundas-street-london-east-east-k-east-k

Interested?

Contact us for more information


Sending

Your Favourites


No Favourites Found


This REALTOR.ca listing content is owned and licensed by REALTOR® members of The Canadian Real Estate Association

The trademarks REALTOR®, REALTORS®, and the REALTOR® logo are controlled by The Canadian Real Estate Association (CREA) and identify real estate professionals who are members of CREA. The trademarks MLS®, Multiple Listing Service® and the associated logos are owned by The Canadian Real Estate Association (CREA) and identify the quality of services provided by real estate professionals who are members of CREA. The trademark DDF® is owned by The Canadian Real Estate Association (CREA) and identifies CREA's Data Distribution Facility (DDF®)


August 14 2026 06:51:13

London and St. Thomas Association of REALTORS®

Thrive Realty Group Inc.

RealtyPress WordPress CREA DDF® Plugin

Helping you find more than just a house—creating homes and memories in Oxford County.

Facebook X-twitter Instagram Linkedin
  • Home
  • About
  • Tiffany's Properties
  • MLS Properties
  • Buying
  • Selling
  • Contact Me

The Realty Firm

35 Wellington St North, Unit 202, Woodstock, ON

Send me an email

tiffany.fewster@gmail.com

Call me

519-532-0306

Powered by Augmentum Multimedia Inc. 

© 2025. All rights reserved.

Owning a home is a keystone of wealth… both financial affluence and emotional security.

Suze Orman
October 17, 2026 Saturday!
Tiffany Fewster-Salt
  • Login
Forget Password?