• Home
  • About
  • Properties
    • Tiffany’s Properties
    • MLS Search
  • Buying
  • Selling
  • Tools
    • Mortgage Payment Calculator
    • CMHC Insurance Calculator
  • Contact Me
Tiff-logo-green
  • Home Evaluation
  • 519-532-0306


LOADING

  • « Go back

11688 Charlton Drive Middlesex Centre, Ontario N0M 1P0
view favourites
  • 11688 Charlton Drive, Middlesex Centre, Ontario  N0M 1P0 - Photo 1 - X13819312
  • 11688 Charlton Drive, Middlesex Centre, Ontario  N0M 1P0 - Photo 2 - X13819312
  • 11688 Charlton Drive, Middlesex Centre, Ontario  N0M 1P0 - Photo 3 - X13819312
  • 11688 Charlton Drive, Middlesex Centre, Ontario  N0M 1P0 - Photo 4 - X13819312
  • 11688 Charlton Drive, Middlesex Centre, Ontario  N0M 1P0 - Photo 5 - X13819312
  • 11688 Charlton Drive, Middlesex Centre, Ontario  N0M 1P0 - Photo 6 - X13819312
  • 11688 Charlton Drive, Middlesex Centre, Ontario  N0M 1P0 - Photo 7 - X13819312
  • 11688 Charlton Drive, Middlesex Centre, Ontario  N0M 1P0 - Photo 8 - X13819312
  • 11688 Charlton Drive, Middlesex Centre, Ontario  N0M 1P0 - Photo 9 - X13819312
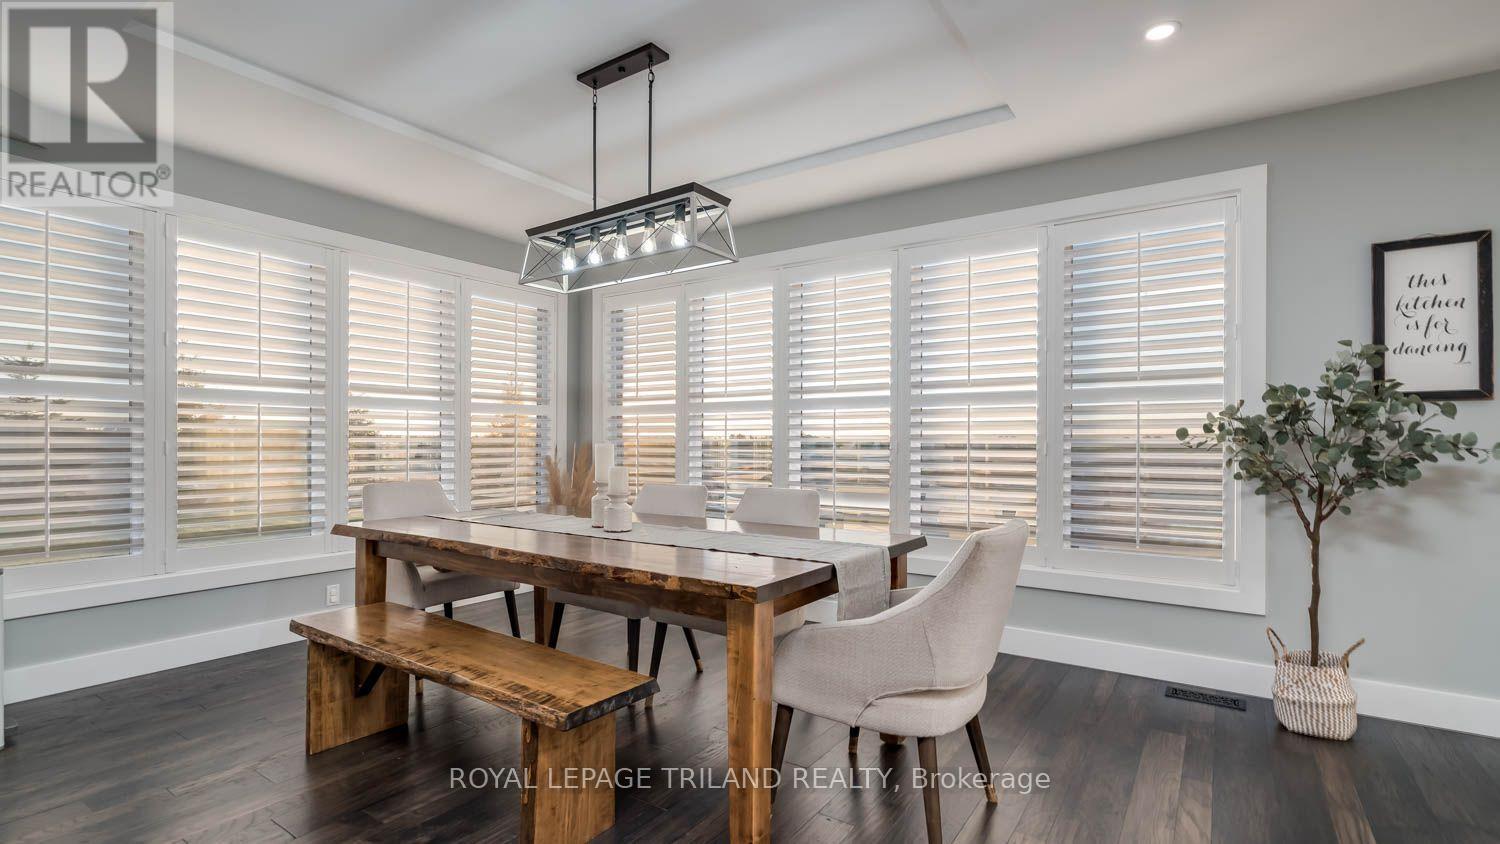
  • 11688 Charlton Drive, Middlesex Centre, Ontario  N0M 1P0 - Photo 10 - X13819312
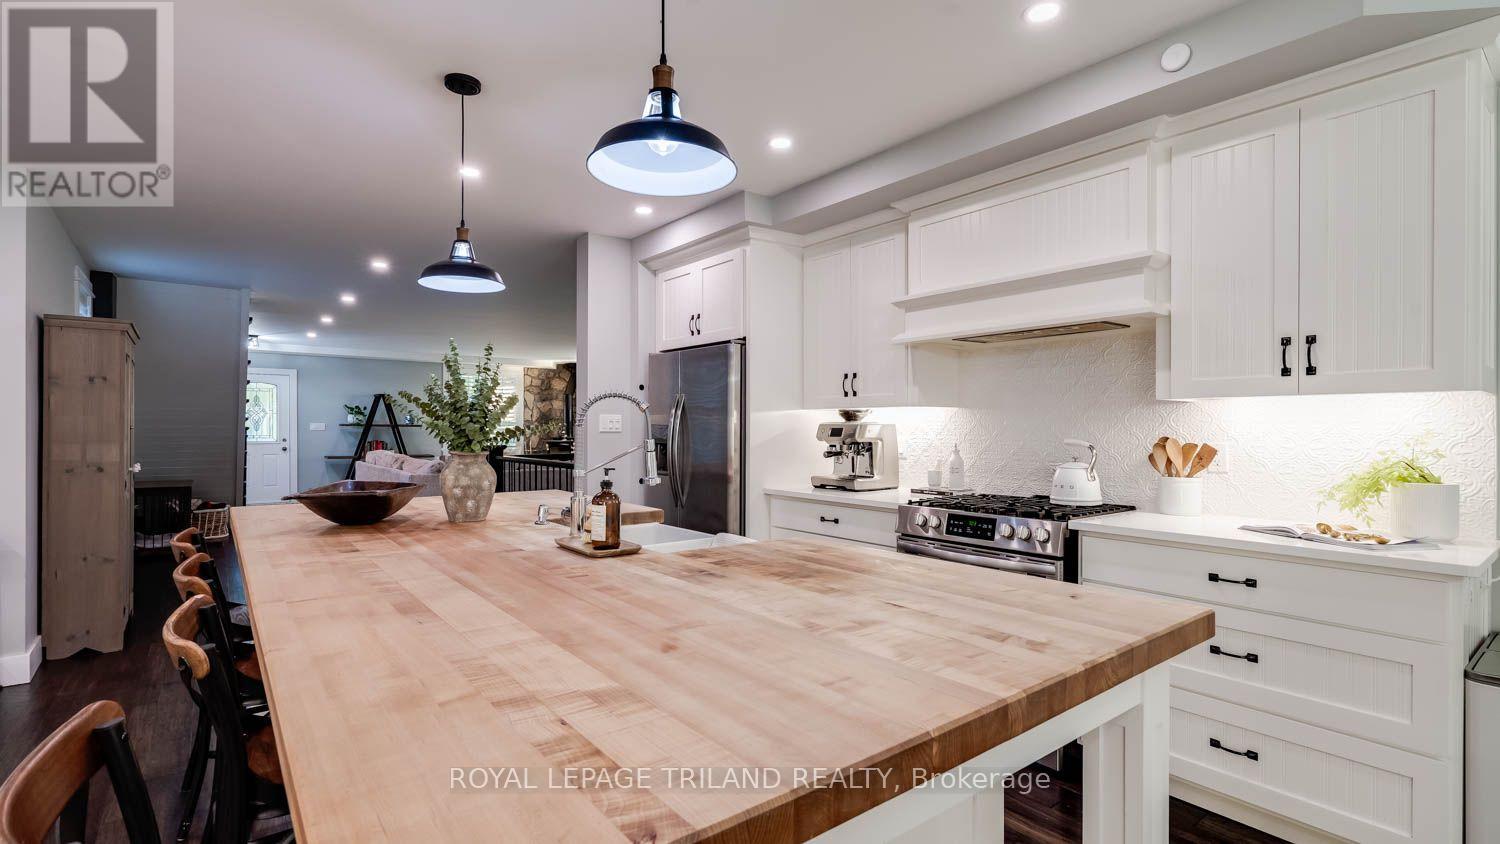
  • 11688 Charlton Drive, Middlesex Centre, Ontario  N0M 1P0 - Photo 11 - X13819312
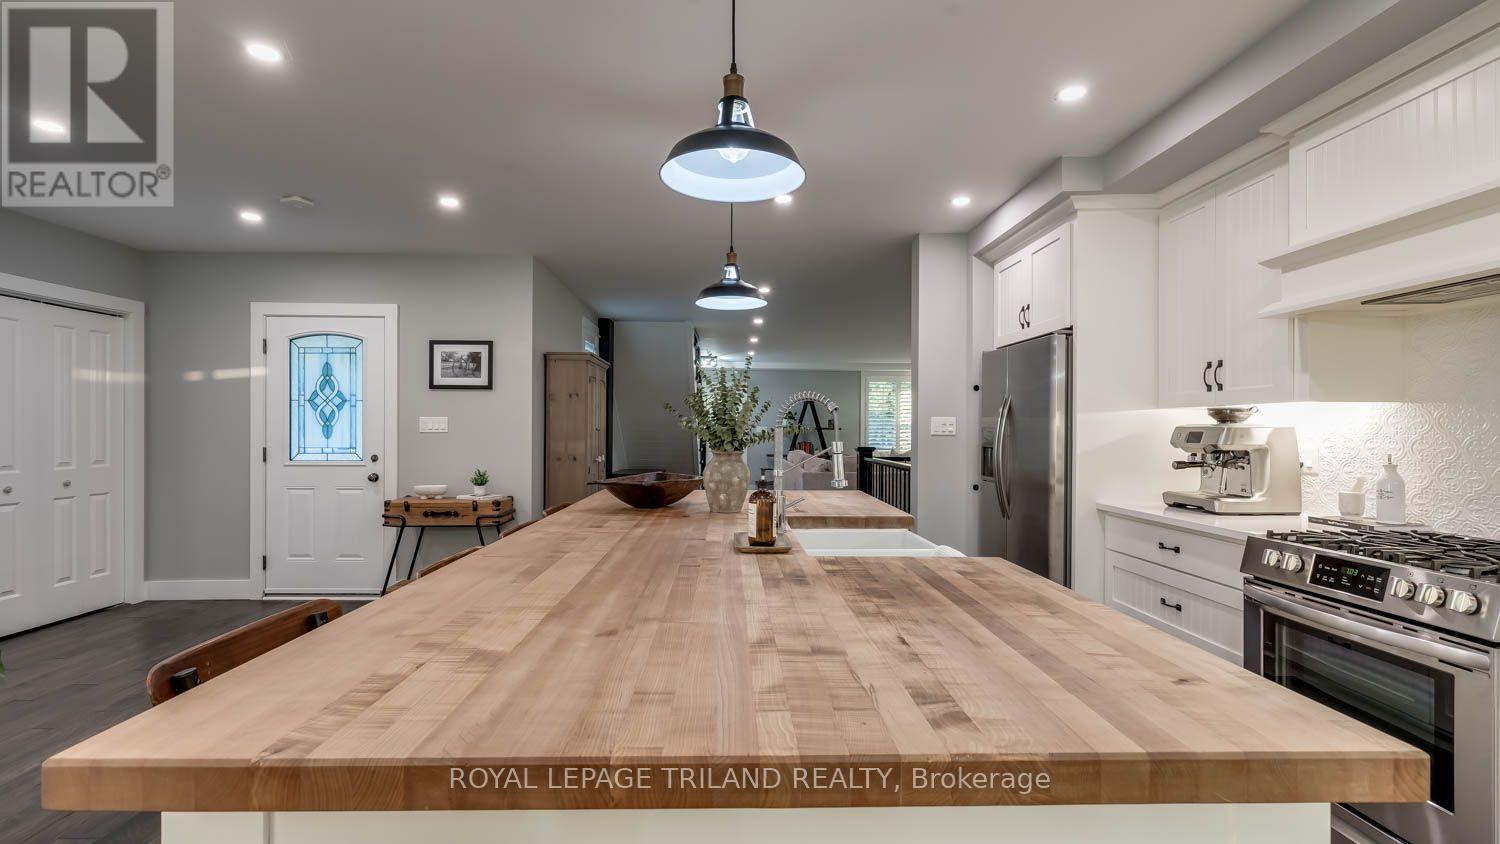
  • 11688 Charlton Drive, Middlesex Centre, Ontario  N0M 1P0 - Photo 12 - X13819312
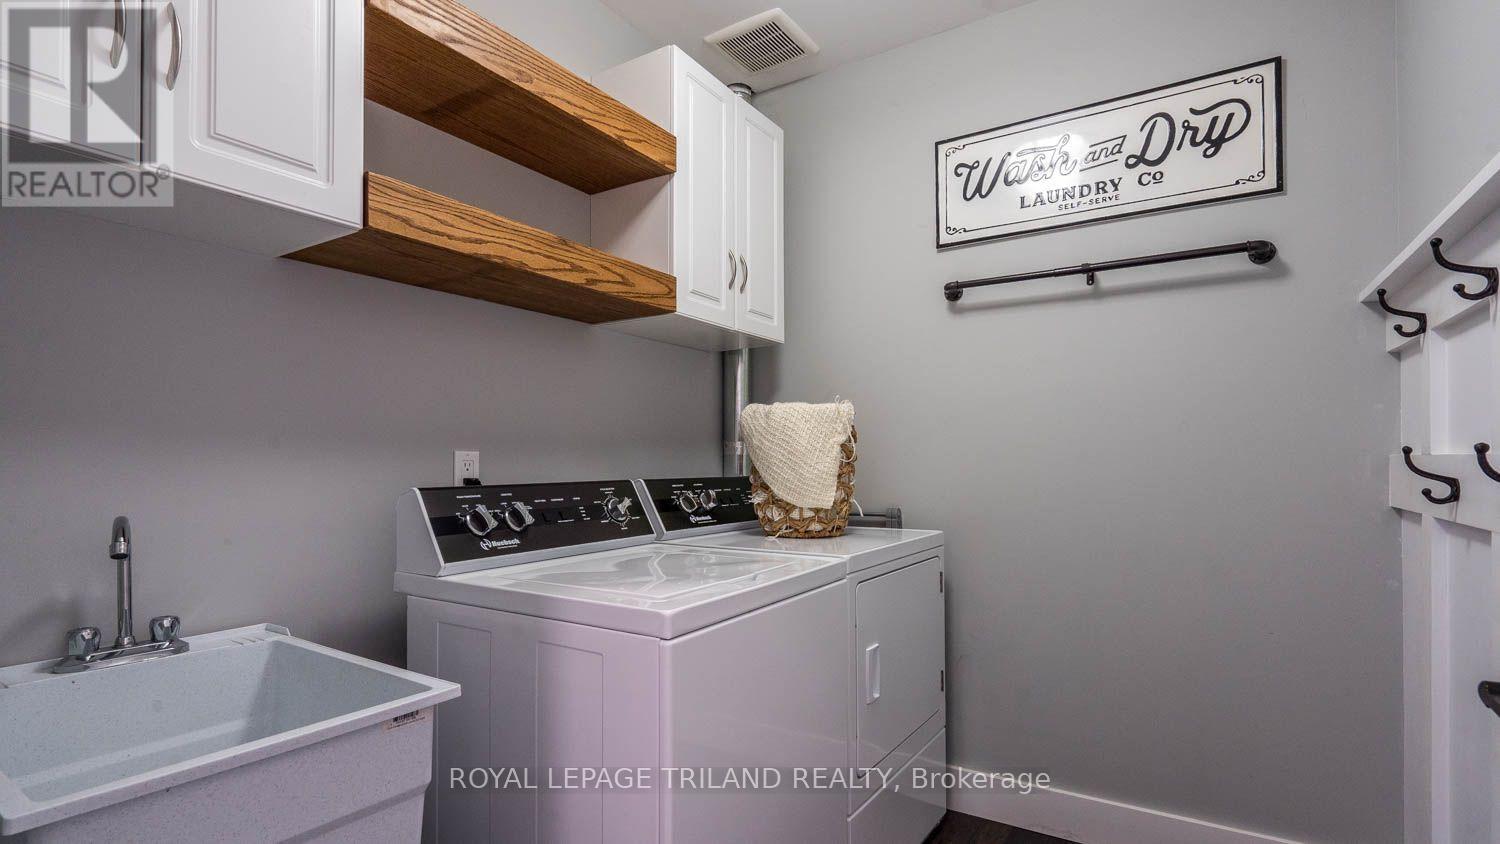
  • 11688 Charlton Drive, Middlesex Centre, Ontario  N0M 1P0 - Photo 13 - X13819312
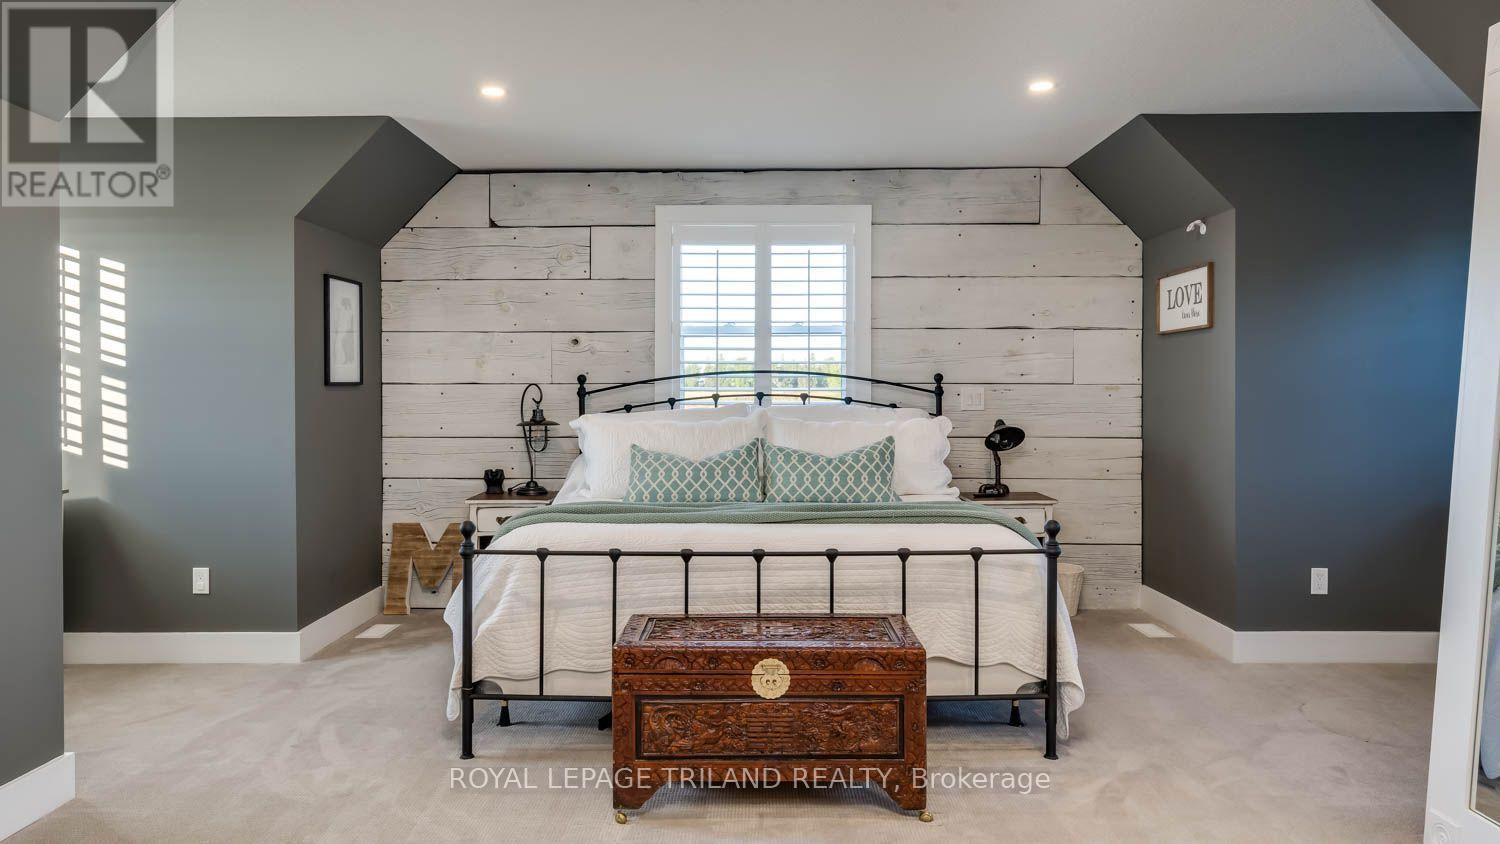
  • 11688 Charlton Drive, Middlesex Centre, Ontario  N0M 1P0 - Photo 14 - X13819312
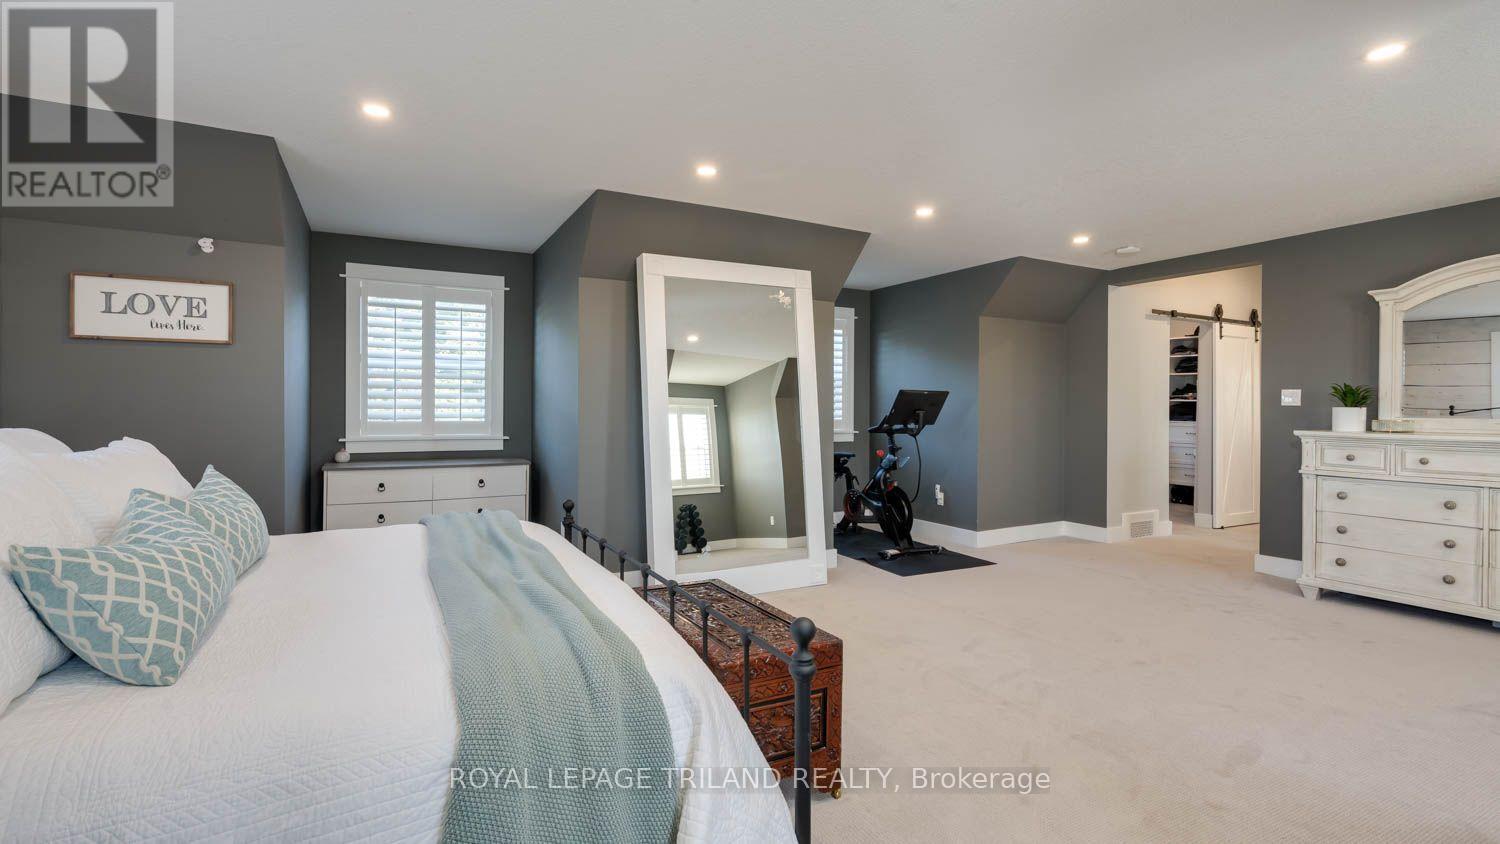
  • 11688 Charlton Drive, Middlesex Centre, Ontario  N0M 1P0 - Photo 15 - X13819312
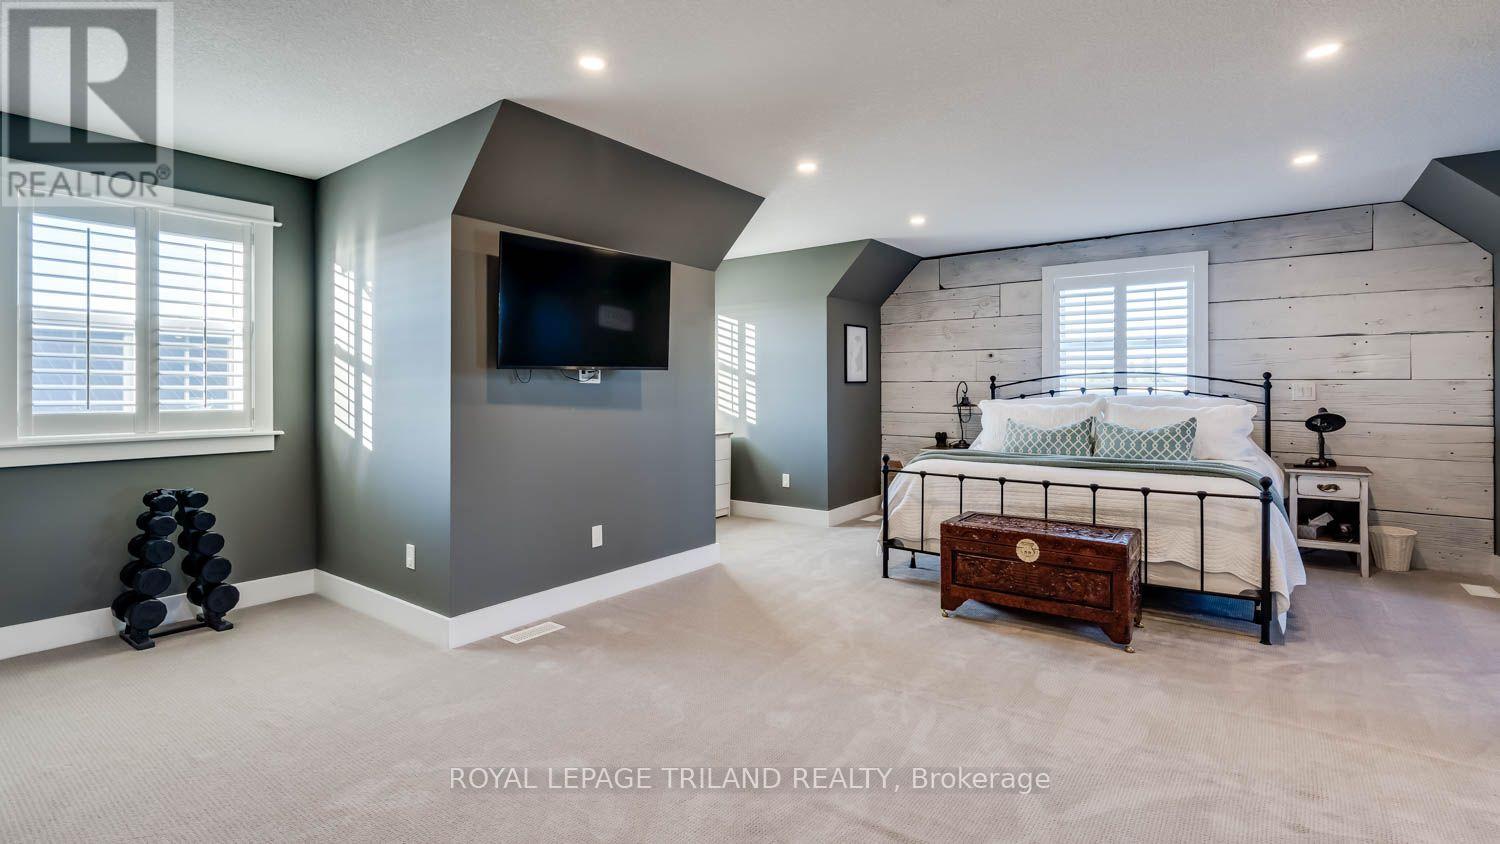
  • 11688 Charlton Drive, Middlesex Centre, Ontario  N0M 1P0 - Photo 16 - X13819312
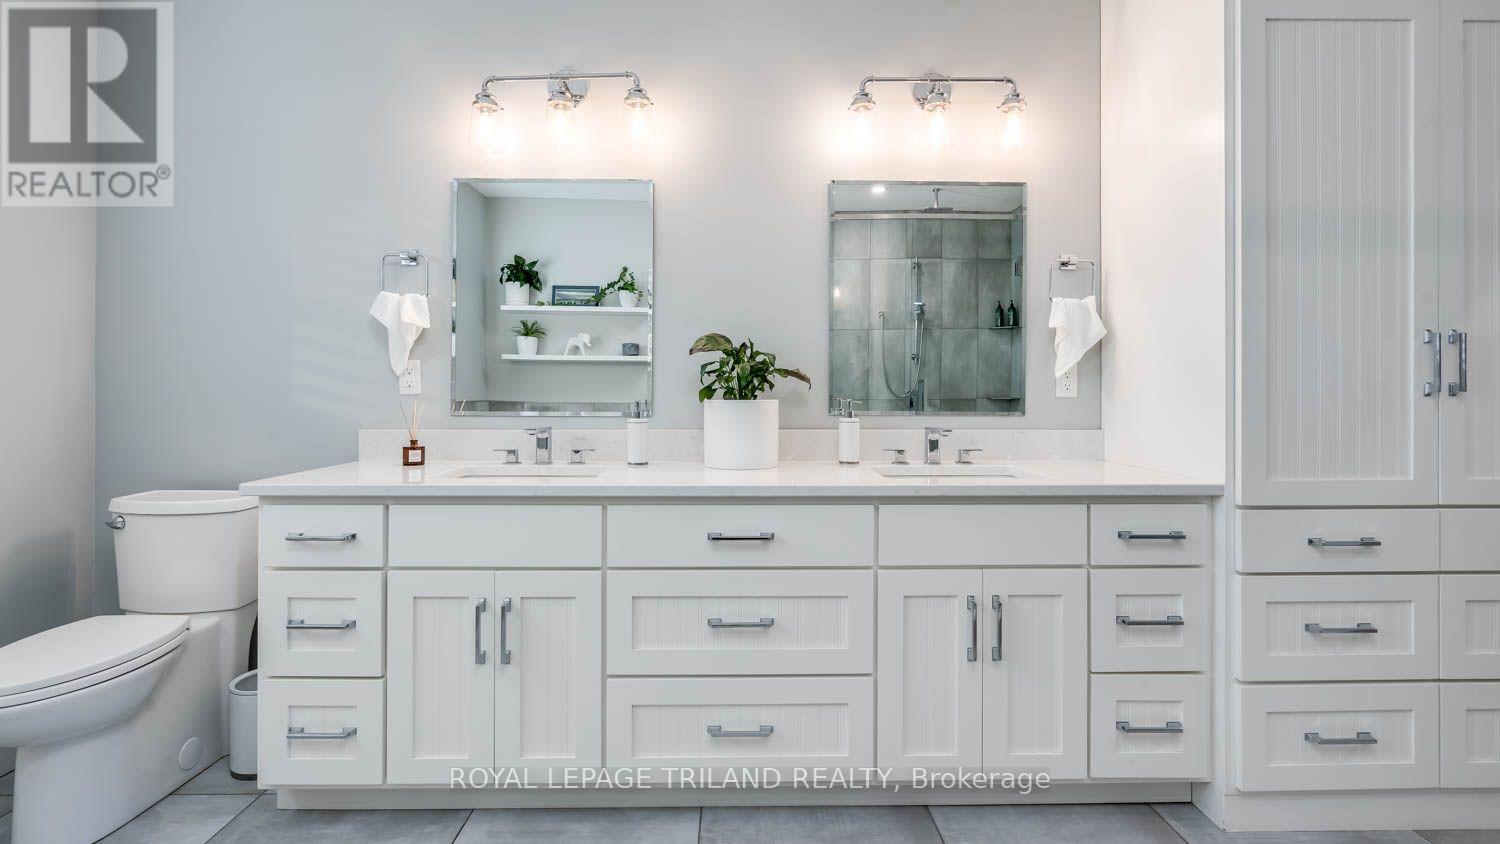
  • 11688 Charlton Drive, Middlesex Centre, Ontario  N0M 1P0 - Photo 17 - X13819312
  • 11688 Charlton Drive, Middlesex Centre, Ontario  N0M 1P0 - Photo 18 - X13819312
  • 11688 Charlton Drive, Middlesex Centre, Ontario  N0M 1P0 - Photo 19 - X13819312
  • 11688 Charlton Drive, Middlesex Centre, Ontario  N0M 1P0 - Photo 20 - X13819312
  • 11688 Charlton Drive, Middlesex Centre, Ontario  N0M 1P0 - Photo 21 - X13819312
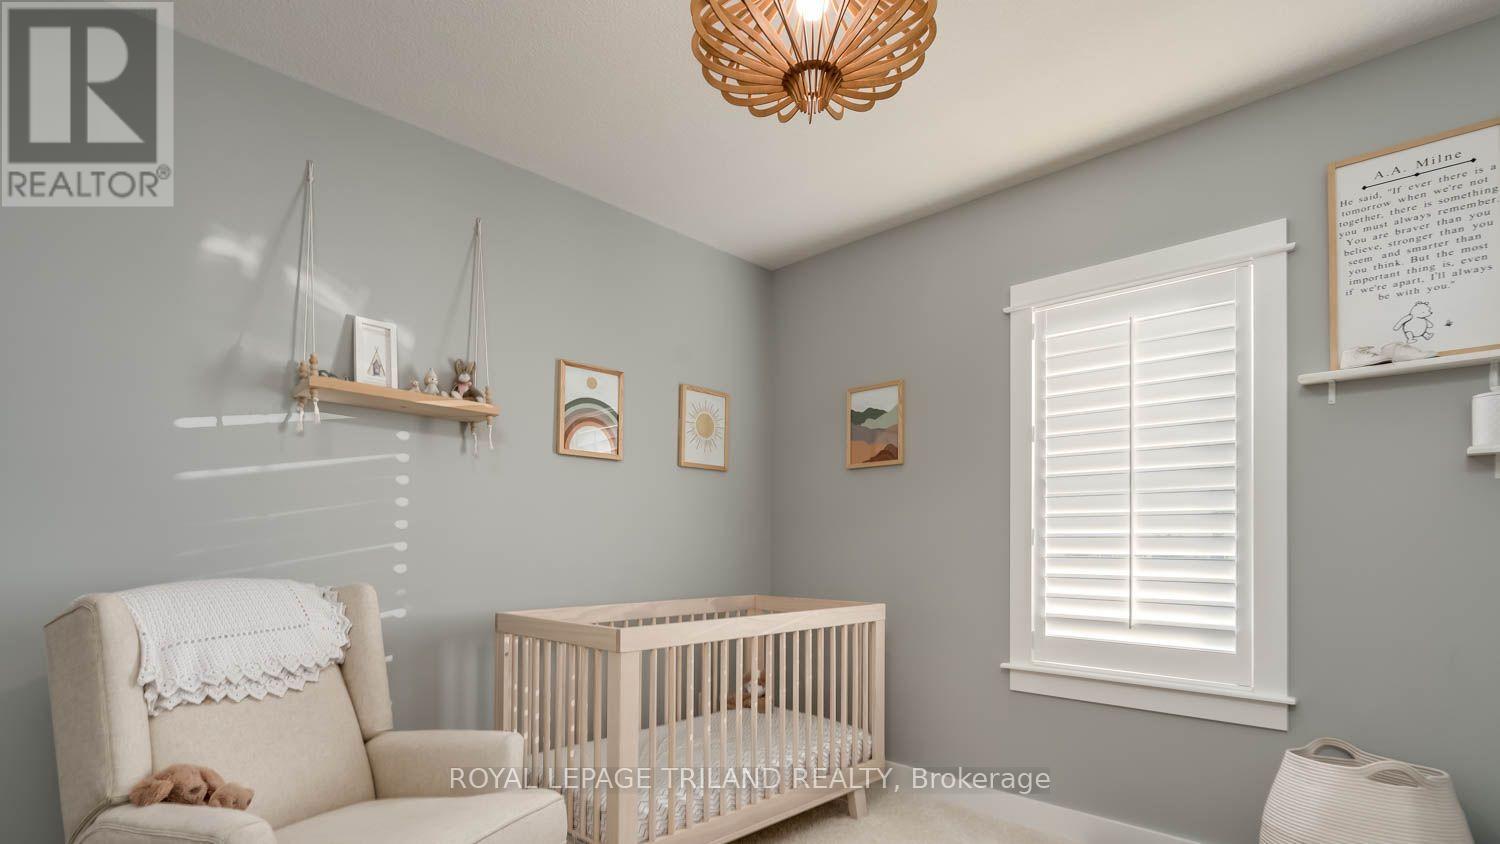
  • 11688 Charlton Drive, Middlesex Centre, Ontario  N0M 1P0 - Photo 22 - X13819312
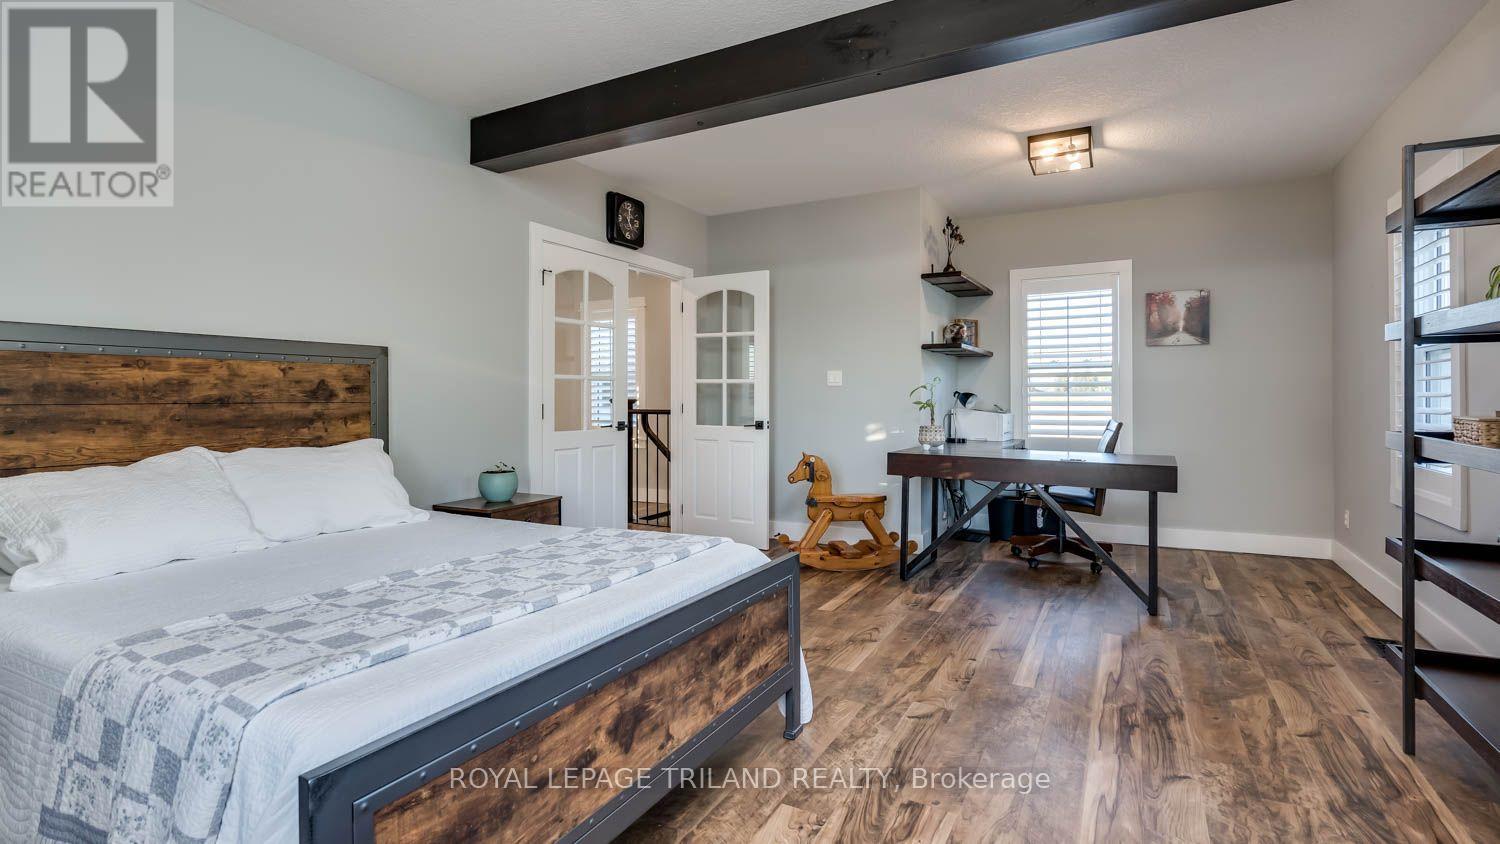
  • 11688 Charlton Drive, Middlesex Centre, Ontario  N0M 1P0 - Photo 23 - X13819312
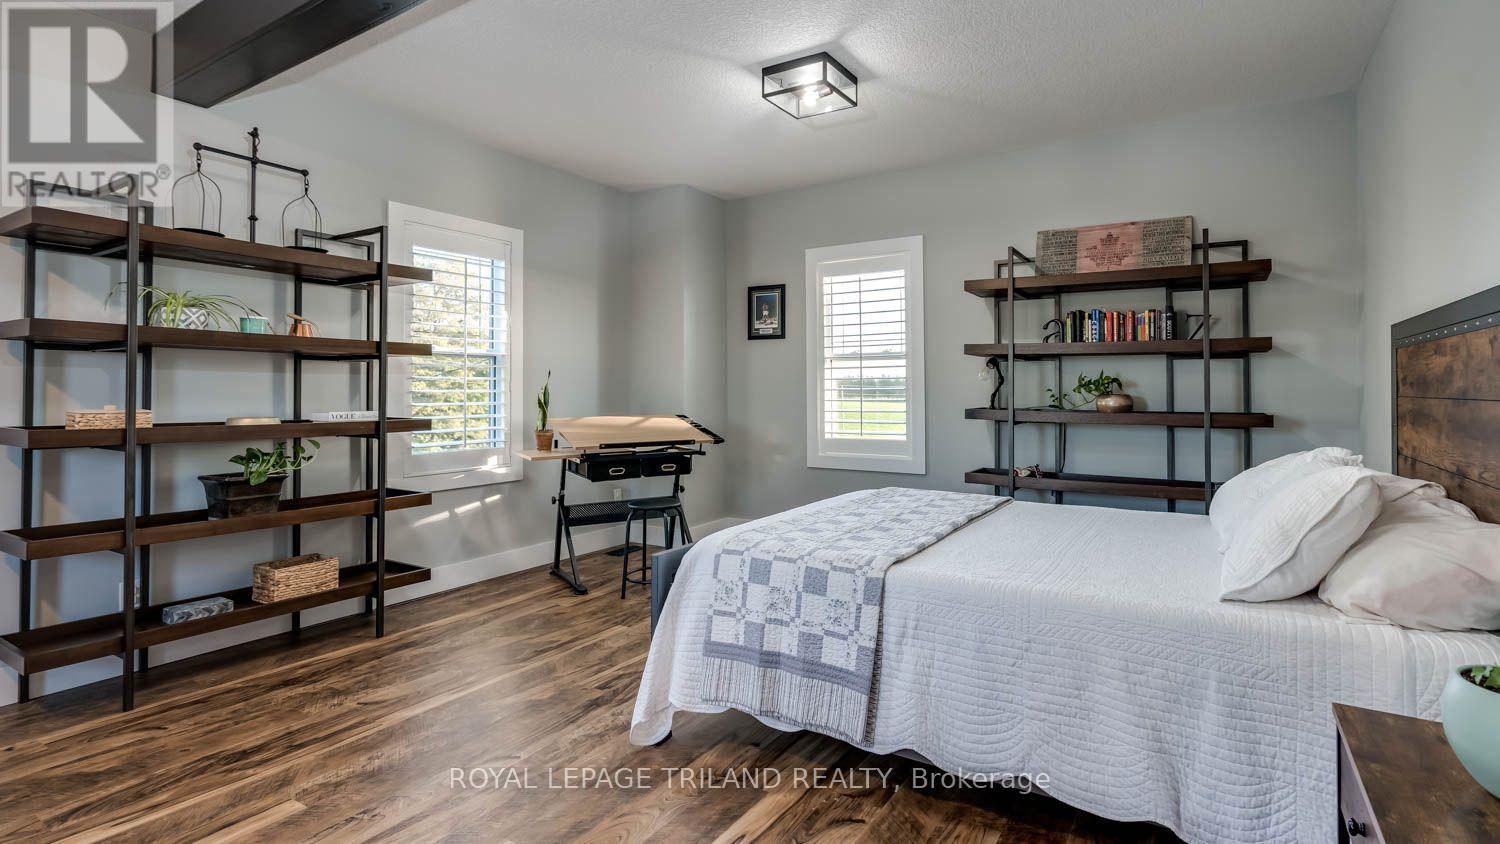
  • 11688 Charlton Drive, Middlesex Centre, Ontario  N0M 1P0 - Photo 24 - X13819312
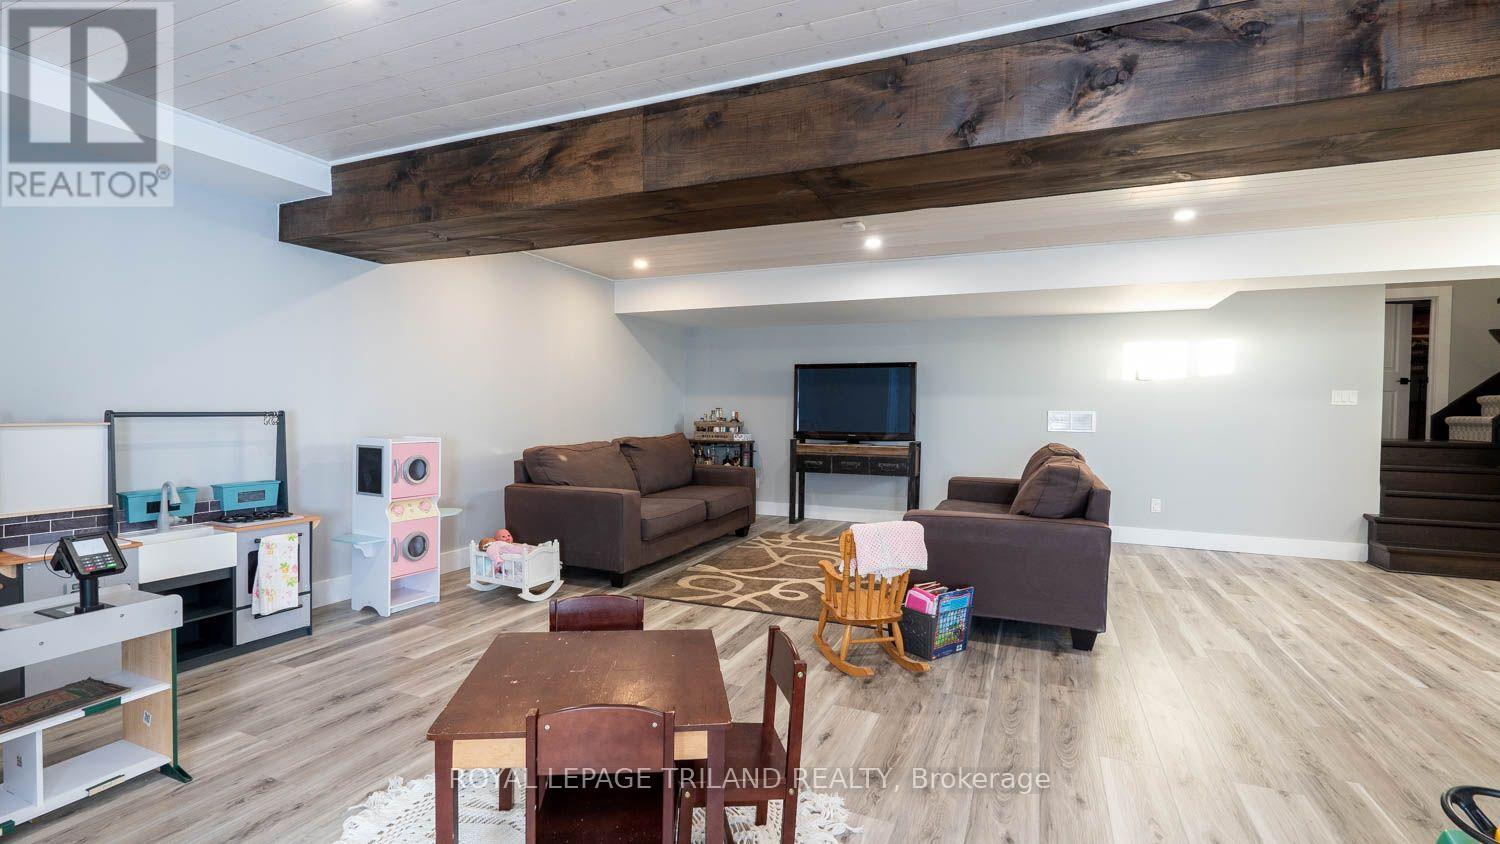
  • 11688 Charlton Drive, Middlesex Centre, Ontario  N0M 1P0 - Photo 25 - X13819312
  • 11688 Charlton Drive, Middlesex Centre, Ontario  N0M 1P0 - Photo 26 - X13819312
  • 11688 Charlton Drive, Middlesex Centre, Ontario  N0M 1P0 - Photo 27 - X13819312
  • 11688 Charlton Drive, Middlesex Centre, Ontario  N0M 1P0 - Photo 28 - X13819312
  • 11688 Charlton Drive, Middlesex Centre, Ontario  N0M 1P0 - Photo 29 - X13819312
  • 11688 Charlton Drive, Middlesex Centre, Ontario  N0M 1P0 - Photo 30 - X13819312
  • 11688 Charlton Drive, Middlesex Centre, Ontario  N0M 1P0 - Photo 31 - X13819312
  • 11688 Charlton Drive, Middlesex Centre, Ontario  N0M 1P0 - Photo 32 - X13819312
  • 11688 Charlton Drive, Middlesex Centre, Ontario  N0M 1P0 - Photo 33 - X13819312
  • 11688 Charlton Drive, Middlesex Centre, Ontario  N0M 1P0 - Photo 34 - X13819312
  • 11688 Charlton Drive, Middlesex Centre, Ontario  N0M 1P0 - Photo 35 - X13819312
  • 11688 Charlton Drive, Middlesex Centre, Ontario  N0M 1P0 - Photo 36 - X13819312
  • 11688 Charlton Drive, Middlesex Centre, Ontario  N0M 1P0 - Photo 37 - X13819312
  • 11688 Charlton Drive, Middlesex Centre, Ontario  N0M 1P0 - Photo 38 - X13819312
  • 11688 Charlton Drive, Middlesex Centre, Ontario  N0M 1P0 - Photo 39 - X13819312
  • 11688 Charlton Drive, Middlesex Centre, Ontario  N0M 1P0 - Photo 40 - X13819312
  • 11688 Charlton Drive, Middlesex Centre, Ontario  N0M 1P0 - Photo 41 - X13819312
  • 11688 Charlton Drive, Middlesex Centre, Ontario  N0M 1P0 - Photo 42 - X13819312
  • 11688 Charlton Drive, Middlesex Centre, Ontario  N0M 1P0 - Photo 43 - X13819312
  • 11688 Charlton Drive, Middlesex Centre, Ontario  N0M 1P0 - Photo 44 - X13819312
  • 11688 Charlton Drive, Middlesex Centre, Ontario  N0M 1P0 - Photo 45 - X13819312
  • 11688 Charlton Drive, Middlesex Centre, Ontario  N0M 1P0 - Photo 46 - X13819312
4 Bedroom 3 Bathroom 3500 - 5000 sqft
Fireplace Central Air Conditioning Forced Air

$1,199,999

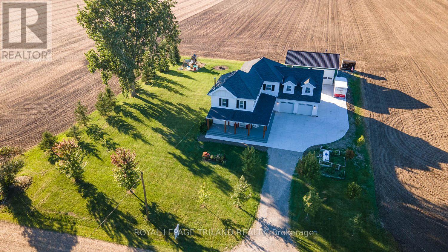
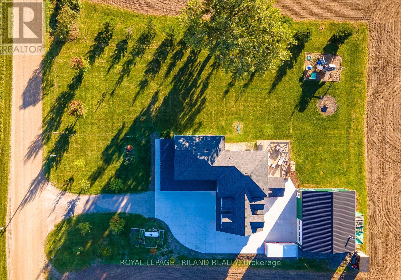
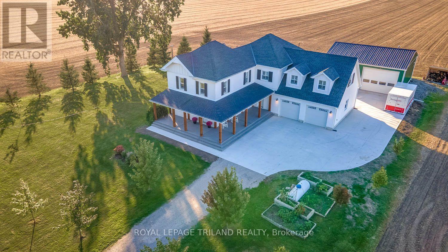
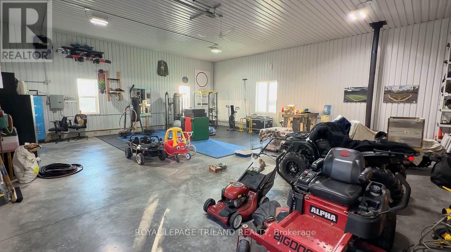
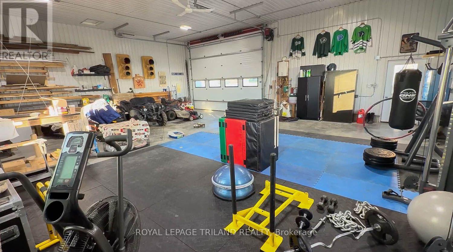
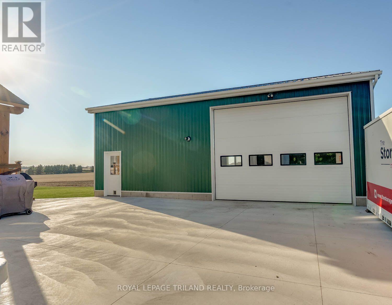
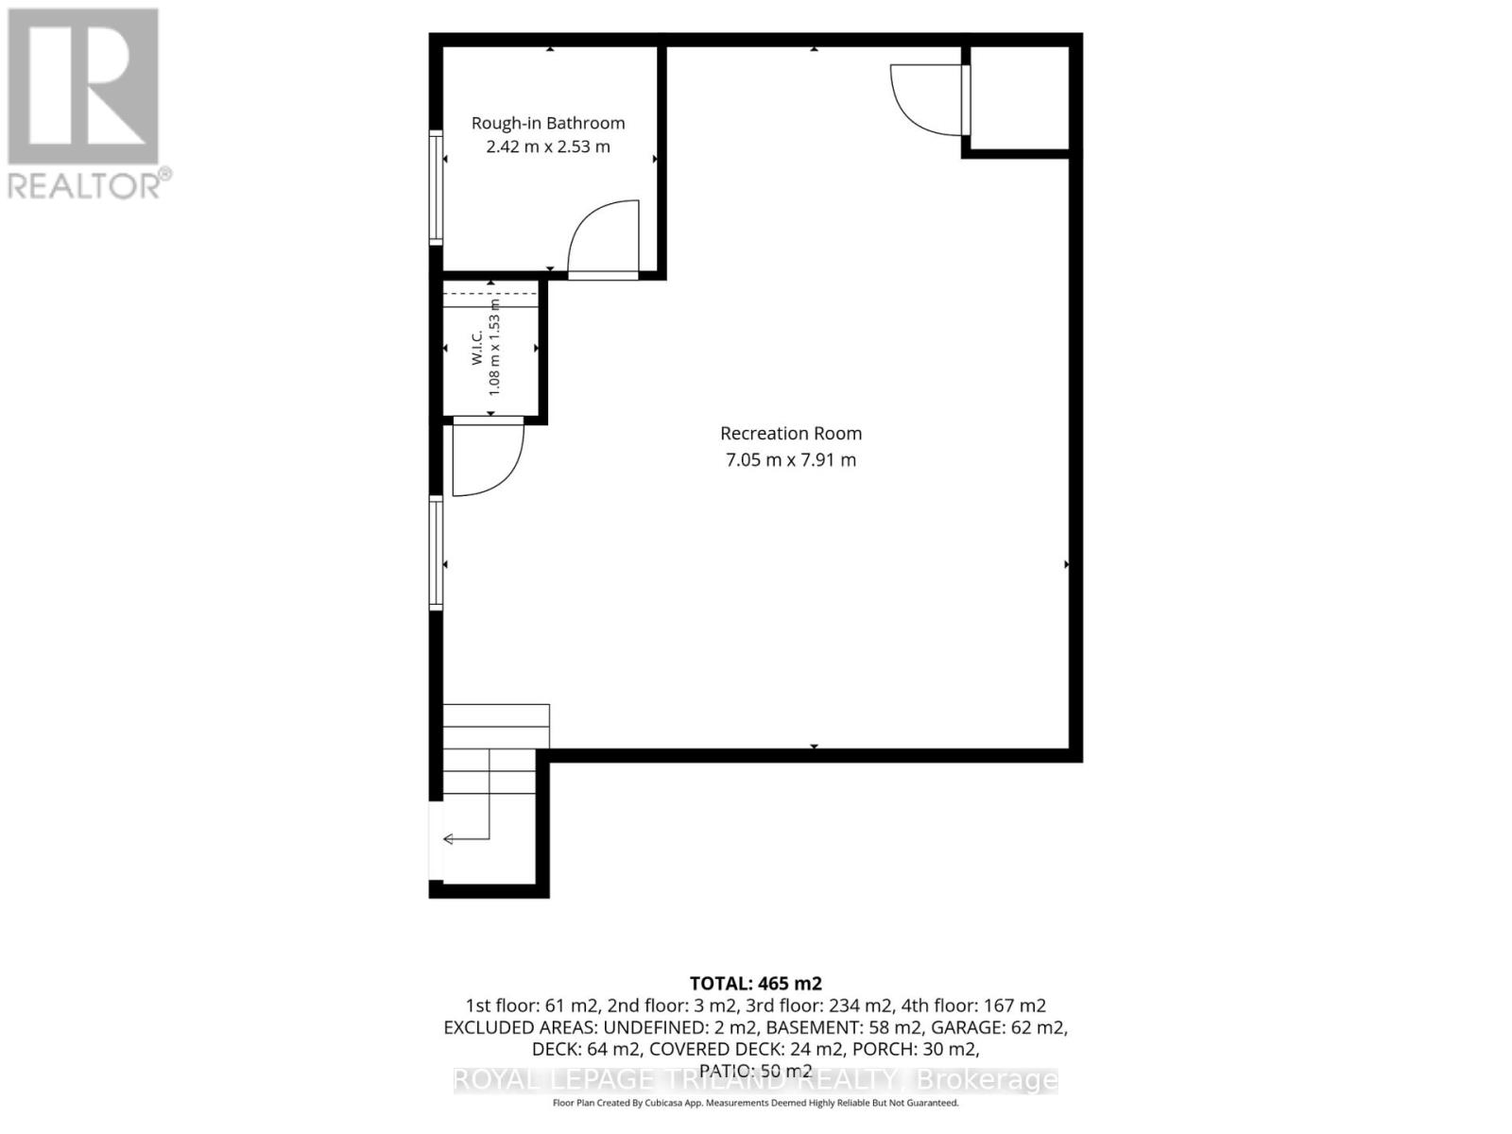
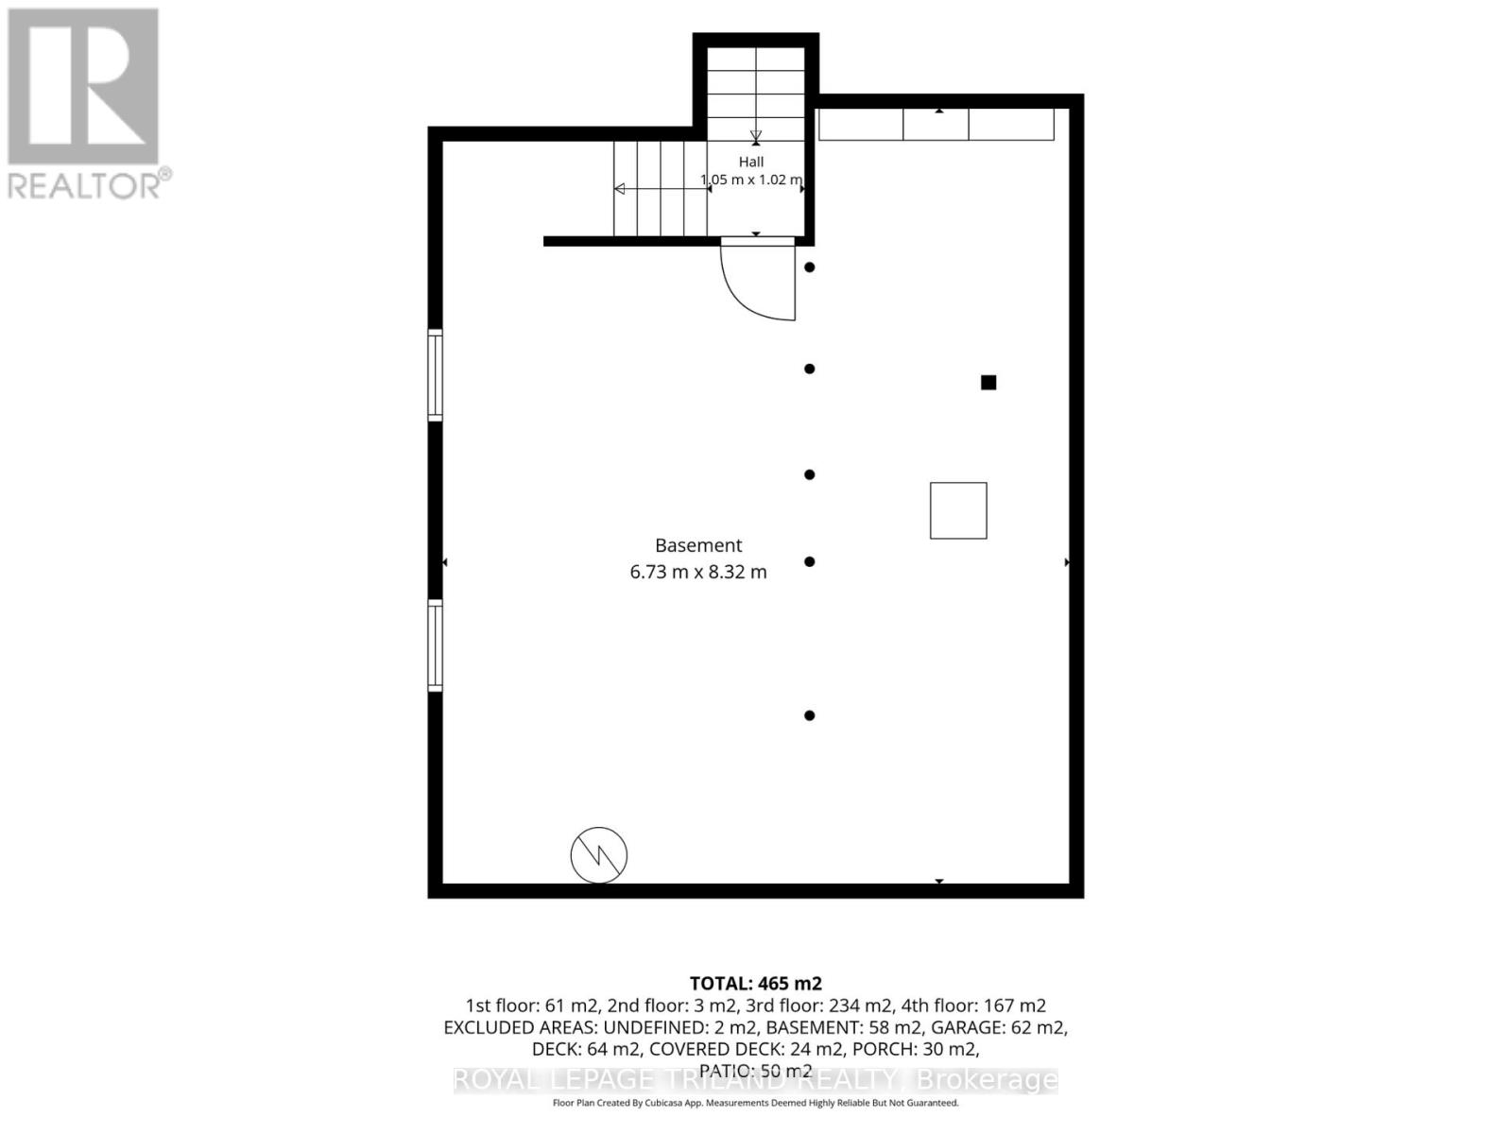
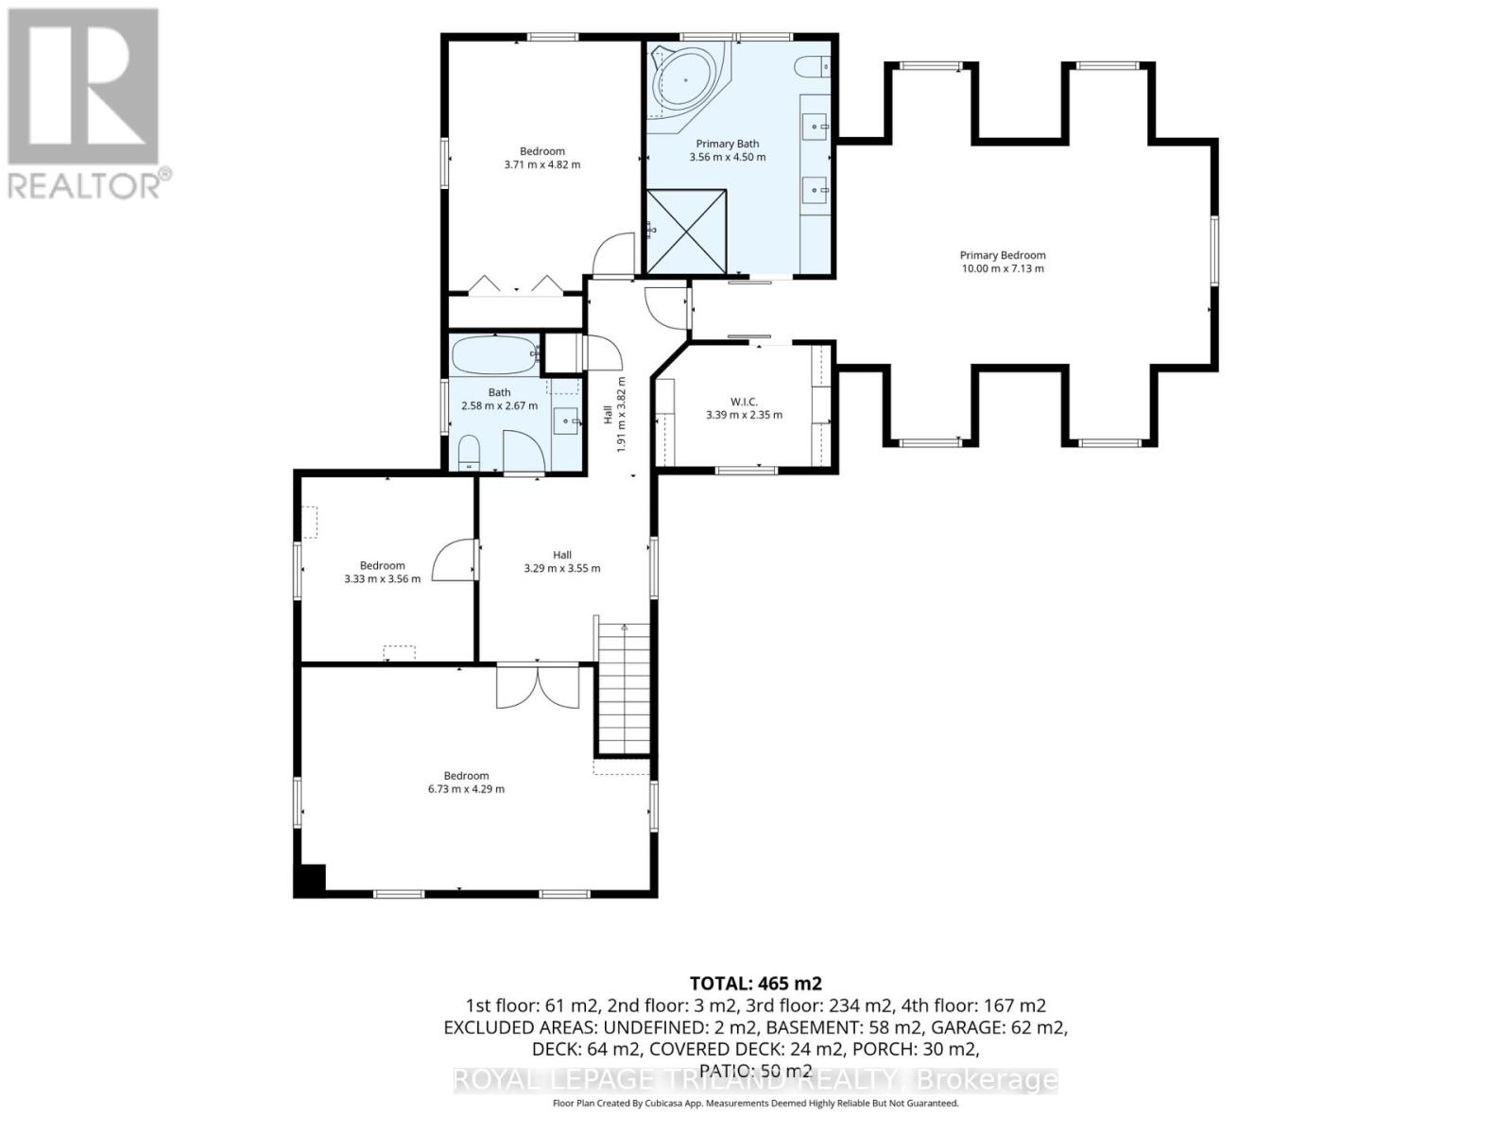
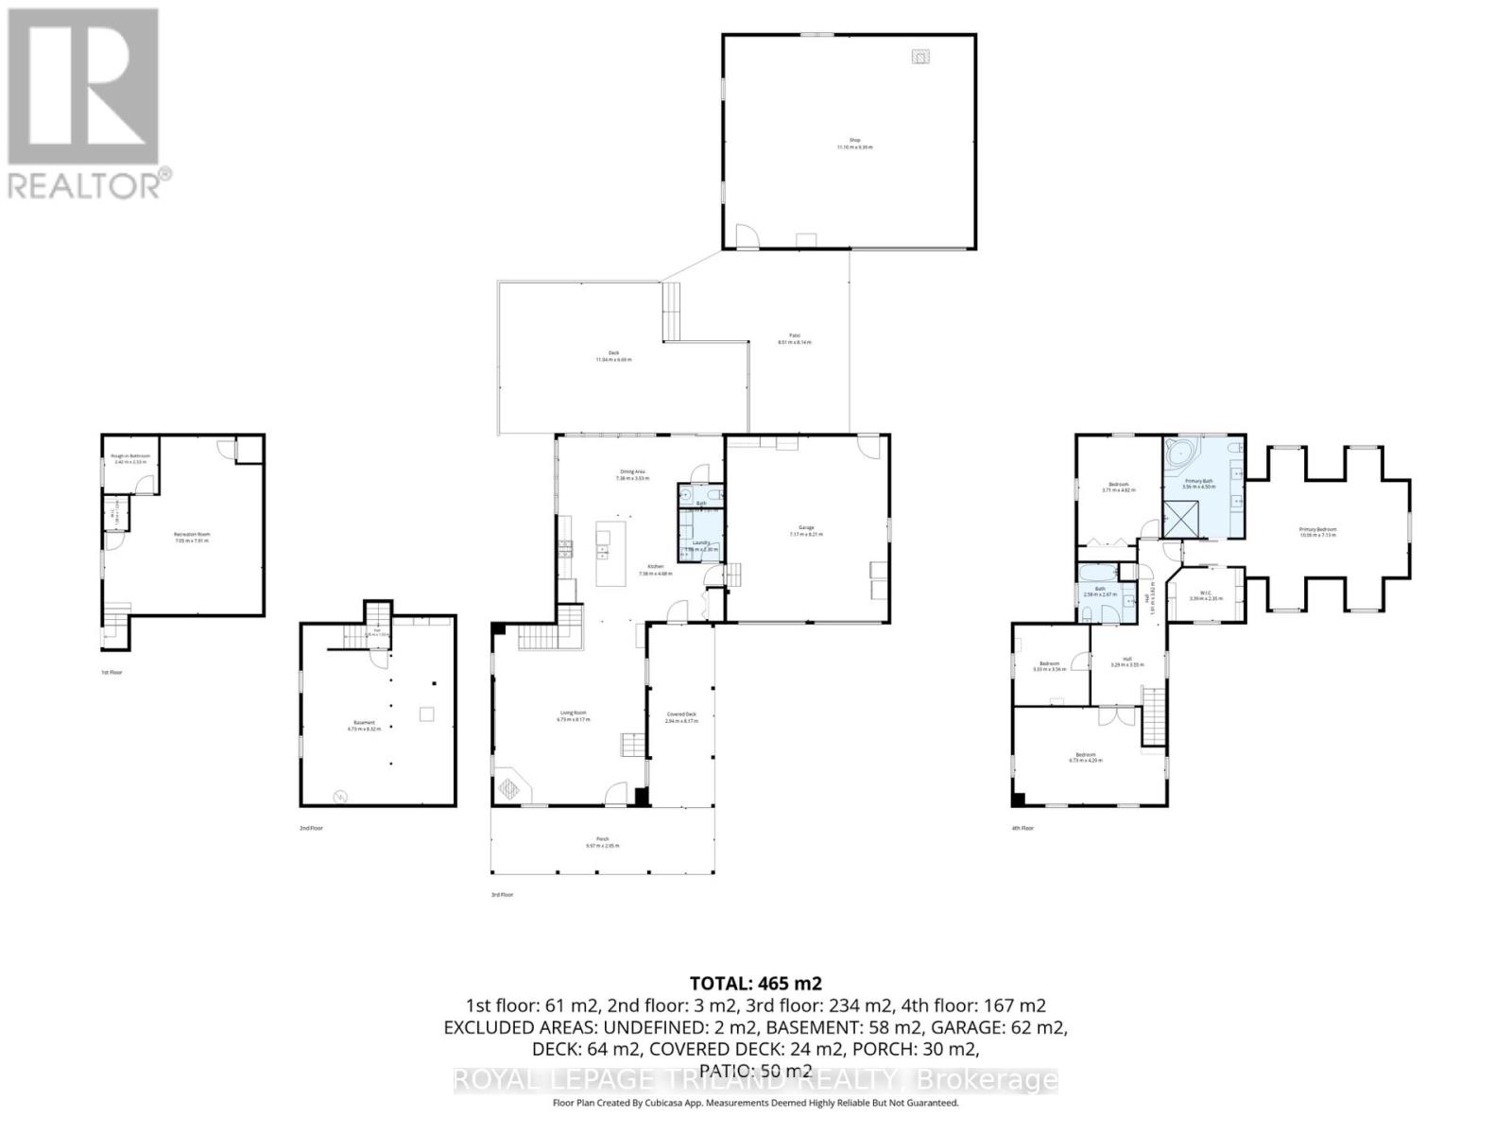
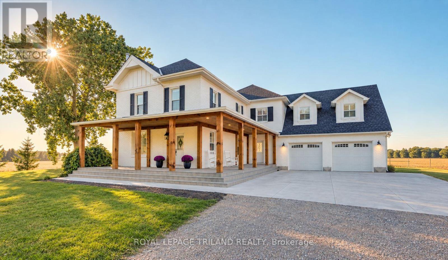
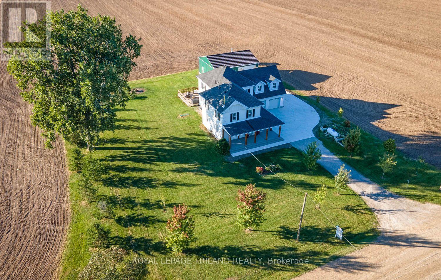
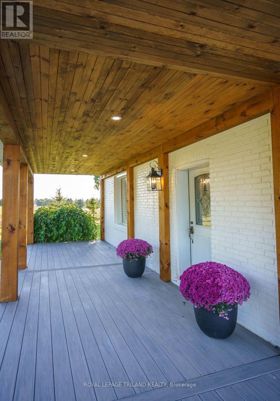
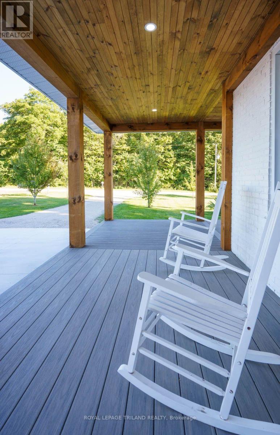
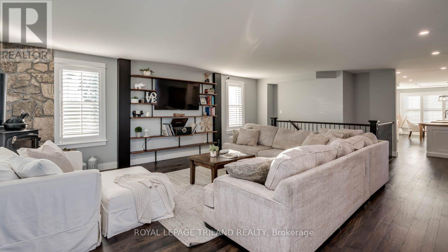
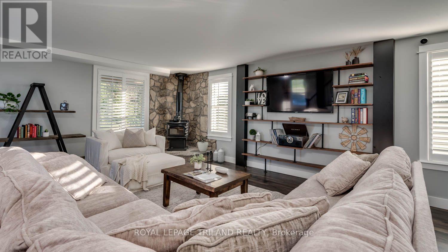
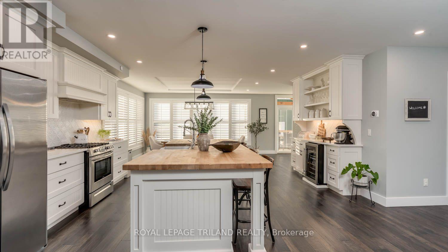
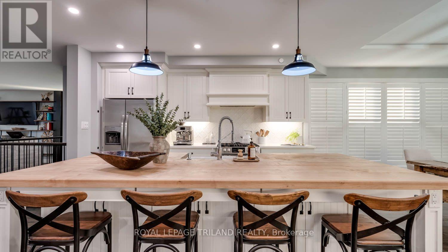
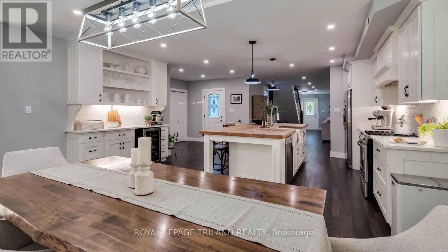
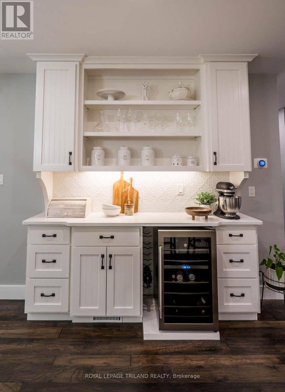
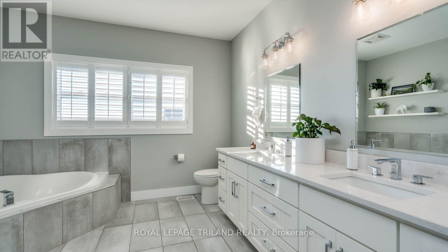
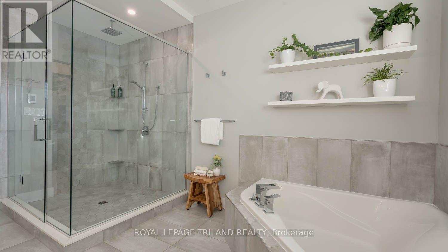
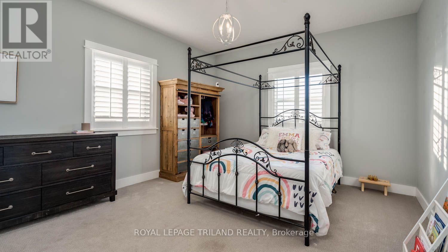
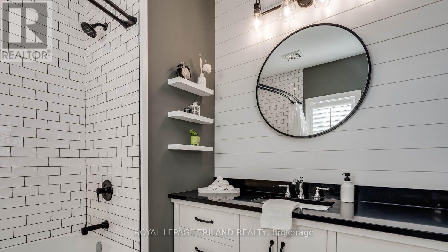
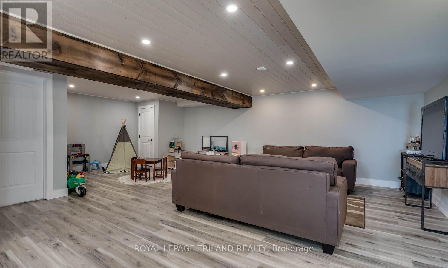
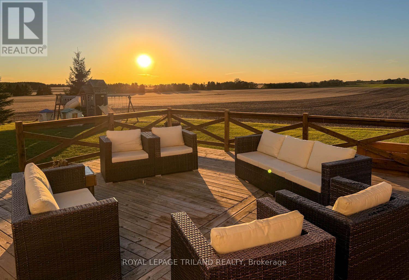
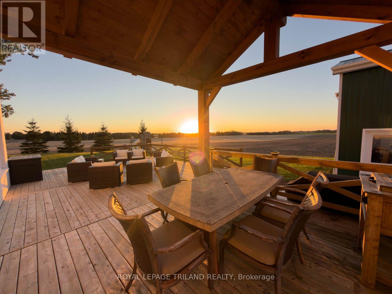
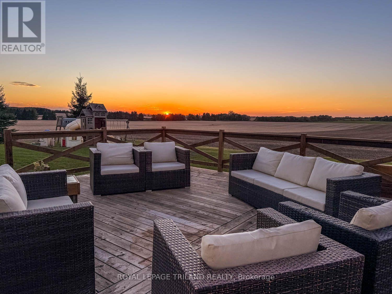
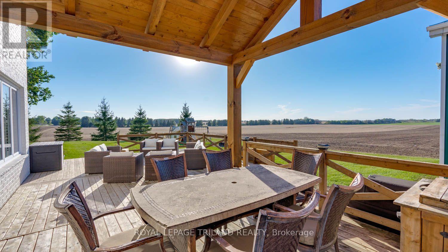
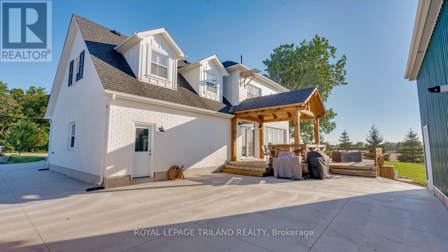
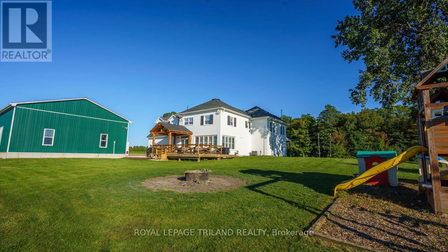
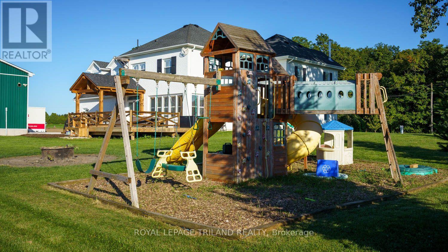
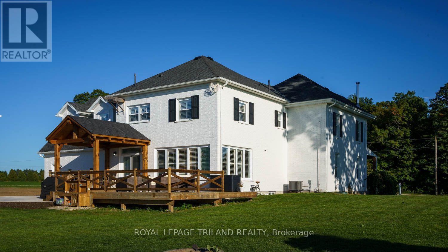
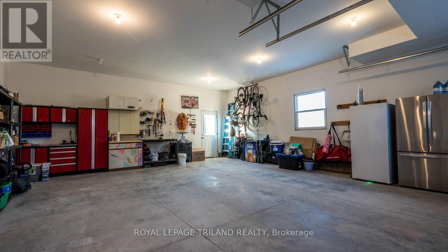
Welcome to 11688 Charlton Drive! Offering the perfect blend of peaceful rural living and modern luxury, this exceptional 3,682 sq ft home sits on a private 2/3-acre lot enveloped by scenic farmland, just a short drive from the conveniences of Ilderton and London. Designed for both relaxation and entertaining, the residence boasts a sprawling main floor layout, a cozy living room featuring a charming wood-burning stove, a chef's kitchen with a huge island and beautiful upscale finishes throughout. The upstairs features 4 bedrooms and two bathrooms, including a massive primary suite complete with a luxurious ensuite and walk-in closet with built-ins. The newly finished basement has heated floors, high ceilings and a rough-in for another bathroom. Step outside to enjoy quiet country breezes from the expansive wrap-around front porch, or relax on the large back deck with a covered area ideally situated for taking in breathtaking golden sunsets. The impressive property is rounded out by an oversized attached double garage and a detached 1,200 sq ft shop, with the ultimate comfort of radiant in-floor heating servicing the finished basement, garage, and shop. (id:61716)

Property Details

MLS® Number X13819312
Property Type Single Family
Community Name Rural Middlesex Centre
CommunityFeatures School Bus
EquipmentType None
ParkingSpaceTotal 22
RentalEquipmentType None
Structure Deck, Porch, Patio(s), Shed

Building

BathroomTotal 3
BedroomsAboveGround 4
BedroomsTotal 4
Age 100+ Years
Appliances Garage Door Opener Remote(s), Dishwasher, Stove, Window Coverings, Refrigerator
BasementType Full
ConstructionStyleAttachment Detached
CoolingType Central Air Conditioning
ExteriorFinish Aluminum Siding
FireplacePresent Yes
FireplaceType Woodstove
FoundationType Poured Concrete
HalfBathTotal 1
HeatingFuel Propane
HeatingType Forced Air
StoriesTotal 2
SizeInterior 3500 - 5000 Sqft
Type House

Parking

Attached Garage
Garage

Land

Acreage No
Sewer Septic System
SizeDepth 192 Ft
SizeFrontage 151 Ft
SizeIrregular 151 X 192 Ft
SizeTotalText 151 X 192 Ft|1/2 - 1.99 Acres
ZoningDescription A1

Rooms

Level Type Length Width Dimensions
Second Level Bedroom 6.73 m 4.29 m 6.73 m x 4.29 m
Second Level Bedroom 3.71 m 4.82 m 3.71 m x 4.82 m
Second Level Primary Bedroom 10 m 7.13 m 10 m x 7.13 m
Second Level Bathroom 3.56 m 4.5 m 3.56 m x 4.5 m
Second Level Bathroom 2.58 m 2.67 m 2.58 m x 2.67 m
Second Level Bedroom 3.33 m 3.56 m 3.33 m x 3.56 m
Basement Other 6.73 m 8.32 m 6.73 m x 8.32 m
Lower Level Recreational, Games Room 7.05 m 7.91 m 7.05 m x 7.91 m
Main Level Living Room 6.73 m 8.17 m 6.73 m x 8.17 m
Main Level Kitchen 7.38 m 4.68 m 7.38 m x 4.68 m
Main Level Laundry Room 1.96 m 2.3 m 1.96 m x 2.3 m

Utilities

Cable Installed
Electricity Installed
  • Aerial
  • Street Level

https://www.realtor.ca/real-estate/30317353/11688-charlton-drive-middlesex-centre-rural-middlesex-centre

Interested?

Contact us for more information


Sending

Your Favourites


No Favourites Found


This REALTOR.ca listing content is owned and licensed by REALTOR® members of The Canadian Real Estate Association

The trademarks REALTOR®, REALTORS®, and the REALTOR® logo are controlled by The Canadian Real Estate Association (CREA) and identify real estate professionals who are members of CREA. The trademarks MLS®, Multiple Listing Service® and the associated logos are owned by The Canadian Real Estate Association (CREA) and identify the quality of services provided by real estate professionals who are members of CREA. The trademark DDF® is owned by The Canadian Real Estate Association (CREA) and identifies CREA's Data Distribution Facility (DDF®)


September 28 2026 02:11:09

London and St. Thomas Association of REALTORS®

Royal LePage Triland Realty

RealtyPress WordPress CREA DDF® Plugin

Helping you find more than just a house—creating homes and memories in Oxford County.

Facebook X-twitter Instagram Linkedin
  • Home
  • About
  • Tiffany's Properties
  • MLS Properties
  • Buying
  • Selling
  • Contact Me

The Realty Firm

35 Wellington St North, Unit 202, Woodstock, ON

Send me an email

tiffany.fewster@gmail.com

Call me

519-532-0306

Powered by Augmentum Multimedia Inc. 

© 2025. All rights reserved.

Owning a home is a keystone of wealth… both financial affluence and emotional security.

Suze Orman
November 12, 2026 Thursday!
Tiffany Fewster-Salt
  • Login
Forget Password?