
113 South Street W Aylmer, Ontario N5H 1R7

$565,000
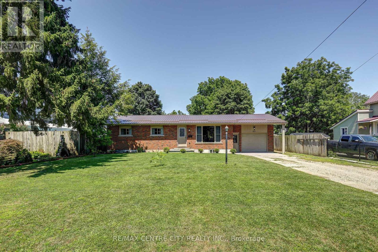
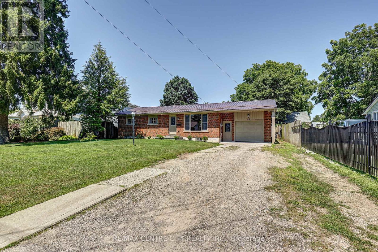
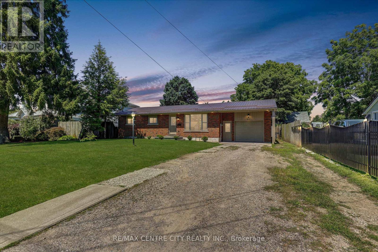
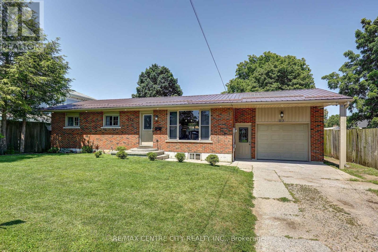
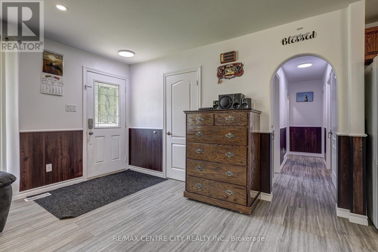
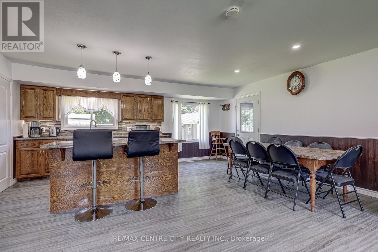
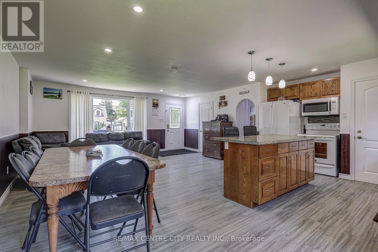
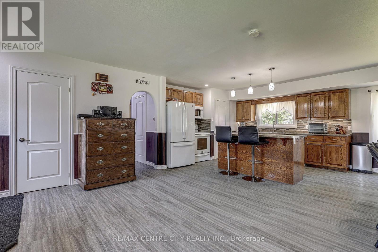
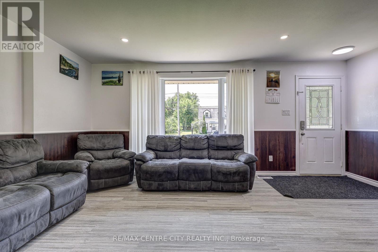
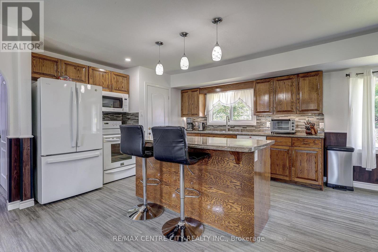
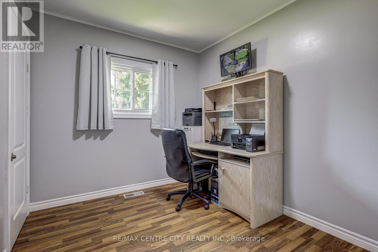
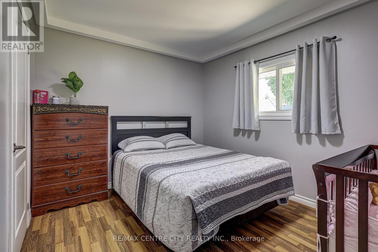
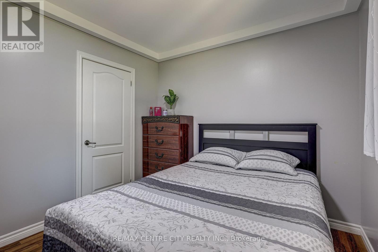
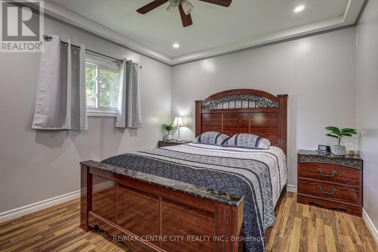
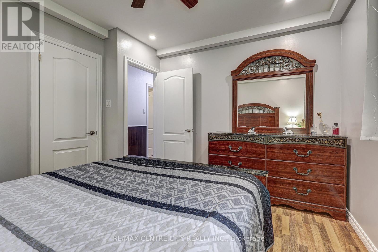
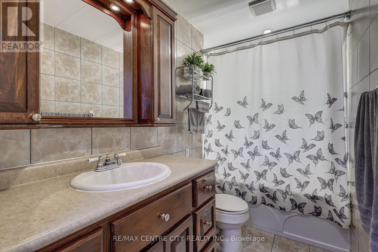
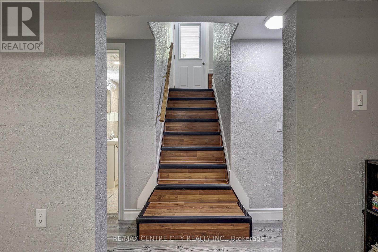
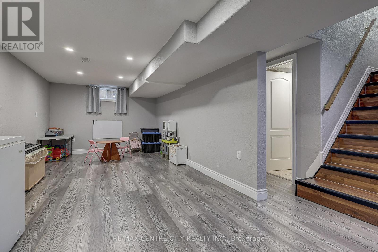
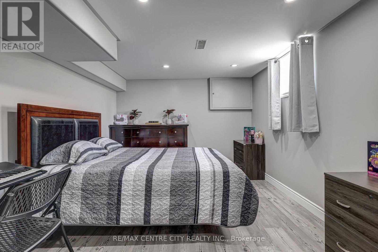
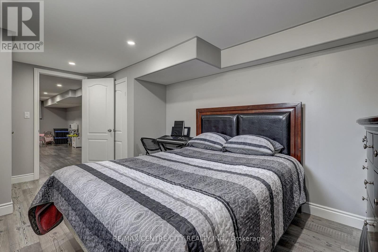
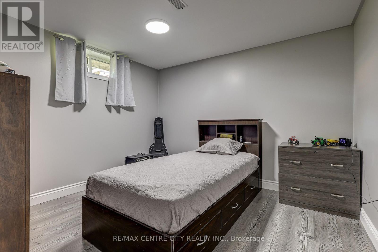
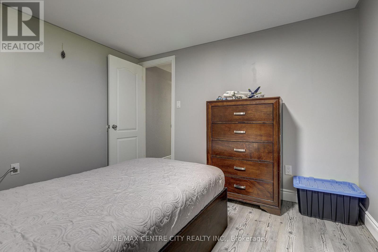
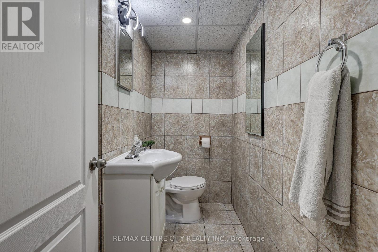
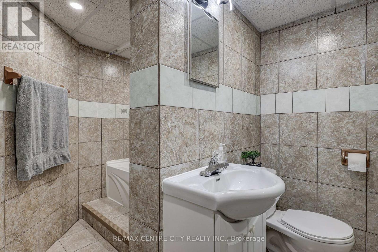
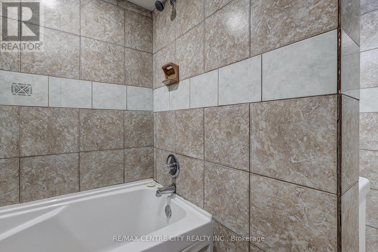
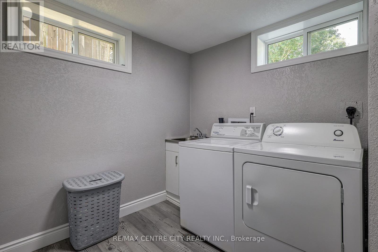
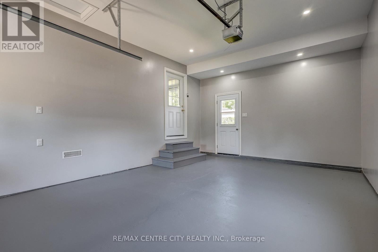
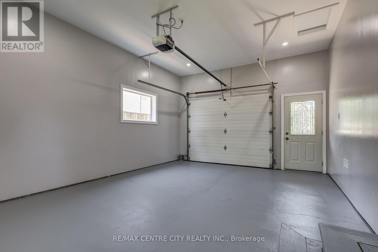
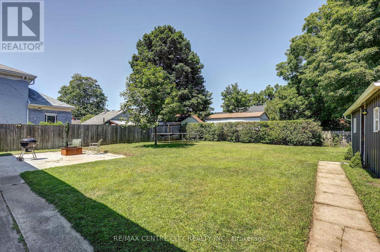
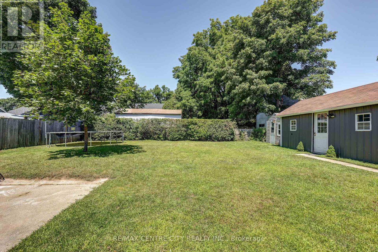
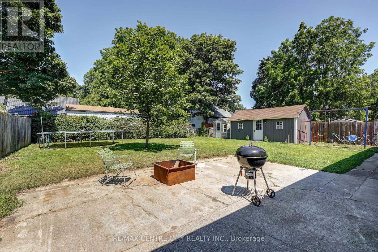
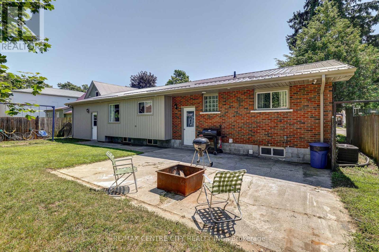
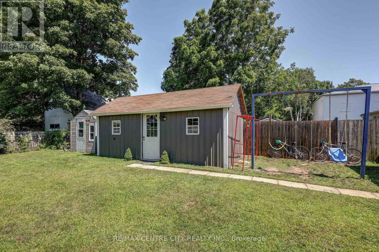
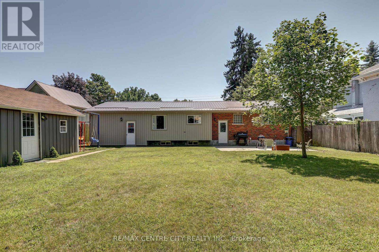
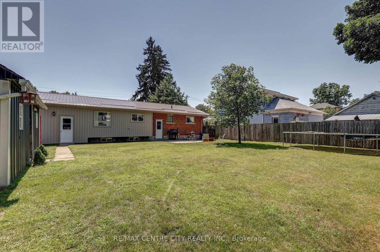
Pride of ownership shines throughout this immaculate, fully updated 5-bedroom, 2-bathroom home in a highly sought-after Aylmer neighbourhood. The main floor features an inviting open-concept layout connecting the living room, dining area, and a bright kitchen packed with cabinet storage. Three spacious bedrooms and a 4-piece bathroom complete the main level. Downstairs, the fully renovated basement (2025) offers a massive recreation room, two additional bedrooms, a 4-piece tiled bath, a dedicated laundry room, and abundant storage space. Step outside through new exterior doors to a fully fenced backyard with a concrete patio-the perfect safe haven for children and pets and two storage sheds for all your toys. A massive double driveway provides ample parking for family and friends. Major updates include: A new metal roof (2025), new siding, fascia, and eavestroughs (2025), breaker panel (2025), water heater (2025), A/C unit (2025), select new windows (2024), and a garage featuring brand-new insulation and drywall (2026). Absolutely nothing to do but move in and enjoy! (id:61716)
Property Details
| MLS® Number | X13648616 |
| Property Type | Single Family |
| Community Name | Aylmer |
| AmenitiesNearBy | Place Of Worship, Schools |
| CommunityFeatures | Community Centre |
| EquipmentType | None |
| Features | Flat Site |
| ParkingSpaceTotal | 5 |
| RentalEquipmentType | None |
Building
| BathroomTotal | 2 |
| BedroomsAboveGround | 3 |
| BedroomsBelowGround | 2 |
| BedroomsTotal | 5 |
| Age | 31 To 50 Years |
| Appliances | Garage Door Opener Remote(s), Water Heater, Water Meter, Dishwasher, Microwave |
| ArchitecturalStyle | Bungalow |
| BasementType | Full |
| ConstructionStatus | Insulation Upgraded |
| ConstructionStyleAttachment | Detached |
| CoolingType | Central Air Conditioning |
| ExteriorFinish | Brick, Vinyl Siding |
| FoundationType | Block |
| HeatingFuel | Natural Gas |
| HeatingType | Forced Air |
| StoriesTotal | 1 |
| SizeInterior | 700 - 1100 Sqft |
| Type | House |
| UtilityWater | Municipal Water |
Parking
| Attached Garage | |
| Garage |
Land
| Acreage | No |
| FenceType | Fenced Yard |
| LandAmenities | Place Of Worship, Schools |
| LandscapeFeatures | Landscaped |
| Sewer | Sanitary Sewer |
| SizeDepth | 149 Ft ,9 In |
| SizeFrontage | 59 Ft ,10 In |
| SizeIrregular | 59.9 X 149.8 Ft ; 59.86x149.81x58.72x150.78 |
| SizeTotalText | 59.9 X 149.8 Ft ; 59.86x149.81x58.72x150.78 |
| ZoningDescription | R1b |
Rooms
| Level | Type | Length | Width | Dimensions |
|---|---|---|---|---|
| Basement | Laundry Room | 2.24 m | 1.99 m | 2.24 m x 1.99 m |
| Basement | Utility Room | 2.26 m | 0.9 m | 2.26 m x 0.9 m |
| Basement | Recreational, Games Room | 6.95 m | 3.2 m | 6.95 m x 3.2 m |
| Basement | Bedroom 4 | 5.01 m | 3.2 m | 5.01 m x 3.2 m |
| Basement | Bedroom 5 | 3.18 m | 3.04 m | 3.18 m x 3.04 m |
| Basement | Other | 2.71 m | 2.2 m | 2.71 m x 2.2 m |
| Main Level | Living Room | 5.52 m | 3.85 m | 5.52 m x 3.85 m |
| Main Level | Dining Room | 3.72 m | 2.19 m | 3.72 m x 2.19 m |
| Main Level | Kitchen | 3.96 m | 3.72 m | 3.96 m x 3.72 m |
| Main Level | Bedroom | 3.54 m | 3.13 m | 3.54 m x 3.13 m |
| Main Level | Bedroom 2 | 3.48 m | 2.89 m | 3.48 m x 2.89 m |
| Main Level | Bedroom 3 | 2.84 m | 2.5 m | 2.84 m x 2.5 m |
Utilities
| Cable | Installed |
| Electricity | Installed |
| Sewer | Installed |
https://www.realtor.ca/real-estate/30126542/113-south-street-w-aylmer-aylmer
Interested?
Contact us for more information

The trademarks REALTOR®, REALTORS®, and the REALTOR® logo are controlled by The Canadian Real Estate Association (CREA) and identify real estate professionals who are members of CREA. The trademarks MLS®, Multiple Listing Service® and the associated logos are owned by The Canadian Real Estate Association (CREA) and identify the quality of services provided by real estate professionals who are members of CREA. The trademark DDF® is owned by The Canadian Real Estate Association (CREA) and identifies CREA's Data Distribution Facility (DDF®)
September 27 2026 04:20:28
London and St. Thomas Association of REALTORS®
RE/MAX Centre City Realty Inc.
