• Home
  • About
  • Properties
    • Tiffany’s Properties
    • MLS Search
  • Buying
  • Selling
  • Tools
    • Mortgage Payment Calculator
    • CMHC Insurance Calculator
  • Contact Me
Tiff-logo-green
  • Home Evaluation
  • 519-532-0306


LOADING

  • « Go back

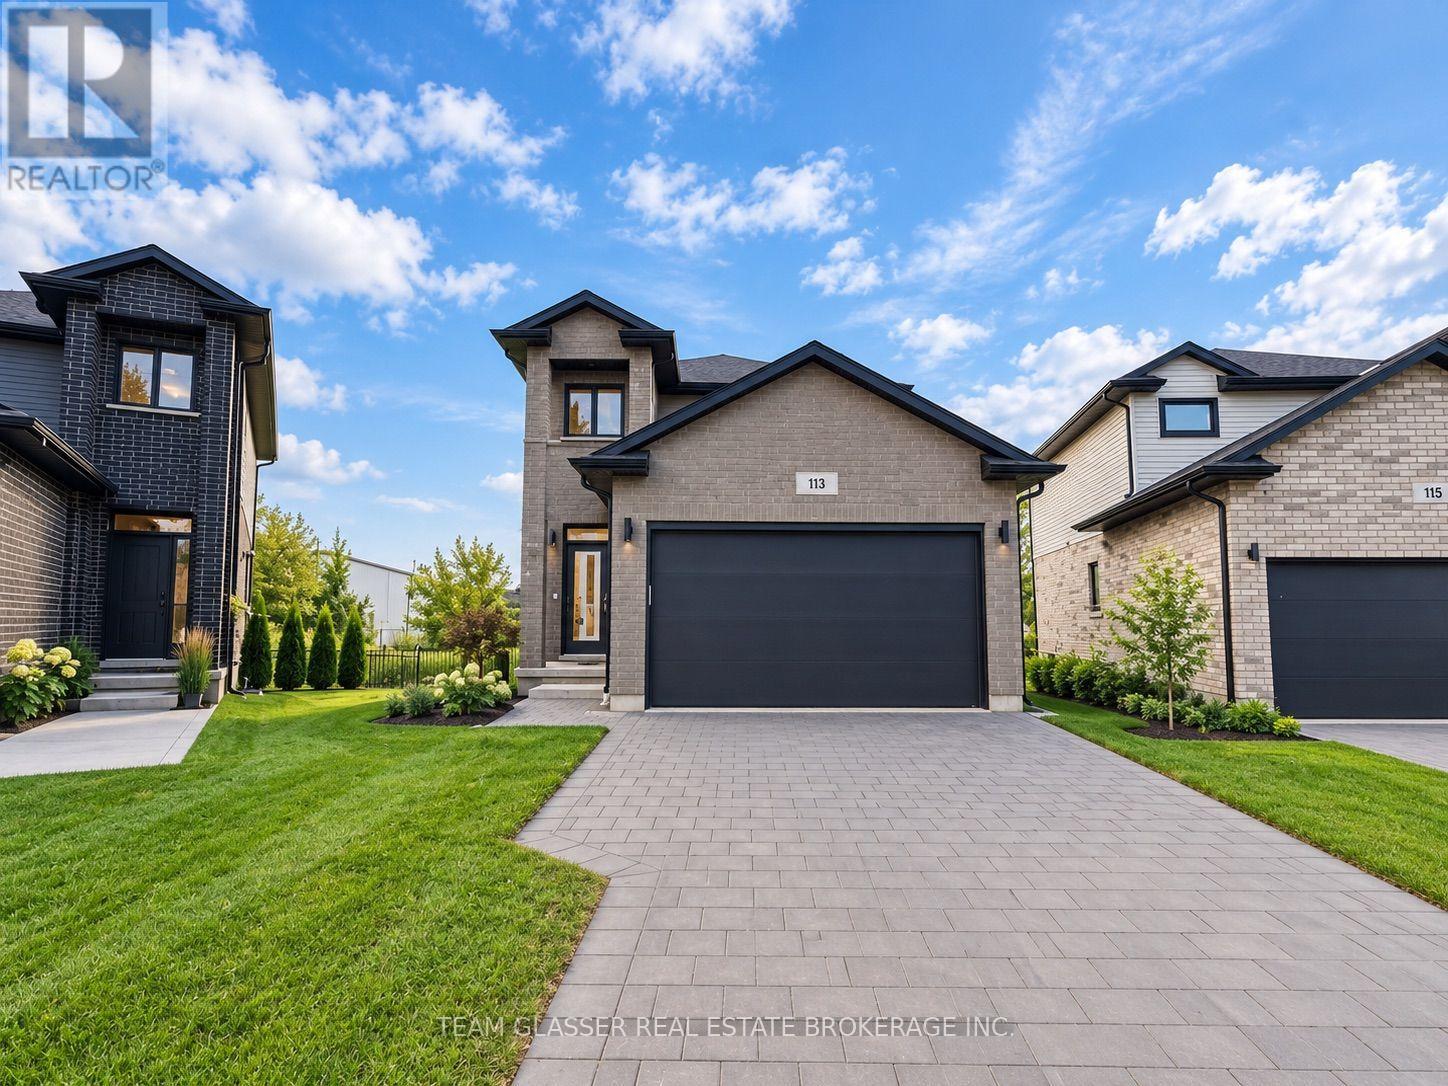
113 Marconi Court London East, Ontario N5V 0C9
view favourites
  • 113 Marconi Court, London East, Ontario  N5V 0C9 - Photo 1 - X13885598
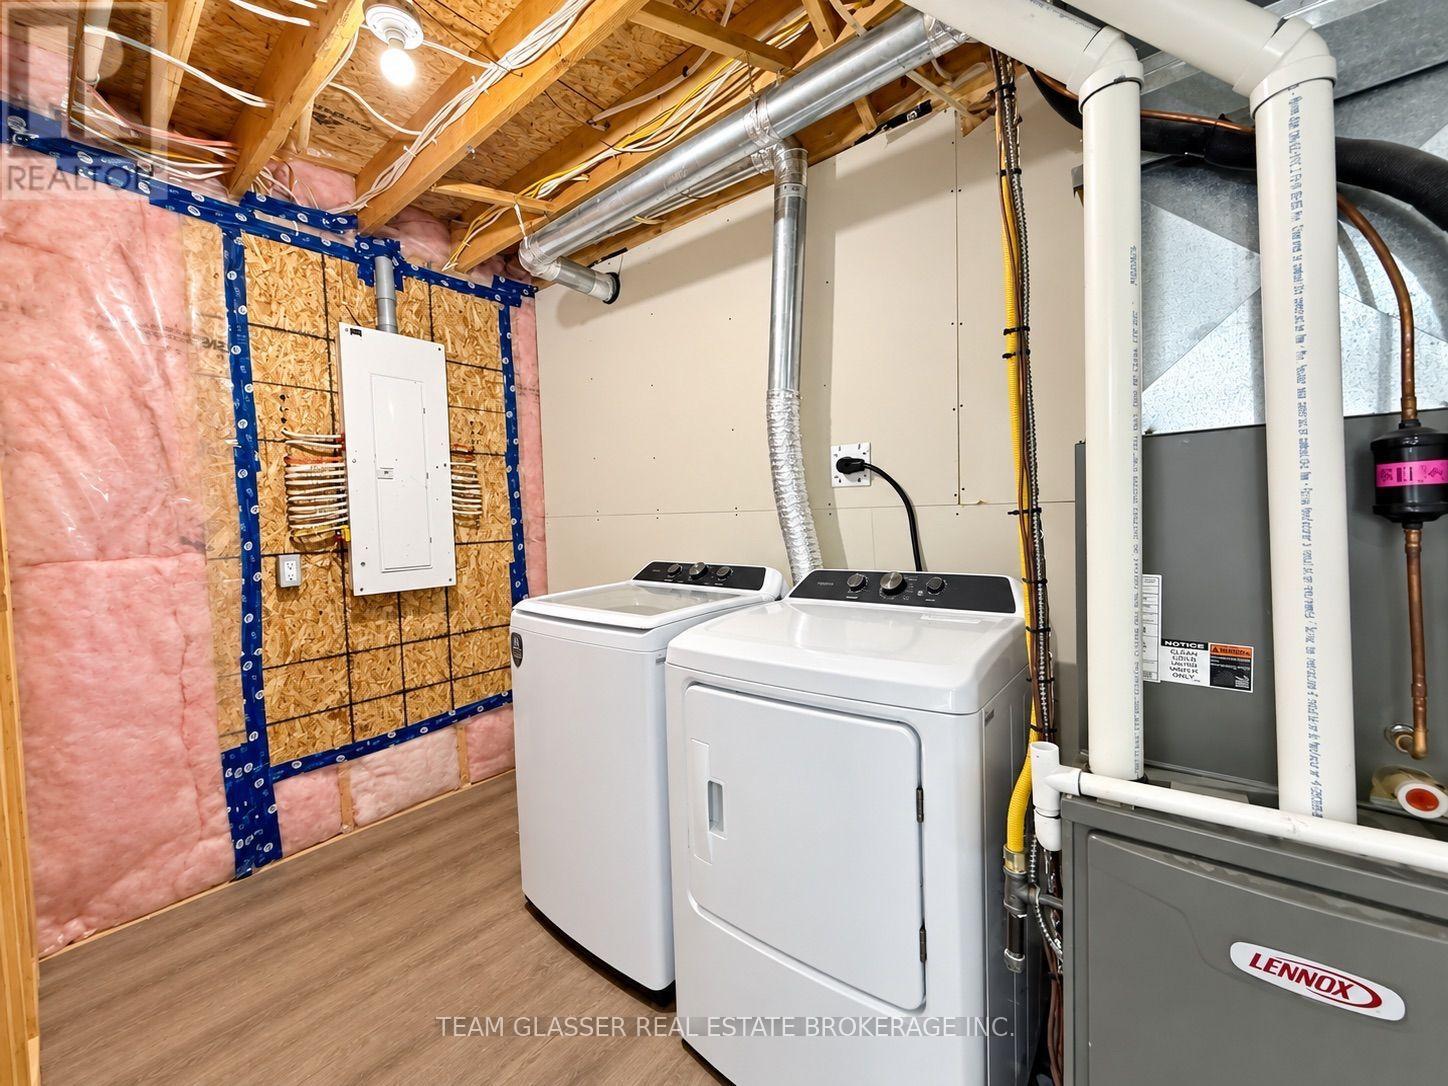
  • 113 Marconi Court, London East, Ontario  N5V 0C9 - Photo 2 - X13885598
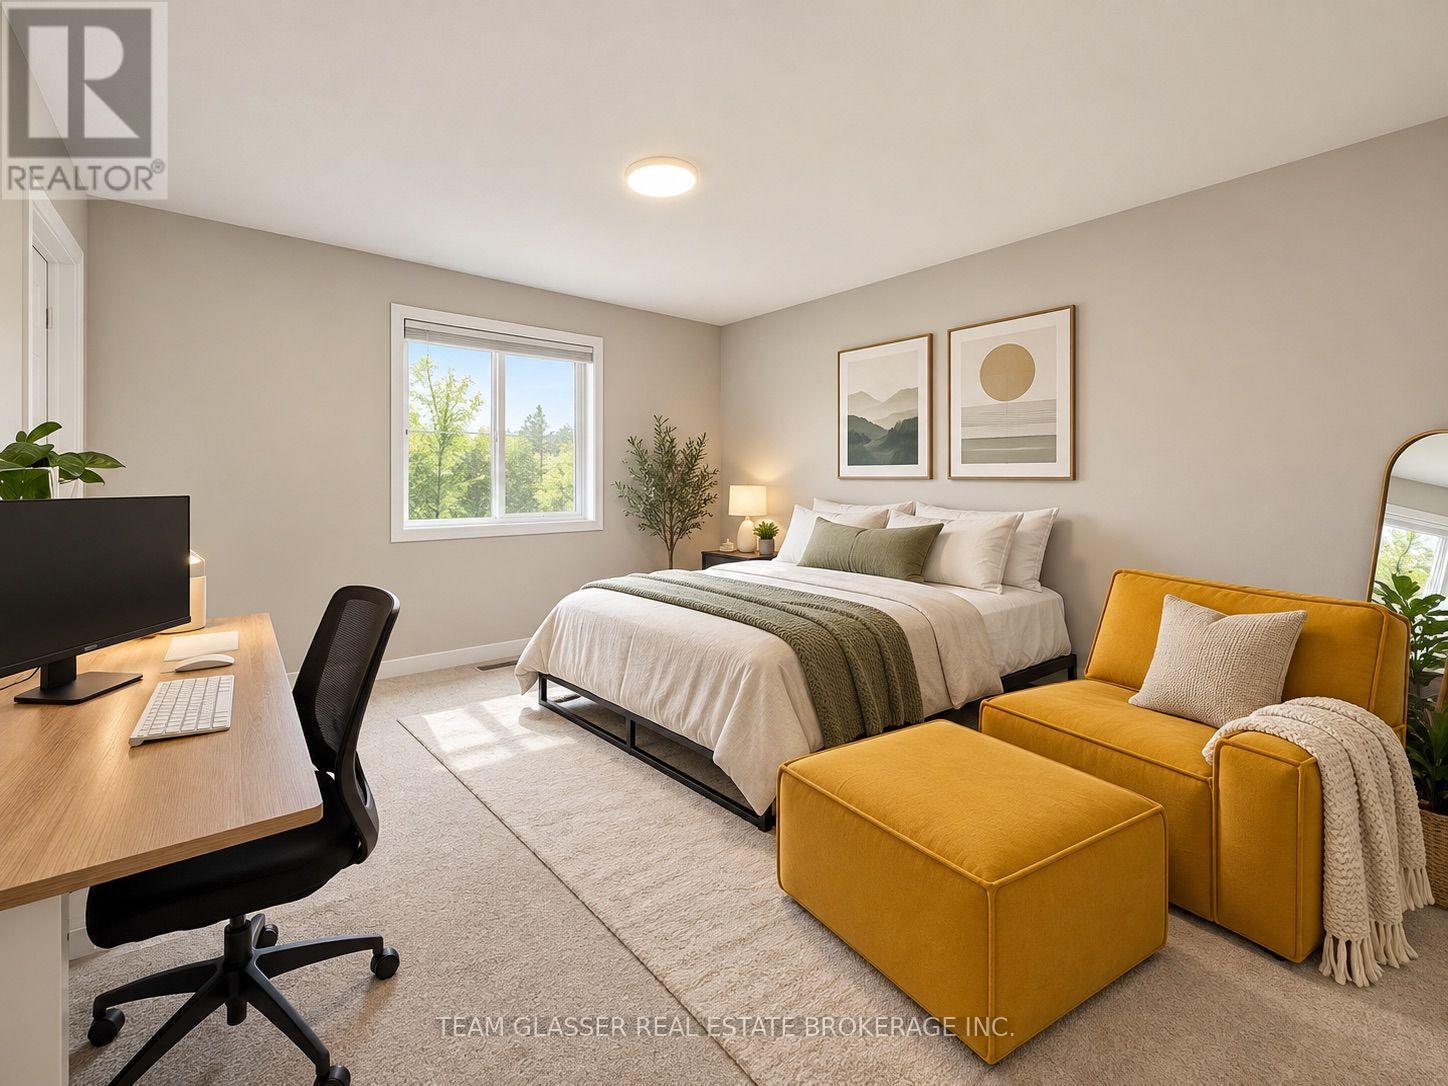
  • 113 Marconi Court, London East, Ontario  N5V 0C9 - Photo 3 - X13885598
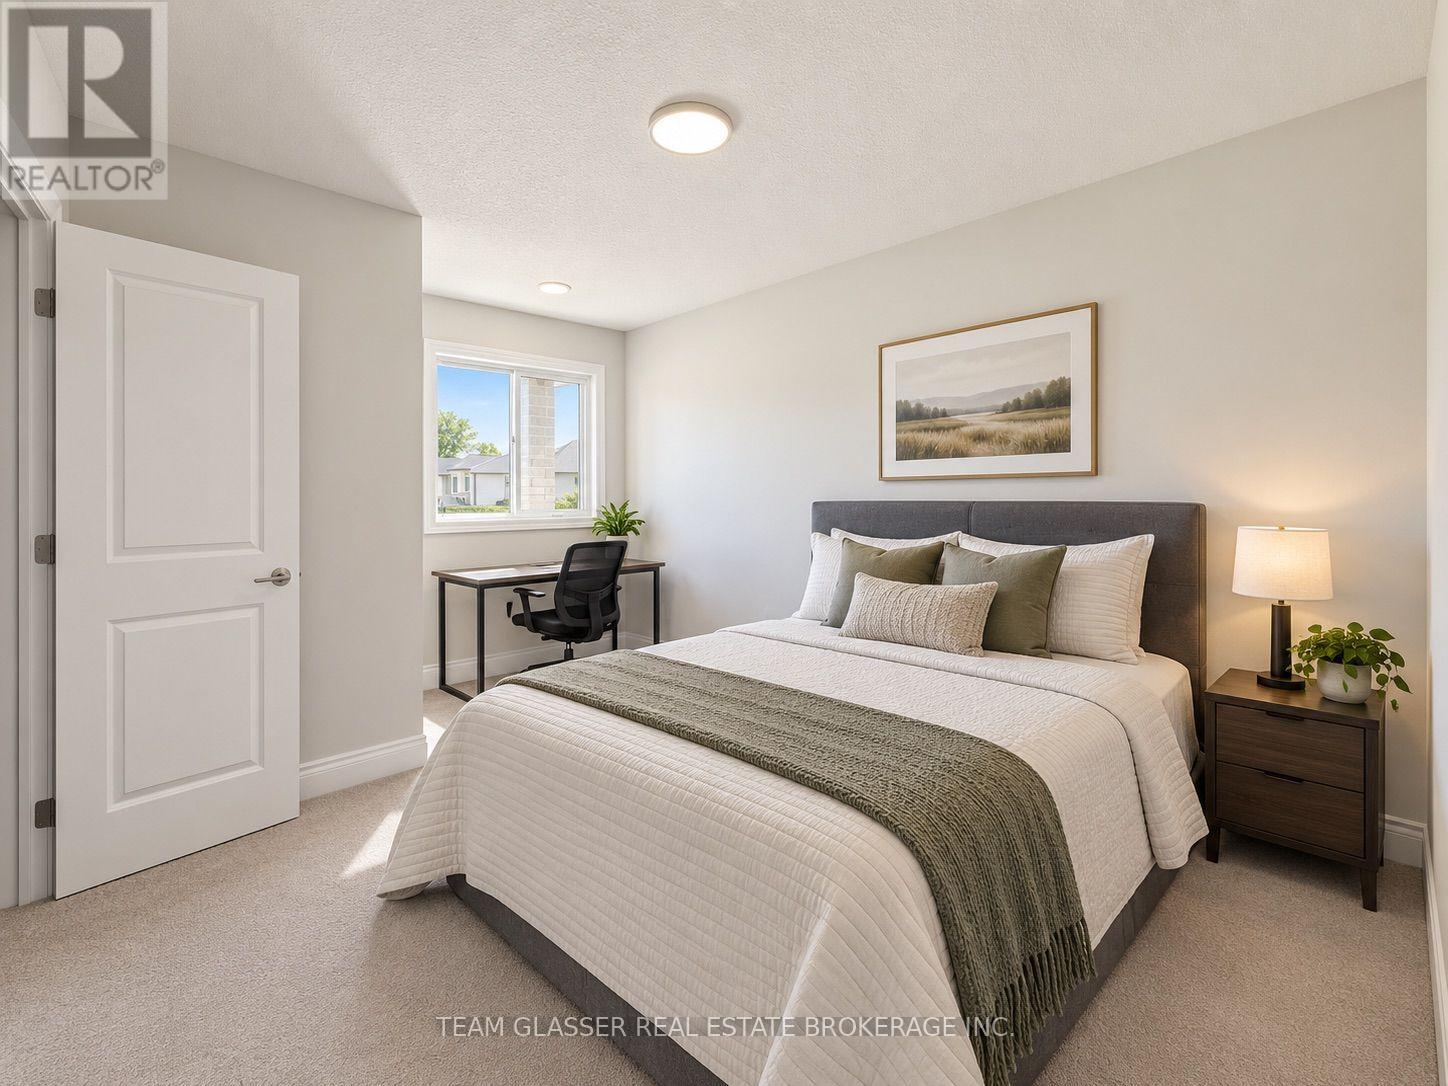
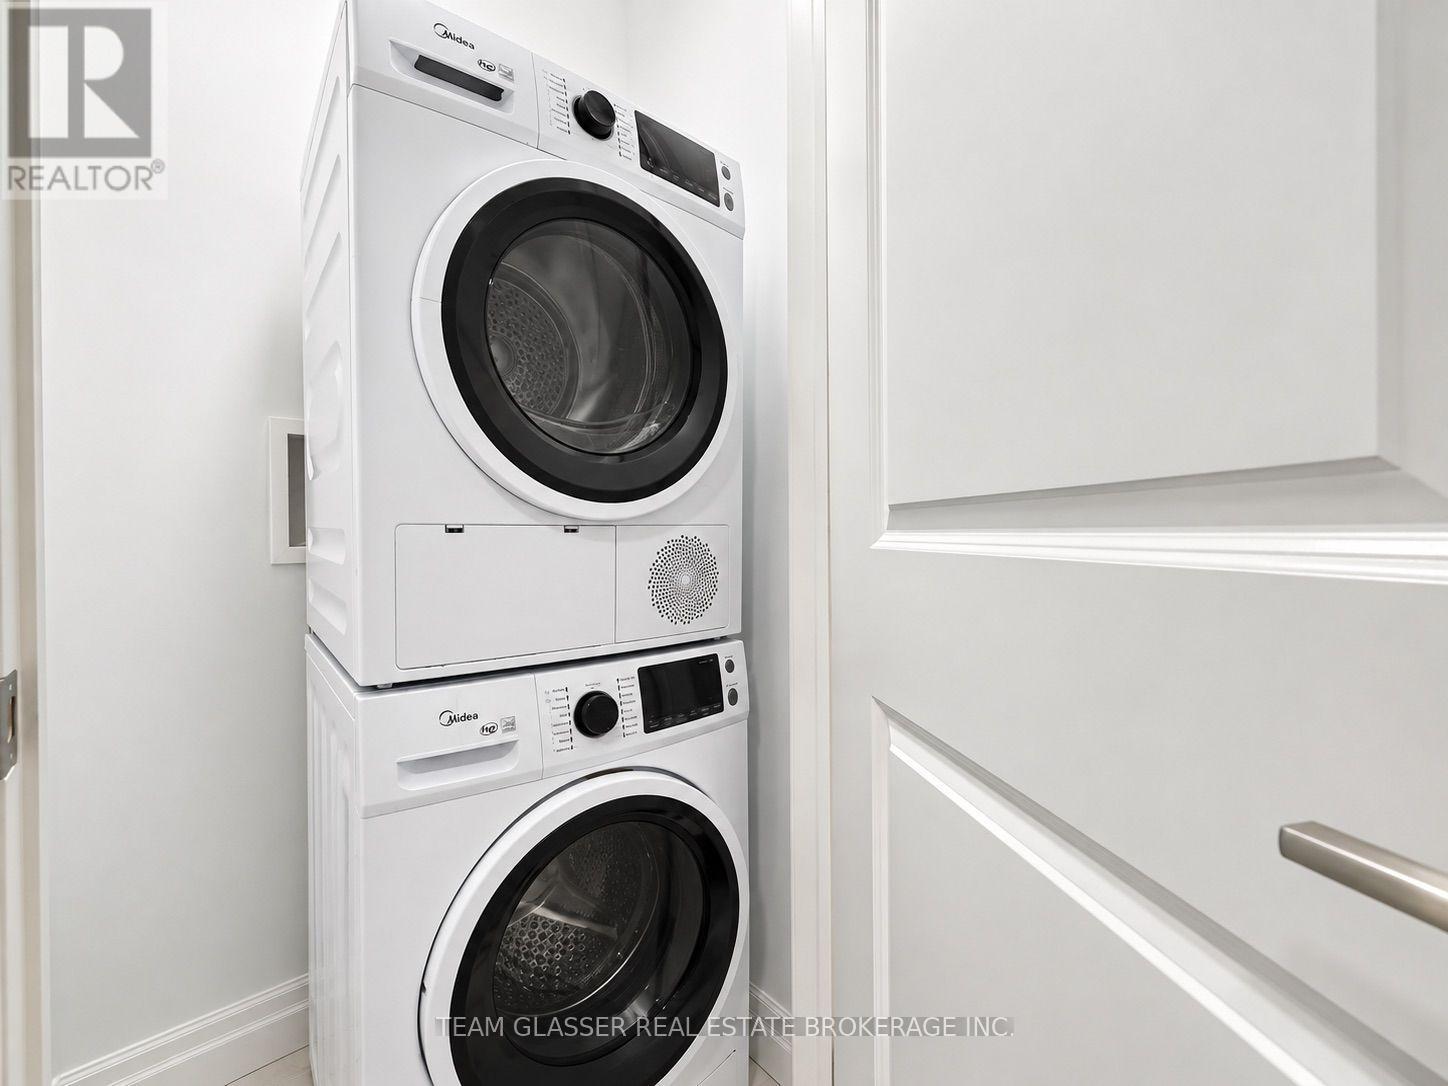
  • 113 Marconi Court, London East, Ontario  N5V 0C9 - Photo 4 - X13885598
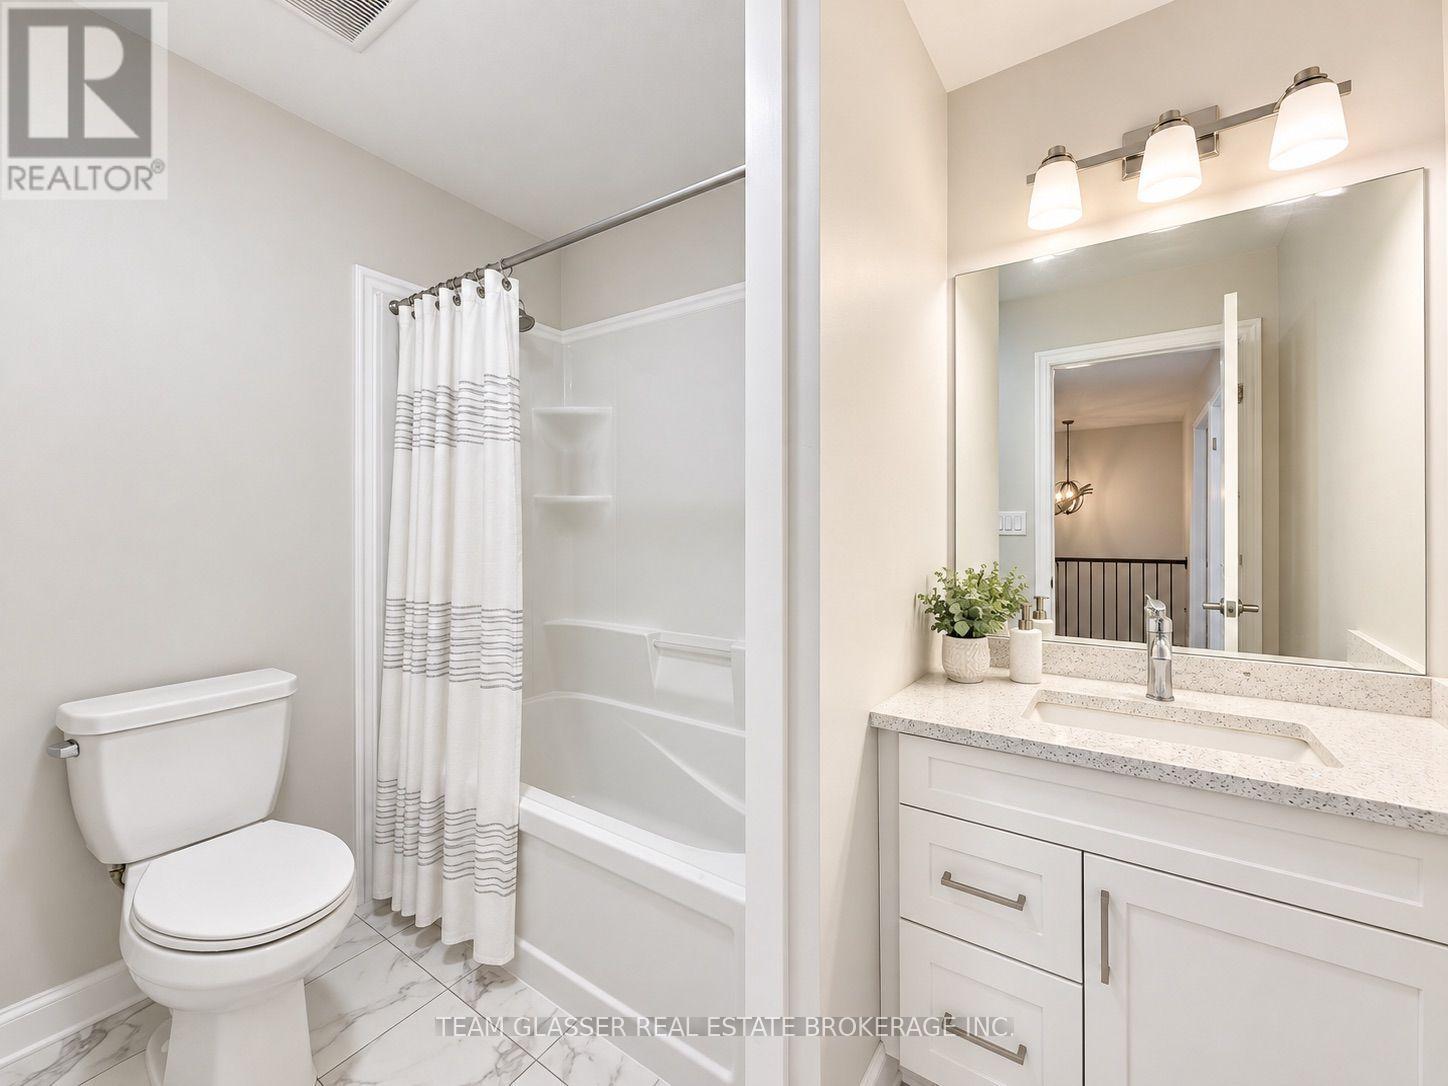
  • 113 Marconi Court, London East, Ontario  N5V 0C9 - Photo 5 - X13885598
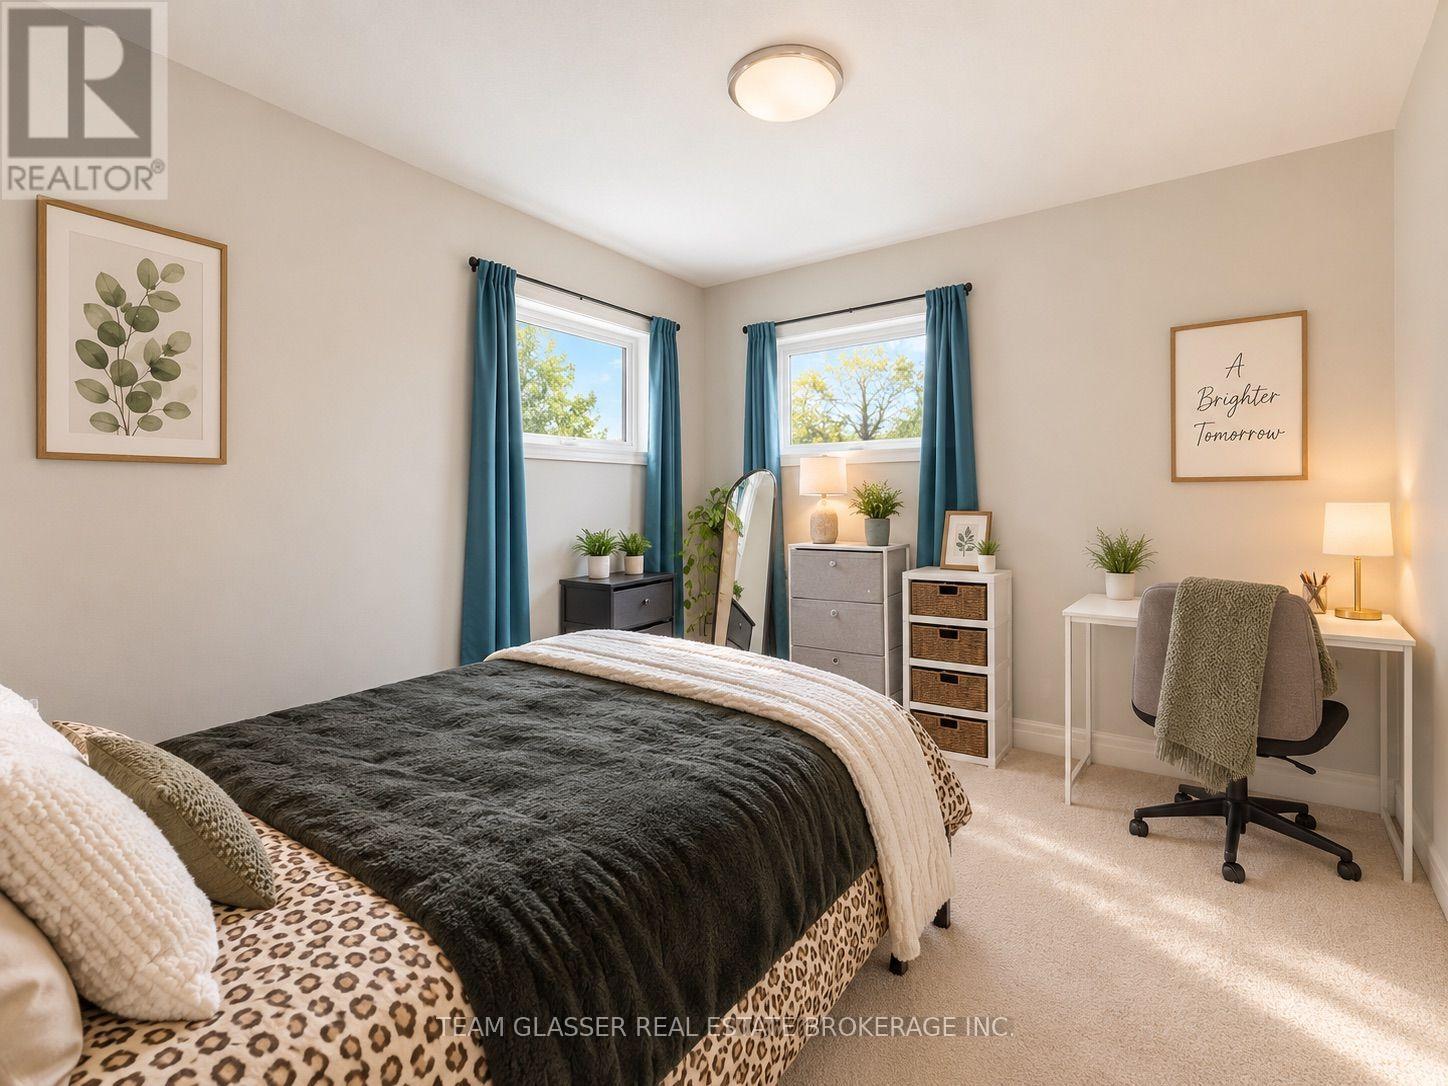
  • 113 Marconi Court, London East, Ontario  N5V 0C9 - Photo 6 - X13885598
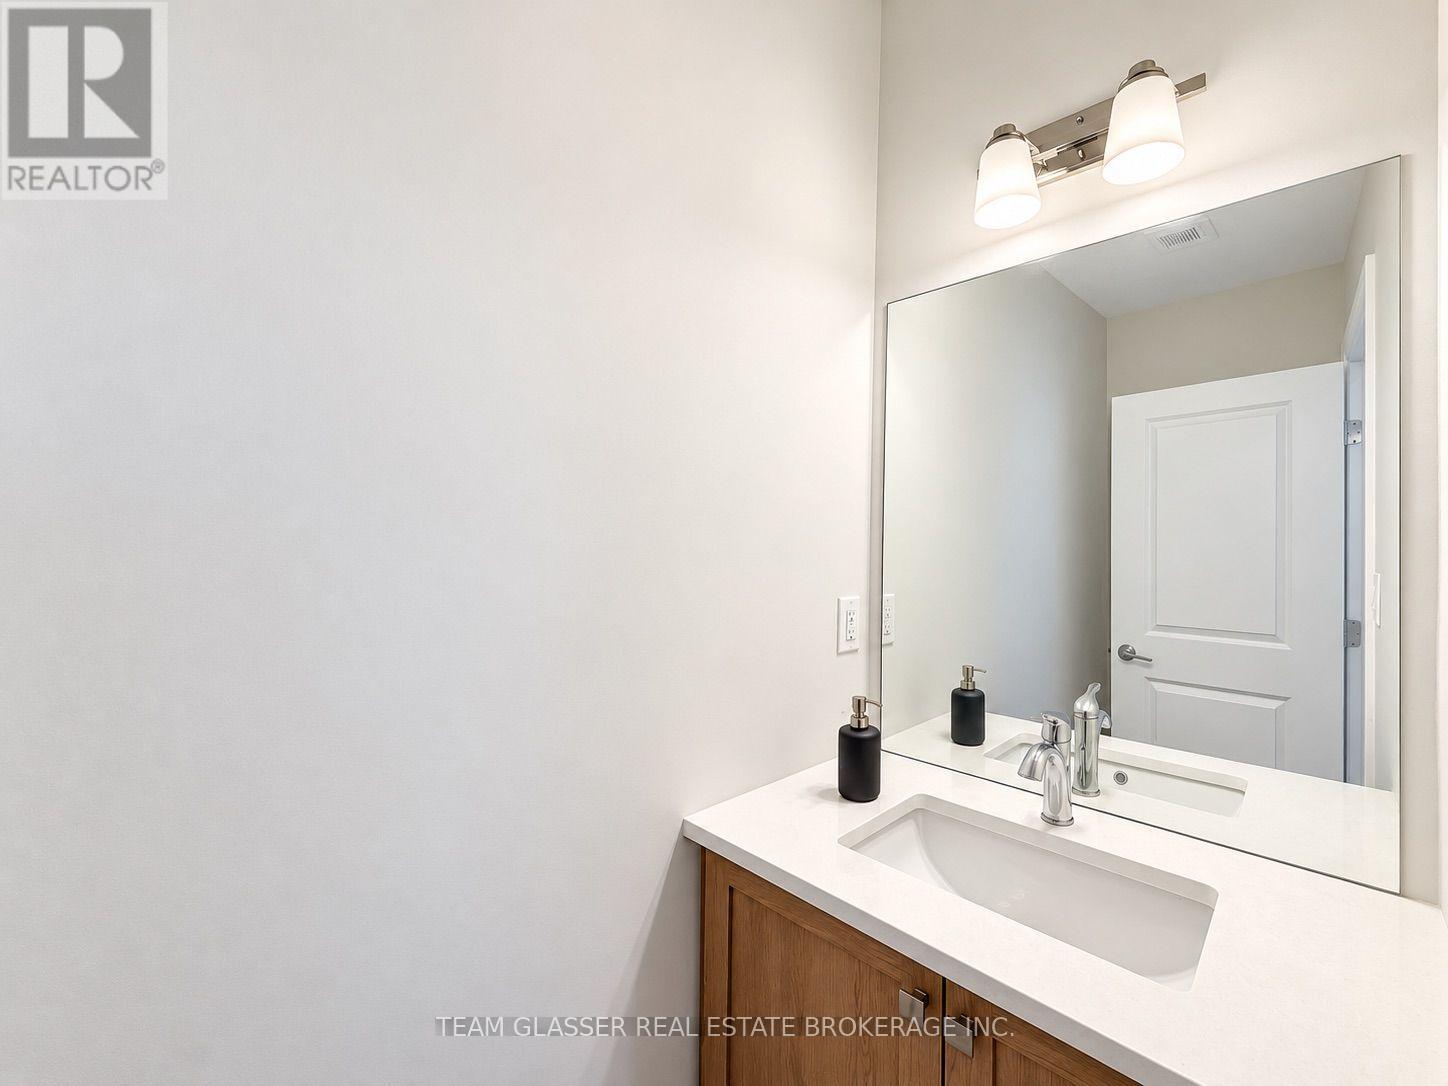
  • 113 Marconi Court, London East, Ontario  N5V 0C9 - Photo 7 - X13885598
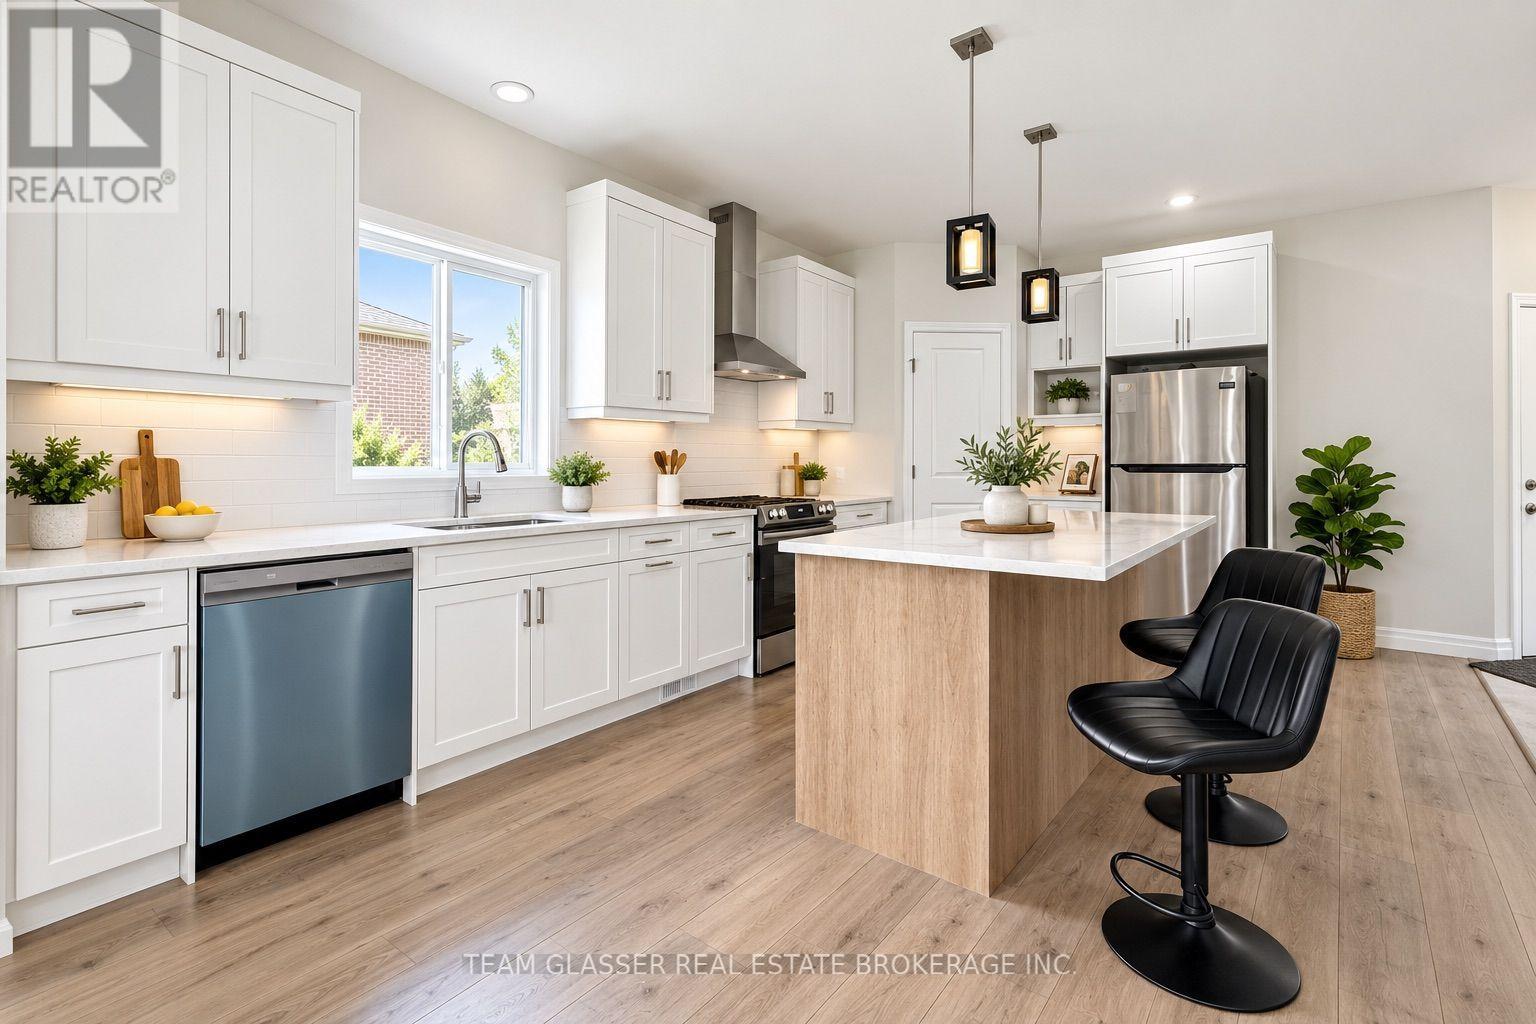
  • 113 Marconi Court, London East, Ontario  N5V 0C9 - Photo 8 - X13885598
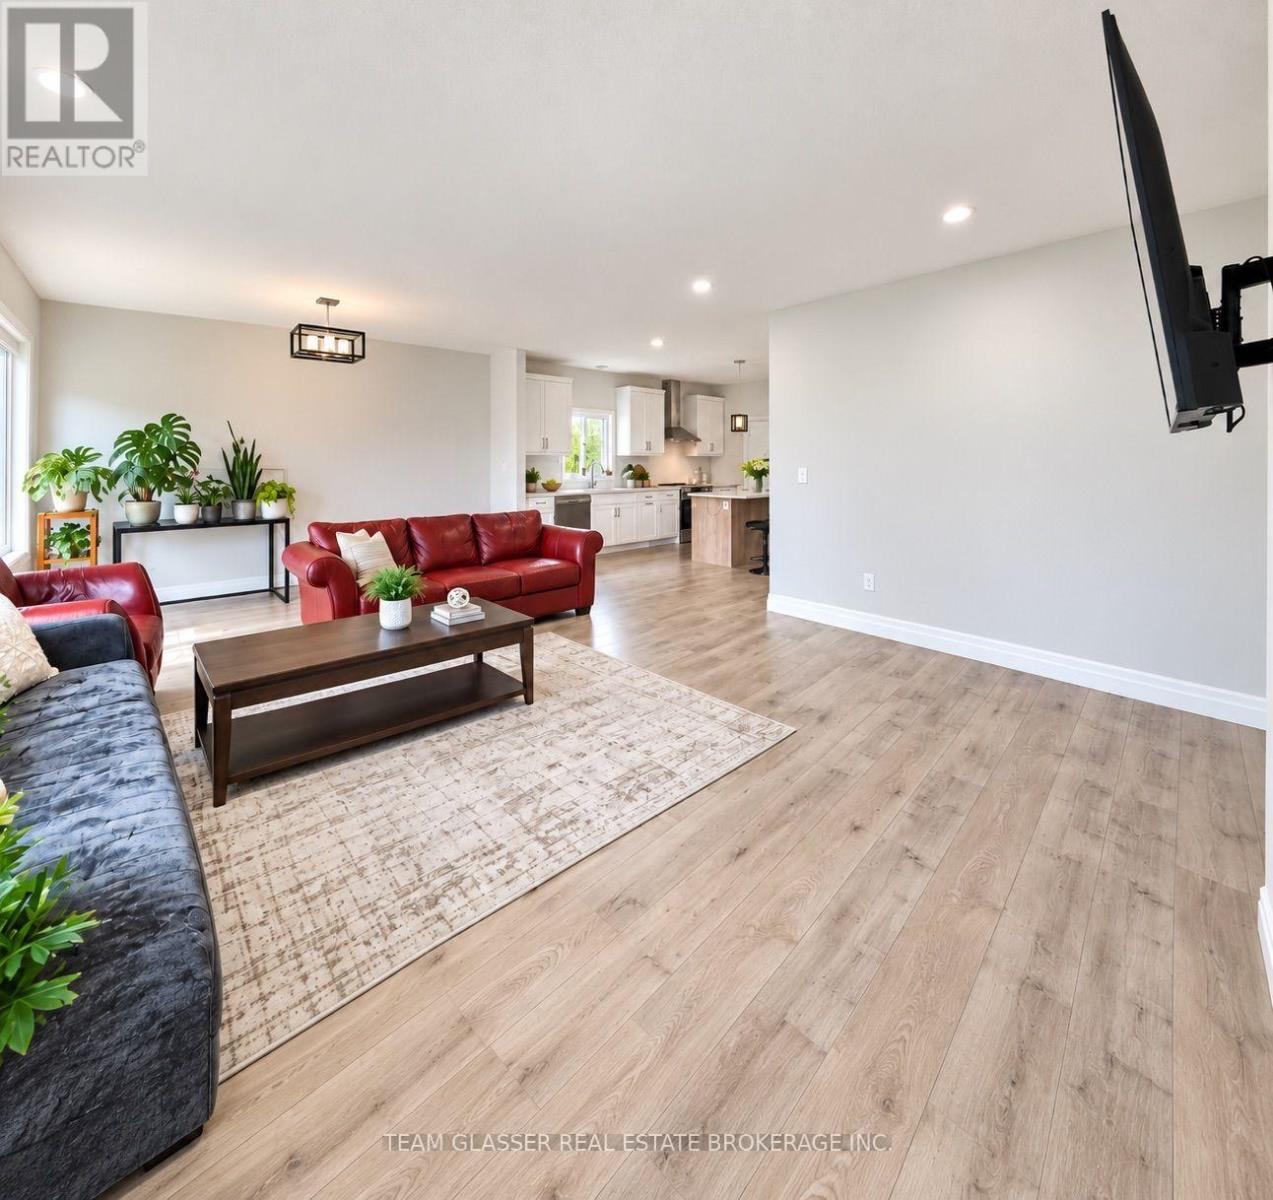
  • 113 Marconi Court, London East, Ontario  N5V 0C9 - Photo 9 - X13885598
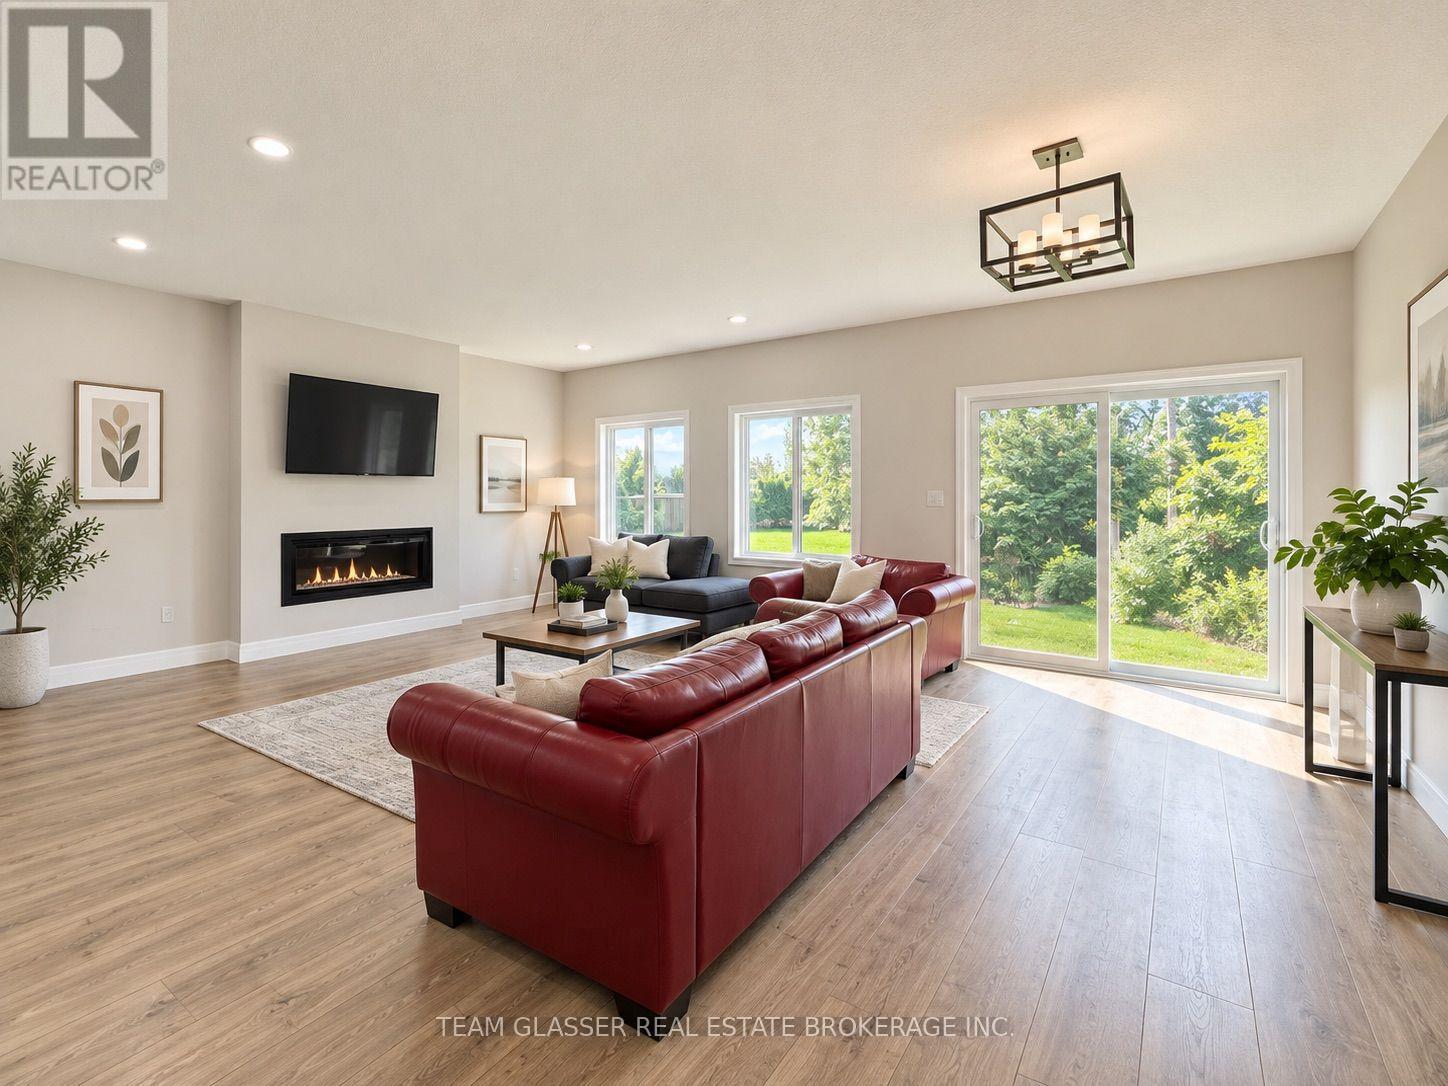
  • 113 Marconi Court, London East, Ontario  N5V 0C9 - Photo 10 - X13885598
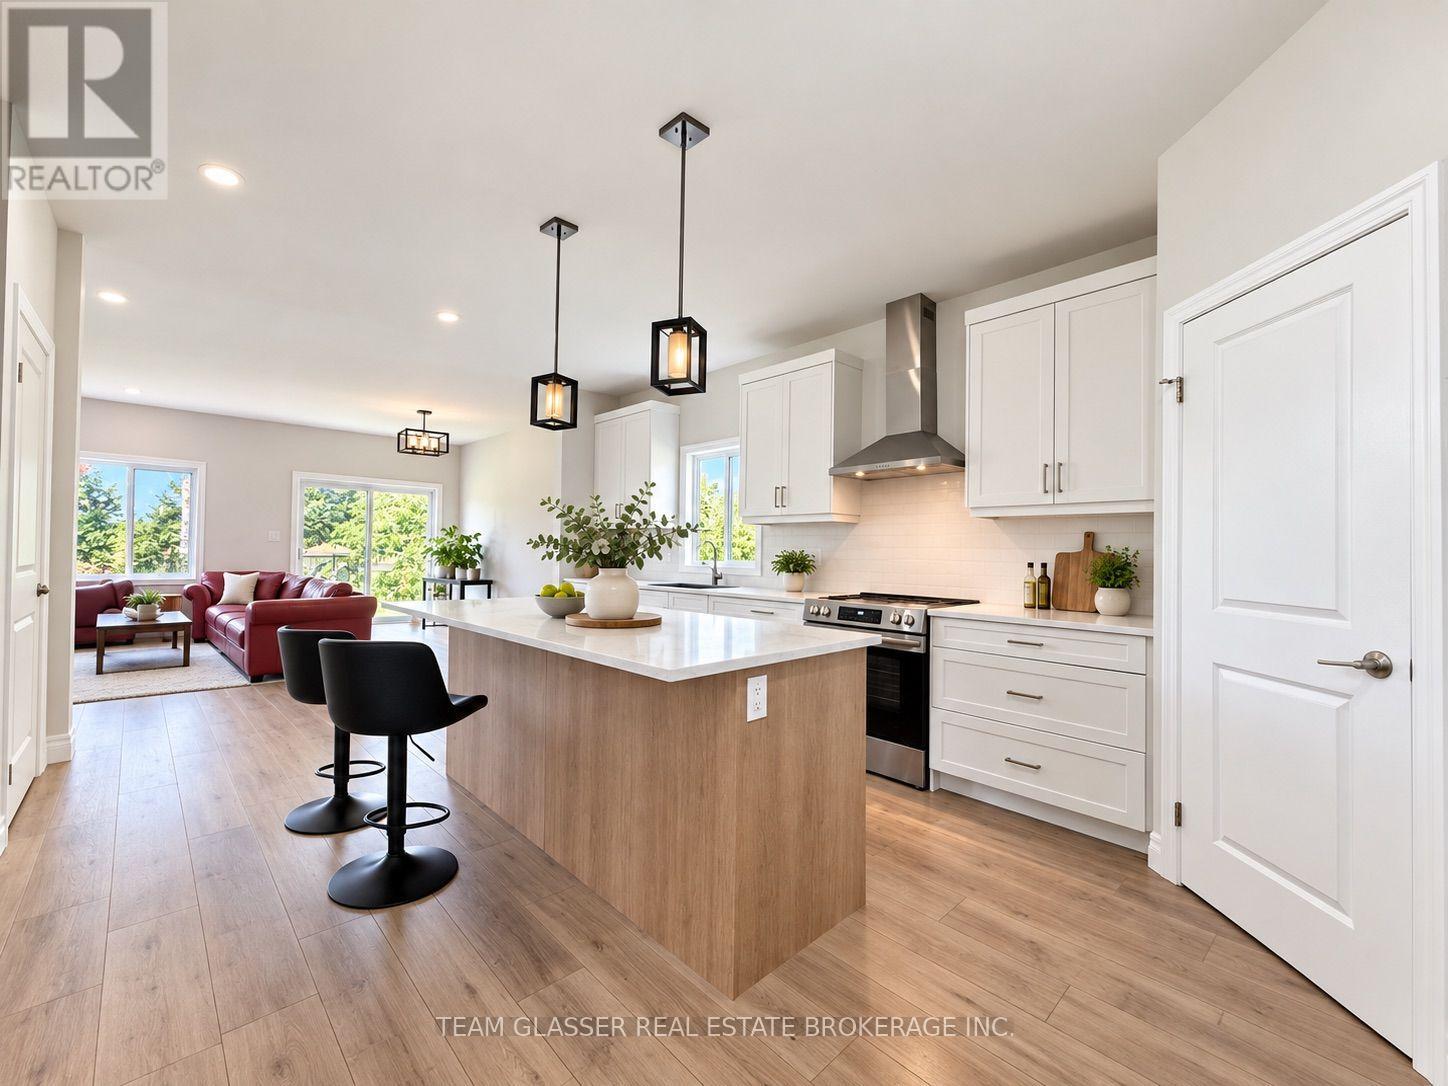
  • 113 Marconi Court, London East, Ontario  N5V 0C9 - Photo 11 - X13885598
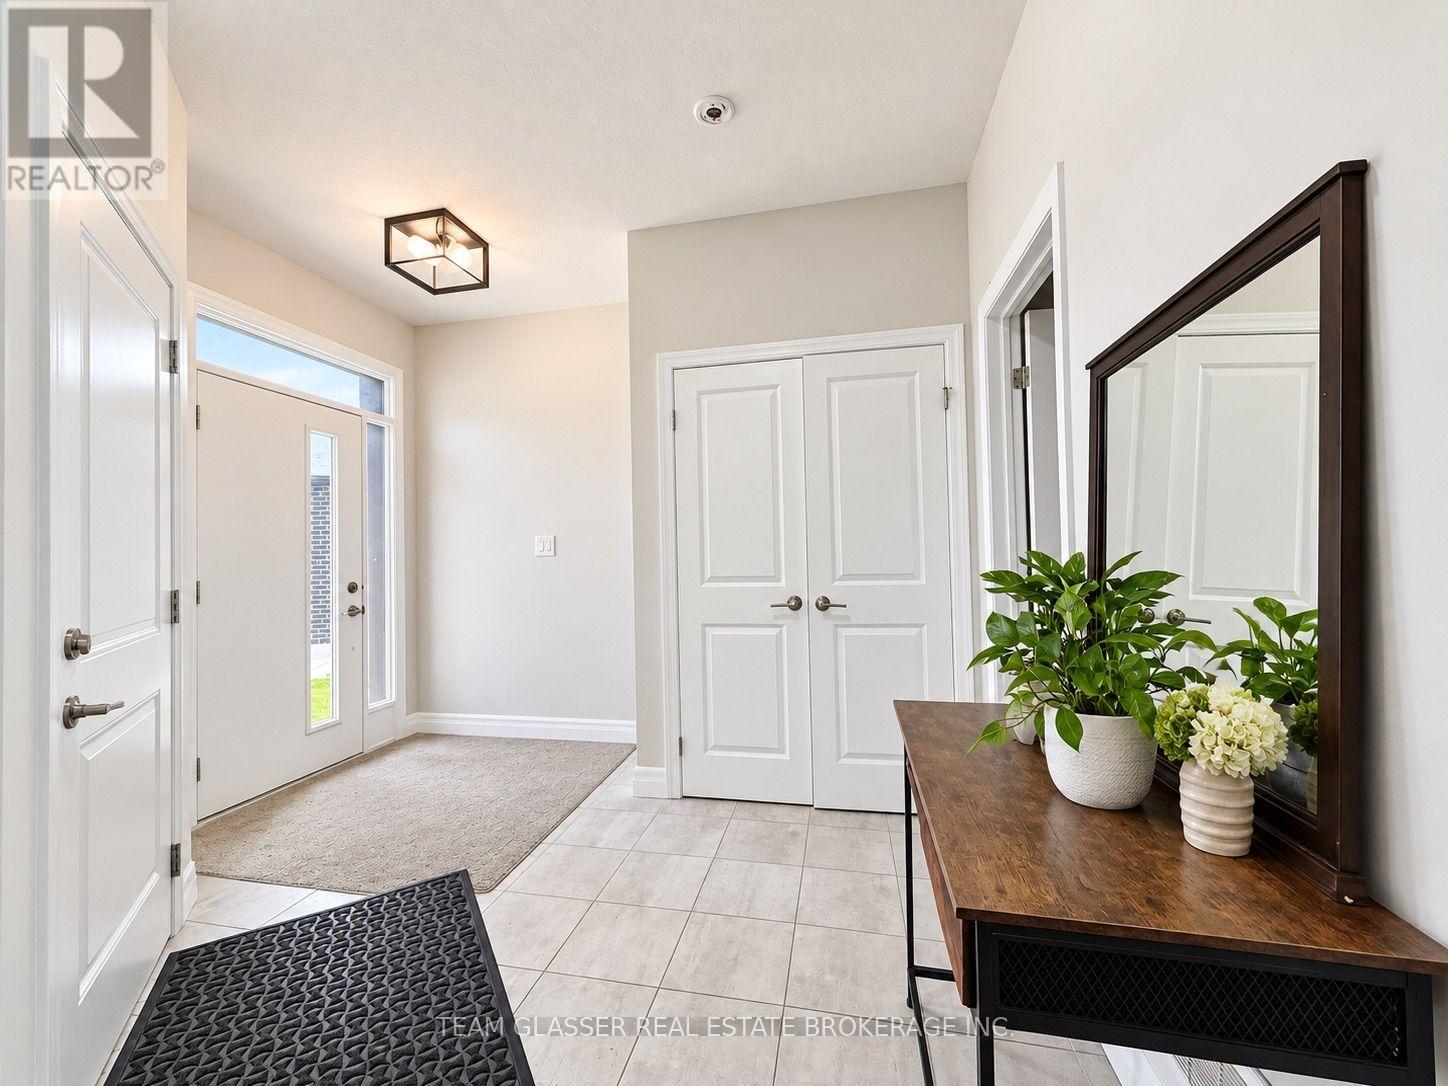
  • 113 Marconi Court, London East, Ontario  N5V 0C9 - Photo 12 - X13885598
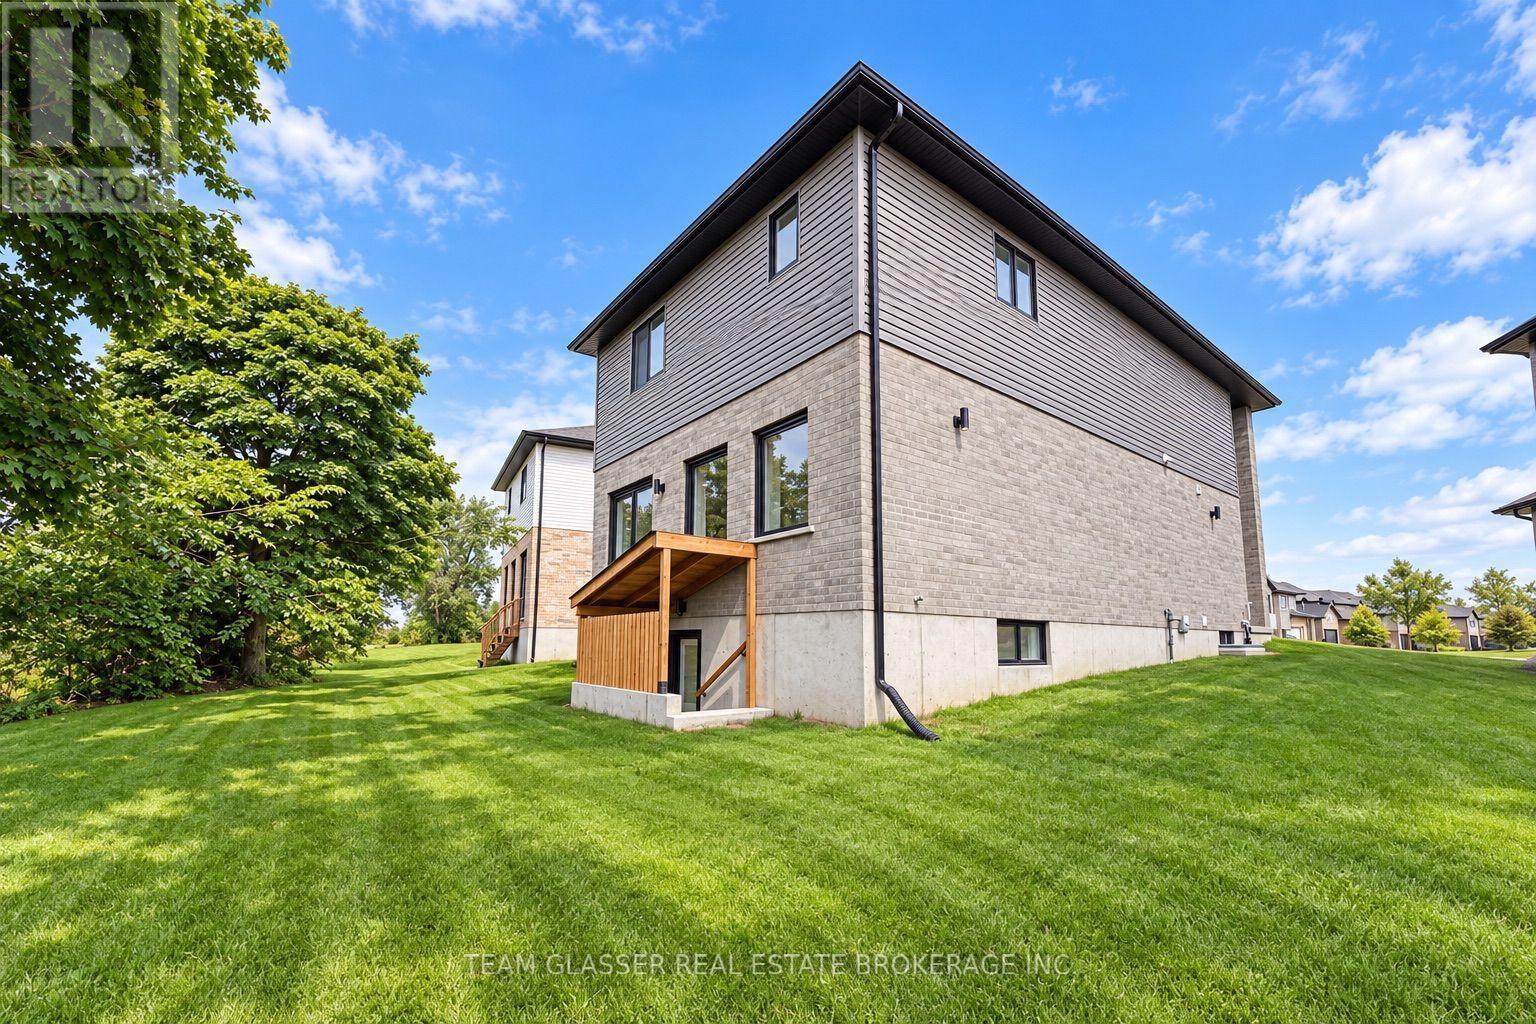
  • 113 Marconi Court, London East, Ontario  N5V 0C9 - Photo 13 - X13885598
  • 113 Marconi Court, London East, Ontario  N5V 0C9 - Photo 14 - X13885598
  • 113 Marconi Court, London East, Ontario  N5V 0C9 - Photo 15 - X13885598
  • 113 Marconi Court, London East, Ontario  N5V 0C9 - Photo 16 - X13885598
  • 113 Marconi Court, London East, Ontario  N5V 0C9 - Photo 17 - X13885598
  • 113 Marconi Court, London East, Ontario  N5V 0C9 - Photo 18 - X13885598
  • 113 Marconi Court, London East, Ontario  N5V 0C9 - Photo 19 - X13885598
  • 113 Marconi Court, London East, Ontario  N5V 0C9 - Photo 20 - X13885598
  • 113 Marconi Court, London East, Ontario  N5V 0C9 - Photo 21 - X13885598
  • 113 Marconi Court, London East, Ontario  N5V 0C9 - Photo 22 - X13885598
5 Bedroom 4 Bathroom 1500 - 2000 sqft
Central Air Conditioning Forced Air

$749,999

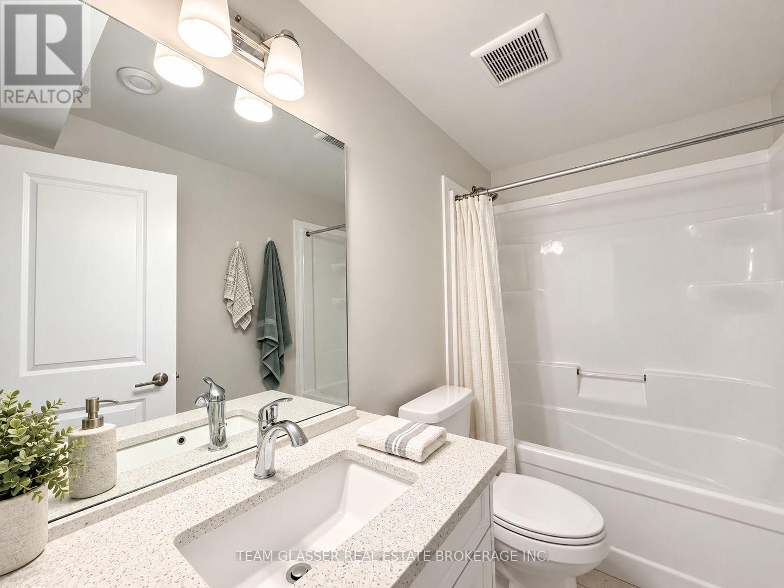
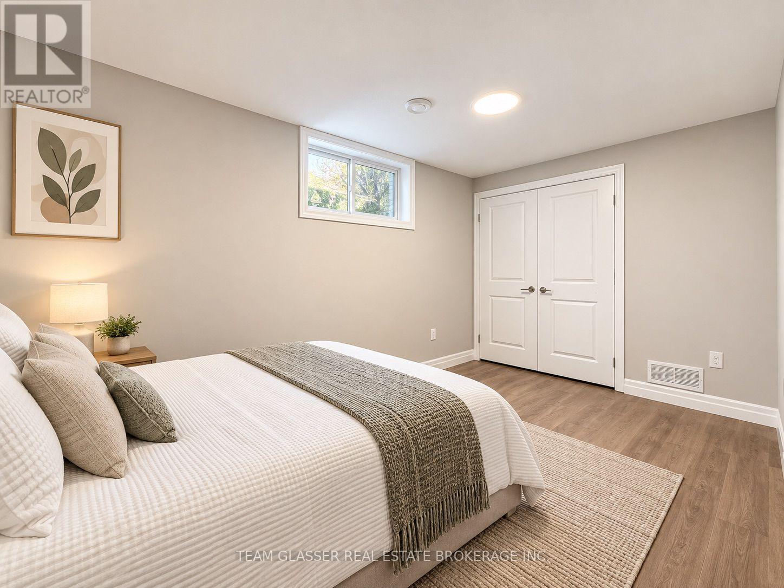
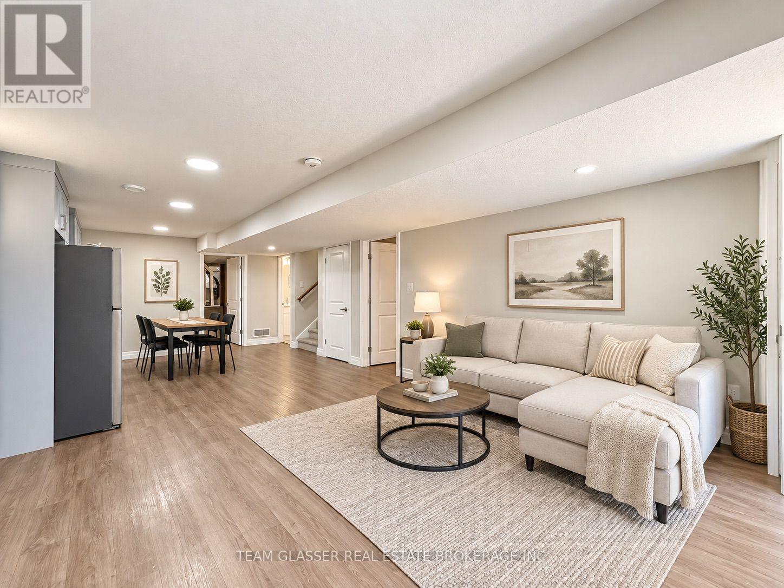
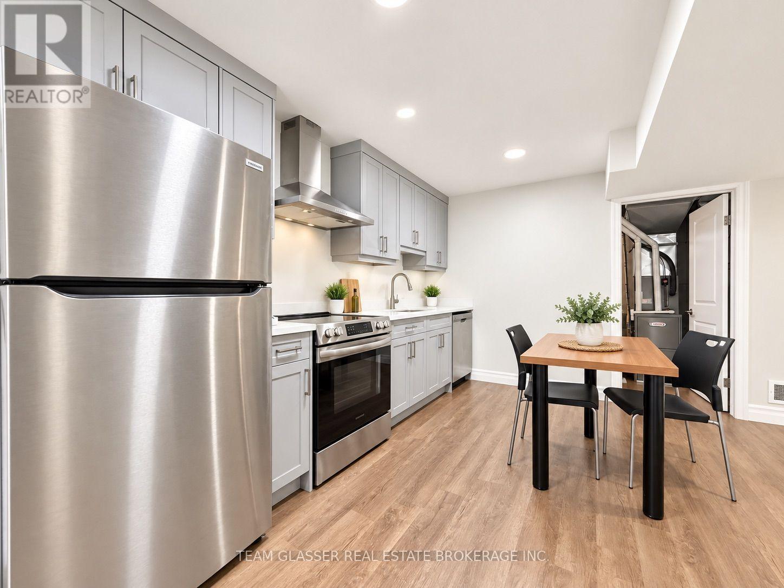
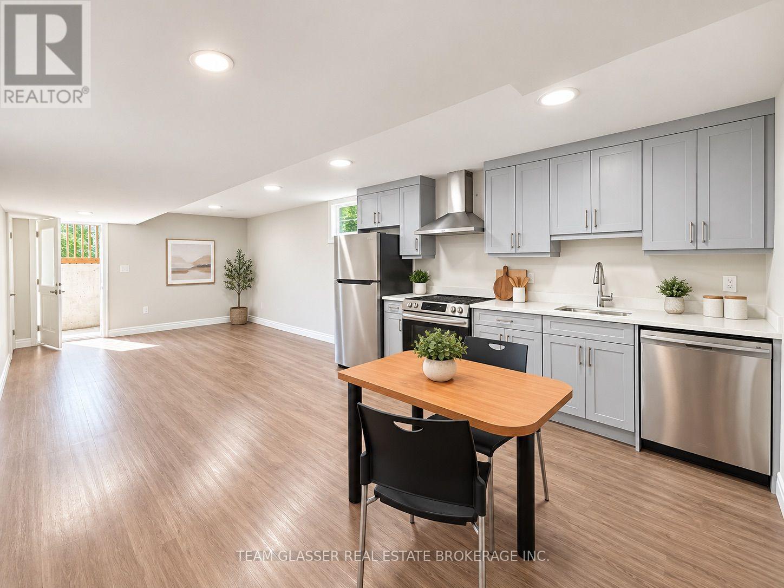
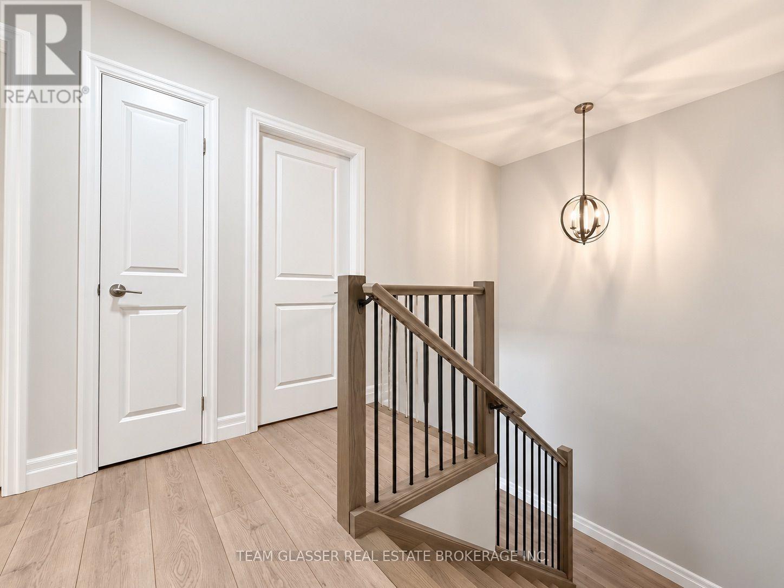
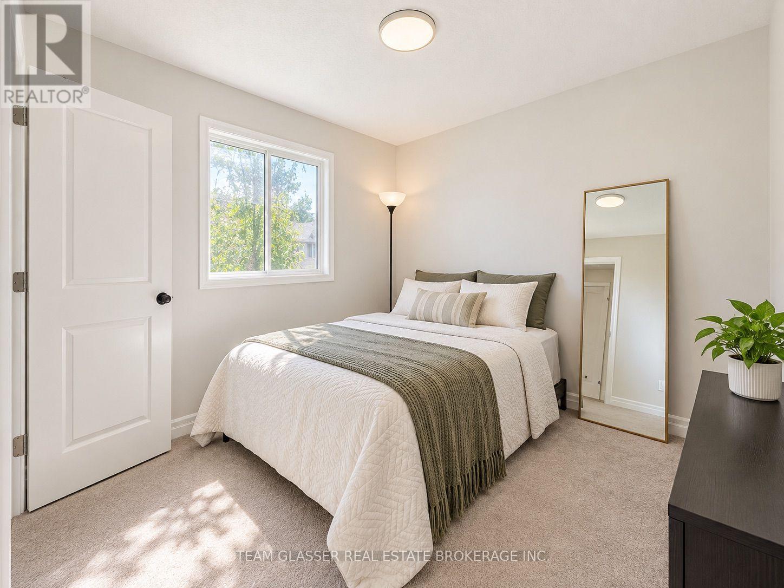
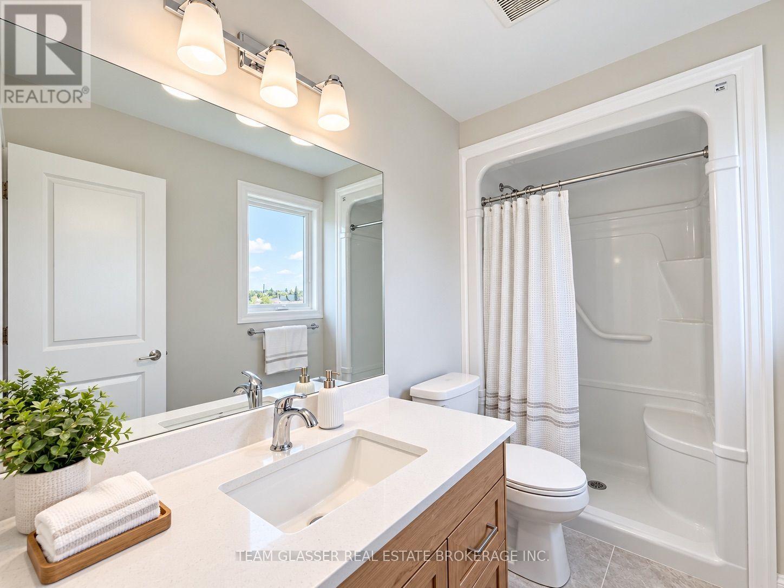
Welcome to 113 Marconi Boulevard! This spacious 5-bedroom, 3.5-bathroom home offers plenty of room for a growing family or anyone looking for extra living space. Featuring a functional layout with generous-sized bedrooms, multiple bathrooms, and bright, comfortable living areas throughout. One of the standout features is the backyard, which backs onto a huge open field, offering added privacy, peaceful views, and no immediate rear neighbours. With ample space inside and out, this home provides the perfect combination of comfort, privacy, and convenience. A fantastic opportunity you won't want to miss! Please note: Images are AI generated and virtually staged (id:61716)

Property Details

MLS® Number X13885598
Property Type Single Family
Neigbourhood Argyle
Community Name East I
Features In-law Suite
ParkingSpaceTotal 3

Building

BathroomTotal 4
BedroomsAboveGround 5
BedroomsTotal 5
BasementDevelopment Finished
BasementFeatures Walk Out, Separate Entrance
BasementType N/a (finished), N/a
ConstructionStyleAttachment Detached
CoolingType Central Air Conditioning
ExteriorFinish Vinyl Siding, Brick
FoundationType Poured Concrete
HalfBathTotal 1
HeatingFuel Natural Gas
HeatingType Forced Air
StoriesTotal 2
SizeInterior 1500 - 2000 Sqft
Type House
UtilityWater Municipal Water

Parking

Garage

Land

Acreage No
Sewer Sanitary Sewer
SizeDepth 114 Ft
SizeFrontage 28 Ft
SizeIrregular 28 X 114 Ft
SizeTotalText 28 X 114 Ft
  • Aerial
  • Street Level

https://www.realtor.ca/real-estate/30391105/113-marconi-court-london-east-east-i-east-i

Interested?

Contact us for more information


Sending

Your Favourites


No Favourites Found


This REALTOR.ca listing content is owned and licensed by REALTOR® members of The Canadian Real Estate Association

The trademarks REALTOR®, REALTORS®, and the REALTOR® logo are controlled by The Canadian Real Estate Association (CREA) and identify real estate professionals who are members of CREA. The trademarks MLS®, Multiple Listing Service® and the associated logos are owned by The Canadian Real Estate Association (CREA) and identify the quality of services provided by real estate professionals who are members of CREA. The trademark DDF® is owned by The Canadian Real Estate Association (CREA) and identifies CREA's Data Distribution Facility (DDF®)


October 25 2026 04:21:43

London and St. Thomas Association of REALTORS®

Team Glasser Real Estate Brokerage Inc.

RealtyPress WordPress CREA DDF® Plugin

Helping you find more than just a house—creating homes and memories in Oxford County.

Facebook X-twitter Instagram Linkedin
  • Home
  • About
  • Tiffany's Properties
  • MLS Properties
  • Buying
  • Selling
  • Contact Me

The Realty Firm

35 Wellington St North, Unit 202, Woodstock, ON

Send me an email

tiffany.fewster@gmail.com

Call me

519-532-0306

Powered by Augmentum Multimedia Inc. 

© 2025. All rights reserved.

Owning a home is a keystone of wealth… both financial affluence and emotional security.

Suze Orman
November 12, 2026 Thursday!
Tiffany Fewster-Salt
  • Login
Forget Password?