• Home
  • About
  • Properties
    • Tiffany’s Properties
    • MLS Search
  • Buying
  • Selling
  • Tools
    • Mortgage Payment Calculator
    • CMHC Insurance Calculator
  • Contact Me
Tiff-logo-green
  • Home Evaluation
  • 519-532-0306


LOADING

  • « Go back

110 Leneve Street Lambton Shores, Ontario N0N 1J0
view favourites
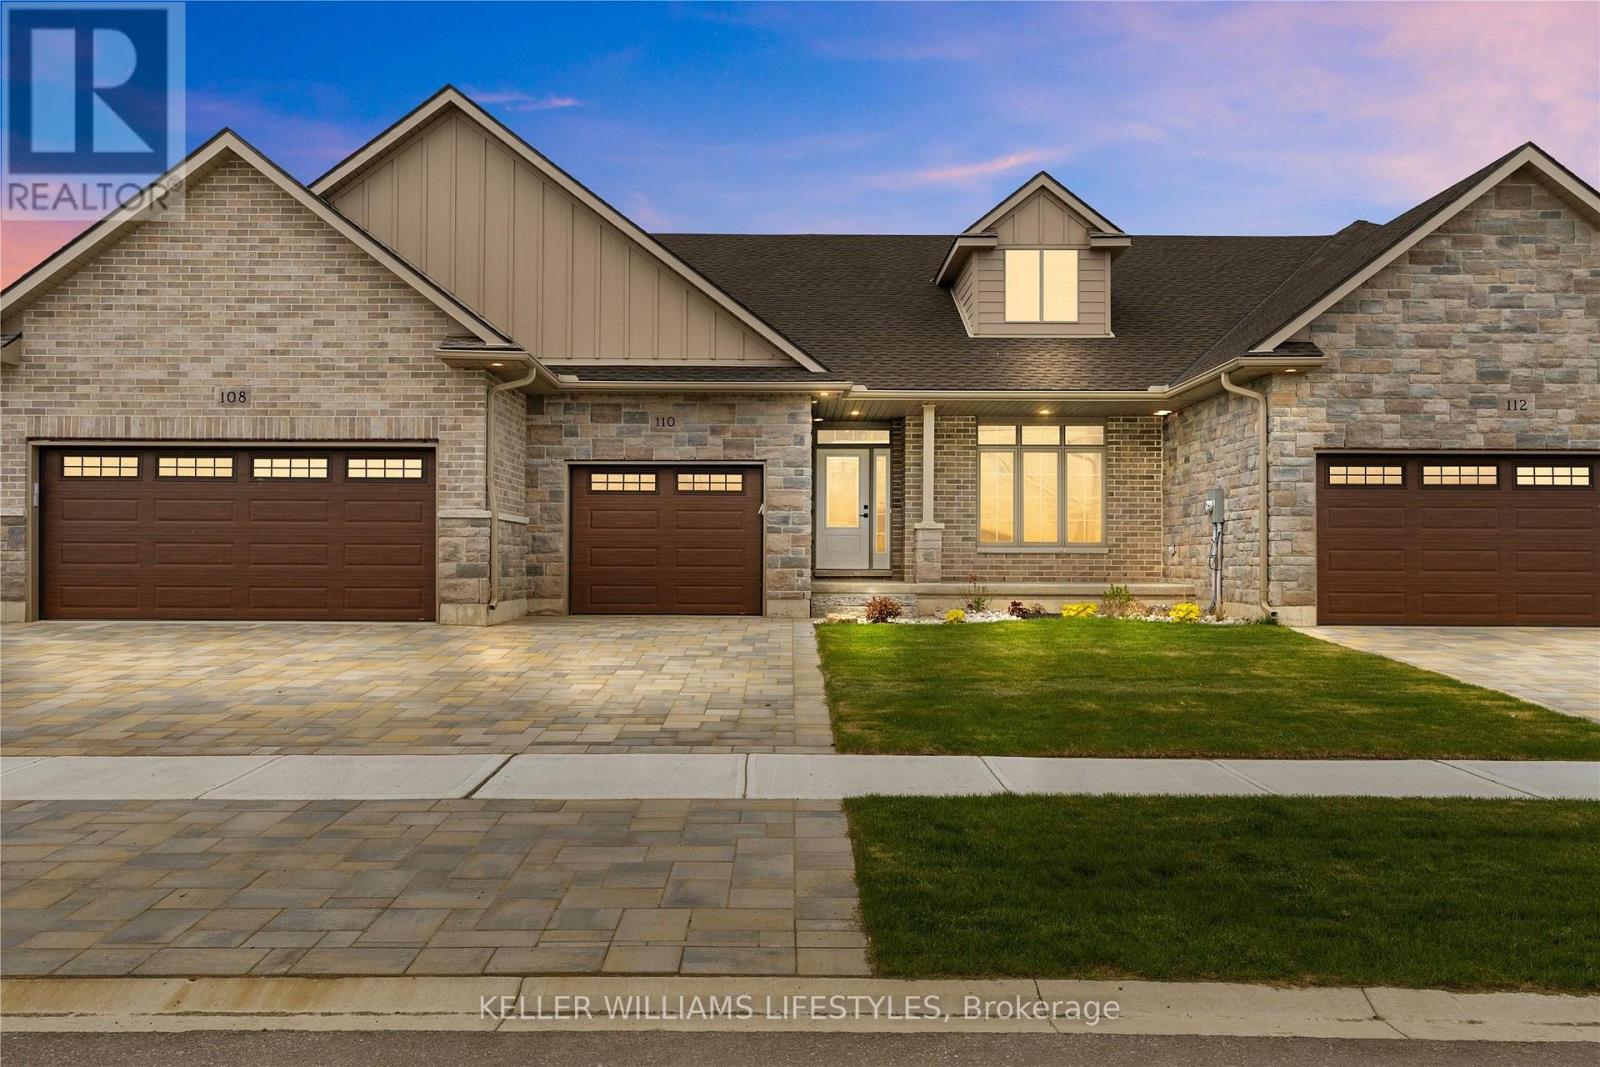
  • 110 Leneve Street, Lambton Shores, Ontario  N0N 1J0 - Photo 1 - X13880066
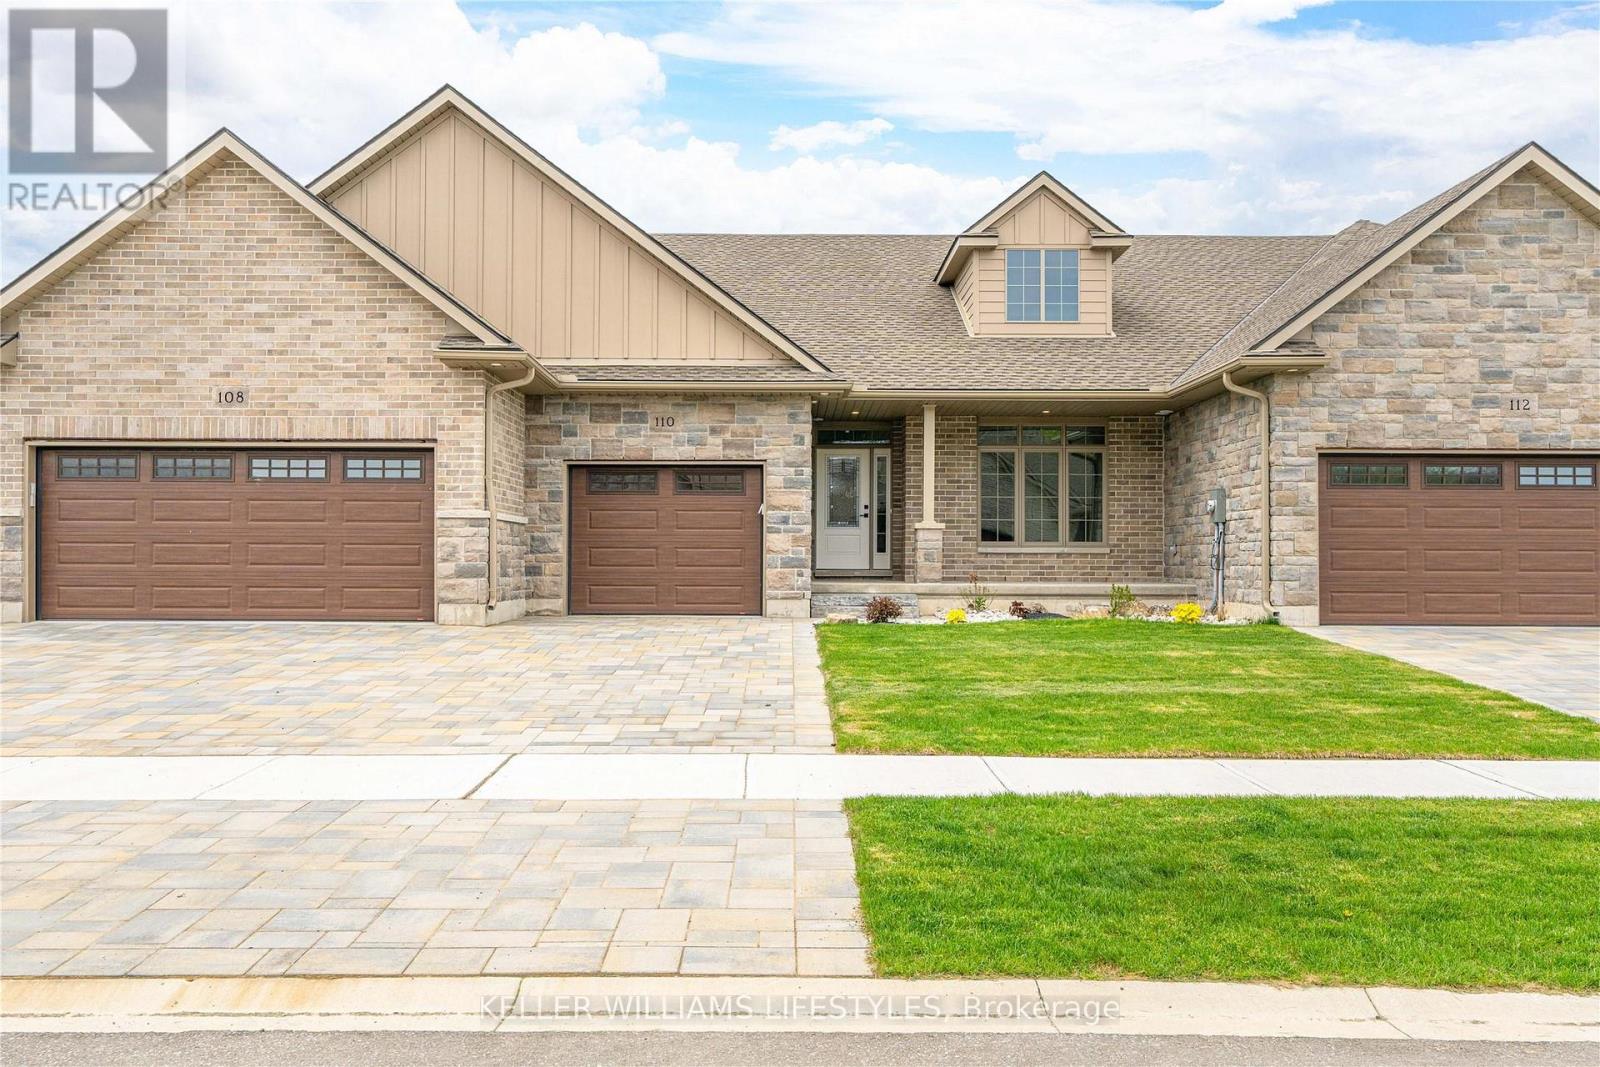
  • 110 Leneve Street, Lambton Shores, Ontario  N0N 1J0 - Photo 2 - X13880066
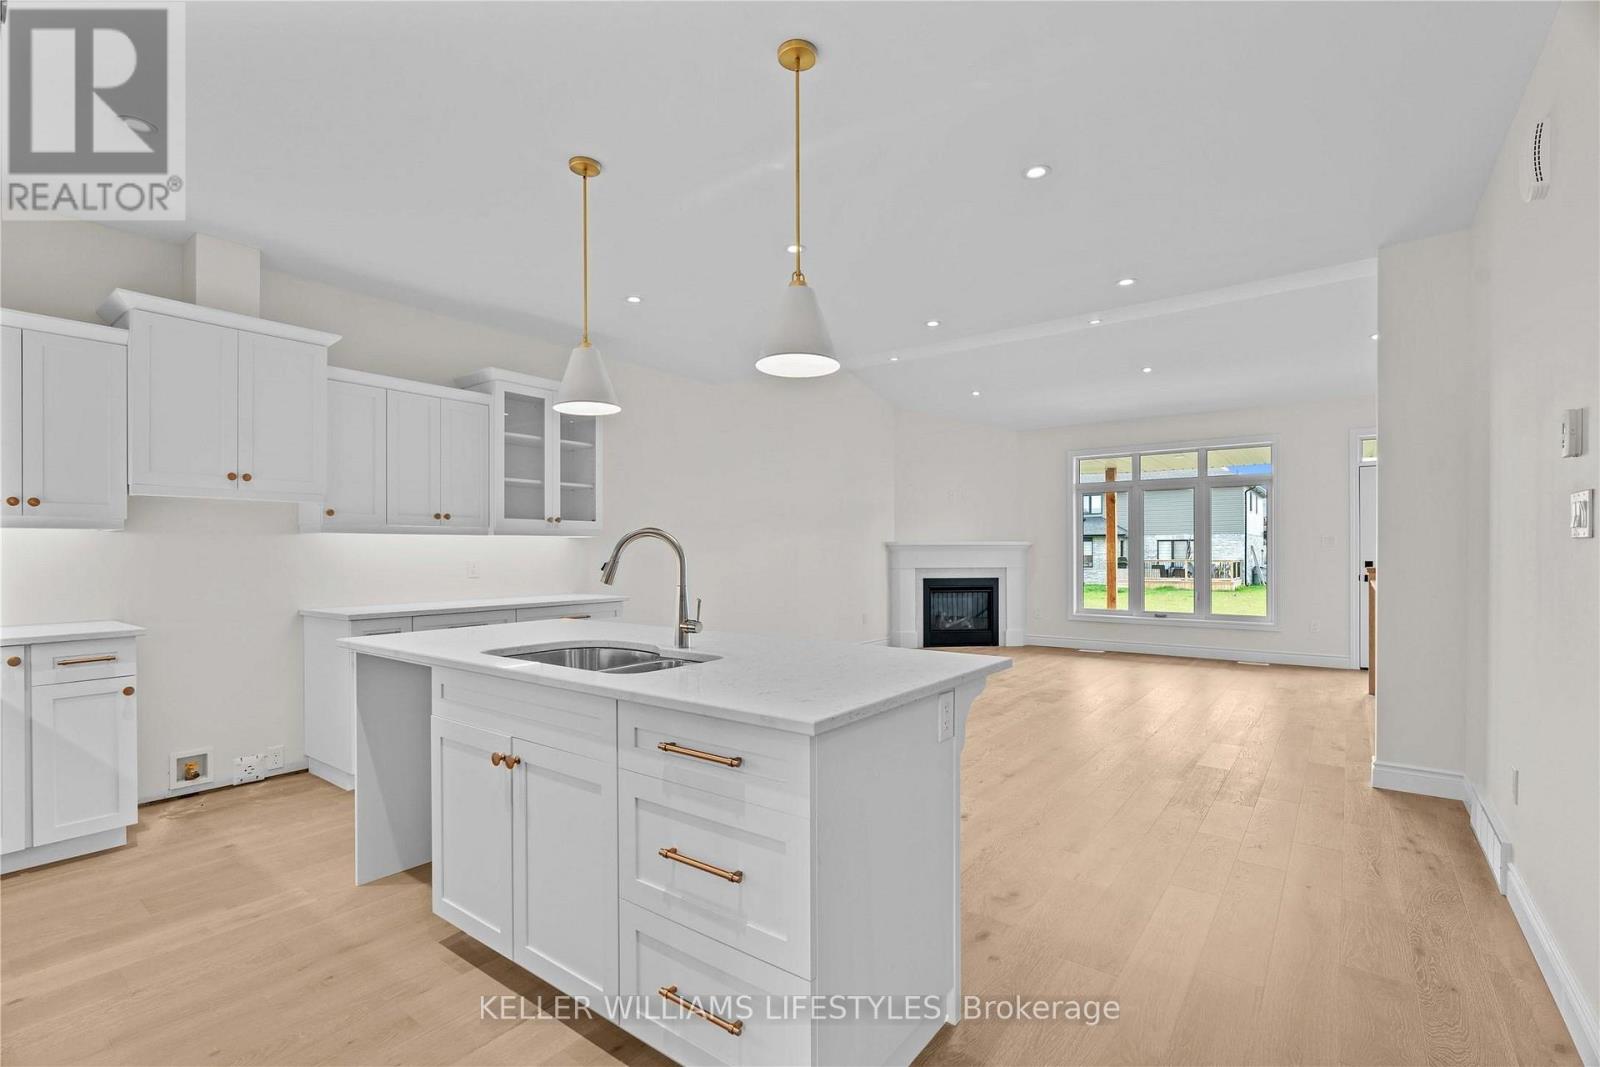
  • 110 Leneve Street, Lambton Shores, Ontario  N0N 1J0 - Photo 3 - X13880066
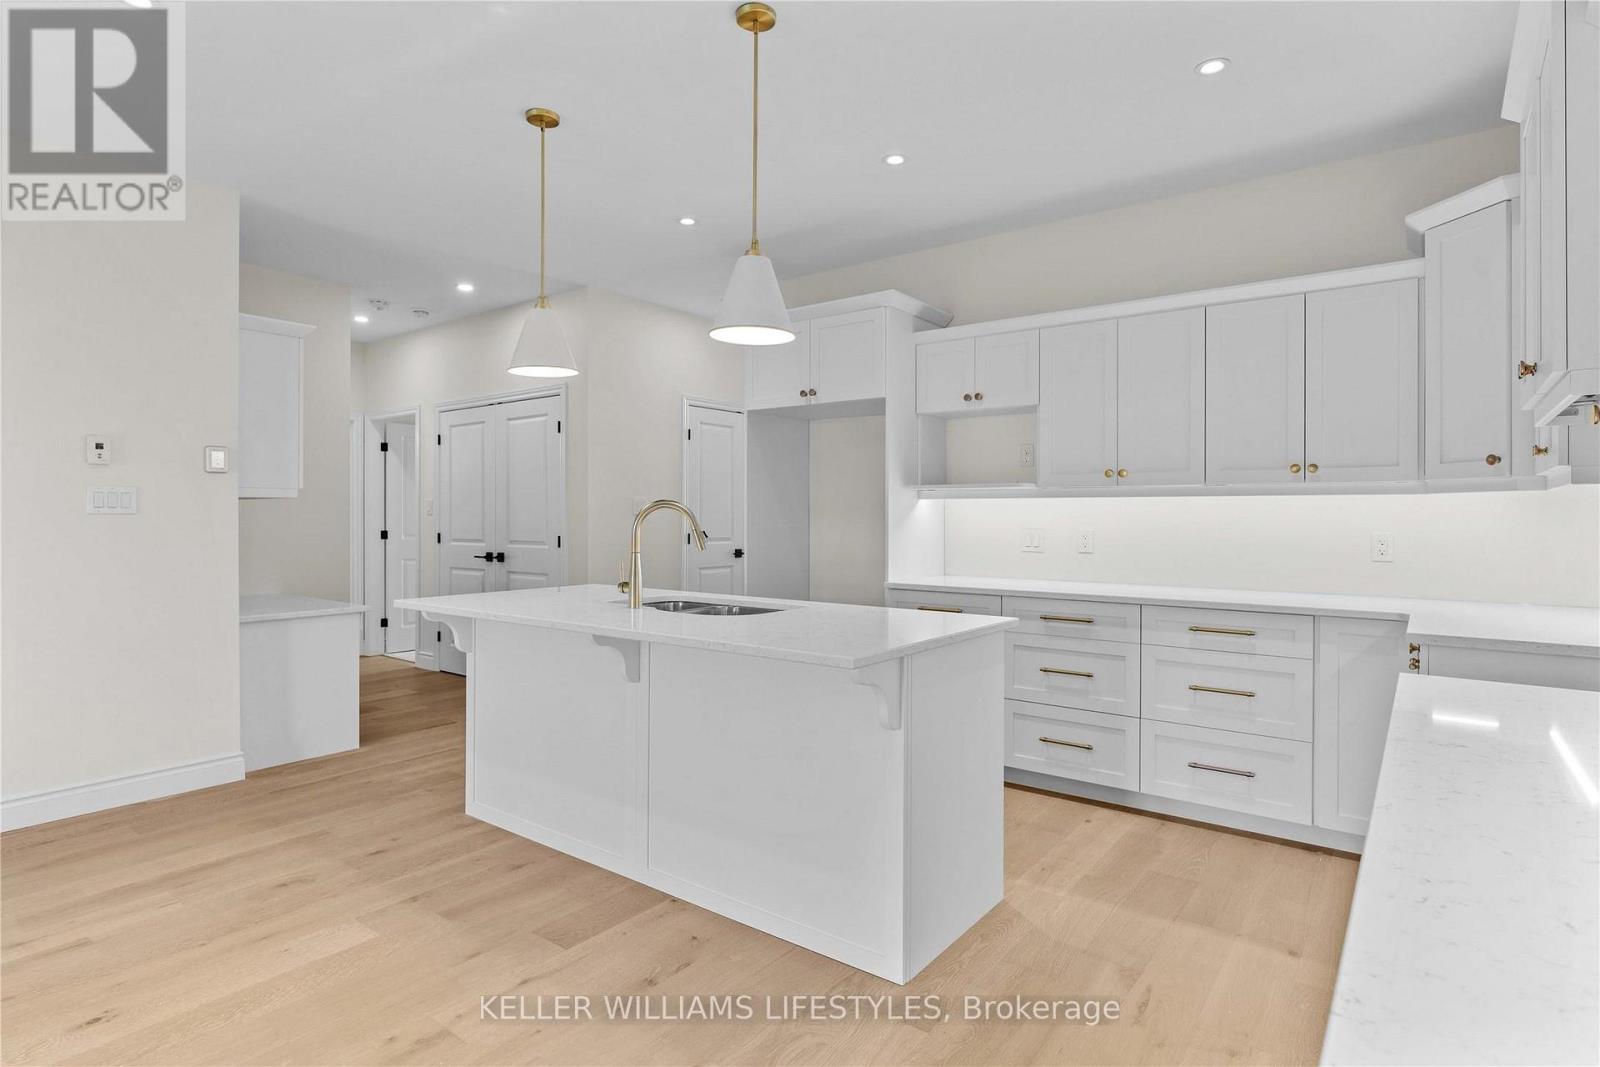
  • 110 Leneve Street, Lambton Shores, Ontario  N0N 1J0 - Photo 4 - X13880066
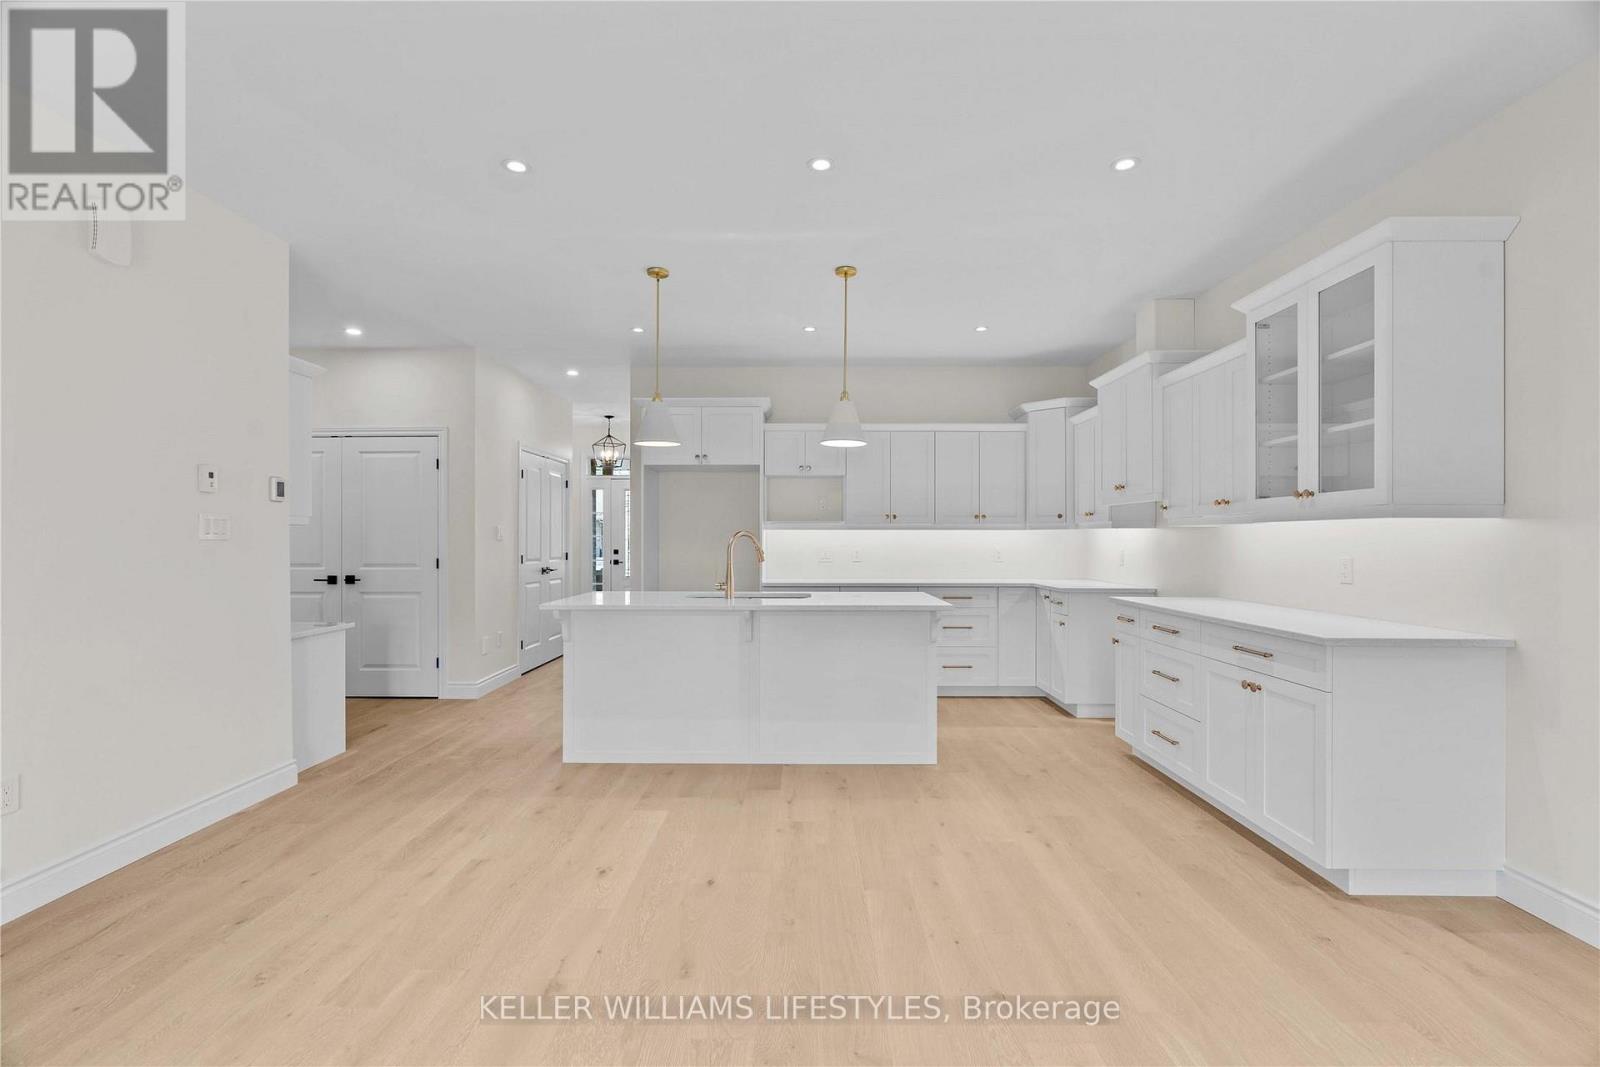
  • 110 Leneve Street, Lambton Shores, Ontario  N0N 1J0 - Photo 5 - X13880066
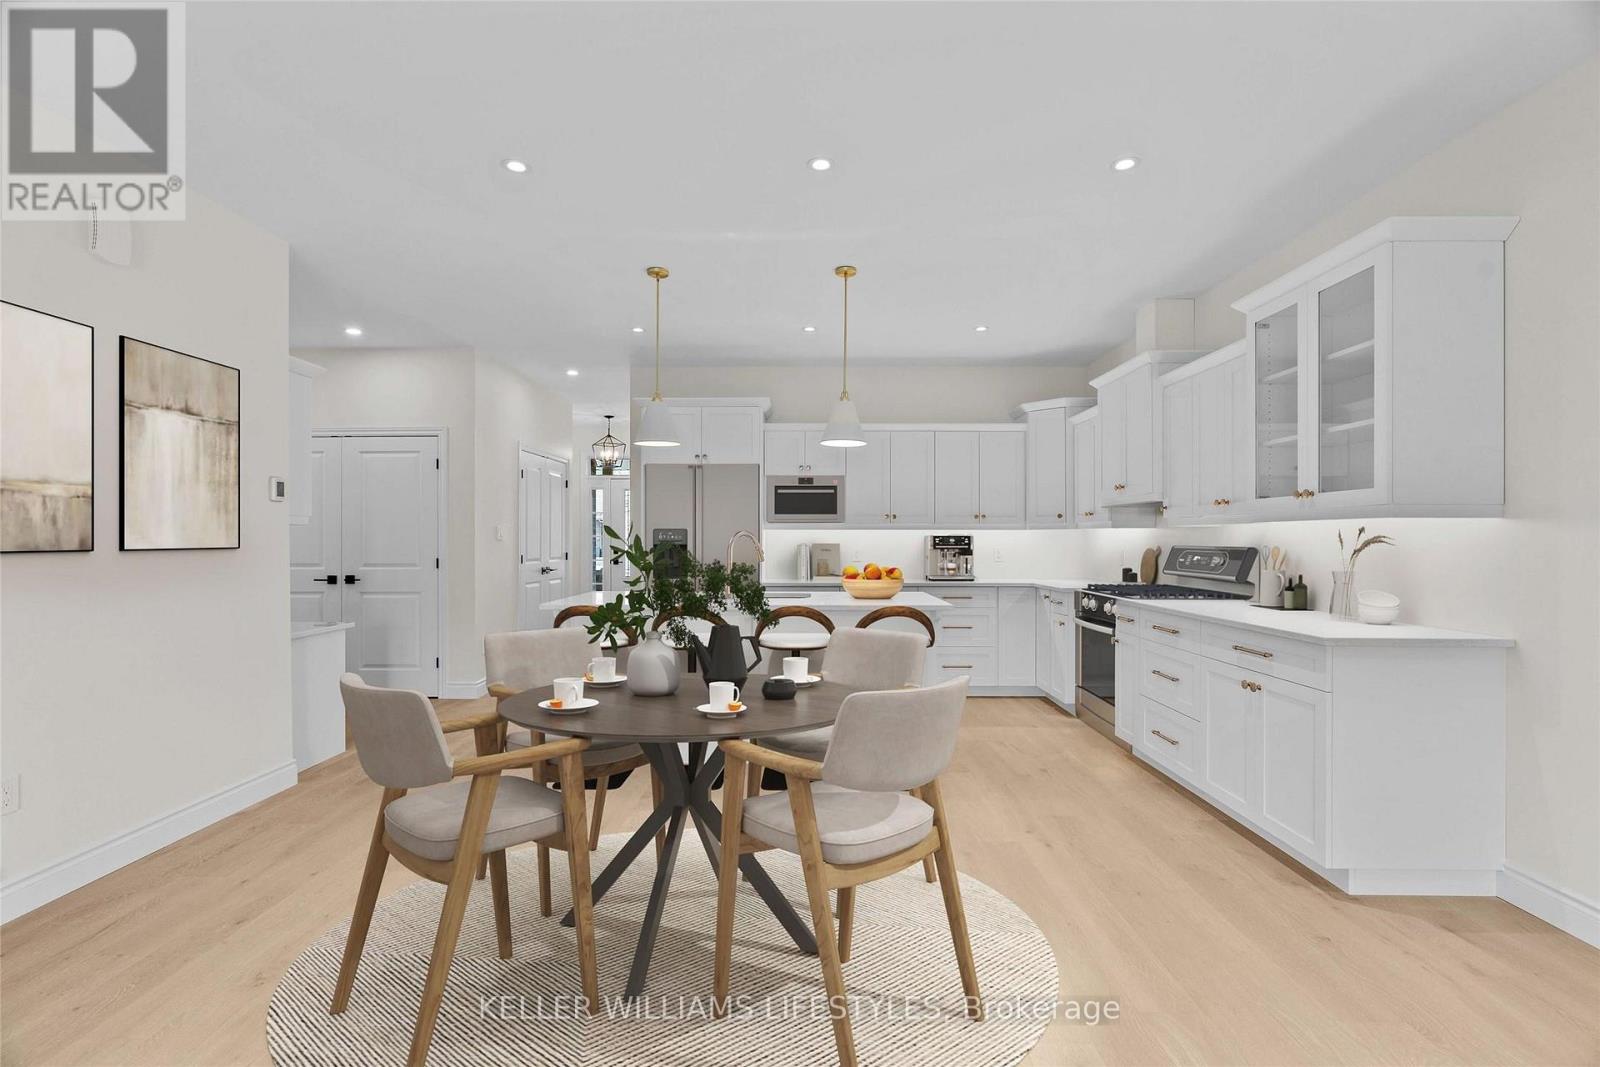
  • 110 Leneve Street, Lambton Shores, Ontario  N0N 1J0 - Photo 6 - X13880066
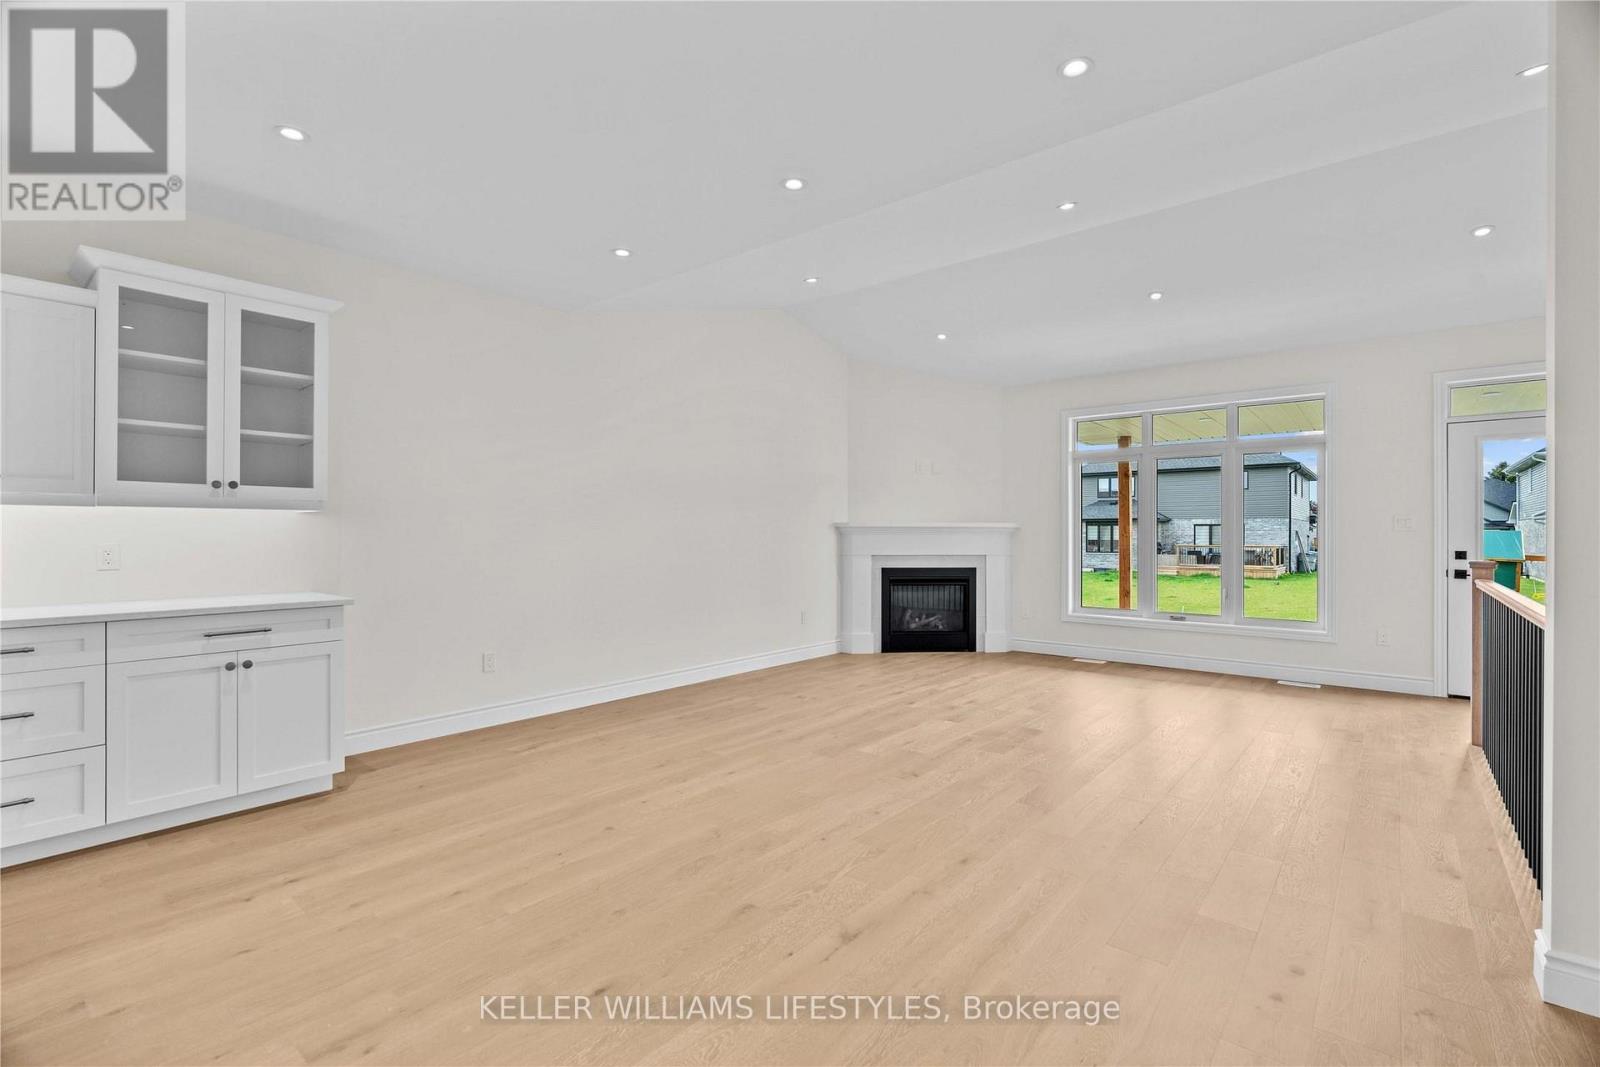
  • 110 Leneve Street, Lambton Shores, Ontario  N0N 1J0 - Photo 7 - X13880066
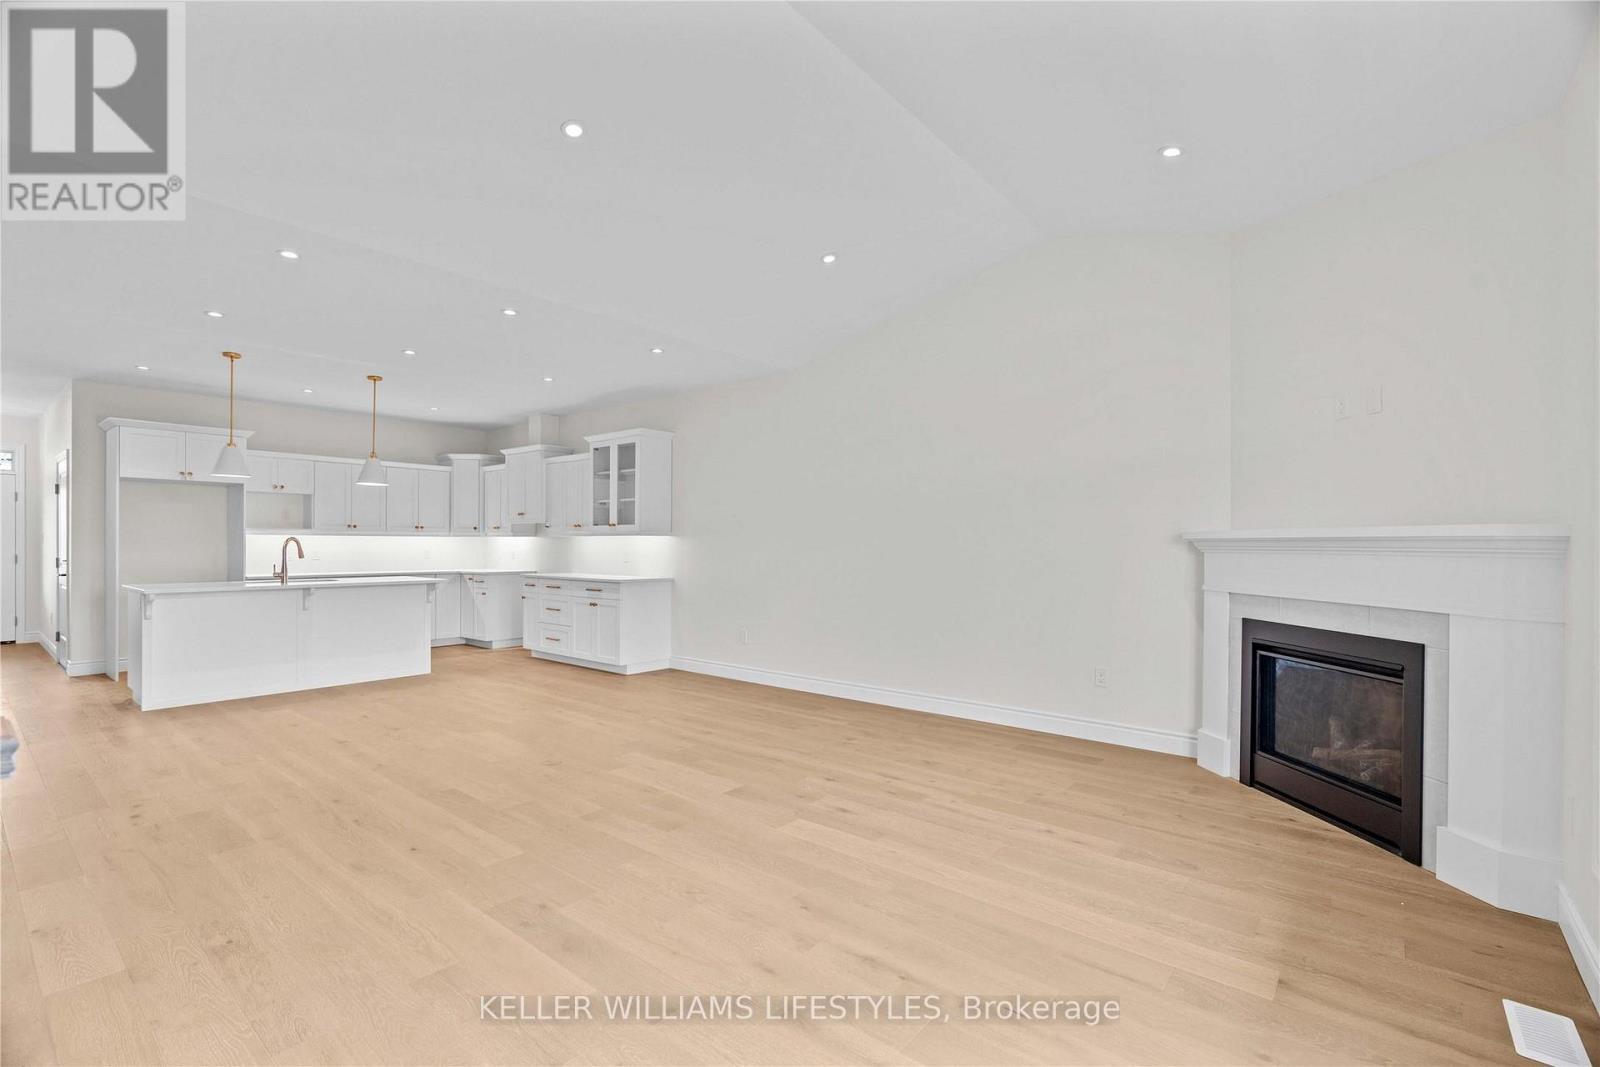
  • 110 Leneve Street, Lambton Shores, Ontario  N0N 1J0 - Photo 8 - X13880066
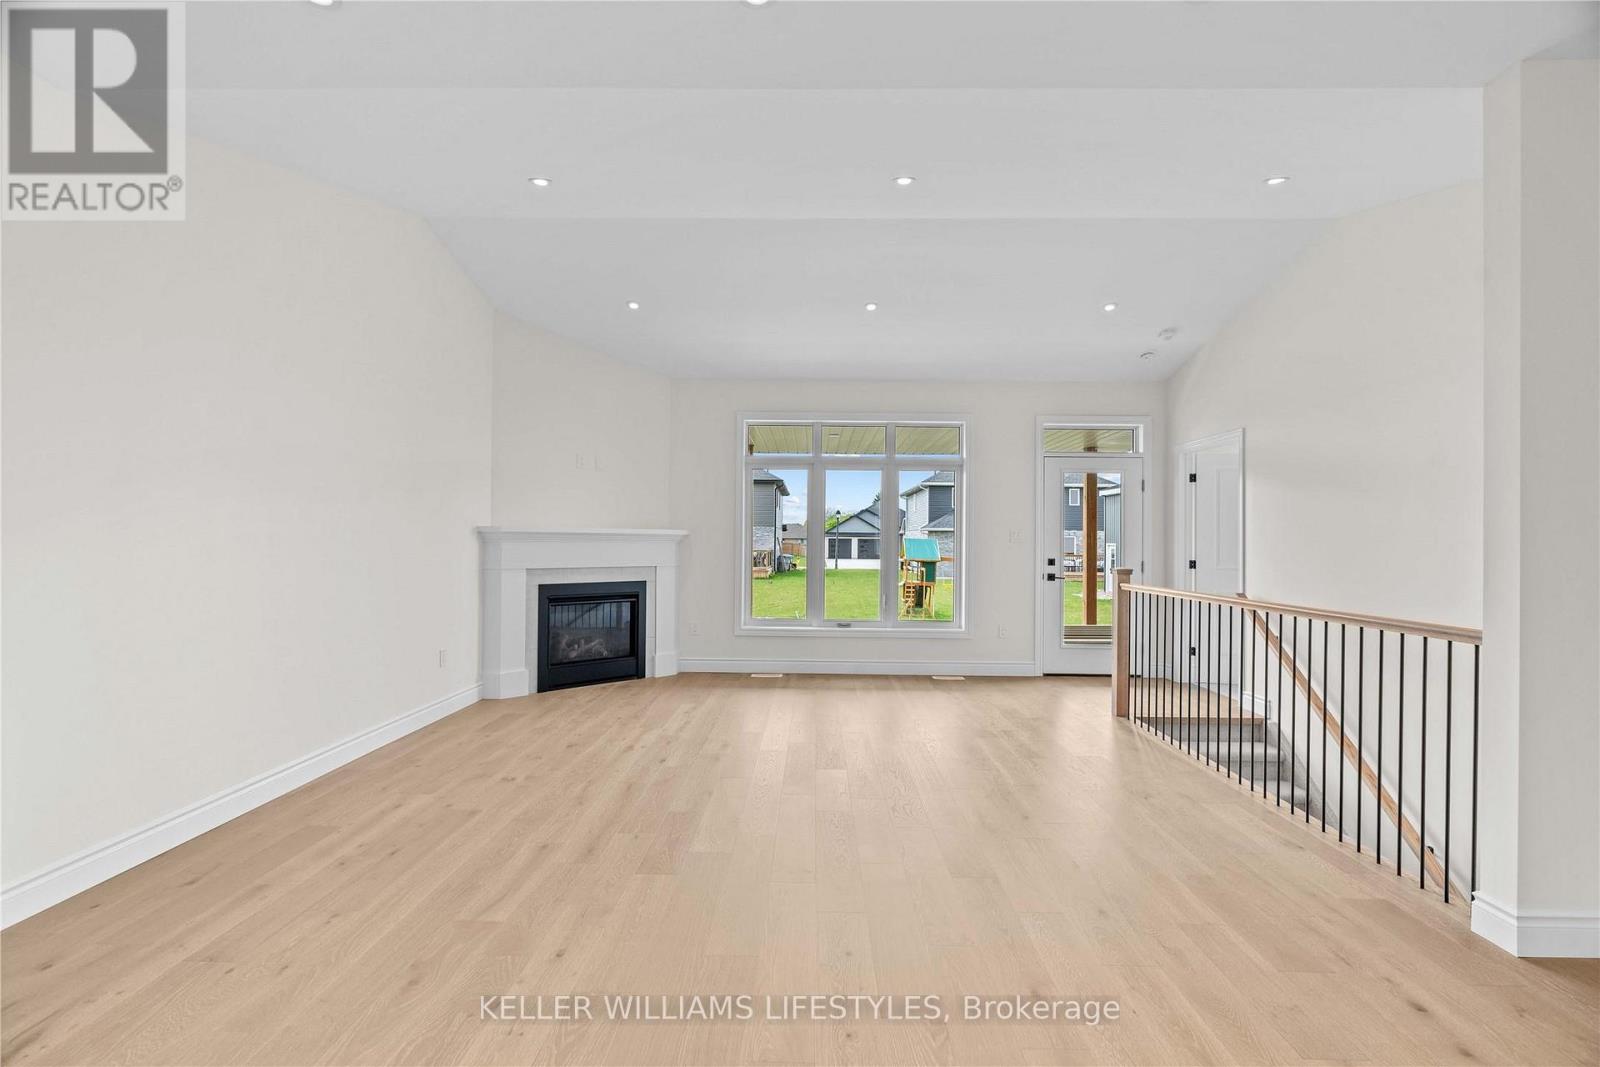
  • 110 Leneve Street, Lambton Shores, Ontario  N0N 1J0 - Photo 9 - X13880066
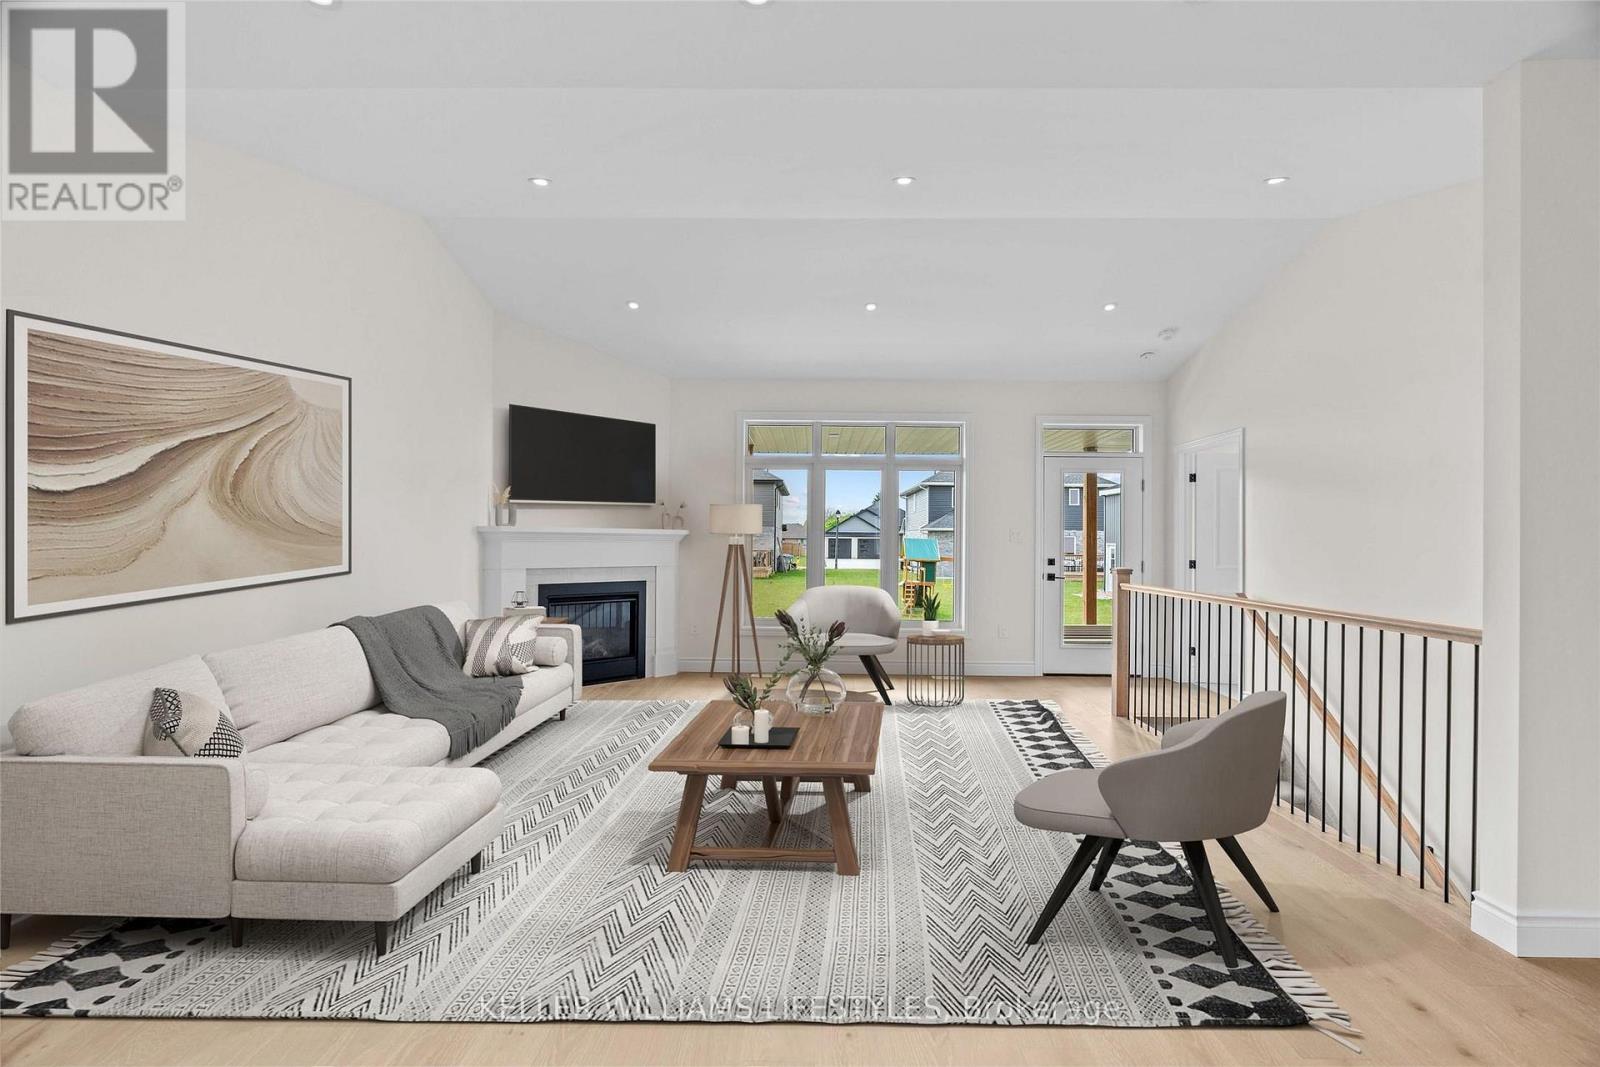
  • 110 Leneve Street, Lambton Shores, Ontario  N0N 1J0 - Photo 10 - X13880066
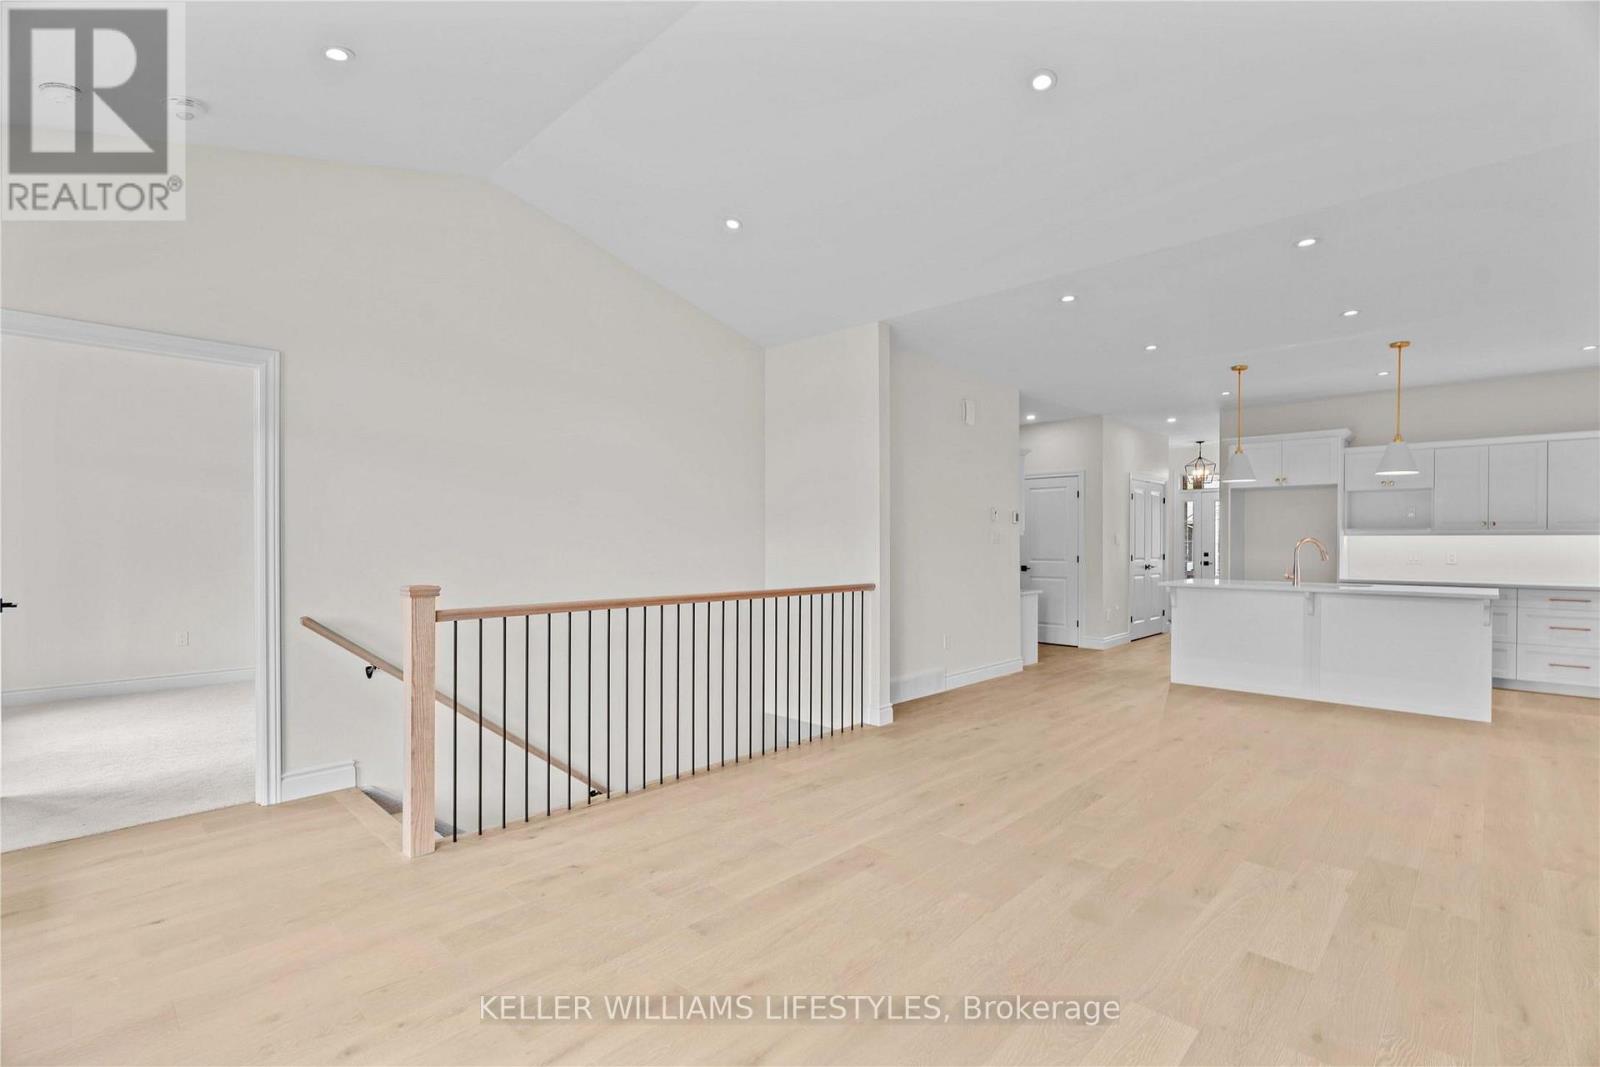
  • 110 Leneve Street, Lambton Shores, Ontario  N0N 1J0 - Photo 11 - X13880066
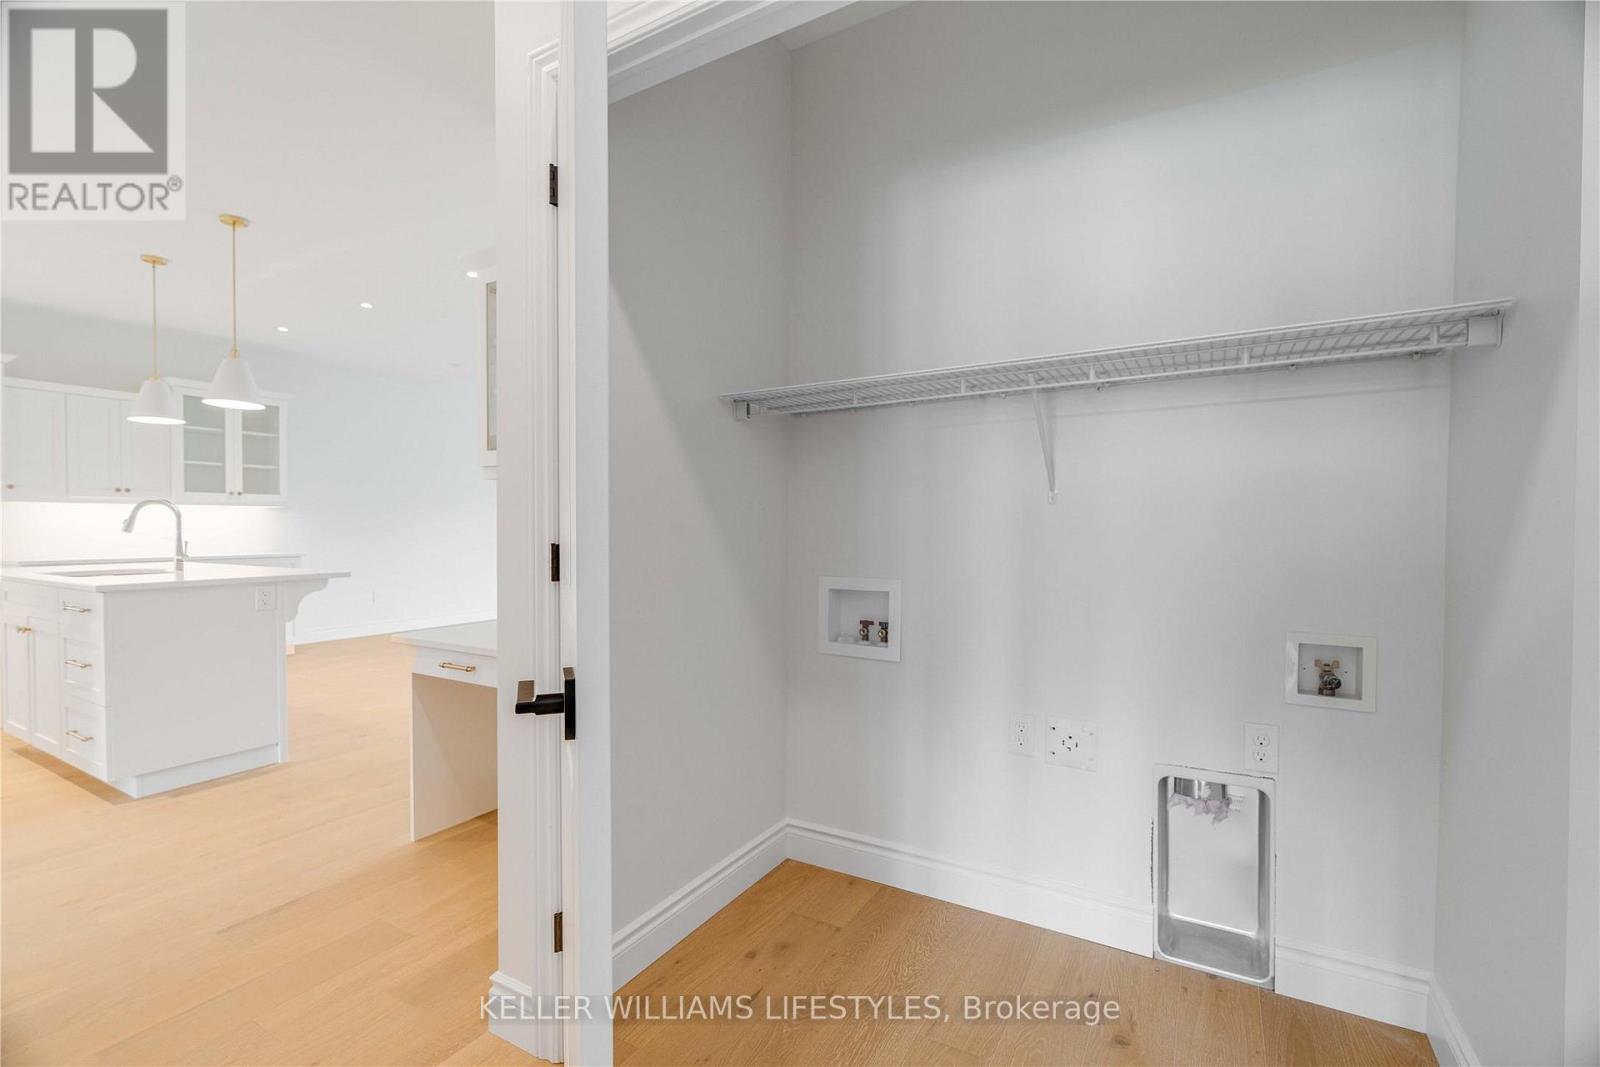
  • 110 Leneve Street, Lambton Shores, Ontario  N0N 1J0 - Photo 12 - X13880066
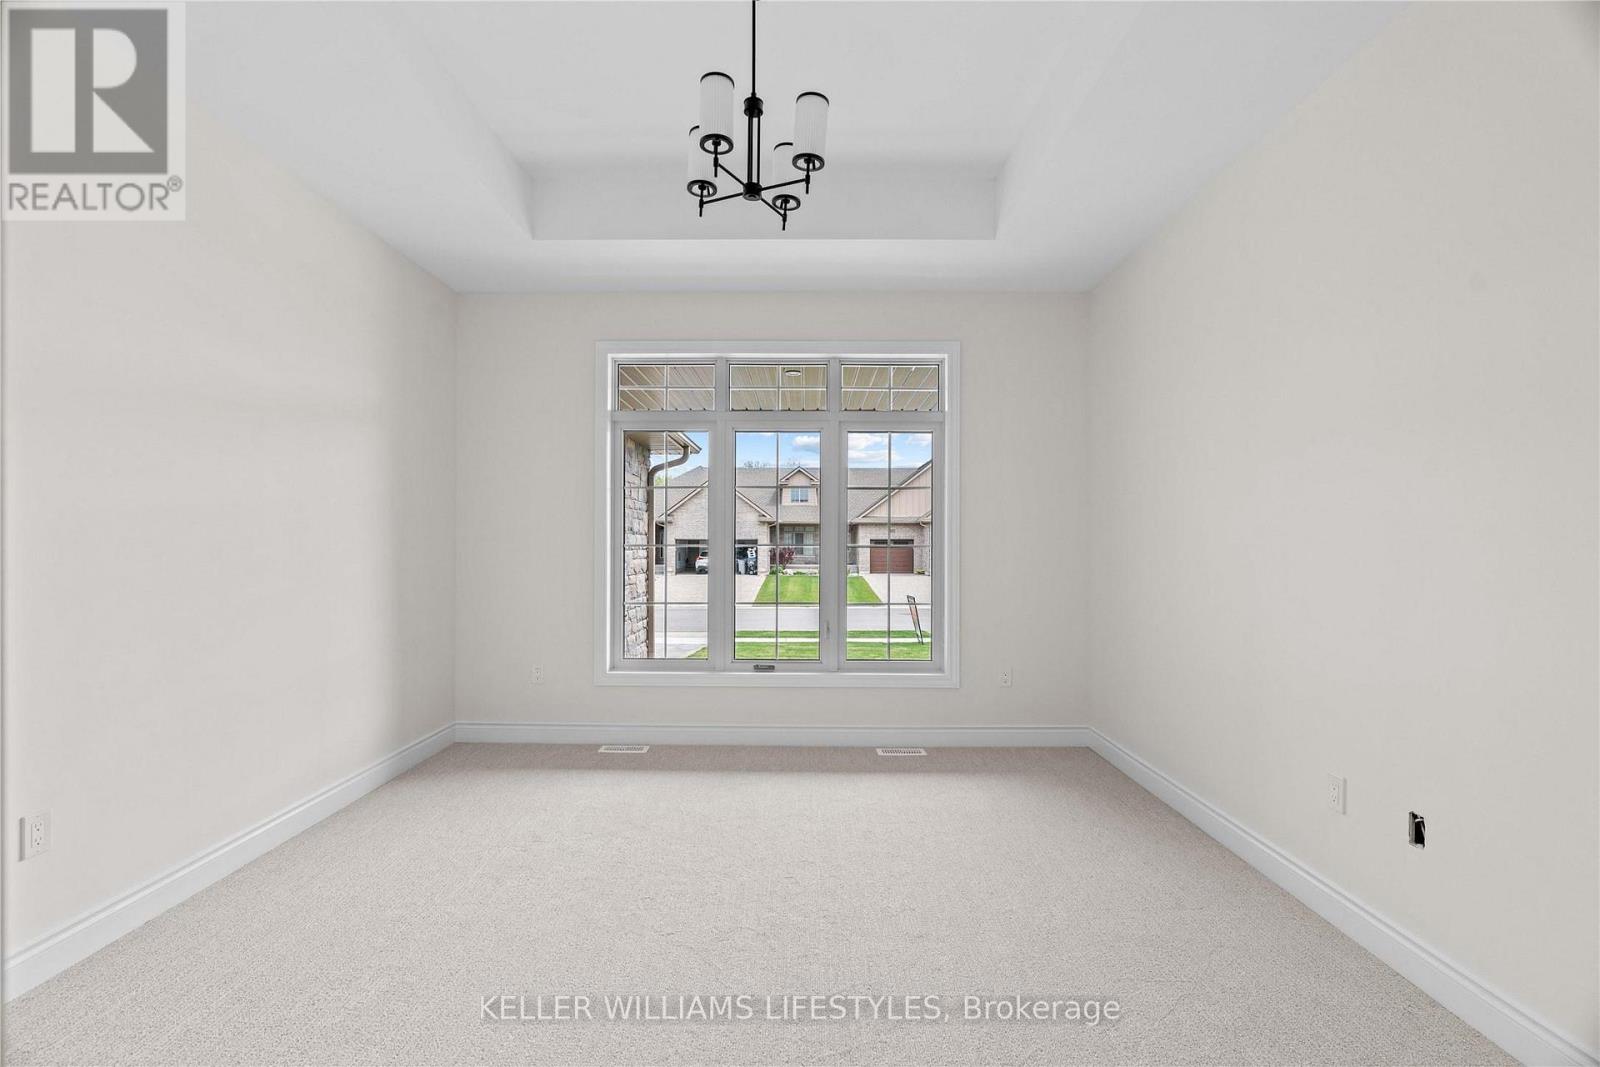
  • 110 Leneve Street, Lambton Shores, Ontario  N0N 1J0 - Photo 13 - X13880066
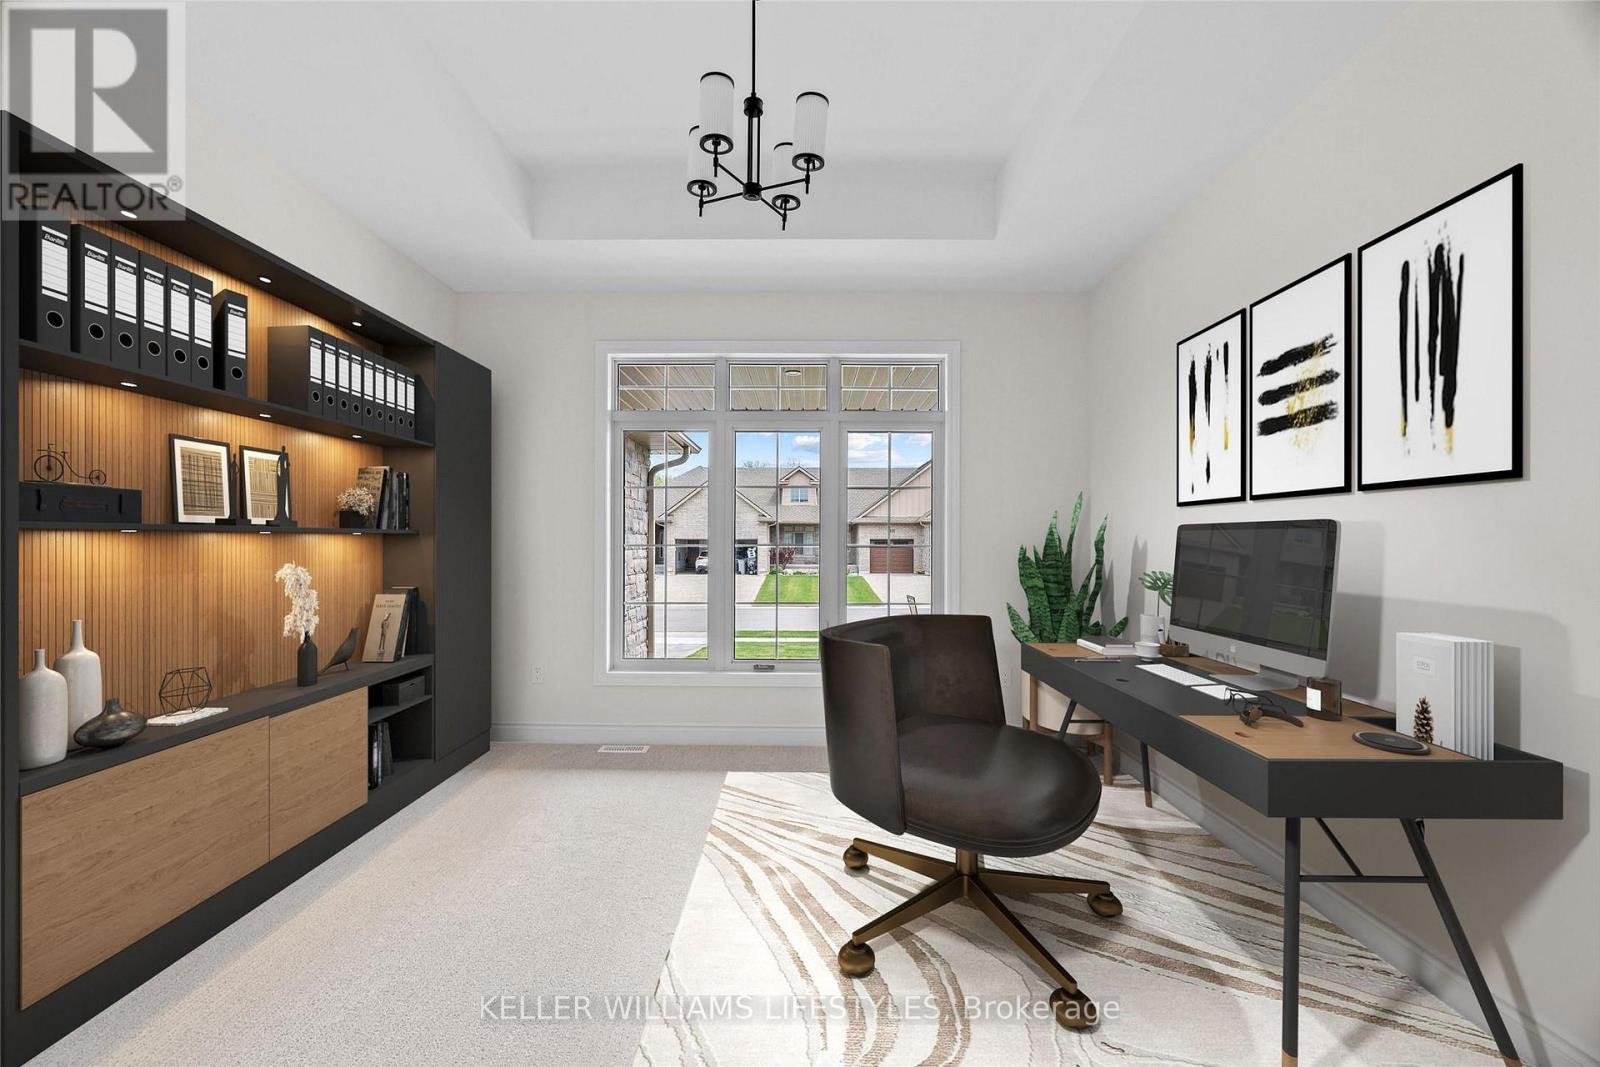
  • 110 Leneve Street, Lambton Shores, Ontario  N0N 1J0 - Photo 14 - X13880066
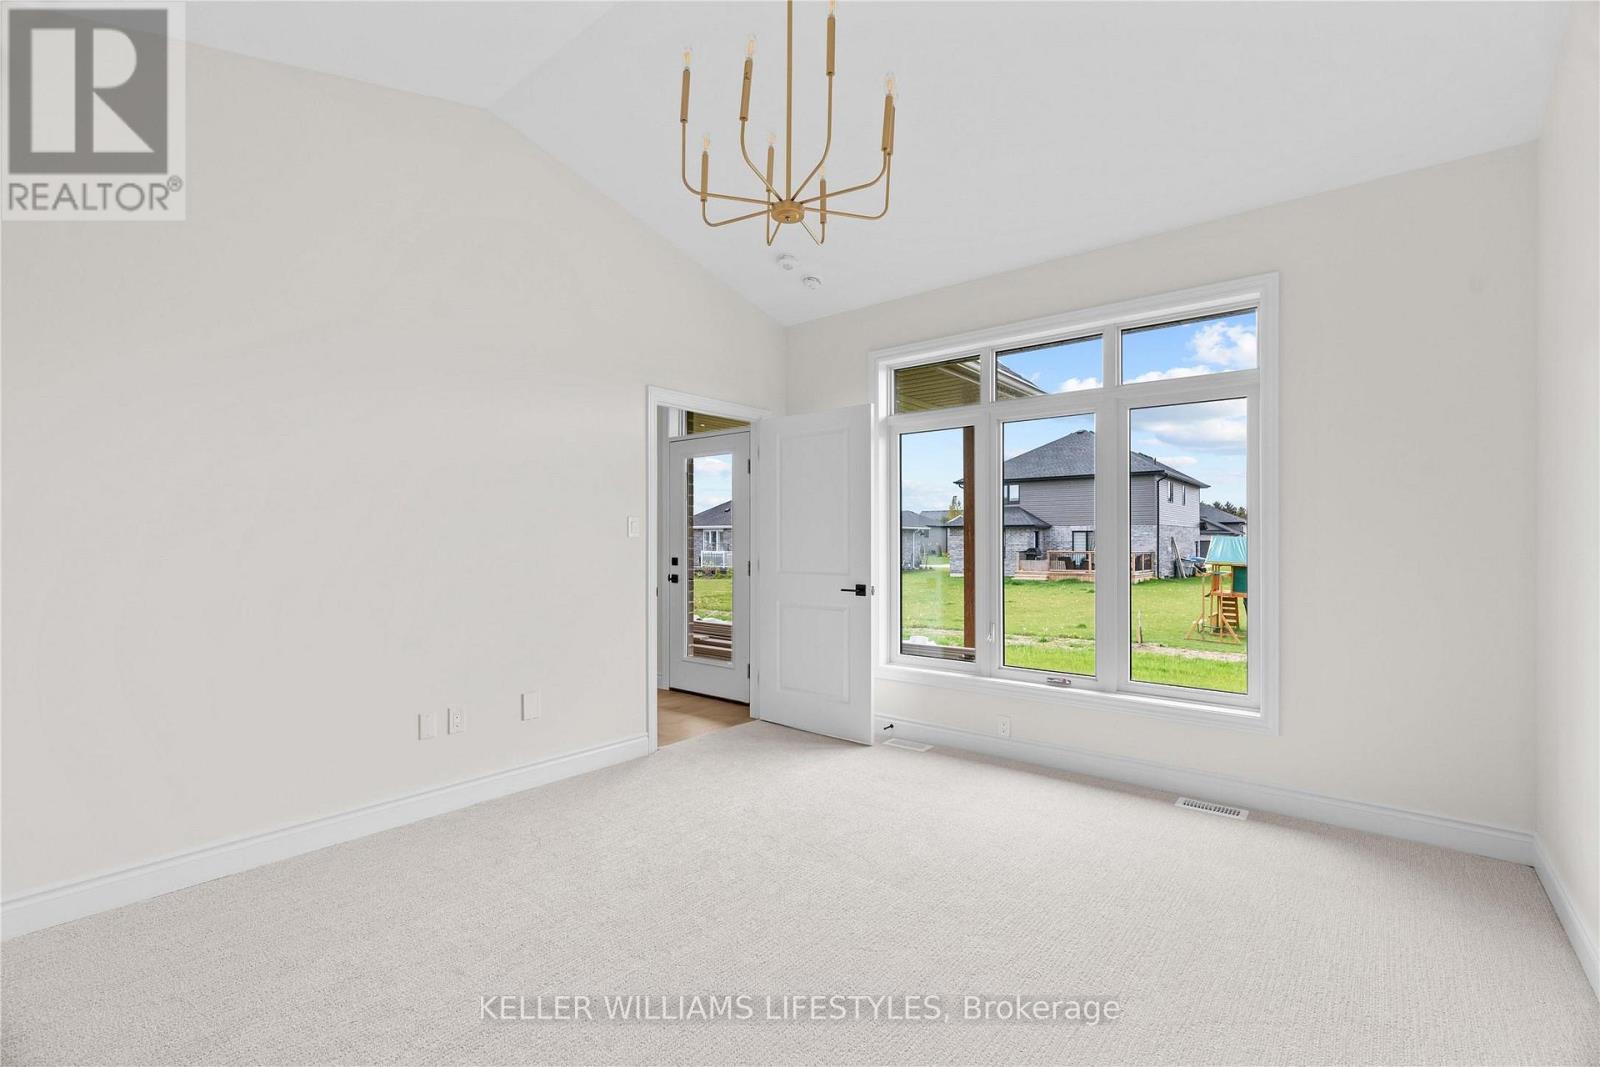
  • 110 Leneve Street, Lambton Shores, Ontario  N0N 1J0 - Photo 15 - X13880066
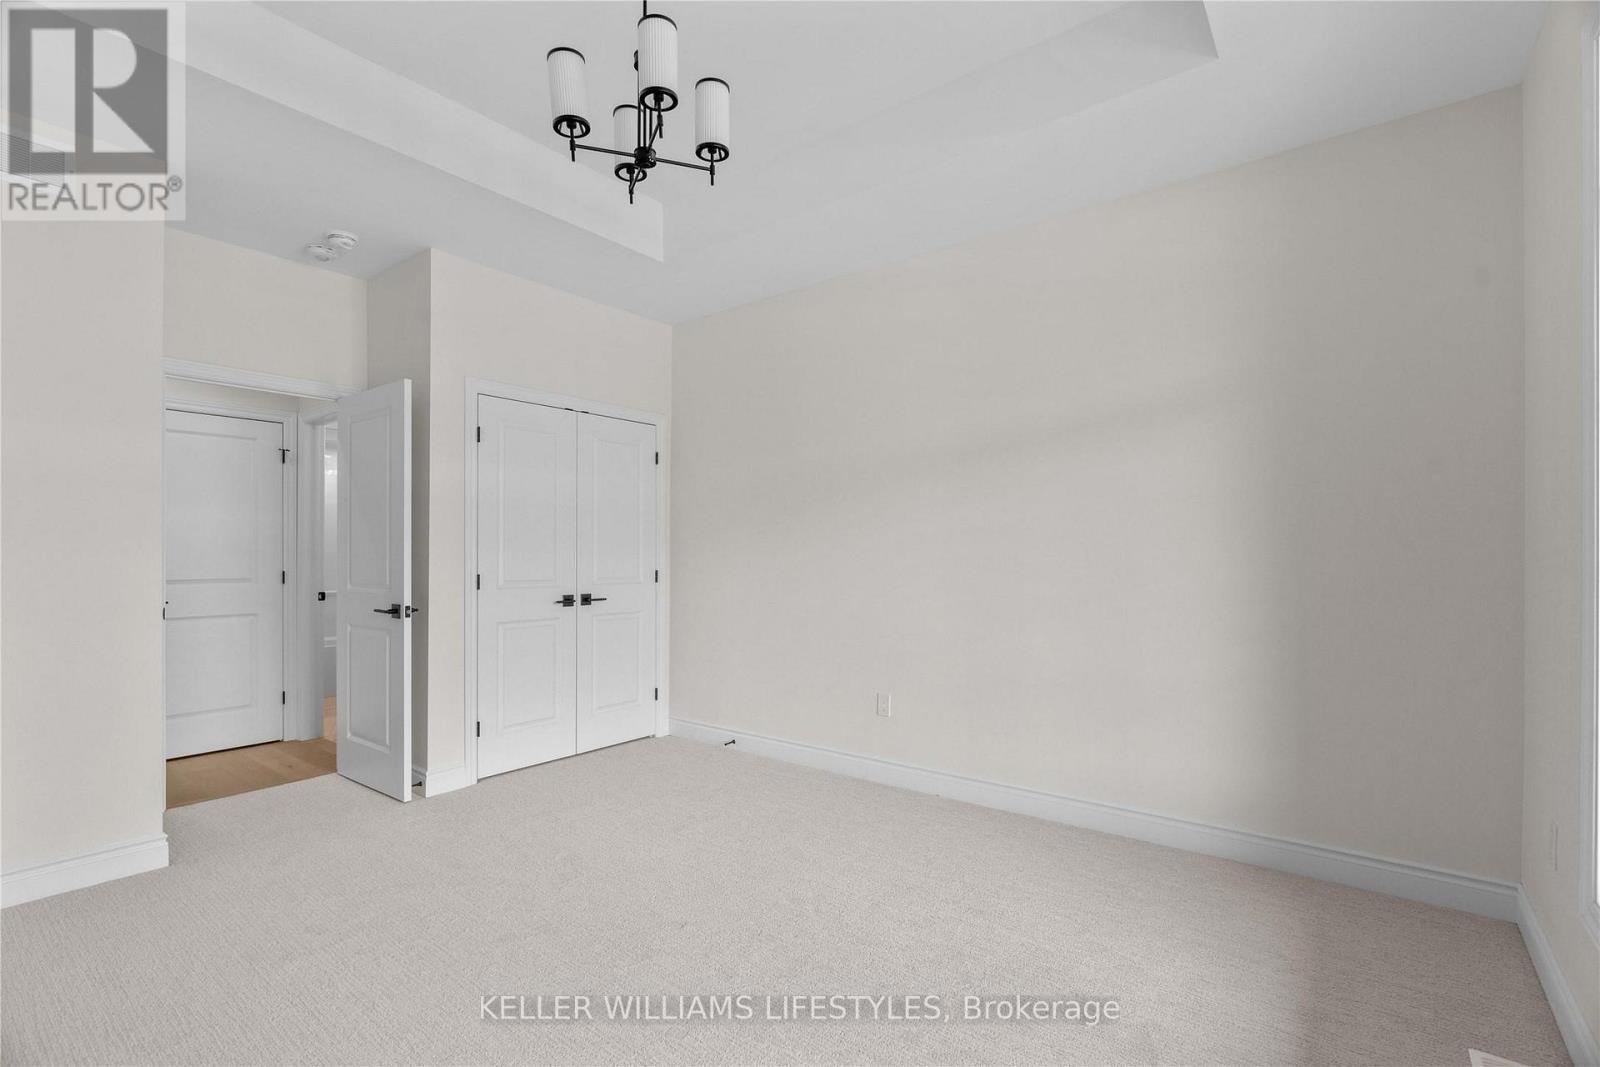
  • 110 Leneve Street, Lambton Shores, Ontario  N0N 1J0 - Photo 16 - X13880066
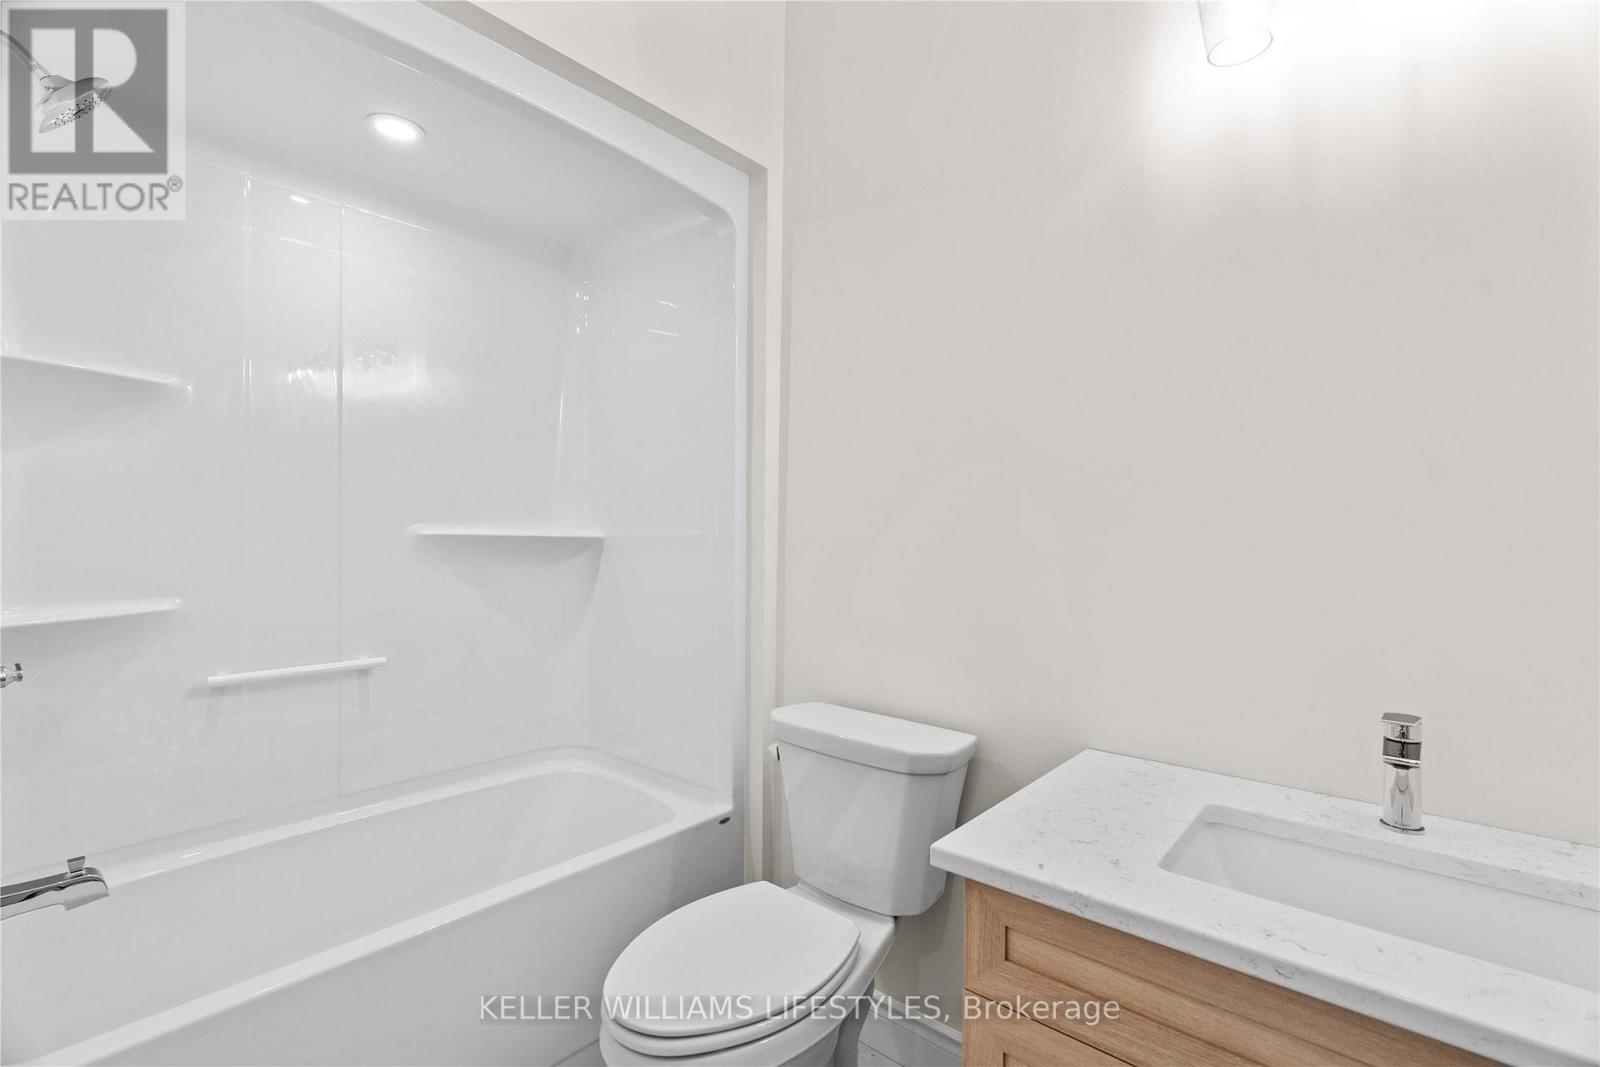
  • 110 Leneve Street, Lambton Shores, Ontario  N0N 1J0 - Photo 17 - X13880066
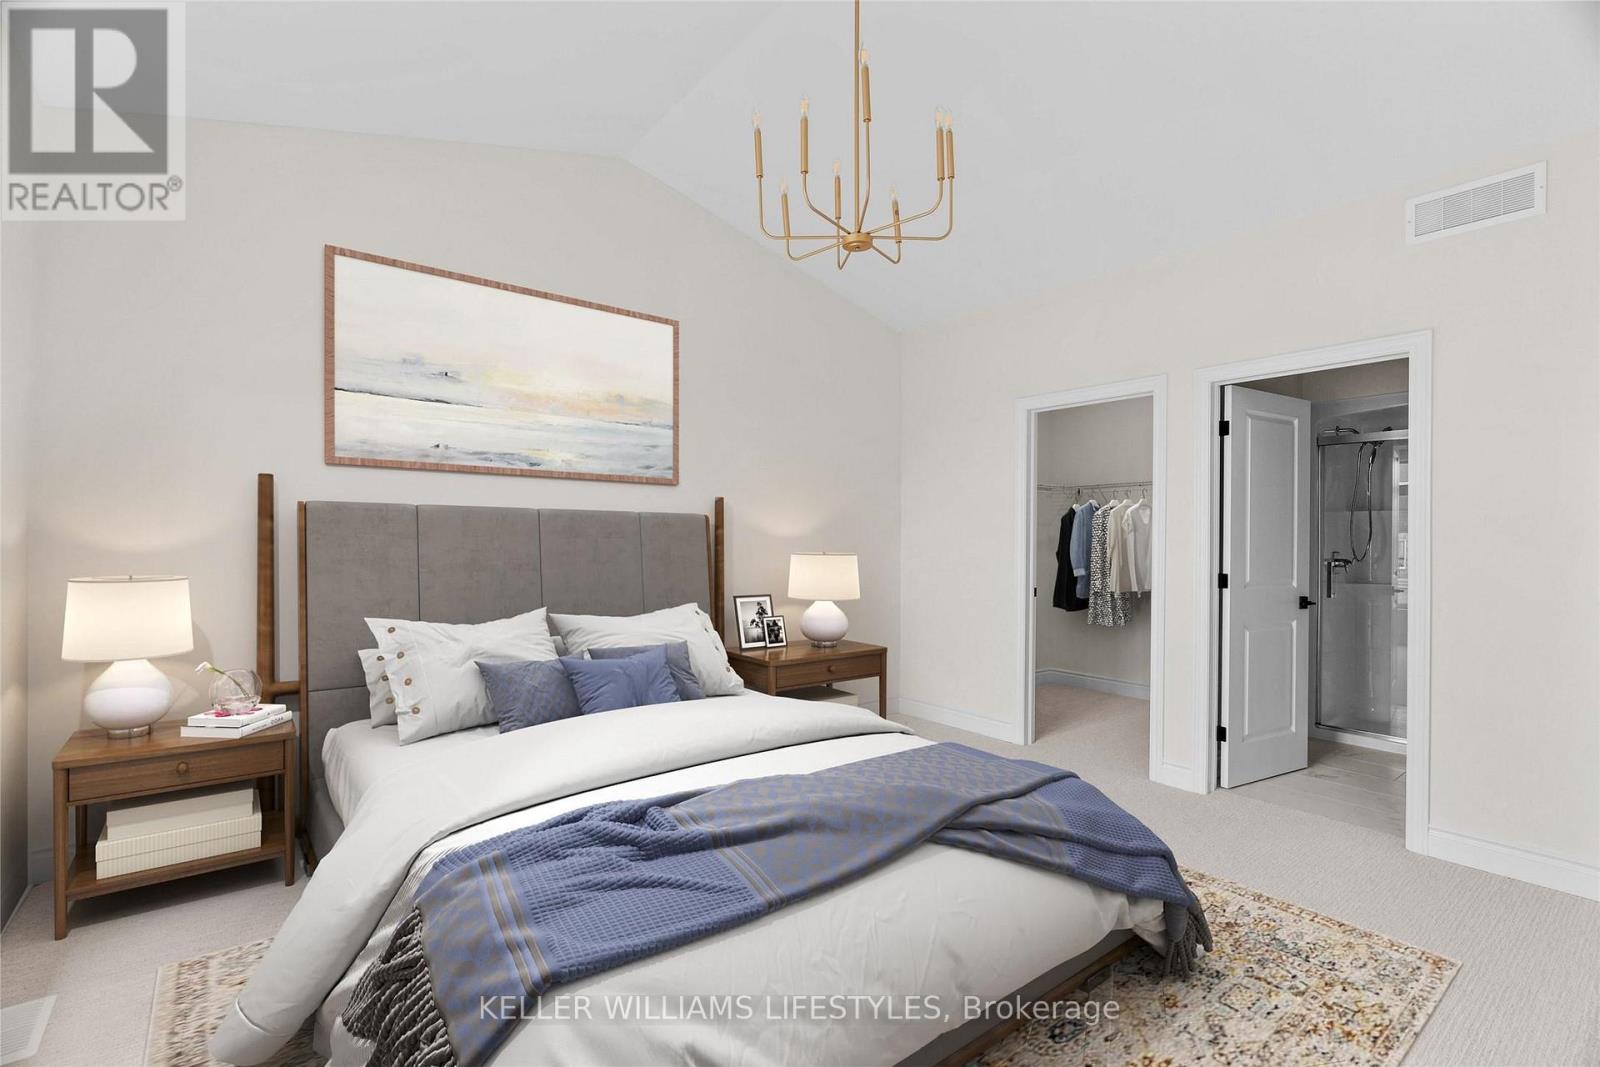
  • 110 Leneve Street, Lambton Shores, Ontario  N0N 1J0 - Photo 18 - X13880066
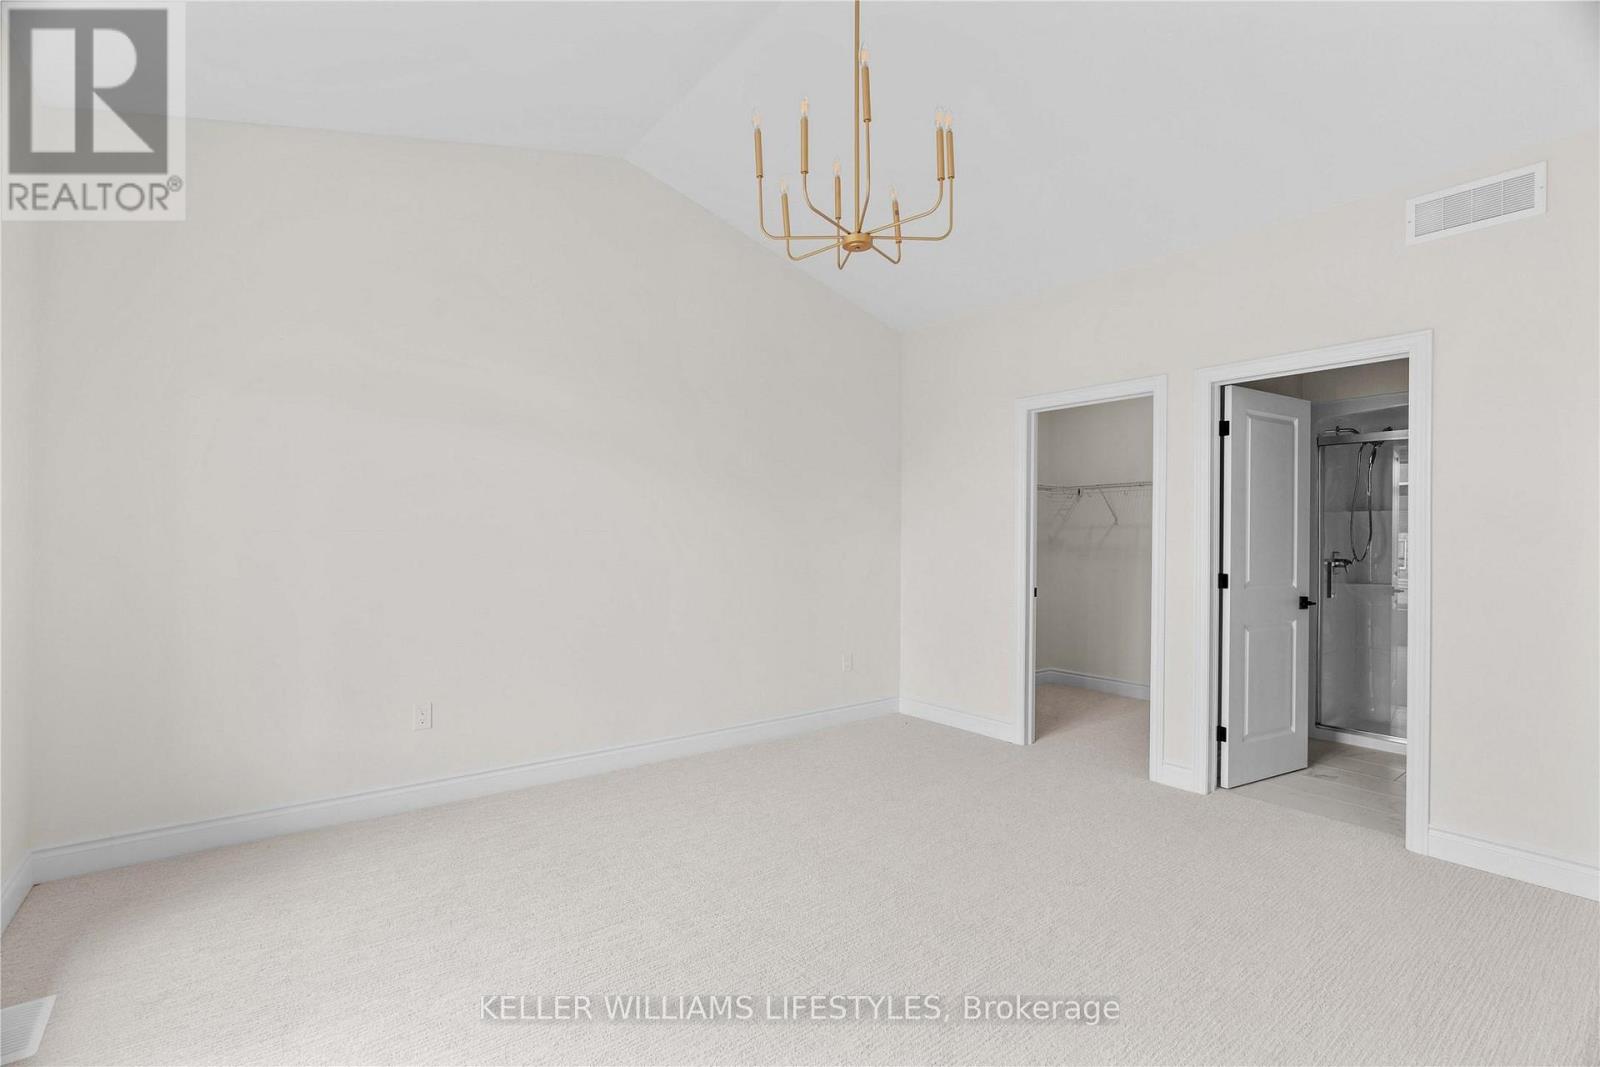
  • 110 Leneve Street, Lambton Shores, Ontario  N0N 1J0 - Photo 19 - X13880066
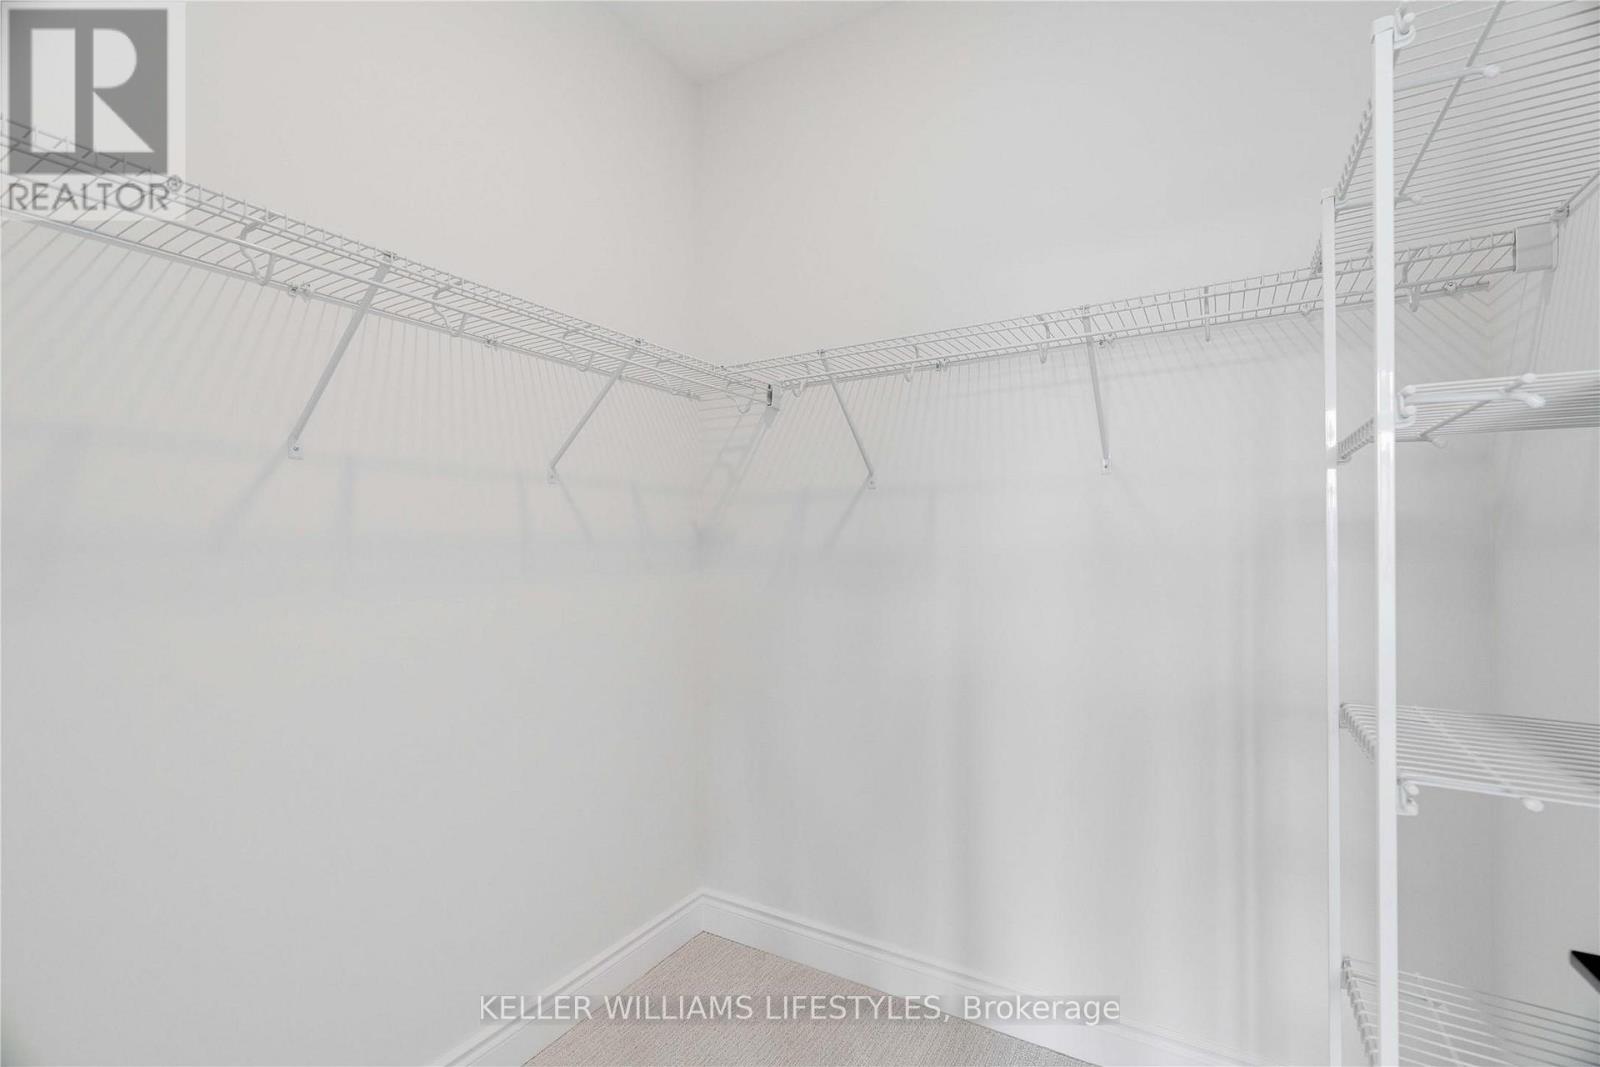
  • 110 Leneve Street, Lambton Shores, Ontario  N0N 1J0 - Photo 20 - X13880066
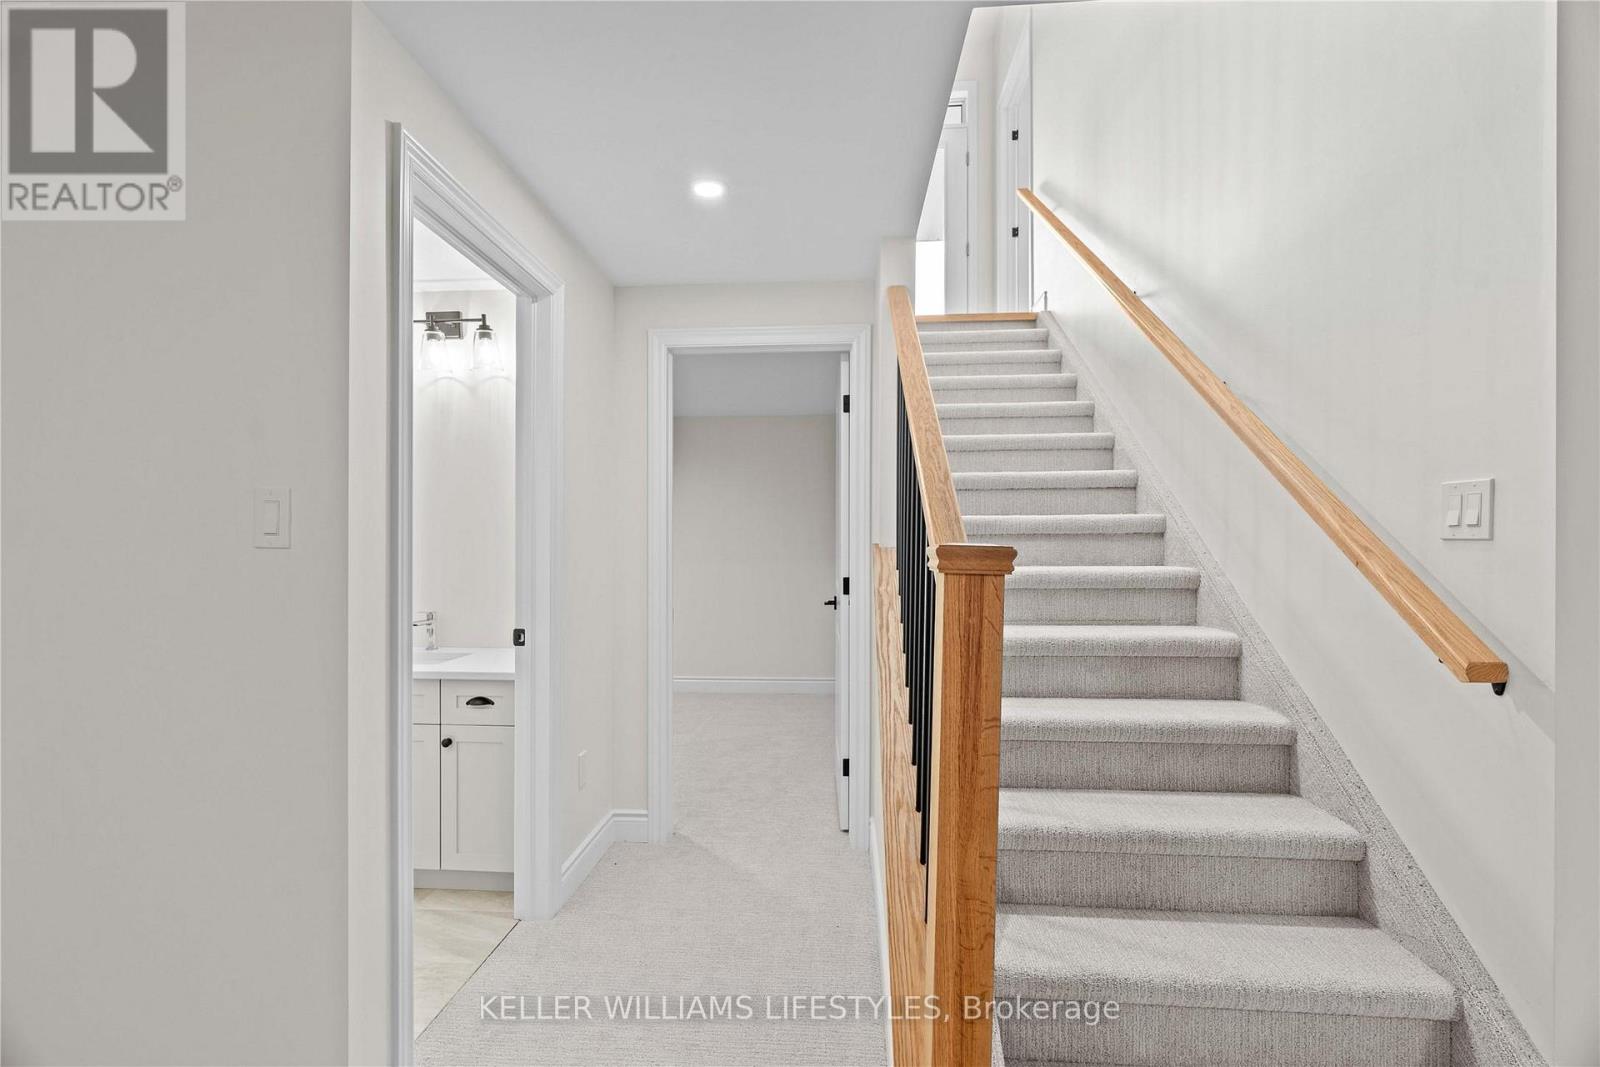
  • 110 Leneve Street, Lambton Shores, Ontario  N0N 1J0 - Photo 21 - X13880066
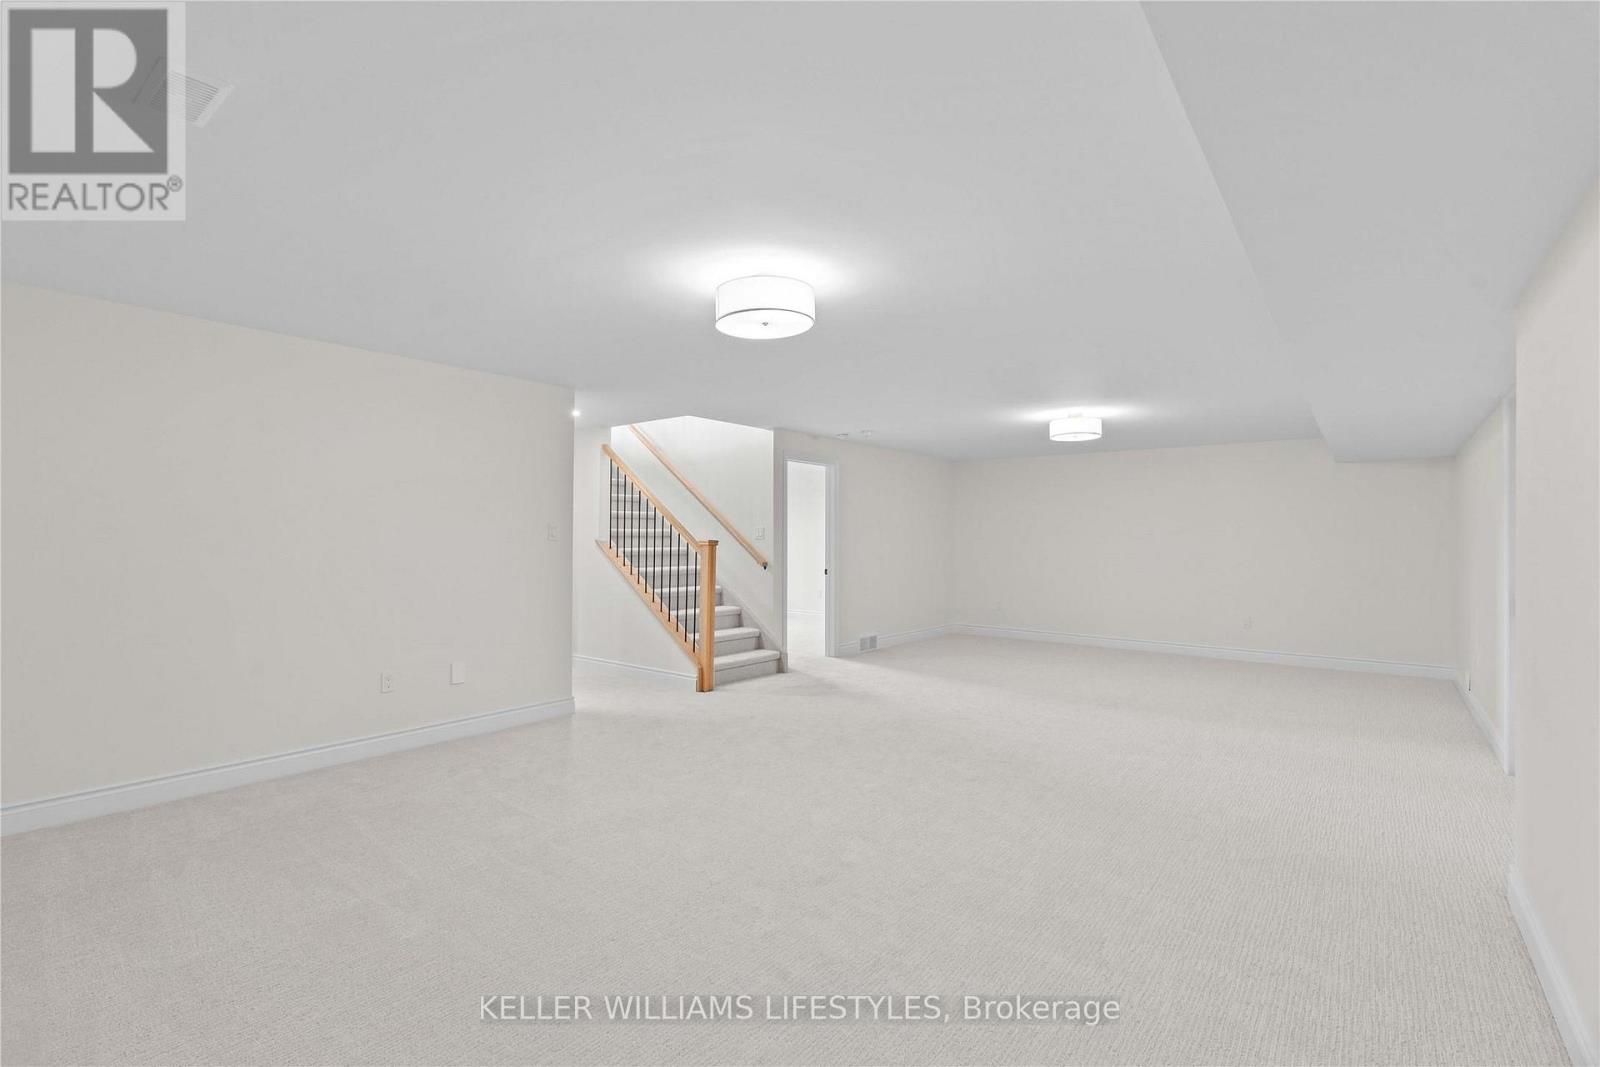
  • 110 Leneve Street, Lambton Shores, Ontario  N0N 1J0 - Photo 22 - X13880066
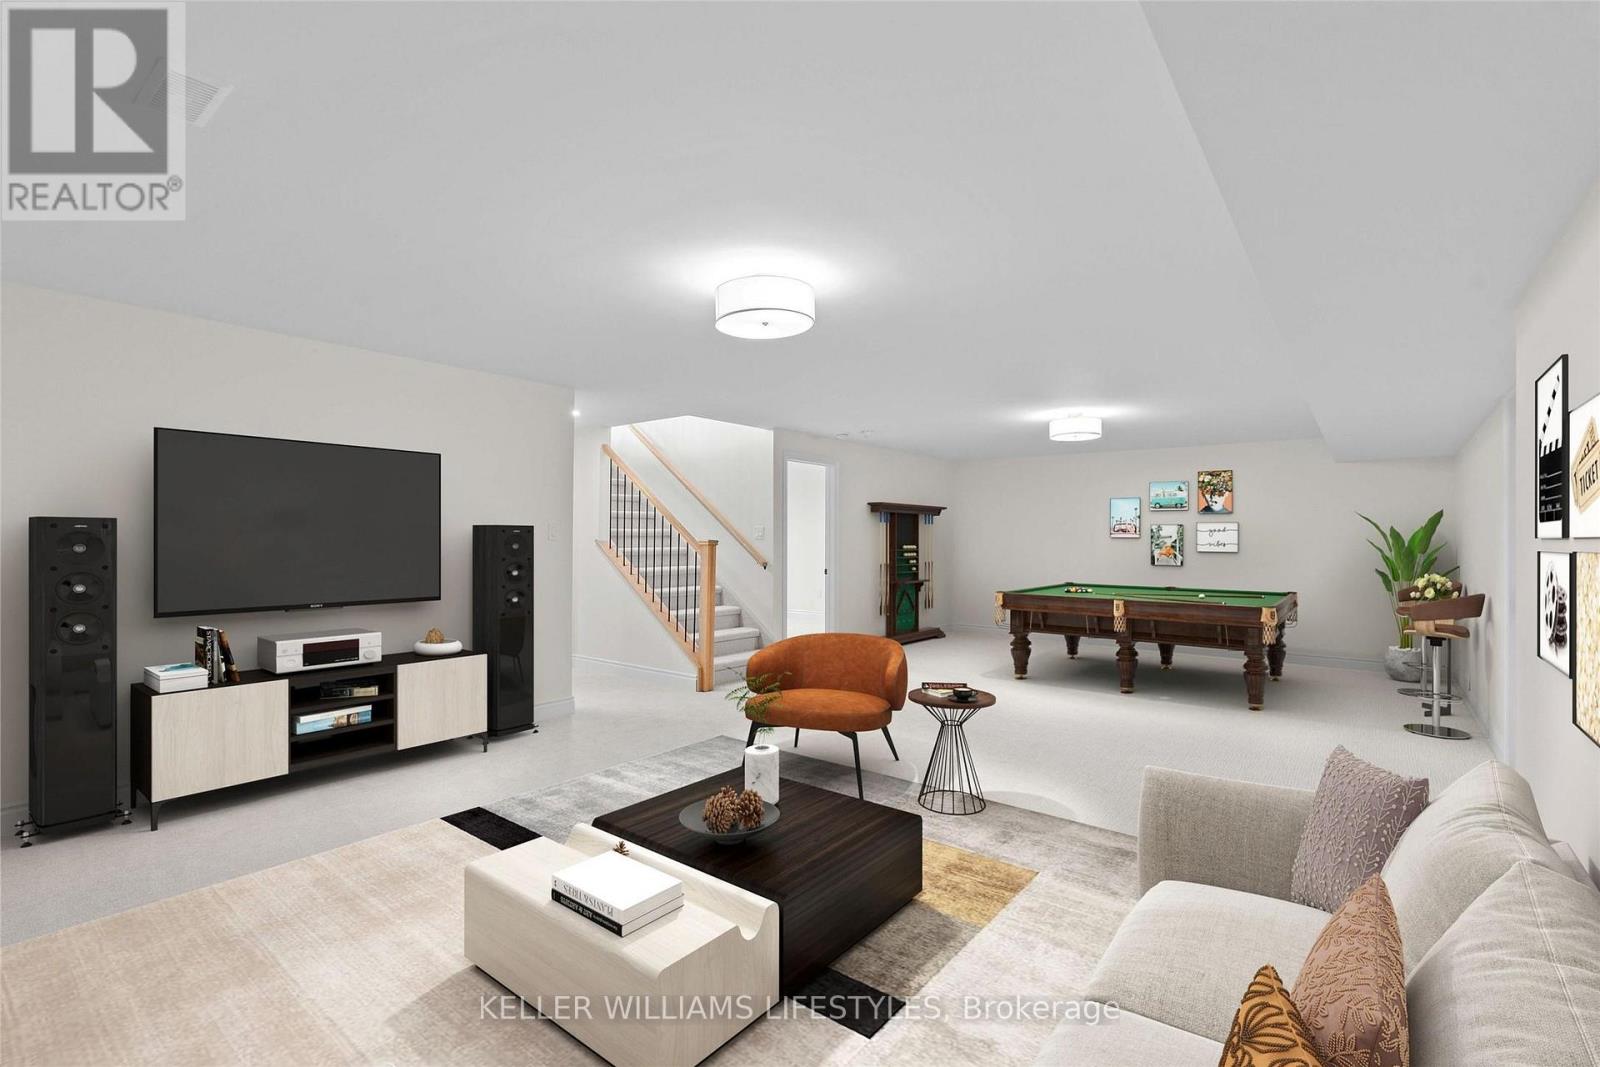
  • 110 Leneve Street, Lambton Shores, Ontario  N0N 1J0 - Photo 23 - X13880066
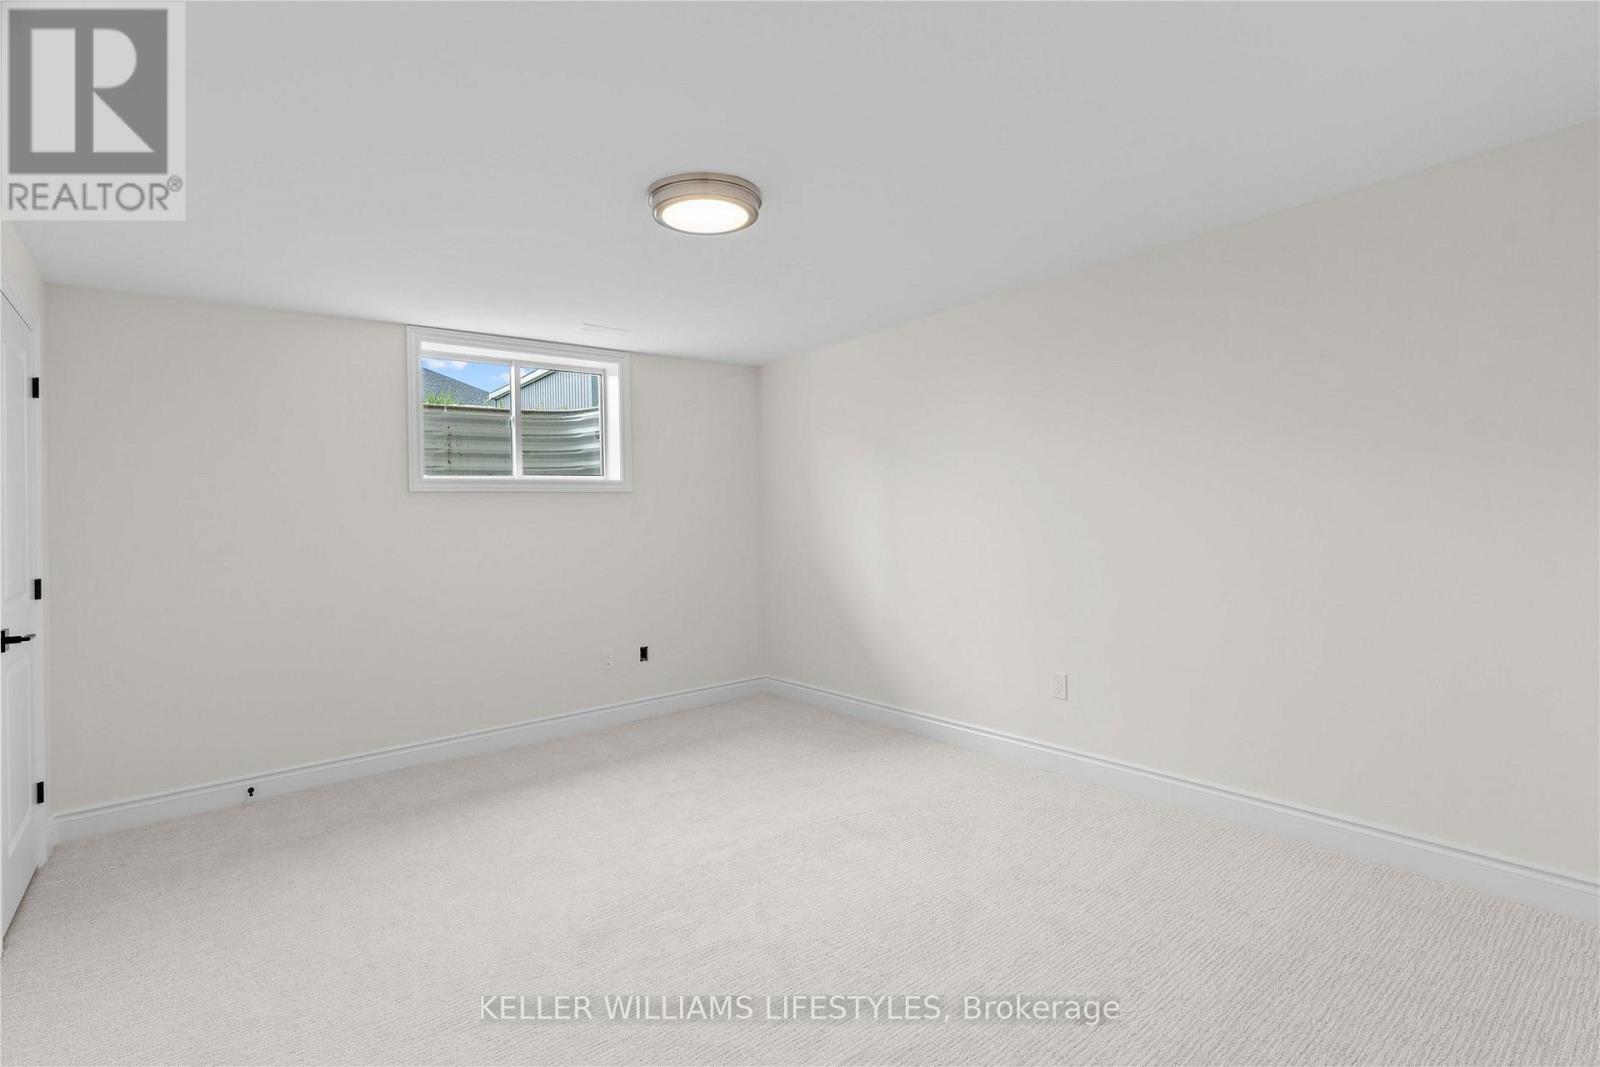
  • 110 Leneve Street, Lambton Shores, Ontario  N0N 1J0 - Photo 24 - X13880066
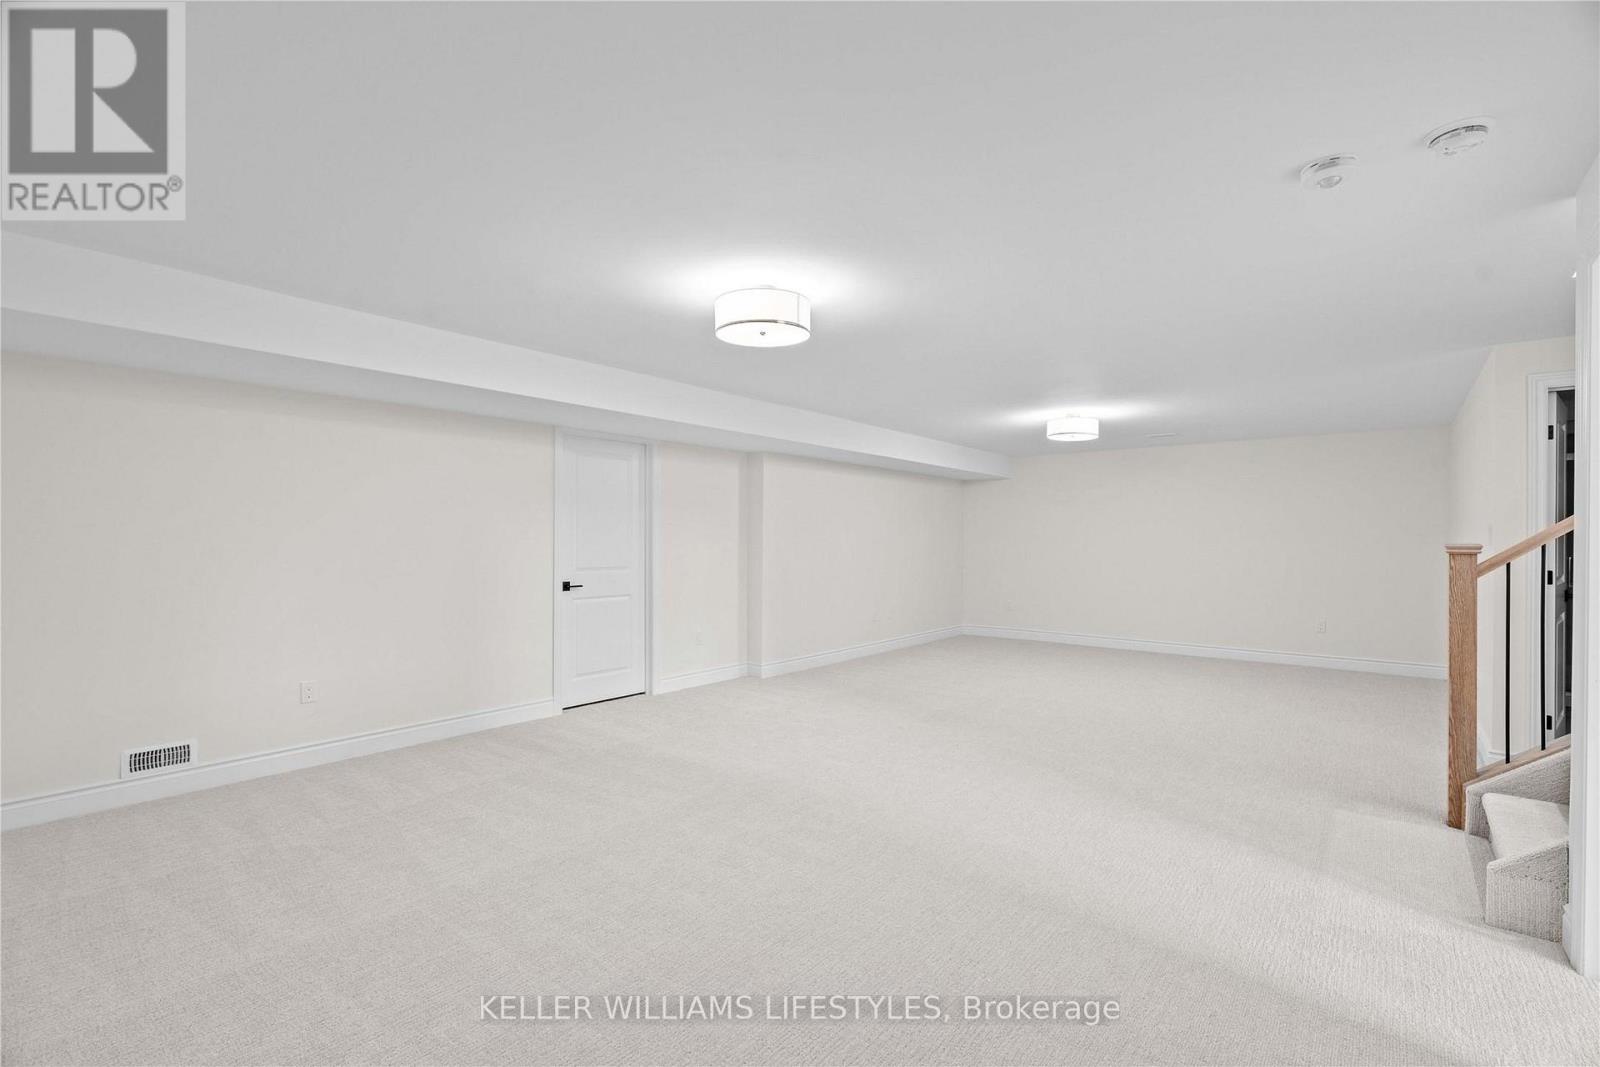
  • 110 Leneve Street, Lambton Shores, Ontario  N0N 1J0 - Photo 25 - X13880066
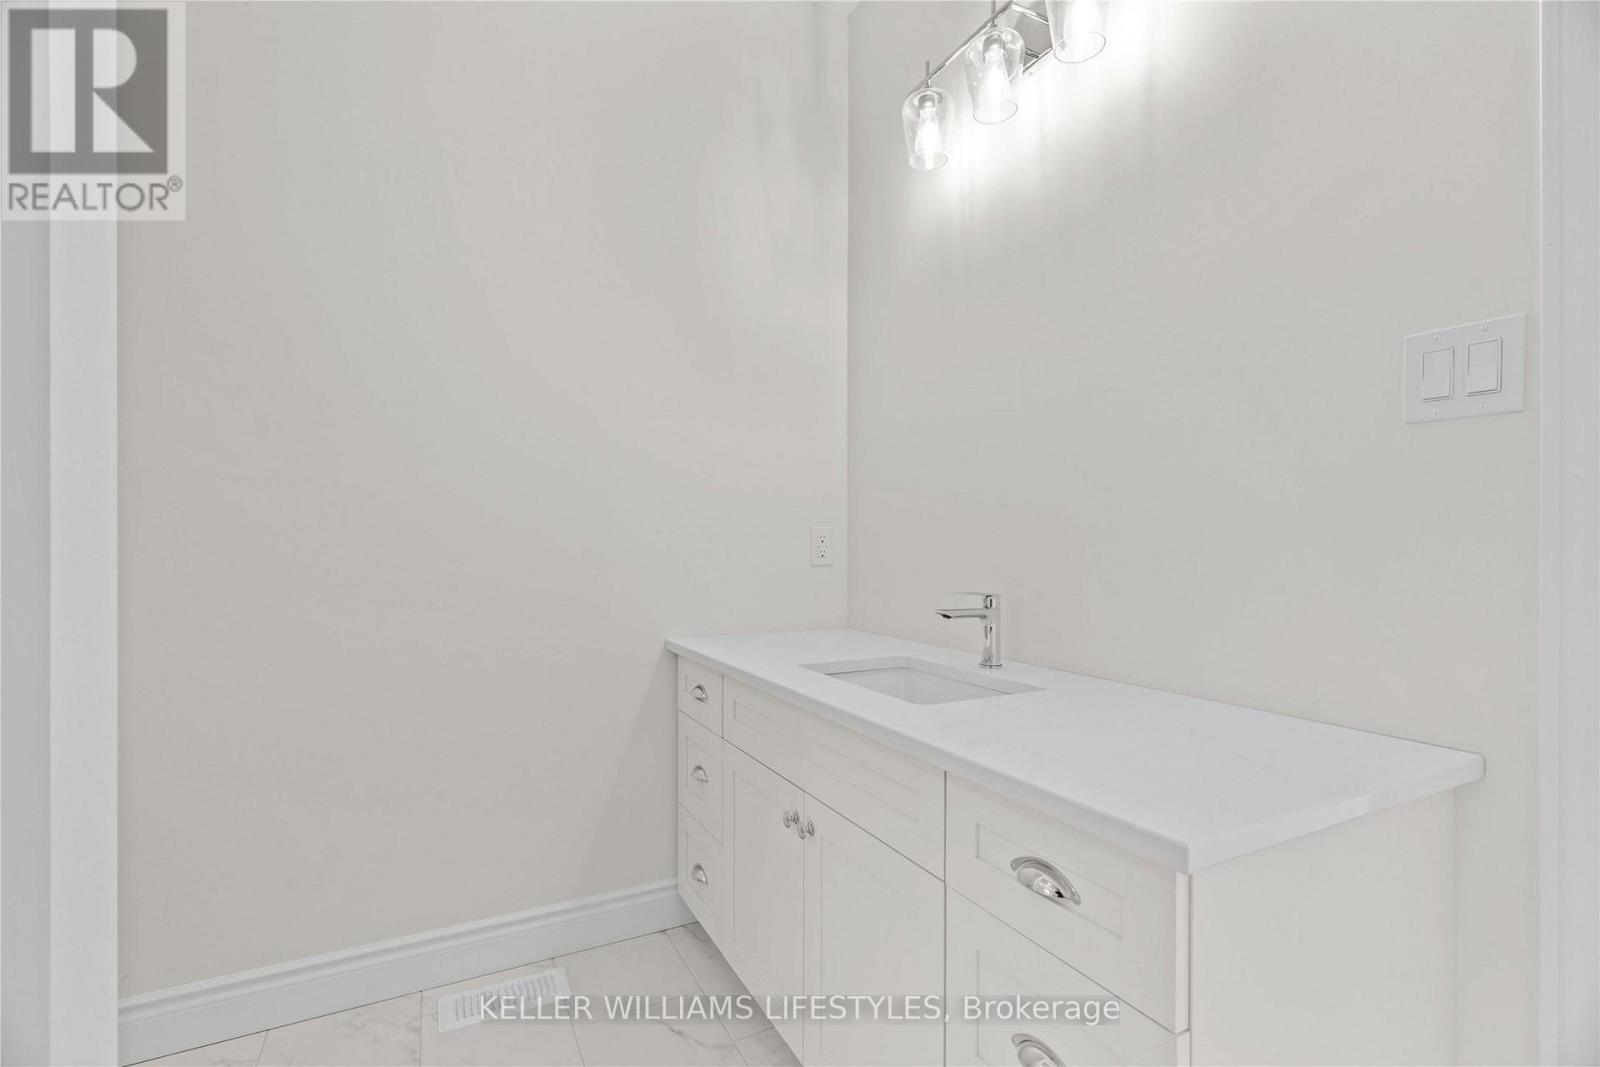
  • 110 Leneve Street, Lambton Shores, Ontario  N0N 1J0 - Photo 26 - X13880066
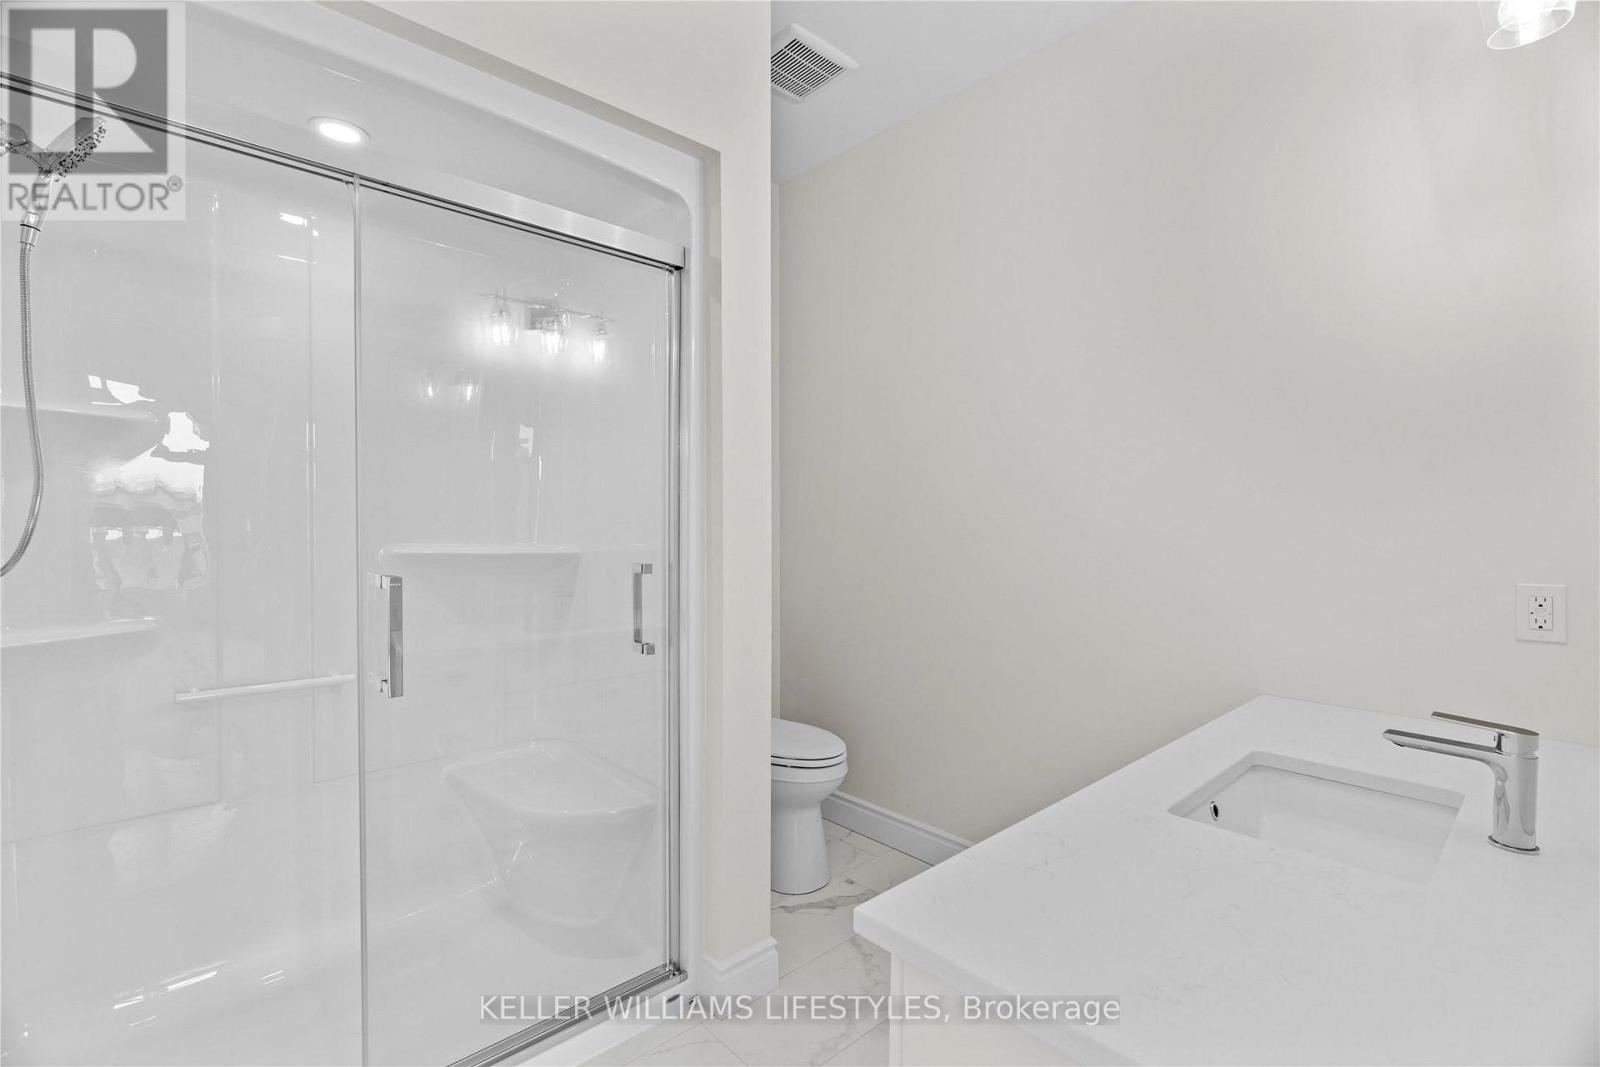
  • 110 Leneve Street, Lambton Shores, Ontario  N0N 1J0 - Photo 27 - X13880066
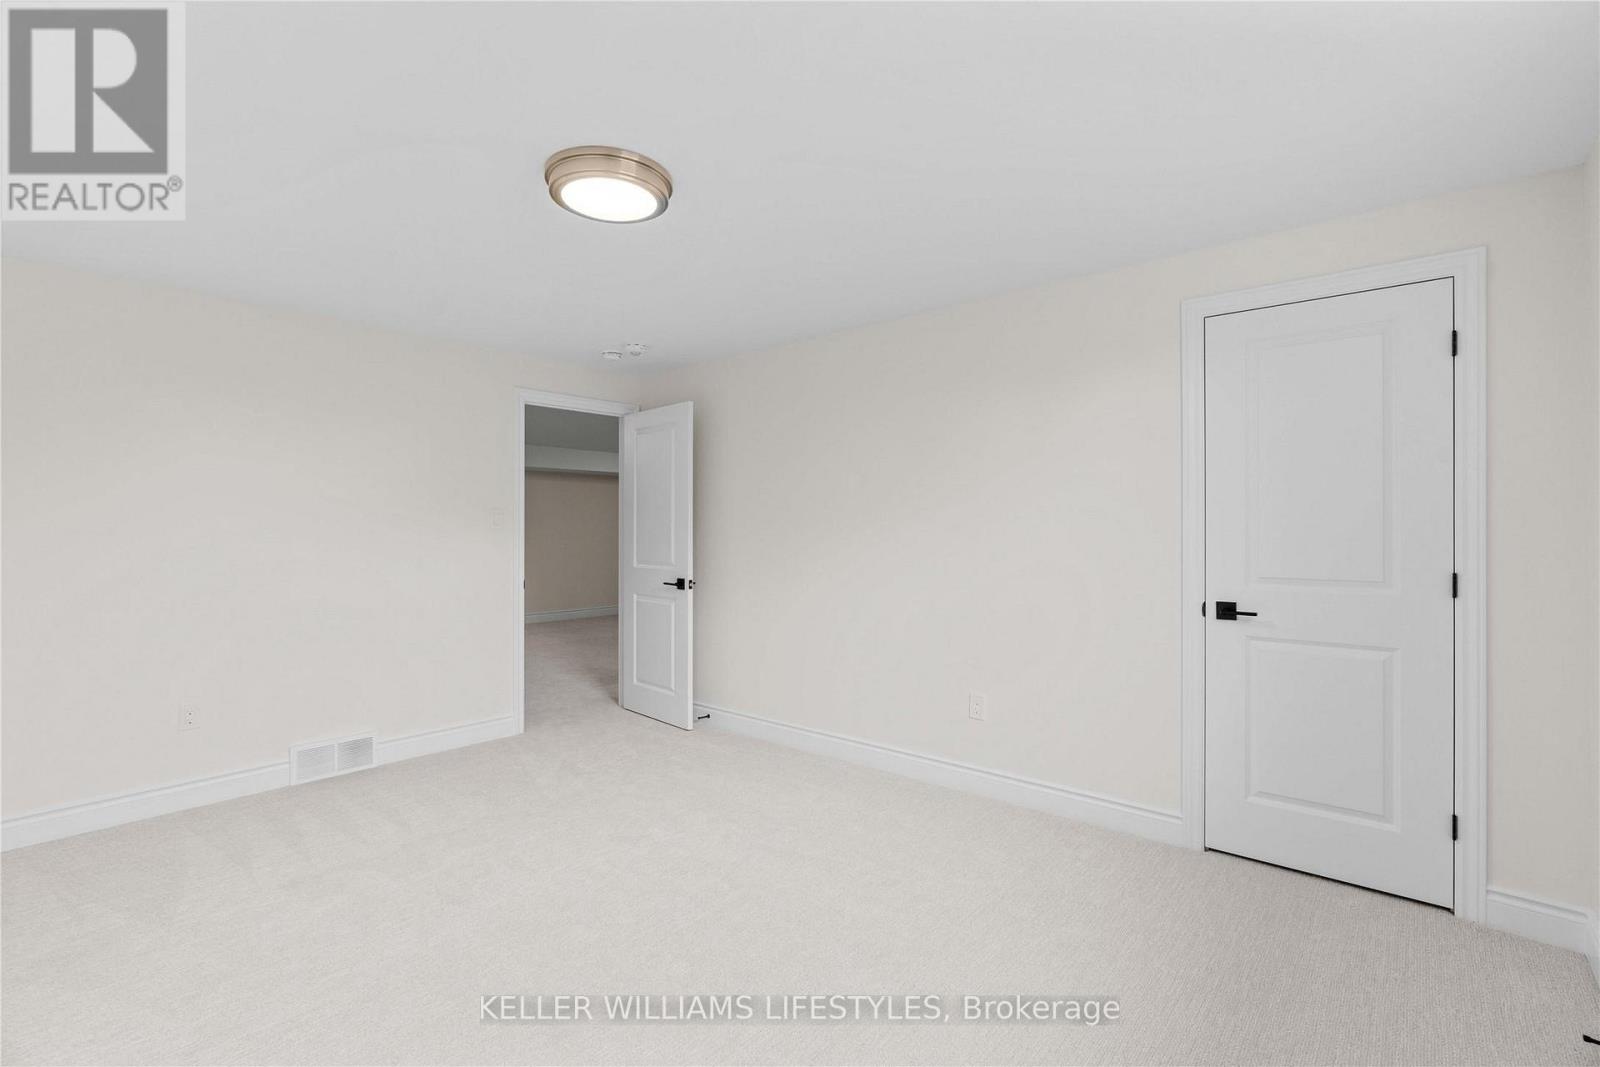
  • 110 Leneve Street, Lambton Shores, Ontario  N0N 1J0 - Photo 28 - X13880066
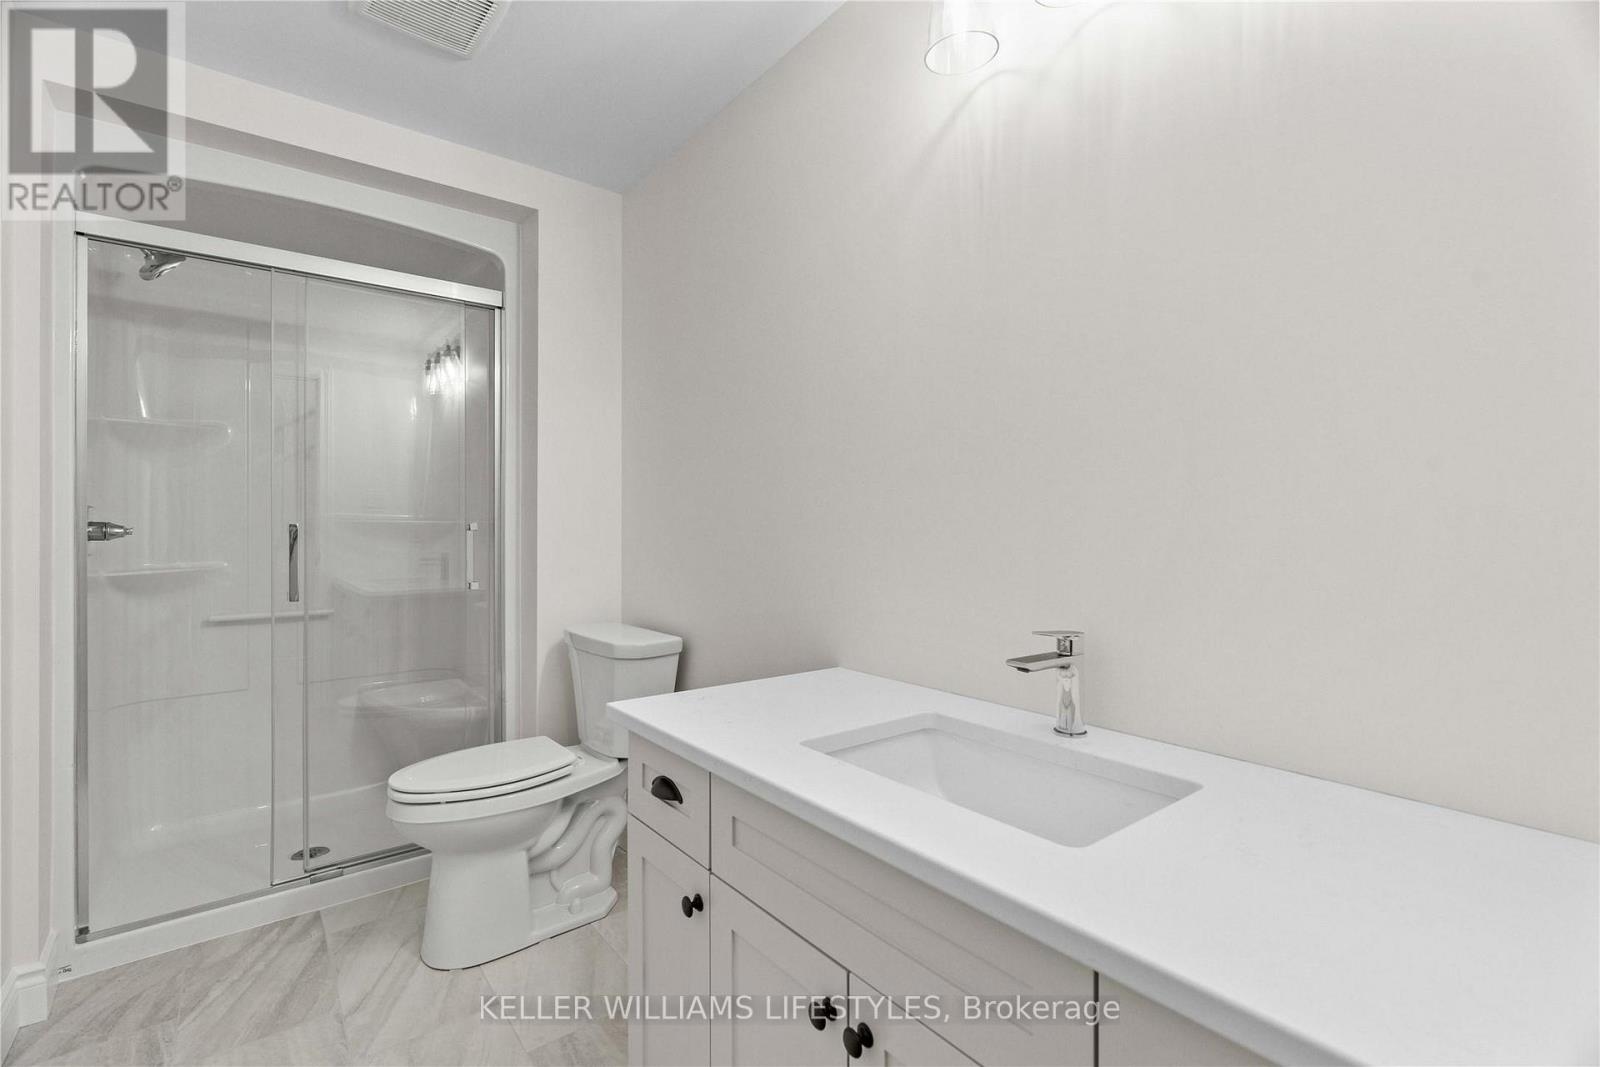
  • 110 Leneve Street, Lambton Shores, Ontario  N0N 1J0 - Photo 29 - X13880066
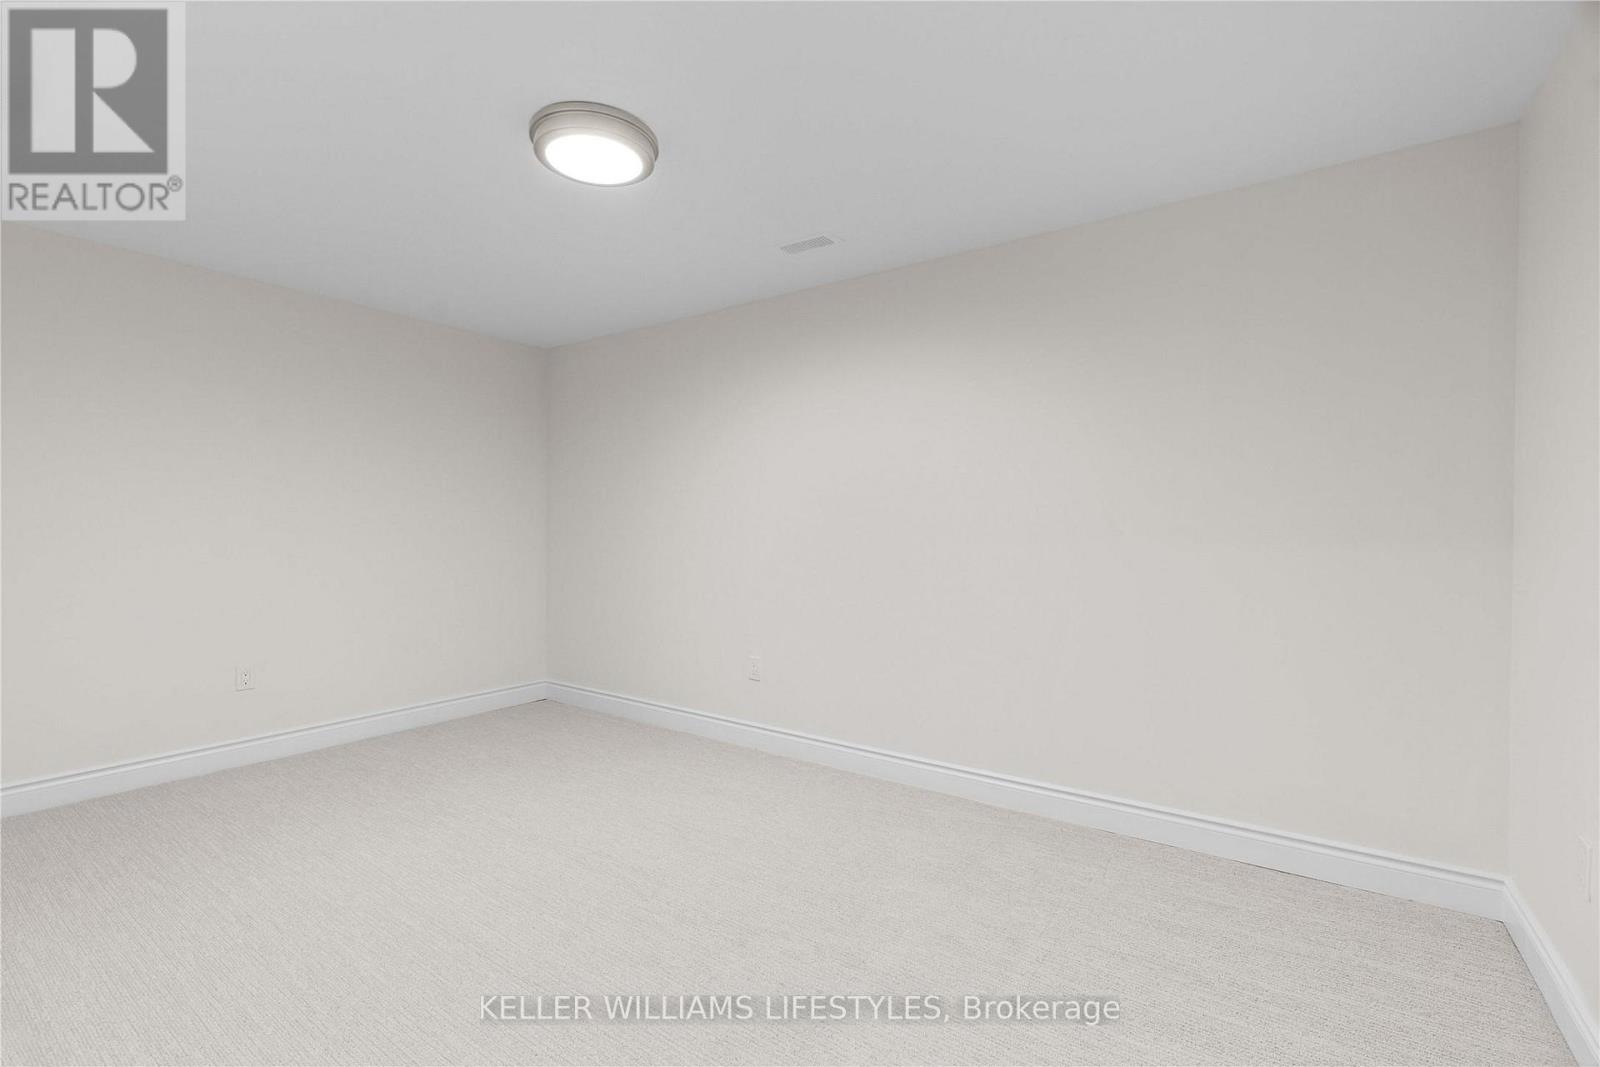
  • 110 Leneve Street, Lambton Shores, Ontario  N0N 1J0 - Photo 30 - X13880066
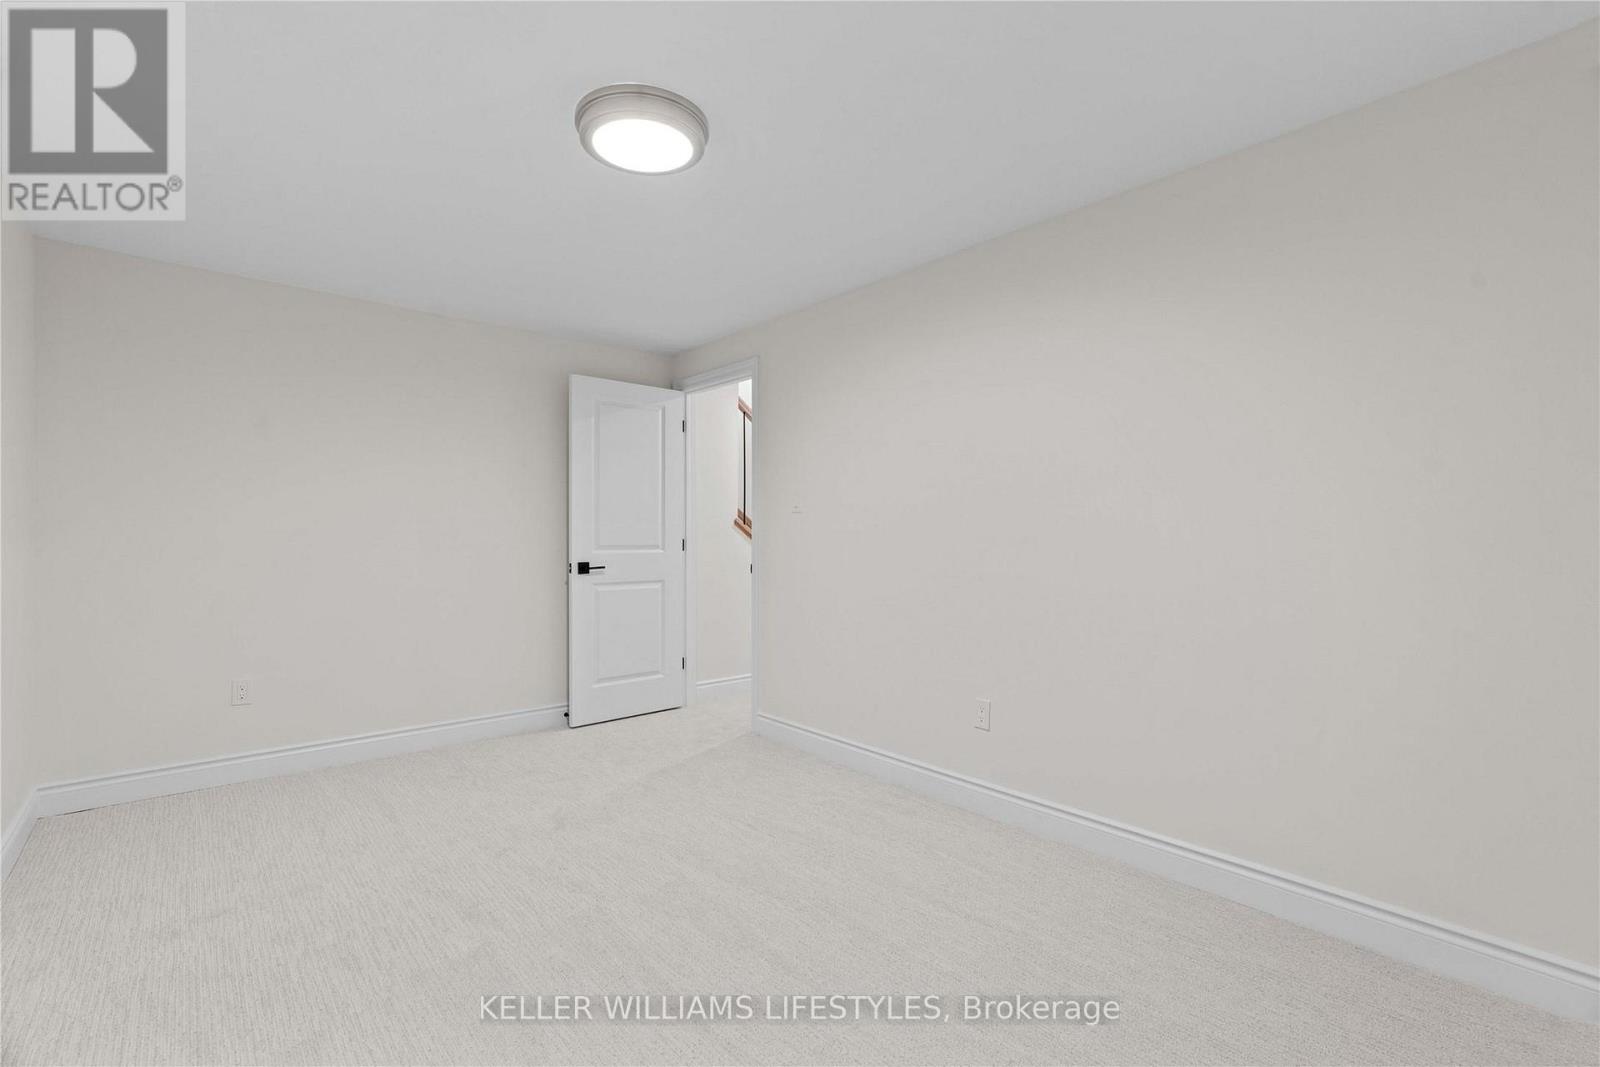
  • 110 Leneve Street, Lambton Shores, Ontario  N0N 1J0 - Photo 31 - X13880066
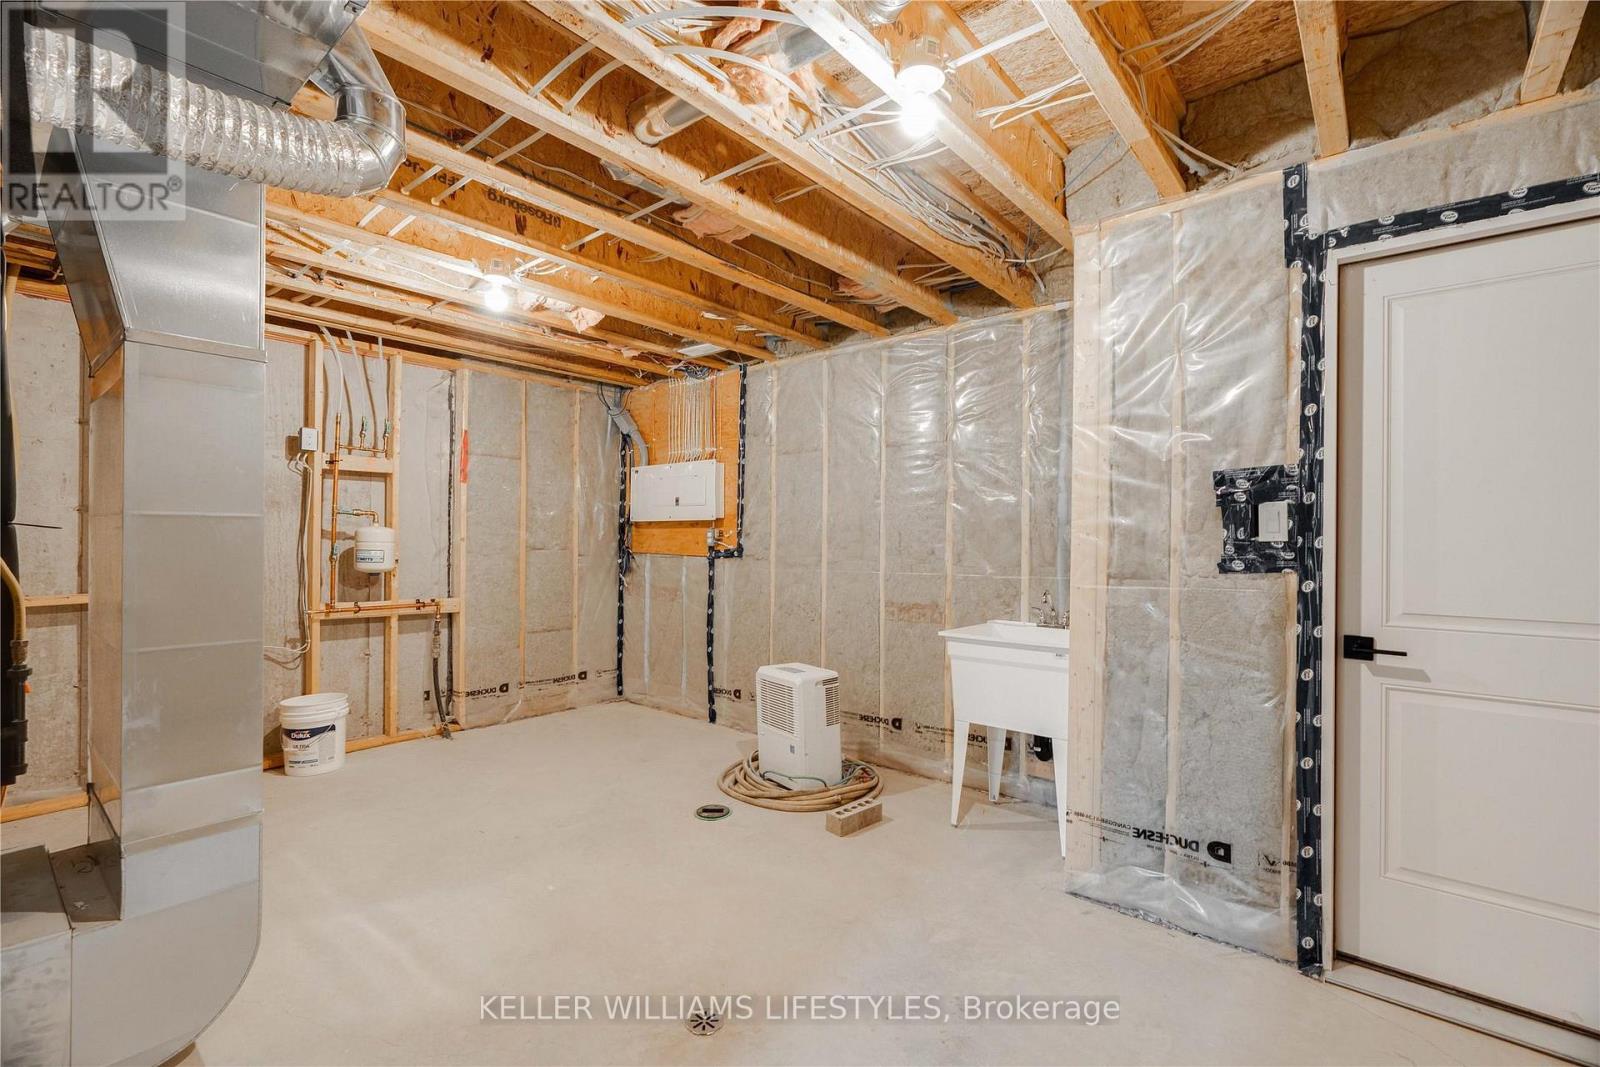
  • 110 Leneve Street, Lambton Shores, Ontario  N0N 1J0 - Photo 32 - X13880066
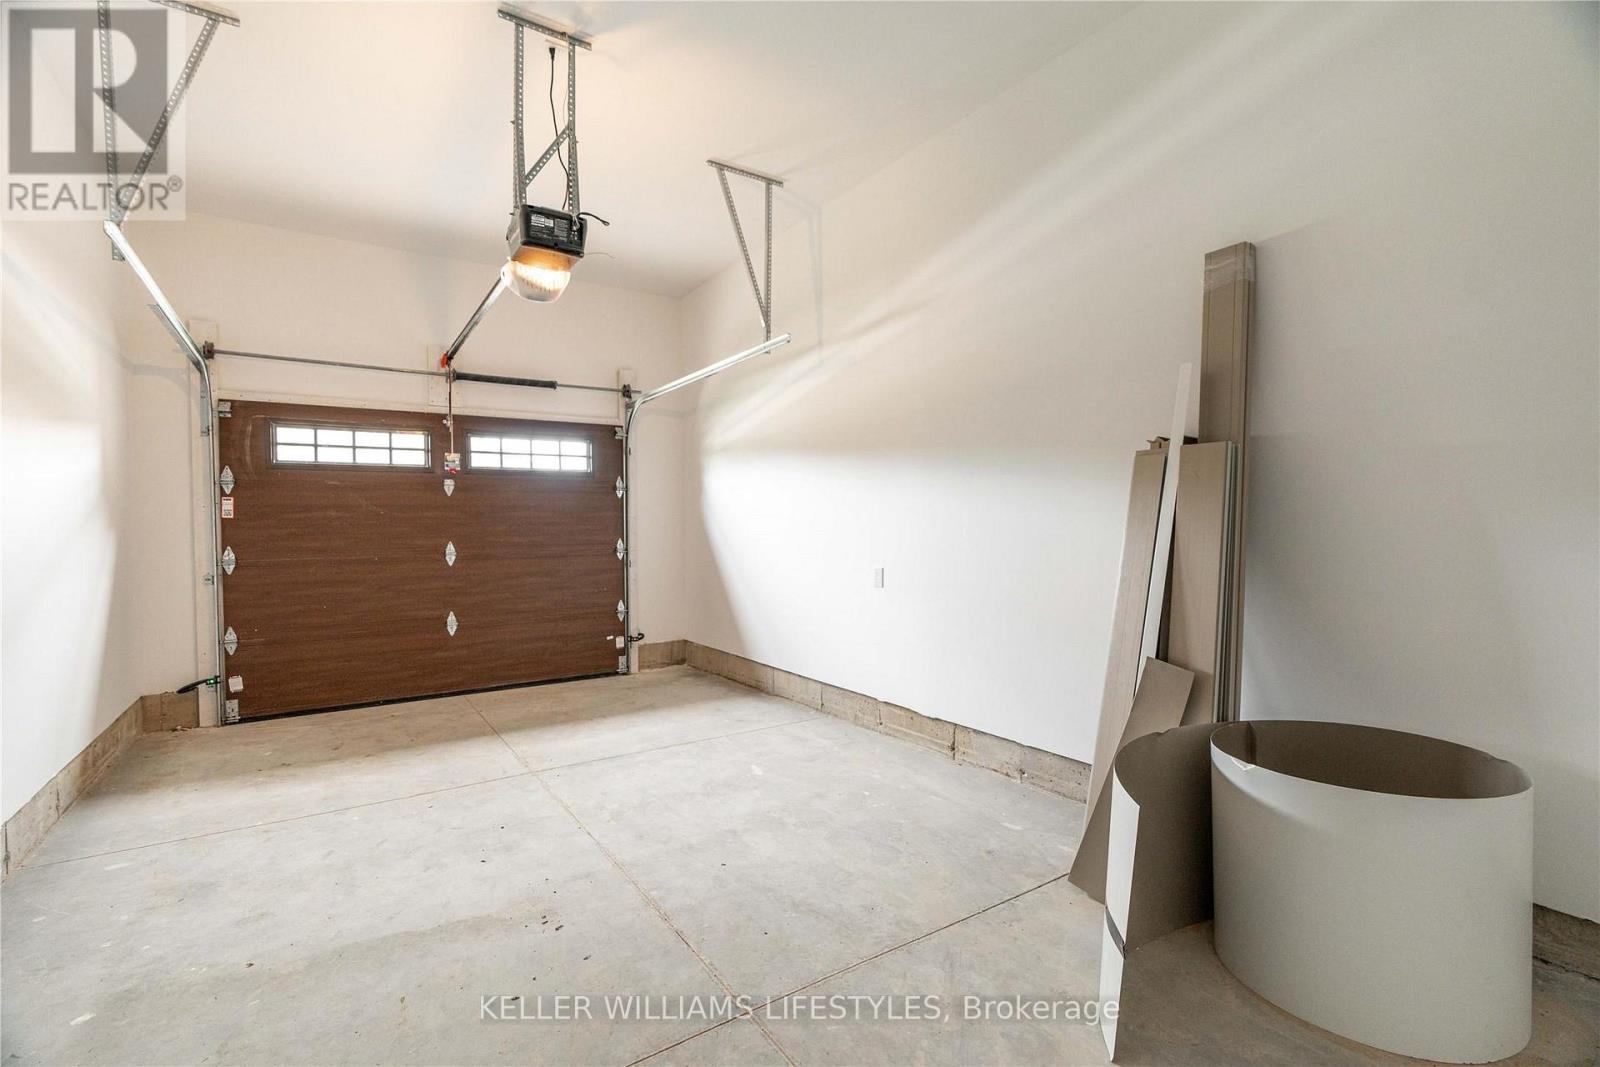
  • 110 Leneve Street, Lambton Shores, Ontario  N0N 1J0 - Photo 33 - X13880066
  • 110 Leneve Street, Lambton Shores, Ontario  N0N 1J0 - Photo 34 - X13880066
  • 110 Leneve Street, Lambton Shores, Ontario  N0N 1J0 - Photo 35 - X13880066
  • 110 Leneve Street, Lambton Shores, Ontario  N0N 1J0 - Photo 36 - X13880066
  • 110 Leneve Street, Lambton Shores, Ontario  N0N 1J0 - Photo 37 - X13880066
  • 110 Leneve Street, Lambton Shores, Ontario  N0N 1J0 - Photo 38 - X13880066
  • 110 Leneve Street, Lambton Shores, Ontario  N0N 1J0 - Photo 39 - X13880066
  • 110 Leneve Street, Lambton Shores, Ontario  N0N 1J0 - Photo 40 - X13880066
  • 110 Leneve Street, Lambton Shores, Ontario  N0N 1J0 - Photo 41 - X13880066
  • 110 Leneve Street, Lambton Shores, Ontario  N0N 1J0 - Photo 42 - X13880066
3 Bedroom 3 Bathroom 1100 - 1500 sqft
Bungalow Fireplace Central Air Conditioning Forced Air

$596,900

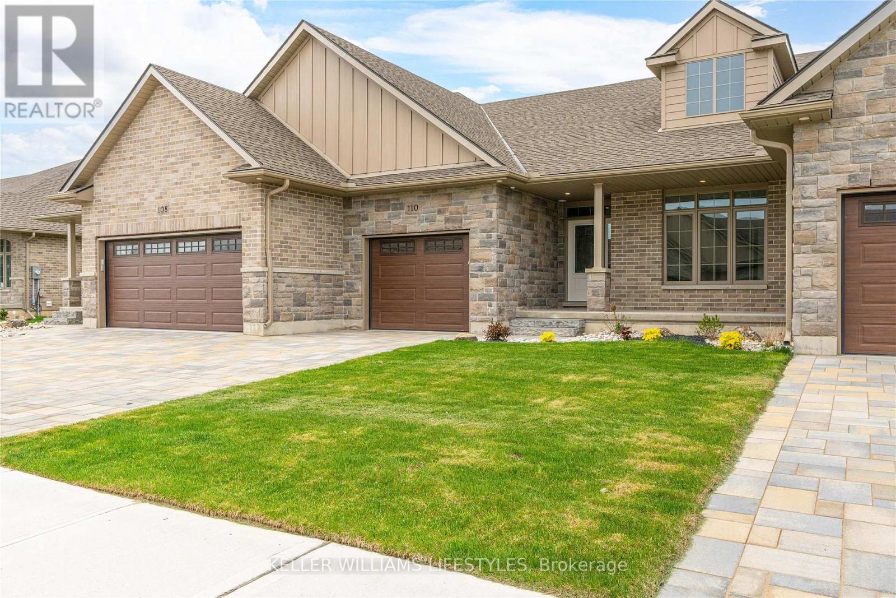
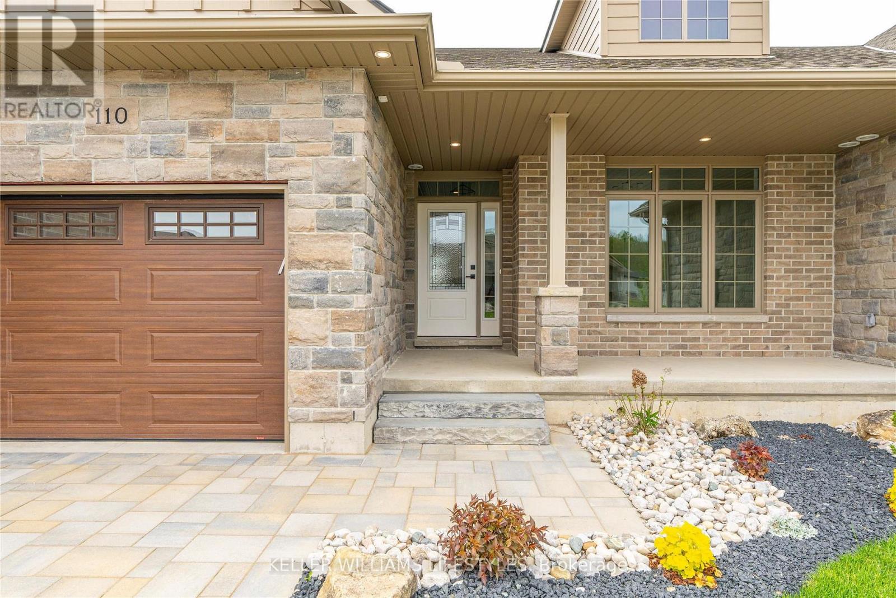
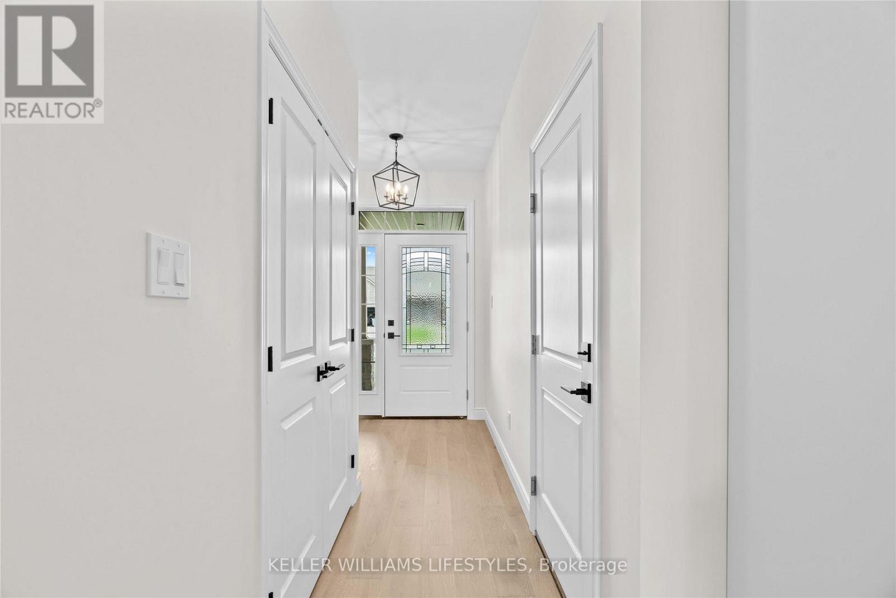
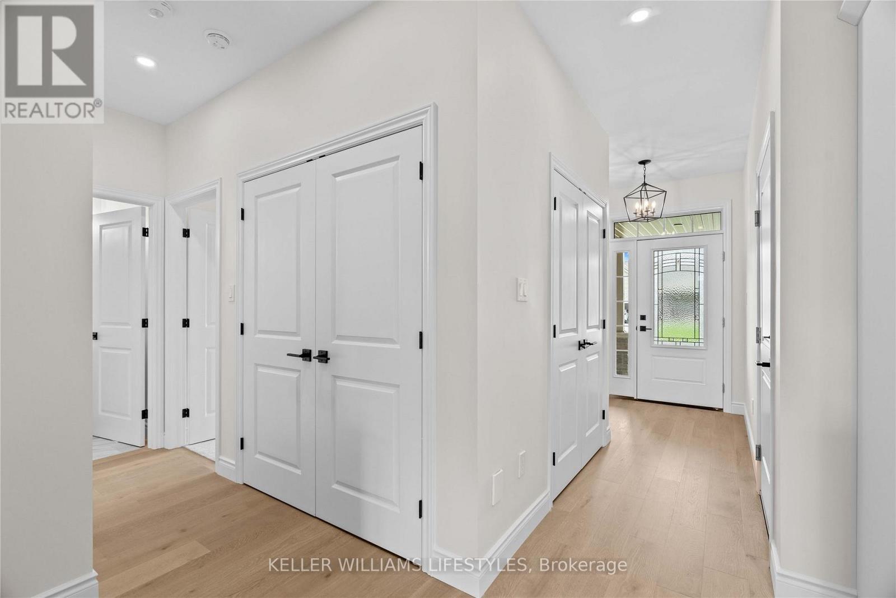
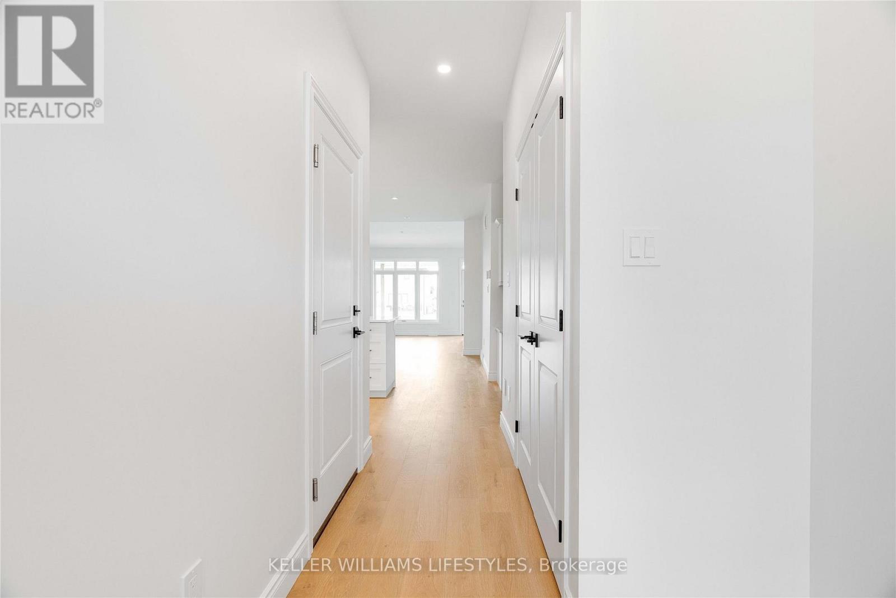
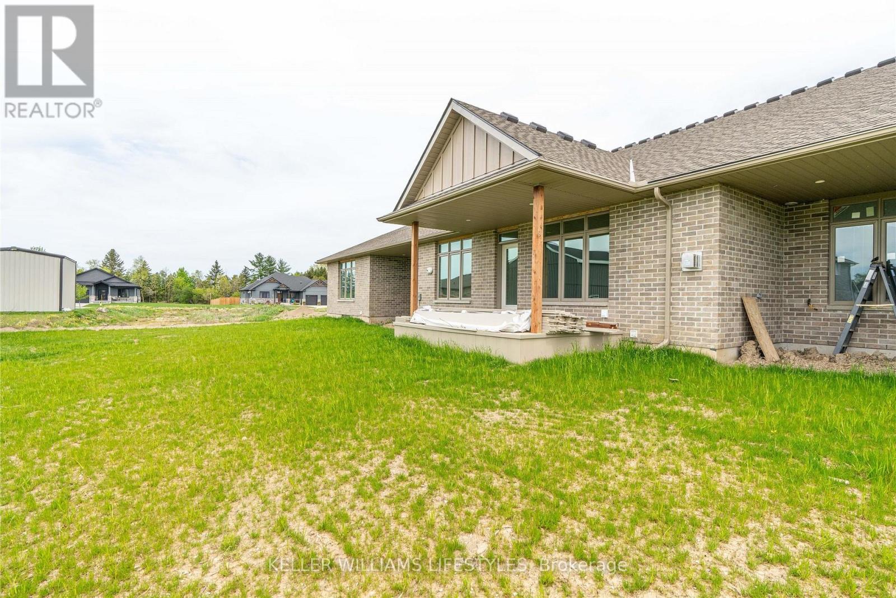
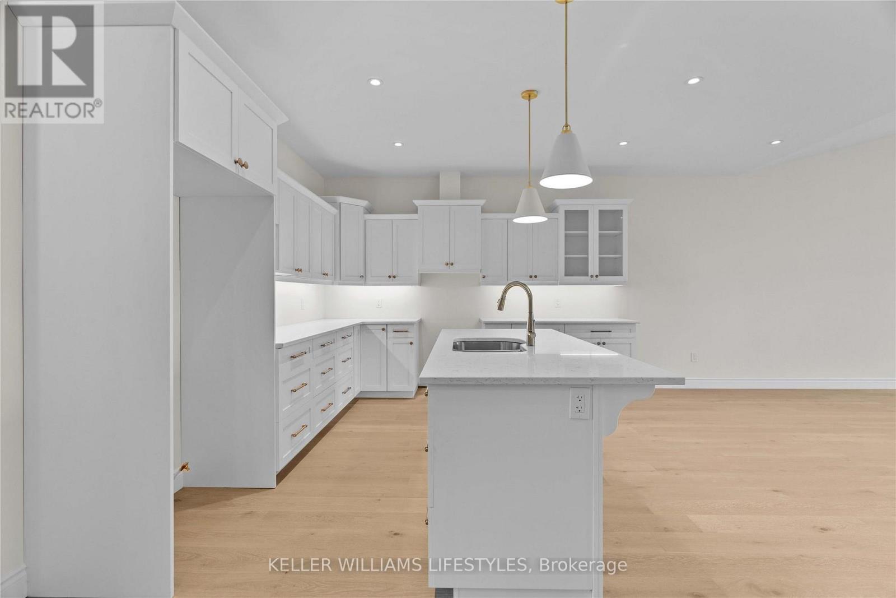
Welcome to the townhouse collection of Woodside Estates! Located in a quiet, upscale area of Forest, these luxury townhomes boast contemporary design, quality materials & workmanship, including 9 ceilings, hardwood & porcelain flooring, solid surface countertops, gas fireplaces, central vac, & main floor laundry. Offering 3 intelligent floor plans to choose from & the opportunity to select your very own finishes & colours, you'll be able to create a tasteful home to your liking. Enjoy maintenance-free living with the added feature of an optional grounds maintenance program. Located just minutes from many golf courses, restaurants, recreational facilities, clubs, shopping, medical facilities & sandy beaches. Built by local & reputable Wellington Builders. Photos from previous home & may not be as exactly shown. Price reflects HST Rebate. Property tax & assessment not set. (id:61716)

Property Details

MLS® Number X13880066
Property Type Single Family
Community Name Forest
ParkingSpaceTotal 3

Building

BathroomTotal 3
BedroomsAboveGround 2
BedroomsBelowGround 1
BedroomsTotal 3
Age New Building
Appliances Central Vacuum
ArchitecturalStyle Bungalow
BasementType Full
ConstructionStyleAttachment Attached
CoolingType Central Air Conditioning
ExteriorFinish Stone, Brick
FireplacePresent Yes
FireplaceTotal 1
FoundationType Poured Concrete
HeatingFuel Natural Gas
HeatingType Forced Air
StoriesTotal 1
SizeInterior 1100 - 1500 Sqft
Type Row / Townhouse
UtilityWater Municipal Water

Parking

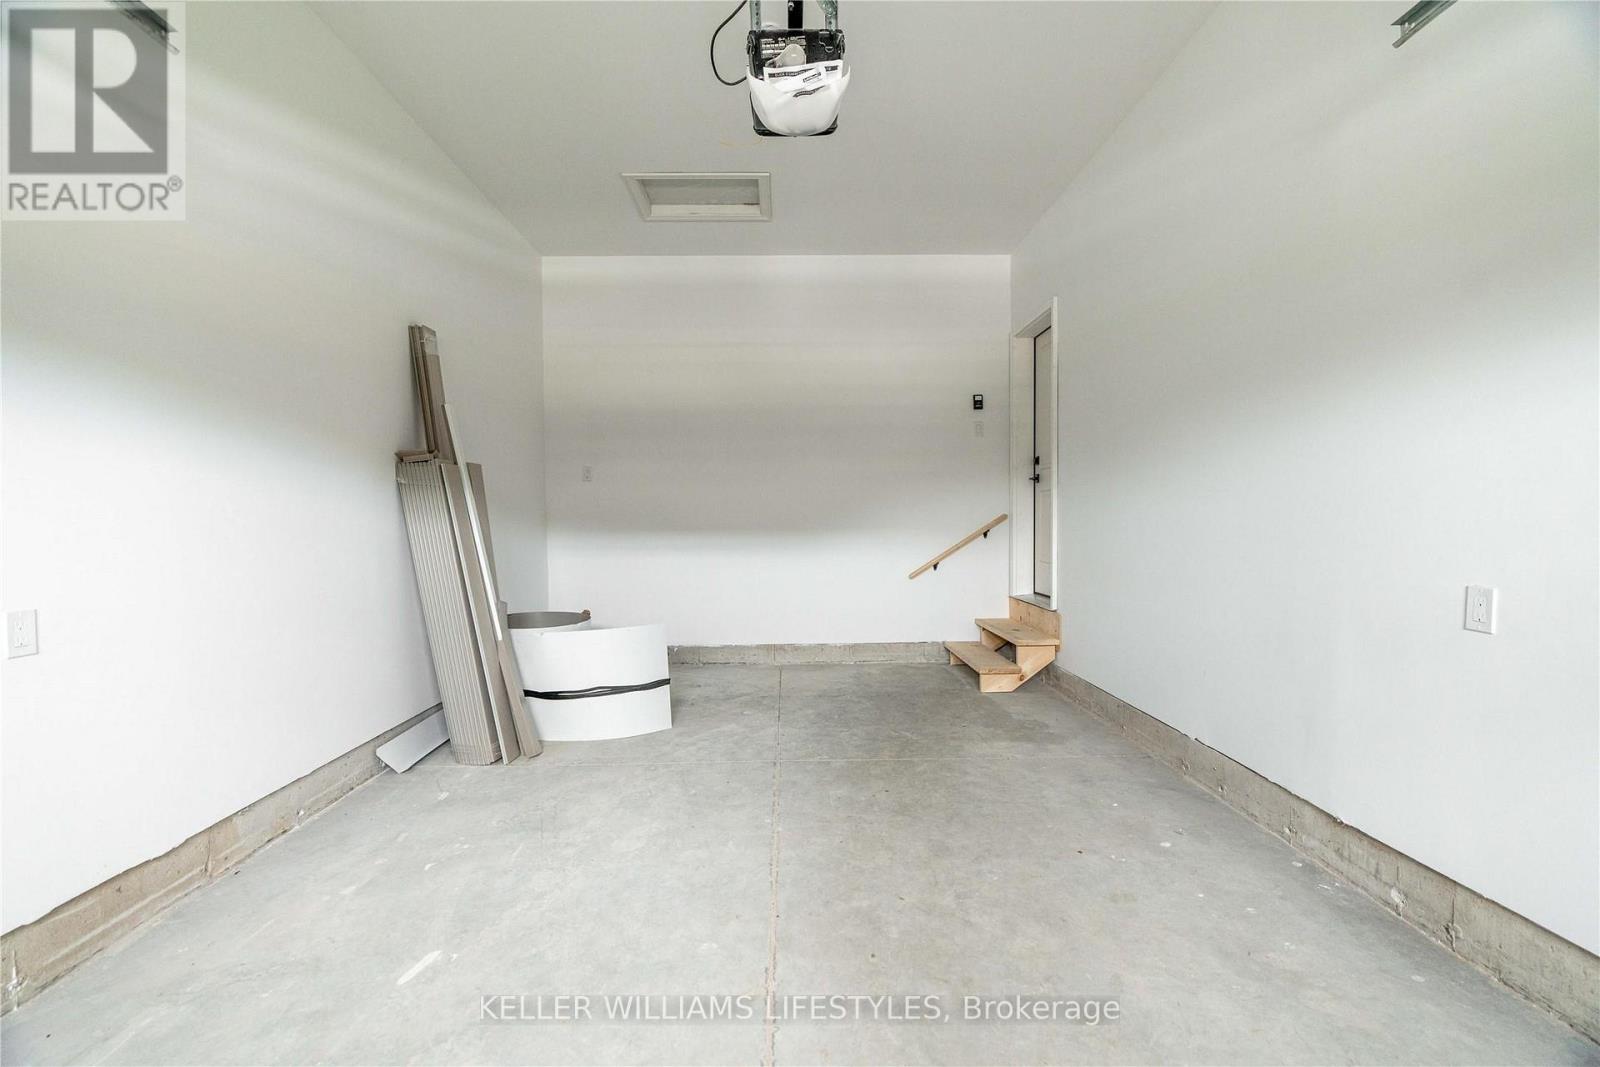
Attached Garage
Garage

Land

Acreage No
Sewer Sanitary Sewer
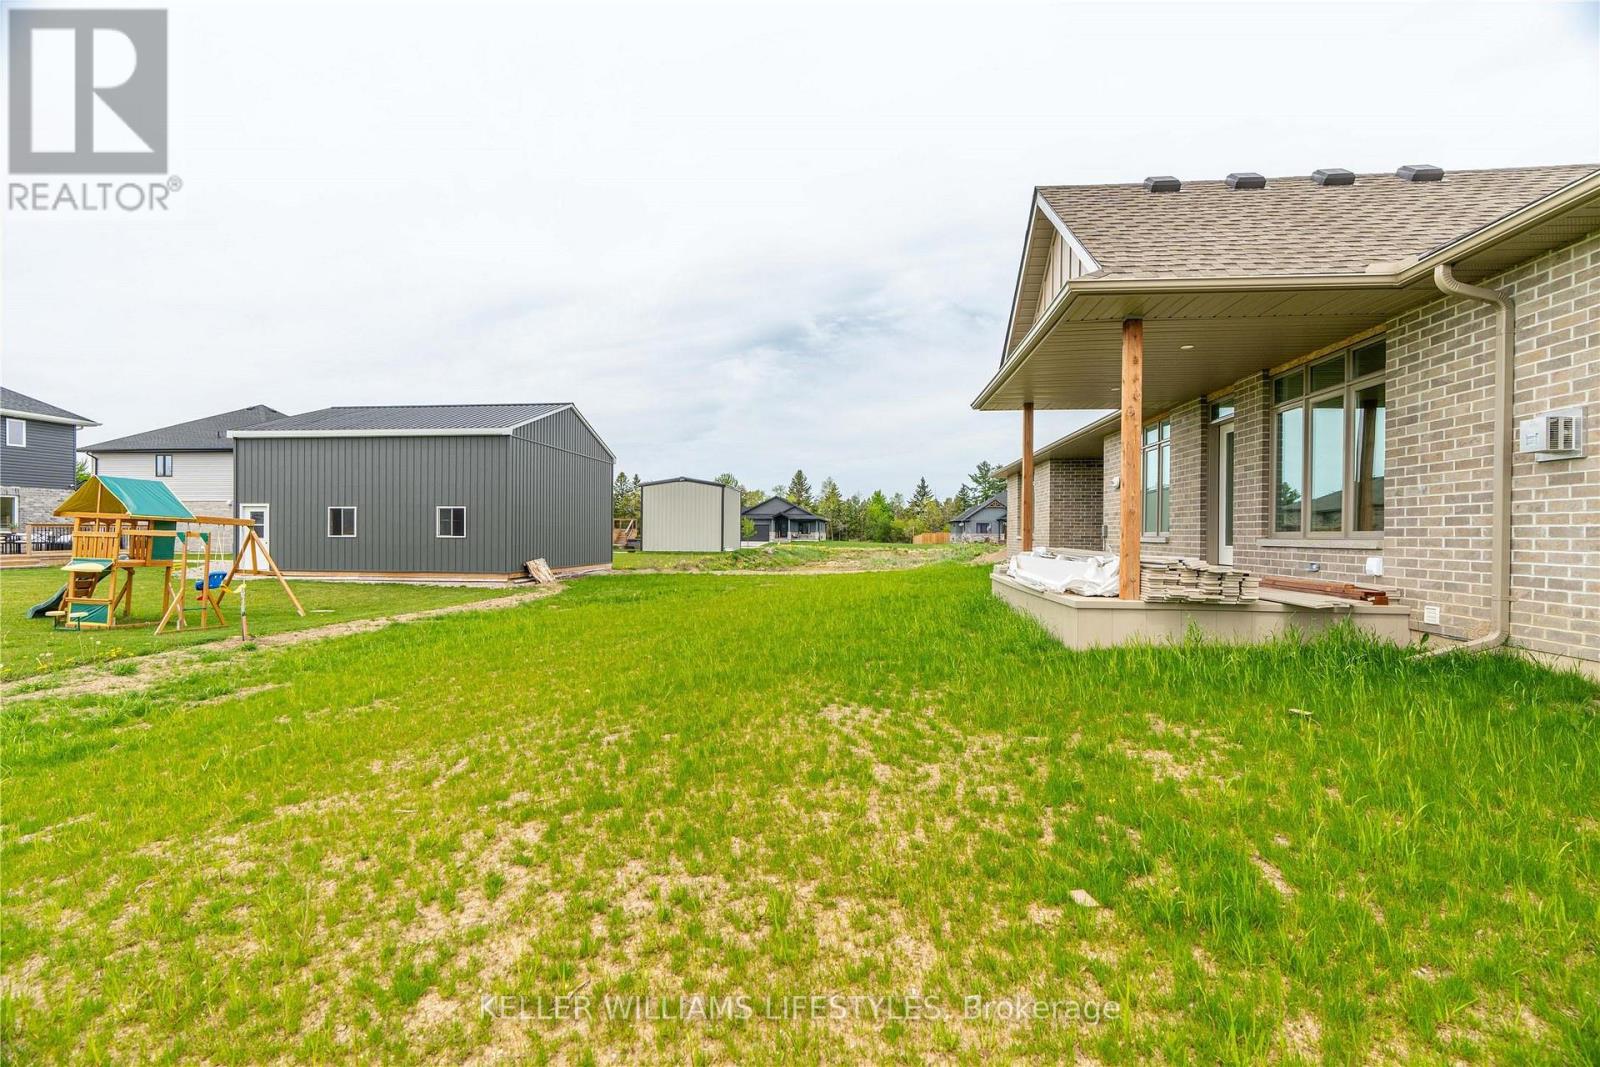
SizeDepth 132 Ft ,2 In
SizeFrontage 32 Ft ,6 In
SizeIrregular 32.5 X 132.2 Ft
SizeTotalText 32.5 X 132.2 Ft|under 1/2 Acre
ZoningDescription R3.5

Rooms

Level Type Length Width Dimensions
Lower Level Recreational, Games Room 9.47 m 5.09 m 9.47 m x 5.09 m
Lower Level Bedroom 4.75 m 3.93 m 4.75 m x 3.93 m
Lower Level Other 4.63 m 3.1 m 4.63 m x 3.1 m
Main Level Great Room 4.75 m 4.45 m 4.75 m x 4.45 m
Main Level Kitchen 3.68 m 3.78 m 3.68 m x 3.78 m
Main Level Primary Bedroom 4.45 m 3.9 m 4.45 m x 3.9 m
Main Level Bedroom 4.14 m 3.9 m 4.14 m x 3.9 m
  • Aerial
  • Street Level

https://www.realtor.ca/real-estate/30385072/110-leneve-street-lambton-shores-forest-forest

Interested?

Contact us for more information


Sending

Your Favourites


No Favourites Found


This REALTOR.ca listing content is owned and licensed by REALTOR® members of The Canadian Real Estate Association

The trademarks REALTOR®, REALTORS®, and the REALTOR® logo are controlled by The Canadian Real Estate Association (CREA) and identify real estate professionals who are members of CREA. The trademarks MLS®, Multiple Listing Service® and the associated logos are owned by The Canadian Real Estate Association (CREA) and identify the quality of services provided by real estate professionals who are members of CREA. The trademark DDF® is owned by The Canadian Real Estate Association (CREA) and identifies CREA's Data Distribution Facility (DDF®)


October 13 2026 01:50:39

London and St. Thomas Association of REALTORS®

Keller Williams Lifestyles

RealtyPress WordPress CREA DDF® Plugin

Helping you find more than just a house—creating homes and memories in Oxford County.

Facebook X-twitter Instagram Linkedin
  • Home
  • About
  • Tiffany's Properties
  • MLS Properties
  • Buying
  • Selling
  • Contact Me

The Realty Firm

35 Wellington St North, Unit 202, Woodstock, ON

Send me an email

tiffany.fewster@gmail.com

Call me

519-532-0306

Powered by Augmentum Multimedia Inc. 

© 2025. All rights reserved.

Owning a home is a keystone of wealth… both financial affluence and emotional security.

Suze Orman
November 10, 2026 Tuesday!
Tiffany Fewster-Salt
  • Login
Forget Password?