• Home
  • About
  • Properties
    • Tiffany’s Properties
    • MLS Search
  • Buying
  • Selling
  • Tools
    • Mortgage Payment Calculator
    • CMHC Insurance Calculator
  • Contact Me
Tiff-logo-green
  • Home Evaluation
  • 519-532-0306


LOADING

  • « Go back

110 - 228 Mcconnell Street South Huron, Ontario N0M 1S3
view favourites
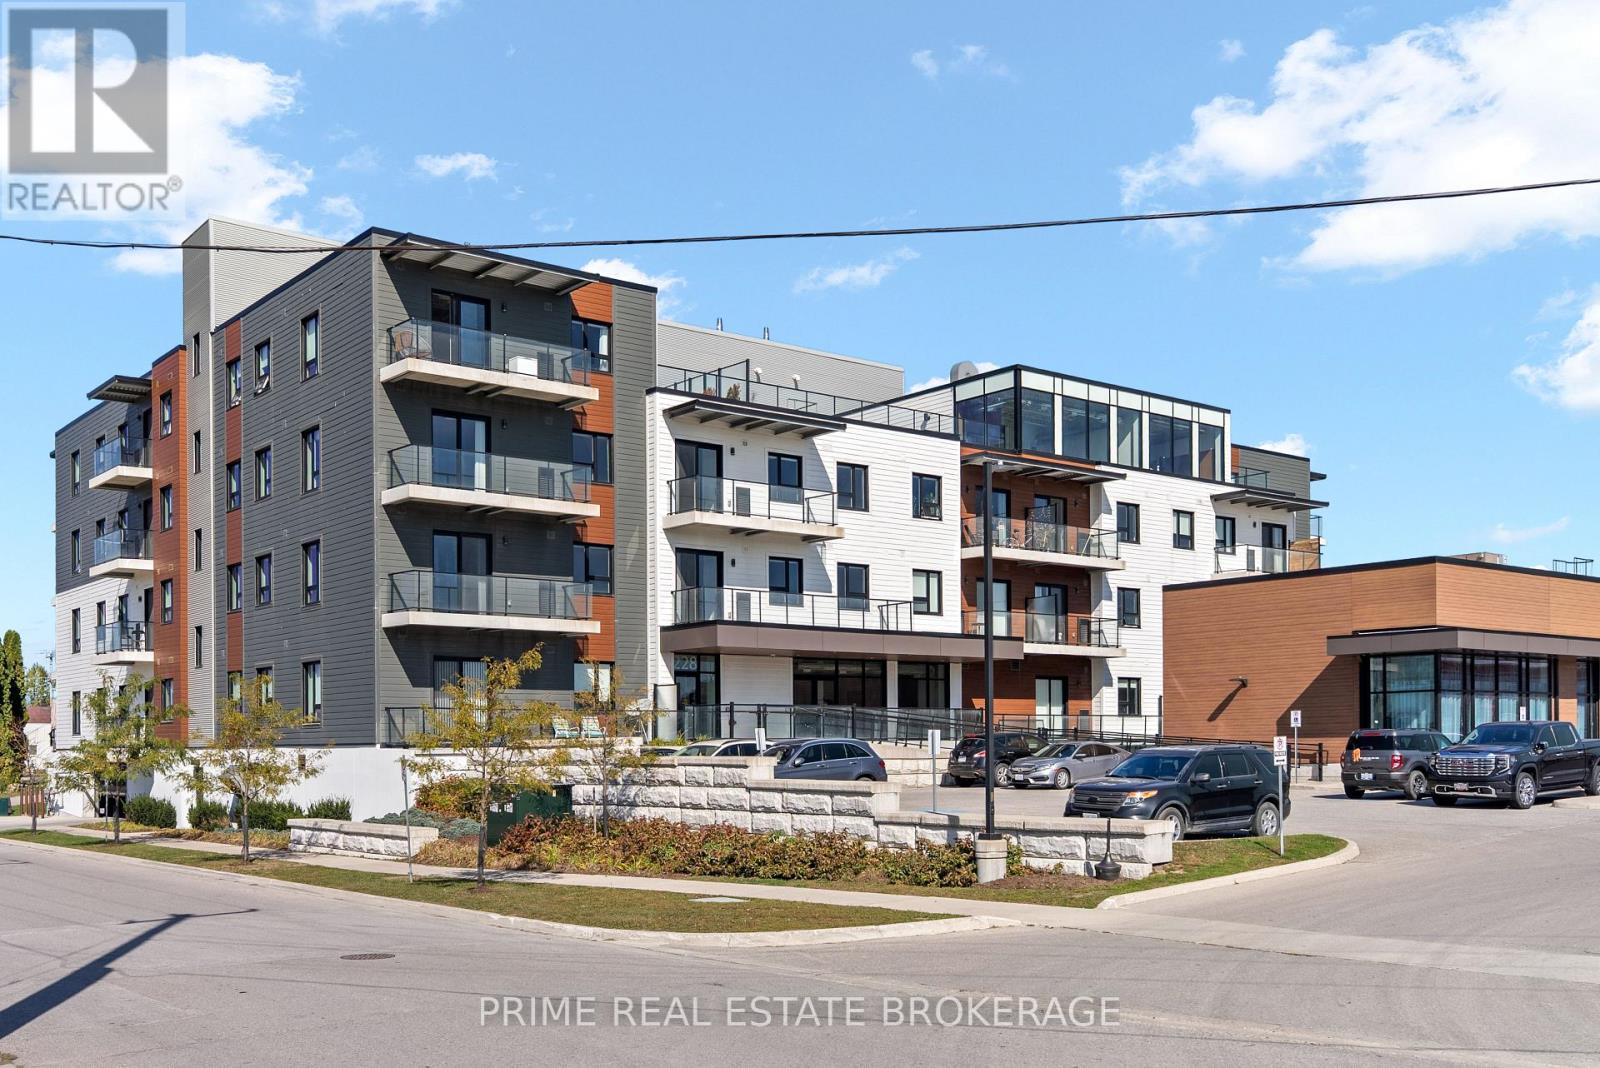
  • 110 - 228 Mcconnell Street, South Huron, Ontario  N0M 1S3 - Photo 1 - X14089220
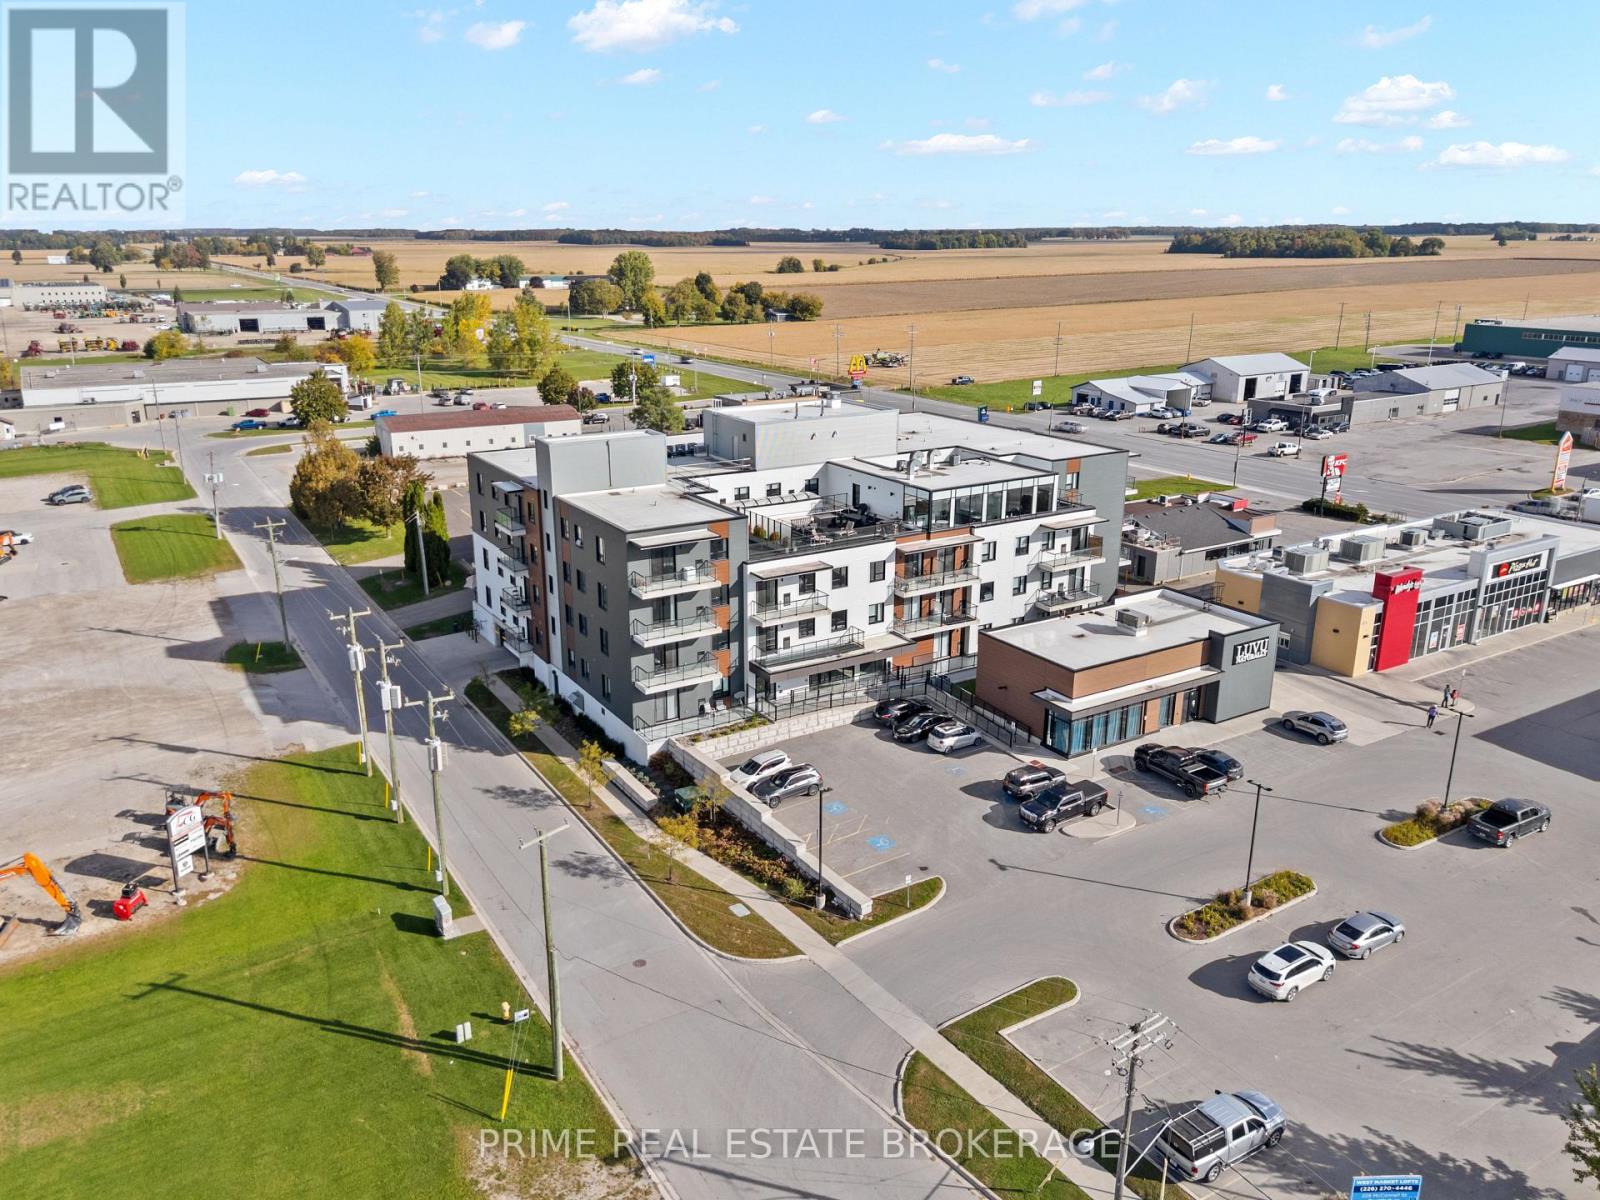
  • 110 - 228 Mcconnell Street, South Huron, Ontario  N0M 1S3 - Photo 2 - X14089220
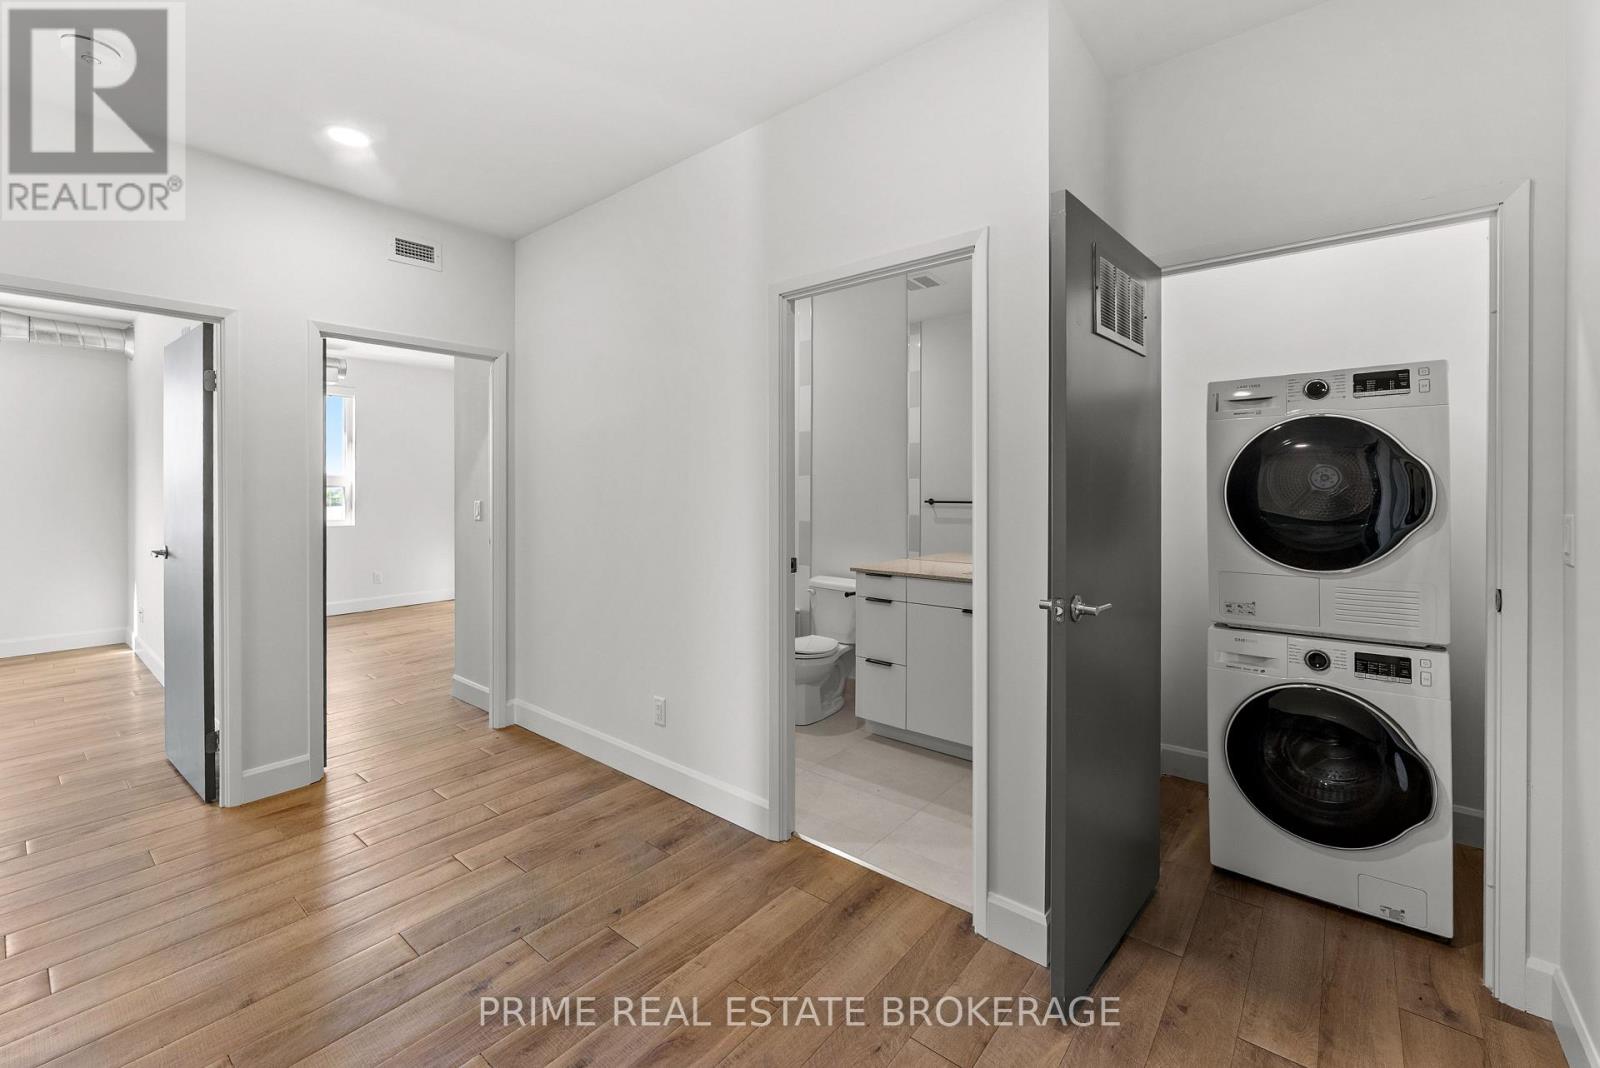
  • 110 - 228 Mcconnell Street, South Huron, Ontario  N0M 1S3 - Photo 3 - X14089220
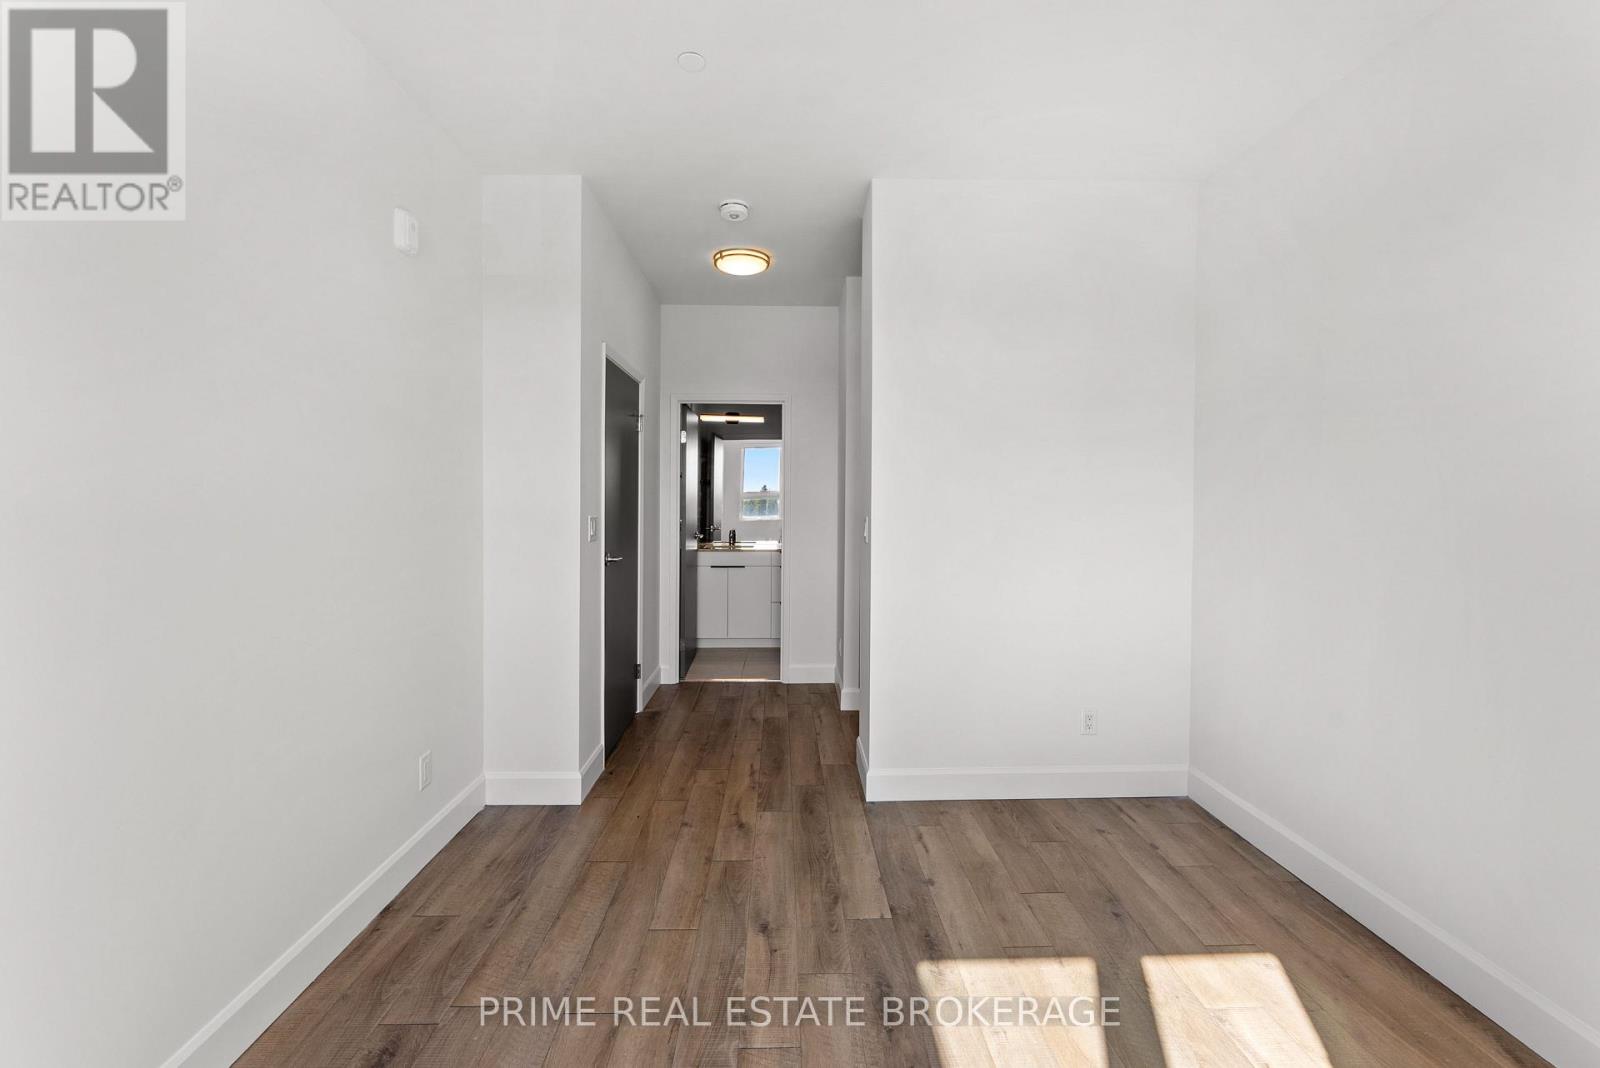
  • 110 - 228 Mcconnell Street, South Huron, Ontario  N0M 1S3 - Photo 4 - X14089220
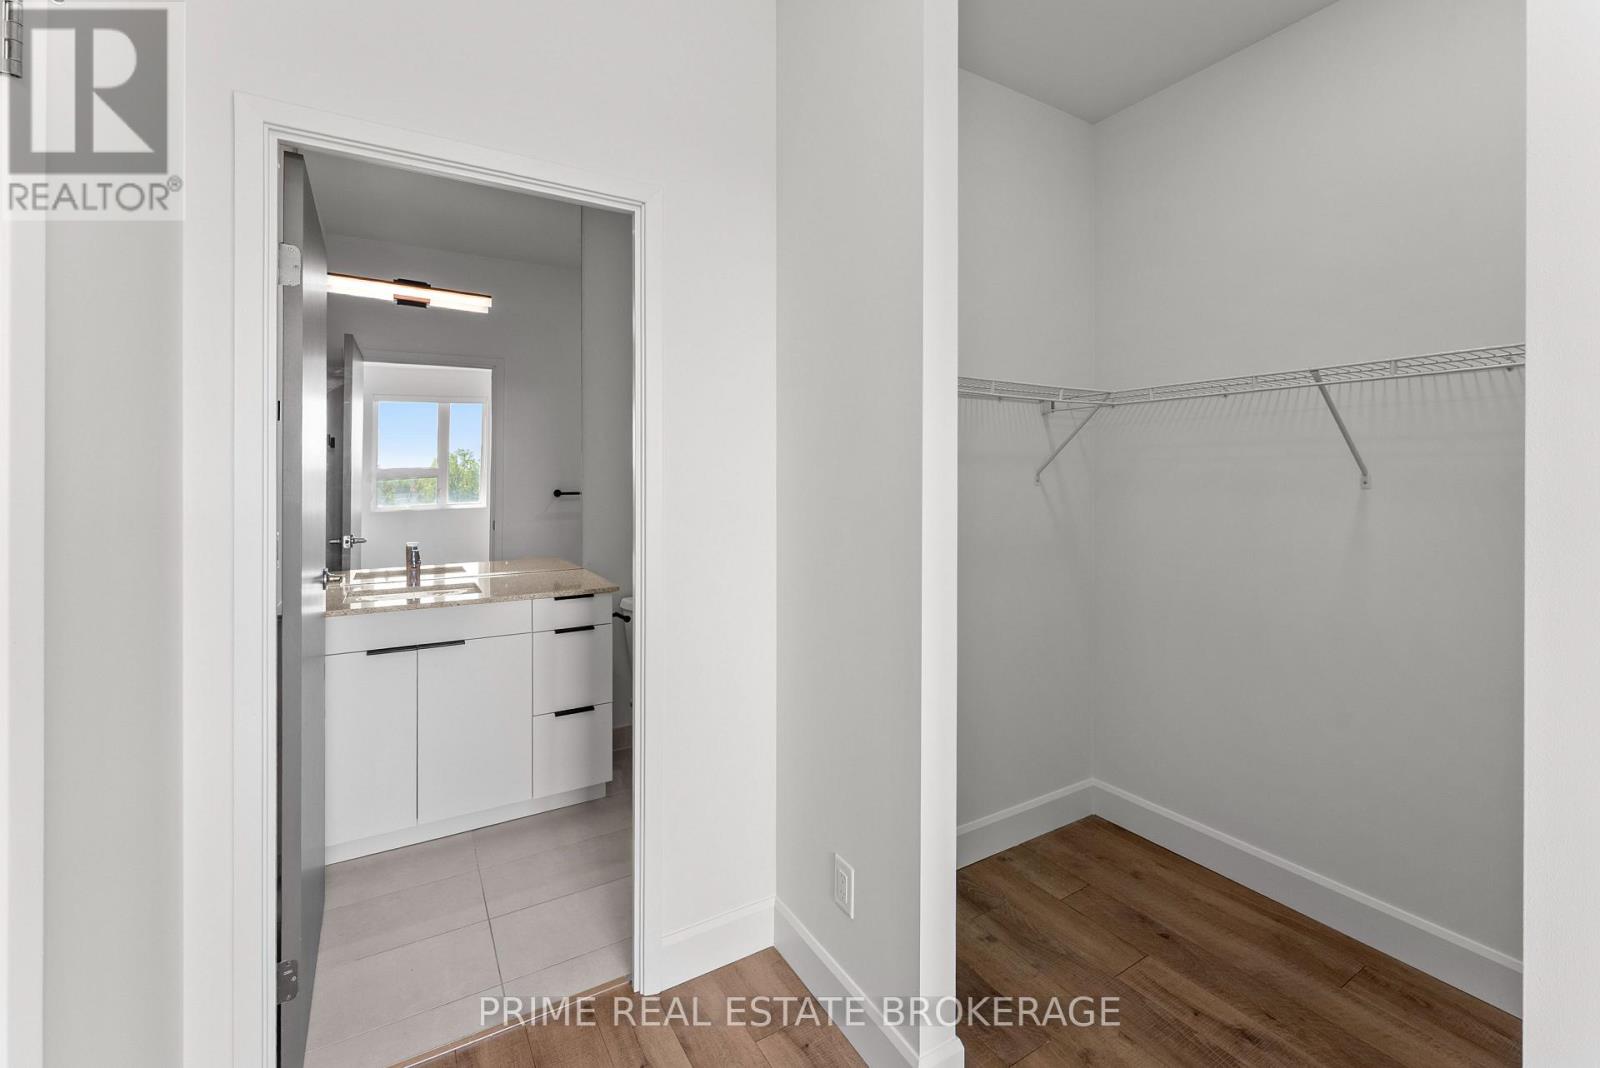
  • 110 - 228 Mcconnell Street, South Huron, Ontario  N0M 1S3 - Photo 5 - X14089220
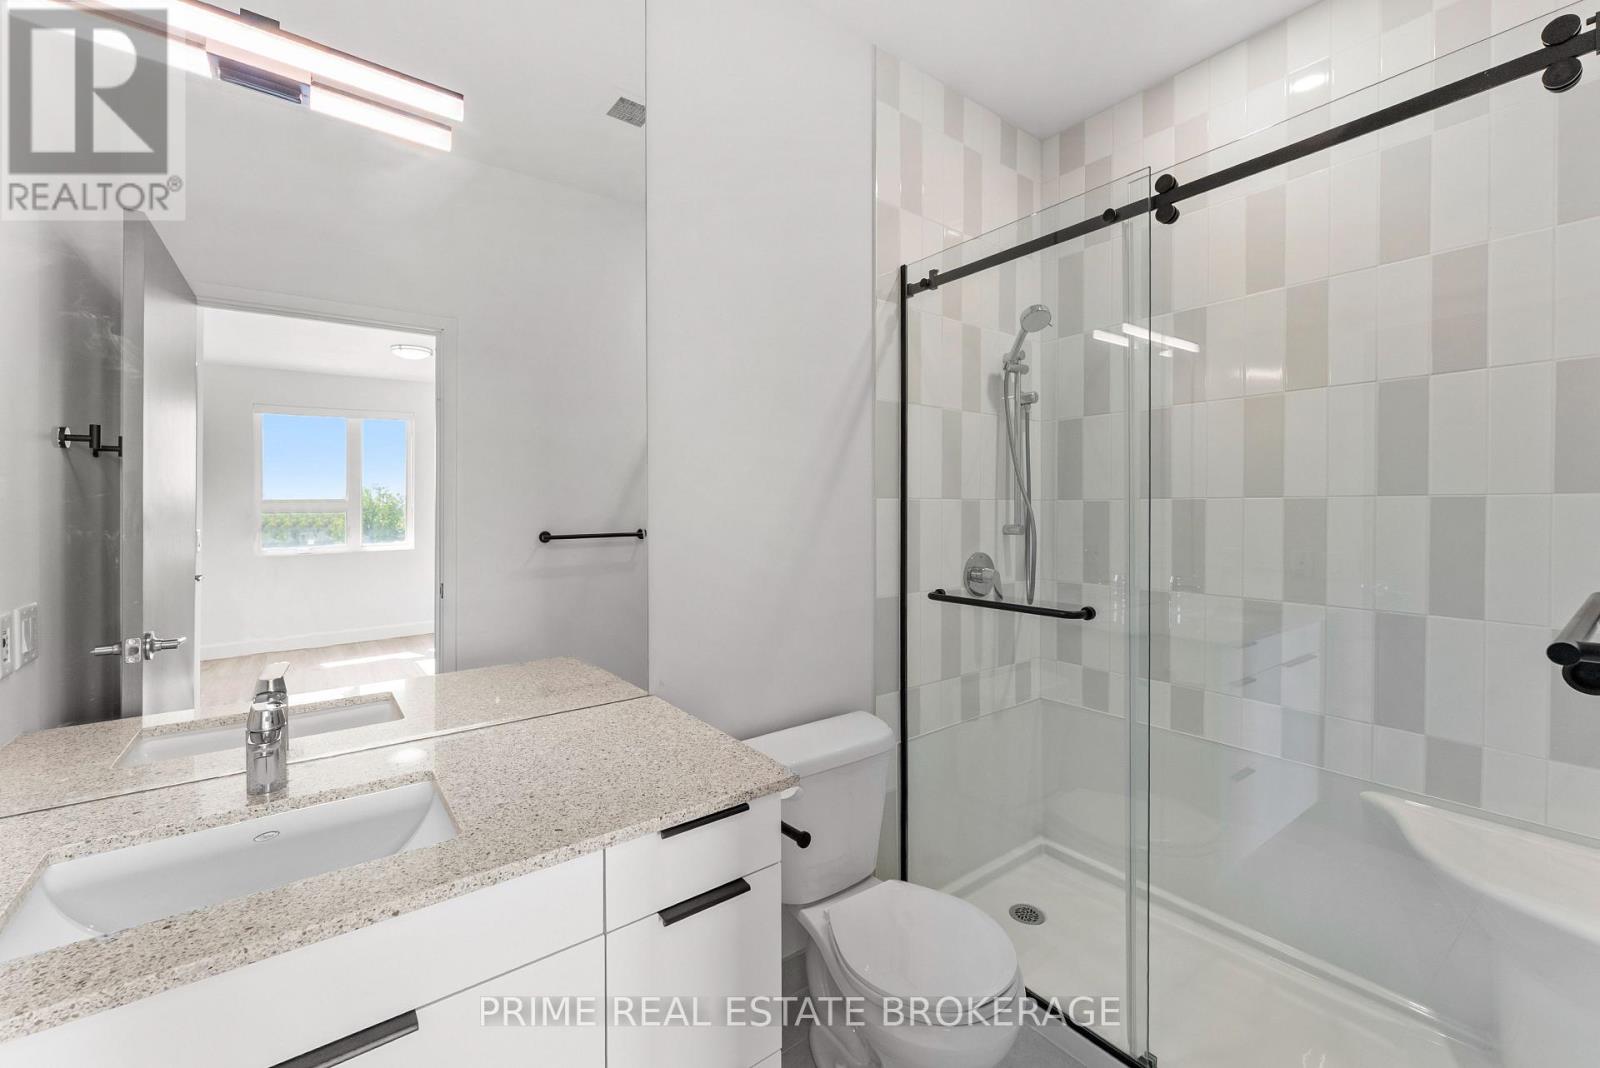
  • 110 - 228 Mcconnell Street, South Huron, Ontario  N0M 1S3 - Photo 6 - X14089220
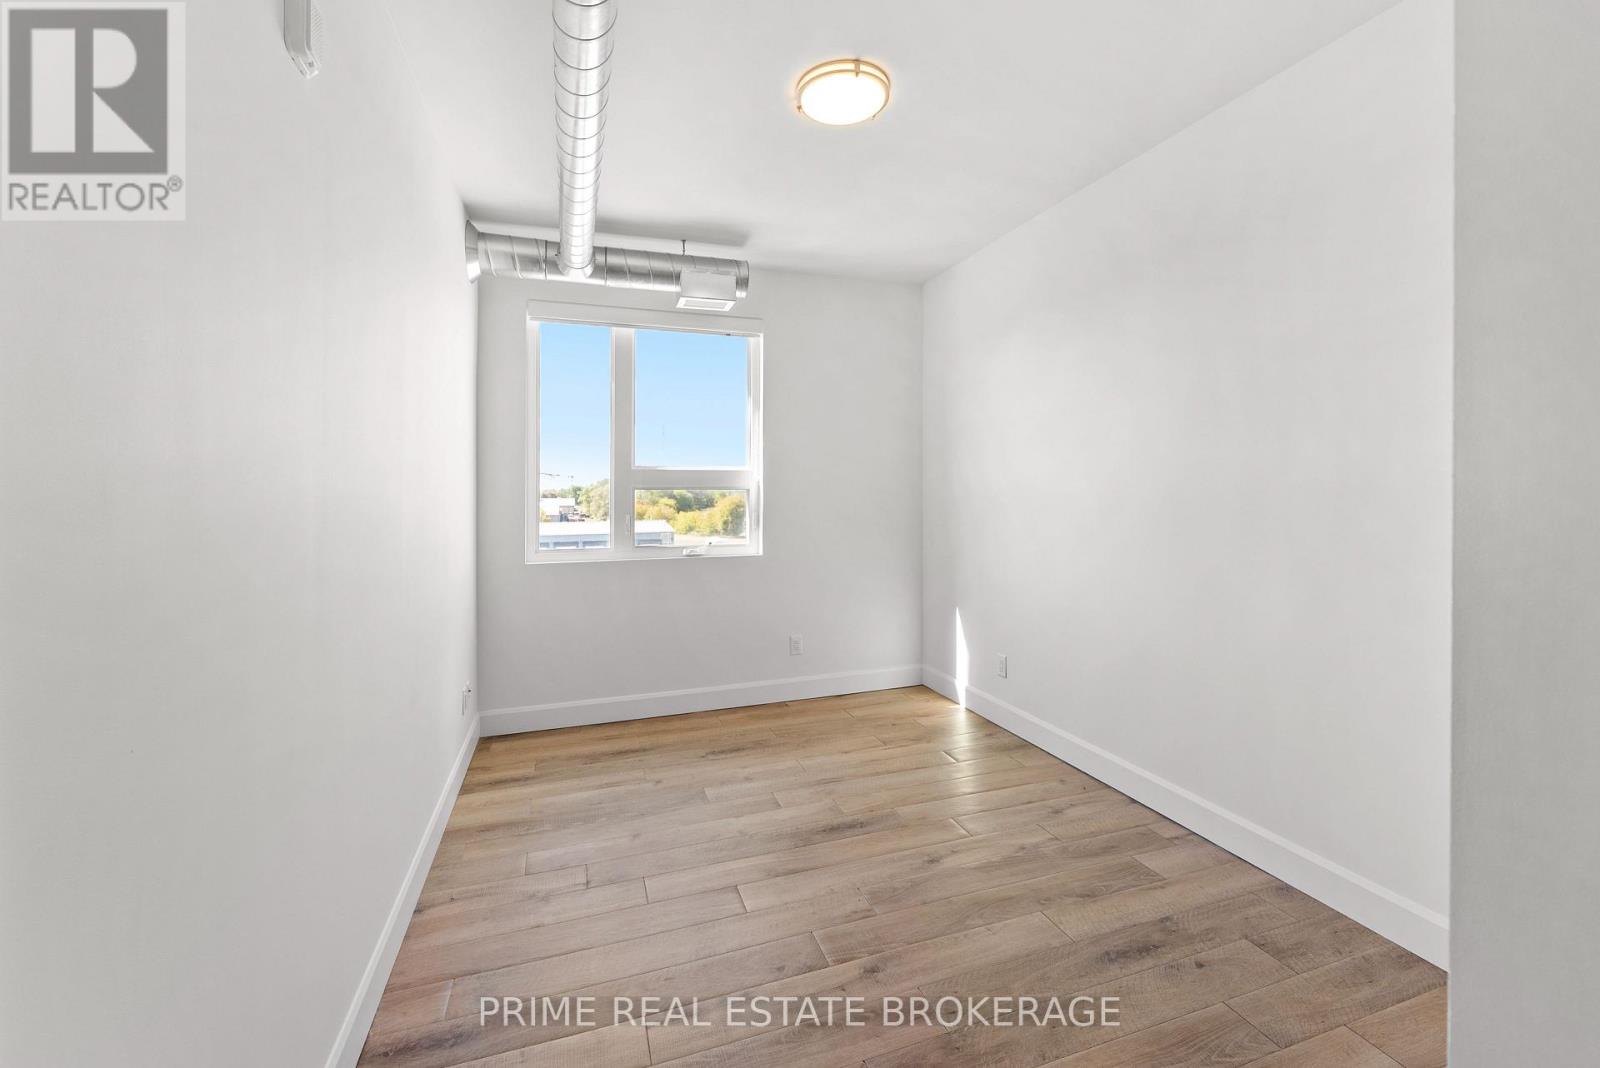
  • 110 - 228 Mcconnell Street, South Huron, Ontario  N0M 1S3 - Photo 7 - X14089220
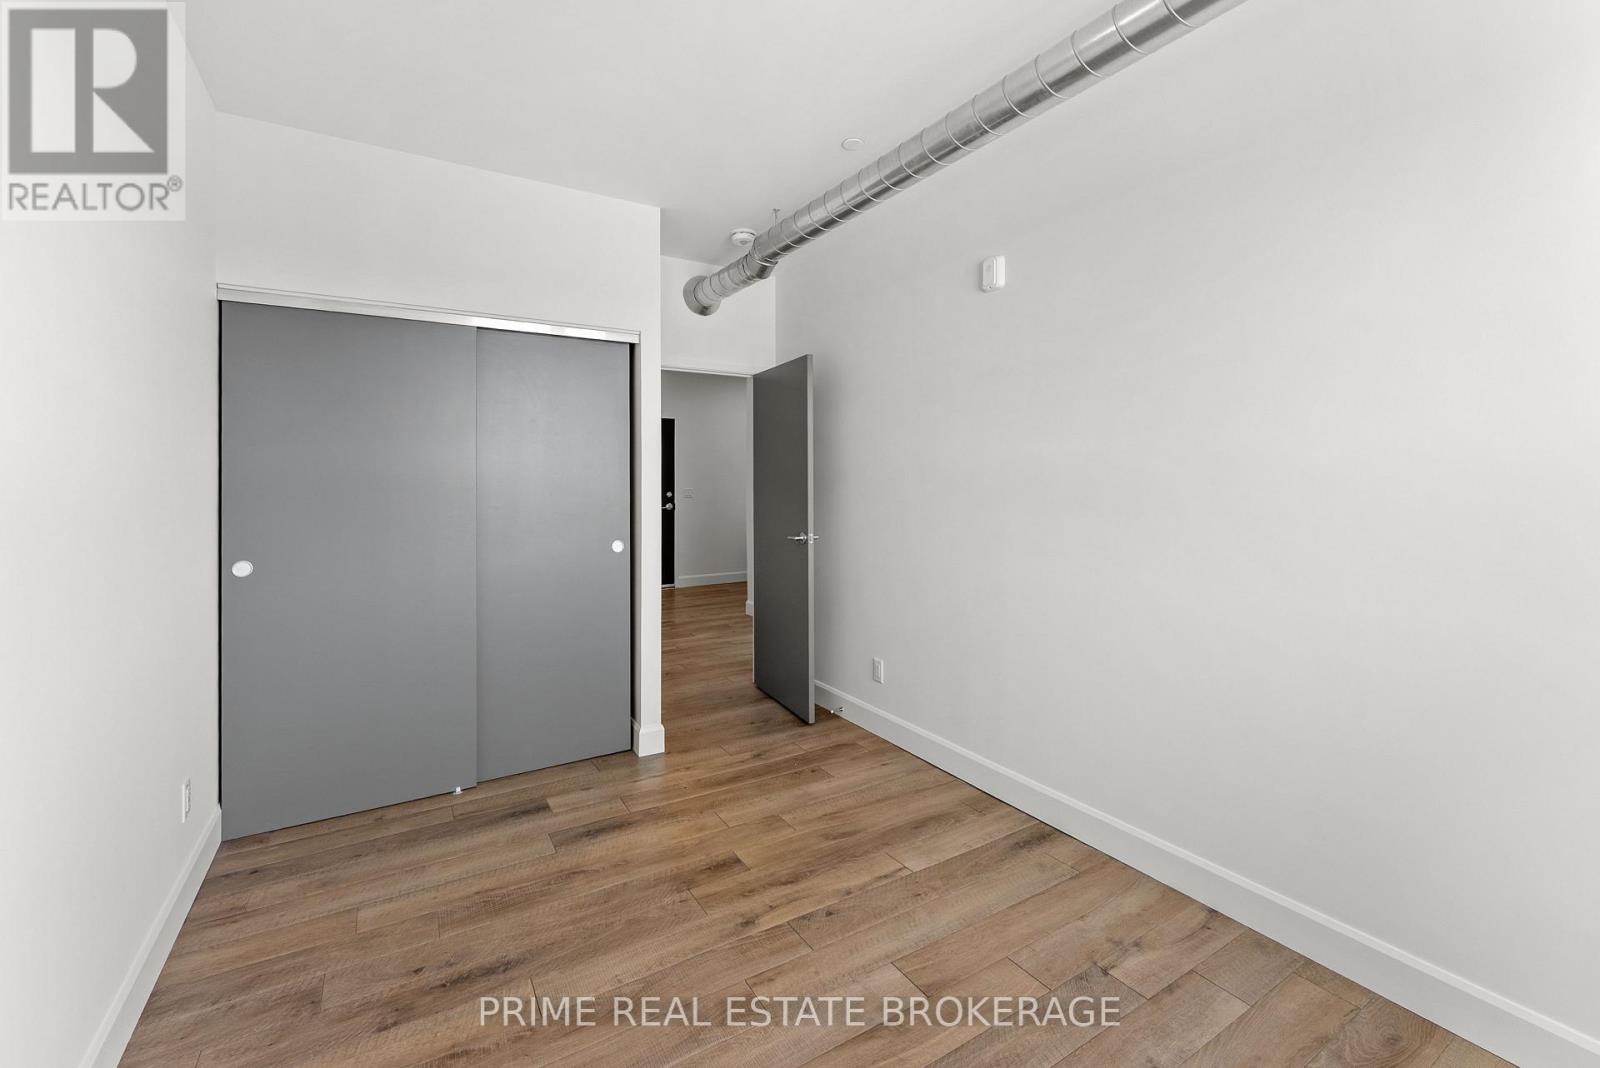
  • 110 - 228 Mcconnell Street, South Huron, Ontario  N0M 1S3 - Photo 8 - X14089220
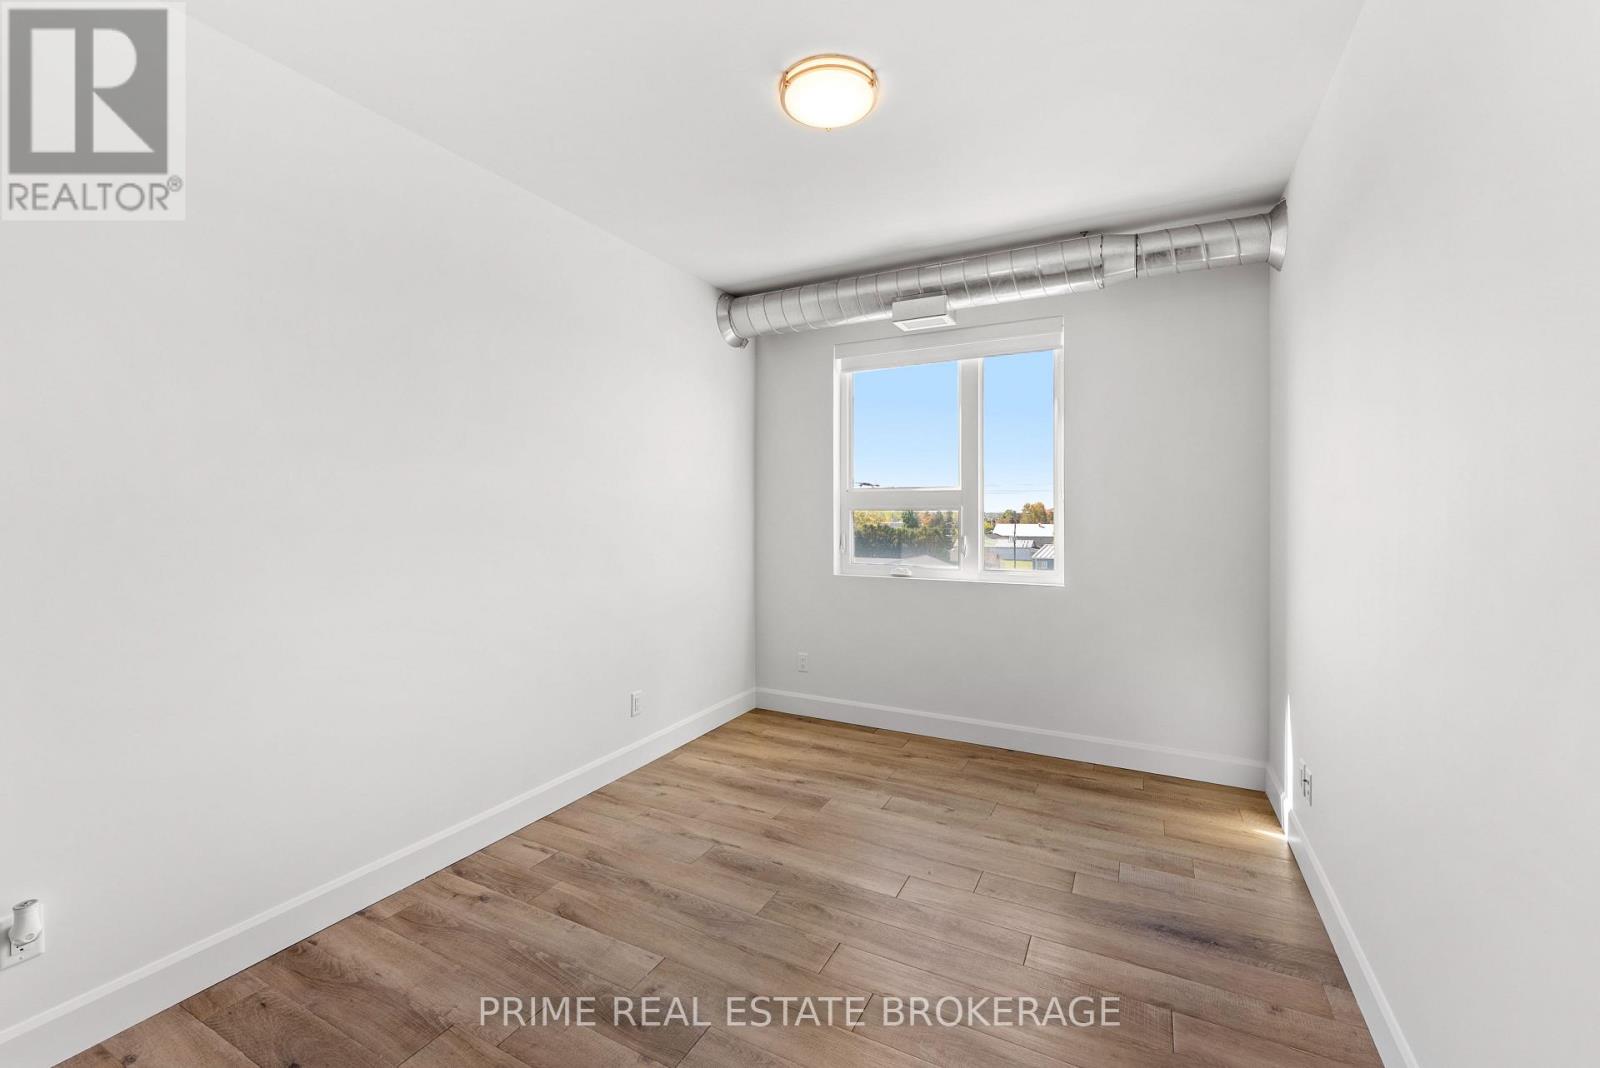
  • 110 - 228 Mcconnell Street, South Huron, Ontario  N0M 1S3 - Photo 9 - X14089220
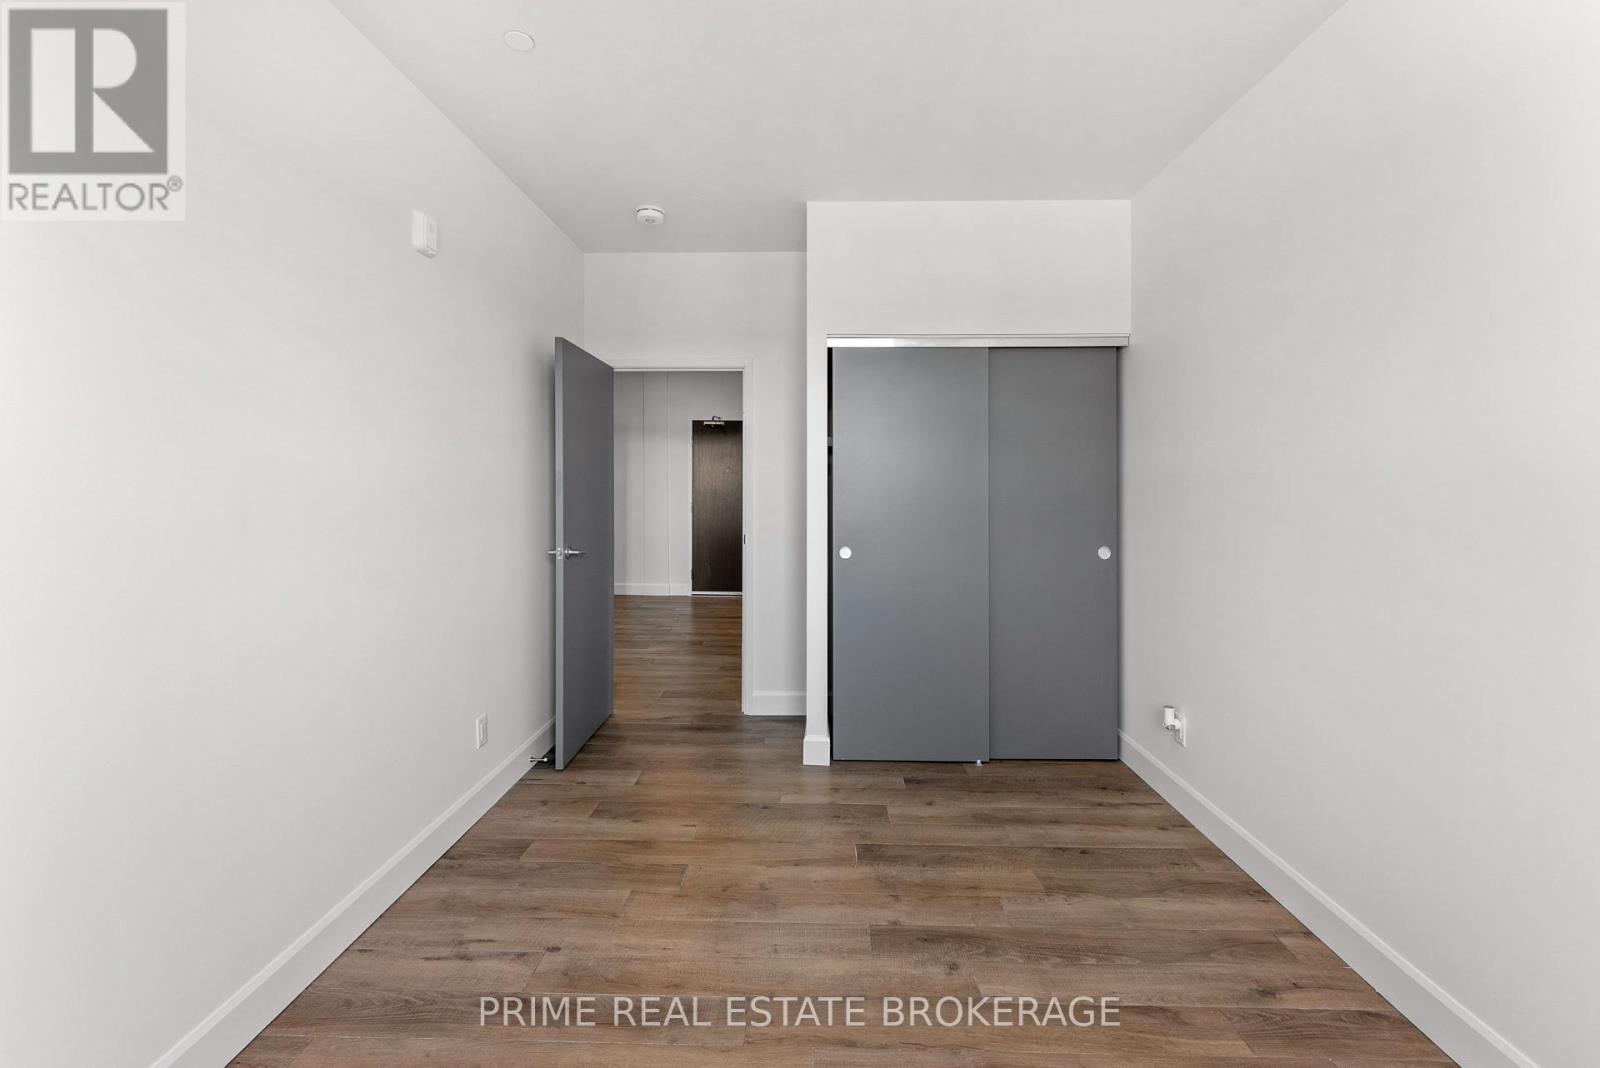
  • 110 - 228 Mcconnell Street, South Huron, Ontario  N0M 1S3 - Photo 10 - X14089220
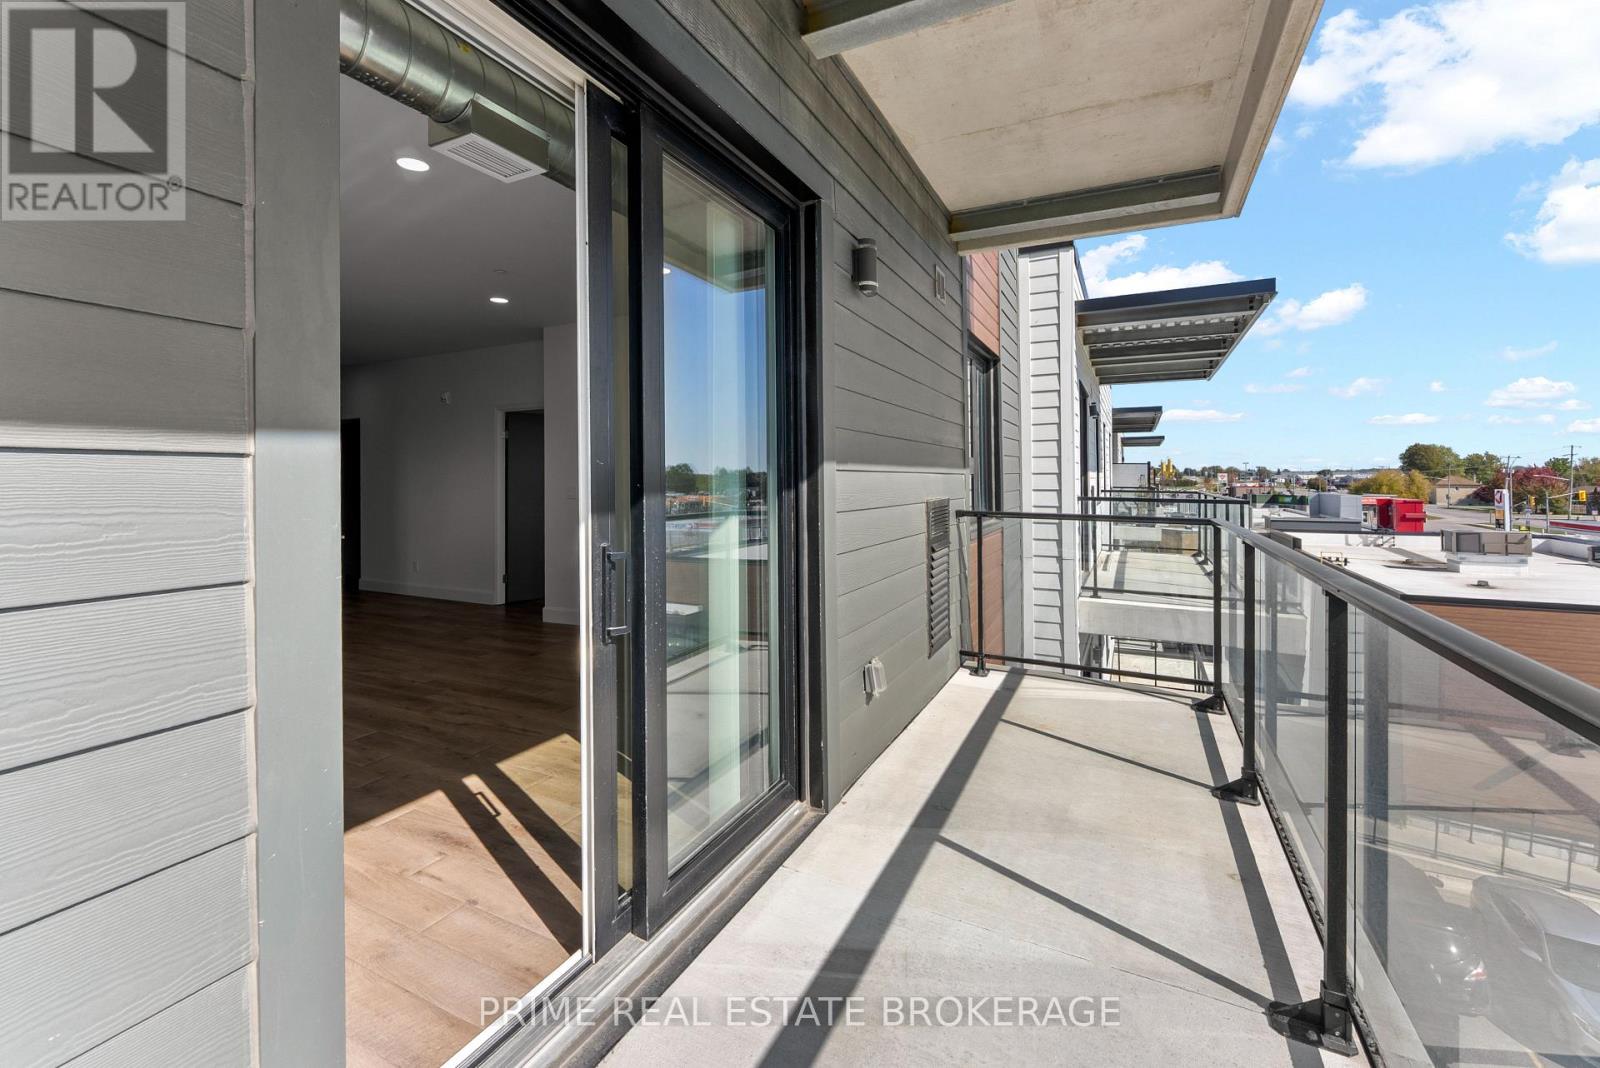
  • 110 - 228 Mcconnell Street, South Huron, Ontario  N0M 1S3 - Photo 11 - X14089220
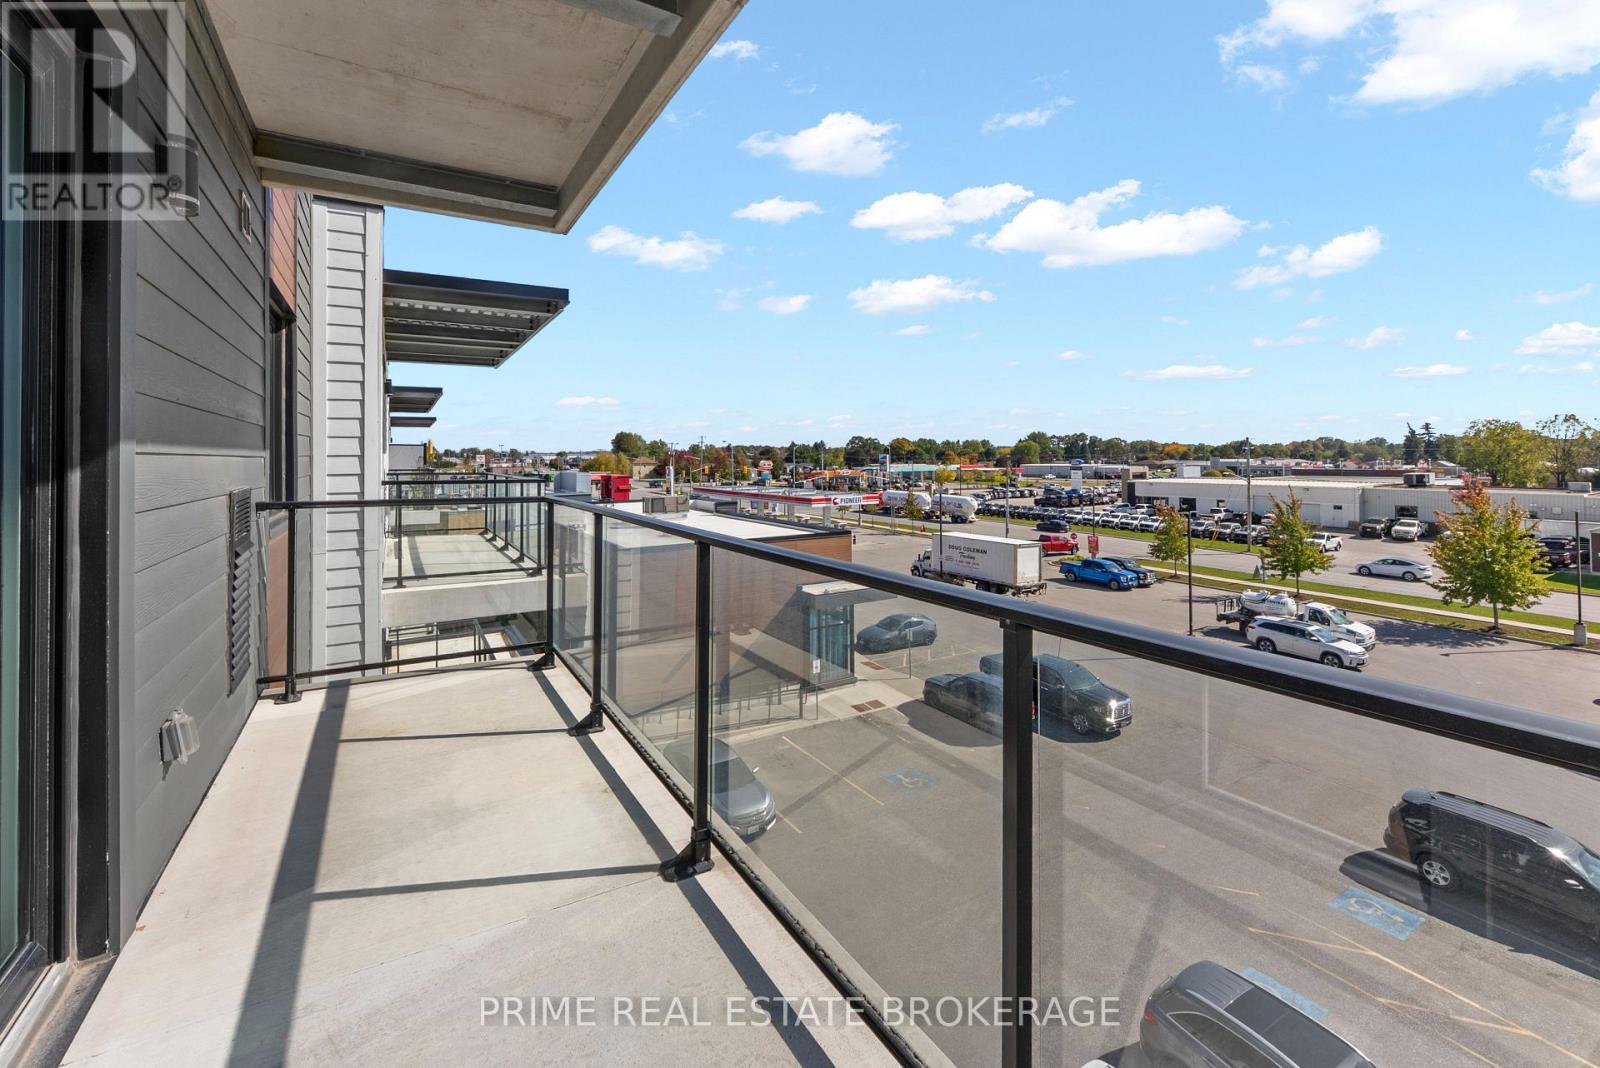
  • 110 - 228 Mcconnell Street, South Huron, Ontario  N0M 1S3 - Photo 12 - X14089220
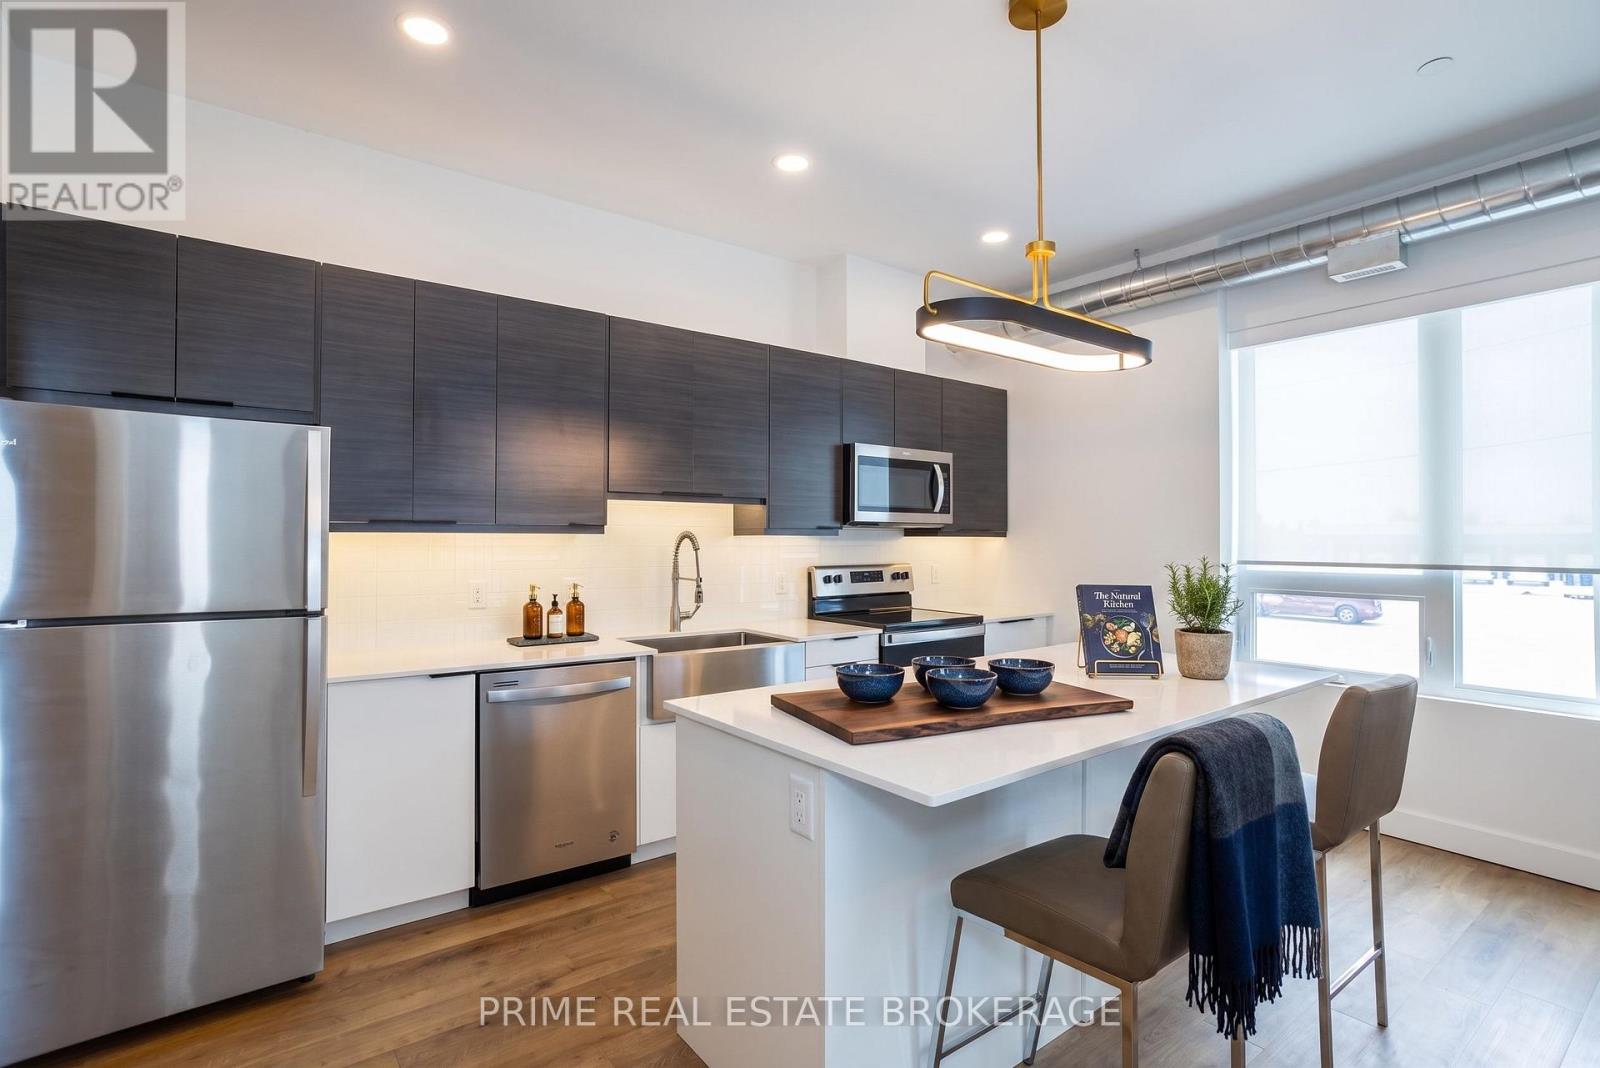
  • 110 - 228 Mcconnell Street, South Huron, Ontario  N0M 1S3 - Photo 13 - X14089220
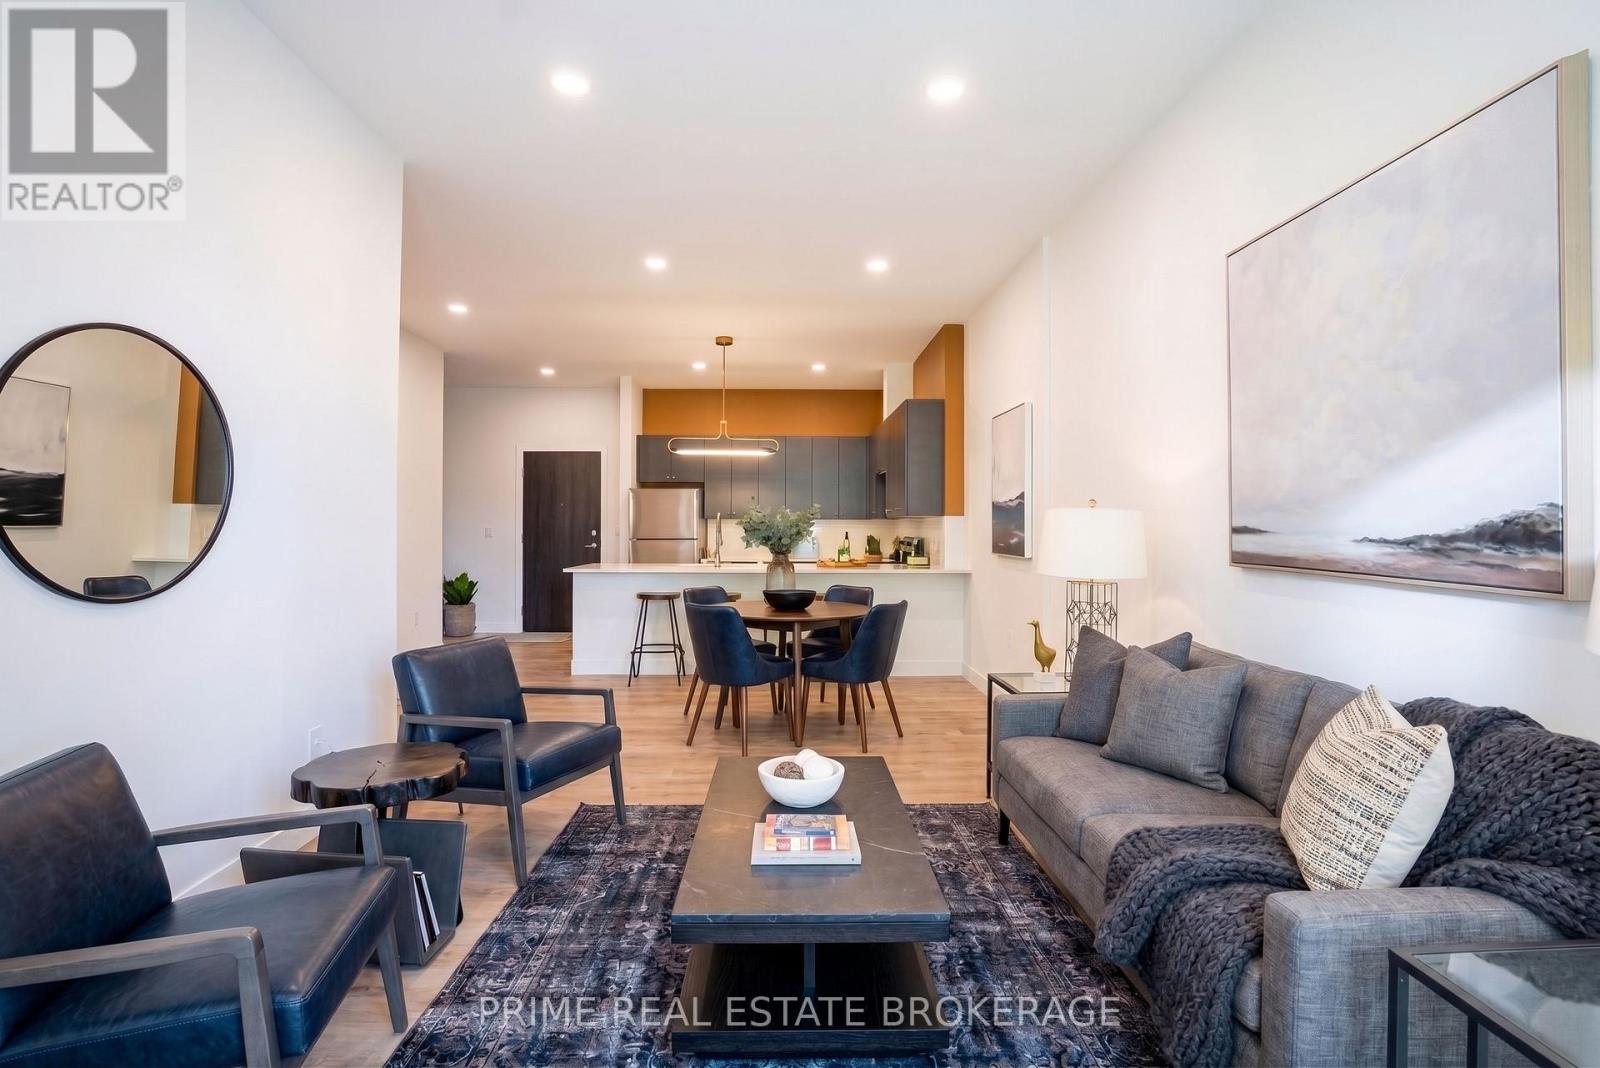
  • 110 - 228 Mcconnell Street, South Huron, Ontario  N0M 1S3 - Photo 14 - X14089220
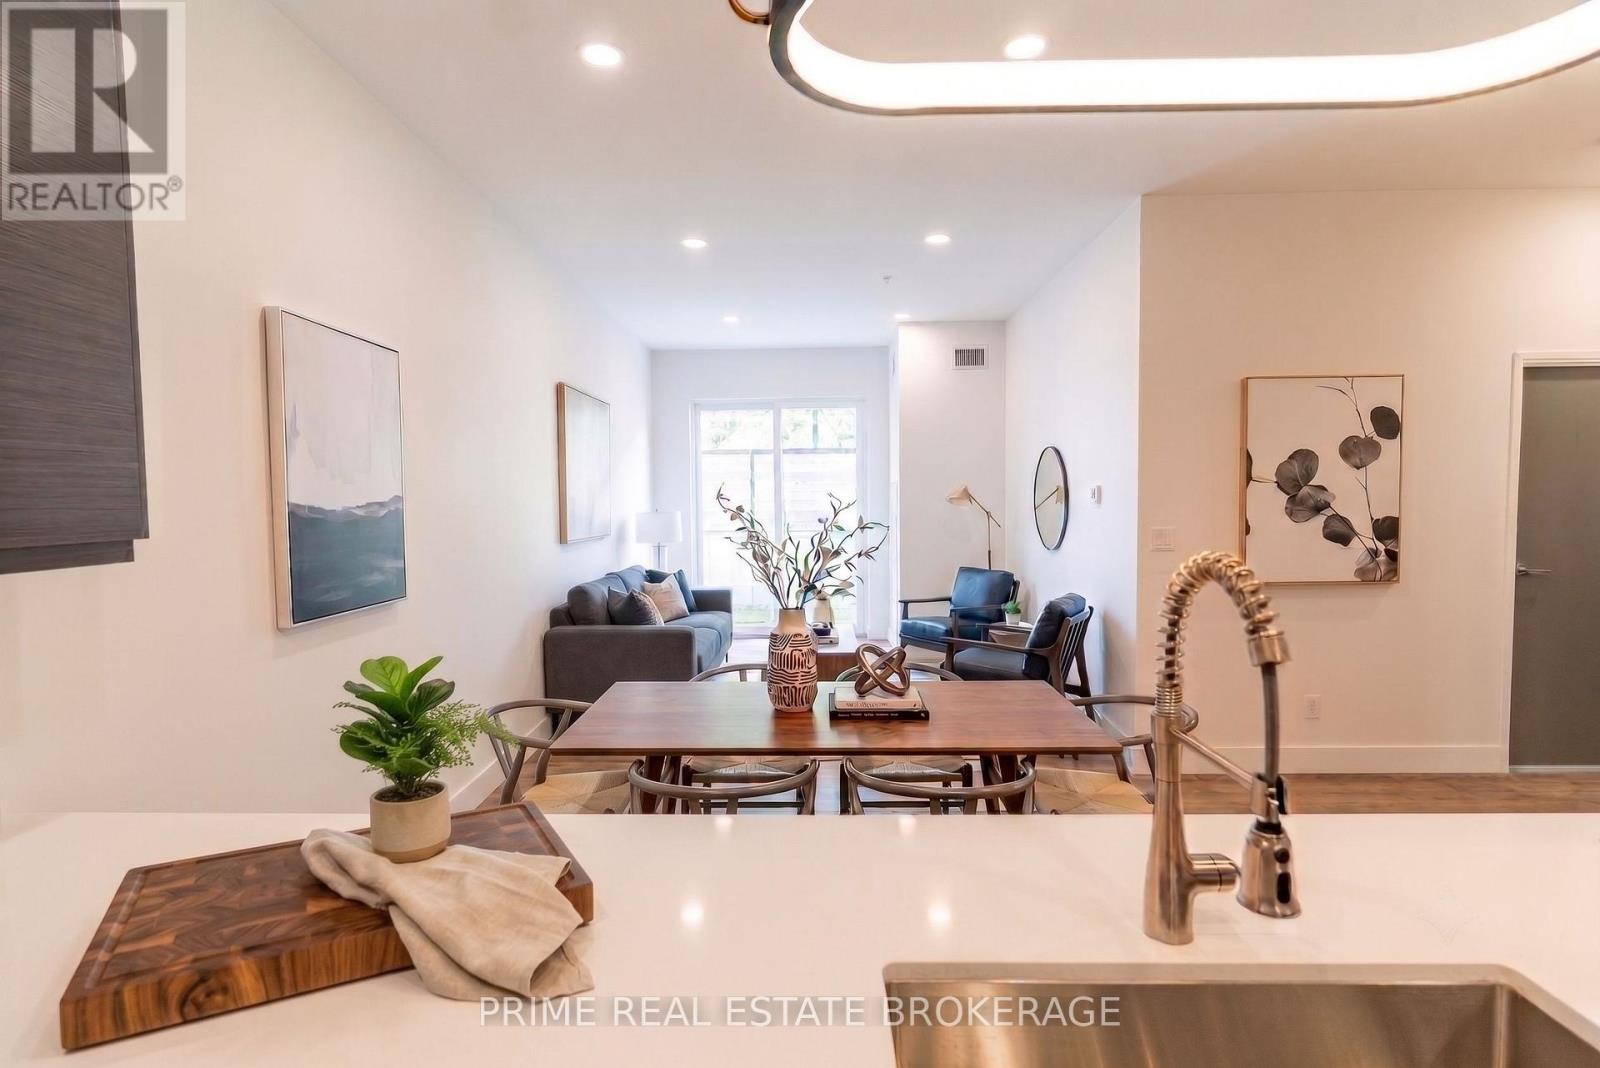
  • 110 - 228 Mcconnell Street, South Huron, Ontario  N0M 1S3 - Photo 15 - X14089220
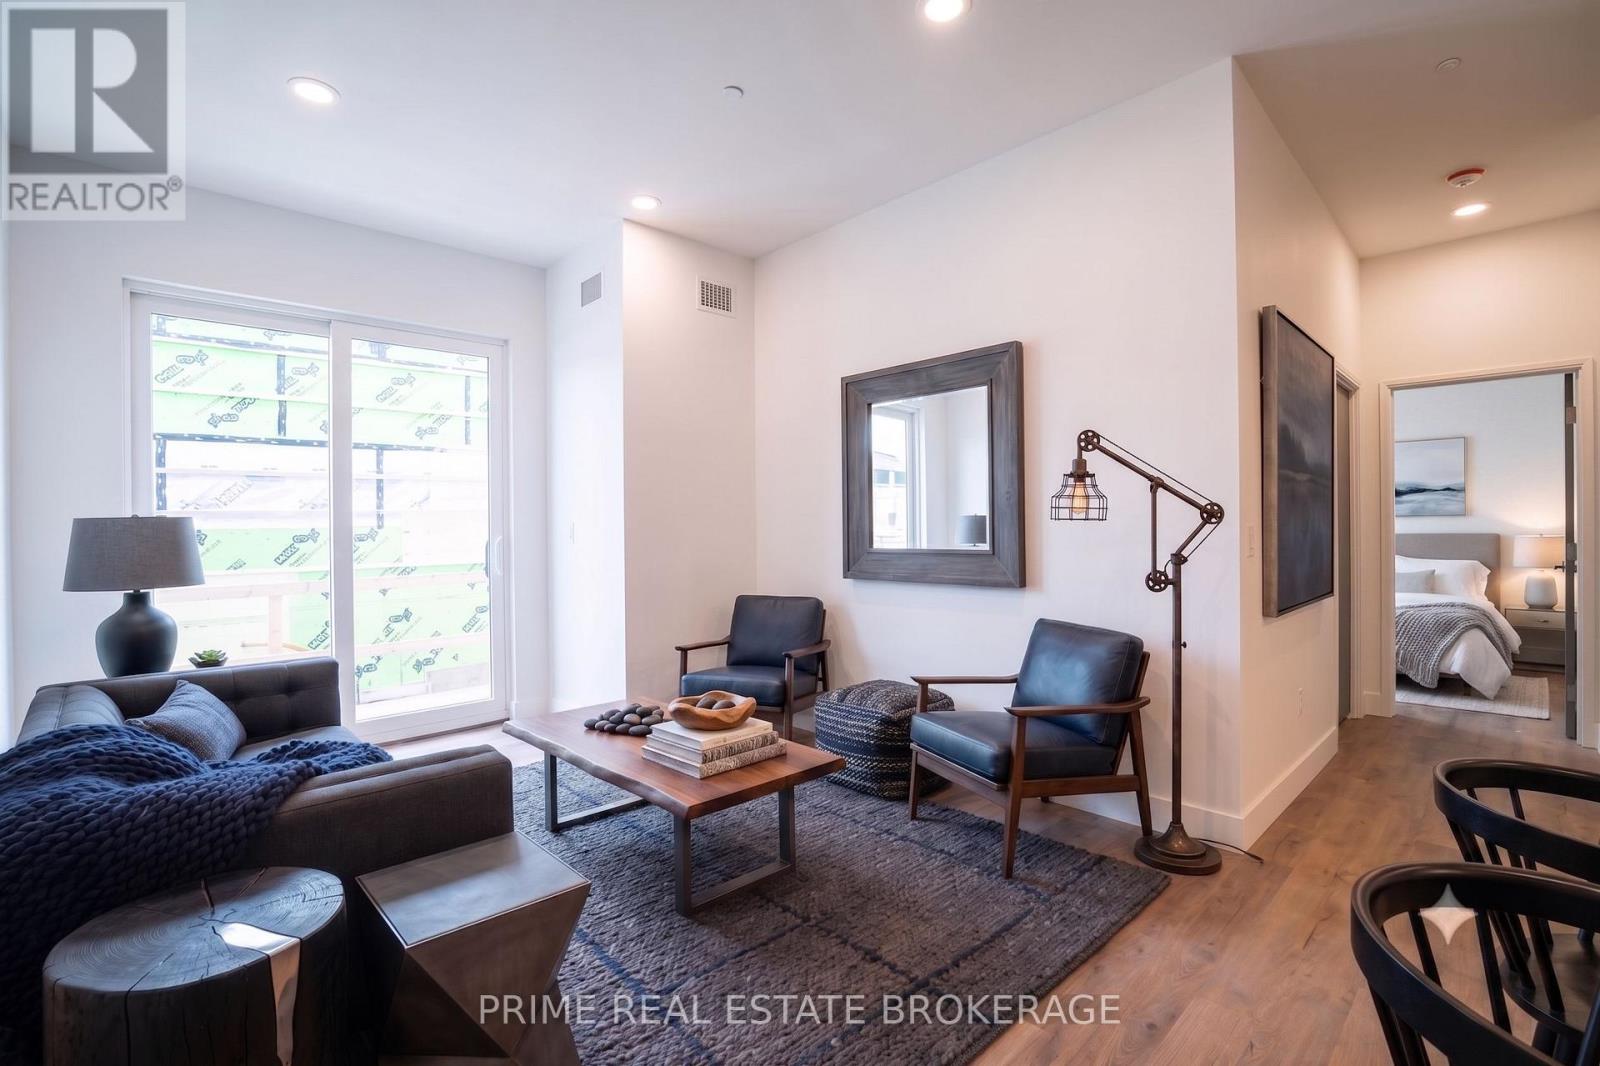
  • 110 - 228 Mcconnell Street, South Huron, Ontario  N0M 1S3 - Photo 16 - X14089220
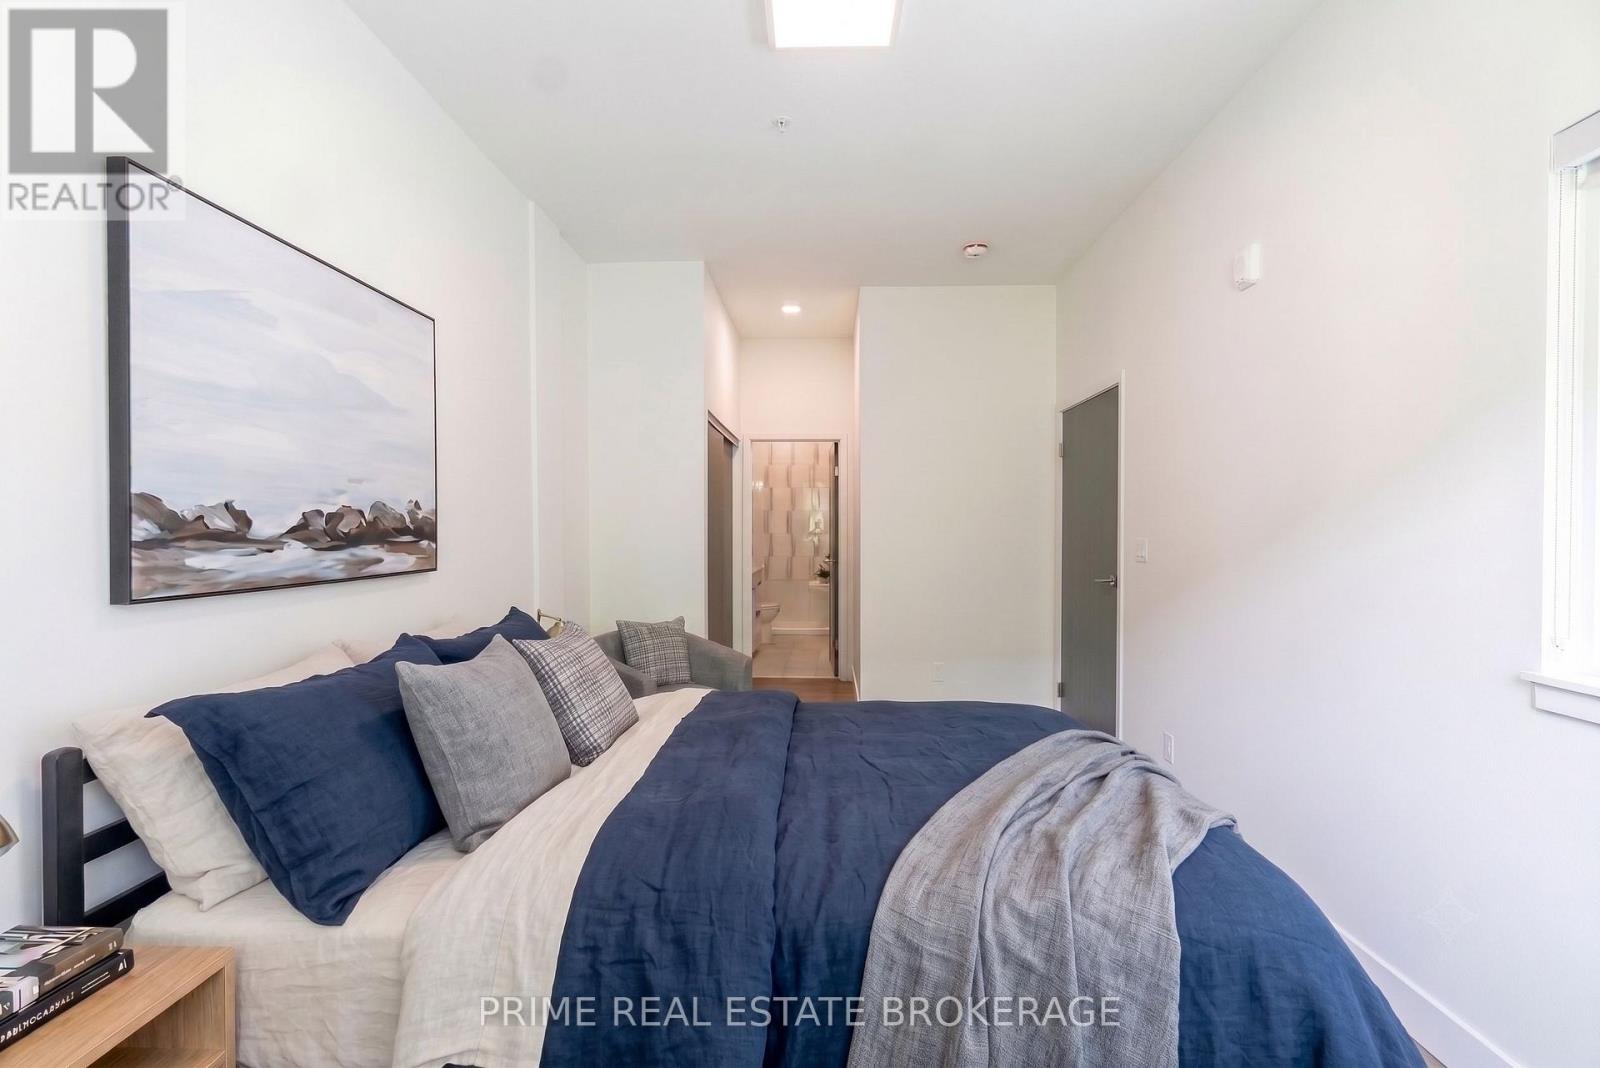
  • 110 - 228 Mcconnell Street, South Huron, Ontario  N0M 1S3 - Photo 17 - X14089220
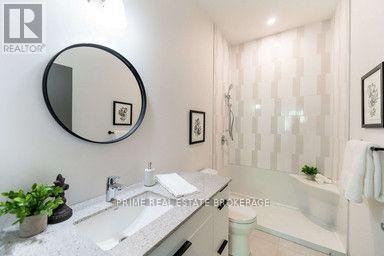
  • 110 - 228 Mcconnell Street, South Huron, Ontario  N0M 1S3 - Photo 18 - X14089220
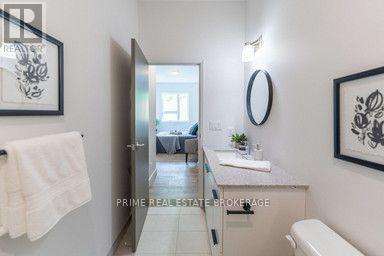
  • 110 - 228 Mcconnell Street, South Huron, Ontario  N0M 1S3 - Photo 19 - X14089220
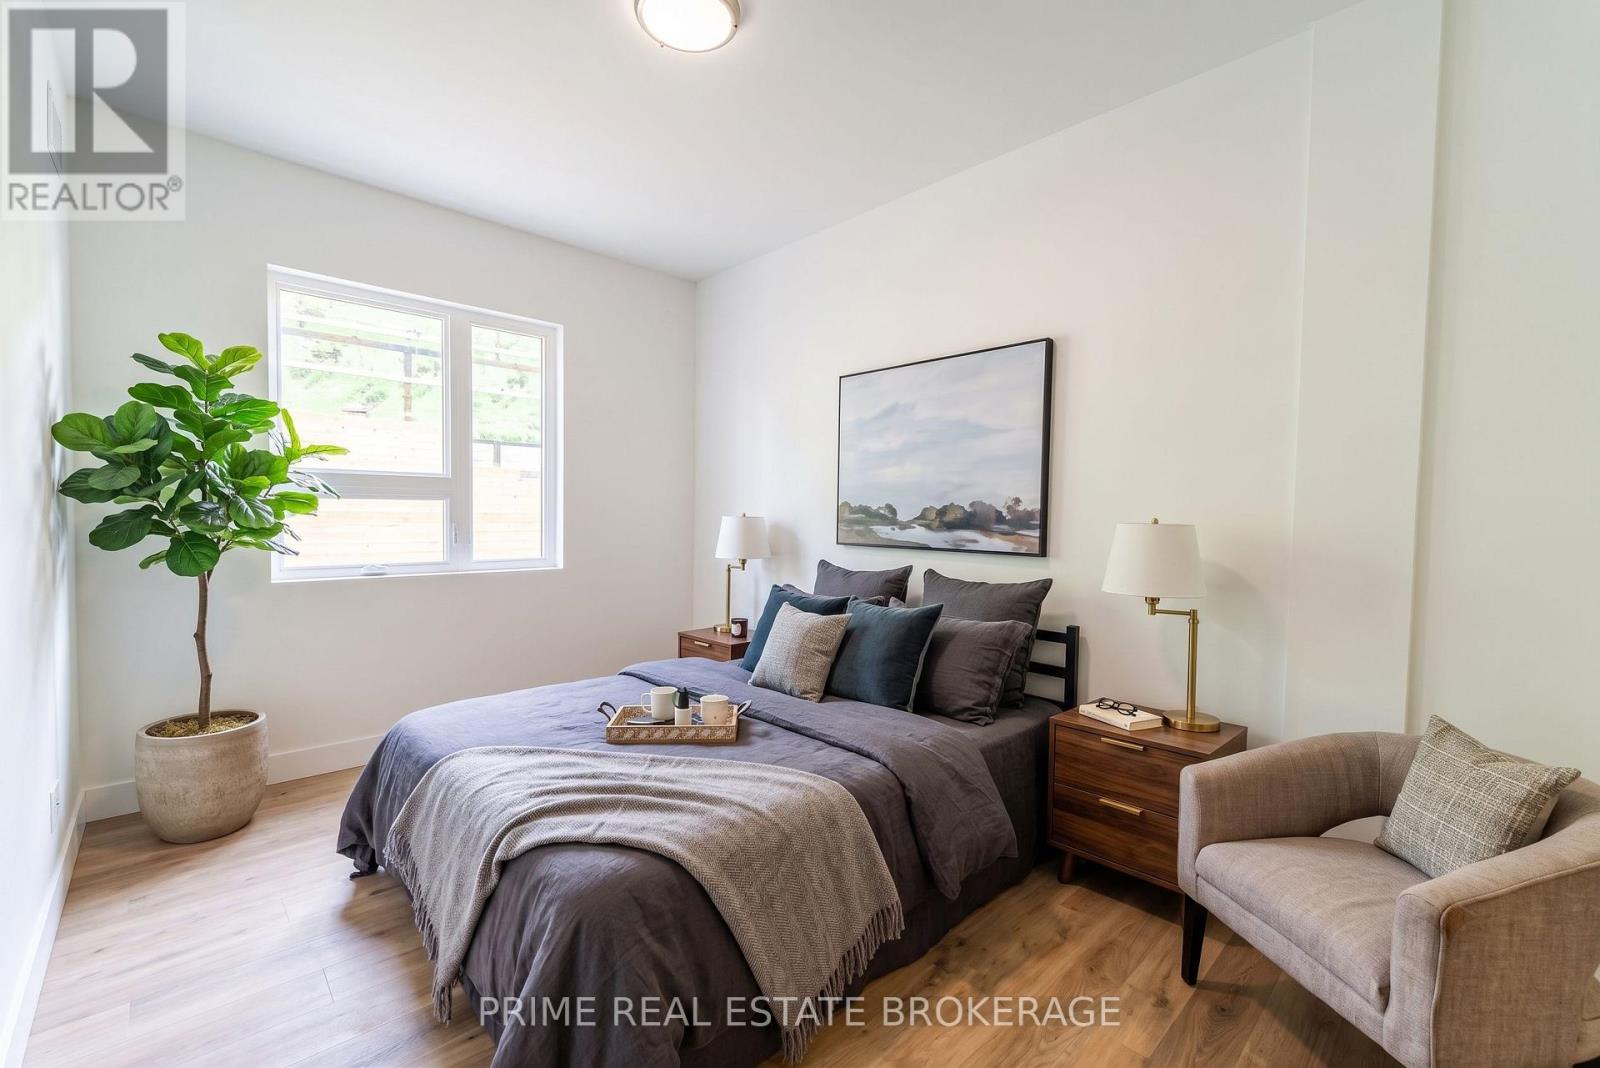
  • 110 - 228 Mcconnell Street, South Huron, Ontario  N0M 1S3 - Photo 20 - X14089220
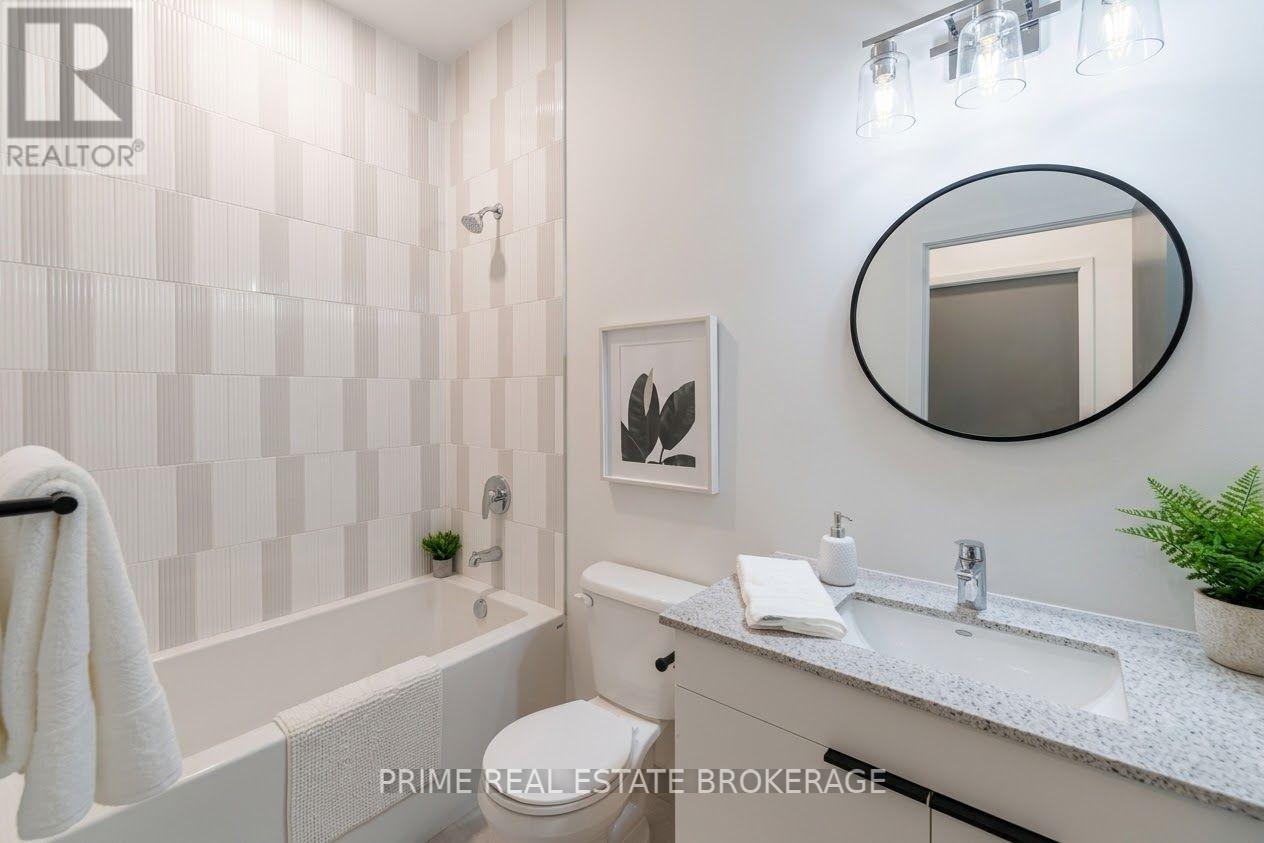
  • 110 - 228 Mcconnell Street, South Huron, Ontario  N0M 1S3 - Photo 21 - X14089220
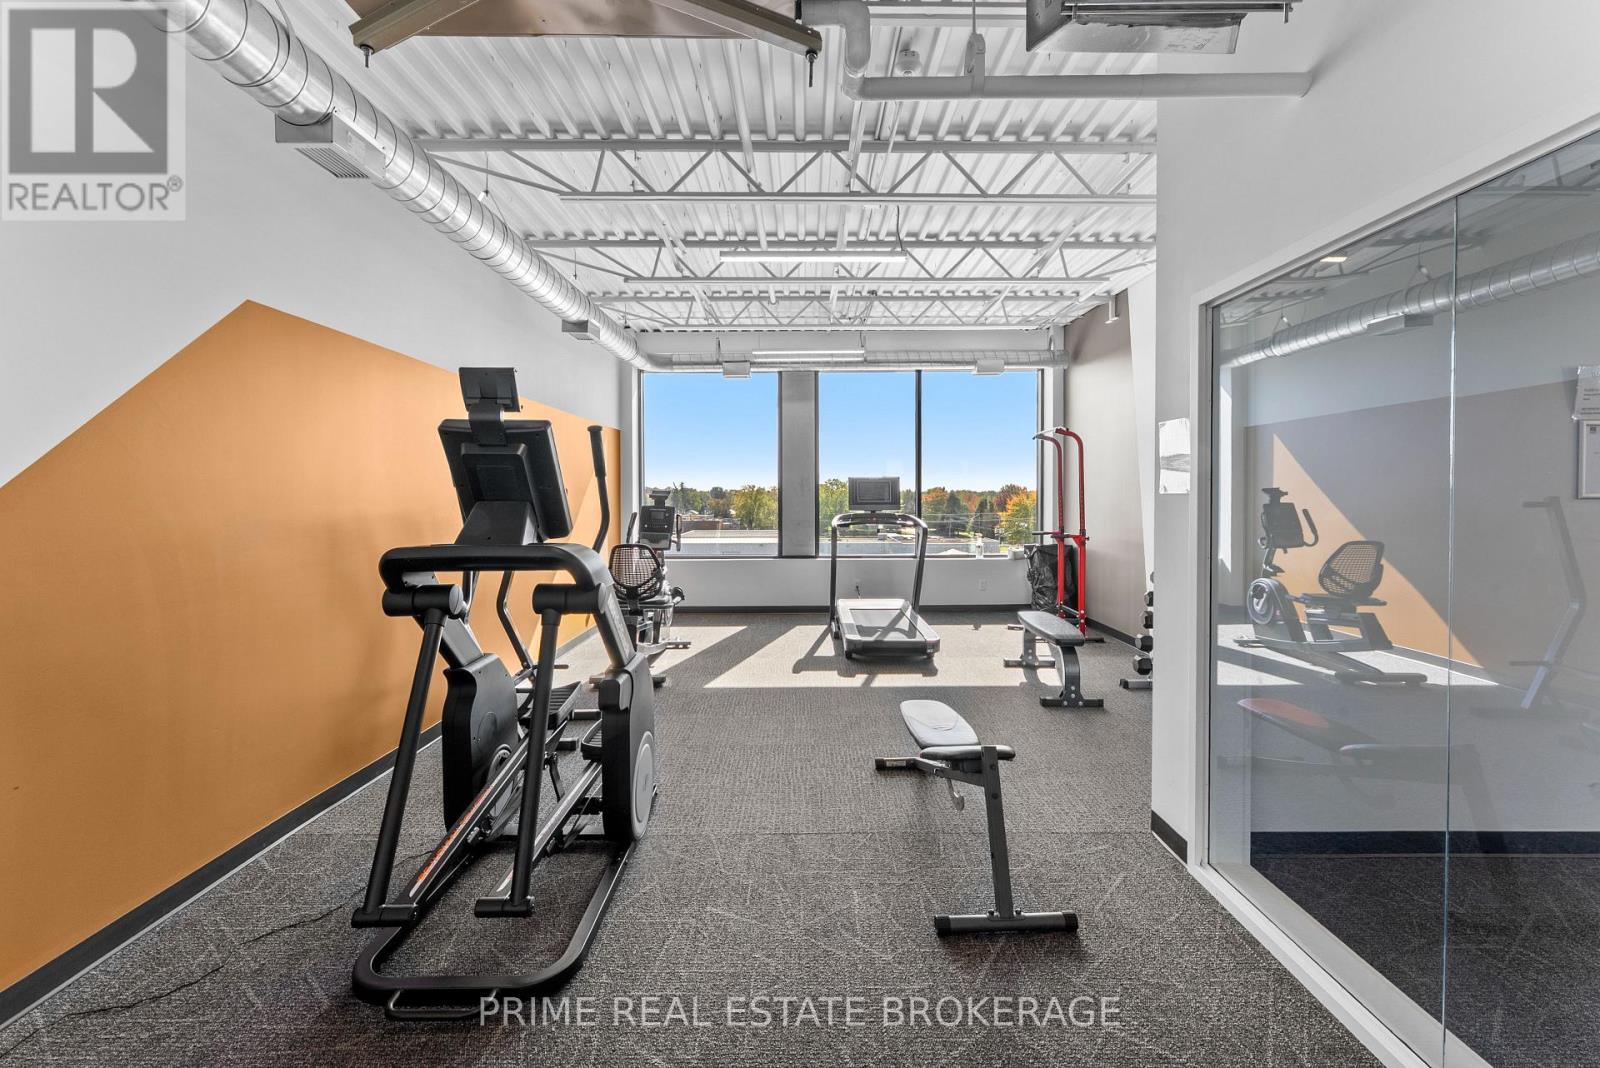
  • 110 - 228 Mcconnell Street, South Huron, Ontario  N0M 1S3 - Photo 22 - X14089220
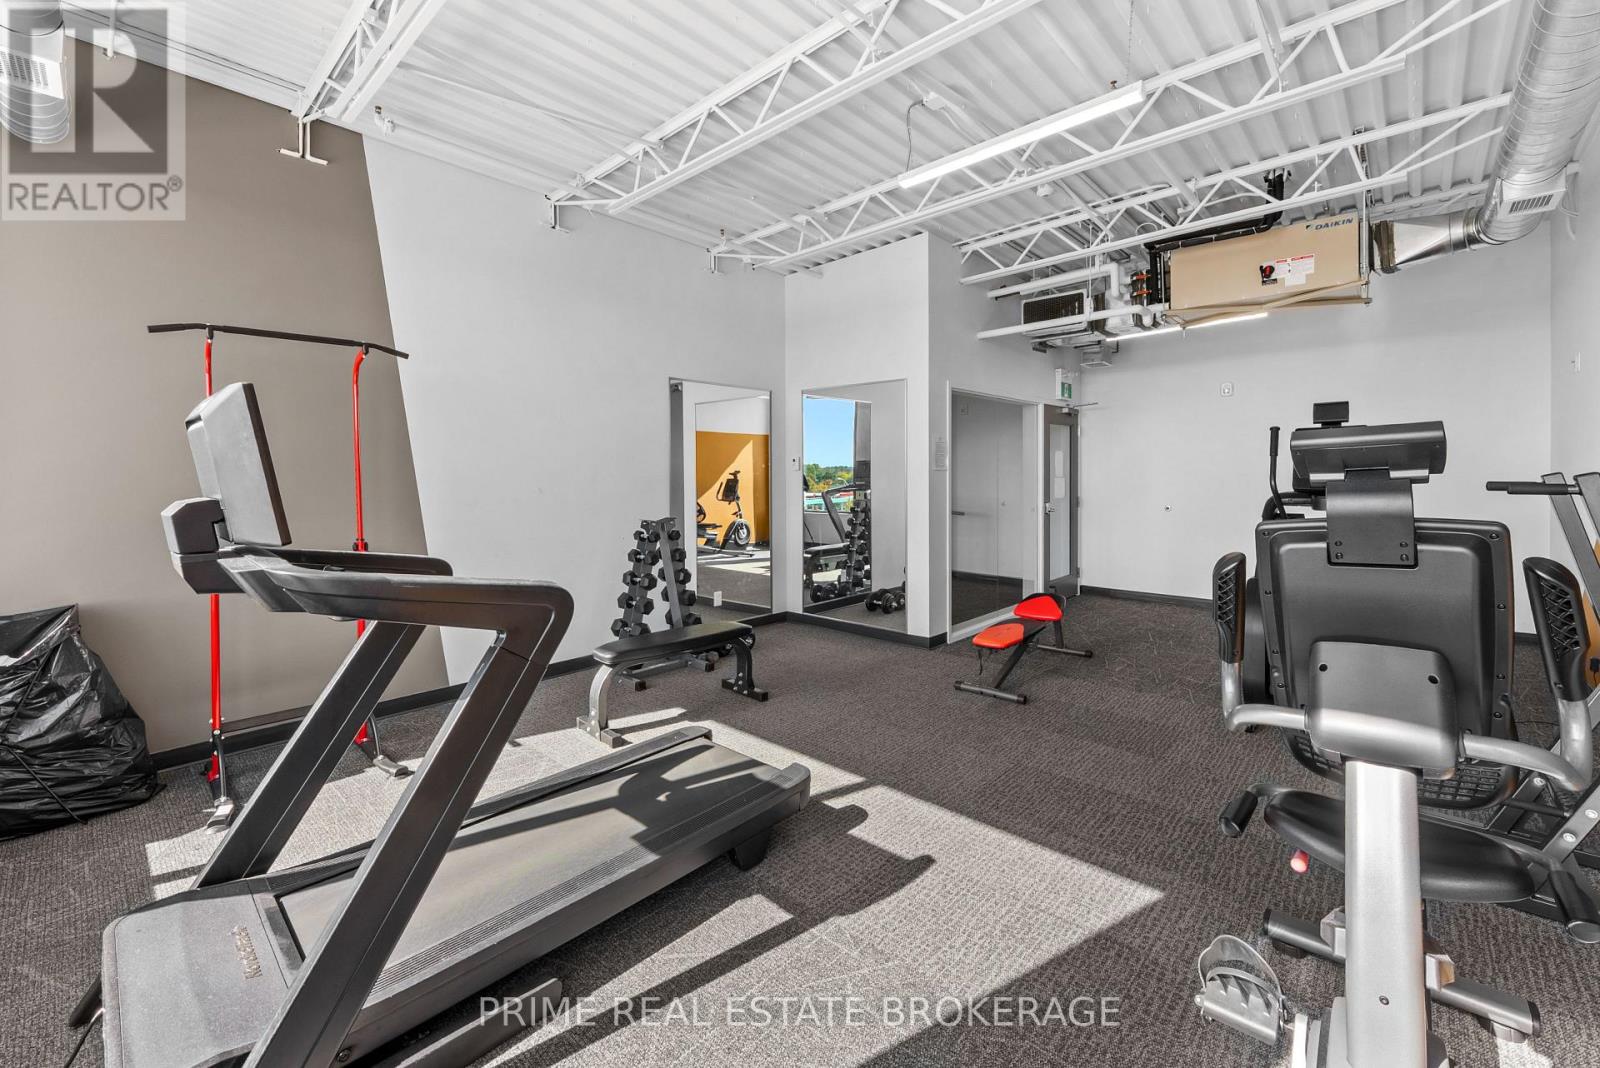
  • 110 - 228 Mcconnell Street, South Huron, Ontario  N0M 1S3 - Photo 23 - X14089220
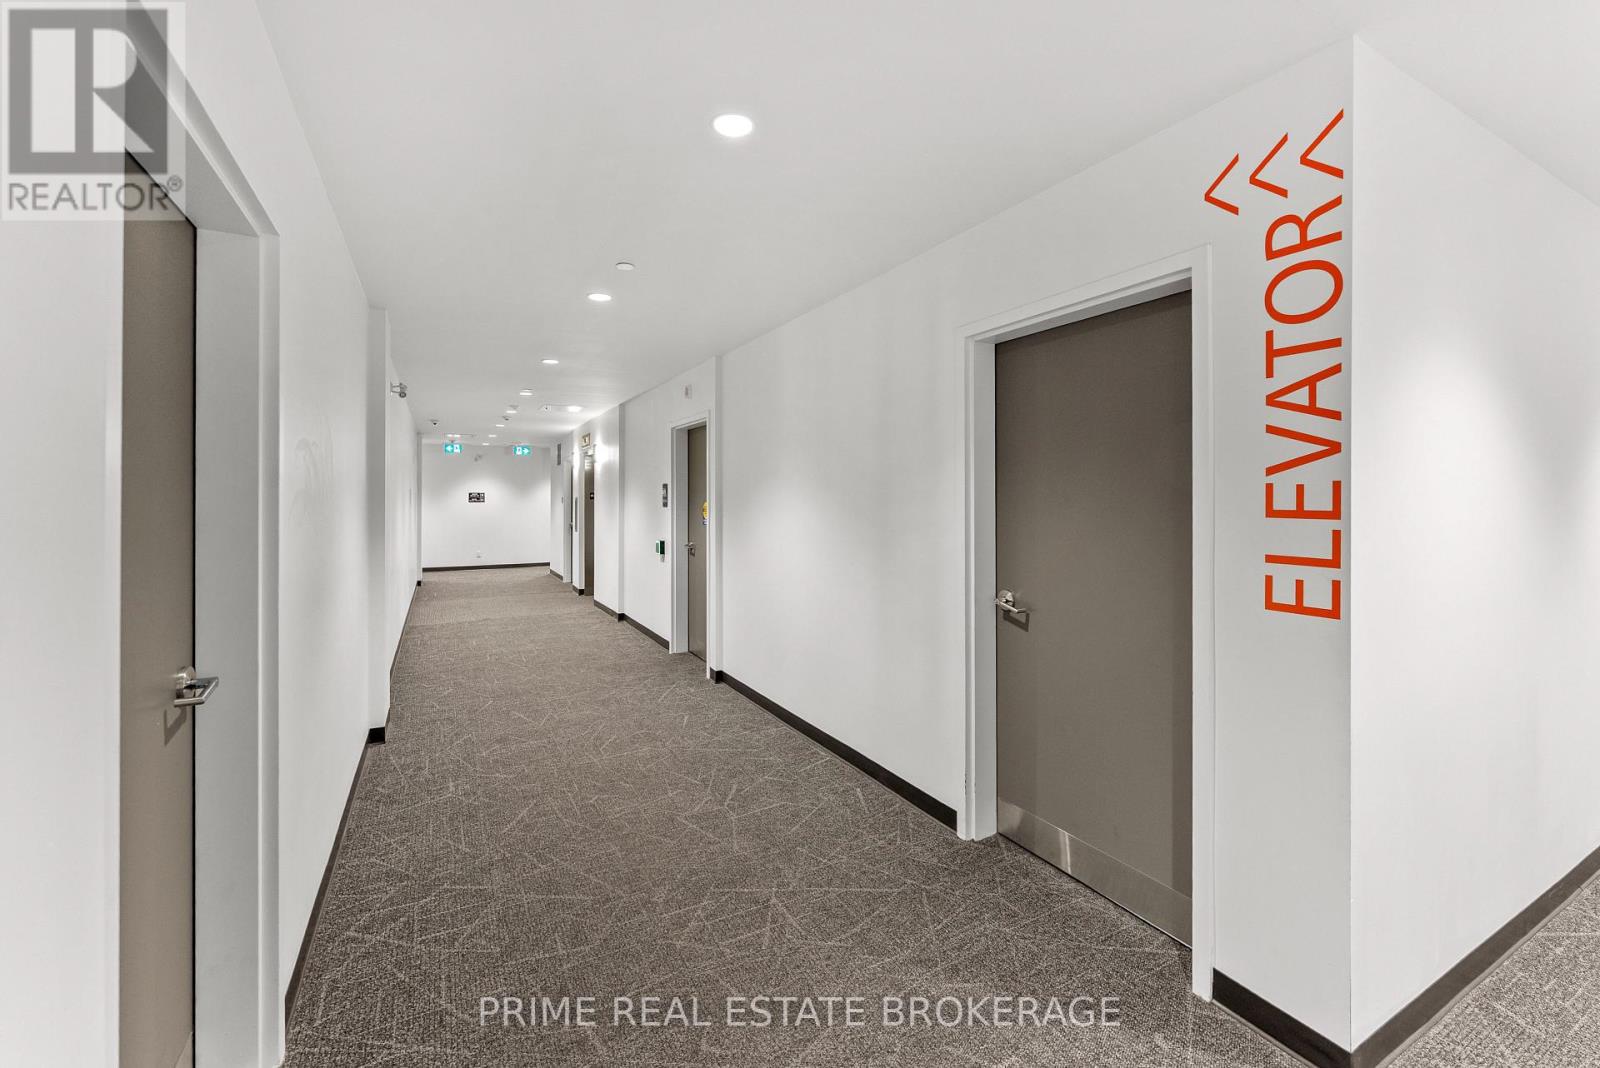
  • 110 - 228 Mcconnell Street, South Huron, Ontario  N0M 1S3 - Photo 24 - X14089220
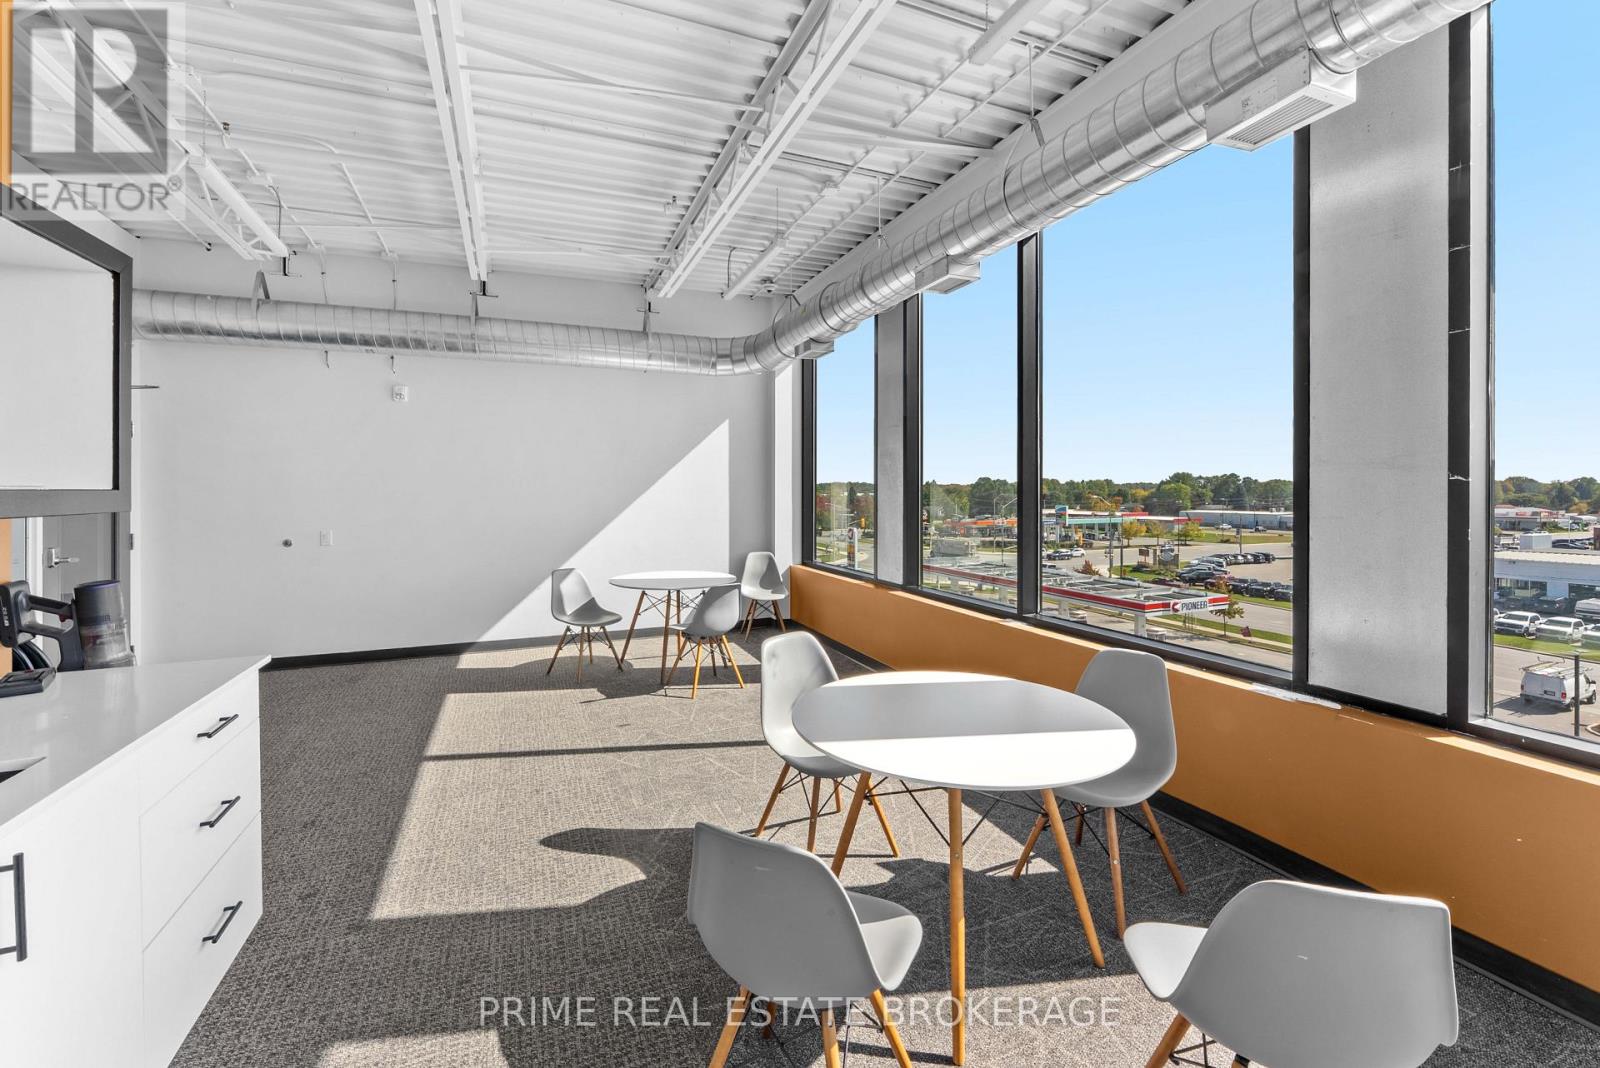
  • 110 - 228 Mcconnell Street, South Huron, Ontario  N0M 1S3 - Photo 25 - X14089220
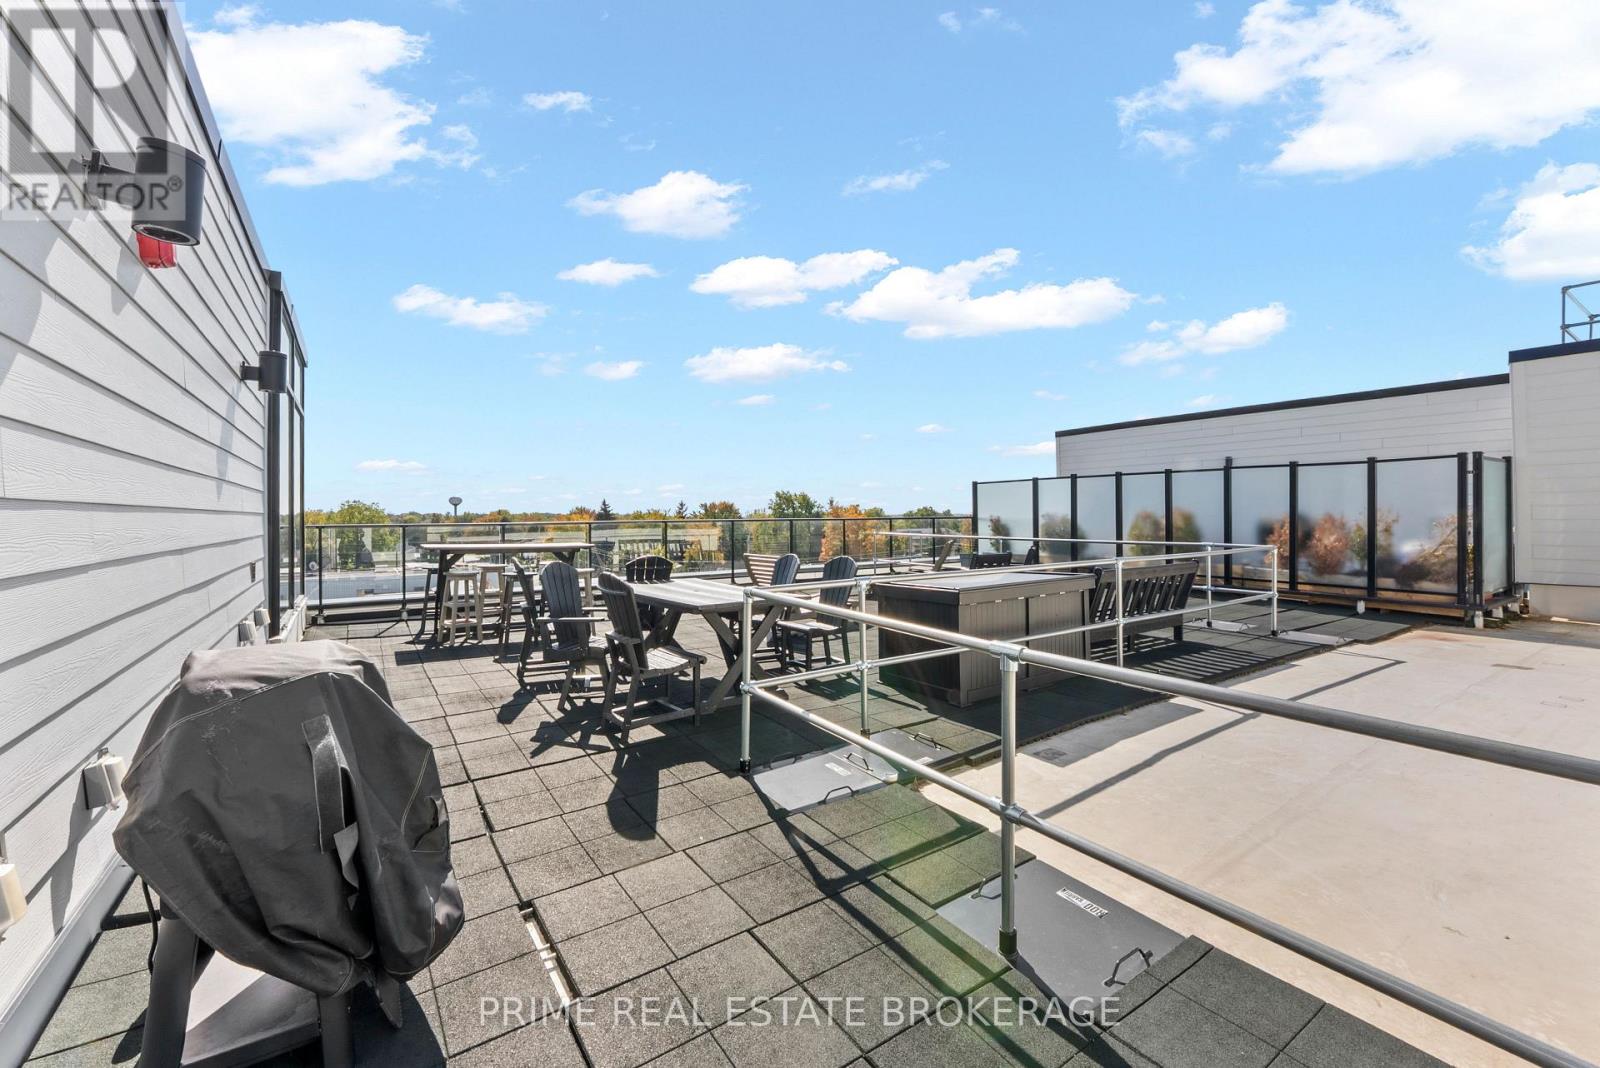
  • 110 - 228 Mcconnell Street, South Huron, Ontario  N0M 1S3 - Photo 26 - X14089220
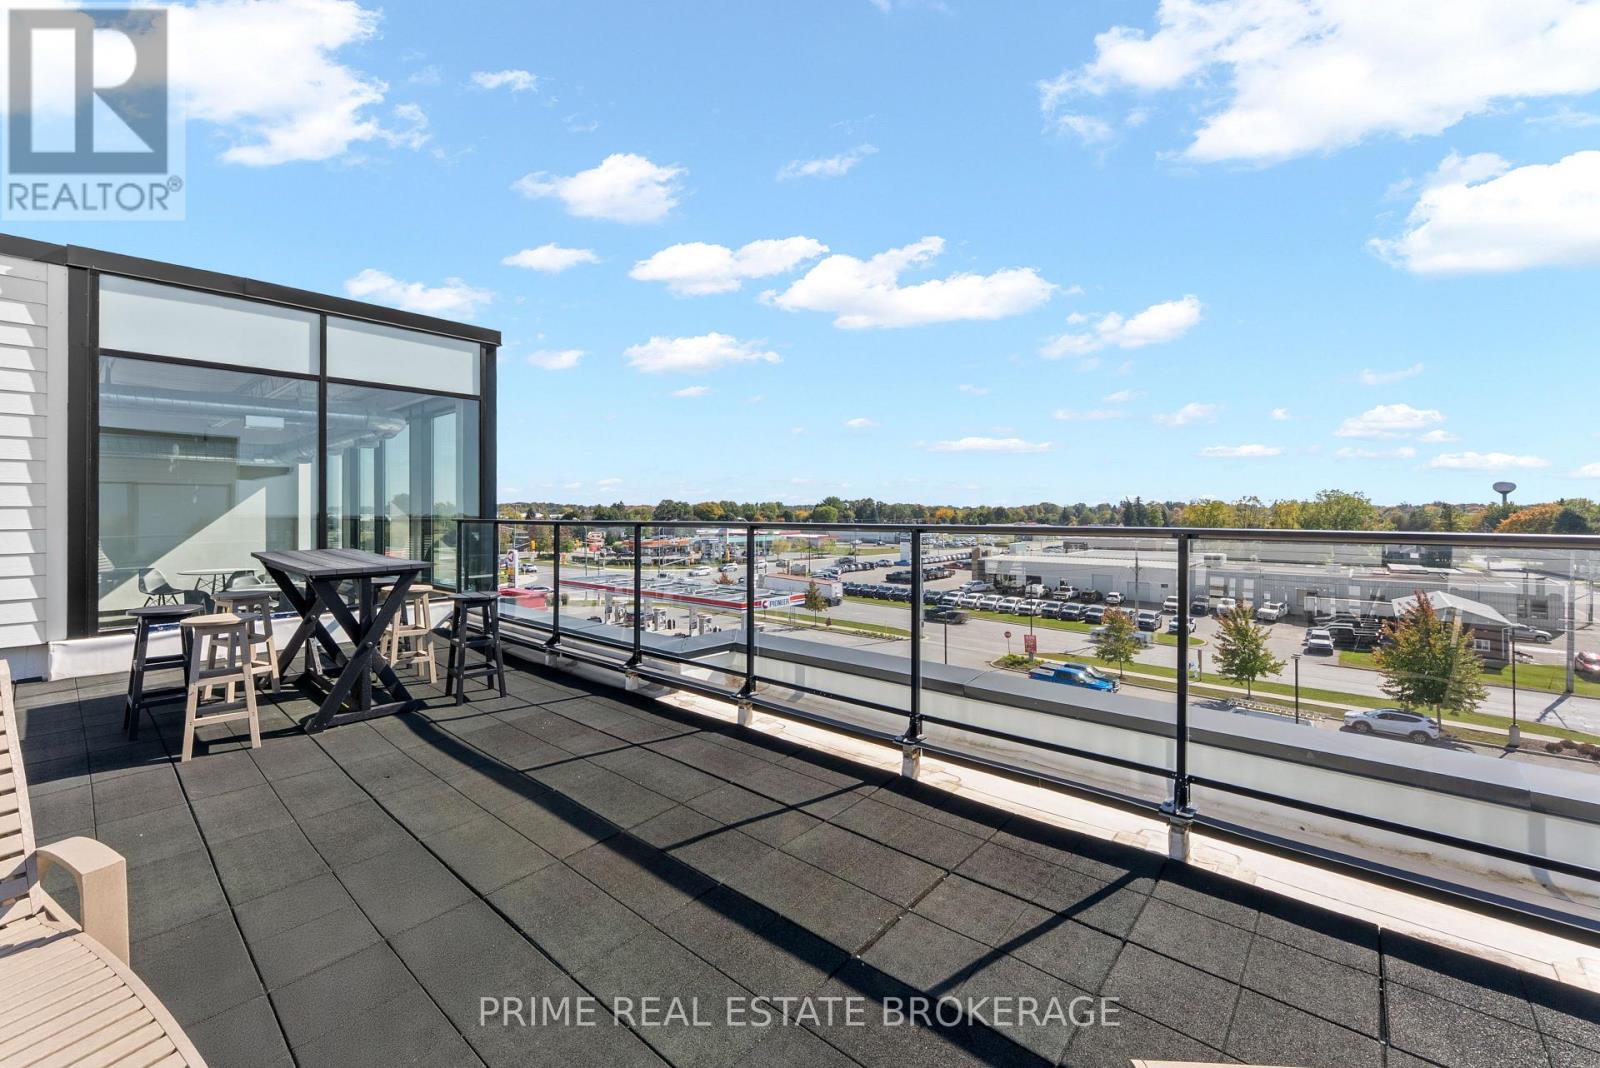
  • 110 - 228 Mcconnell Street, South Huron, Ontario  N0M 1S3 - Photo 27 - X14089220
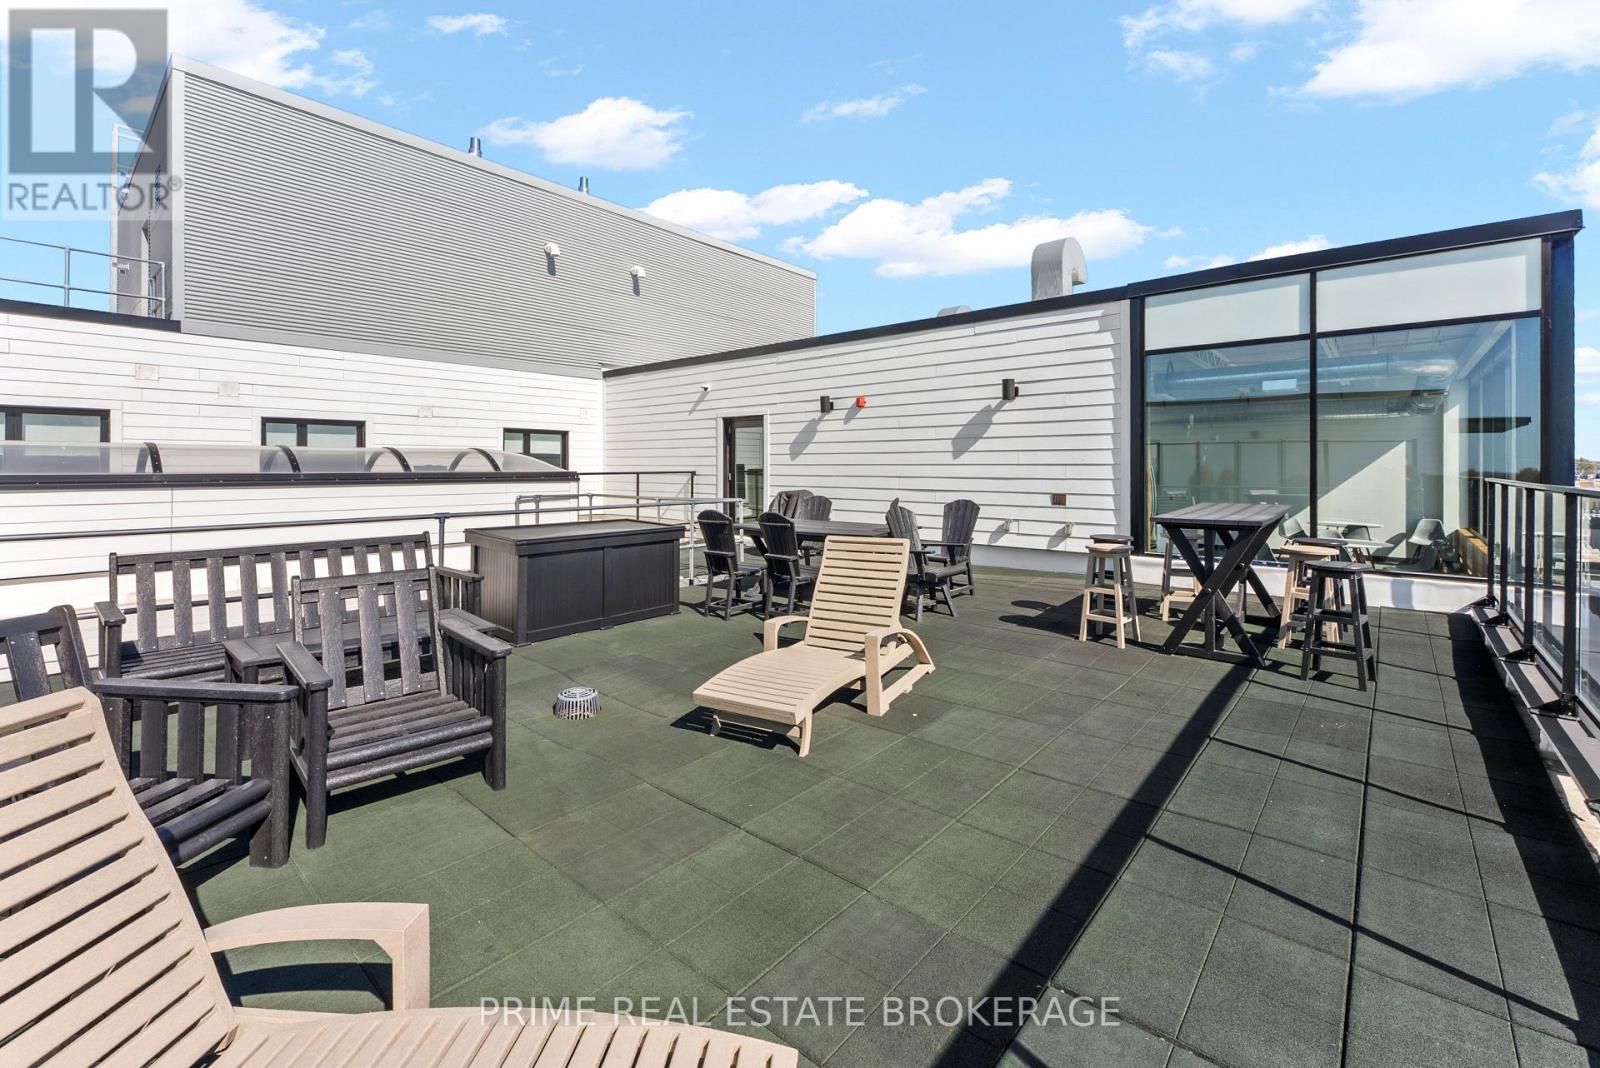
  • 110 - 228 Mcconnell Street, South Huron, Ontario  N0M 1S3 - Photo 28 - X14089220
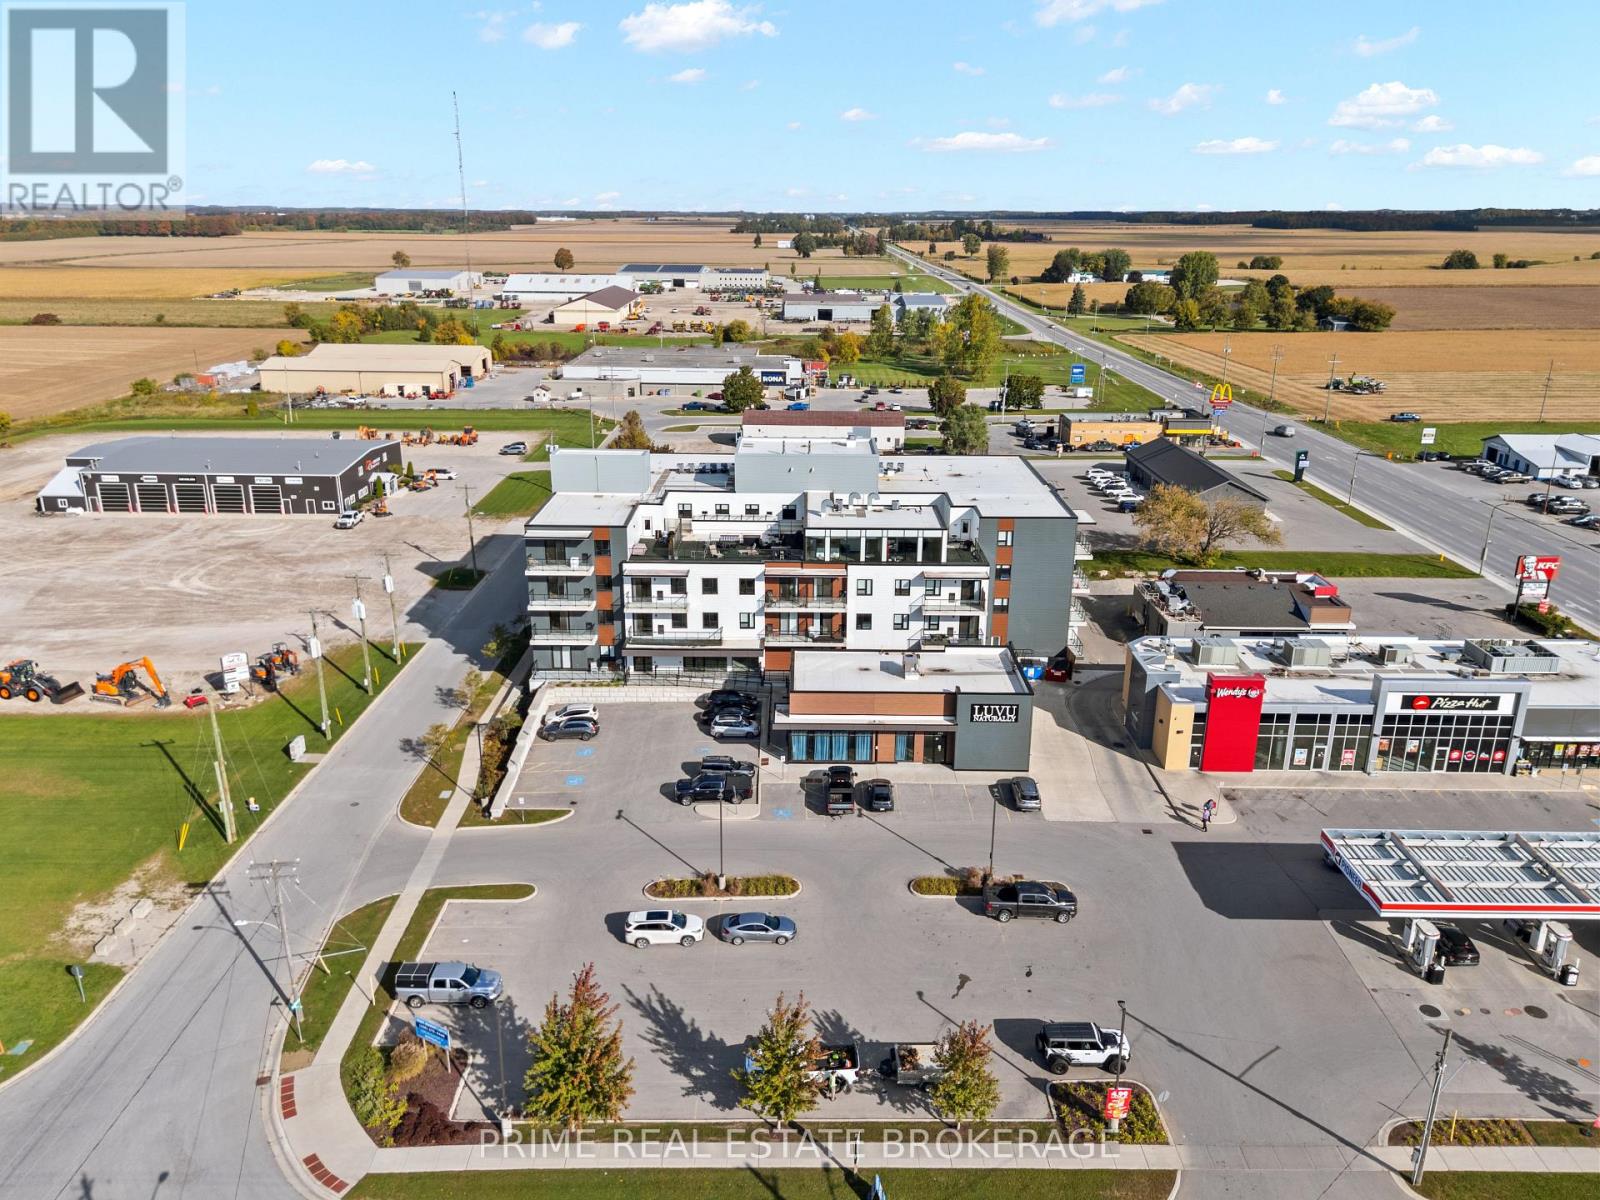
  • 110 - 228 Mcconnell Street, South Huron, Ontario  N0M 1S3 - Photo 29 - X14089220
  • 110 - 228 Mcconnell Street, South Huron, Ontario  N0M 1S3 - Photo 30 - X14089220
  • 110 - 228 Mcconnell Street, South Huron, Ontario  N0M 1S3 - Photo 31 - X14089220
  • 110 - 228 Mcconnell Street, South Huron, Ontario  N0M 1S3 - Photo 32 - X14089220
  • 110 - 228 Mcconnell Street, South Huron, Ontario  N0M 1S3 - Photo 33 - X14089220
  • 110 - 228 Mcconnell Street, South Huron, Ontario  N0M 1S3 - Photo 34 - X14089220
  • 110 - 228 Mcconnell Street, South Huron, Ontario  N0M 1S3 - Photo 35 - X14089220
  • 110 - 228 Mcconnell Street, South Huron, Ontario  N0M 1S3 - Photo 36 - X14089220
  • 110 - 228 Mcconnell Street, South Huron, Ontario  N0M 1S3 - Photo 37 - X14089220
  • 110 - 228 Mcconnell Street, South Huron, Ontario  N0M 1S3 - Photo 38 - X14089220
2 Bedroom 1 Bathroom 700 - 1100 sqft
Central Air Conditioning Forced Air

$1,785 Monthly

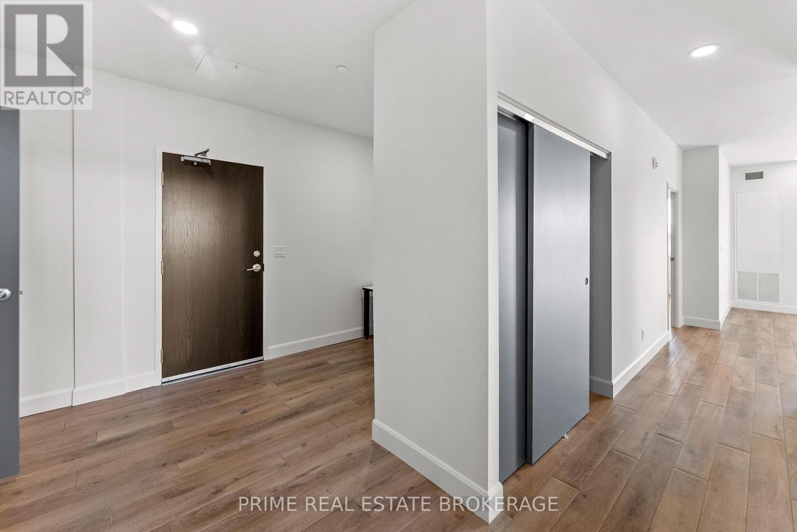
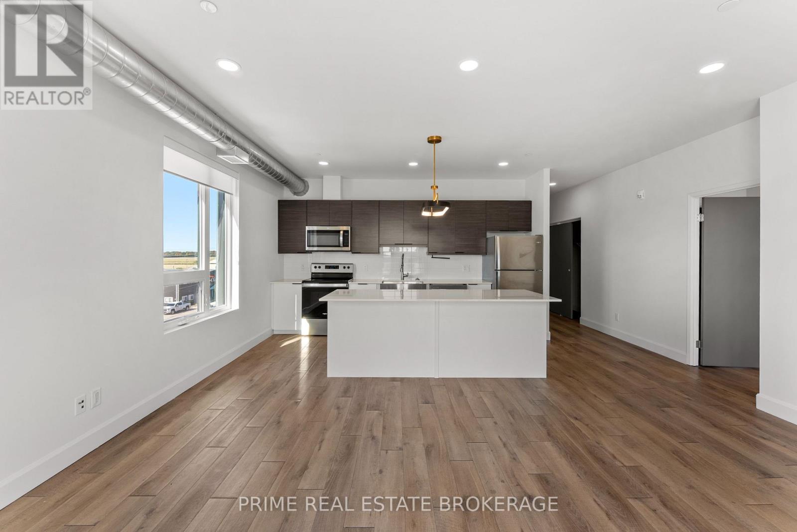
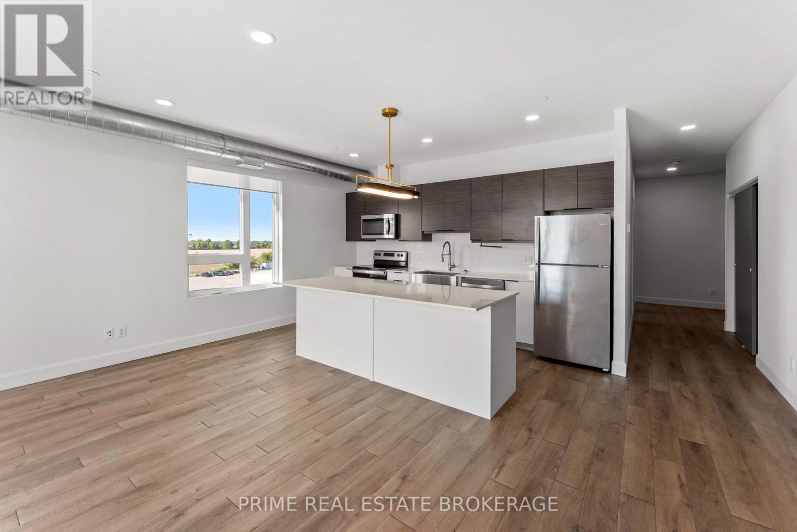
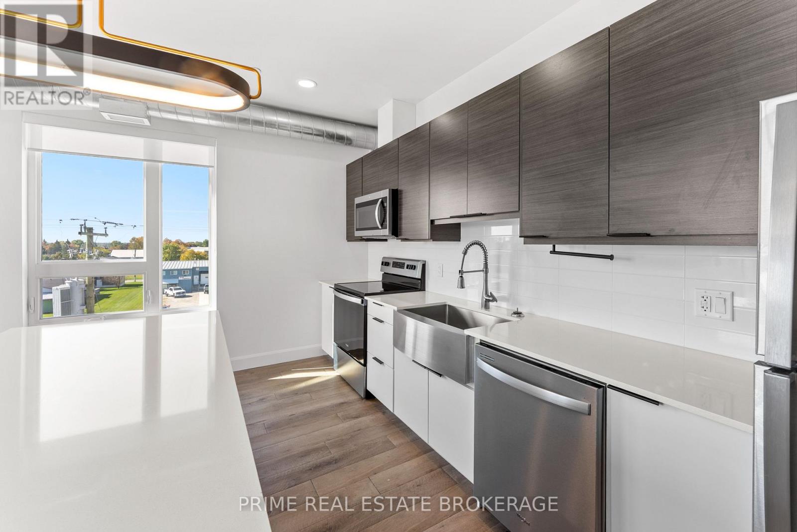
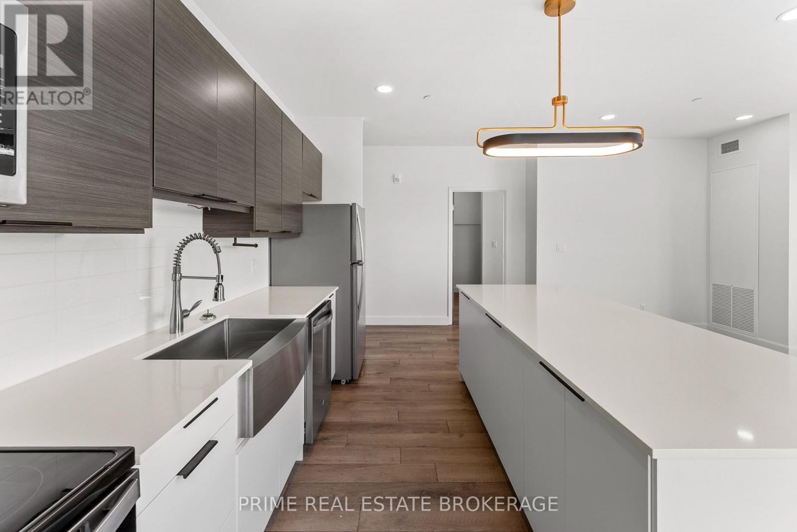
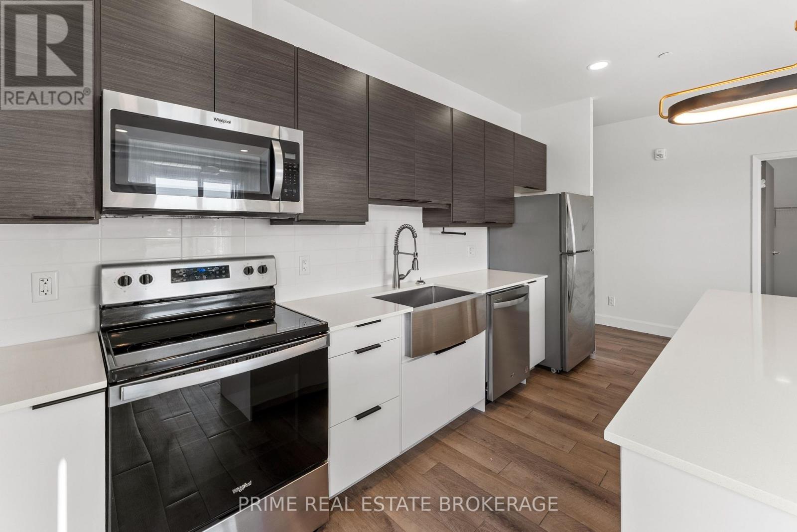
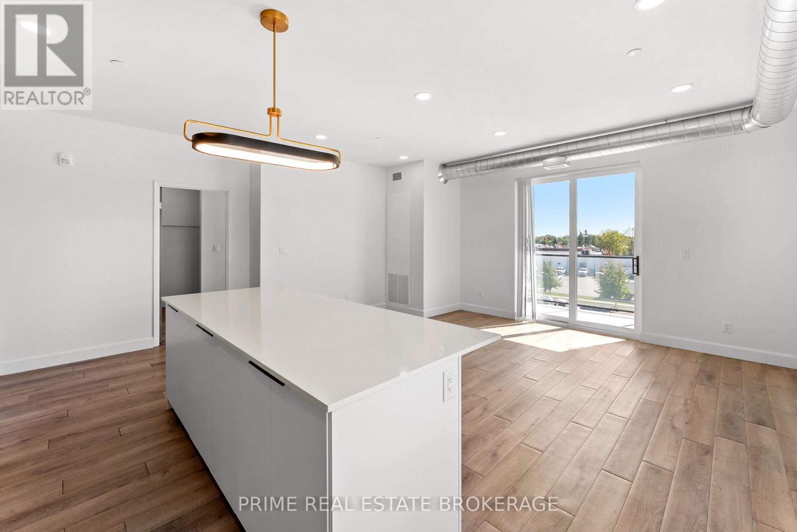
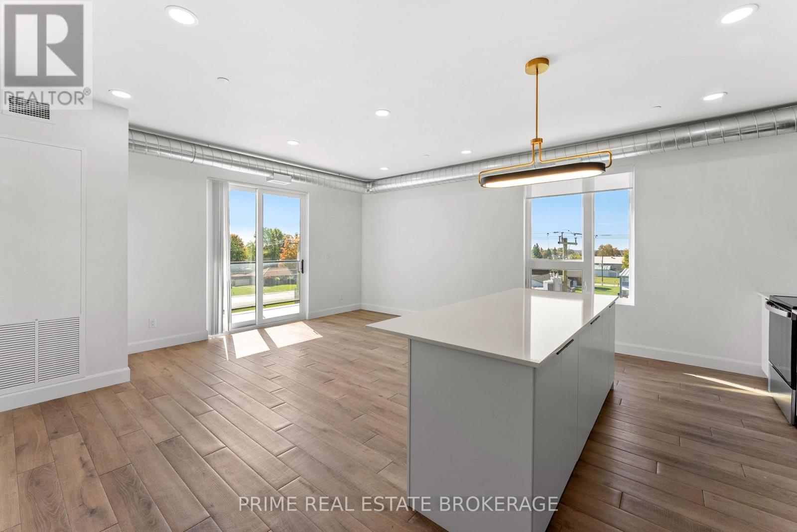
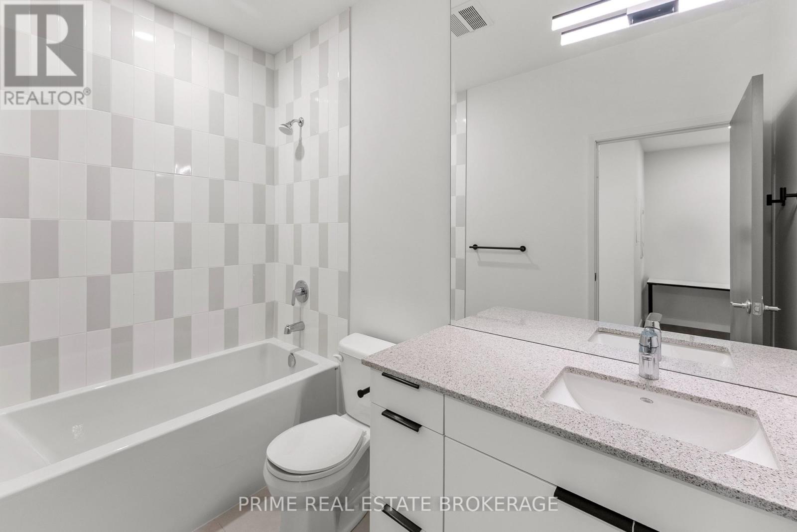
Welcome to modern luxury in the heart of Exeter at West Market Lofts! This upscale 2 bedroom, 1 bathroom suite offers high end resort style living with bright, open concept design and 9 foot ceilings. Features include floor to ceiling windows, quartz countertops with tiled backsplashes, a sleek kitchen island, durable vinyl plank flooring, and in suite laundry.Enjoy an upgraded lifestyle with premium building amenities, including a rooftop terrace with outdoor BBQs and lounge seating, a fully equipped fitness center, an indoor social room, an on site dog park, keyless suite entry, and secure underground parking.Situated in a peaceful, thriving community with South Huron Hospital, local shops, cafes, and the famous MacNaughton-Morrison nature trails just minutes away. Perfectly positioned for commuters and outdoor lovers only 20 minutes to Grand Bend's beaches and a quick 30 minute drive to North London. High efficiency build quality (2022 construction). Move in ready comfort with unbeatable value! (id:61716)

Property Details

MLS® Number X14089220
Property Type Single Family
Community Name Exeter
Features In Suite Laundry, In-law Suite

Building

BathroomTotal 1
BedroomsAboveGround 2
BedroomsTotal 2
Appliances Dishwasher, Microwave
CoolingType Central Air Conditioning
ExteriorFinish Brick, Concrete
FoundationType Unknown
HeatingFuel Natural Gas
HeatingType Forced Air
SizeInterior 700 - 1100 Sqft
Type Other
UtilityWater Municipal Water

Parking

Attached Garage
Garage

Land

Acreage No
Sewer Sanitary Sewer
  • Aerial
  • Street Level

https://www.realtor.ca/real-estate/30413625/110-228-mcconnell-street-south-huron-exeter-exeter

Interested?

Contact us for more information


Sending

Your Favourites


No Favourites Found


This REALTOR.ca listing content is owned and licensed by REALTOR® members of The Canadian Real Estate Association

The trademarks REALTOR®, REALTORS®, and the REALTOR® logo are controlled by The Canadian Real Estate Association (CREA) and identify real estate professionals who are members of CREA. The trademarks MLS®, Multiple Listing Service® and the associated logos are owned by The Canadian Real Estate Association (CREA) and identify the quality of services provided by real estate professionals who are members of CREA. The trademark DDF® is owned by The Canadian Real Estate Association (CREA) and identifies CREA's Data Distribution Facility (DDF®)


October 16 2026 09:50:56

London and St. Thomas Association of REALTORS®

Prime Real Estate Brokerage

RealtyPress WordPress CREA DDF® Plugin

Helping you find more than just a house—creating homes and memories in Oxford County.

Facebook X-twitter Instagram Linkedin
  • Home
  • About
  • Tiffany's Properties
  • MLS Properties
  • Buying
  • Selling
  • Contact Me

The Realty Firm

35 Wellington St North, Unit 202, Woodstock, ON

Send me an email

tiffany.fewster@gmail.com

Call me

519-532-0306

Powered by Augmentum Multimedia Inc. 

© 2025. All rights reserved.

Owning a home is a keystone of wealth… both financial affluence and emotional security.

Suze Orman
November 12, 2026 Thursday!
Tiffany Fewster-Salt
  • Login
Forget Password?