• Home
  • About
  • Properties
    • Tiffany’s Properties
    • MLS Search
  • Buying
  • Selling
  • Tools
    • Mortgage Payment Calculator
    • CMHC Insurance Calculator
  • Contact Me
Tiff-logo-green
  • Home Evaluation
  • 519-532-0306


LOADING

  • « Go back

10660 Springerhill Road Bayham, Ontario N5H 2R3
view favourites
  • 10660 Springerhill Road, Bayham, Ontario  N5H 2R3 - Photo 1 - X13727260
  • 10660 Springerhill Road, Bayham, Ontario  N5H 2R3 - Photo 2 - X13727260
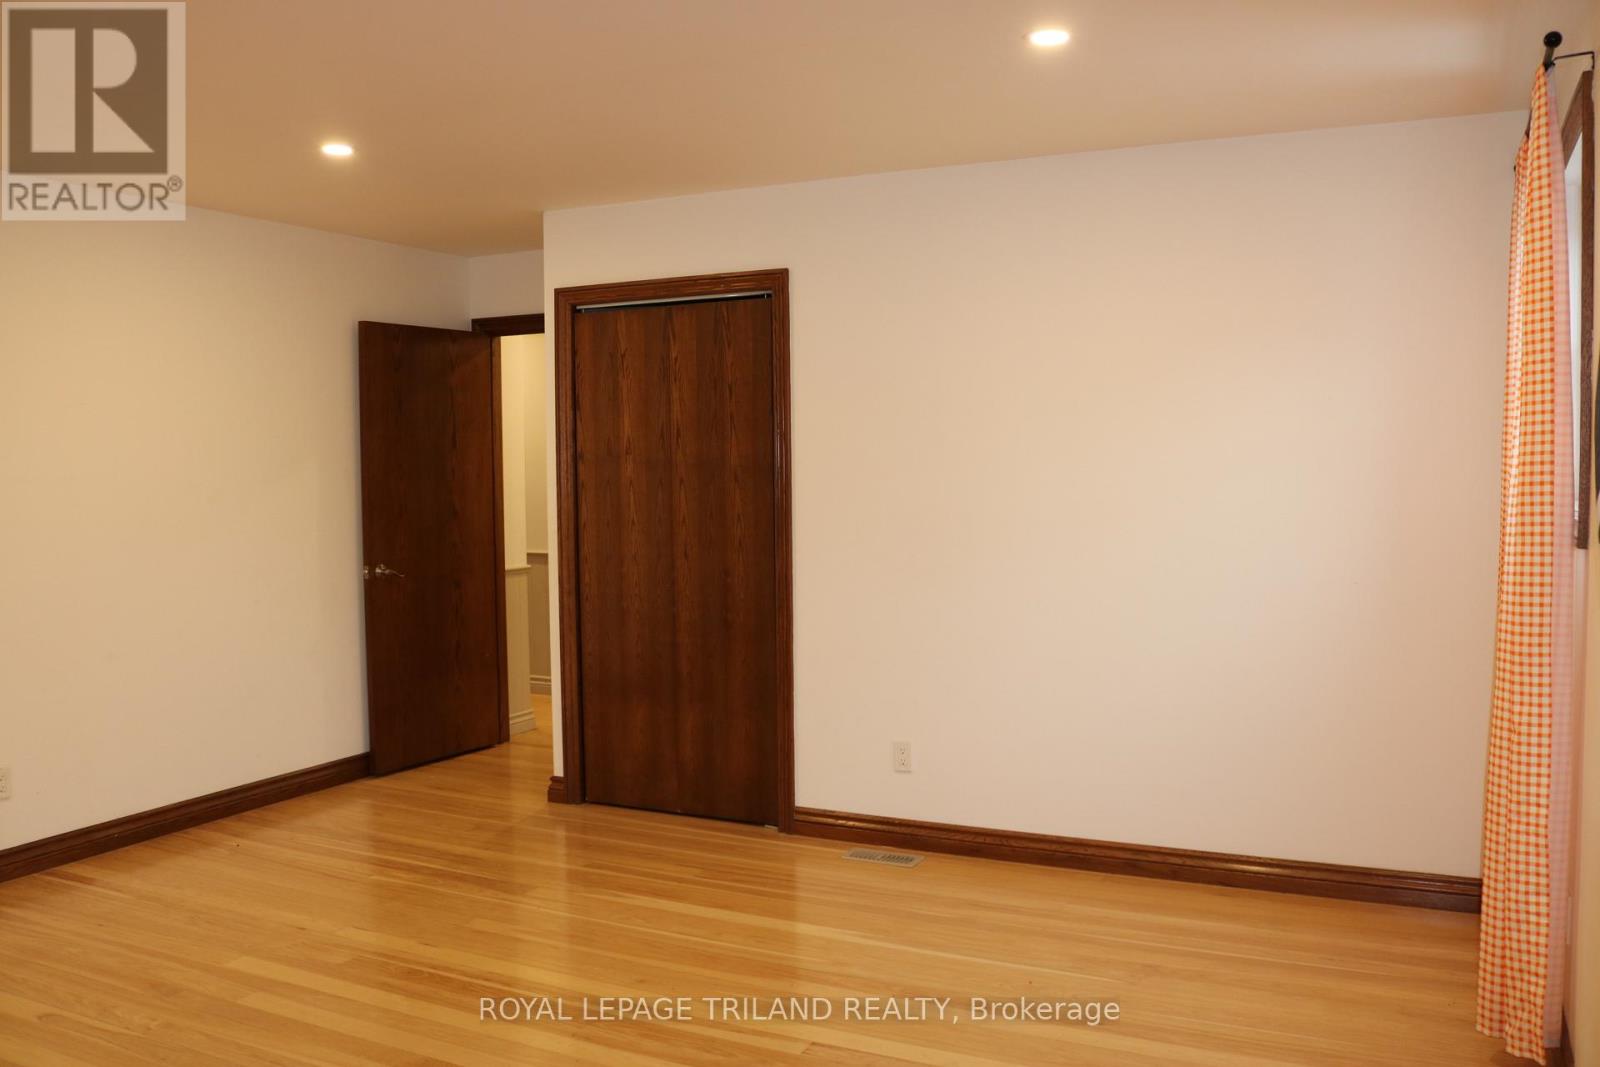
  • 10660 Springerhill Road, Bayham, Ontario  N5H 2R3 - Photo 3 - X13727260
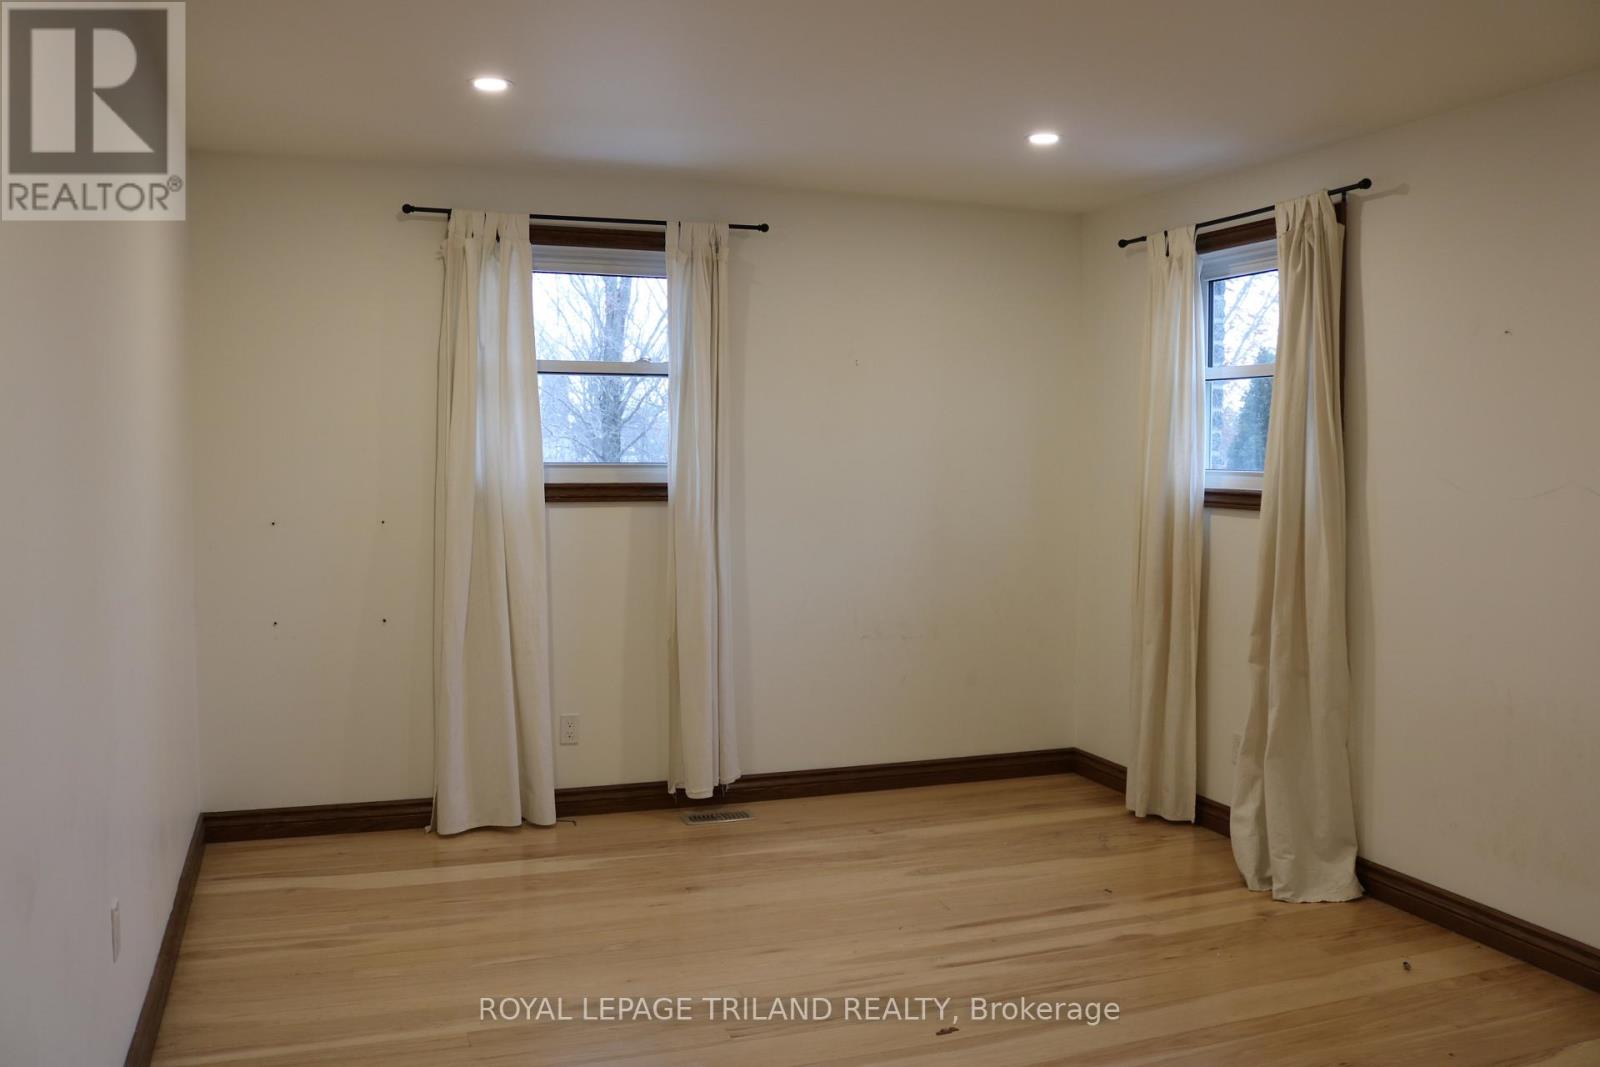
  • 10660 Springerhill Road, Bayham, Ontario  N5H 2R3 - Photo 4 - X13727260
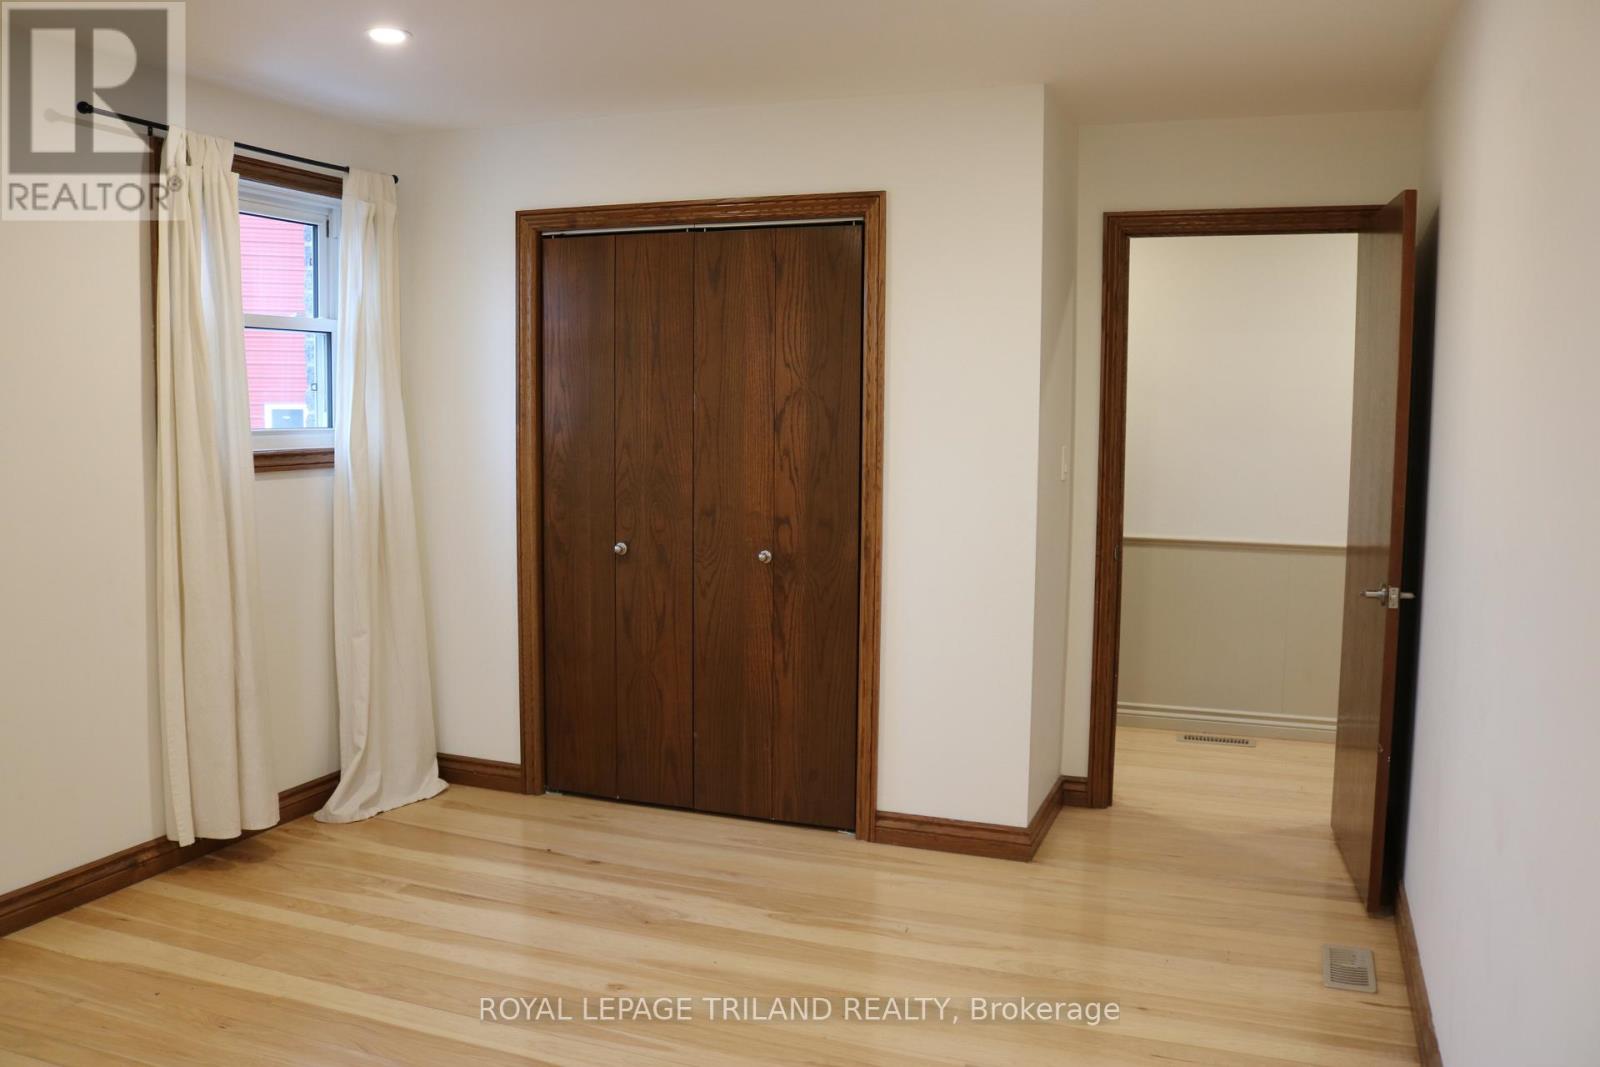
  • 10660 Springerhill Road, Bayham, Ontario  N5H 2R3 - Photo 5 - X13727260
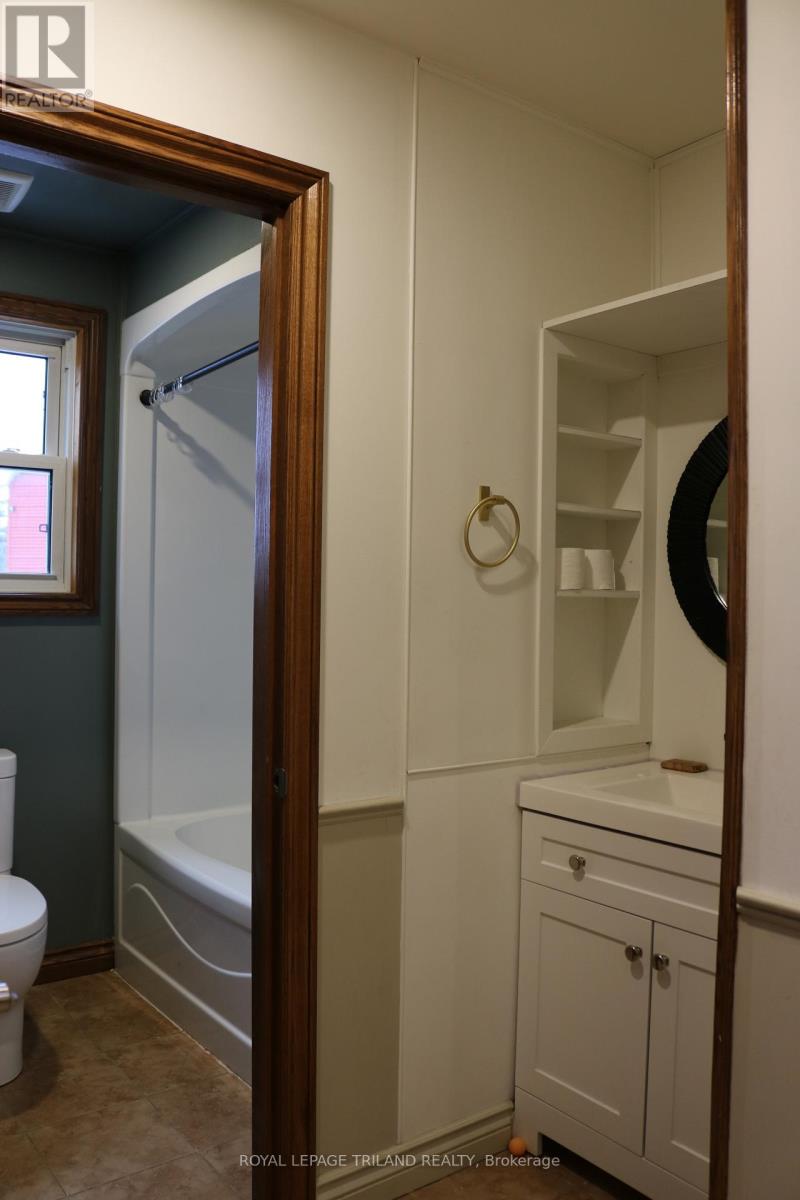
  • 10660 Springerhill Road, Bayham, Ontario  N5H 2R3 - Photo 6 - X13727260
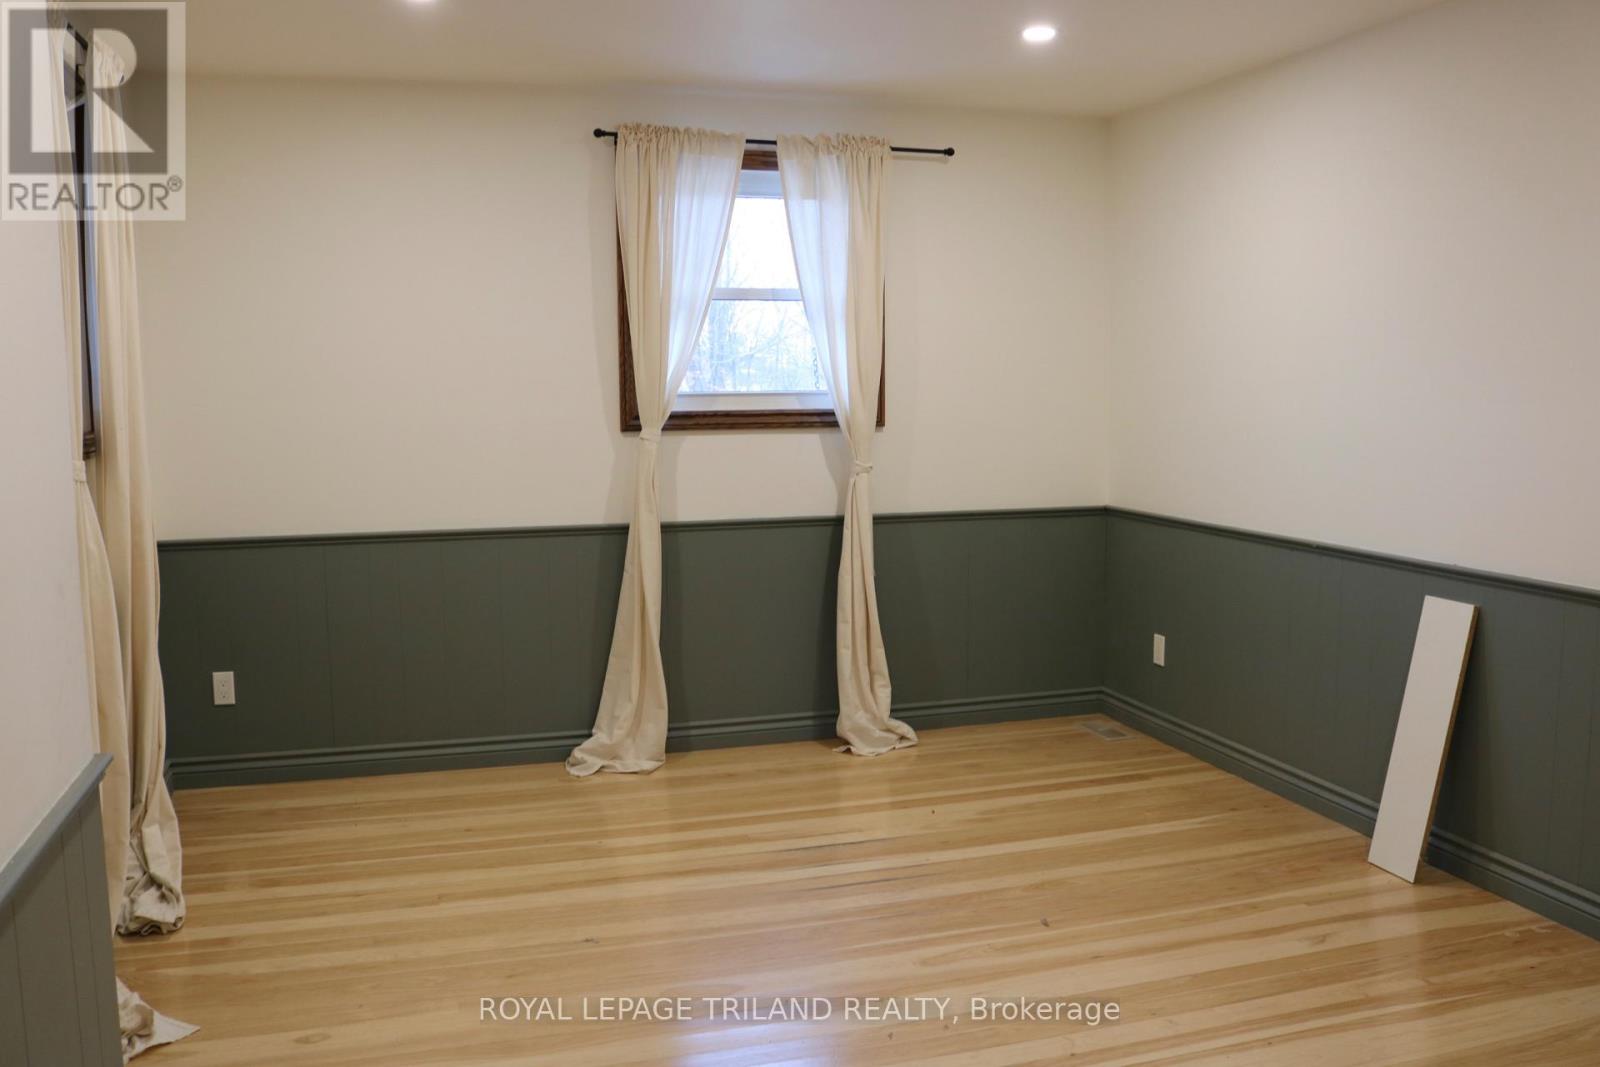
  • 10660 Springerhill Road, Bayham, Ontario  N5H 2R3 - Photo 7 - X13727260
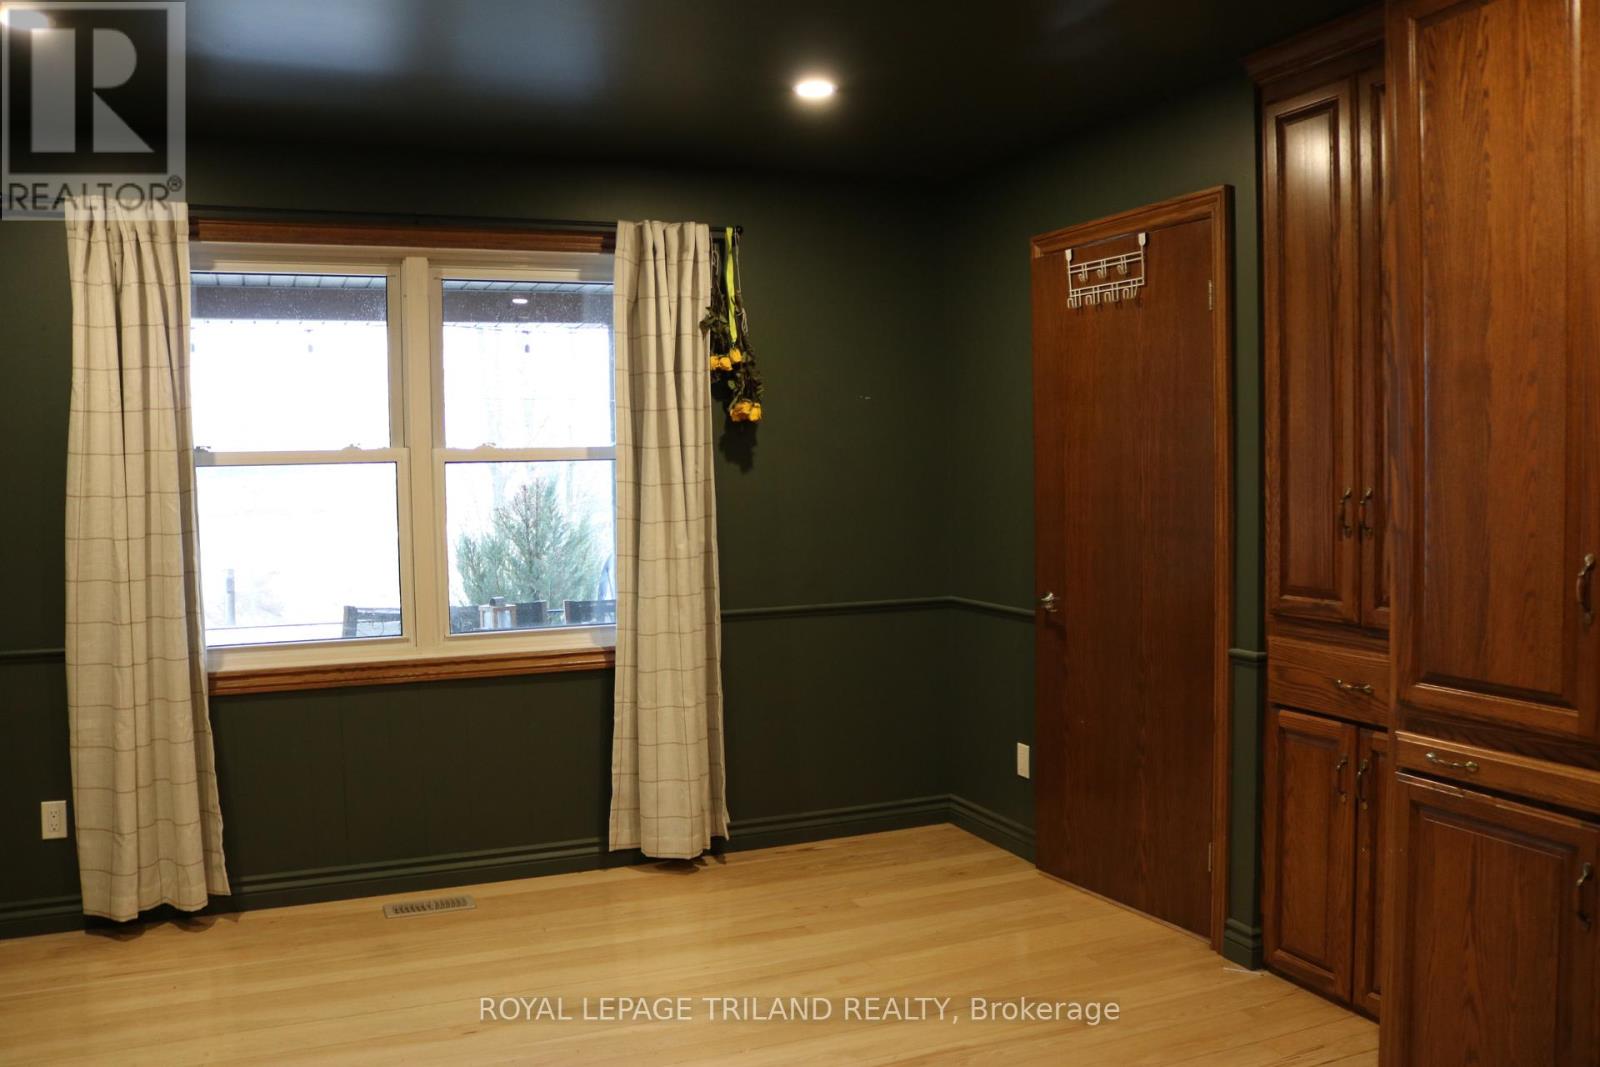
  • 10660 Springerhill Road, Bayham, Ontario  N5H 2R3 - Photo 8 - X13727260
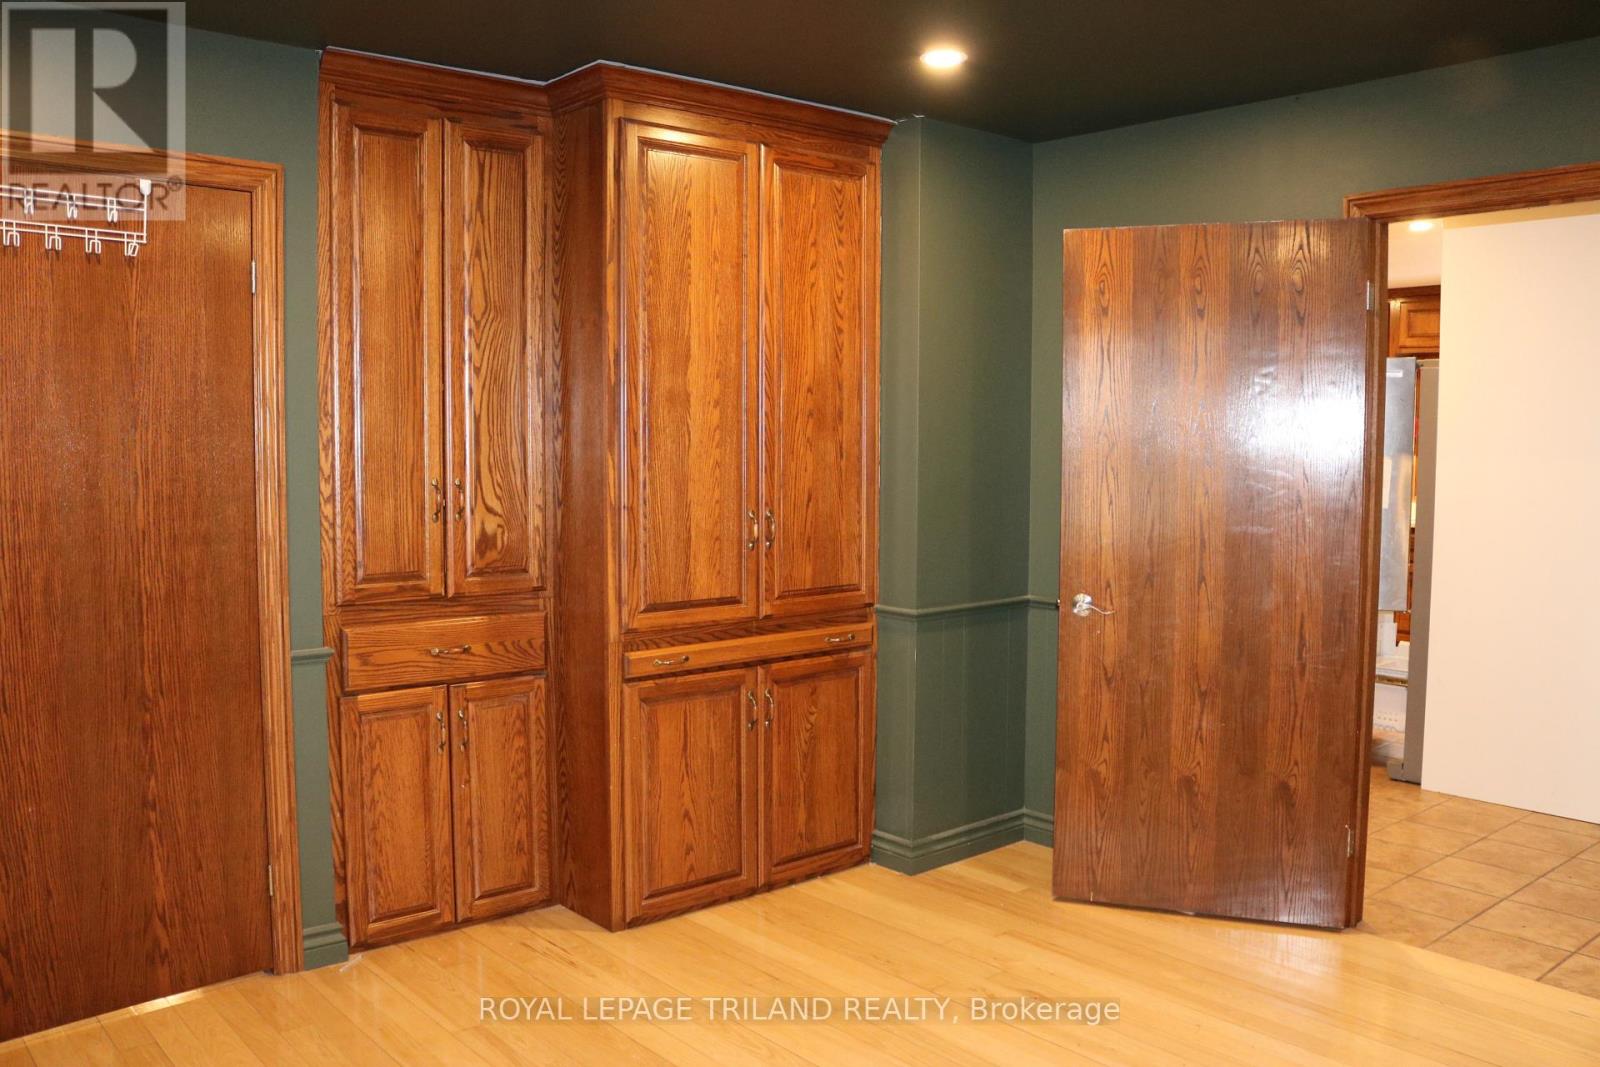
  • 10660 Springerhill Road, Bayham, Ontario  N5H 2R3 - Photo 9 - X13727260
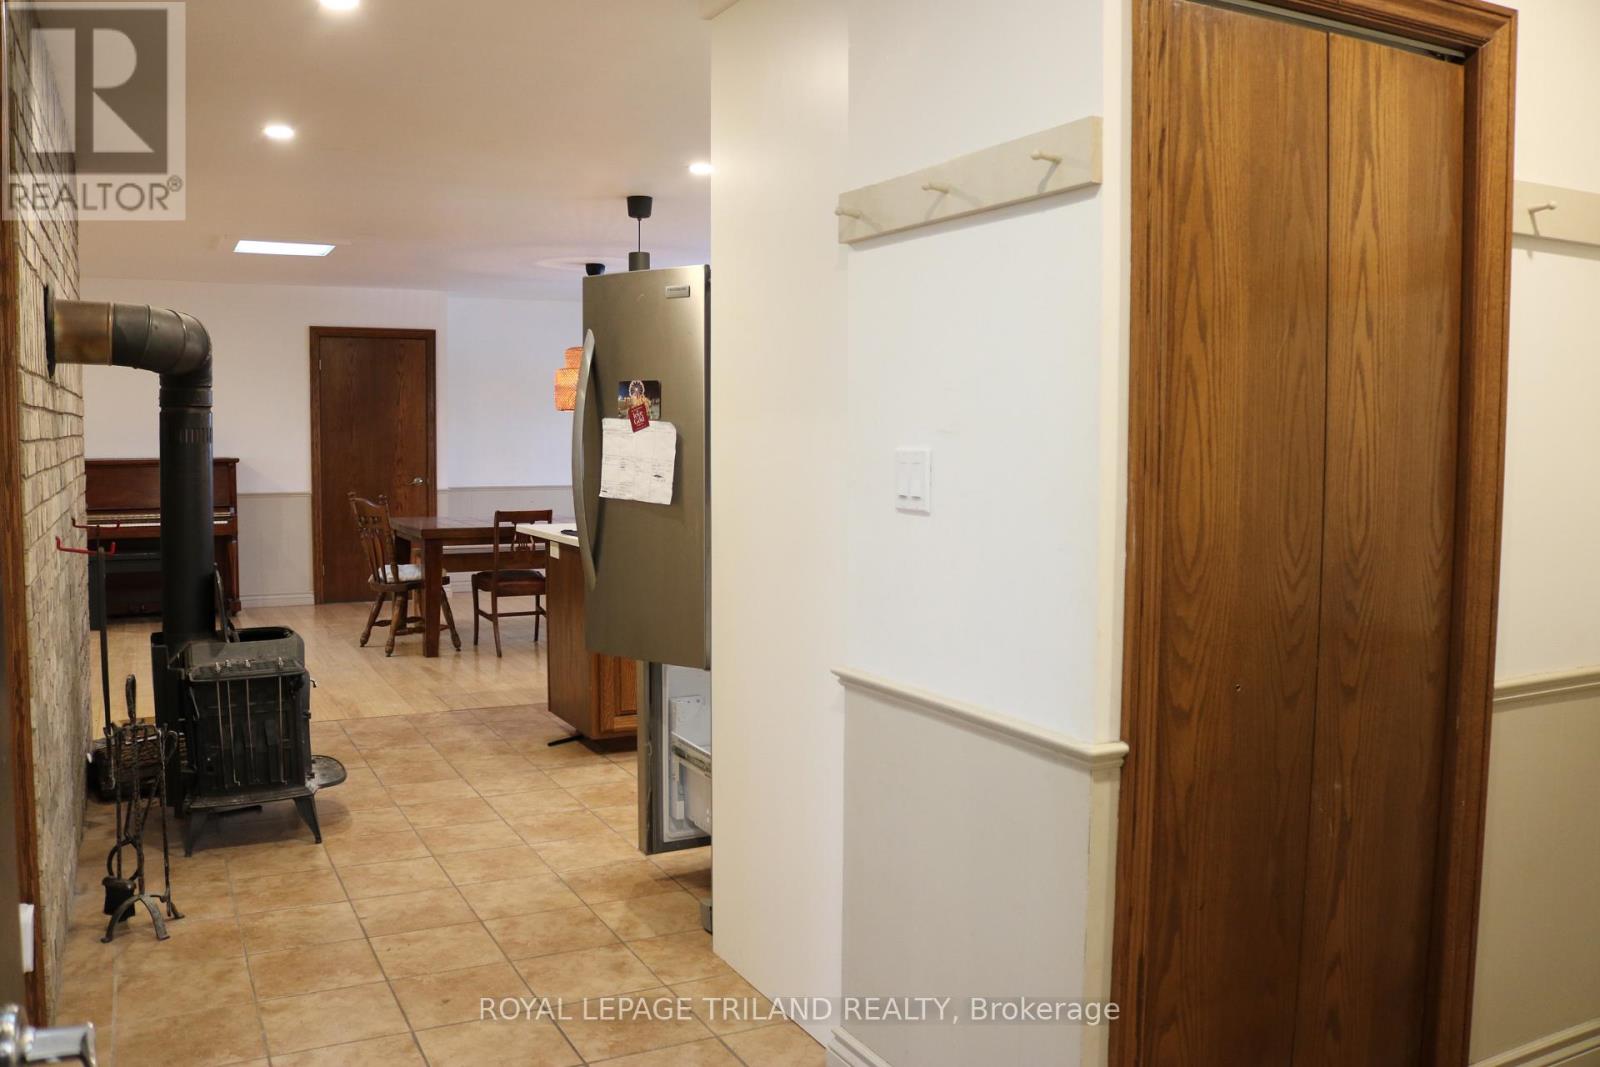
  • 10660 Springerhill Road, Bayham, Ontario  N5H 2R3 - Photo 10 - X13727260
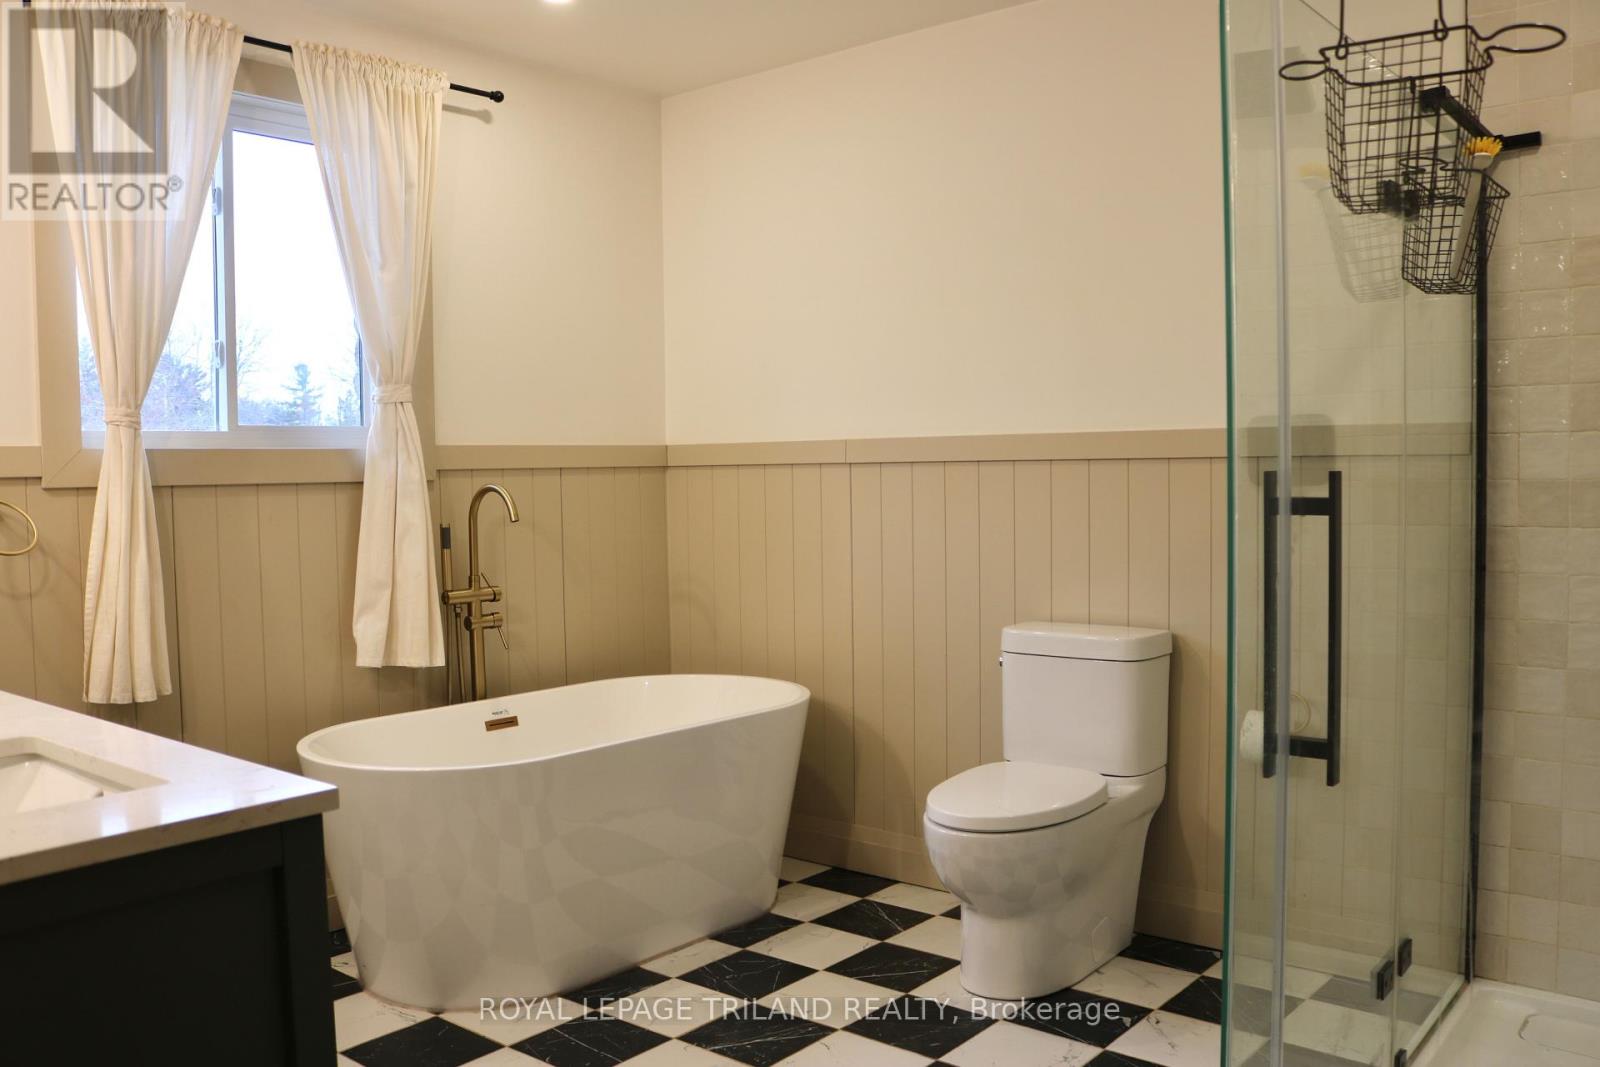
  • 10660 Springerhill Road, Bayham, Ontario  N5H 2R3 - Photo 11 - X13727260
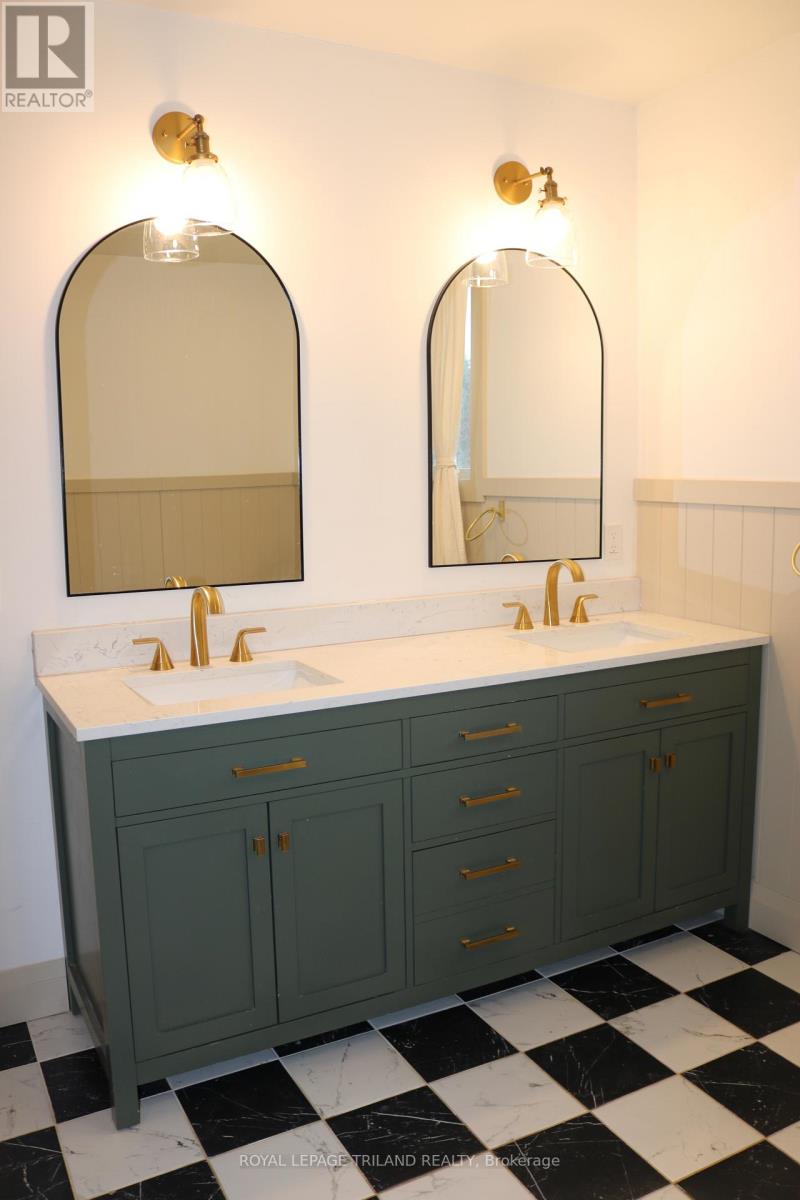
  • 10660 Springerhill Road, Bayham, Ontario  N5H 2R3 - Photo 12 - X13727260
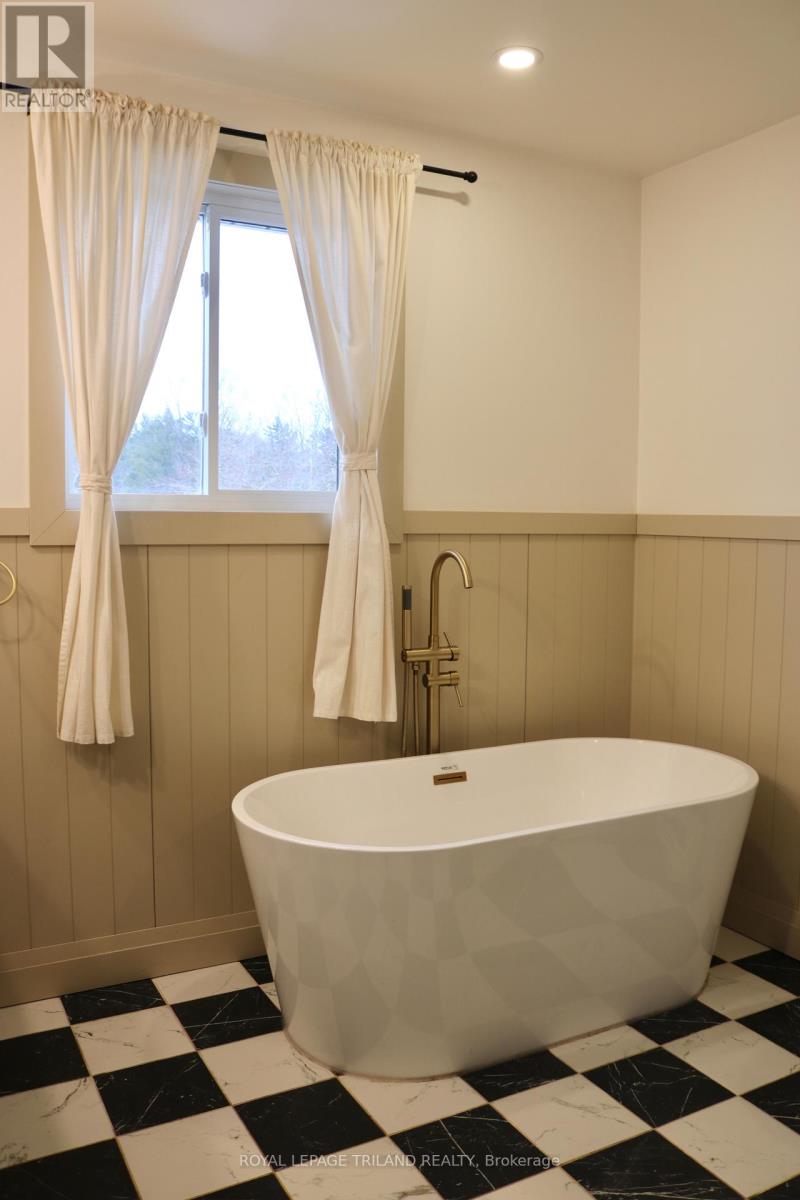
  • 10660 Springerhill Road, Bayham, Ontario  N5H 2R3 - Photo 13 - X13727260
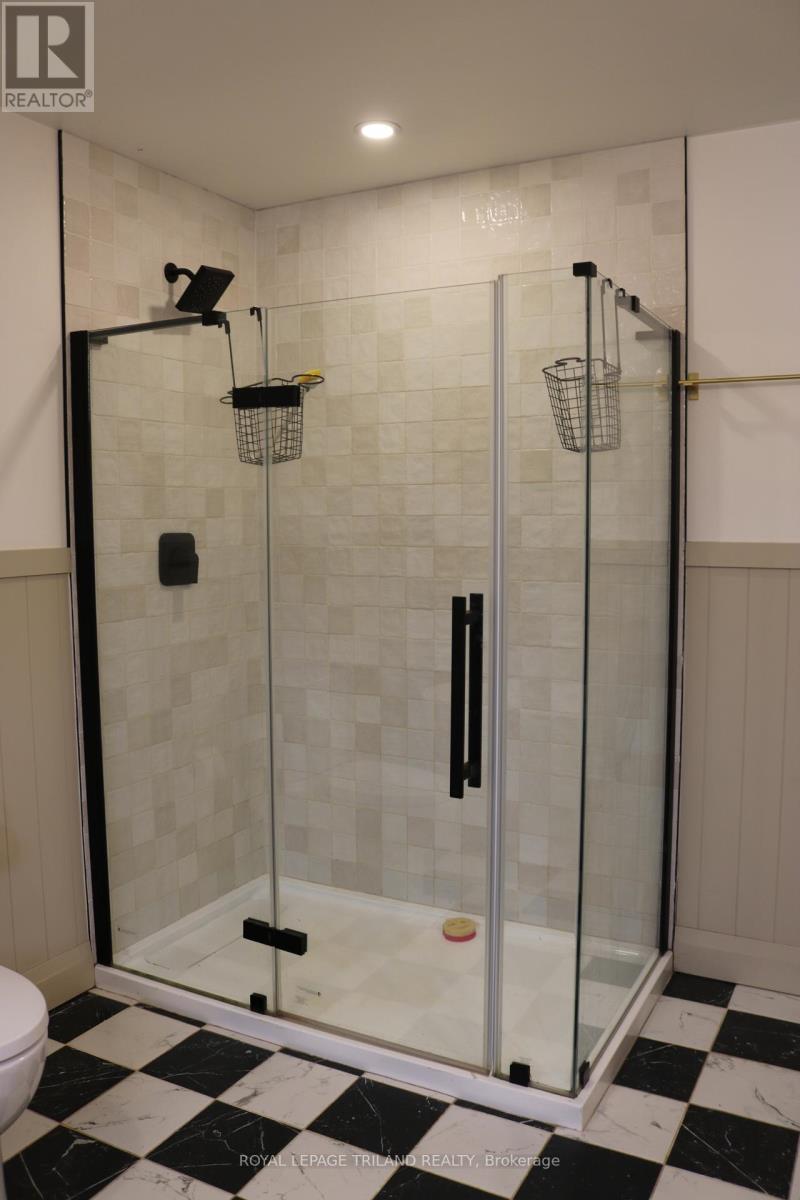
  • 10660 Springerhill Road, Bayham, Ontario  N5H 2R3 - Photo 14 - X13727260
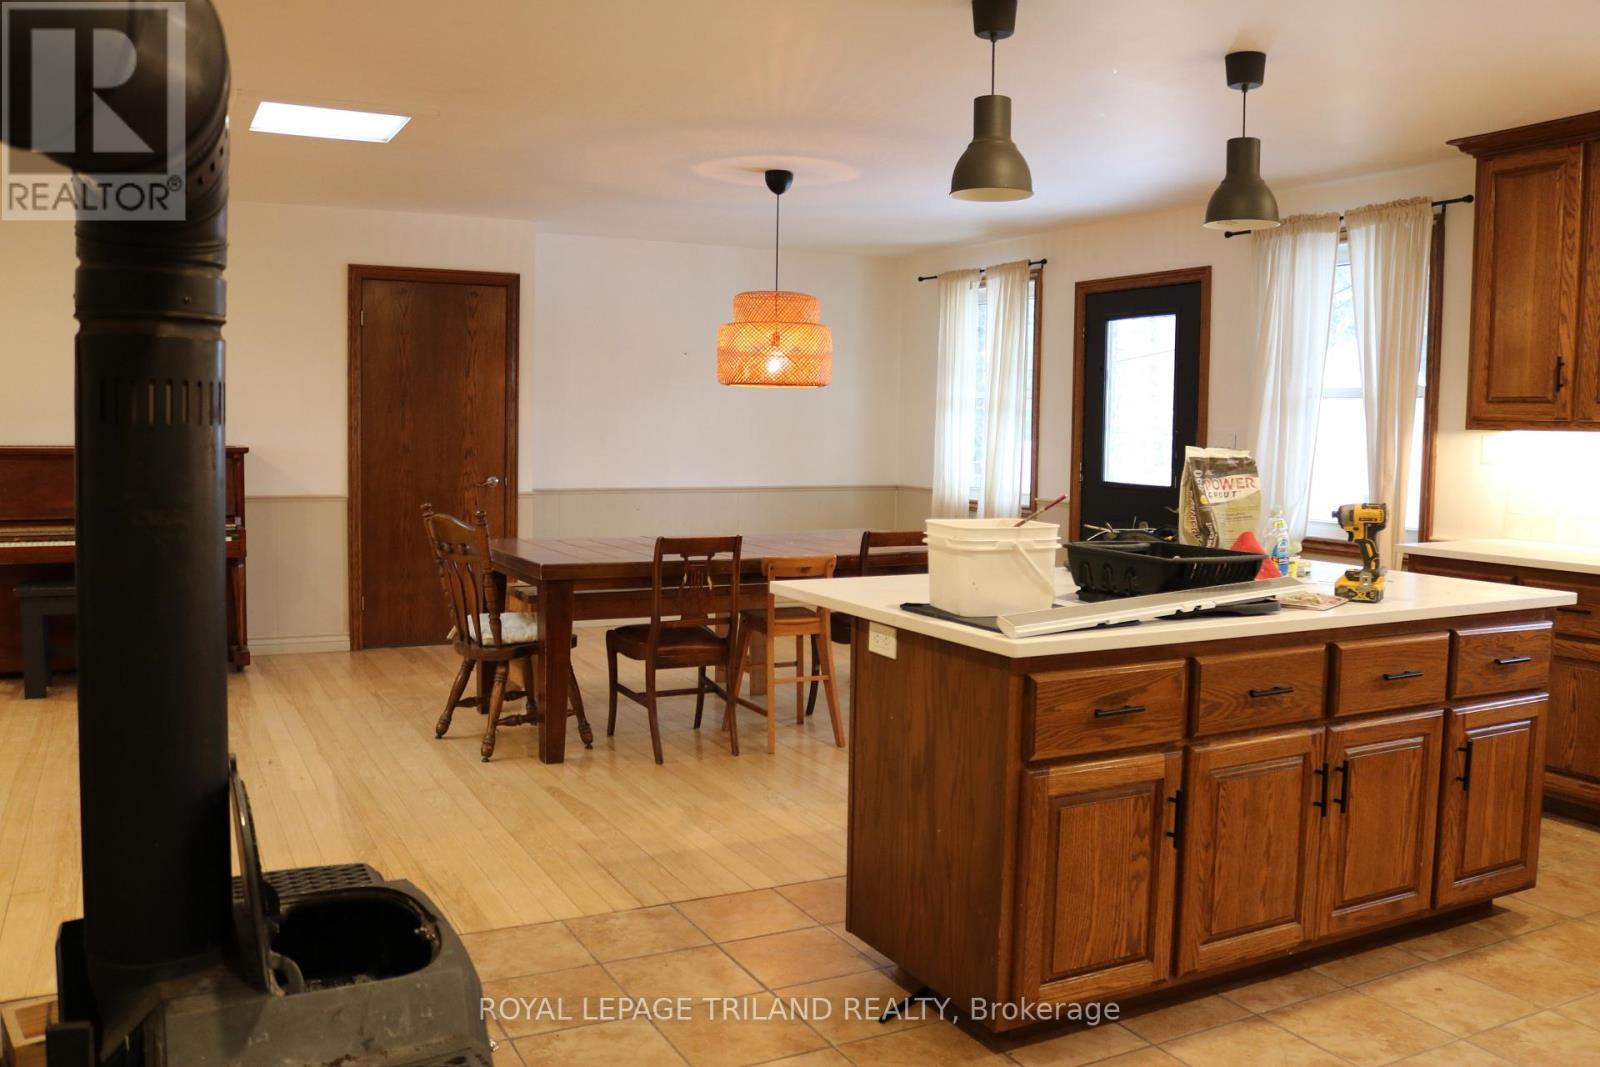
  • 10660 Springerhill Road, Bayham, Ontario  N5H 2R3 - Photo 15 - X13727260
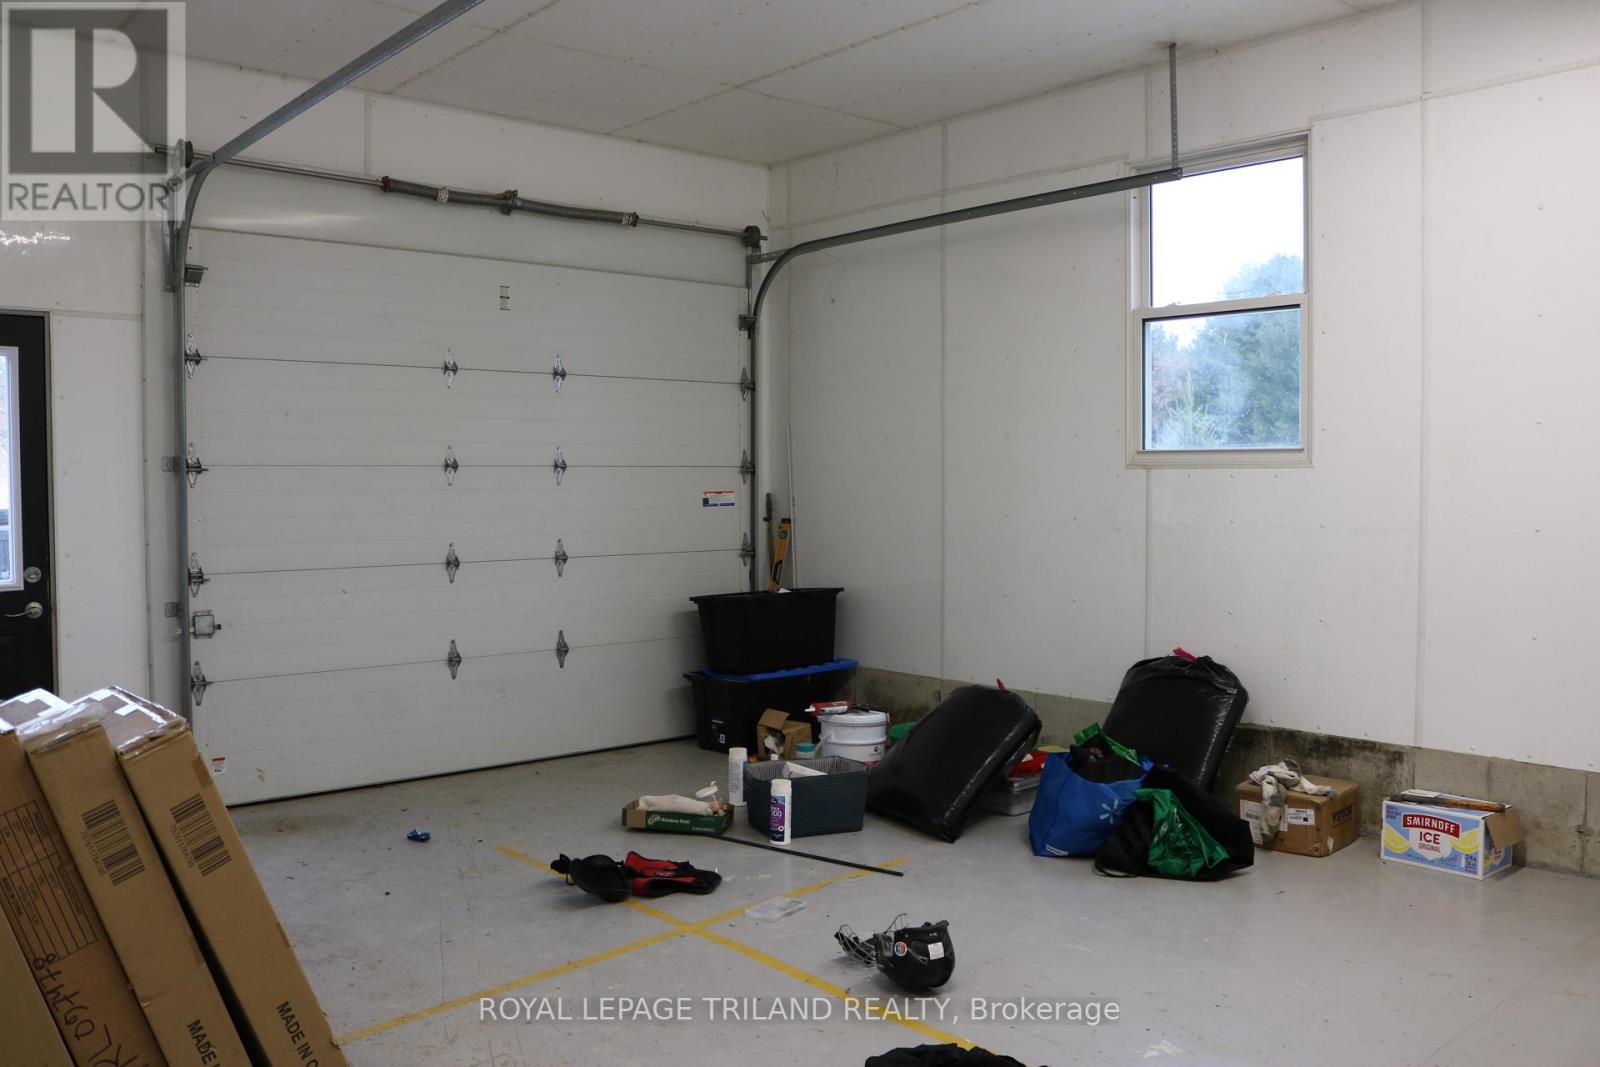
  • 10660 Springerhill Road, Bayham, Ontario  N5H 2R3 - Photo 16 - X13727260
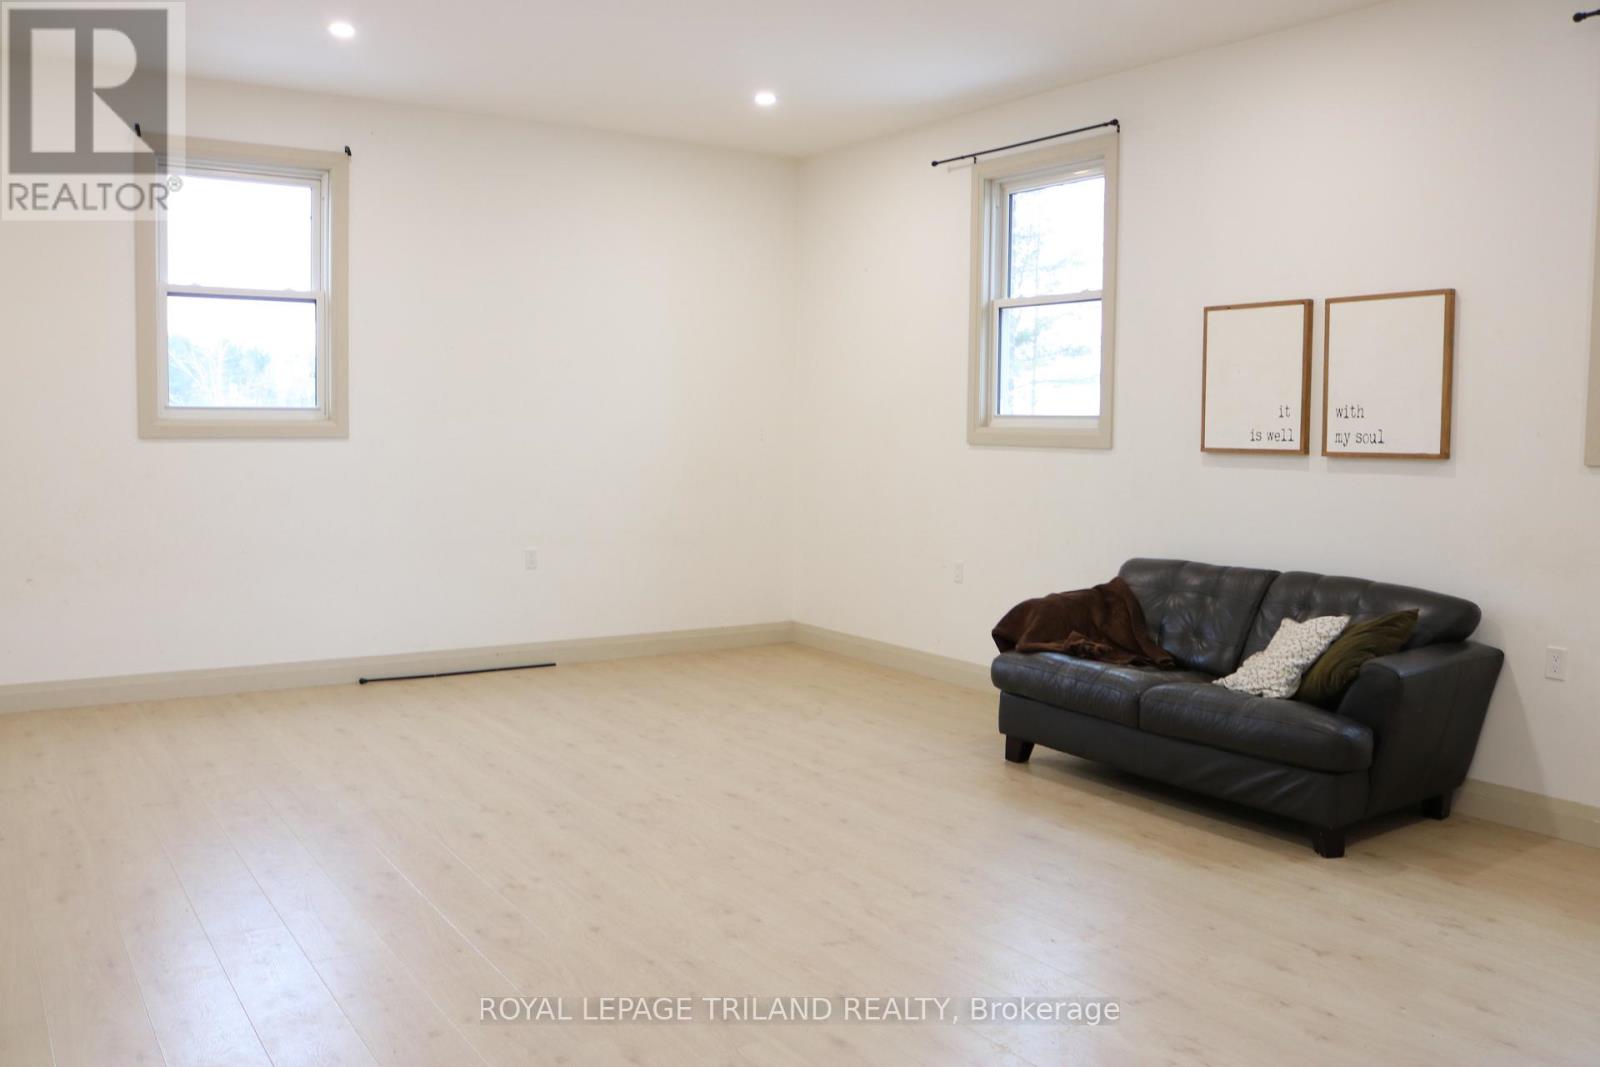
  • 10660 Springerhill Road, Bayham, Ontario  N5H 2R3 - Photo 17 - X13727260
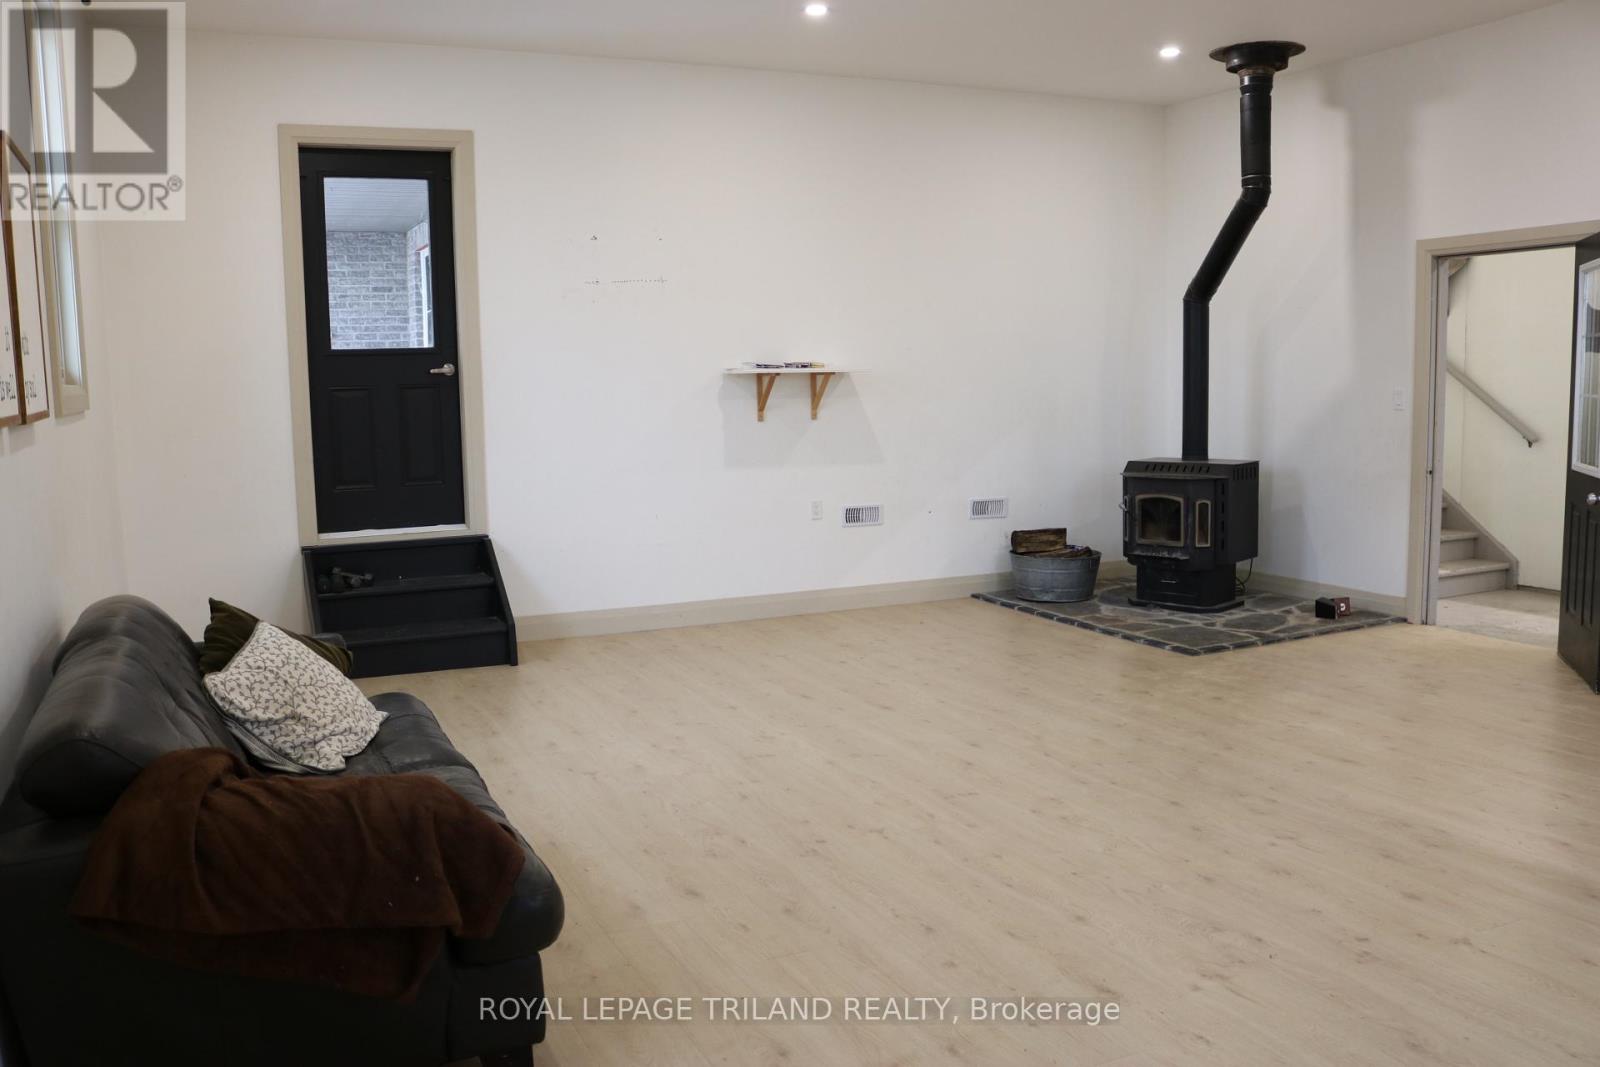
  • 10660 Springerhill Road, Bayham, Ontario  N5H 2R3 - Photo 18 - X13727260
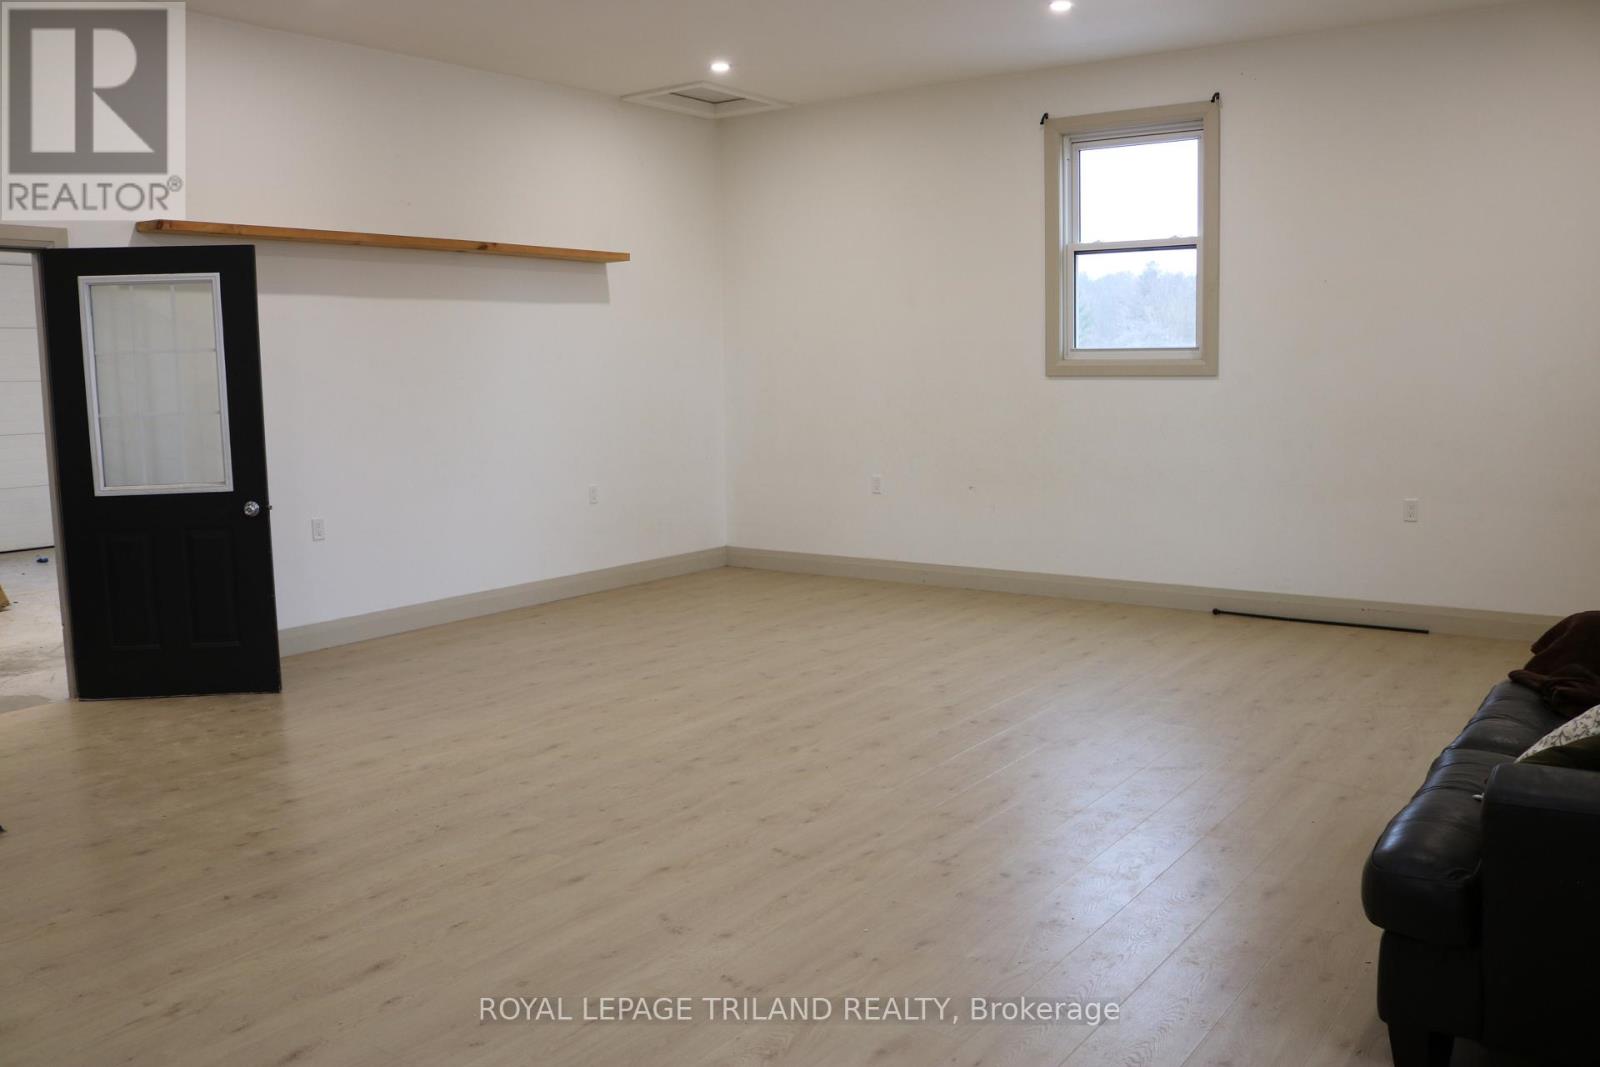
  • 10660 Springerhill Road, Bayham, Ontario  N5H 2R3 - Photo 19 - X13727260
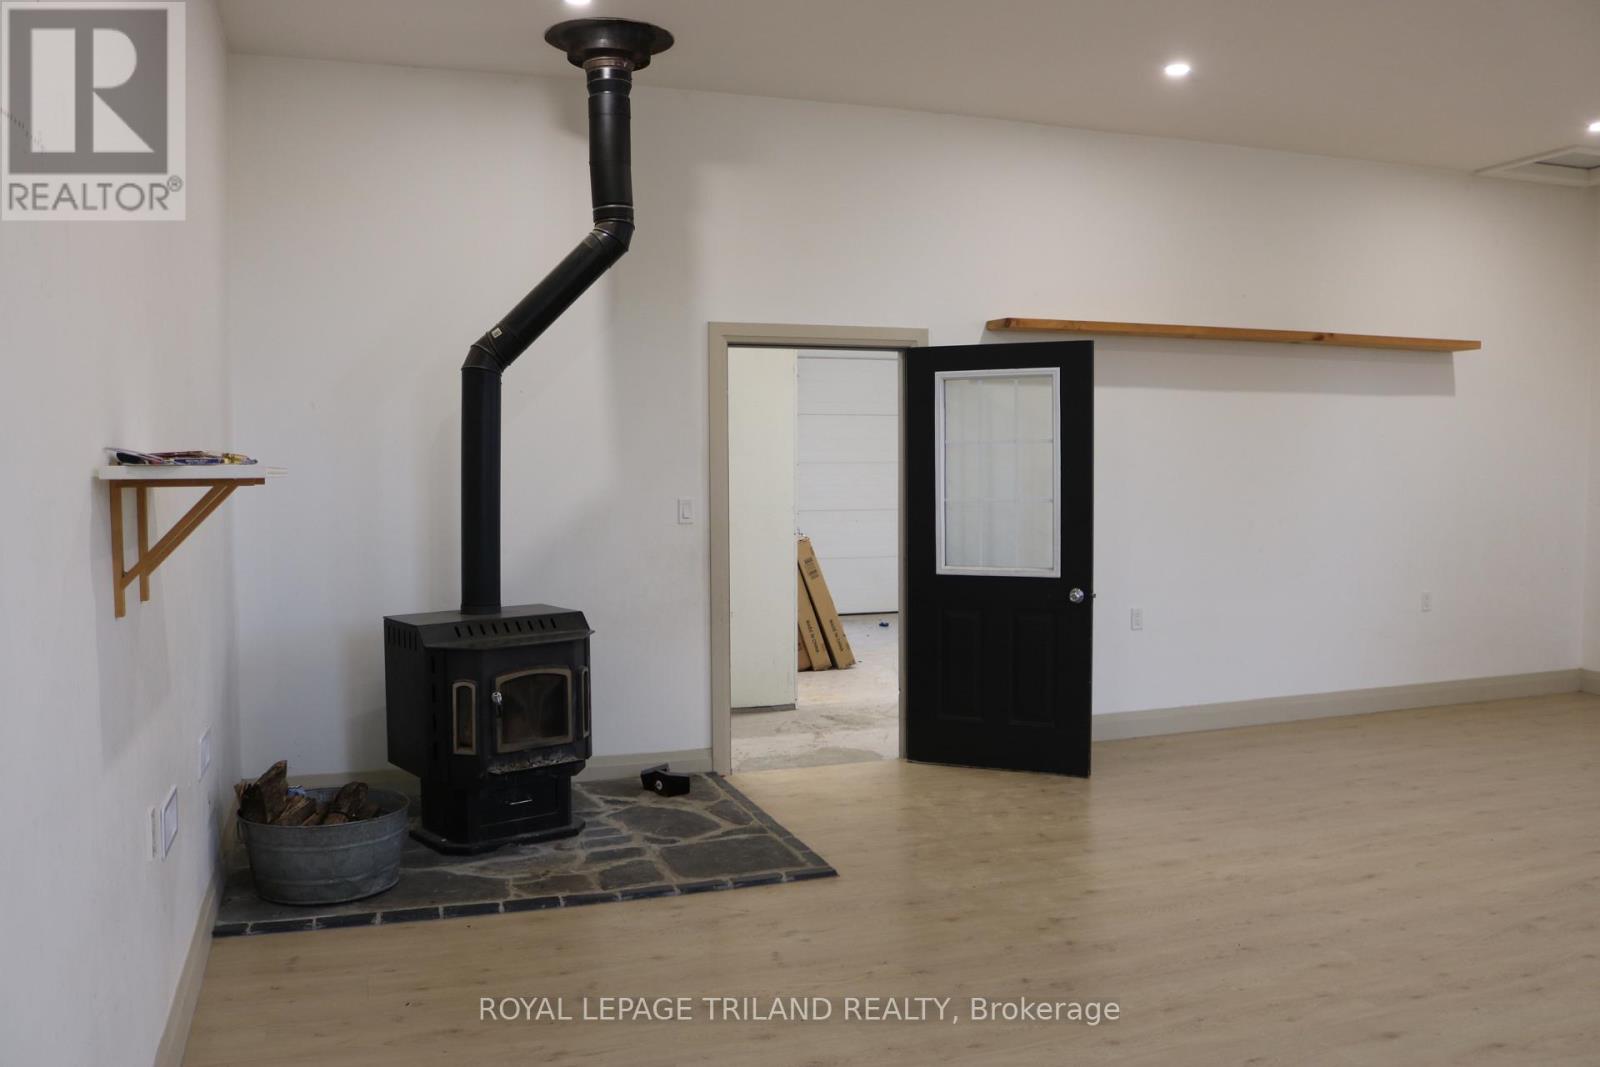
  • 10660 Springerhill Road, Bayham, Ontario  N5H 2R3 - Photo 20 - X13727260
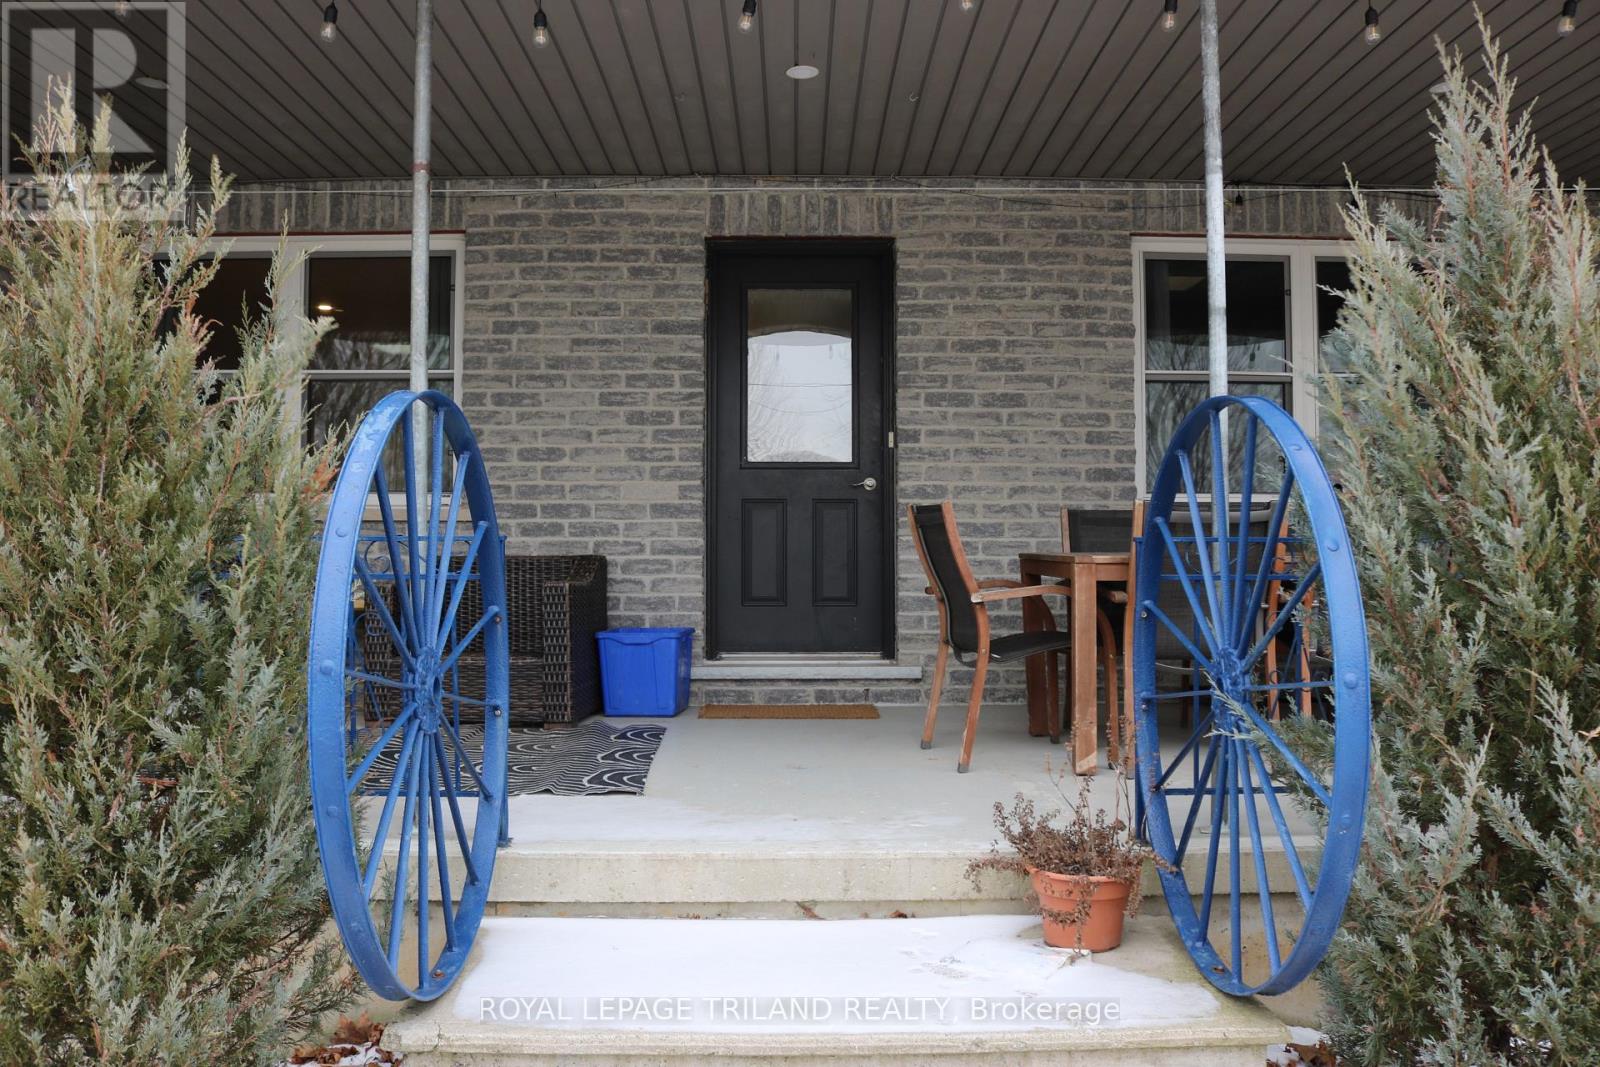
  • 10660 Springerhill Road, Bayham, Ontario  N5H 2R3 - Photo 21 - X13727260
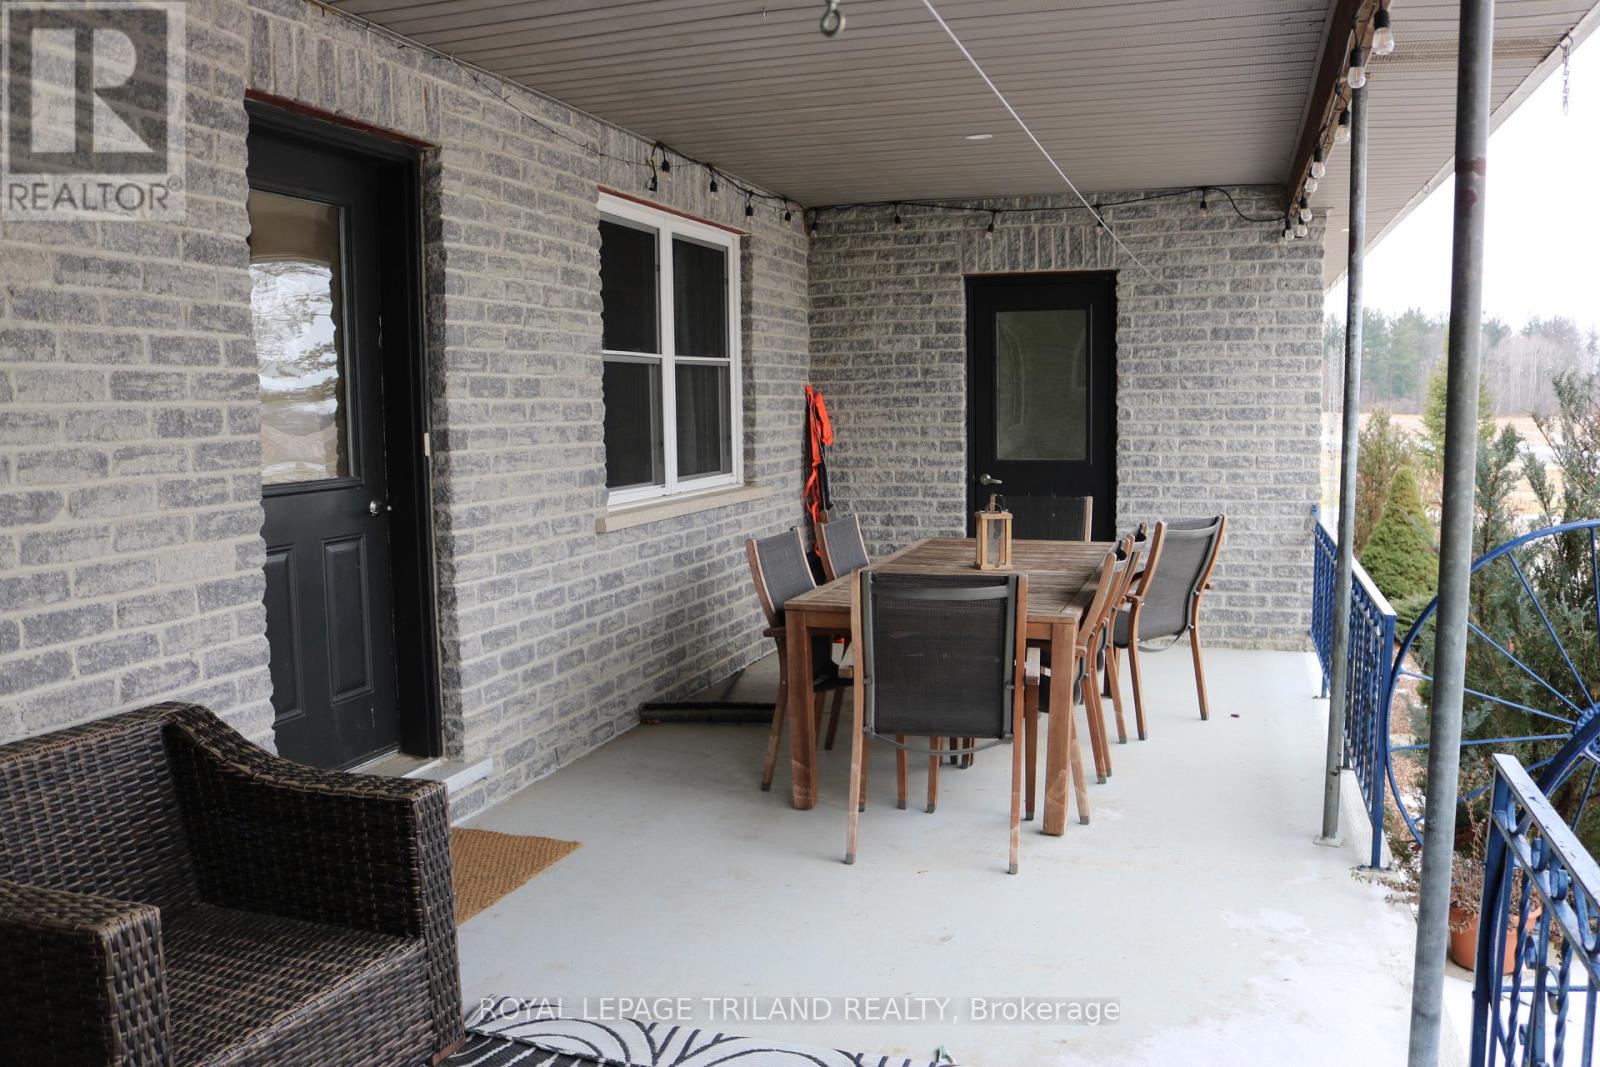
  • 10660 Springerhill Road, Bayham, Ontario  N5H 2R3 - Photo 22 - X13727260
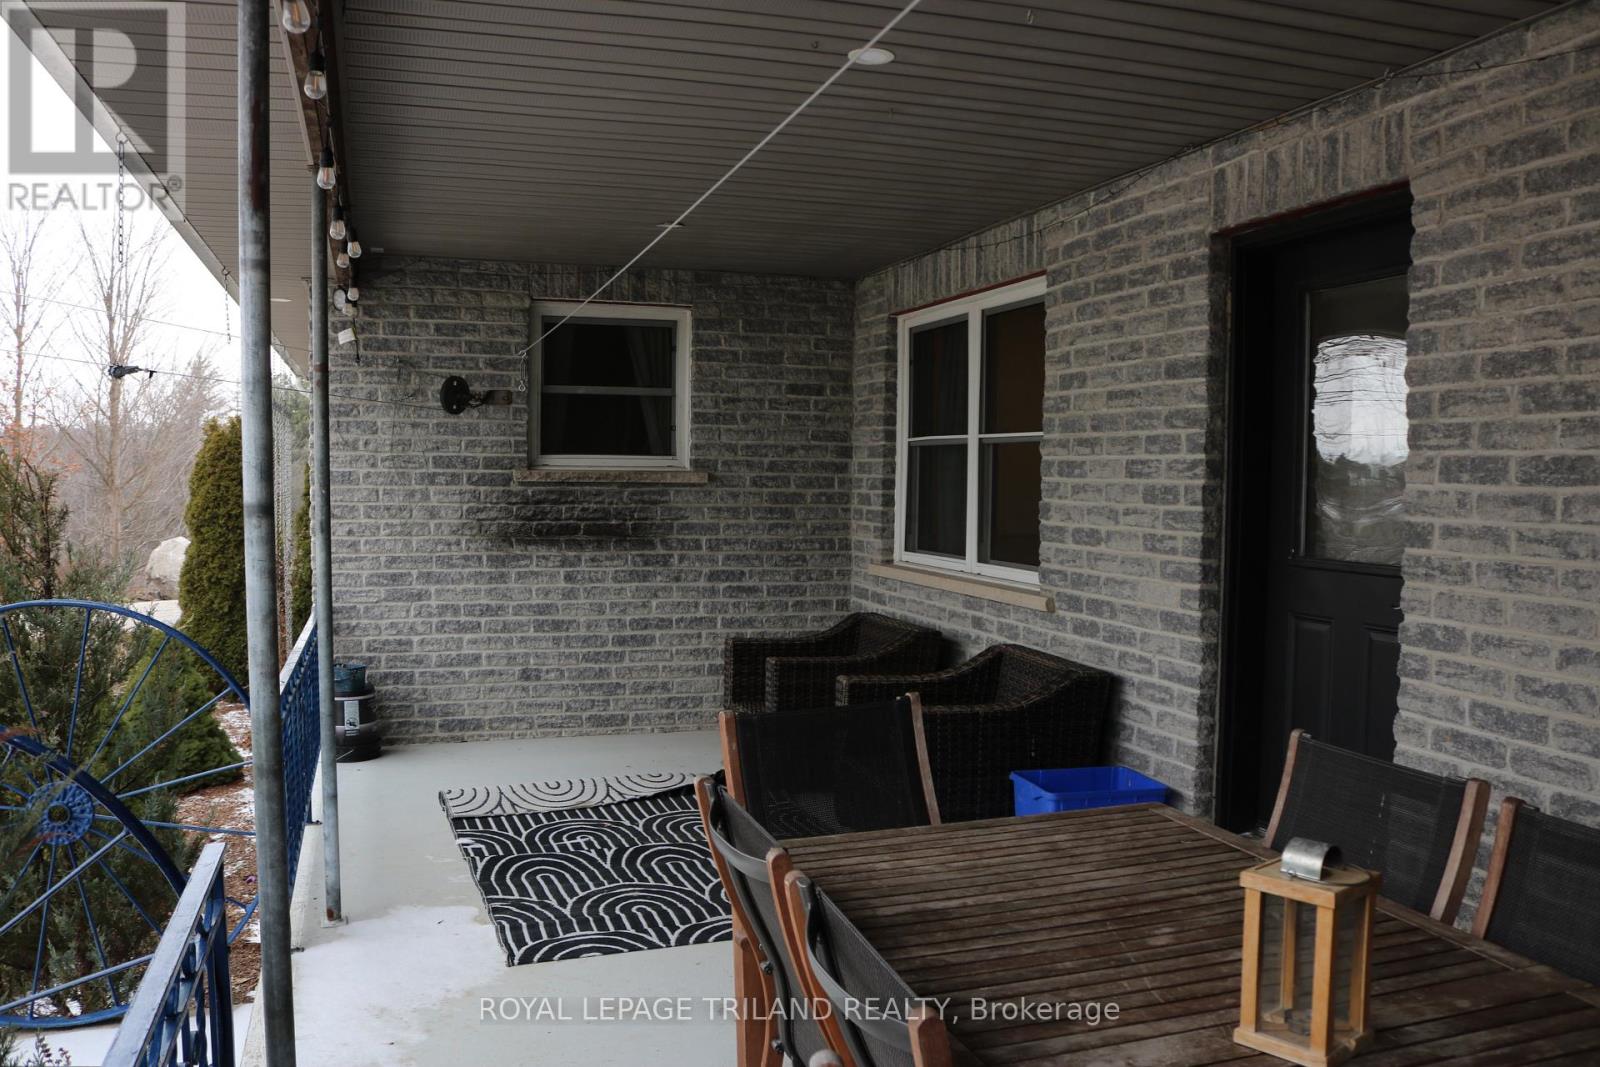
  • 10660 Springerhill Road, Bayham, Ontario  N5H 2R3 - Photo 23 - X13727260
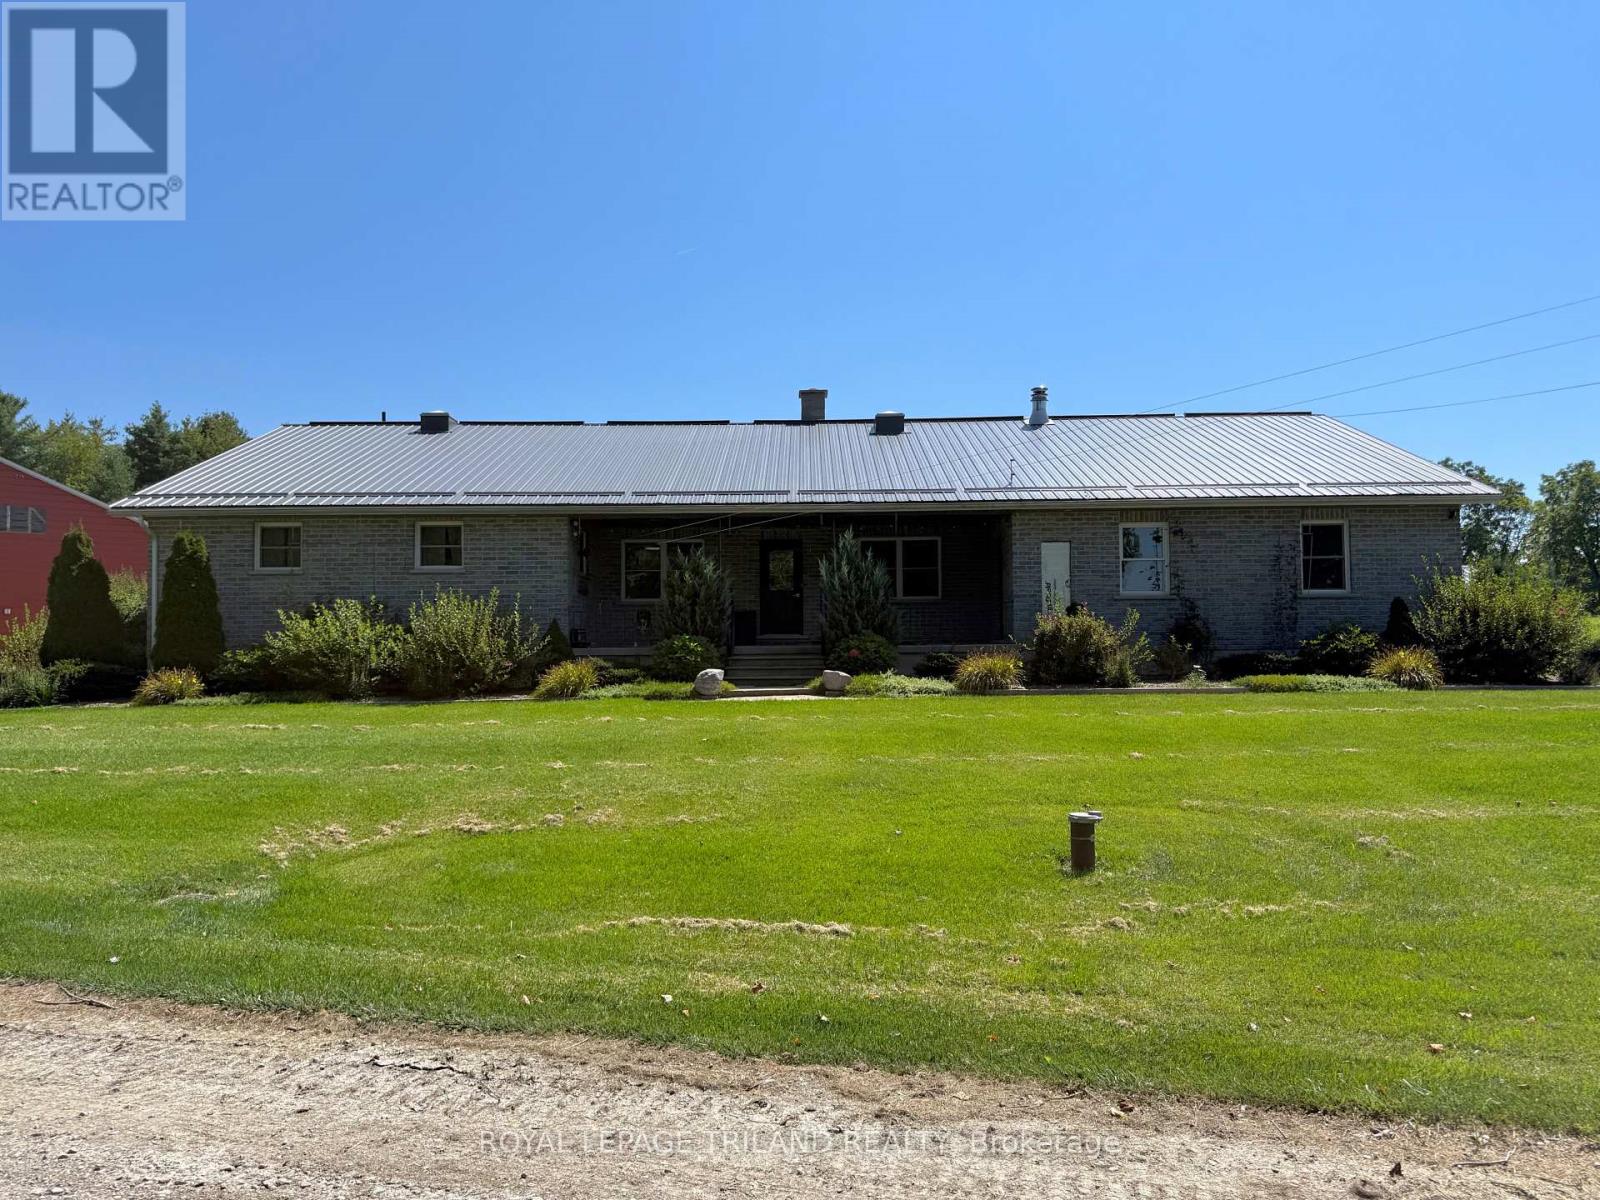
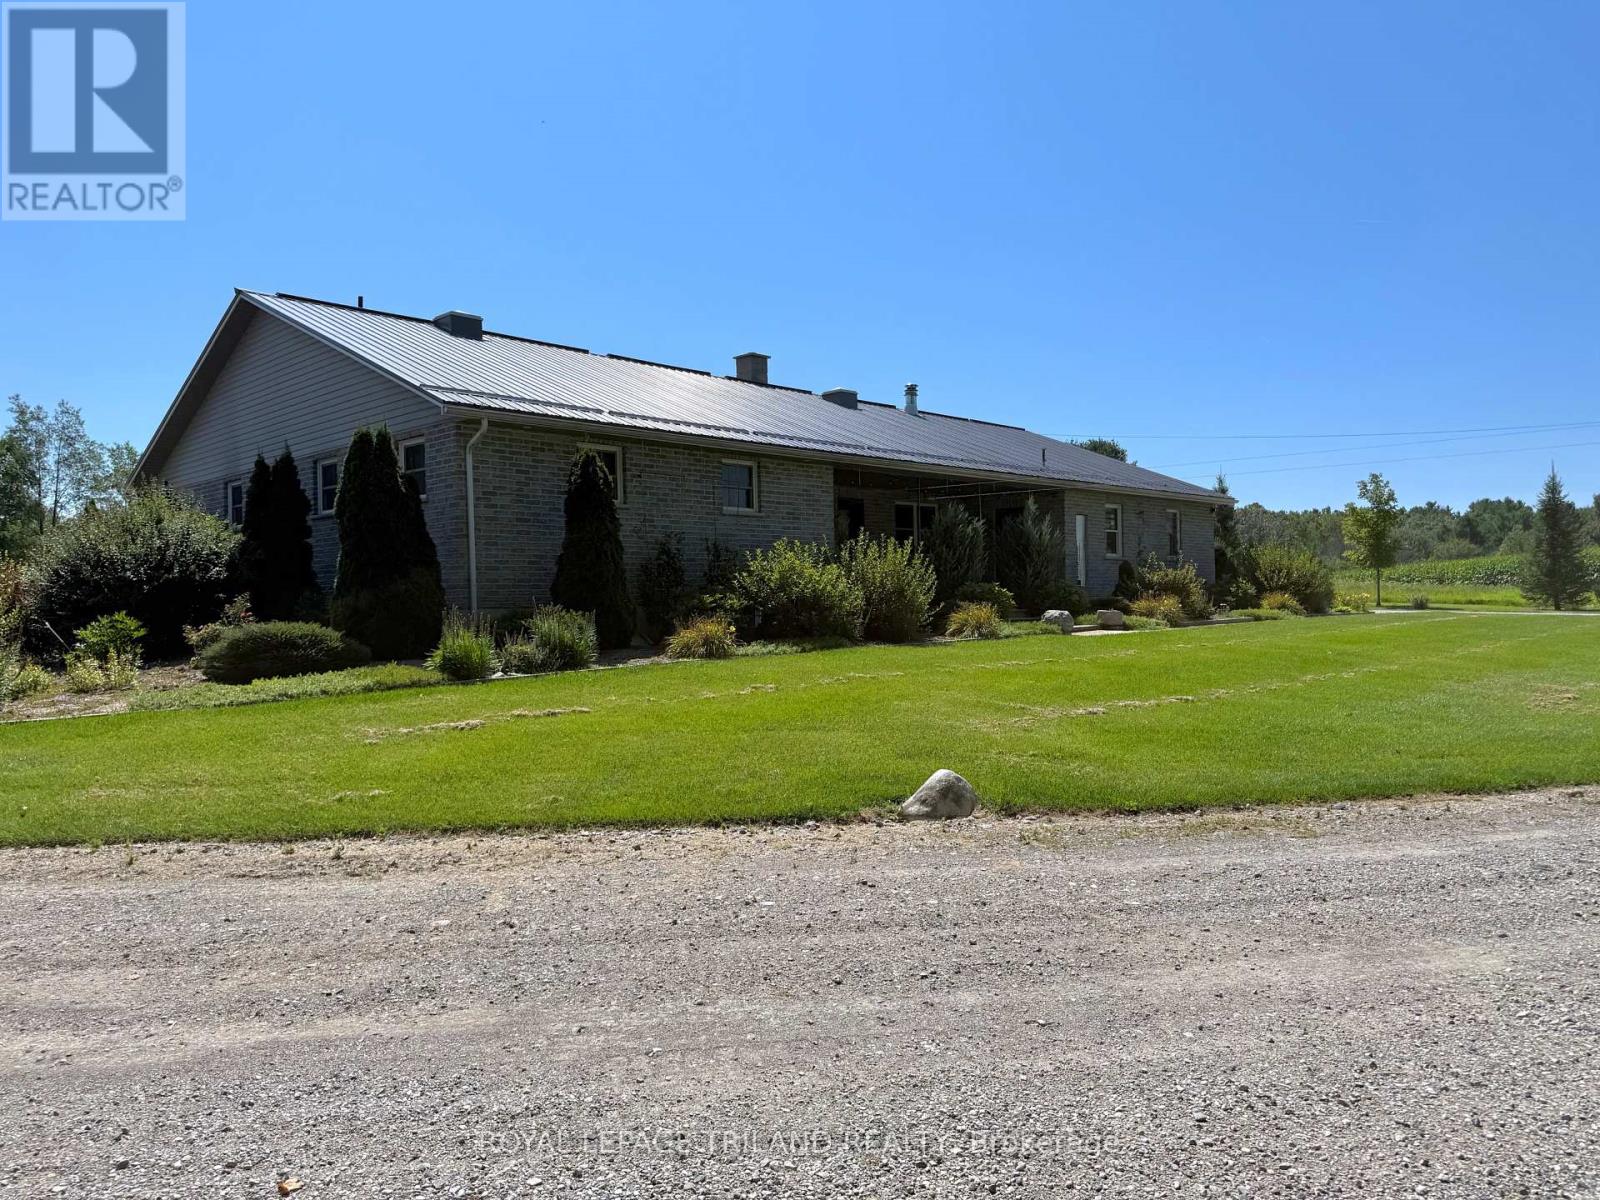
  • 10660 Springerhill Road, Bayham, Ontario  N5H 2R3 - Photo 24 - X13727260
  • 10660 Springerhill Road, Bayham, Ontario  N5H 2R3 - Photo 25 - X13727260
  • 10660 Springerhill Road, Bayham, Ontario  N5H 2R3 - Photo 26 - X13727260
  • 10660 Springerhill Road, Bayham, Ontario  N5H 2R3 - Photo 27 - X13727260
  • 10660 Springerhill Road, Bayham, Ontario  N5H 2R3 - Photo 28 - X13727260
  • 10660 Springerhill Road, Bayham, Ontario  N5H 2R3 - Photo 29 - X13727260
  • 10660 Springerhill Road, Bayham, Ontario  N5H 2R3 - Photo 30 - X13727260
  • 10660 Springerhill Road, Bayham, Ontario  N5H 2R3 - Photo 31 - X13727260
  • 10660 Springerhill Road, Bayham, Ontario  N5H 2R3 - Photo 32 - X13727260
  • 10660 Springerhill Road, Bayham, Ontario  N5H 2R3 - Photo 33 - X13727260
  • 10660 Springerhill Road, Bayham, Ontario  N5H 2R3 - Photo 34 - X13727260
  • 10660 Springerhill Road, Bayham, Ontario  N5H 2R3 - Photo 35 - X13727260
  • 10660 Springerhill Road, Bayham, Ontario  N5H 2R3 - Photo 36 - X13727260
  • 10660 Springerhill Road, Bayham, Ontario  N5H 2R3 - Photo 37 - X13727260
  • 10660 Springerhill Road, Bayham, Ontario  N5H 2R3 - Photo 38 - X13727260
  • 10660 Springerhill Road, Bayham, Ontario  N5H 2R3 - Photo 39 - X13727260
  • 10660 Springerhill Road, Bayham, Ontario  N5H 2R3 - Photo 40 - X13727260
  • 10660 Springerhill Road, Bayham, Ontario  N5H 2R3 - Photo 41 - X13727260
  • 10660 Springerhill Road, Bayham, Ontario  N5H 2R3 - Photo 42 - X13727260
  • 10660 Springerhill Road, Bayham, Ontario  N5H 2R3 - Photo 43 - X13727260
4 Bedroom 2 Bathroom 2000 - 2500 sqft
Bungalow Central Air Conditioning Forced Air

$3,250 Monthly

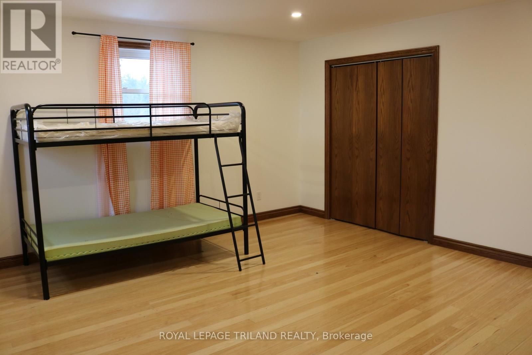
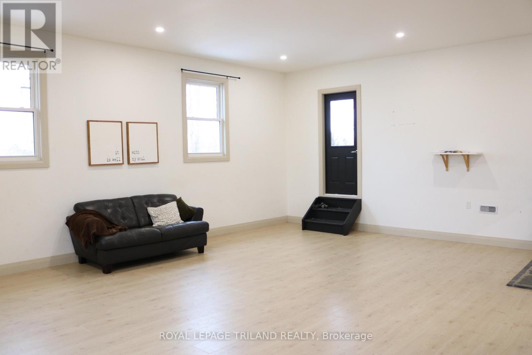
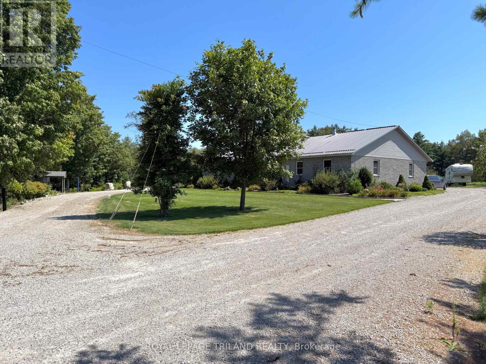
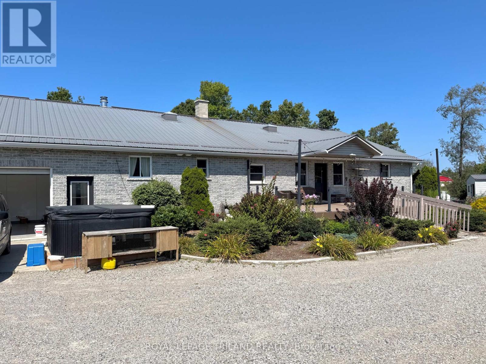
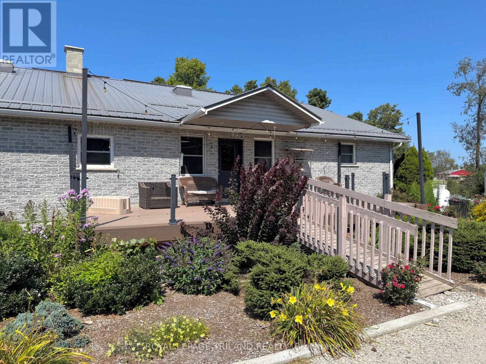
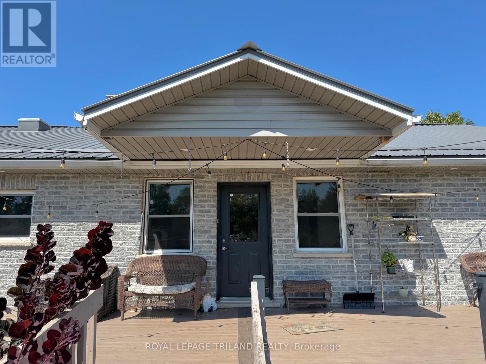
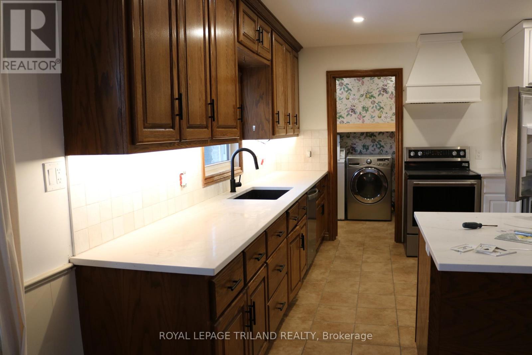
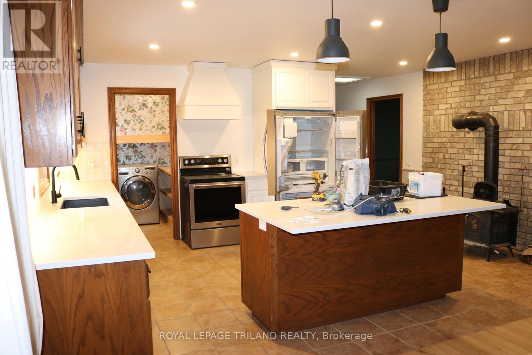
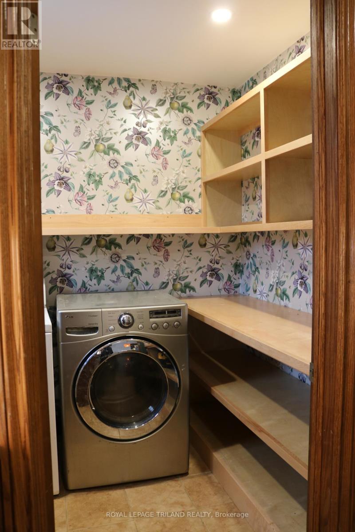
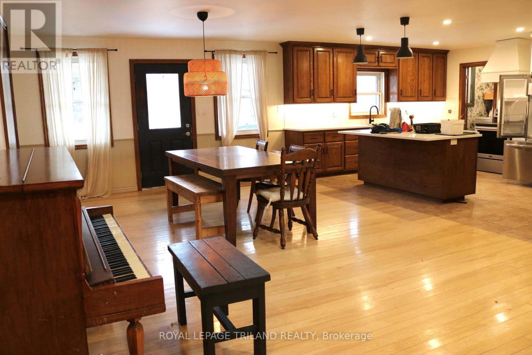
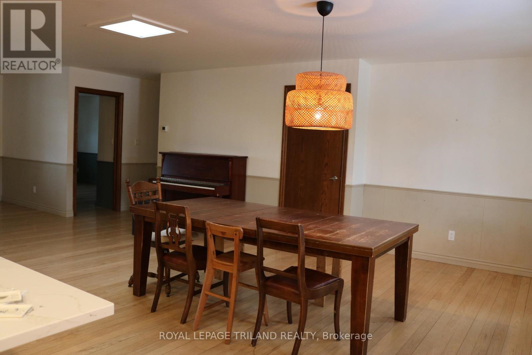
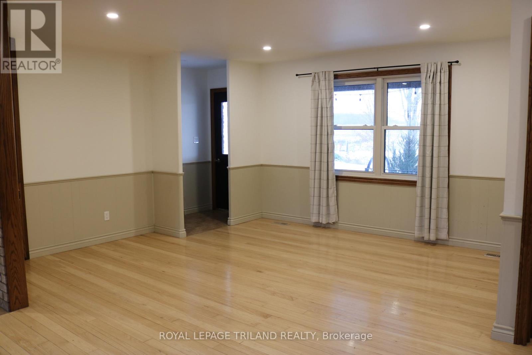
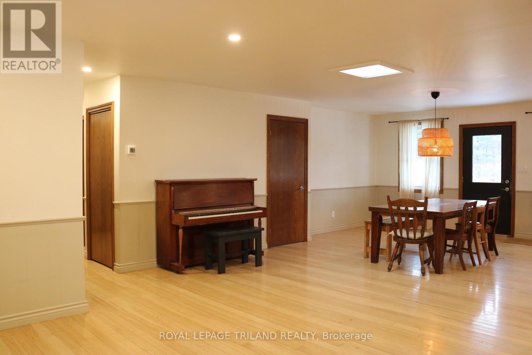
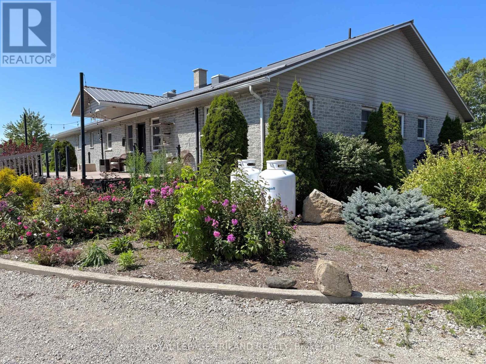
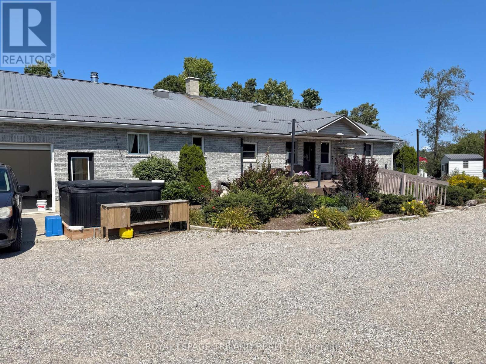
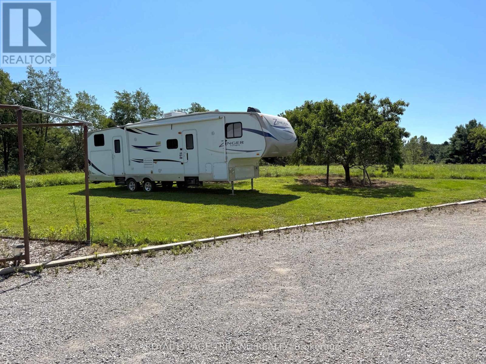
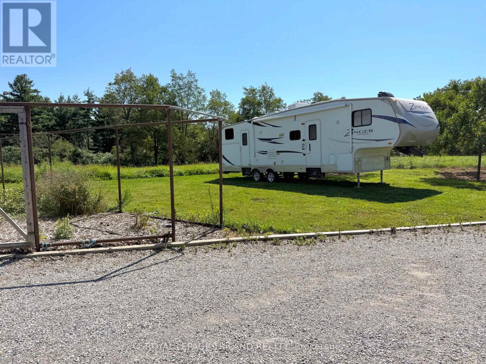
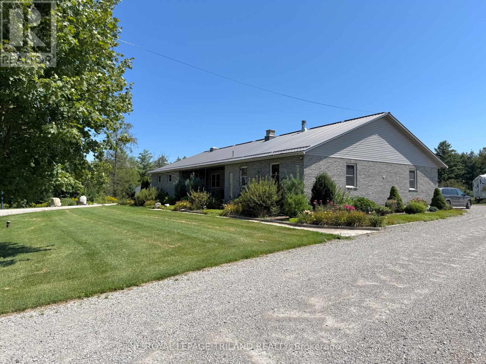
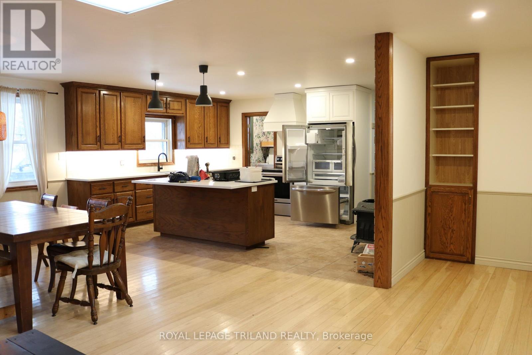
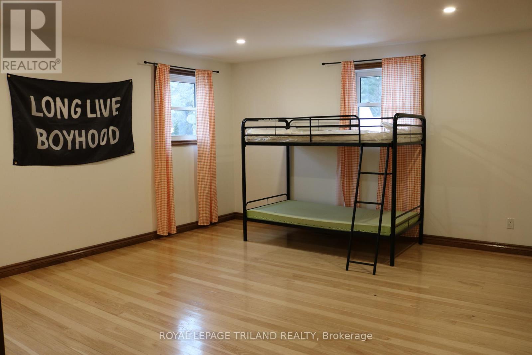
Welcome home to your very own peaceful country retreat! Situated on a serene, sprawling lot, this charming 4-bedroom, 2-bathroom ranch offers the perfect combination of space, comfort, and quiet rural living-making it an absolute dream for a growing or larger family. Stepping inside, you are immediately greeted by an inviting open-concept layout that seamlessly connects the living area, dining space, and kitchen. Adjacent to the main hub, you'll find an impressive extra main-floor rec room - a versatile bonus space perfect for a playroom, home office, media centre, or hobby hub tailored to your family's needs. The main level also thoughtfully features convenient main-floor laundry, saving you trips up and down the stairs and keeping busy days running smoothly. Four well-proportioned bedrooms ensure everyone has their own comfortable haven to unwind, while two full bathrooms easily handle the morning rush. Downstairs, the expansive, unfinished full basement provides ample storage. Outside, take in the tranquil views, fresh country air, and ample room for kids to play, garden, or host weekend barbecues. If you're seeking a quiet, peaceful setting with all the space an expanding family could ask for, this beautiful country ranch is ready to welcome you home. House Only, not the shop or fields. (id:61716)

Property Details

MLS® Number X13727260
Property Type Single Family
Community Name Rural Bayham
ParkingSpaceTotal 3

Building

BathroomTotal 2
BedroomsAboveGround 4
BedroomsTotal 4
ArchitecturalStyle Bungalow
BasementType Full
ConstructionStyleAttachment Detached
CoolingType Central Air Conditioning
ExteriorFinish Brick
FoundationType Poured Concrete
HeatingFuel Propane
HeatingType Forced Air
StoriesTotal 1
SizeInterior 2000 - 2500 Sqft
Type House

Parking

Attached Garage
Garage

Land

Acreage No
Sewer Septic System

Rooms

Level Type Length Width Dimensions
Main Level Foyer 1.63 m 1.14 m 1.63 m x 1.14 m
Main Level Bathroom 2.41 m 2.01 m 2.41 m x 2.01 m
Main Level Recreational, Games Room 6.49 m 7.77 m 6.49 m x 7.77 m
Main Level Living Room 3.93 m 4.08 m 3.93 m x 4.08 m
Main Level Dining Room 5.27 m 4.08 m 5.27 m x 4.08 m
Main Level Kitchen 3.81 m 5.21 m 3.81 m x 5.21 m
Main Level Laundry Room 2.13 m 1.89 m 2.13 m x 1.89 m
Main Level Bedroom 5.06 m 4.69 m 5.06 m x 4.69 m
Main Level Bedroom 2 3.57 m 5.18 m 3.57 m x 5.18 m
Main Level Bedroom 3 5.21 m 3.26 m 5.21 m x 3.26 m
Main Level Bedroom 4 3.9 m 4.02 m 3.9 m x 4.02 m
Main Level Bathroom 2.9 m 3.38 m 2.9 m x 3.38 m
  • Aerial
  • Street Level

https://www.realtor.ca/real-estate/30214570/10660-springerhill-road-bayham-rural-bayham

Interested?

Contact us for more information


Sending

Your Favourites


No Favourites Found


This REALTOR.ca listing content is owned and licensed by REALTOR® members of The Canadian Real Estate Association

The trademarks REALTOR®, REALTORS®, and the REALTOR® logo are controlled by The Canadian Real Estate Association (CREA) and identify real estate professionals who are members of CREA. The trademarks MLS®, Multiple Listing Service® and the associated logos are owned by The Canadian Real Estate Association (CREA) and identify the quality of services provided by real estate professionals who are members of CREA. The trademark DDF® is owned by The Canadian Real Estate Association (CREA) and identifies CREA's Data Distribution Facility (DDF®)


August 31 2026 03:31:40

London and St. Thomas Association of REALTORS®

Royal LePage Triland Realty

RealtyPress WordPress CREA DDF® Plugin

Helping you find more than just a house—creating homes and memories in Oxford County.

Facebook X-twitter Instagram Linkedin
  • Home
  • About
  • Tiffany's Properties
  • MLS Properties
  • Buying
  • Selling
  • Contact Me

The Realty Firm

35 Wellington St North, Unit 202, Woodstock, ON

Send me an email

tiffany.fewster@gmail.com

Call me

519-532-0306

Powered by Augmentum Multimedia Inc. 

© 2025. All rights reserved.

Owning a home is a keystone of wealth… both financial affluence and emotional security.

Suze Orman
October 12, 2026 Monday!
Tiffany Fewster-Salt
  • Login
Forget Password?