• Home
  • About
  • Properties
    • Tiffany’s Properties
    • MLS Search
  • Buying
  • Selling
  • Tools
    • Mortgage Payment Calculator
    • CMHC Insurance Calculator
  • Contact Me
Tiff-logo-green
  • Home Evaluation
  • 519-532-0306


LOADING

  • « Go back

105 - 2840 Buroak Drive London North, Ontario N6H 0L8
view favourites
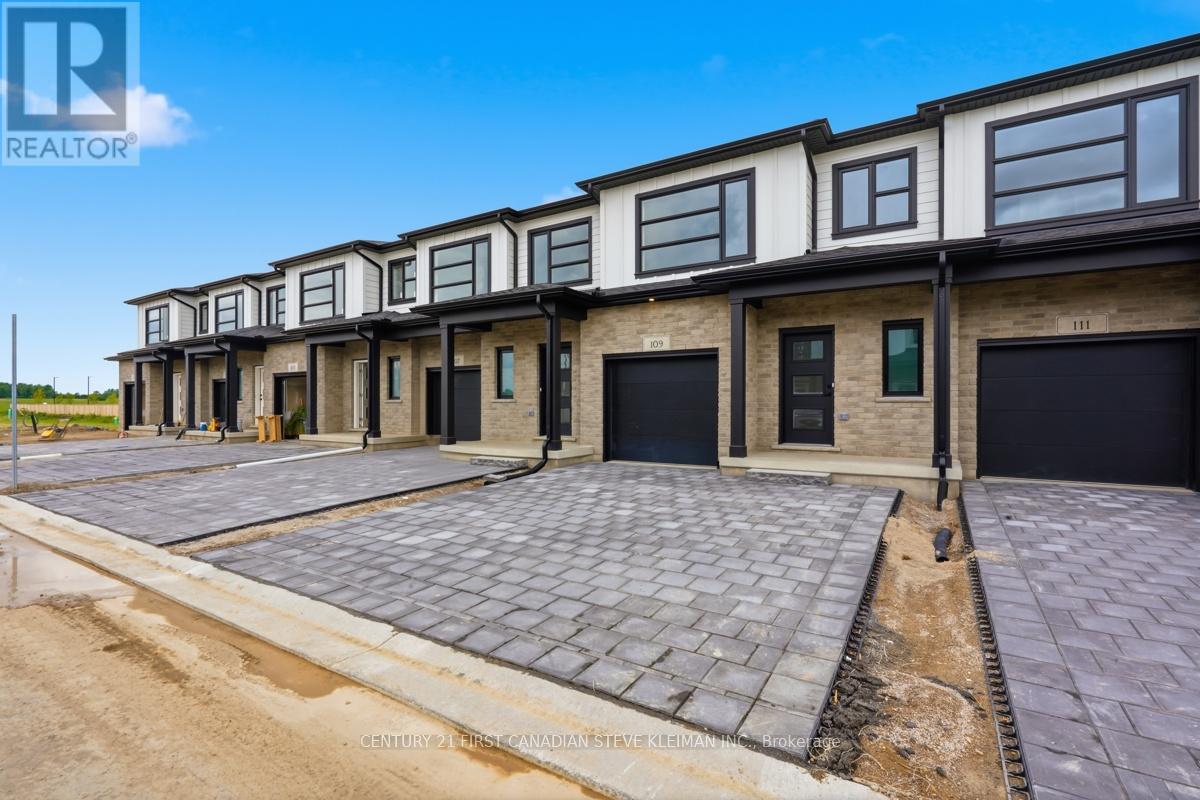
  • 105 - 2840 Buroak Drive, London North, Ontario  N6H 0L8 - Photo 1 - X13856600
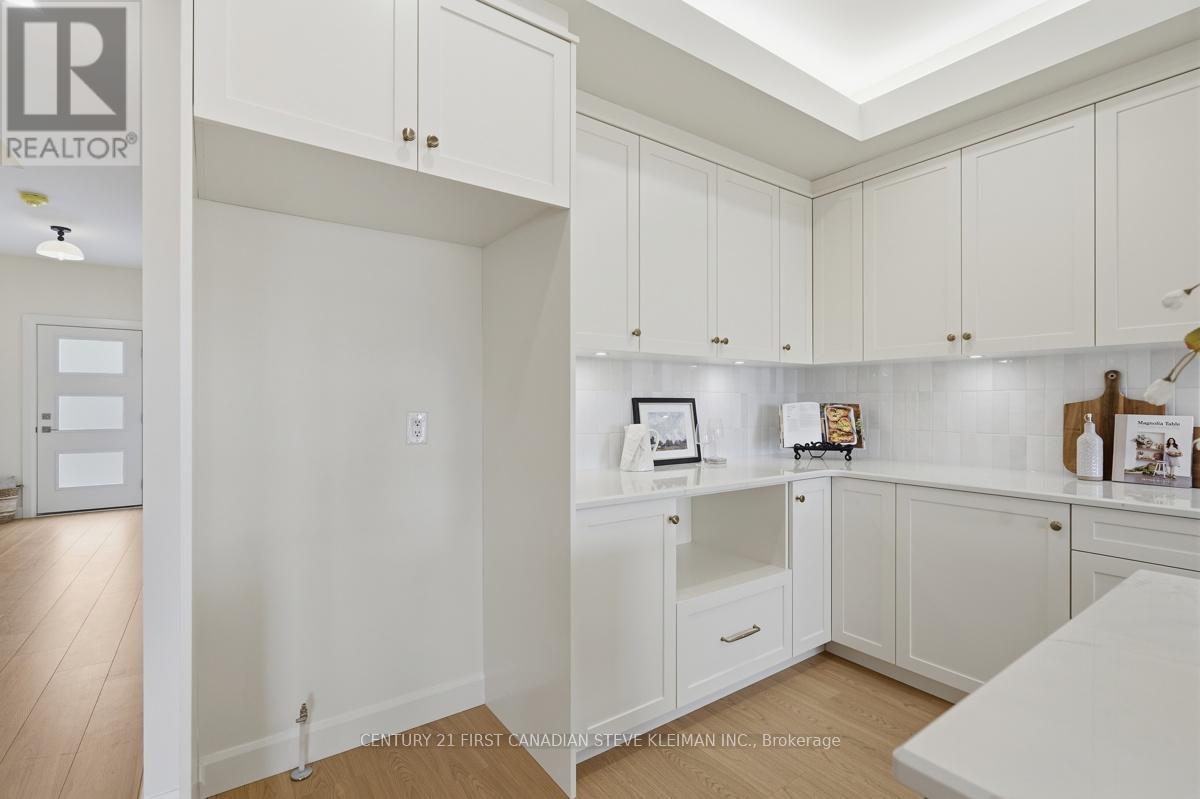
  • 105 - 2840 Buroak Drive, London North, Ontario  N6H 0L8 - Photo 2 - X13856600
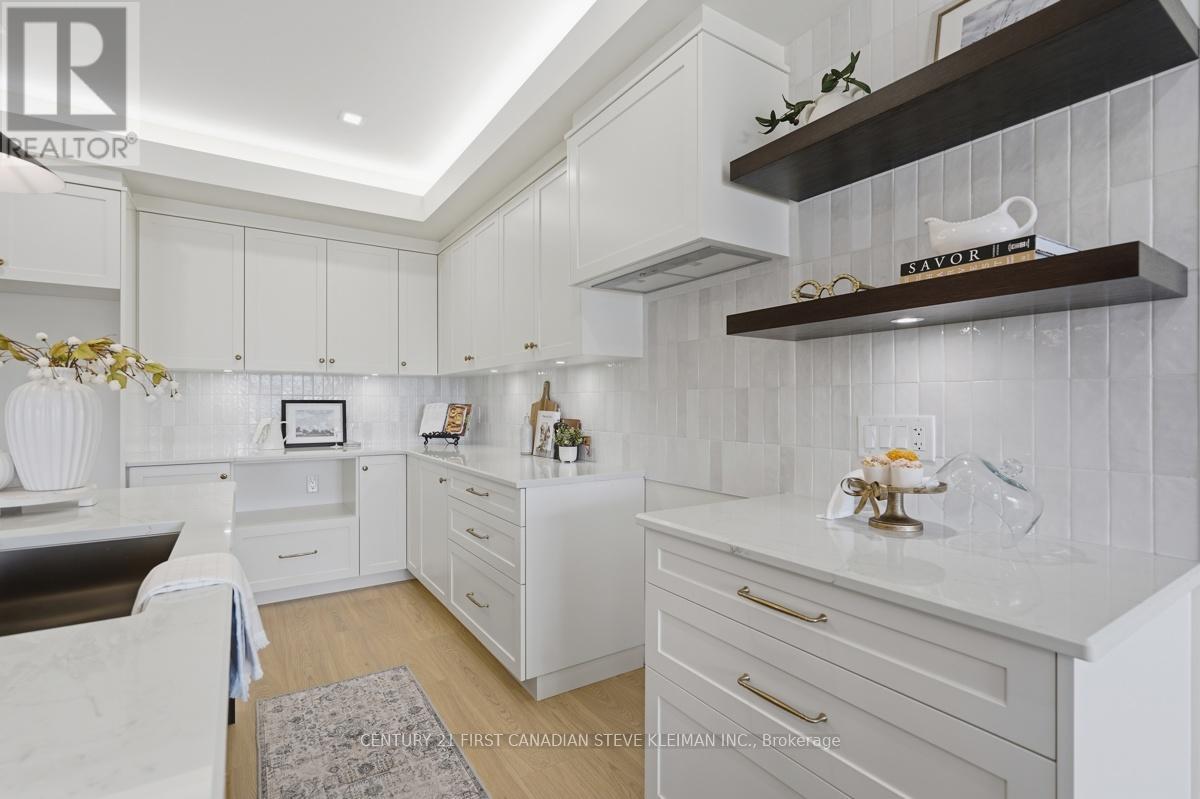
  • 105 - 2840 Buroak Drive, London North, Ontario  N6H 0L8 - Photo 3 - X13856600
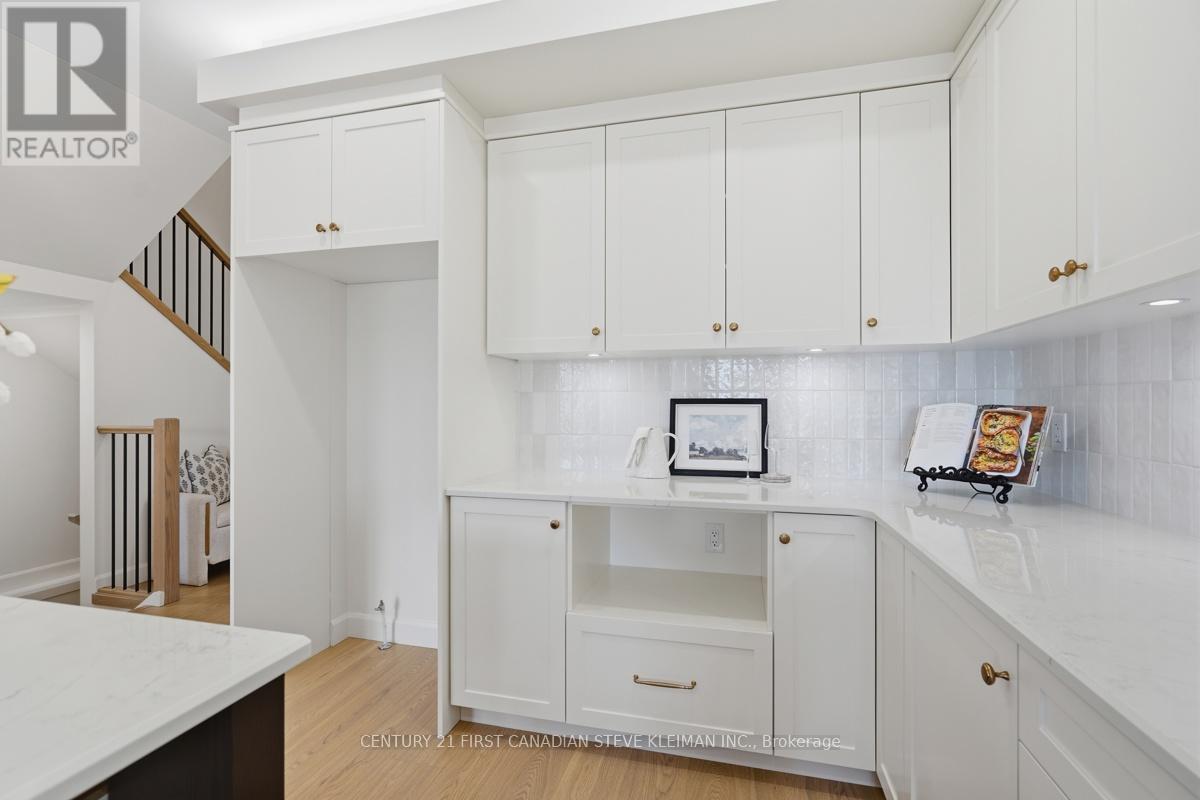
  • 105 - 2840 Buroak Drive, London North, Ontario  N6H 0L8 - Photo 4 - X13856600
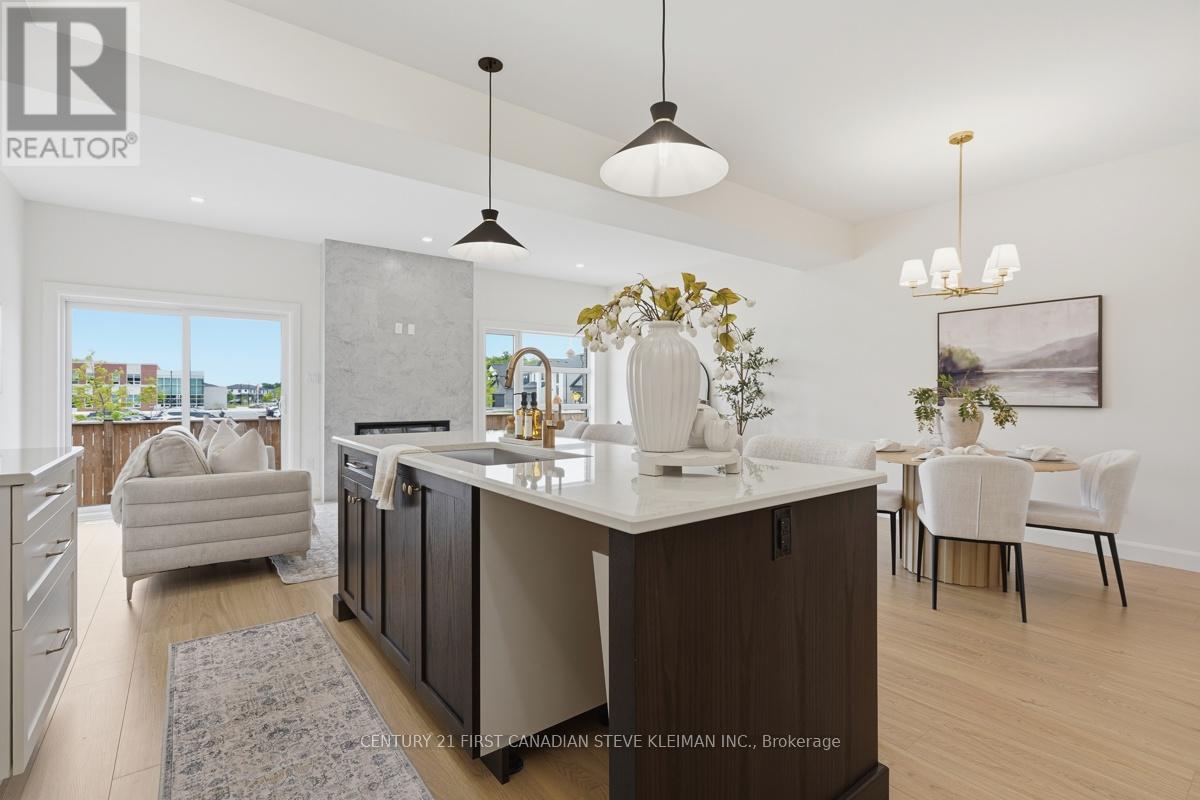
  • 105 - 2840 Buroak Drive, London North, Ontario  N6H 0L8 - Photo 5 - X13856600
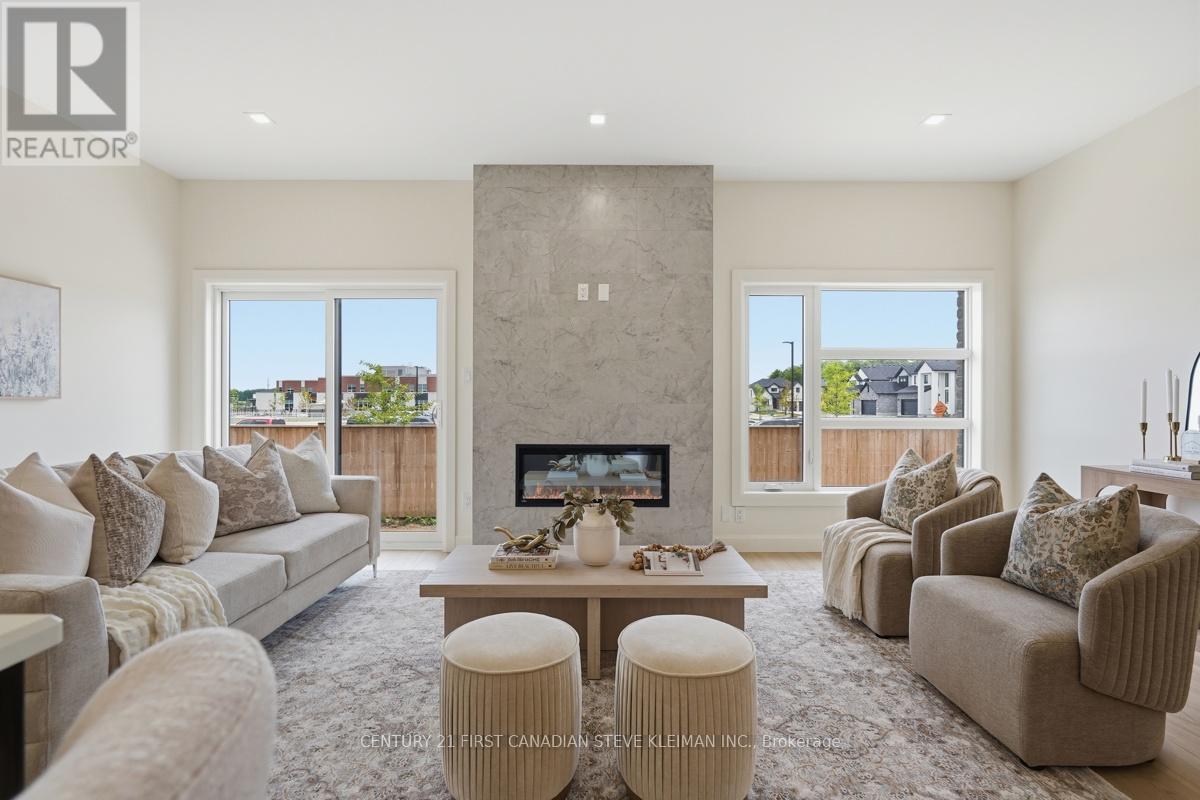
  • 105 - 2840 Buroak Drive, London North, Ontario  N6H 0L8 - Photo 6 - X13856600
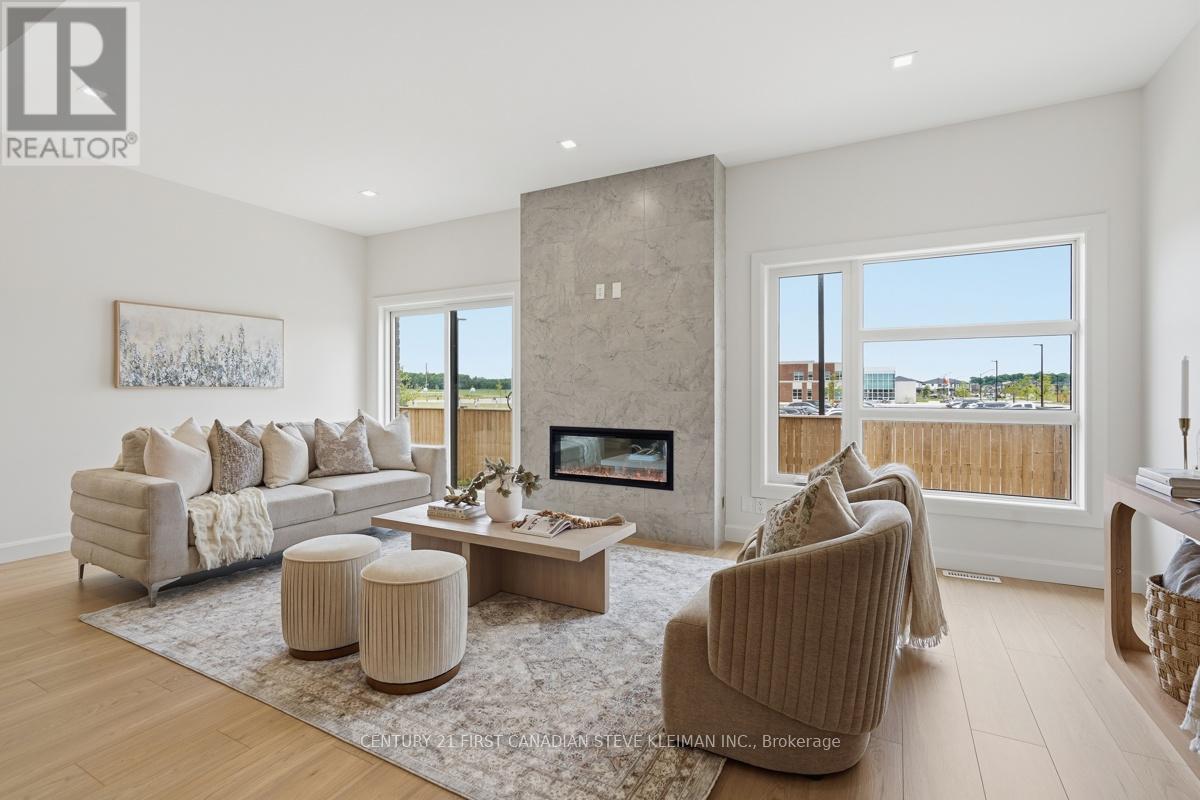
  • 105 - 2840 Buroak Drive, London North, Ontario  N6H 0L8 - Photo 7 - X13856600
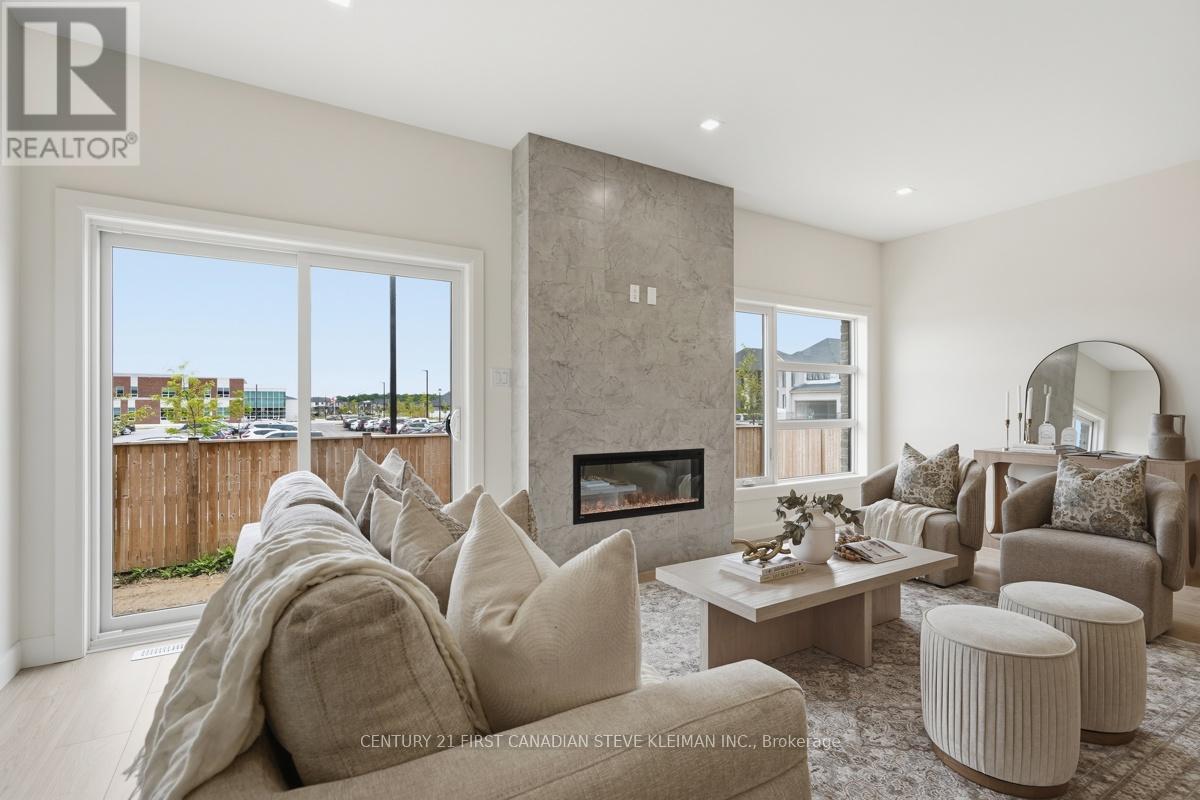
  • 105 - 2840 Buroak Drive, London North, Ontario  N6H 0L8 - Photo 8 - X13856600
  • 105 - 2840 Buroak Drive, London North, Ontario  N6H 0L8 - Photo 9 - X13856600
  • 105 - 2840 Buroak Drive, London North, Ontario  N6H 0L8 - Photo 10 - X13856600
  • 105 - 2840 Buroak Drive, London North, Ontario  N6H 0L8 - Photo 11 - X13856600
  • 105 - 2840 Buroak Drive, London North, Ontario  N6H 0L8 - Photo 12 - X13856600
  • 105 - 2840 Buroak Drive, London North, Ontario  N6H 0L8 - Photo 13 - X13856600
  • 105 - 2840 Buroak Drive, London North, Ontario  N6H 0L8 - Photo 14 - X13856600
  • 105 - 2840 Buroak Drive, London North, Ontario  N6H 0L8 - Photo 15 - X13856600
  • 105 - 2840 Buroak Drive, London North, Ontario  N6H 0L8 - Photo 16 - X13856600
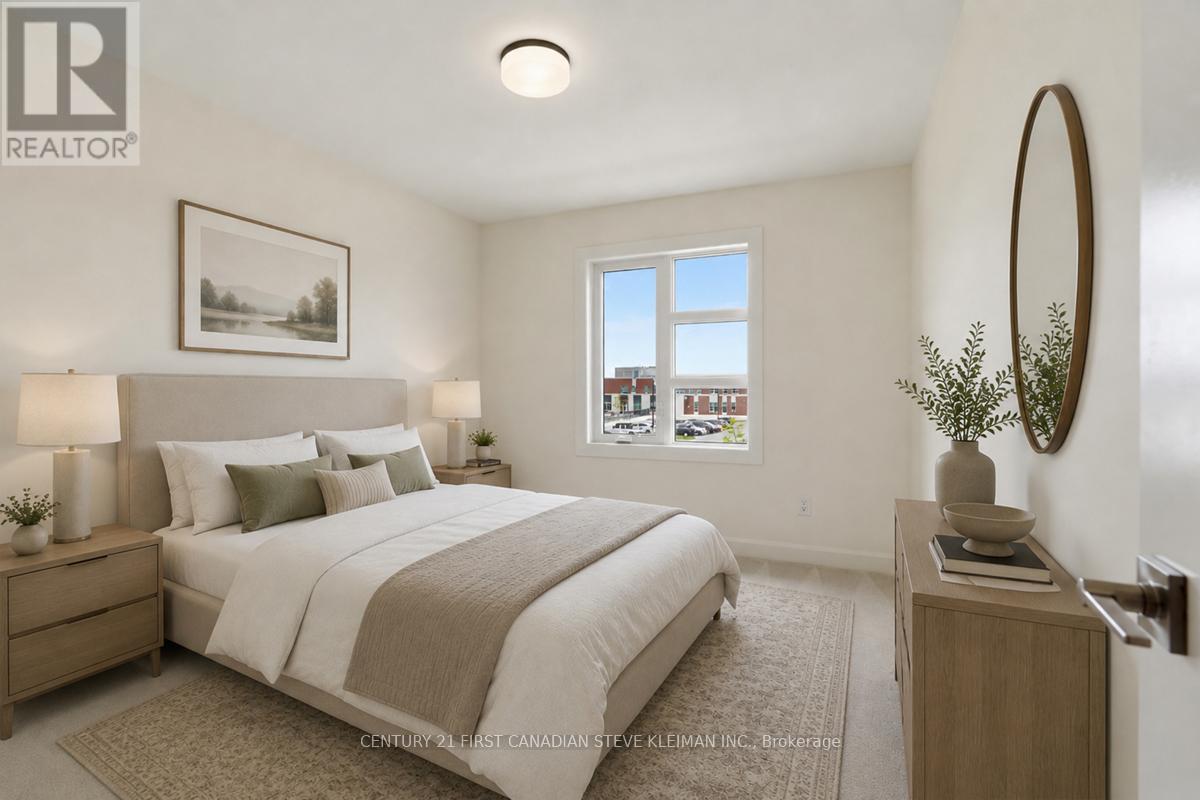
  • 105 - 2840 Buroak Drive, London North, Ontario  N6H 0L8 - Photo 17 - X13856600
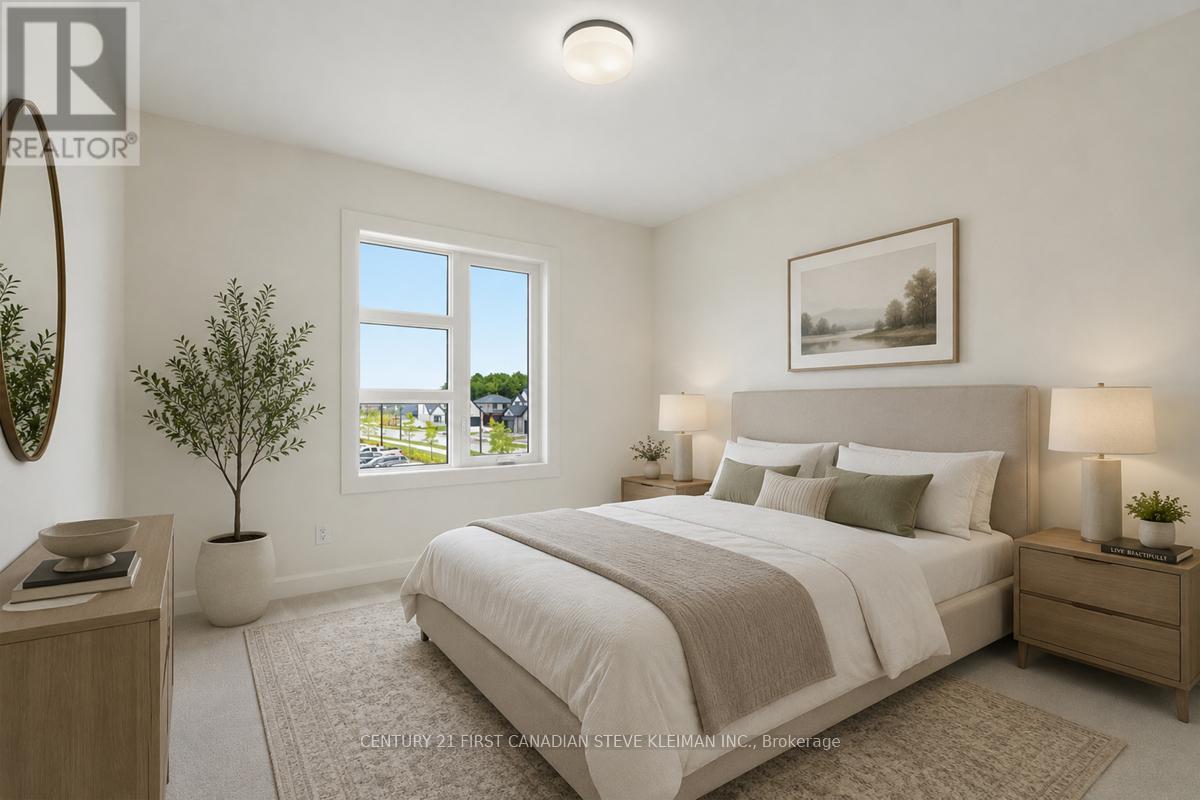
  • 105 - 2840 Buroak Drive, London North, Ontario  N6H 0L8 - Photo 18 - X13856600
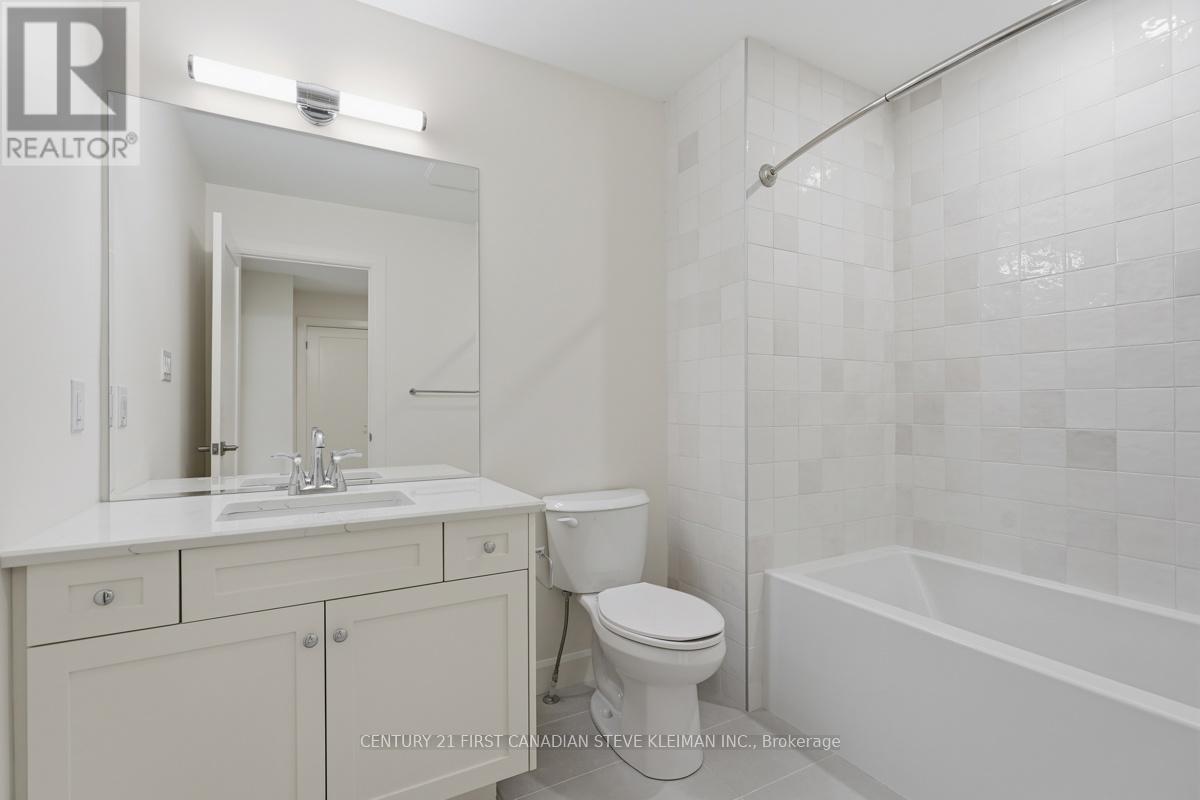
  • 105 - 2840 Buroak Drive, London North, Ontario  N6H 0L8 - Photo 19 - X13856600
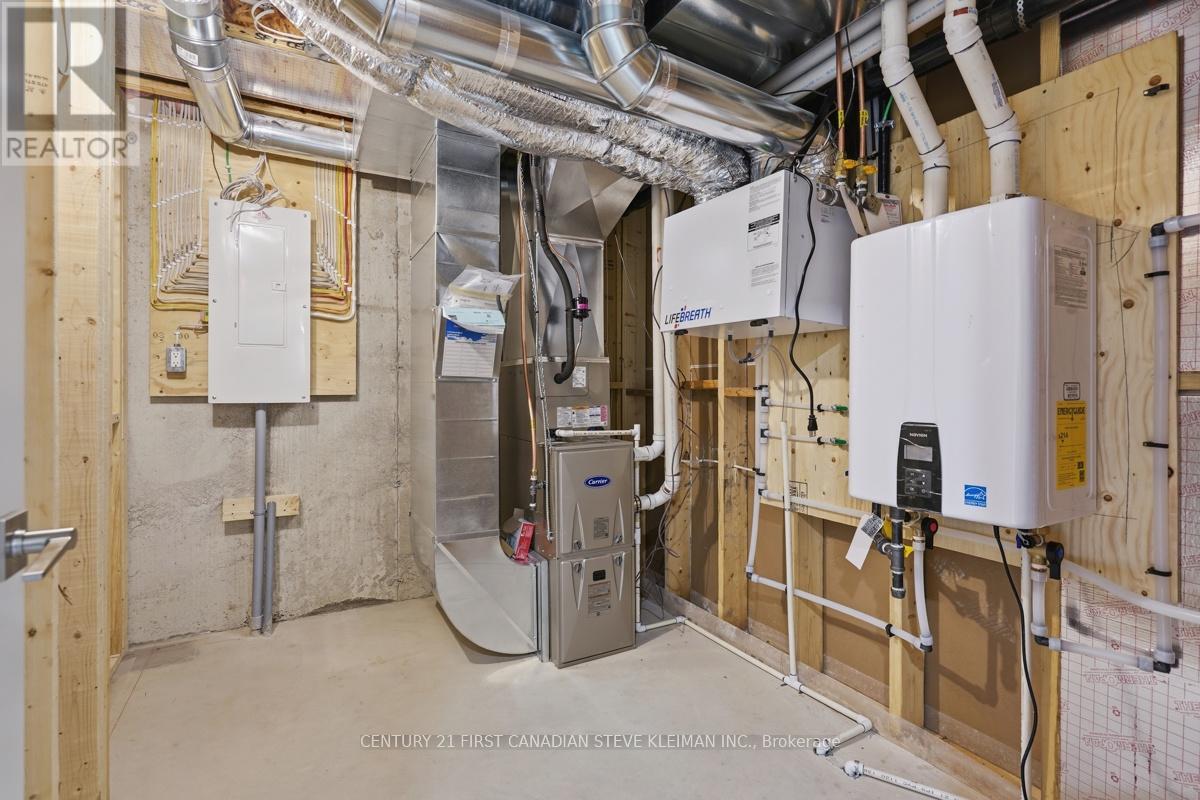
  • 105 - 2840 Buroak Drive, London North, Ontario  N6H 0L8 - Photo 20 - X13856600
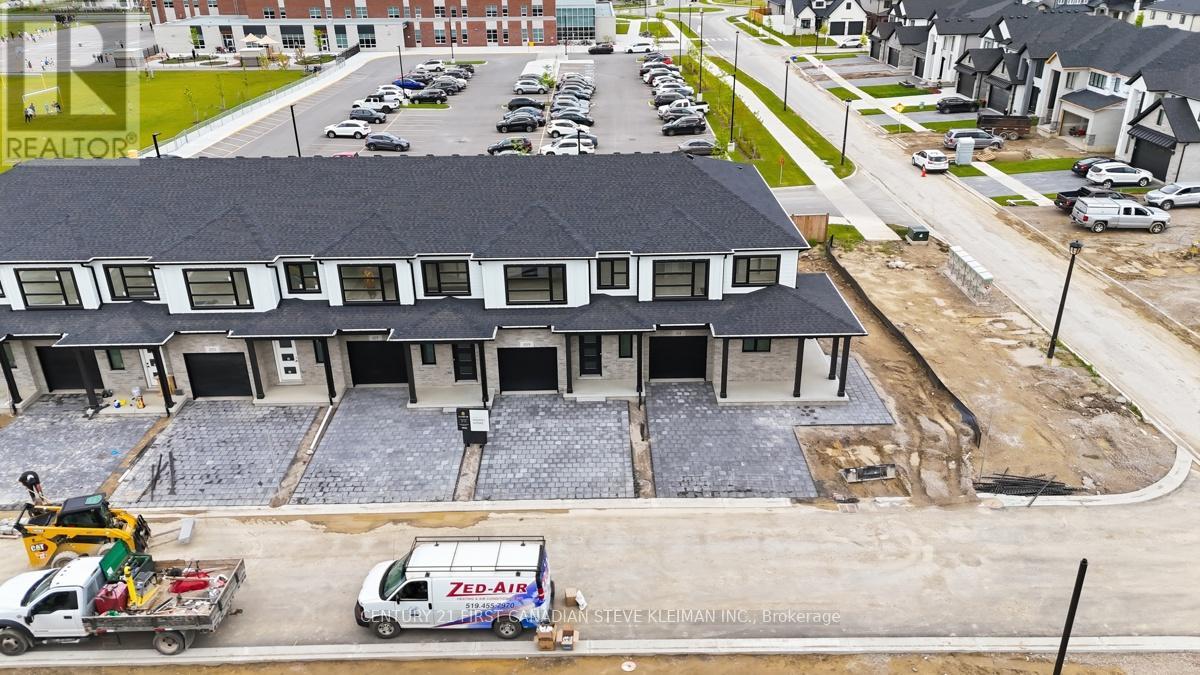
  • 105 - 2840 Buroak Drive, London North, Ontario  N6H 0L8 - Photo 21 - X13856600
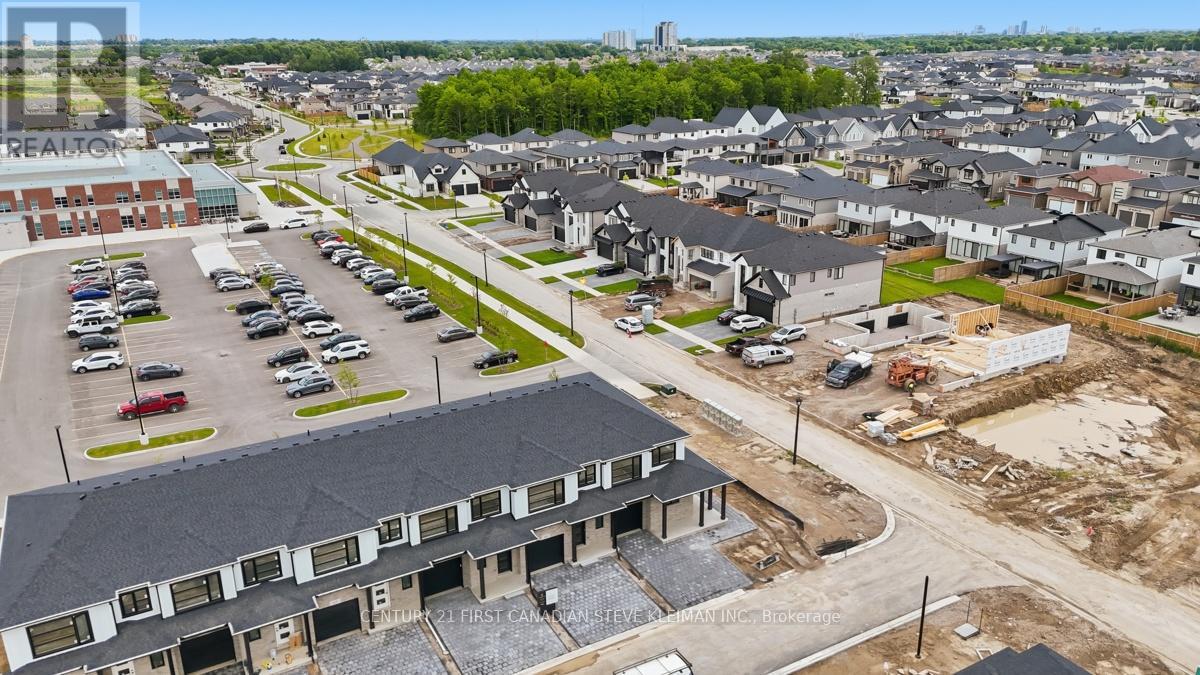
  • 105 - 2840 Buroak Drive, London North, Ontario  N6H 0L8 - Photo 22 - X13856600
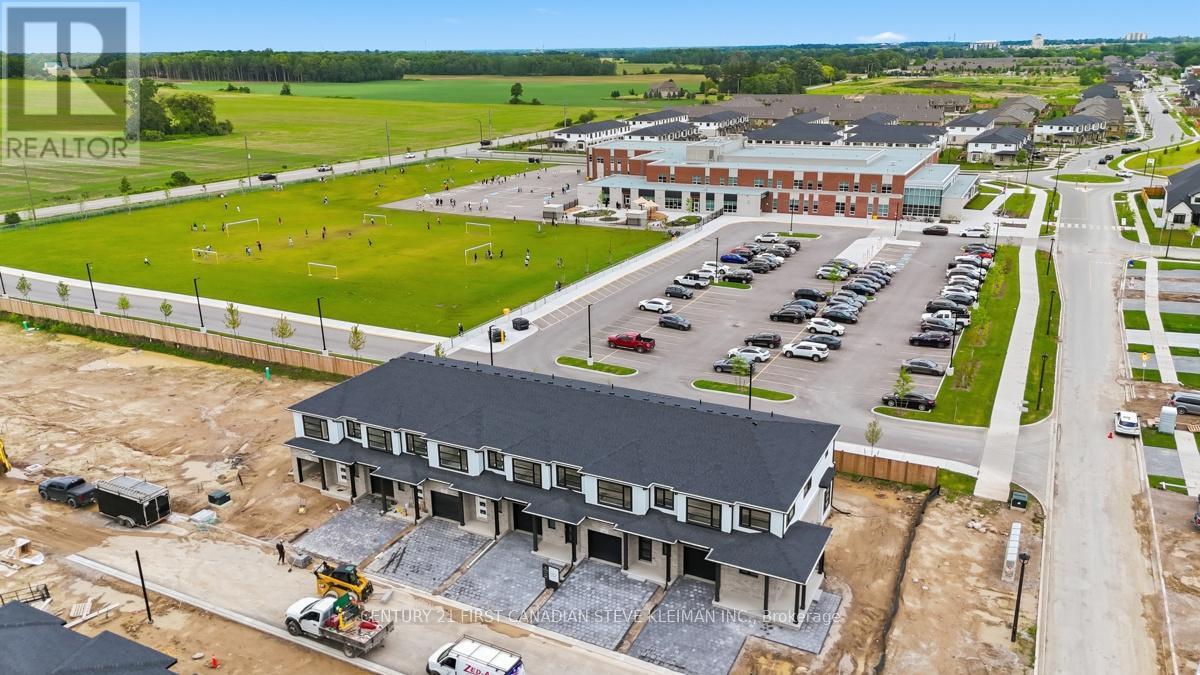
  • 105 - 2840 Buroak Drive, London North, Ontario  N6H 0L8 - Photo 23 - X13856600
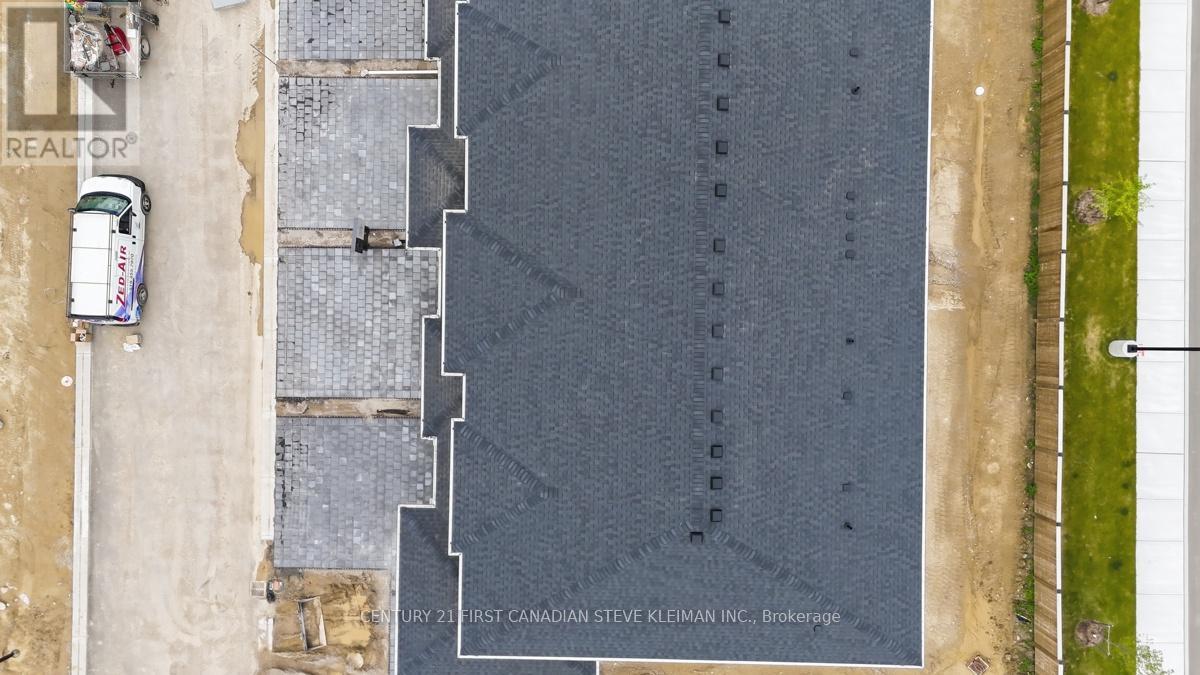
  • 105 - 2840 Buroak Drive, London North, Ontario  N6H 0L8 - Photo 24 - X13856600
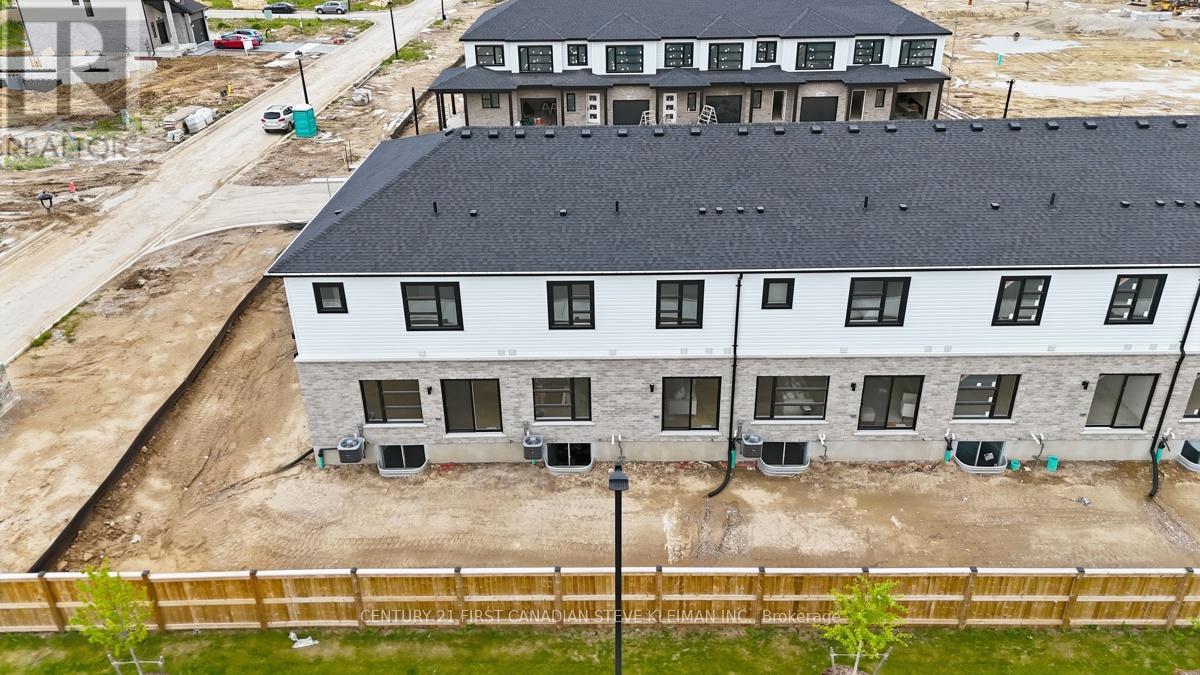
  • 105 - 2840 Buroak Drive, London North, Ontario  N6H 0L8 - Photo 25 - X13856600
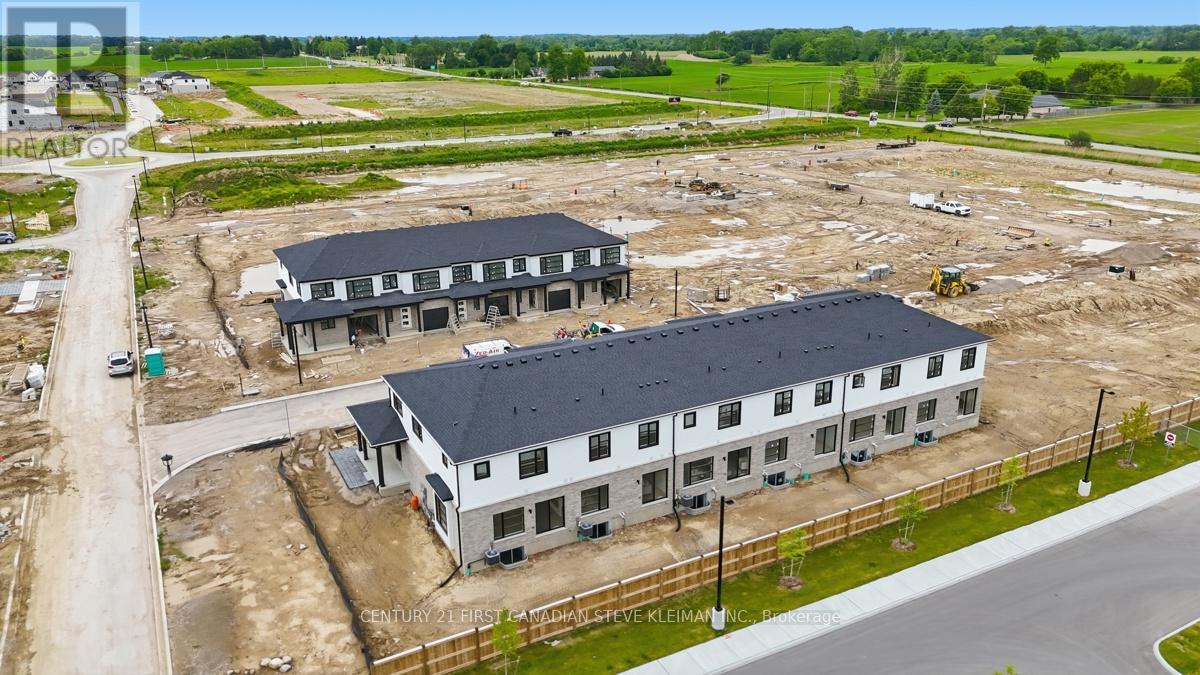
  • 105 - 2840 Buroak Drive, London North, Ontario  N6H 0L8 - Photo 26 - X13856600
  • 105 - 2840 Buroak Drive, London North, Ontario  N6H 0L8 - Photo 27 - X13856600
  • 105 - 2840 Buroak Drive, London North, Ontario  N6H 0L8 - Photo 28 - X13856600
  • 105 - 2840 Buroak Drive, London North, Ontario  N6H 0L8 - Photo 29 - X13856600
  • 105 - 2840 Buroak Drive, London North, Ontario  N6H 0L8 - Photo 30 - X13856600
  • 105 - 2840 Buroak Drive, London North, Ontario  N6H 0L8 - Photo 31 - X13856600
  • 105 - 2840 Buroak Drive, London North, Ontario  N6H 0L8 - Photo 32 - X13856600
  • 105 - 2840 Buroak Drive, London North, Ontario  N6H 0L8 - Photo 33 - X13856600
  • 105 - 2840 Buroak Drive, London North, Ontario  N6H 0L8 - Photo 34 - X13856600
3 Bedroom 3 Bathroom 1600 - 1799 sqft
Central Air Conditioning Forced Air

$579,900

Maintenance, Common Area Maintenance

$240 Monthly

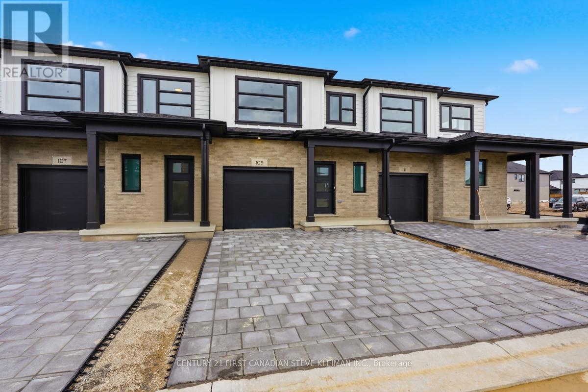
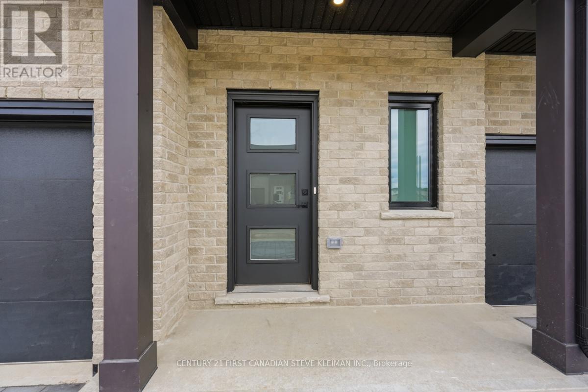
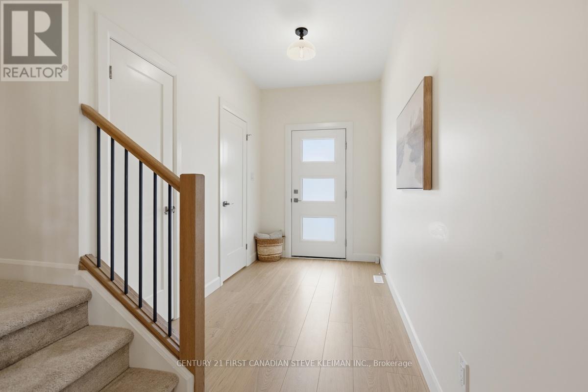
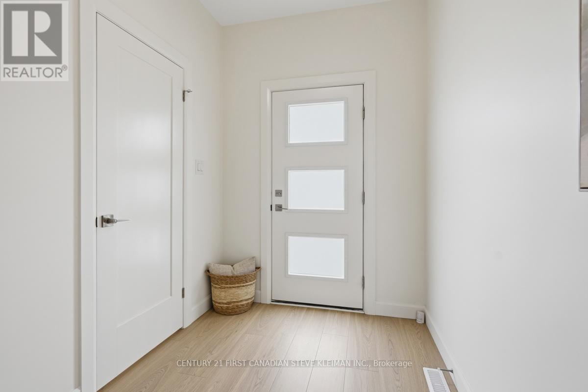
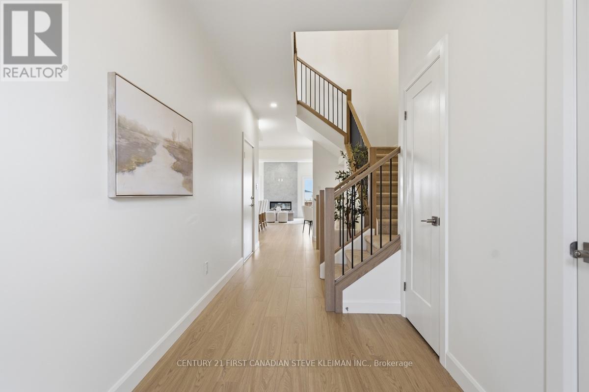
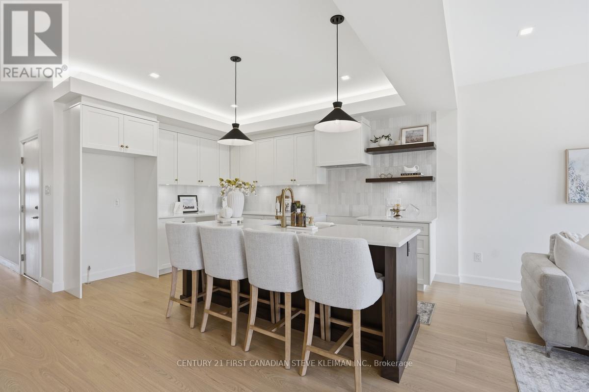
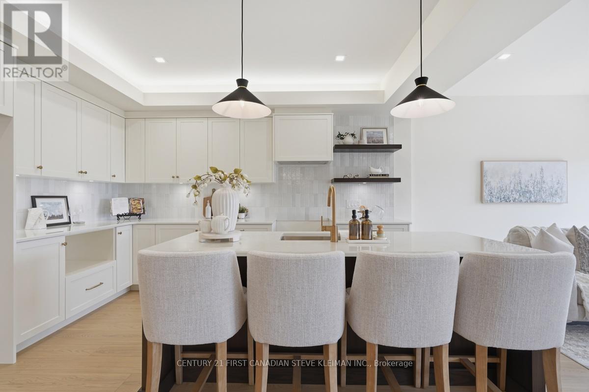
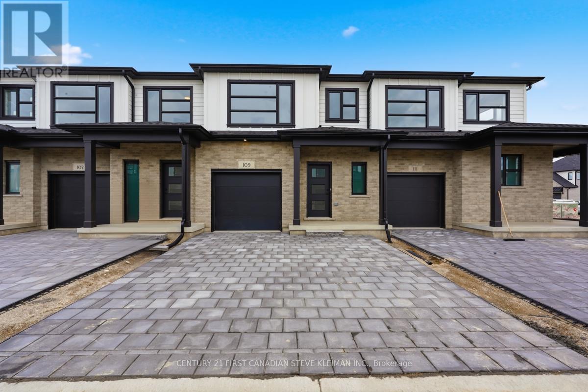
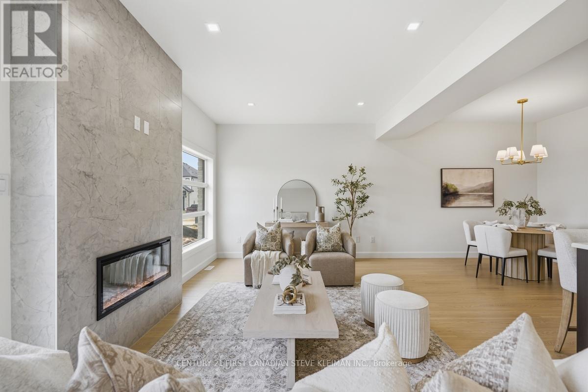
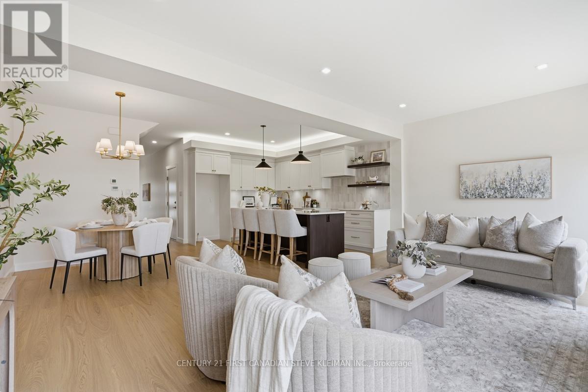
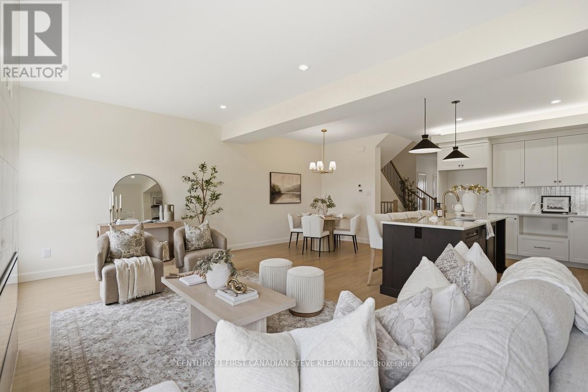
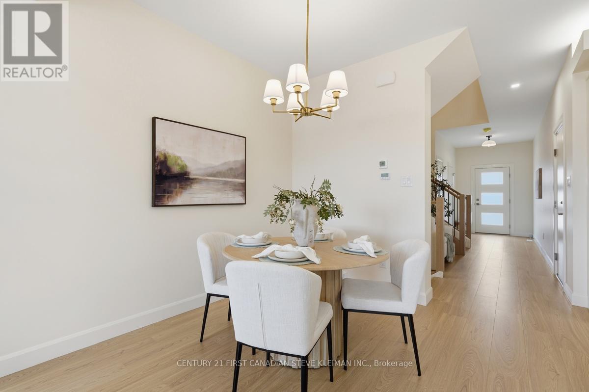
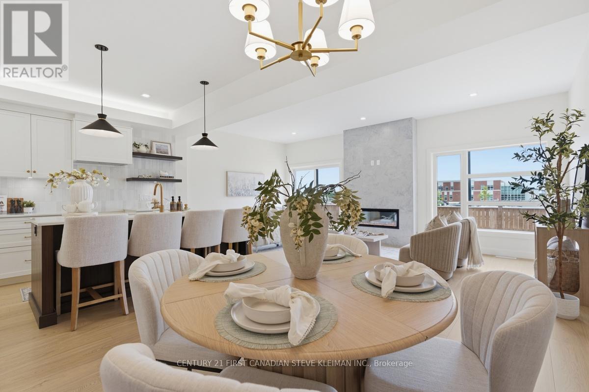
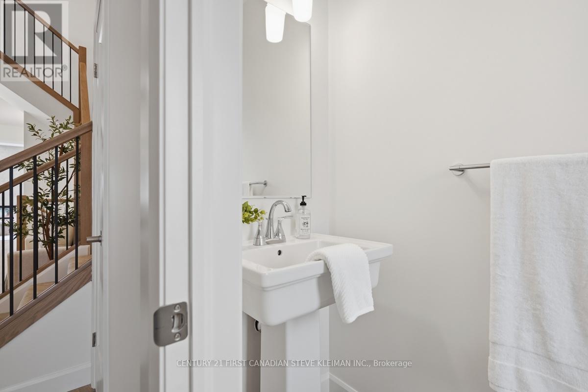
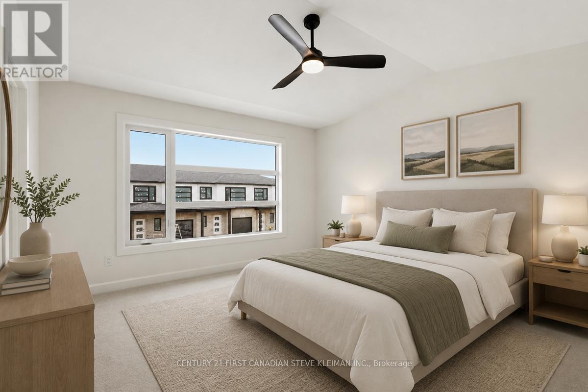
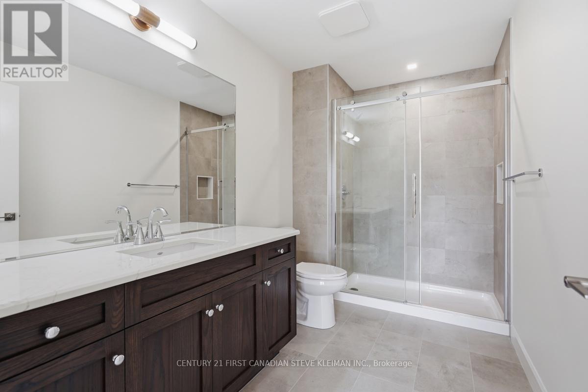
Double Driveway for this Cornell Layout. Welcome to Fox Grove by Auburn Homes, an exciting new condominium community in North London where thoughtful design meets an exceptional location. Situated near London's rapidly growing northwest boundary, Fox Grove offers the perfect balance of urban convenience & natural beauty. Enjoy easy access to scenic walking trails, parks, basketball, tennis & pickleball courts, while Hyde Park & Masonville shopping districts are just minutes away. Restaurants, cafes, golf courses are all nearby. Walking distance to the new Northwest Public School, making Fox Grove an ideal community for growing households. The Cornell Interior is one of Fox Grove's most sought-after floor plans, offering 1,728 sq. ft. of beautifully designed living space, plus an optional finished basement adding approximately 730 sq. ft. more. The Cornell has the extra-deep front hall closet, providing exceptional storage right where you need it most. The spacious open-concept main floor is centered around a large kitchen with an oversized island, seamlessly connecting the kitchen, dinette and living room to create an inviting space for entertaining or everyday living. Buyers also love the optional fireplace on the back wall, creating a warm and elegant focal point in the living area. Upstairs, the primary bedroom is located at the front of the home, offering a spacious retreat complete with a walk-in closet & private ensuite. Two additional bedrooms, a full bathroom, & second-floor laundry provide the flexibility & functionality today's buyers are looking for. Another feature that sets Fox Grove apart is that every home includes a double driveway, giving homeowners plenty of parking space. (id:61716)

Open House

This property has open houses!

November
14
Saturday
Starts at:

2:00 pm

Ends at:

4:00 pm

November
15
Sunday
Starts at:

2:00 pm

Ends at:

4:00 pm

November
21
Saturday
Starts at:

2:00 pm

Ends at:

4:00 pm

November
22
Sunday
Starts at:

2:00 pm

Ends at:

4:00 pm

Property Details

MLS® Number X13856600
Property Type Single Family
Neigbourhood Fox Hollow
Community Name North S
CommunityFeatures Pets Allowed With Restrictions
Features In Suite Laundry, Sump Pump
ParkingSpaceTotal 3
Structure Deck

Building

BathroomTotal 3
BedroomsAboveGround 3
BedroomsTotal 3
Age New Building
Amenities Storage - Locker
BasementDevelopment Unfinished
BasementType N/a (unfinished)
CoolingType Central Air Conditioning
ExteriorFinish Brick, Vinyl Siding
HalfBathTotal 1
HeatingFuel Natural Gas
HeatingType Forced Air
StoriesTotal 2
SizeInterior 1600 - 1799 Sqft
Type Row / Townhouse

Parking

Attached Garage
Garage

Land

Acreage No
  • Aerial
  • Street Level

https://www.realtor.ca/real-estate/30358652/105-2840-buroak-drive-london-north-north-s-north-s

Interested?

Contact us for more information


Sending

Your Favourites


No Favourites Found


This REALTOR.ca listing content is owned and licensed by REALTOR® members of The Canadian Real Estate Association

The trademarks REALTOR®, REALTORS®, and the REALTOR® logo are controlled by The Canadian Real Estate Association (CREA) and identify real estate professionals who are members of CREA. The trademarks MLS®, Multiple Listing Service® and the associated logos are owned by The Canadian Real Estate Association (CREA) and identify the quality of services provided by real estate professionals who are members of CREA. The trademark DDF® is owned by The Canadian Real Estate Association (CREA) and identifies CREA's Data Distribution Facility (DDF®)


November 09 2026 05:20:38

London and St. Thomas Association of REALTORS®

Century 21 First Canadian Steve Kleiman Inc.

RealtyPress WordPress CREA DDF® Plugin

Helping you find more than just a house—creating homes and memories in Oxford County.

Facebook X-twitter Instagram Linkedin
  • Home
  • About
  • Tiffany's Properties
  • MLS Properties
  • Buying
  • Selling
  • Contact Me

The Realty Firm

35 Wellington St North, Unit 202, Woodstock, ON

Send me an email

tiffany.fewster@gmail.com

Call me

519-532-0306

Powered by Augmentum Multimedia Inc. 

© 2025. All rights reserved.

Owning a home is a keystone of wealth… both financial affluence and emotional security.

Suze Orman
November 12, 2026 Thursday!
Tiffany Fewster-Salt
  • Login
Forget Password?