
104 Greene Street South Huron, Ontario N0M 1S2

$699,900
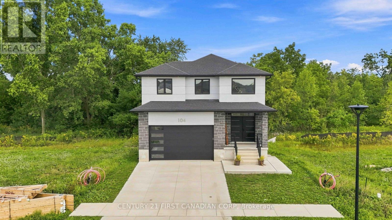
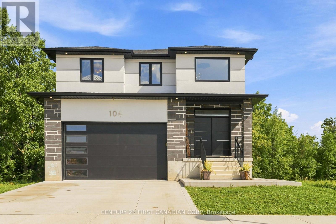
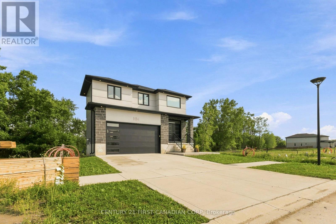
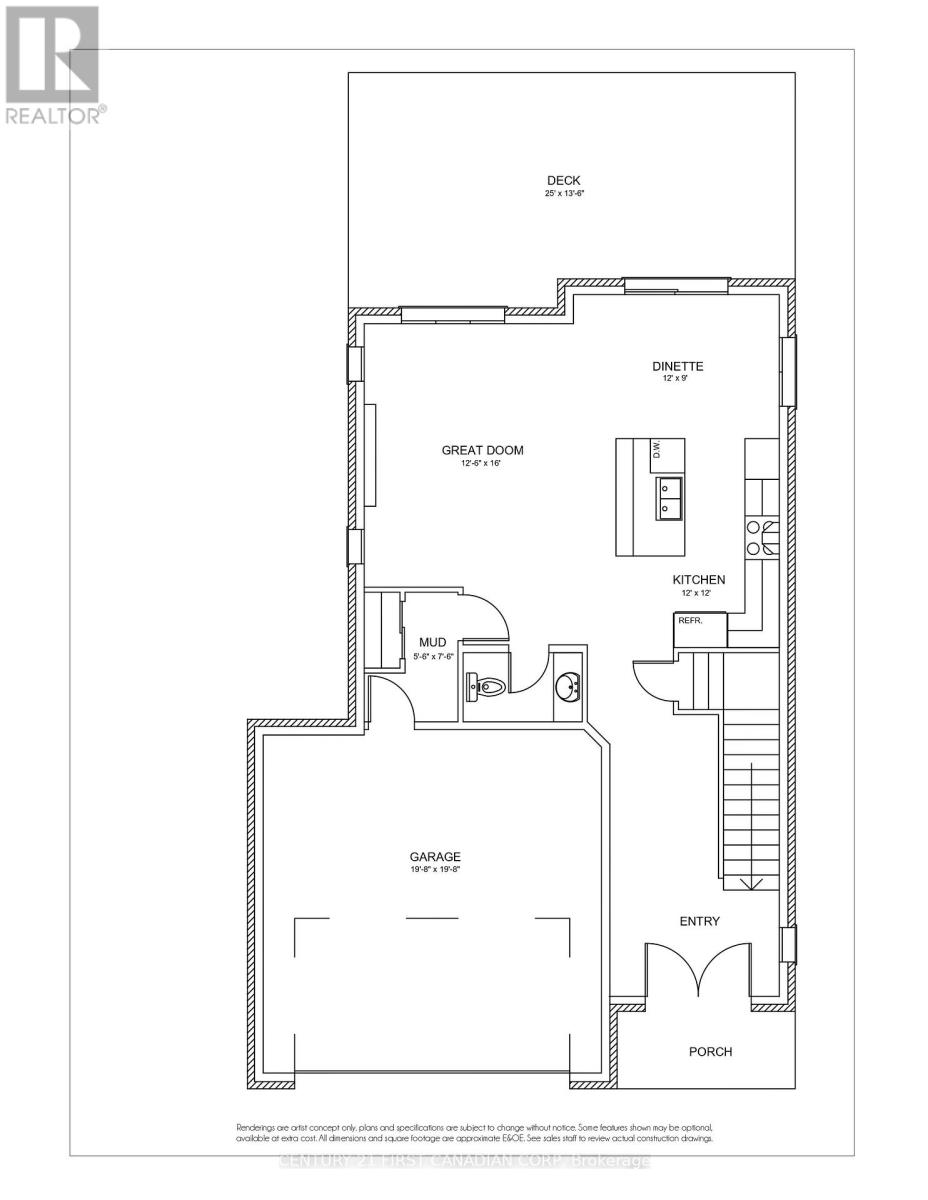
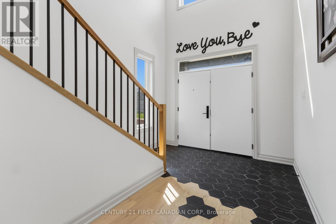
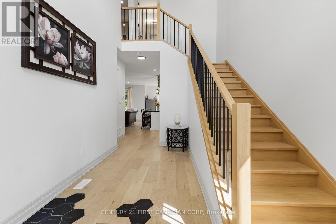
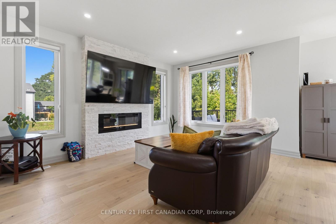
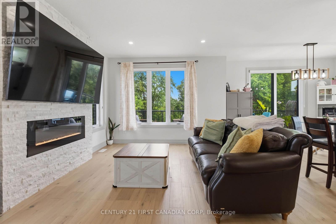
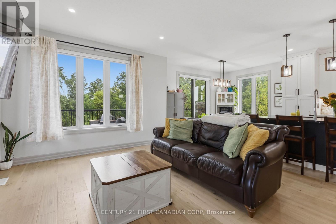
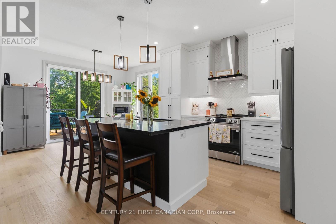
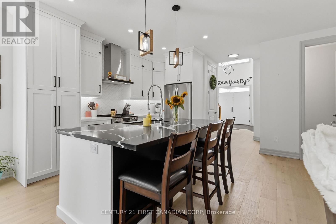
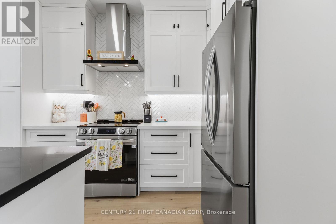
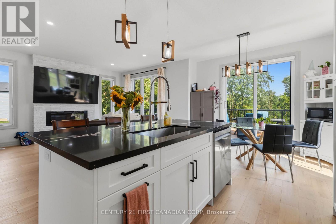
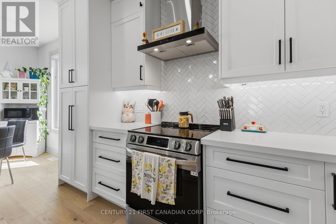
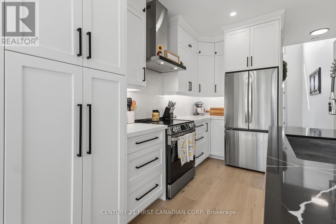
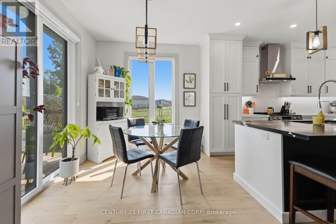
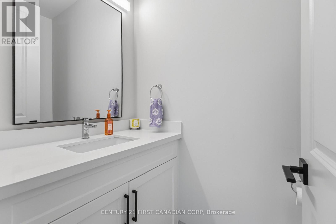
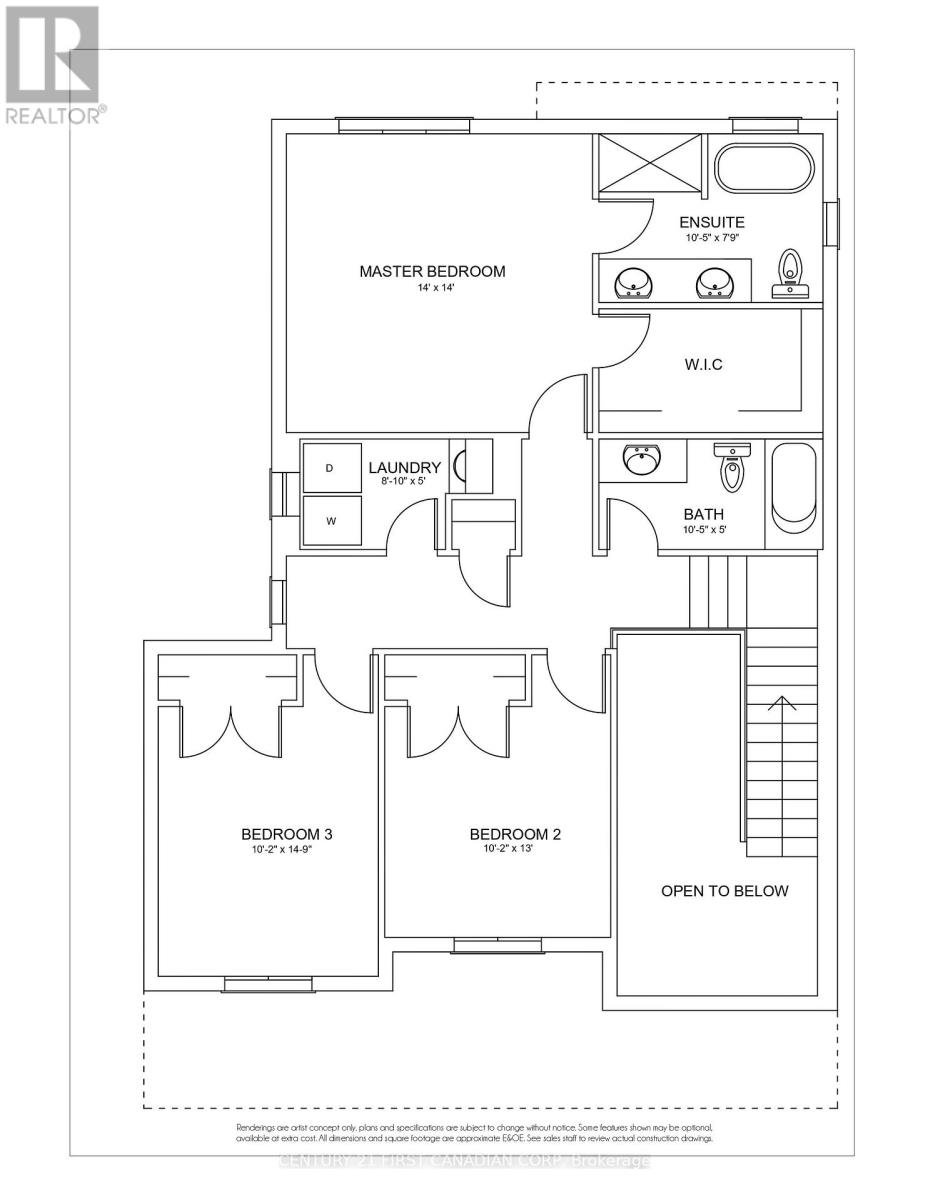
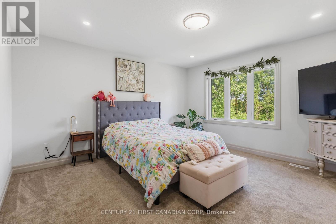
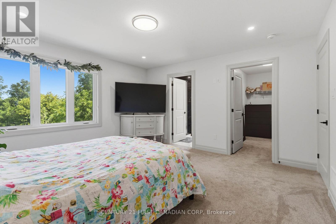
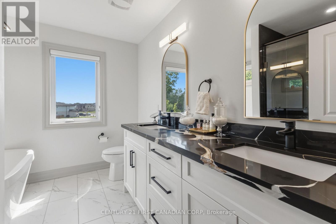
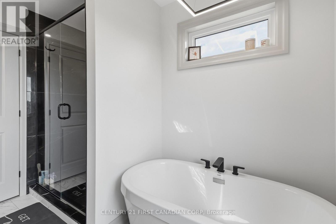
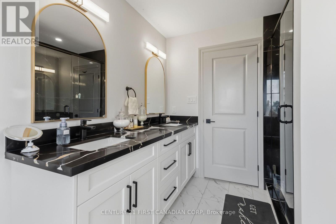
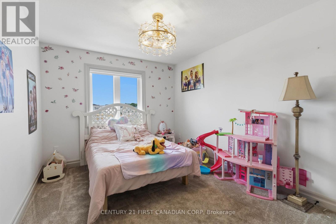
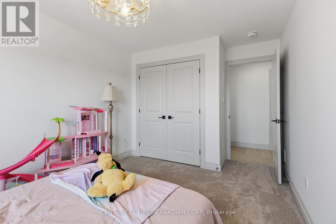
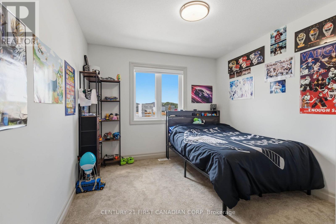
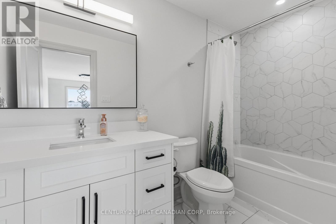
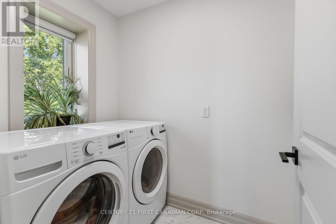
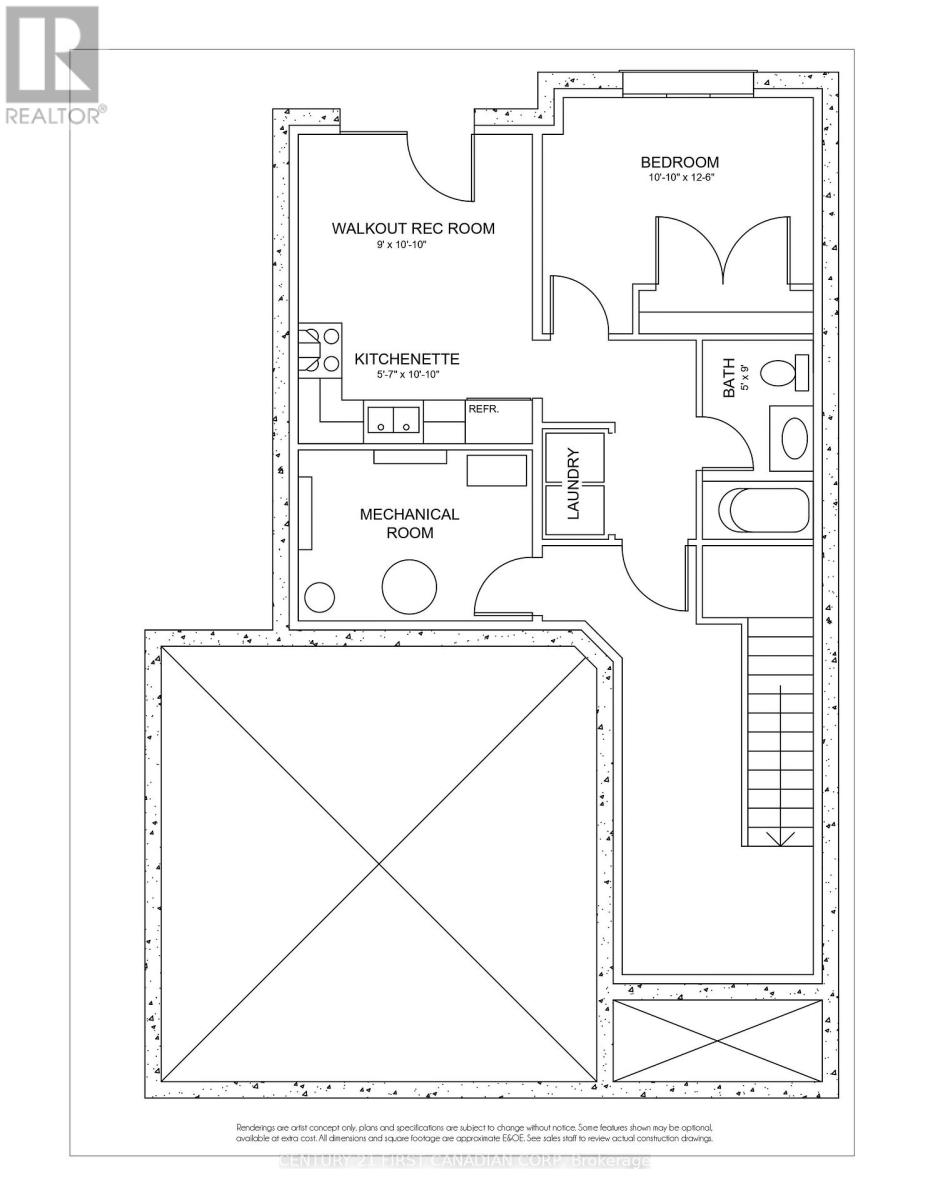
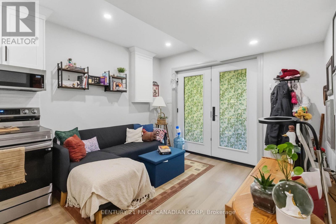
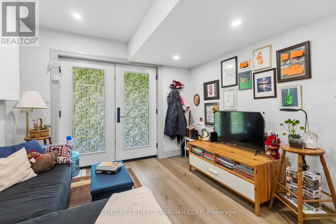
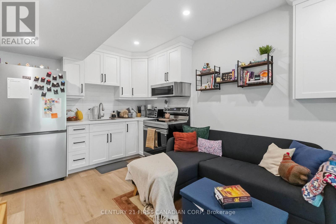
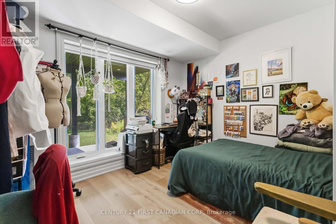
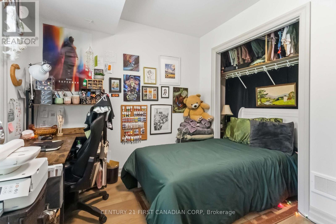
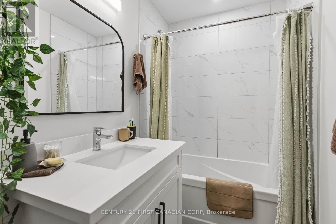
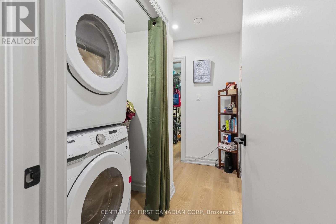
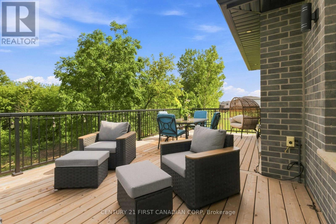
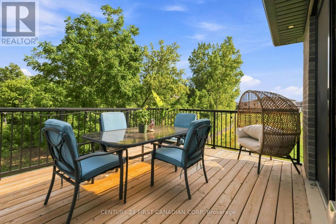
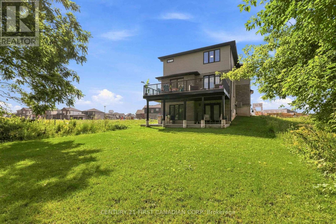
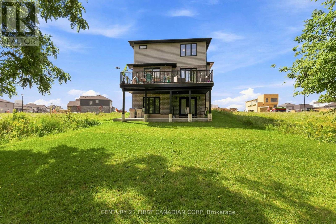
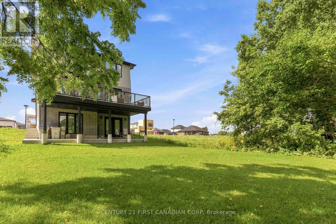
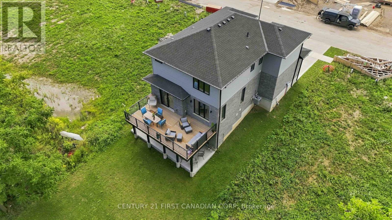
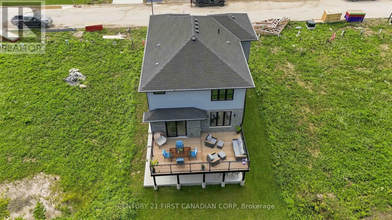
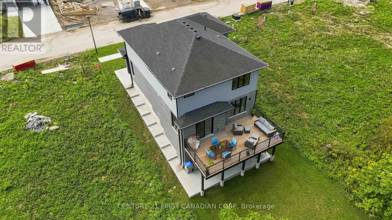
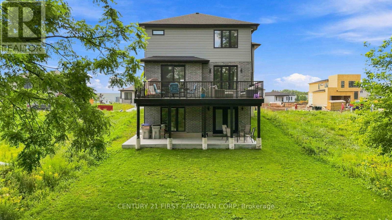
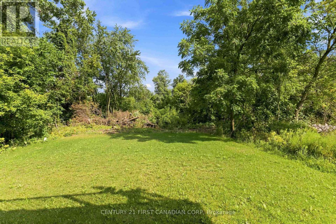
Experience modern luxury, exceptional privacy and incredible flexibility at 104 Greene Street in Exeter. Custom-built in 2023 by Peninsula Homes, The DuoLuxe - this impressive home backs onto a ravine with mature trees, creating a peaceful and private backyard retreat. Offering approx. 1,800 sqft. above grade plus a fully finished legal apartment in the basement. This home is ideal for multi-generational living, extended family or buyers seeking potential supplemental rental income.The main floor makes a striking first impression with a bright 2-storey foyer featuring double doors, custom tile flooring and oversized windows. The open-concept layout offers 9' ceilings, 8' doors, premium hardwood flooring, great room, mudroom, powder room, dinette and beautifully finished kitchen with white shaker cabinetry, quartz countertops, backsplash, stainless steel appliances, centre island. The dinette provides direct access to the private deck and backyard.Upstairs, the spacious primary suite offers a walk-in closet and a 5-pc ensuite with double sink vanity, soaker tub and custom tiled shower with glass enclosure. Two additional bedrooms, a 4-pc bathroom, convenient laundry room to complete the second level.The fully finished legal basement adds exceptional versatility with a full kitchen, living/recreation area, spacious bedroom, 4-piece bathroom, separate laundry and large windows. Double doors provide direct access to the covered concrete patio and backyard, making it ideal for family, guests or potential rental use.Outside, enjoy a double-car garage, concrete driveway and generous backyard surrounded by mature trees, with a covered patio and plenty of room for entertaining, gardens or a future pool. Located close to schools, shopping, restaurants, parks and trails, with Grand Bend and the beaches of Lake Huron approximately 20-25 mins away and London approx. 45-50 mins. Enjoy small-town living with easy access to major amenities and the beautiful Lake Huron shoreline (id:61716)
Property Details
| MLS® Number | X13746340 |
| Property Type | Single Family |
| Community Name | Exeter |
| EquipmentType | Water Heater |
| Features | Sump Pump, In-law Suite |
| ParkingSpaceTotal | 6 |
| RentalEquipmentType | Water Heater |
| Structure | Deck |
Building
| BathroomTotal | 4 |
| BedroomsAboveGround | 3 |
| BedroomsBelowGround | 1 |
| BedroomsTotal | 4 |
| Age | 0 To 5 Years |
| Amenities | Fireplace(s), Separate Electricity Meters |
| Appliances | Water Heater, Dishwasher, Dryer, Hood Fan, Stove, Washer, Refrigerator |
| BasementDevelopment | Finished |
| BasementFeatures | Walk Out, Separate Entrance |
| BasementType | N/a, N/a (finished), N/a, Full |
| ConstructionStyleAttachment | Detached |
| CoolingType | Central Air Conditioning |
| ExteriorFinish | Vinyl Siding, Brick |
| FireplacePresent | Yes |
| FireplaceTotal | 1 |
| FlooringType | Hardwood, Tile |
| FoundationType | Poured Concrete |
| HalfBathTotal | 1 |
| HeatingFuel | Natural Gas |
| HeatingType | Forced Air |
| StoriesTotal | 2 |
| SizeInterior | 1500 - 2000 Sqft |
| Type | House |
| UtilityWater | Municipal Water |
Parking
| Attached Garage | |
| Garage |
Land
| Acreage | No |
| Sewer | Sanitary Sewer |
| SizeDepth | 125 Ft |
| SizeFrontage | 40 Ft ,1 In |
| SizeIrregular | 40.1 X 125 Ft |
| SizeTotalText | 40.1 X 125 Ft|under 1/2 Acre |
| ZoningDescription | R1-14 |
Rooms
| Level | Type | Length | Width | Dimensions |
|---|---|---|---|---|
| Second Level | Bathroom | 3.18 m | 1.52 m | 3.18 m x 1.52 m |
| Second Level | Primary Bedroom | 4.27 m | 4.27 m | 4.27 m x 4.27 m |
| Second Level | Bedroom | 3.1 m | 3.96 m | 3.1 m x 3.96 m |
| Second Level | Bedroom | 3.1 m | 4.5 m | 3.1 m x 4.5 m |
| Second Level | Laundry Room | 2.69 m | 1.52 m | 2.69 m x 1.52 m |
| Second Level | Bathroom | 3.18 m | 2.36 m | 3.18 m x 2.36 m |
| Basement | Kitchen | 1.7 m | 3.3 m | 1.7 m x 3.3 m |
| Basement | Bedroom | 3.3 m | 3.81 m | 3.3 m x 3.81 m |
| Basement | Bathroom | 1.52 m | 2.74 m | 1.52 m x 2.74 m |
| Basement | Recreational, Games Room | 3 m | 3.3 m | 3 m x 3.3 m |
| Main Level | Great Room | 3.81 m | 4.88 m | 3.81 m x 4.88 m |
| Main Level | Dining Room | 3.66 m | 2.74 m | 3.66 m x 2.74 m |
| Main Level | Bathroom | 1.52 m | 0.91 m | 1.52 m x 0.91 m |
| Main Level | Kitchen | 3.66 m | 3.66 m | 3.66 m x 3.66 m |
| Main Level | Mud Room | 1.68 m | 2.29 m | 1.68 m x 2.29 m |
| Main Level | Foyer | 3.66 m | 1.83 m | 3.66 m x 1.83 m |
Utilities
| Cable | Available |
| Electricity | Installed |
| Sewer | Installed |
https://www.realtor.ca/real-estate/30236524/104-greene-street-south-huron-exeter-exeter
Interested?
Contact us for more information

The trademarks REALTOR®, REALTORS®, and the REALTOR® logo are controlled by The Canadian Real Estate Association (CREA) and identify real estate professionals who are members of CREA. The trademarks MLS®, Multiple Listing Service® and the associated logos are owned by The Canadian Real Estate Association (CREA) and identify the quality of services provided by real estate professionals who are members of CREA. The trademark DDF® is owned by The Canadian Real Estate Association (CREA) and identifies CREA's Data Distribution Facility (DDF®)
October 01 2026 02:50:39
London and St. Thomas Association of REALTORS®
Century 21 First Canadian Corp
