
104 - 3400 Castle Rock Place London South, Ontario N6L 0E4

$474,900Maintenance, Common Area Maintenance
$299.36 Monthly
Maintenance, Common Area Maintenance
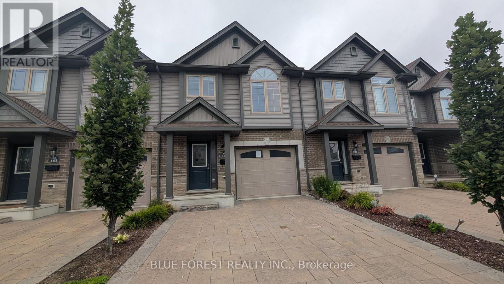
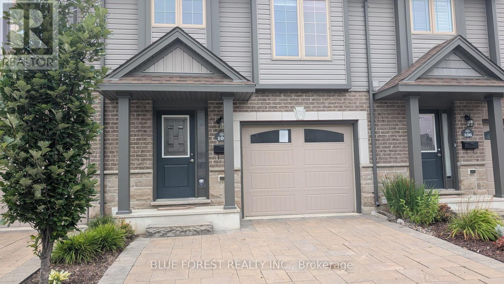
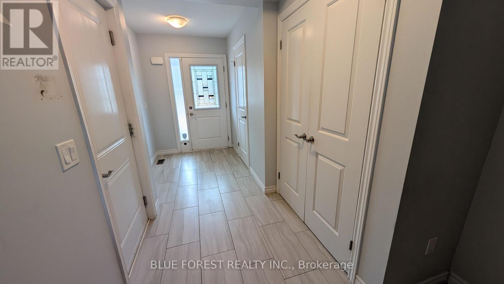
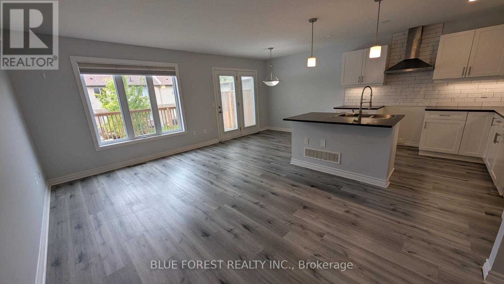
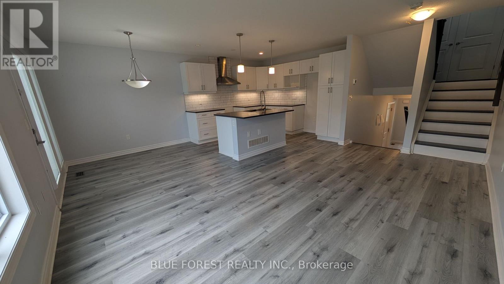
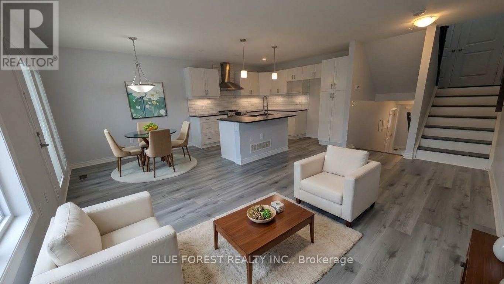
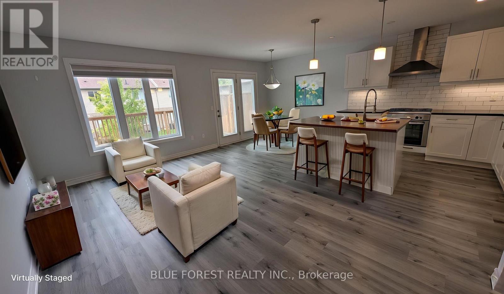
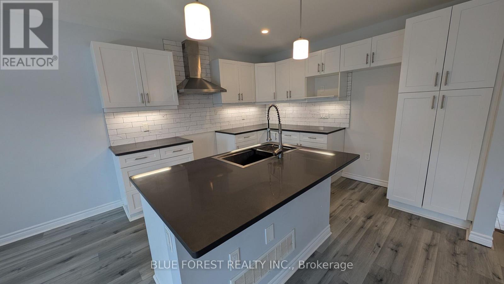
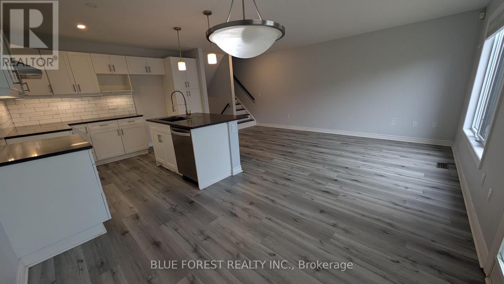
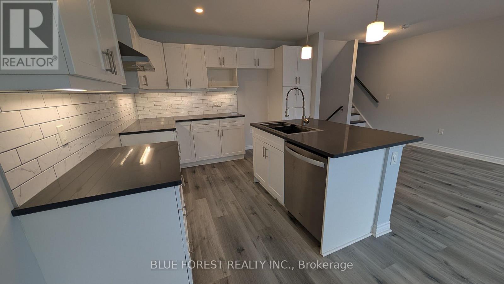
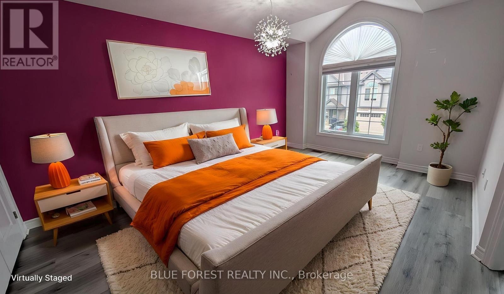
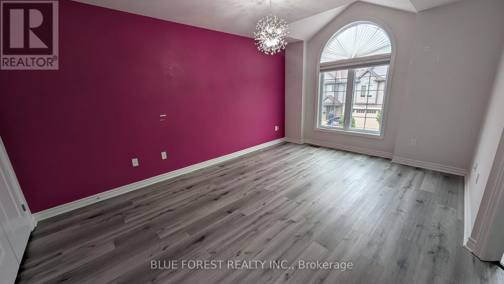
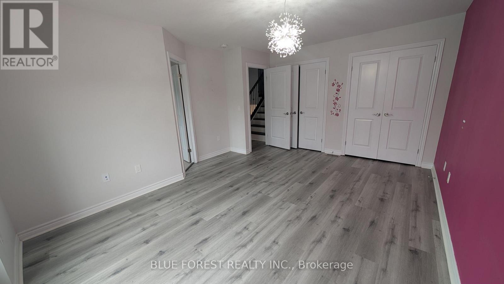
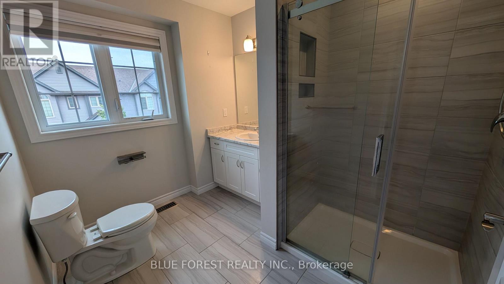
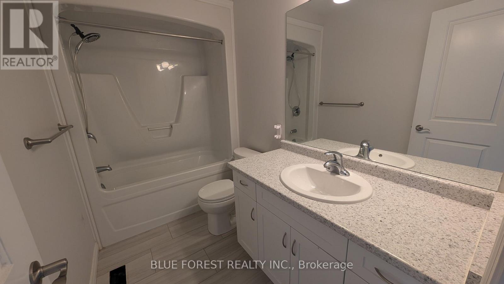
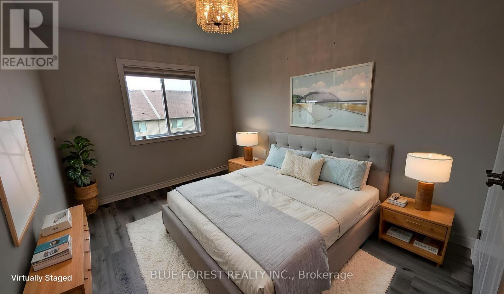
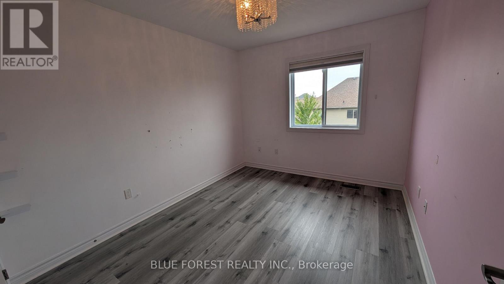
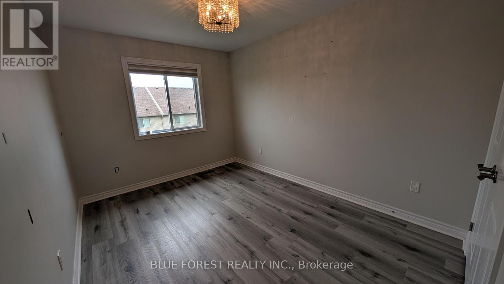
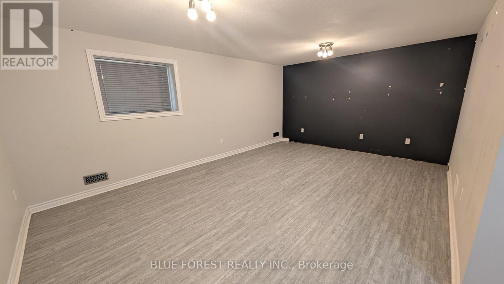
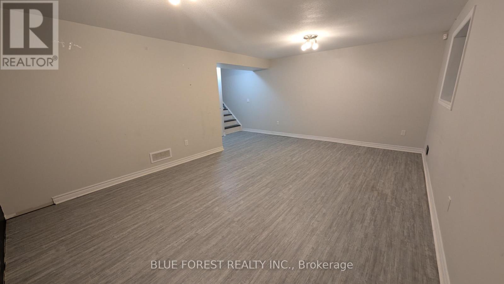
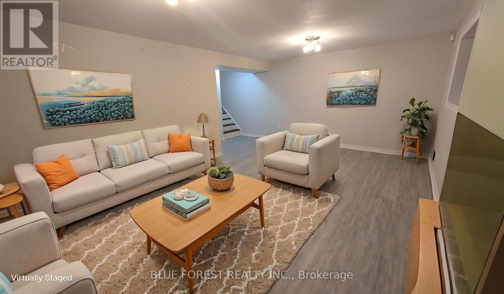
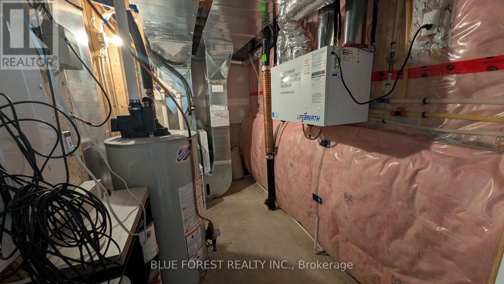
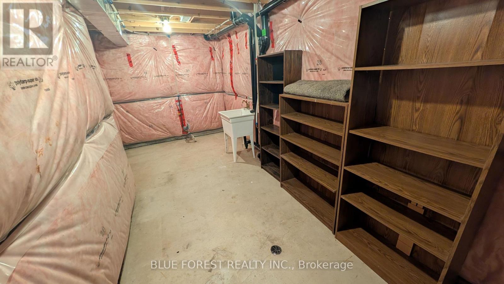
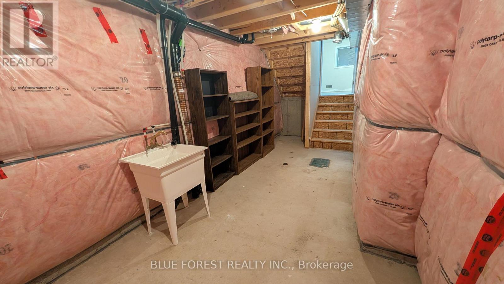
$299.36 MonthlySpacious multi-level condo in well-maintained south London complex. Three bedrooms, 2.5 baths. Open concept main floor. Large living room combined with bright white kitchen with centre island and adjacent dining area. Patio doors from this level lead to enclosed raised sundeck-perfect space for barbecuing and gathering! Primary suite with ensuite and walk-in closet. Upper-level features two more bedrooms and full bathroom. Large below grade recreation room. Convenience features like large entry foyer, bedroom level laundry, lowest level storage and utility area and inside entry to garage. Ready for quick possession. Sold as is. Some photos are virtually staged (id:61716)
Property Details
| MLS® Number | X13736692 |
| Property Type | Single Family |
| Neigbourhood | Bostwick |
| Community Name | South W |
| CommunityFeatures | Pets Allowed With Restrictions |
| ParkingSpaceTotal | 2 |
Building
| BathroomTotal | 3 |
| BedroomsAboveGround | 3 |
| BedroomsTotal | 3 |
| BasementType | Partial |
| CoolingType | Central Air Conditioning |
| ExteriorFinish | Brick, Vinyl Siding |
| HalfBathTotal | 1 |
| HeatingFuel | Natural Gas |
| HeatingType | Forced Air |
| StoriesTotal | 2 |
| SizeInterior | 1400 - 1599 Sqft |
| Type | Row / Townhouse |
Parking
| Attached Garage | |
| Garage |
Land
| Acreage | No |
| ZoningDescription | R5-4, R6-5, H, H-100, H-104, H-137, H-54, H-71 |
Rooms
| Level | Type | Length | Width | Dimensions |
|---|---|---|---|---|
| Second Level | Living Room | 3.35 m | 5.06 m | 3.35 m x 5.06 m |
| Third Level | Primary Bedroom | 3.41 m | 4.72 m | 3.41 m x 4.72 m |
| Lower Level | Recreational, Games Room | 5.64 m | 3.91 m | 5.64 m x 3.91 m |
| Lower Level | Laundry Room | 2.01 m | 4.94 m | 2.01 m x 4.94 m |
| Main Level | Foyer | 4.83 m | 1.77 m | 4.83 m x 1.77 m |
| Main Level | Kitchen | 3.2 m | 2.52 m | 3.2 m x 2.52 m |
| Main Level | Dining Room | 2.67 m | 2.52 m | 2.67 m x 2.52 m |
| Upper Level | Bedroom | 2.85 m | 3.4 m | 2.85 m x 3.4 m |
| Upper Level | Bedroom | 3.73 m | 2.8 m | 3.73 m x 2.8 m |
https://www.realtor.ca/real-estate/30224979/104-3400-castle-rock-place-london-south-south-w-south-w
Interested?
Contact us for more information

The trademarks REALTOR®, REALTORS®, and the REALTOR® logo are controlled by The Canadian Real Estate Association (CREA) and identify real estate professionals who are members of CREA. The trademarks MLS®, Multiple Listing Service® and the associated logos are owned by The Canadian Real Estate Association (CREA) and identify the quality of services provided by real estate professionals who are members of CREA. The trademark DDF® is owned by The Canadian Real Estate Association (CREA) and identifies CREA's Data Distribution Facility (DDF®)
September 25 2026 07:20:59
London and St. Thomas Association of REALTORS®
Blue Forest Realty Inc.
