
10175 Merrywood Drive Lambton Shores, Ontario N0M 1T0

$1,599,500
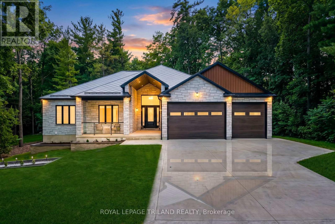
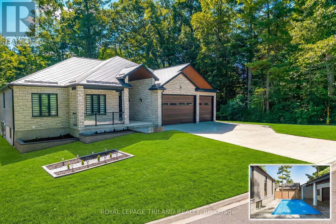
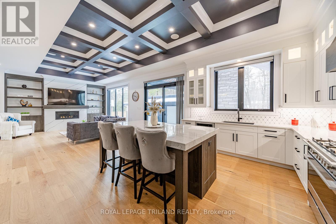
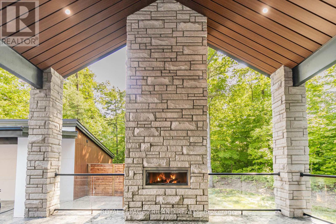
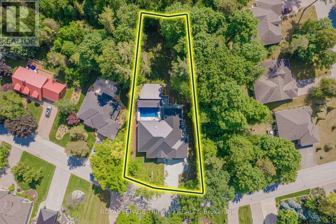
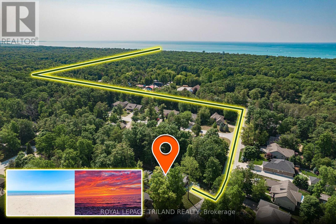
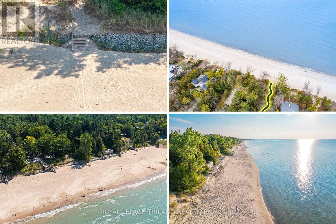
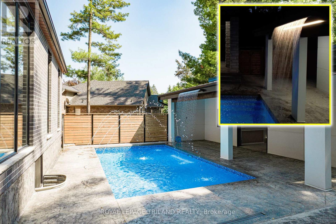
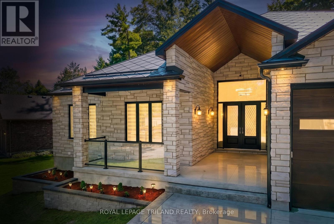
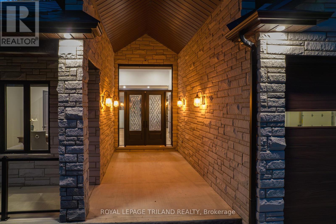
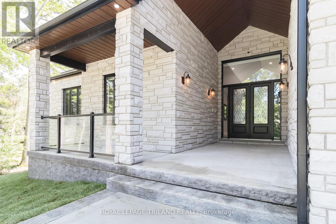
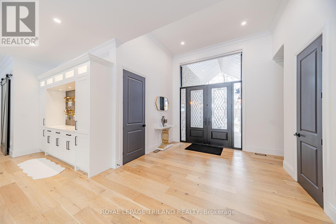
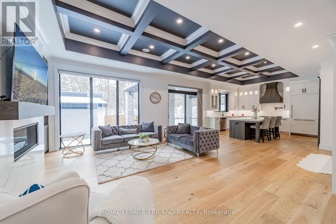
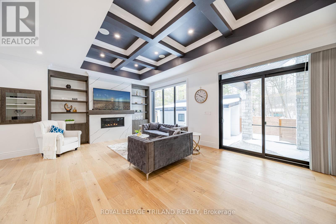
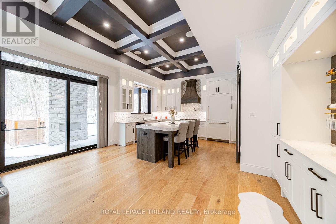
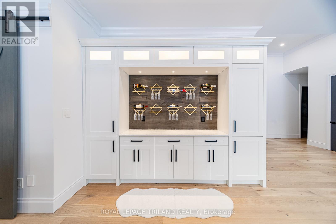
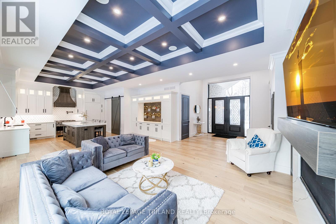
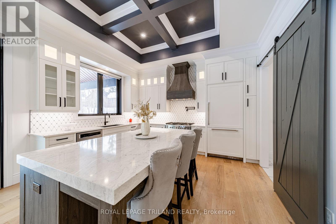
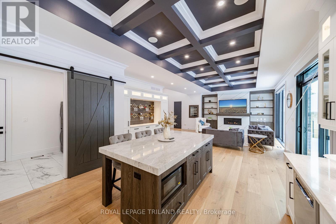
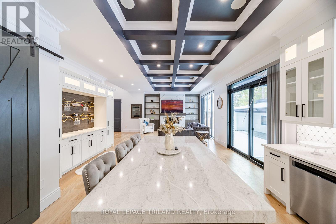
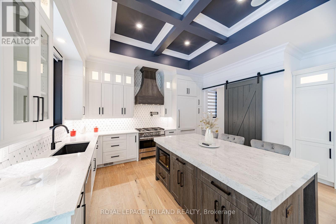
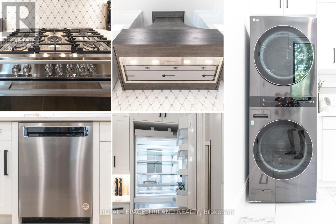
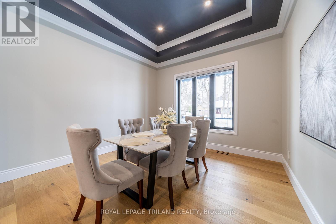
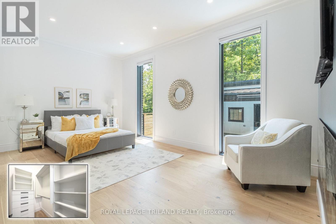
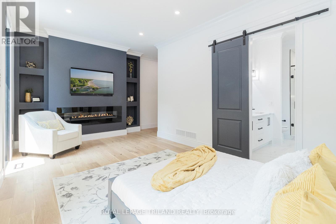
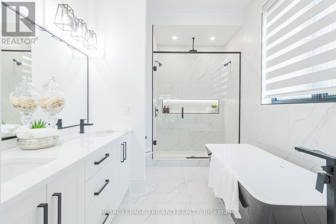
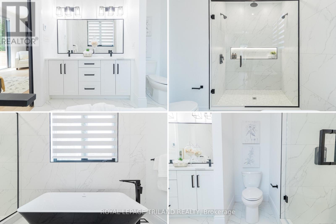
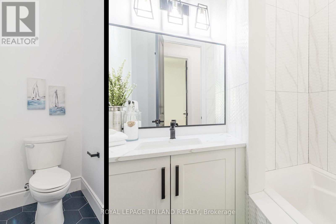
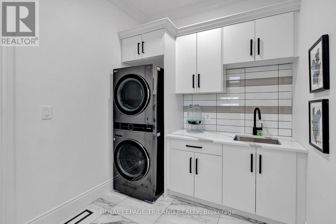
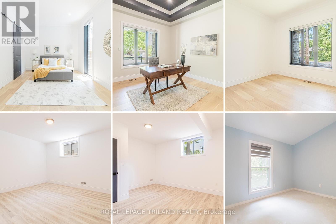
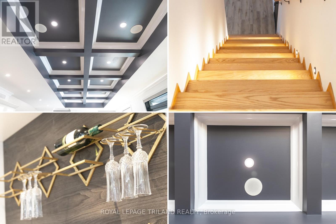
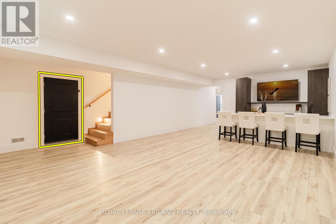
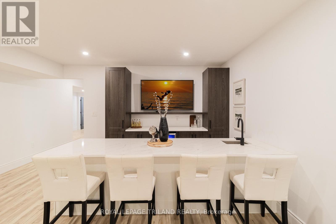
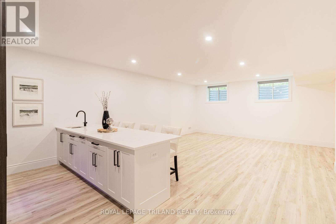
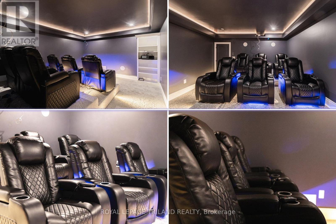
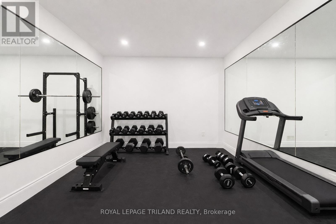
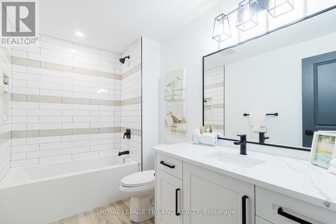
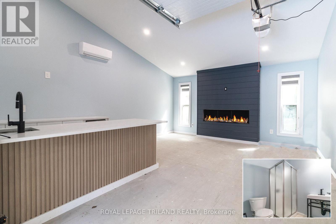
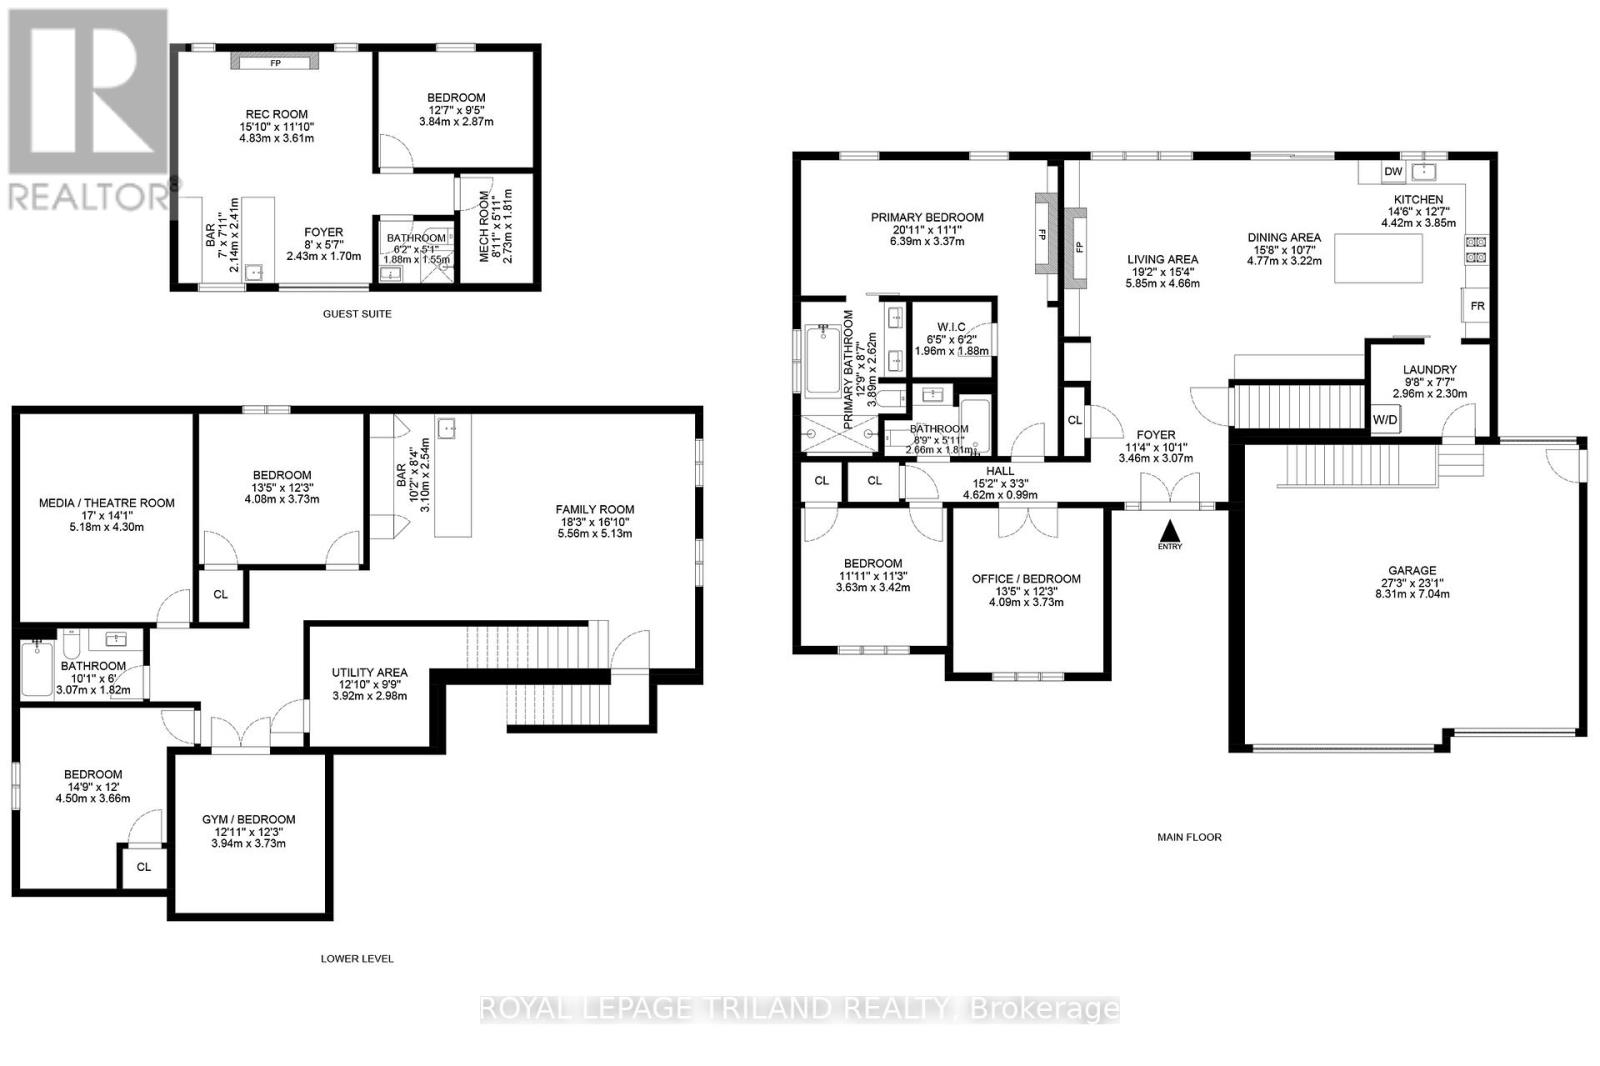
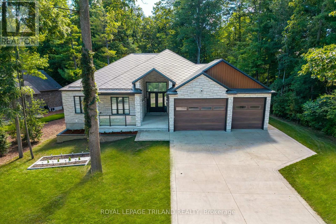
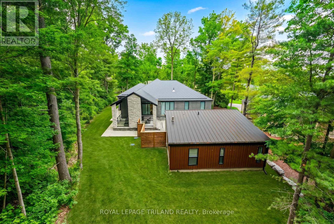
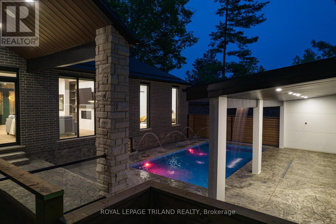
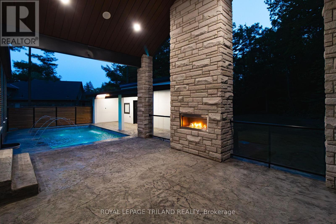
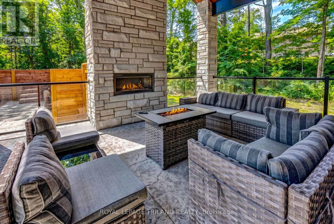
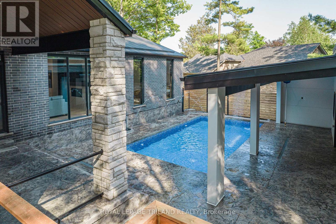
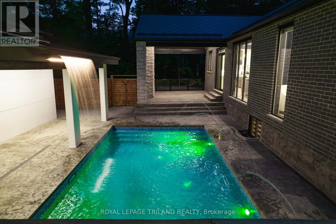
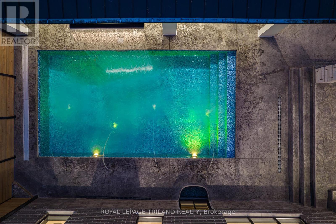
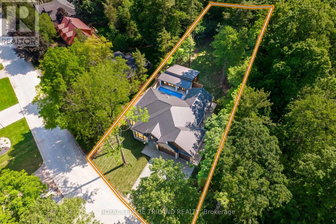
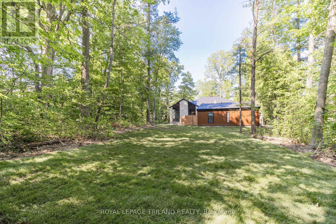
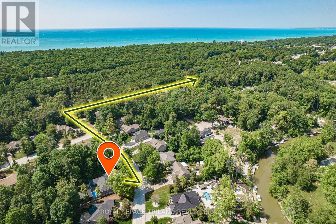
INCREDIBLY WELL-PRICED NEW CONSTRUCTION | UNMATCHED EXECUTIVE DISTINCITION & WITHIN LUXURY CATEGORY, GRAND BEND'S ONLY NEW-BUILD AVAILABLE TODAY | 7-YEAR WARRANTY | HEATED SALTWATER POOL | GUEST HOUSE | 6 BED | 4 BATH | PURPOSE BUILT GYM & MOVIE THEATRE | 2 BARS | 3 CAR GARAGE | EASY WALK/BIKE TO SANDY BEACH! This is the one everyone will be talking about - a jaw-dropping, no-compromise luxury estate that delivers more value, more features, & more craftsmanship than anything Grand Bend has seen in years (at this insane price point)! With this level of finishing, & w/ a Tarion warranty, it's a definitive fly-off-the-shelf, once-in-a-lifetime opportunity. Conceived by luxury builders Gold Rock Homes, this custom masterpiece is the pinnacle of modern beach-area living. From the moment you arrive, the quality is unmistakable: full brick + natural stone exterior, 100% custom steel gables & soffits, & a diamond-slate metal roof built to last generations. Inside, the home explodes w/ luxury: soaring 2-tone coffered tray ceilings, an epic chef's kitchen w/ cabinet-ready built-ins, & a layout designed for high-end living & unforgettable entertaining. This is a true smart home, w/ full phone-controlled automation: cameras, sound system, garage doors, thermostats, & the show-stopping heated saltwater concrete pool w/ its signature multi-colored LED waterfall + fountain system. The included PREMIUM appliance package, movie seating, & HiFi theatre push this into a category of its own. Nearly 4000 sq ft of flawless living space includes 5 beds, 3 baths, a proper gym, movie theater, bar, & a 769 sq ft insulated 3-car garage w/ 4 roll up doors & a private lower-level entrance. ADD the 700 sq ft guest house w/ bed, bar, & bath, & you have a rare multi-generational or luxury-rental-ready compound. This is Grand Bend perfection in a breathtaking Merrywood Meadows location providing seclusion & privacy unrivalled in Southcott Pines, yet you're still an easy walk or bike to the beach! (id:61716)
Property Details
| MLS® Number | X13700572 |
| Property Type | Single Family |
| Community Name | Grand Bend |
| AmenitiesNearBy | Beach |
| CommunicationType | High Speed Internet |
| CommunityFeatures | Fishing, School Bus |
| Features | Cul-de-sac, Wooded Area, Flat Site, Lighting, Paved Yard |
| ParkingSpaceTotal | 9 |
| PoolFeatures | Salt Water Pool |
| PoolType | Inground Pool |
| Structure | Porch, Patio(s) |
Building
| BathroomTotal | 4 |
| BedroomsAboveGround | 4 |
| BedroomsBelowGround | 2 |
| BedroomsTotal | 6 |
| Age | New Building |
| Amenities | Fireplace(s) |
| Appliances | Water Heater - Tankless, Water Heater, Central Vacuum, Dishwasher, Dryer, Garage Door Opener, Hood Fan, Microwave, Gas Stove(s), Washer, Wet Bar, Window Coverings, Refrigerator |
| ArchitecturalStyle | Bungalow |
| BasementDevelopment | Finished |
| BasementType | Full (finished) |
| ConstructionStatus | Insulation Upgraded |
| ConstructionStyleAttachment | Detached |
| ConstructionStyleOther | Seasonal |
| CoolingType | Central Air Conditioning, Air Exchanger |
| ExteriorFinish | Steel, Stone |
| FireProtection | Security System, Smoke Detectors |
| FireplacePresent | Yes |
| FireplaceTotal | 4 |
| FoundationType | Poured Concrete |
| HeatingFuel | Natural Gas |
| HeatingType | Forced Air |
| StoriesTotal | 1 |
| SizeInterior | 2500 - 3000 Sqft |
| Type | House |
| UtilityWater | Municipal Water |
Parking
| Attached Garage | |
| Garage | |
| Inside Entry |
Land
| Acreage | No |
| FenceType | Fenced Yard |
| LandAmenities | Beach |
| LandscapeFeatures | Landscaped |
| Sewer | Septic System |
| SizeDepth | 230 Ft |
| SizeFrontage | 101 Ft ,1 In |
| SizeIrregular | 101.1 X 230 Ft ; Wider At Front Than Back |
| SizeTotalText | 101.1 X 230 Ft ; Wider At Front Than Back |
| SurfaceWater | River/stream |
| ZoningDescription | R6-1 |
Rooms
| Level | Type | Length | Width | Dimensions |
|---|---|---|---|---|
| Lower Level | Media | 5.18 m | 4.3 m | 5.18 m x 4.3 m |
| Lower Level | Bedroom | 4.5 m | 3.66 m | 4.5 m x 3.66 m |
| Lower Level | Exercise Room | 3.94 m | 3.73 m | 3.94 m x 3.73 m |
| Lower Level | Utility Room | 3.92 m | 2.98 m | 3.92 m x 2.98 m |
| Lower Level | Bathroom | 3.07 m | 1.82 m | 3.07 m x 1.82 m |
| Lower Level | Family Room | 5.56 m | 5.13 m | 5.56 m x 5.13 m |
| Lower Level | Bedroom | 4.08 m | 3.73 m | 4.08 m x 3.73 m |
| Main Level | Foyer | 3.46 m | 3.07 m | 3.46 m x 3.07 m |
| Main Level | Bathroom | 3.89 m | 2.62 m | 3.89 m x 2.62 m |
| Main Level | Bathroom | 2.66 m | 1.81 m | 2.66 m x 1.81 m |
| Main Level | Living Room | 5.85 m | 4.66 m | 5.85 m x 4.66 m |
| Main Level | Dining Room | 4.77 m | 3.22 m | 4.77 m x 3.22 m |
| Main Level | Kitchen | 4.42 m | 3.85 m | 4.42 m x 3.85 m |
| Main Level | Laundry Room | 2.96 m | 2.3 m | 2.96 m x 2.3 m |
| Main Level | Primary Bedroom | 6.39 m | 3.37 m | 6.39 m x 3.37 m |
| Main Level | Bedroom | 3.63 m | 3.42 m | 3.63 m x 3.42 m |
| Main Level | Bedroom | 4.09 m | 3.73 m | 4.09 m x 3.73 m |
| Ground Level | Foyer | 2.43 m | 1.7 m | 2.43 m x 1.7 m |
| Ground Level | Recreational, Games Room | 4.83 m | 3.61 m | 4.83 m x 3.61 m |
| Ground Level | Bedroom | 3.84 m | 2.87 m | 3.84 m x 2.87 m |
| Ground Level | Utility Room | 2.73 m | 1.81 m | 2.73 m x 1.81 m |
| Ground Level | Bathroom | 1.88 m | 1.55 m | 1.88 m x 1.55 m |
Utilities
| Cable | Installed |
| Electricity | Installed |
Interested?
Contact us for more information

The trademarks REALTOR®, REALTORS®, and the REALTOR® logo are controlled by The Canadian Real Estate Association (CREA) and identify real estate professionals who are members of CREA. The trademarks MLS®, Multiple Listing Service® and the associated logos are owned by The Canadian Real Estate Association (CREA) and identify the quality of services provided by real estate professionals who are members of CREA. The trademark DDF® is owned by The Canadian Real Estate Association (CREA) and identifies CREA's Data Distribution Facility (DDF®)
August 26 2026 04:50:56
London and St. Thomas Association of REALTORS®
Royal LePage Triland Realty
